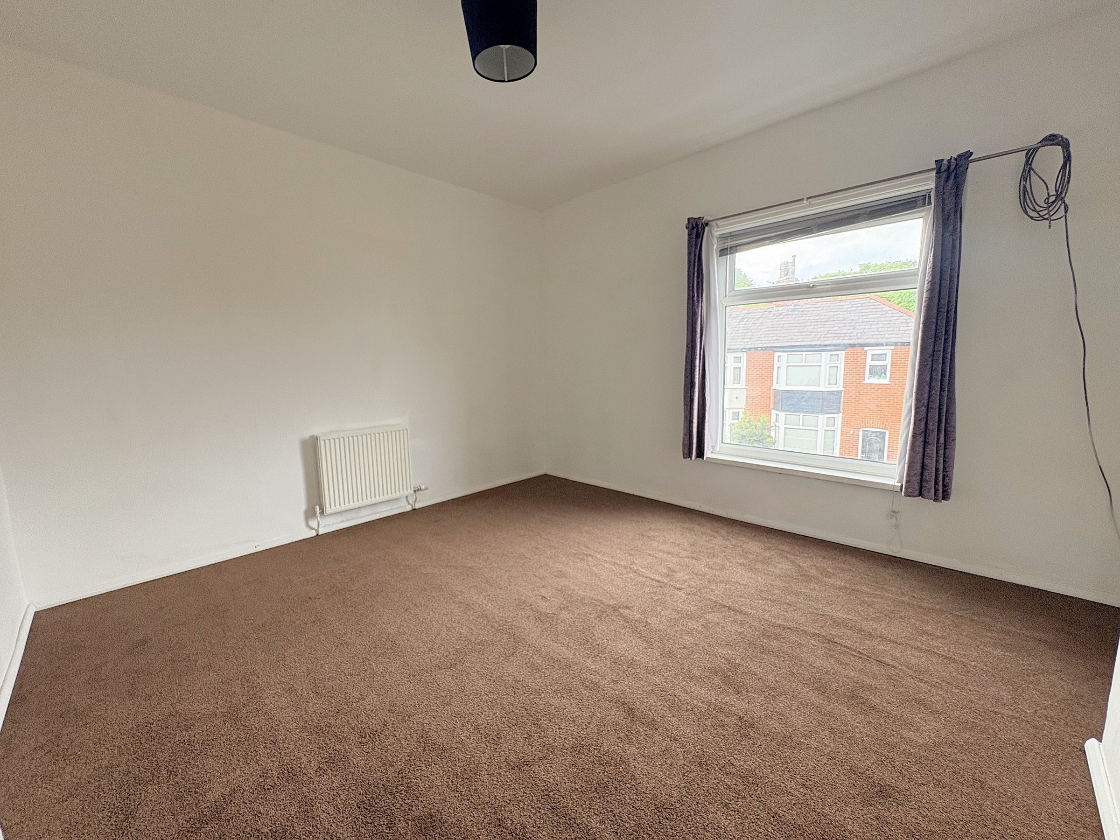
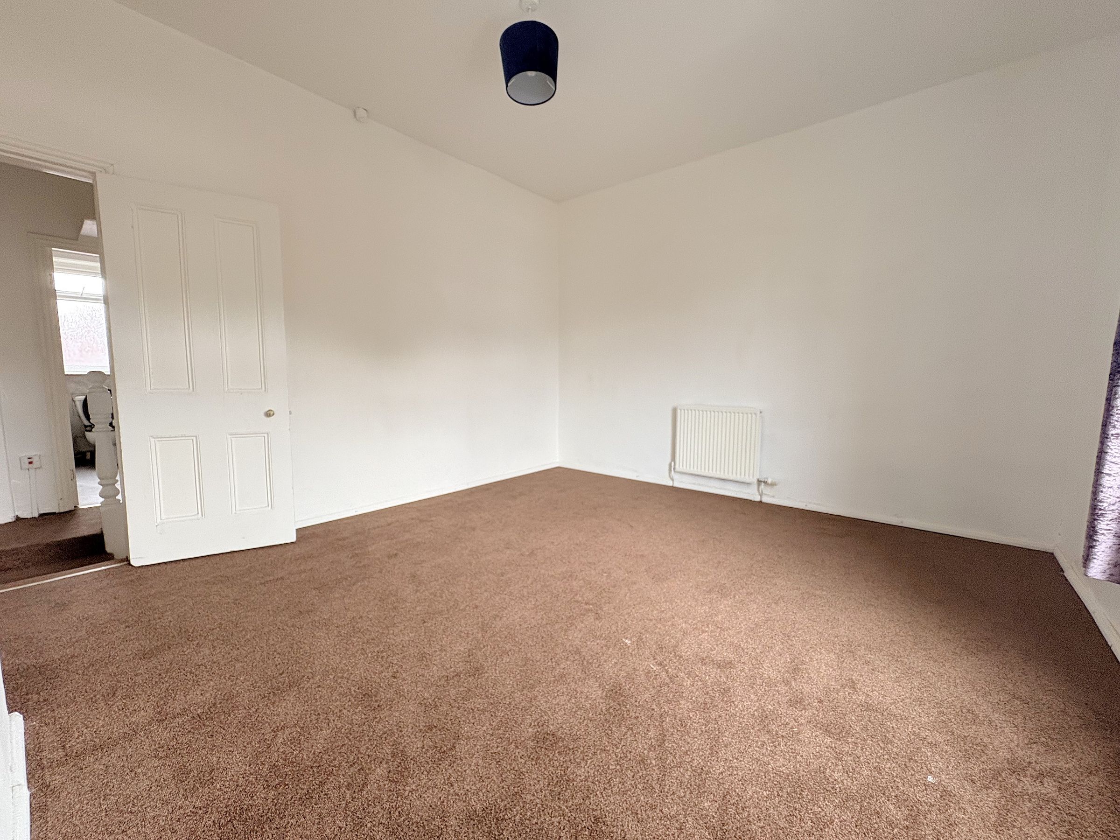
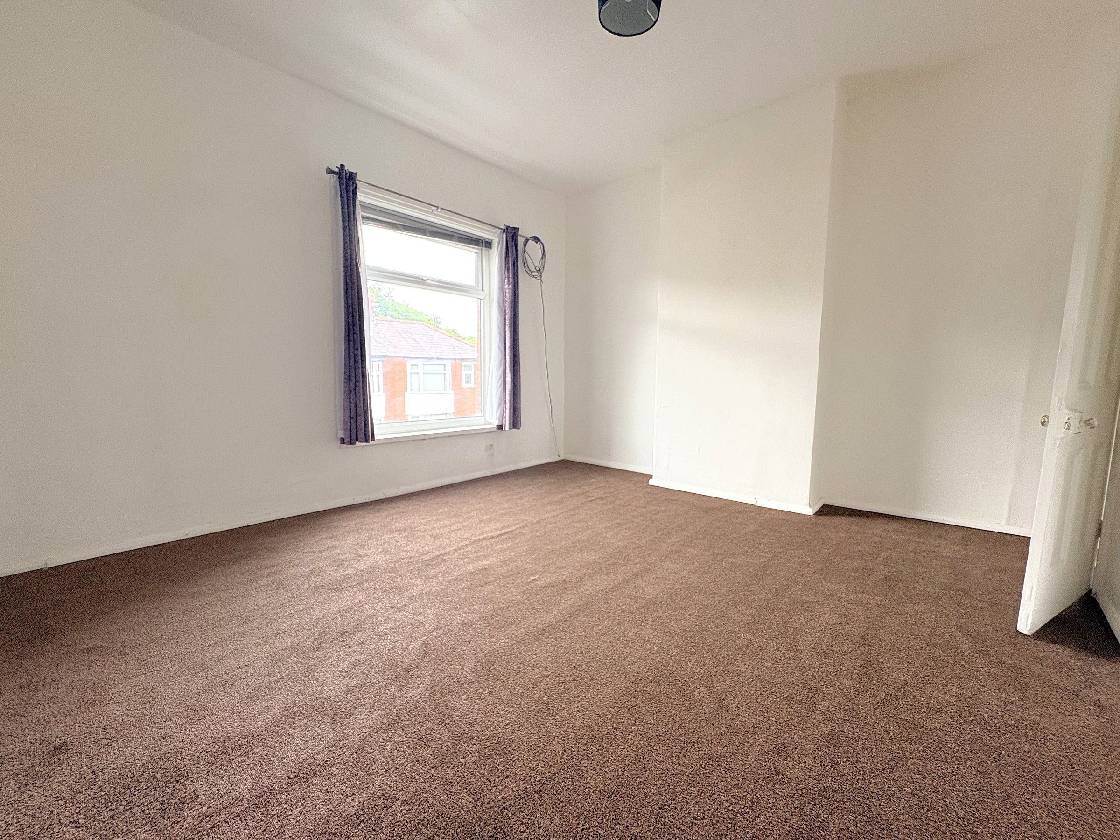
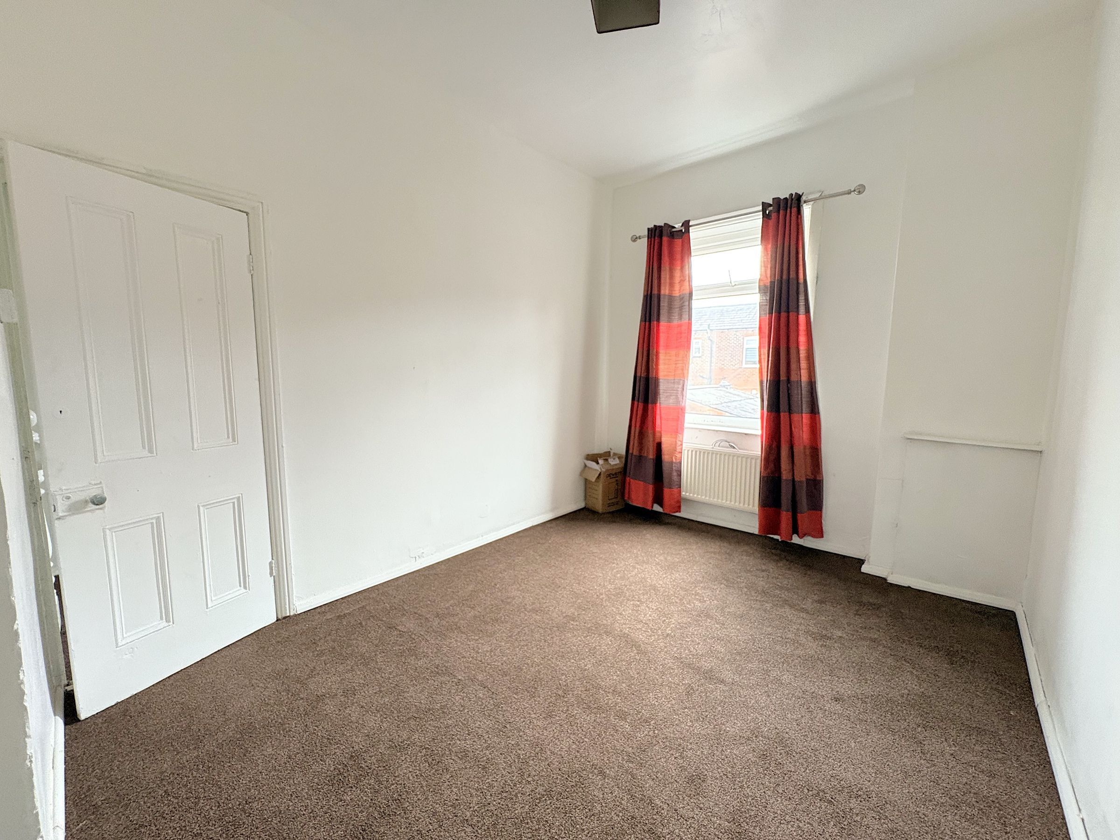
Like the look of this property?
We would love to hear from you and arrange a viewing of this property. Get in touch now!
Looking to rent a property?
You can get a free online or in person valuation.
Property features
EPC - C
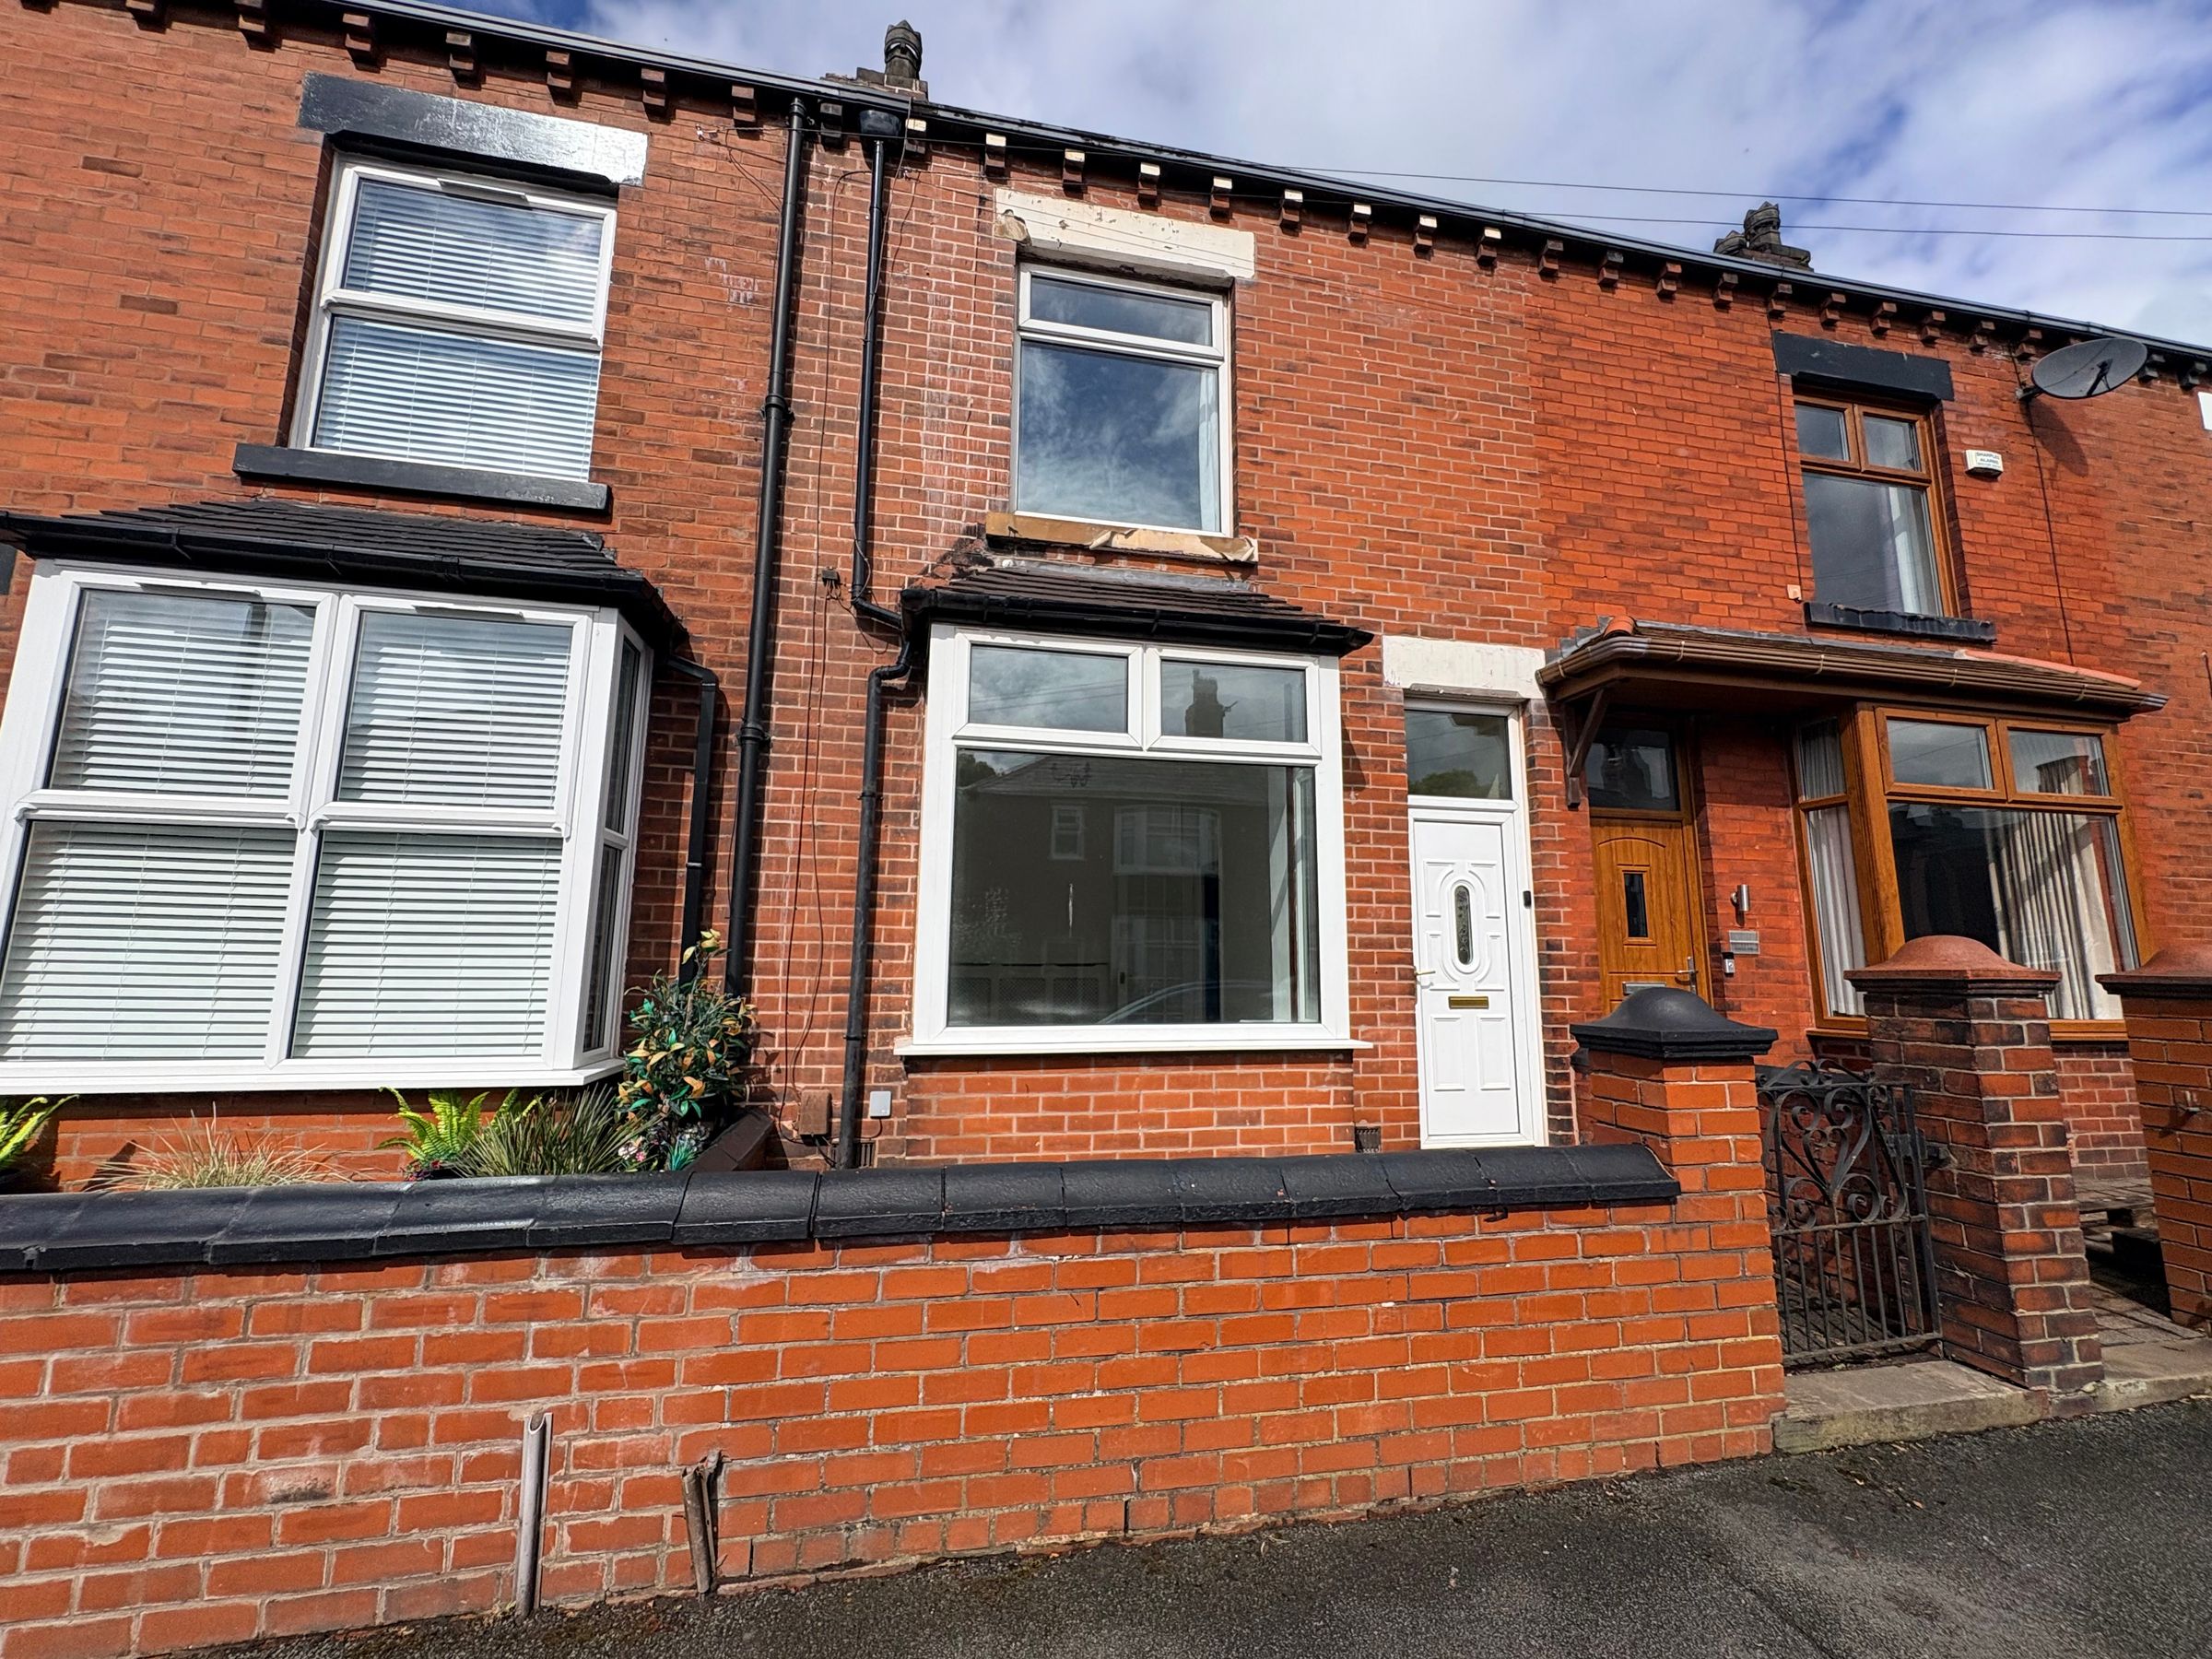
Mid Terrace Property
Two Double Bedrooms
Two Reception Rooms
Popular Location
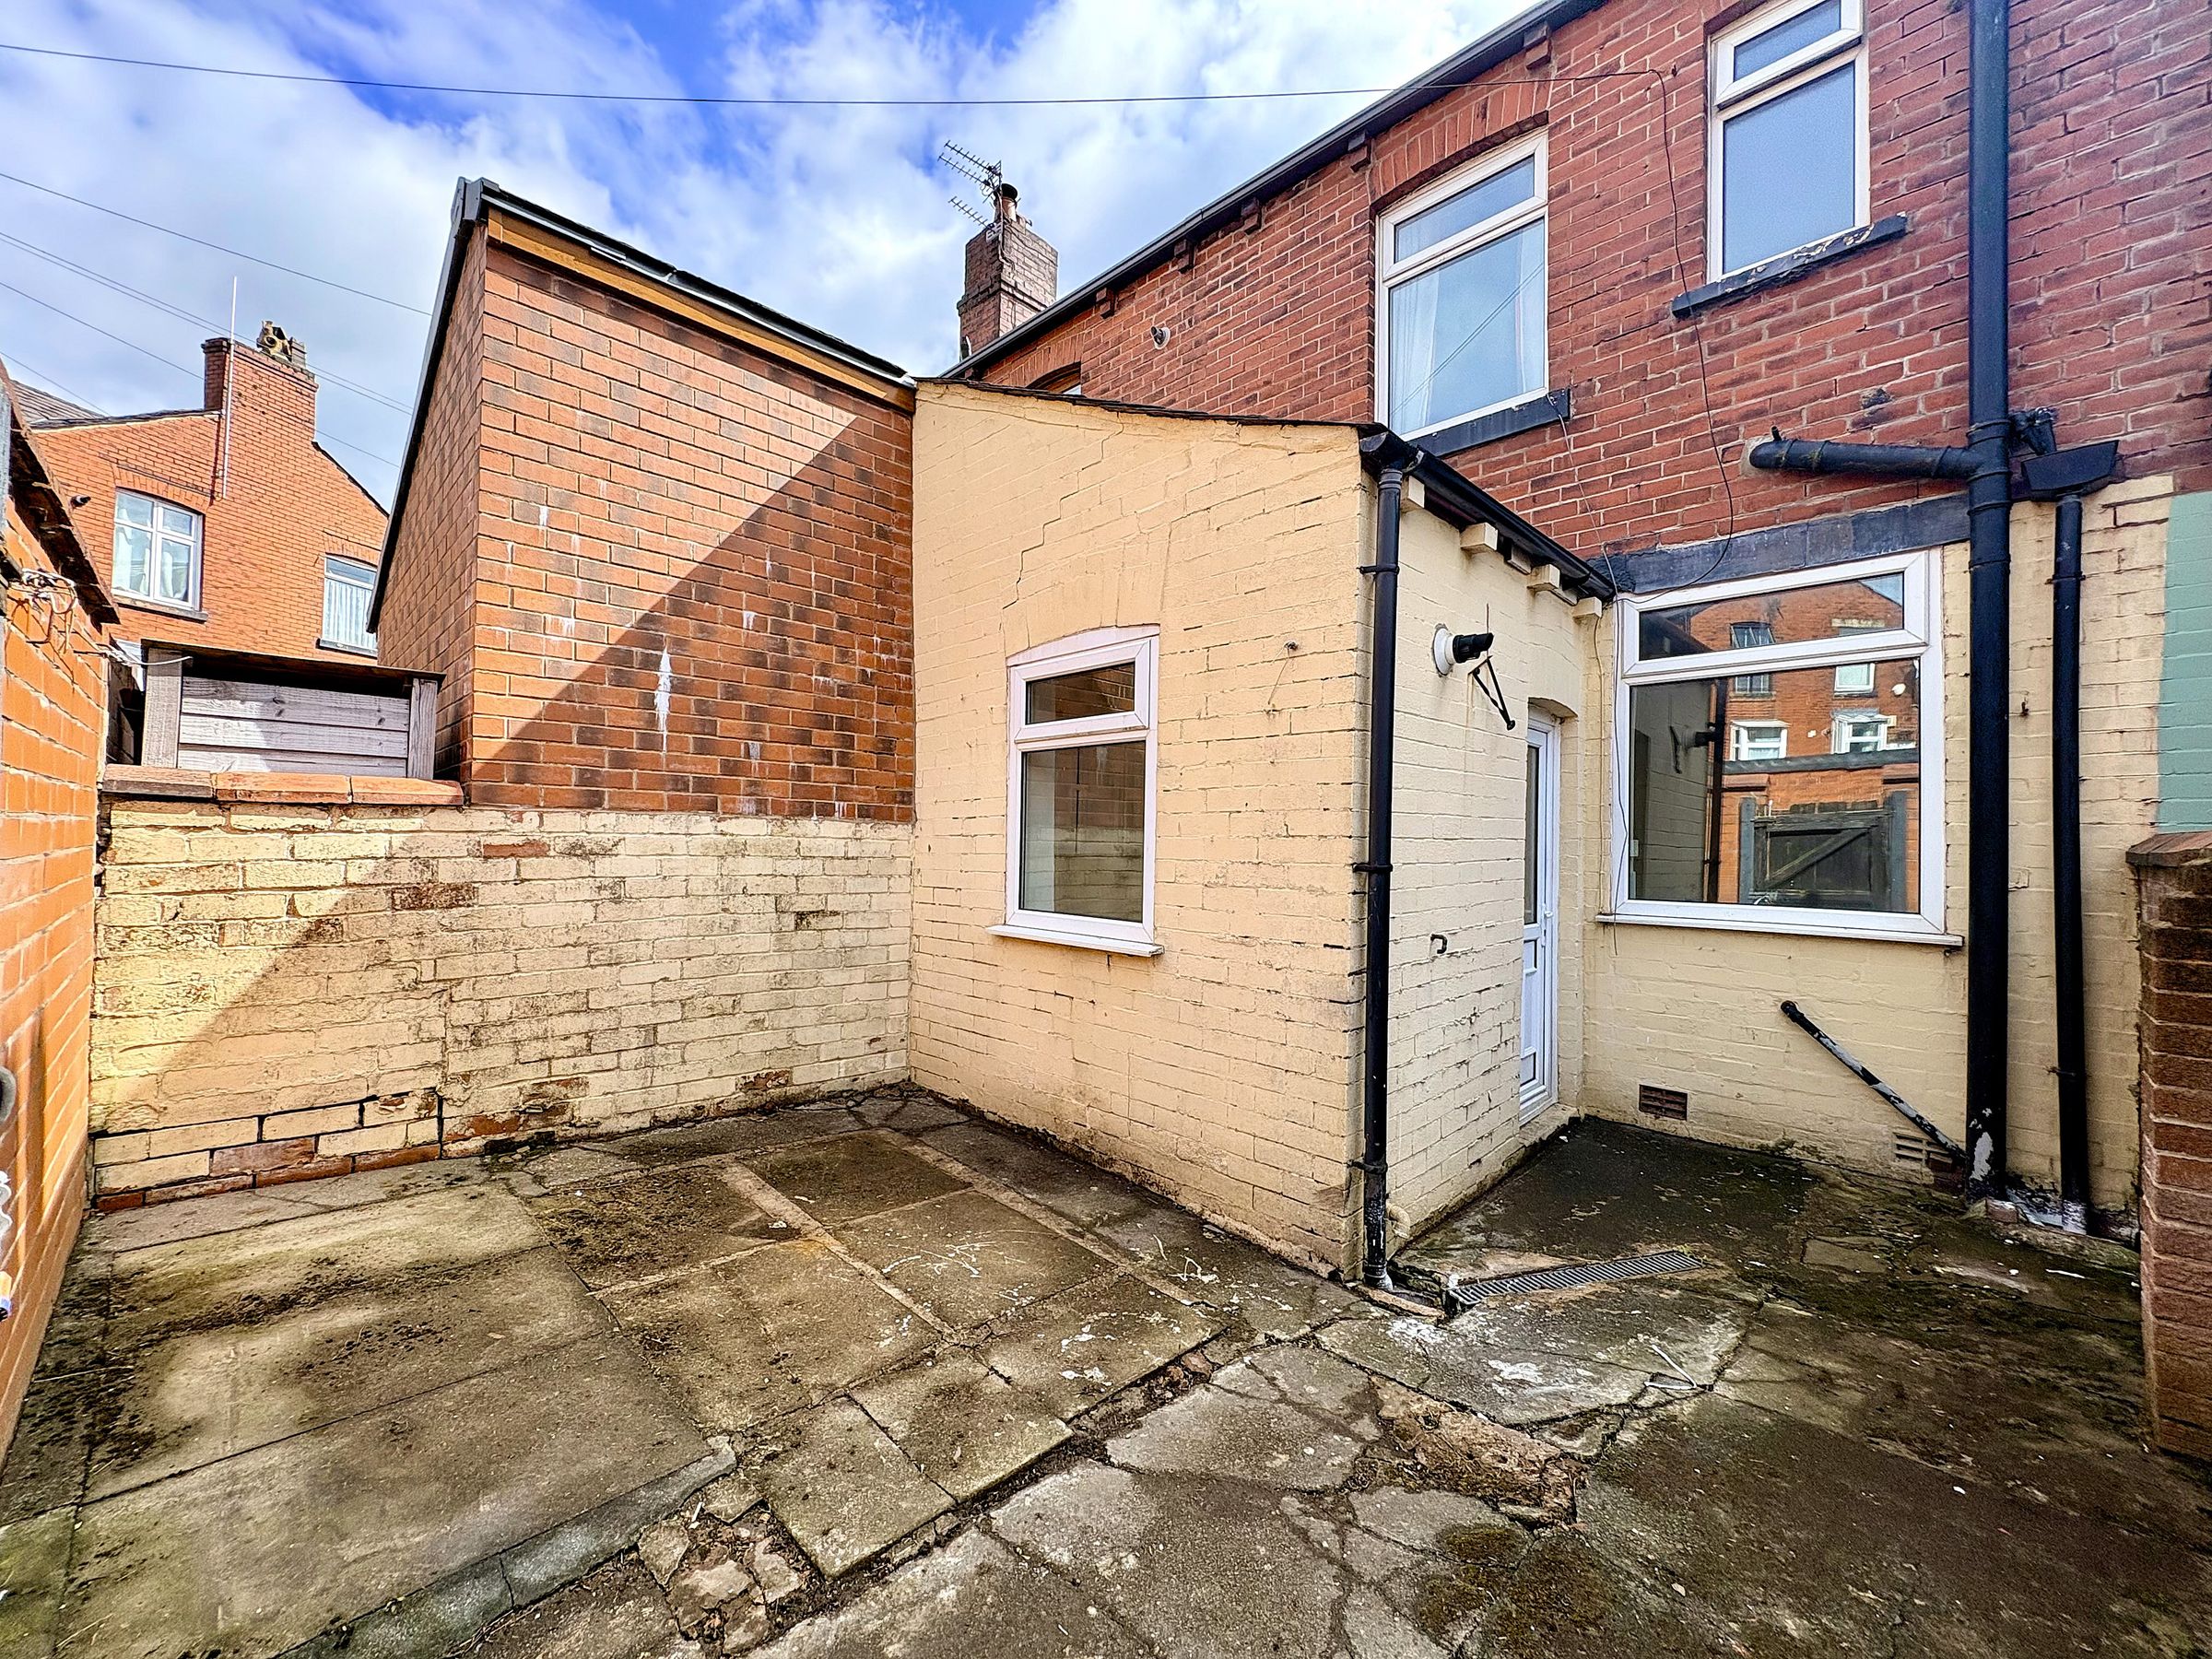
Yard to the Rear
Spacious Throughout
About this property
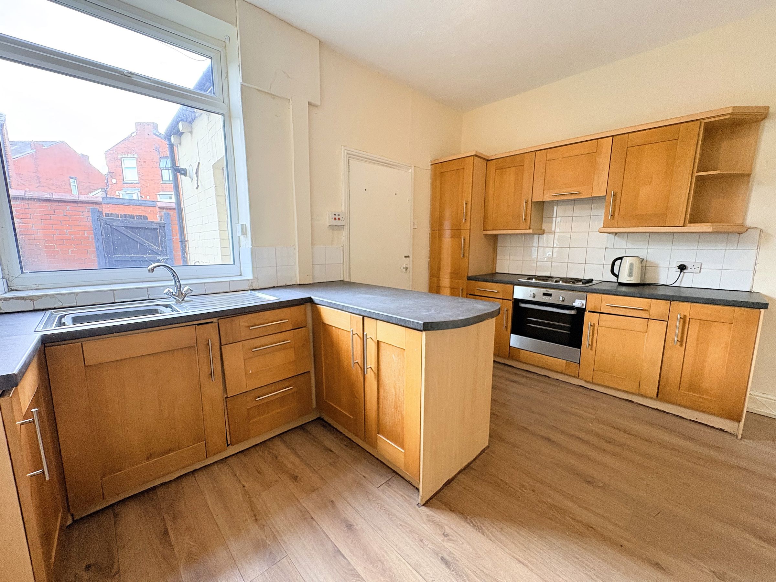
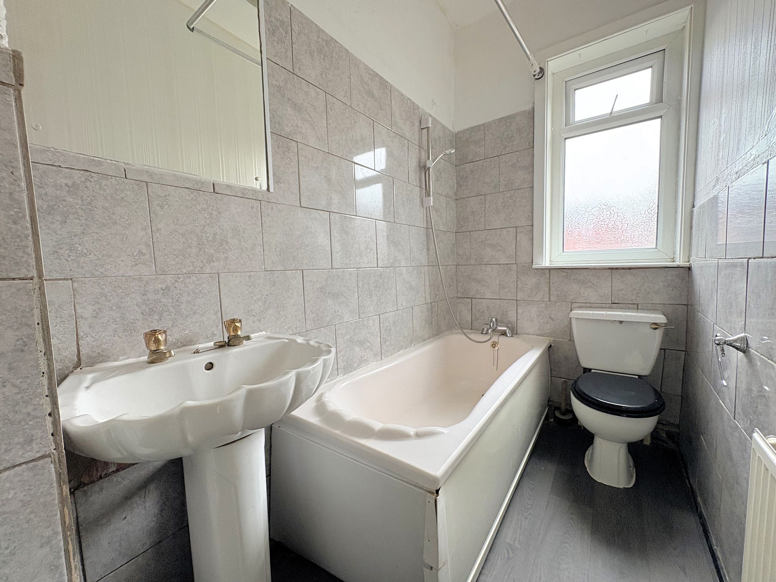
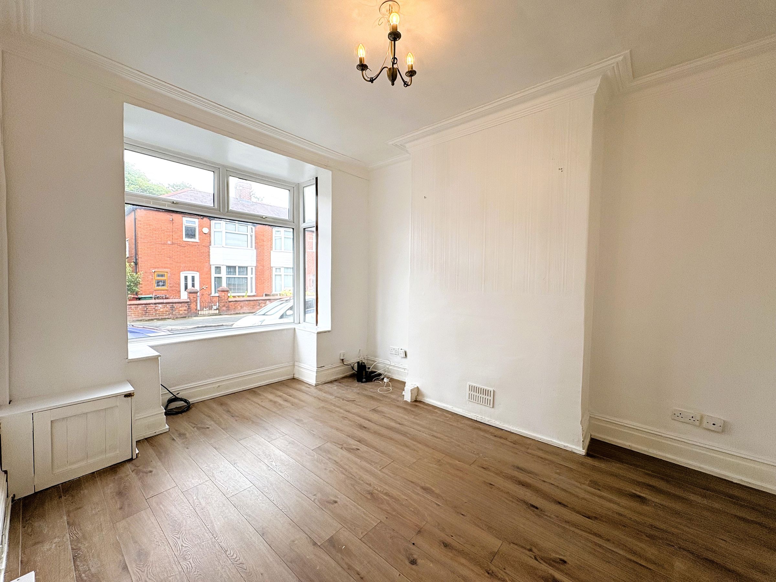
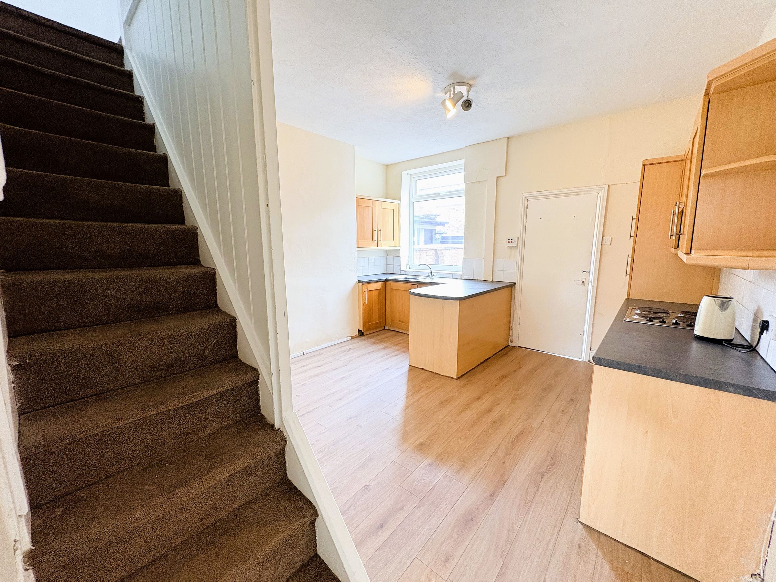
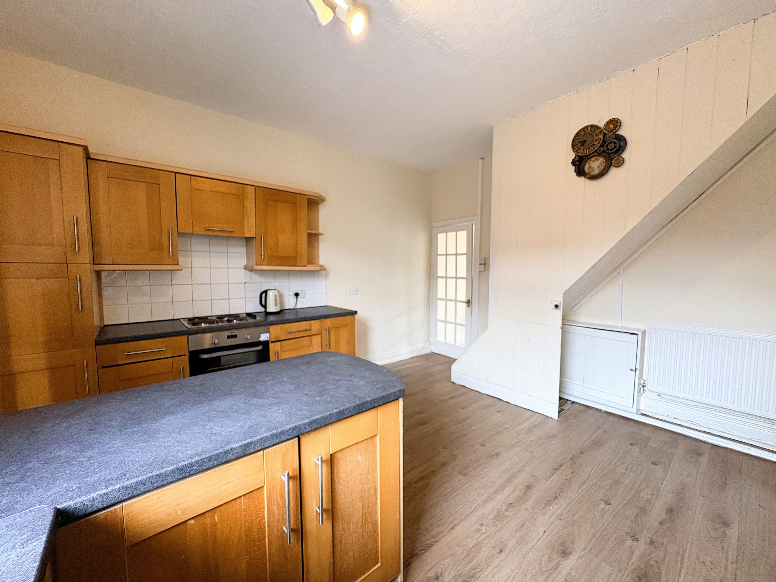
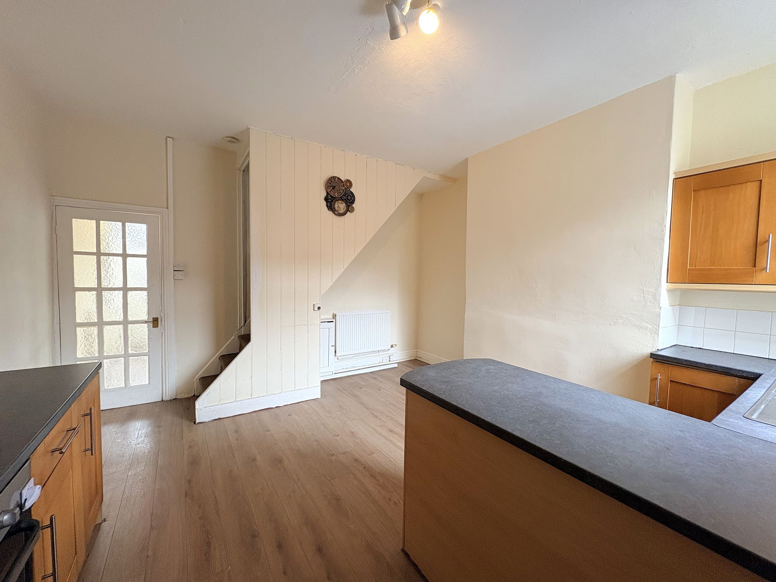
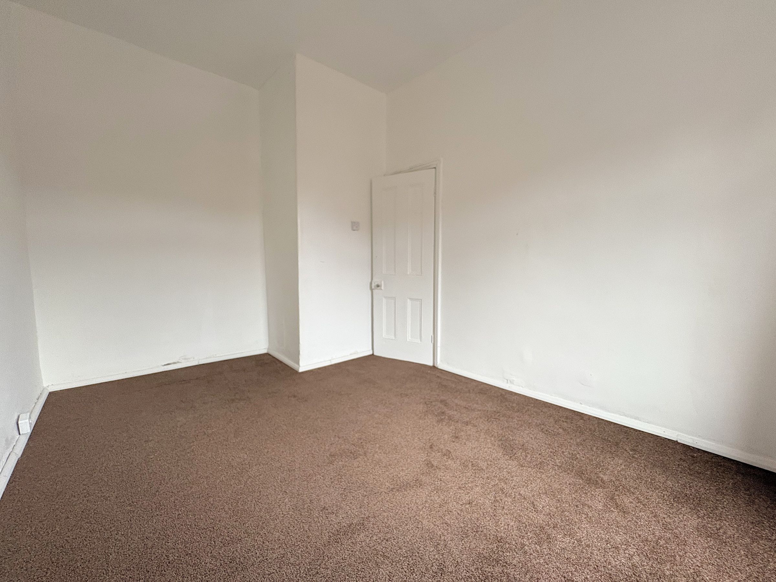
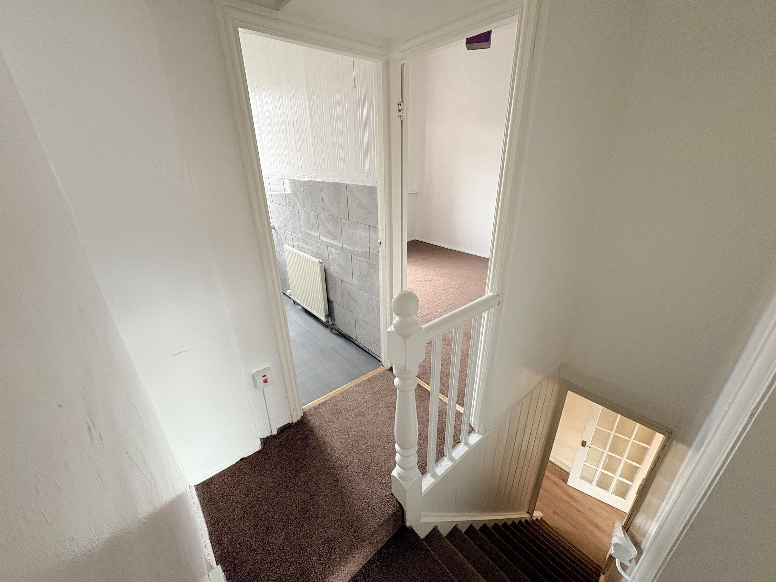
This spacious two bedroom mid-terraced house is available to let and offers comfortable living in a popular location. The property benefits from an EPC rating of C, ensuring energy efficiency. Upon entering, you are welcomed by a generous hallway that leads to two well-proportioned reception rooms, ideal for both relaxing and entertaining. The kitchen is thoughtfully designed to maximise space and functionality, providing ample storage and preparation areas. Upstairs, there are two double bedrooms, each offering plenty of room for furnishings and storage, making them suitable for a variety of lifestyles. The bathroom is conveniently situated on the first floor and is fitted with contemporary fixtures. This home is perfect for professionals, couples, or small families seeking a property with versatile living spaces and a central location.
To the rear of the property, you will find a private yard, offering a low-maintenance outdoor space that is perfect for enjoying a morning coffee or hosting summer barbeques. The yard provides enough space for outdoor seating, potted plants, or a small storage shed, making it a practical extension of the living area. The property is situated in a sought-after neighbourhood, with local amenities, schools, and transport links all within easy reach. On-street parking is available to the front of the house, providing convenience for residents and visitors alike. This terraced home combines comfortable indoor accommodation with a manageable outdoor area, creating an attractive opportunity for those looking to rent in a desirable location. Early viewing is highly recommended to appreciate all that this well-presented property has to offer.
Key details
Broadband: up to 1800mbps
829ft2 floor area
5608ft2 plot size
Leasehold
Lease end: 18 May 2902
Council tax band A
Local authority: Bolton Council
Available from 28th August
Additional information
- Energy efficiency (current)
- C (72)
- Energy efficiency (potential)
- B (87)
- Environmental impact (current)
- C (71)
- Environmental impact (potential)
- B (85)
- Is in a conservation area
- No
- Is a listed property
- No
- Construction materials
- Brick and block


Near the property
Rooms and dimensions
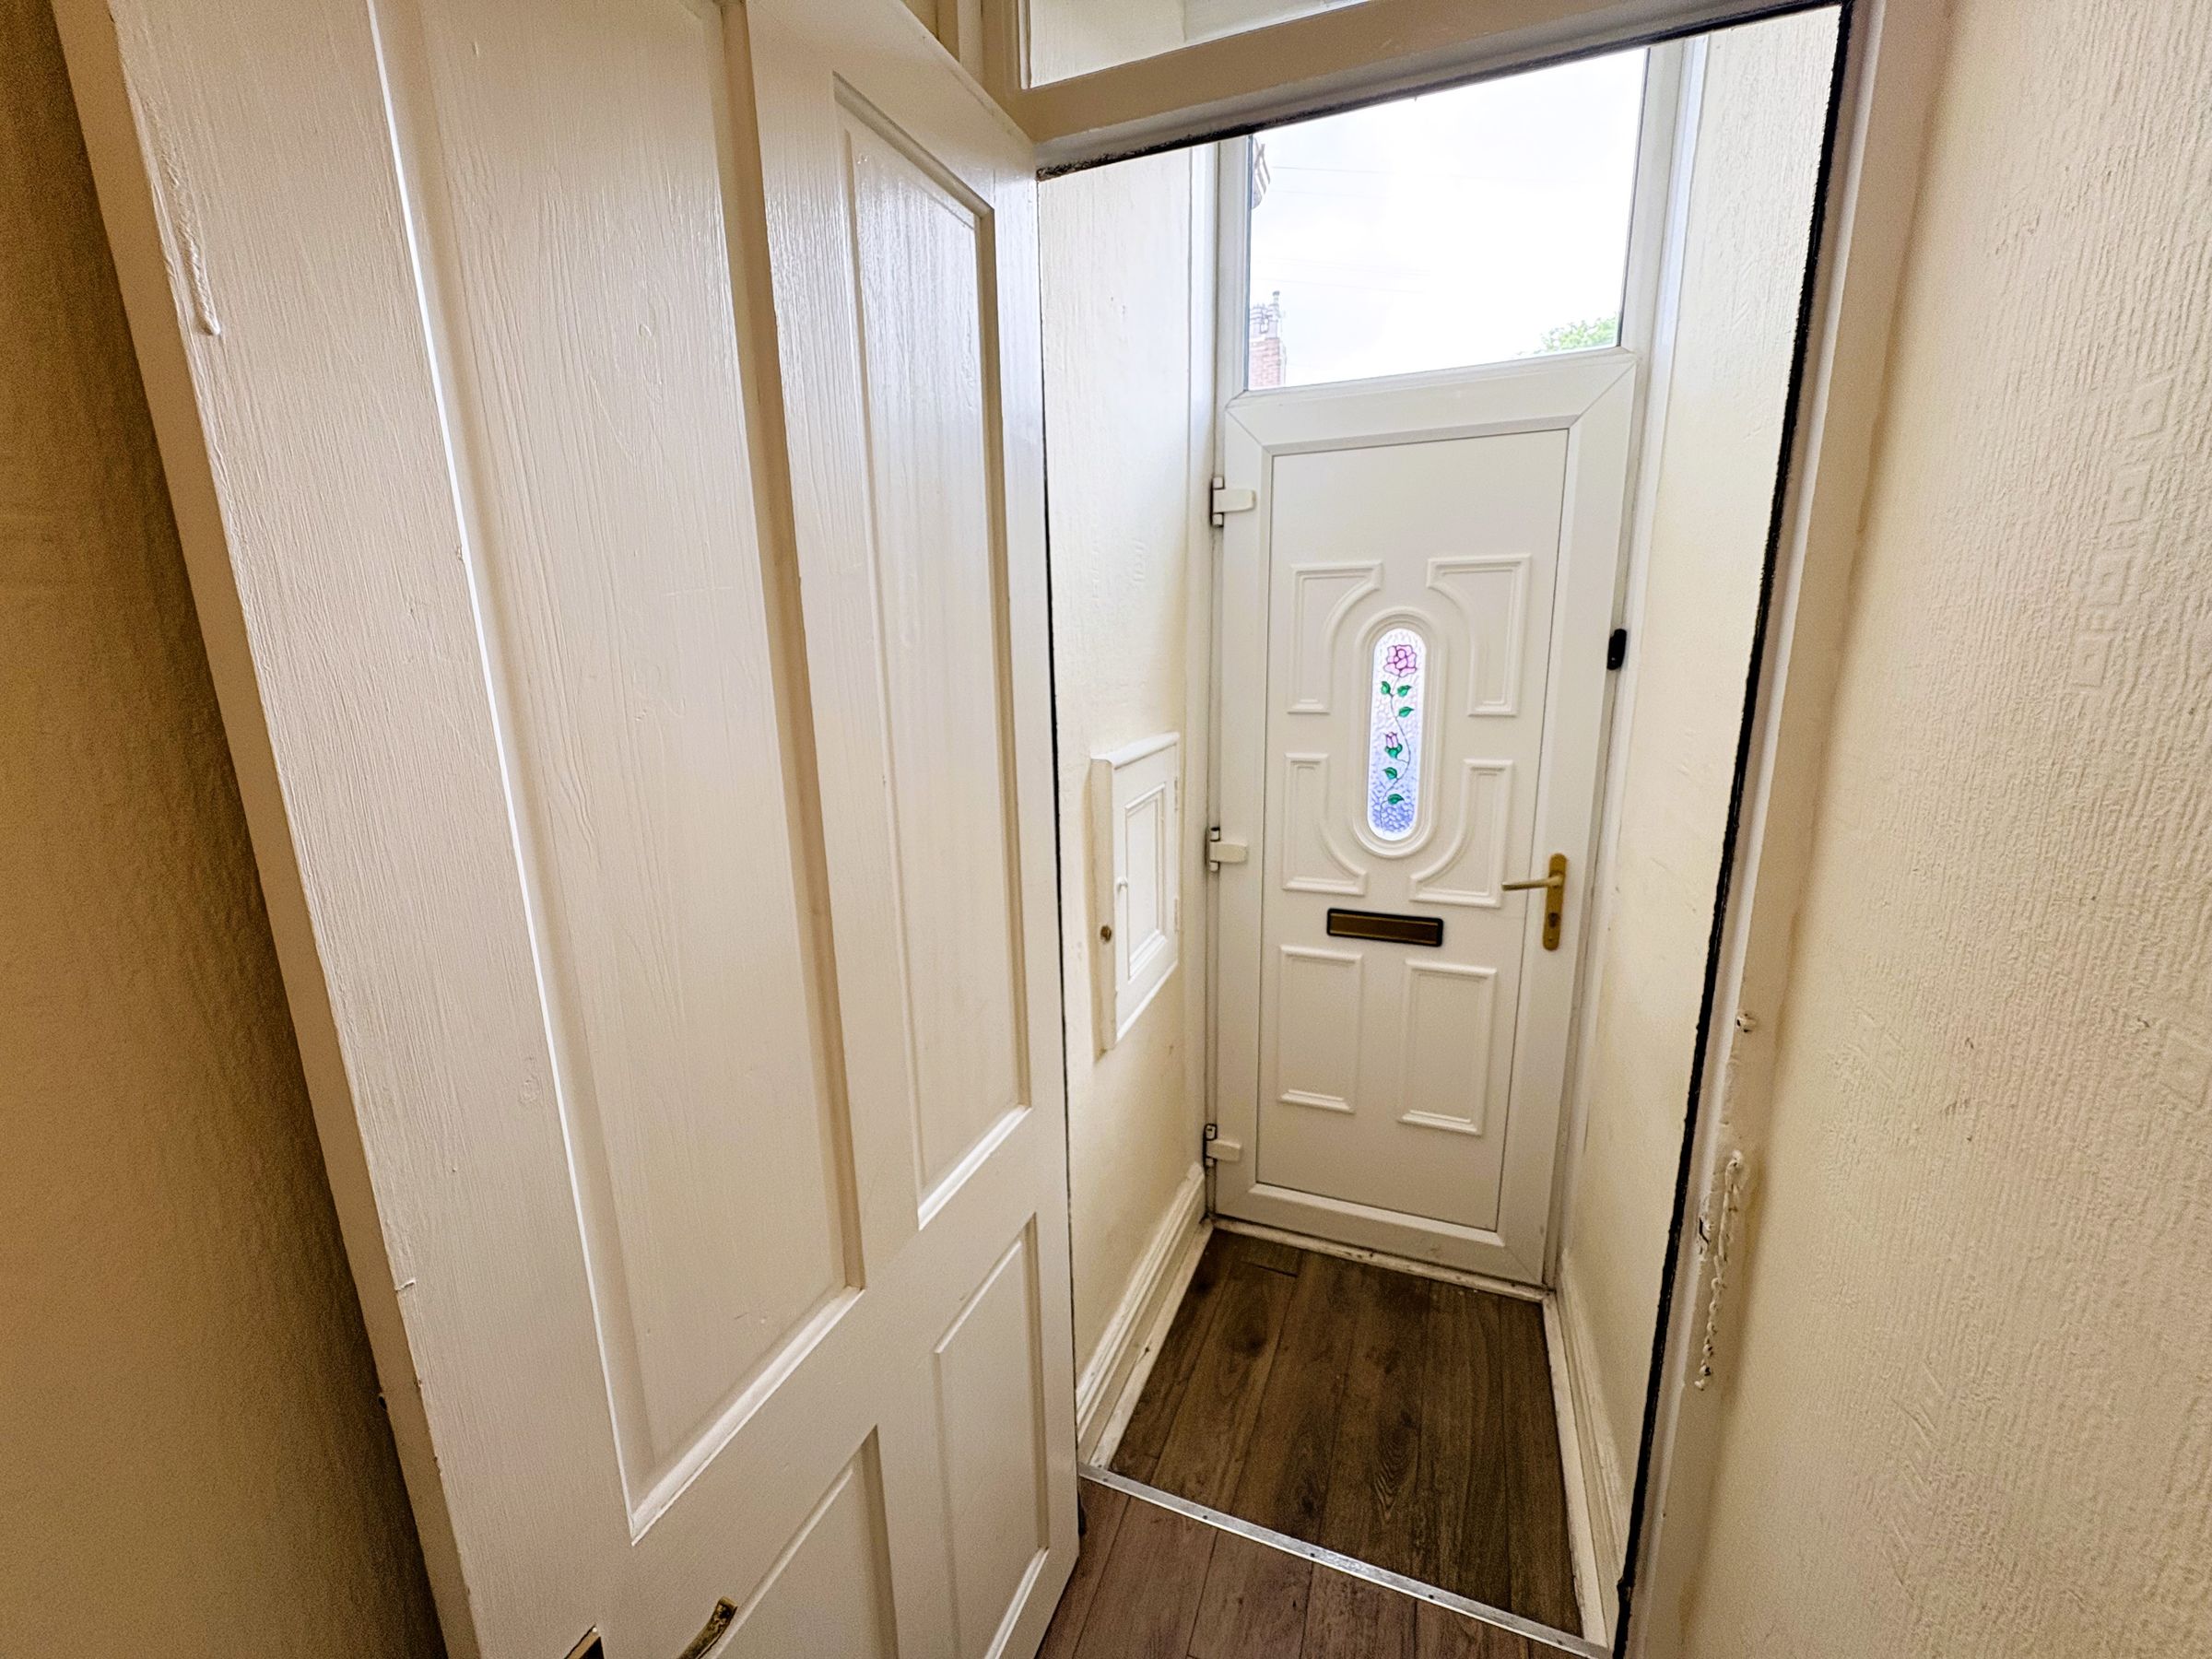
Vestibule
3' 3" x 3' 1" (1.00m x 0.93m)
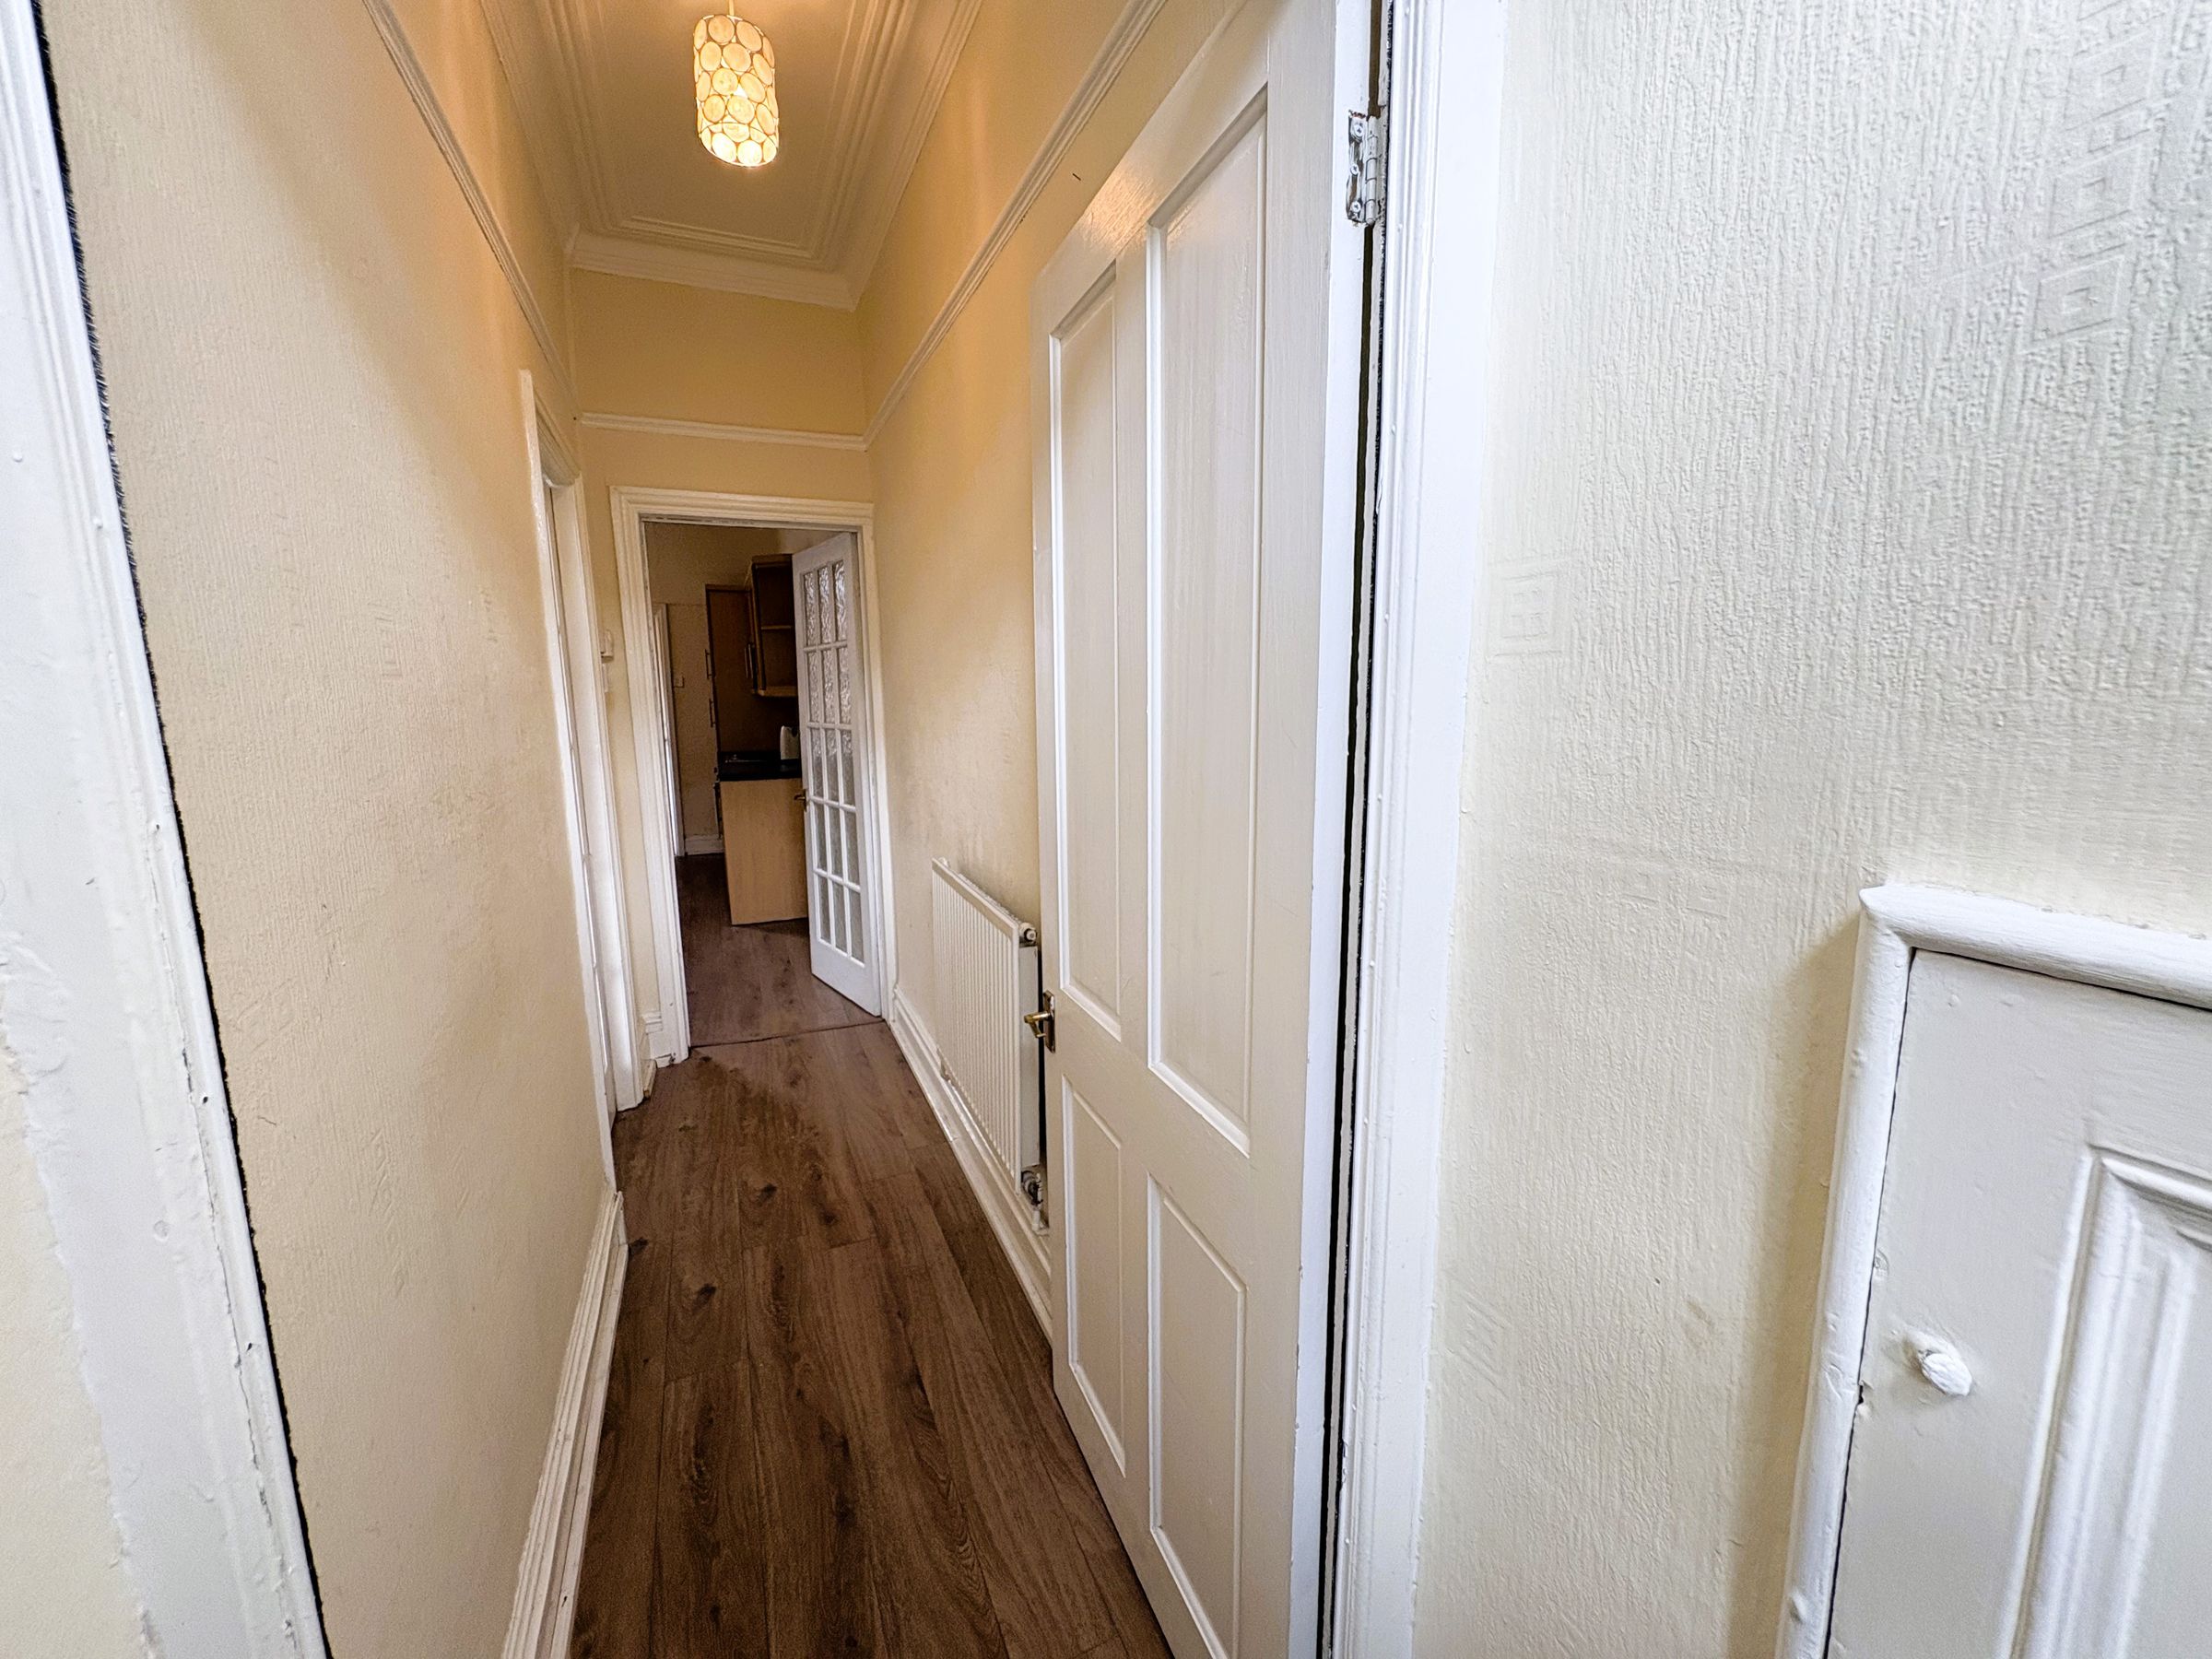
Entrance Hall
9' 3" x 3' 0" (2.81m x 0.92m)
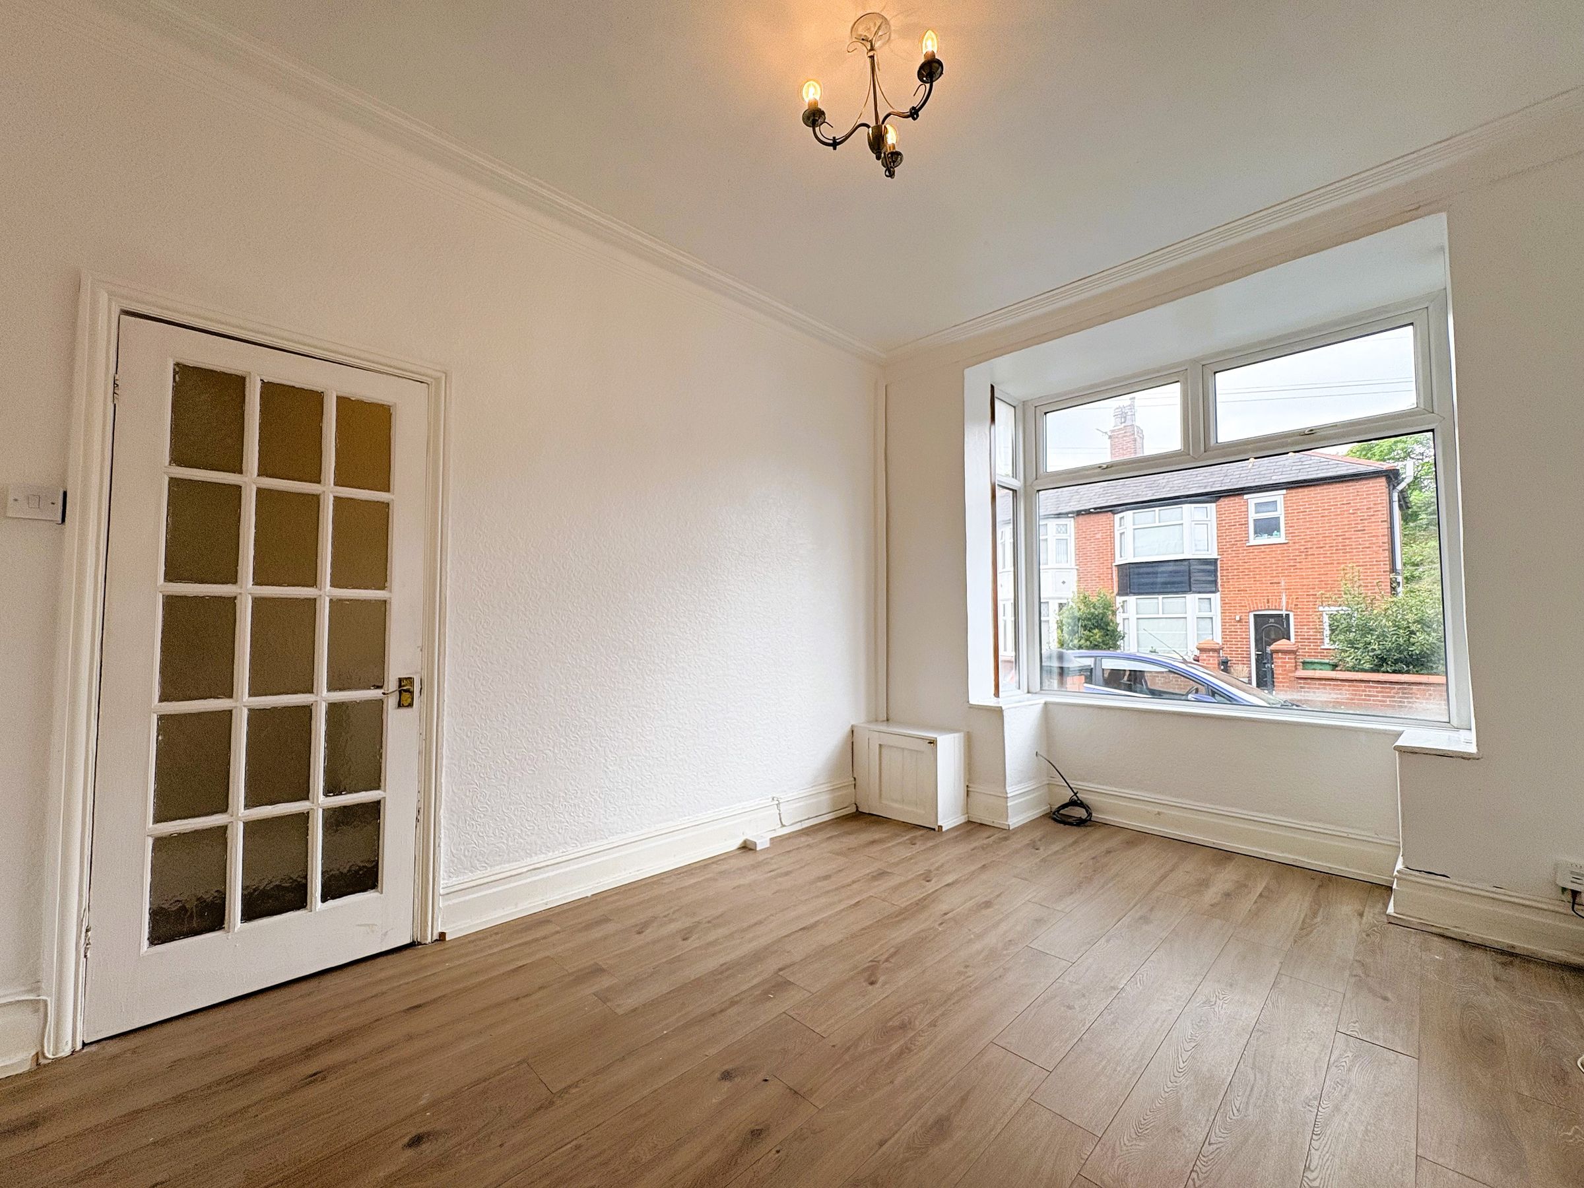
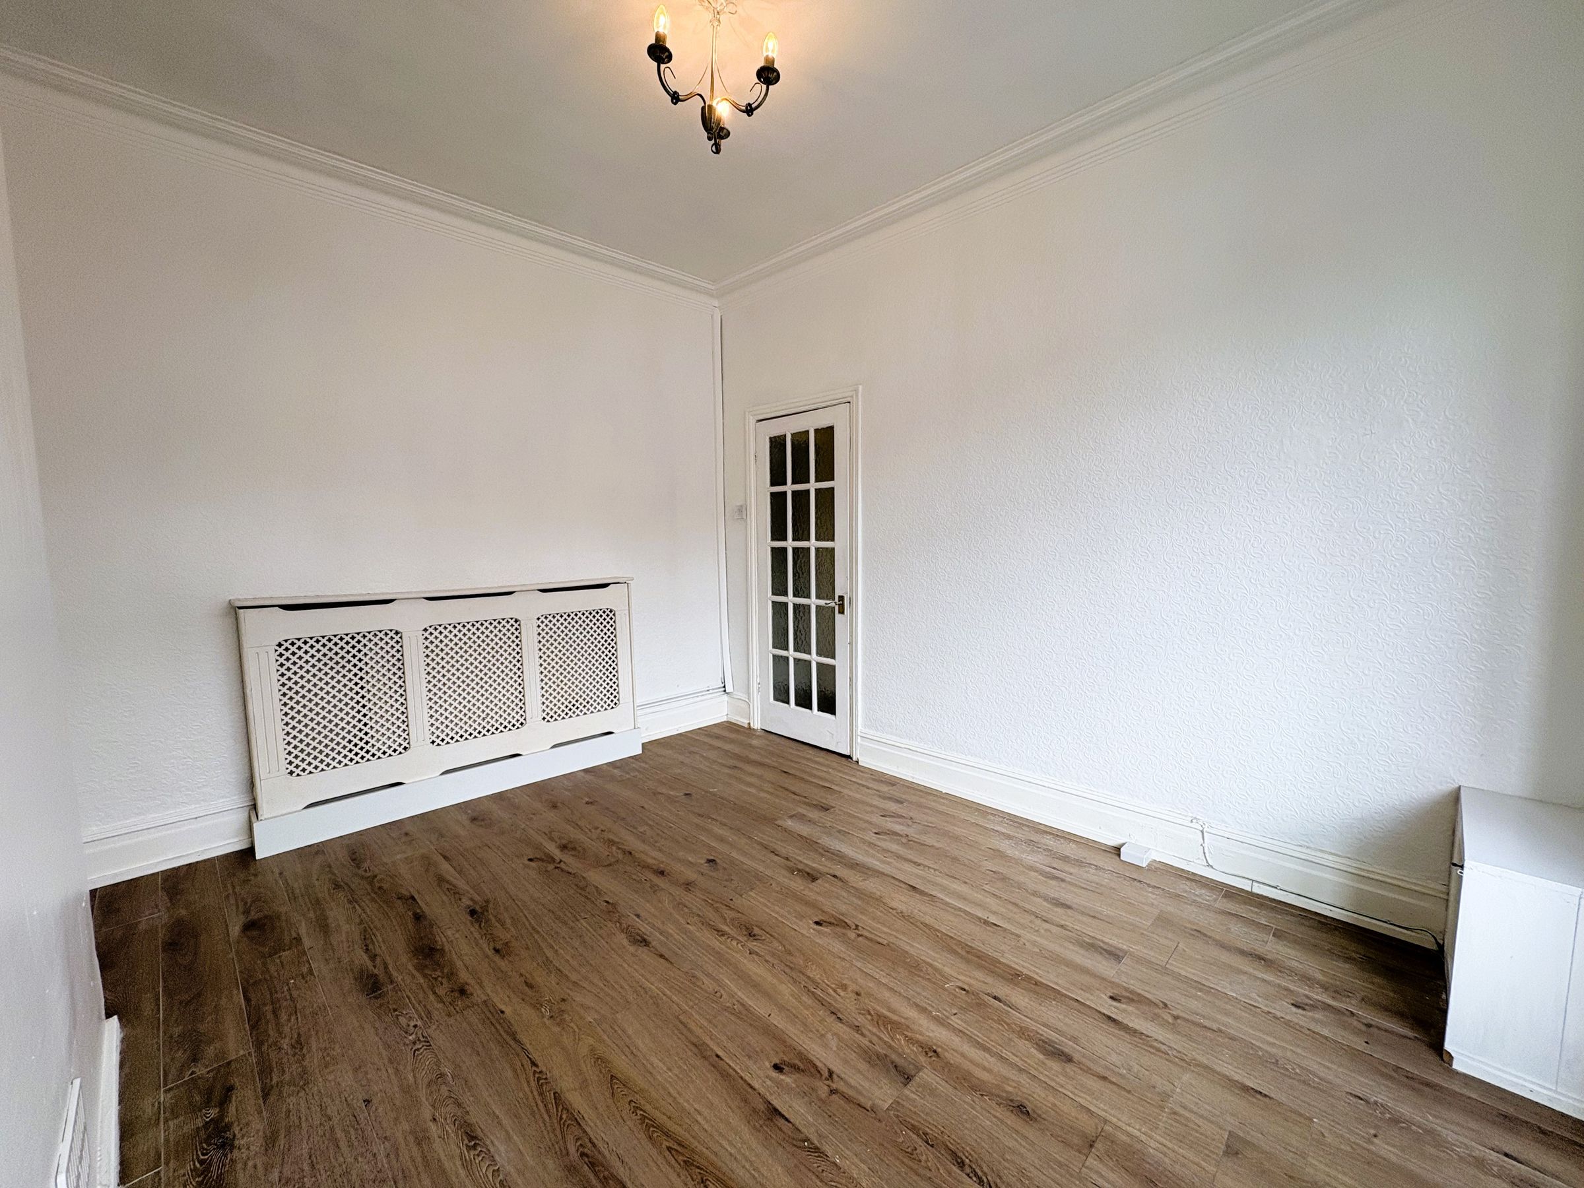
Living Room
14' 9" x 10' 8" (4.50m x 3.25m)
Max
Kitchen/Diner
14' 4" x 14' 0" (4.37m x 4.26m)
Max
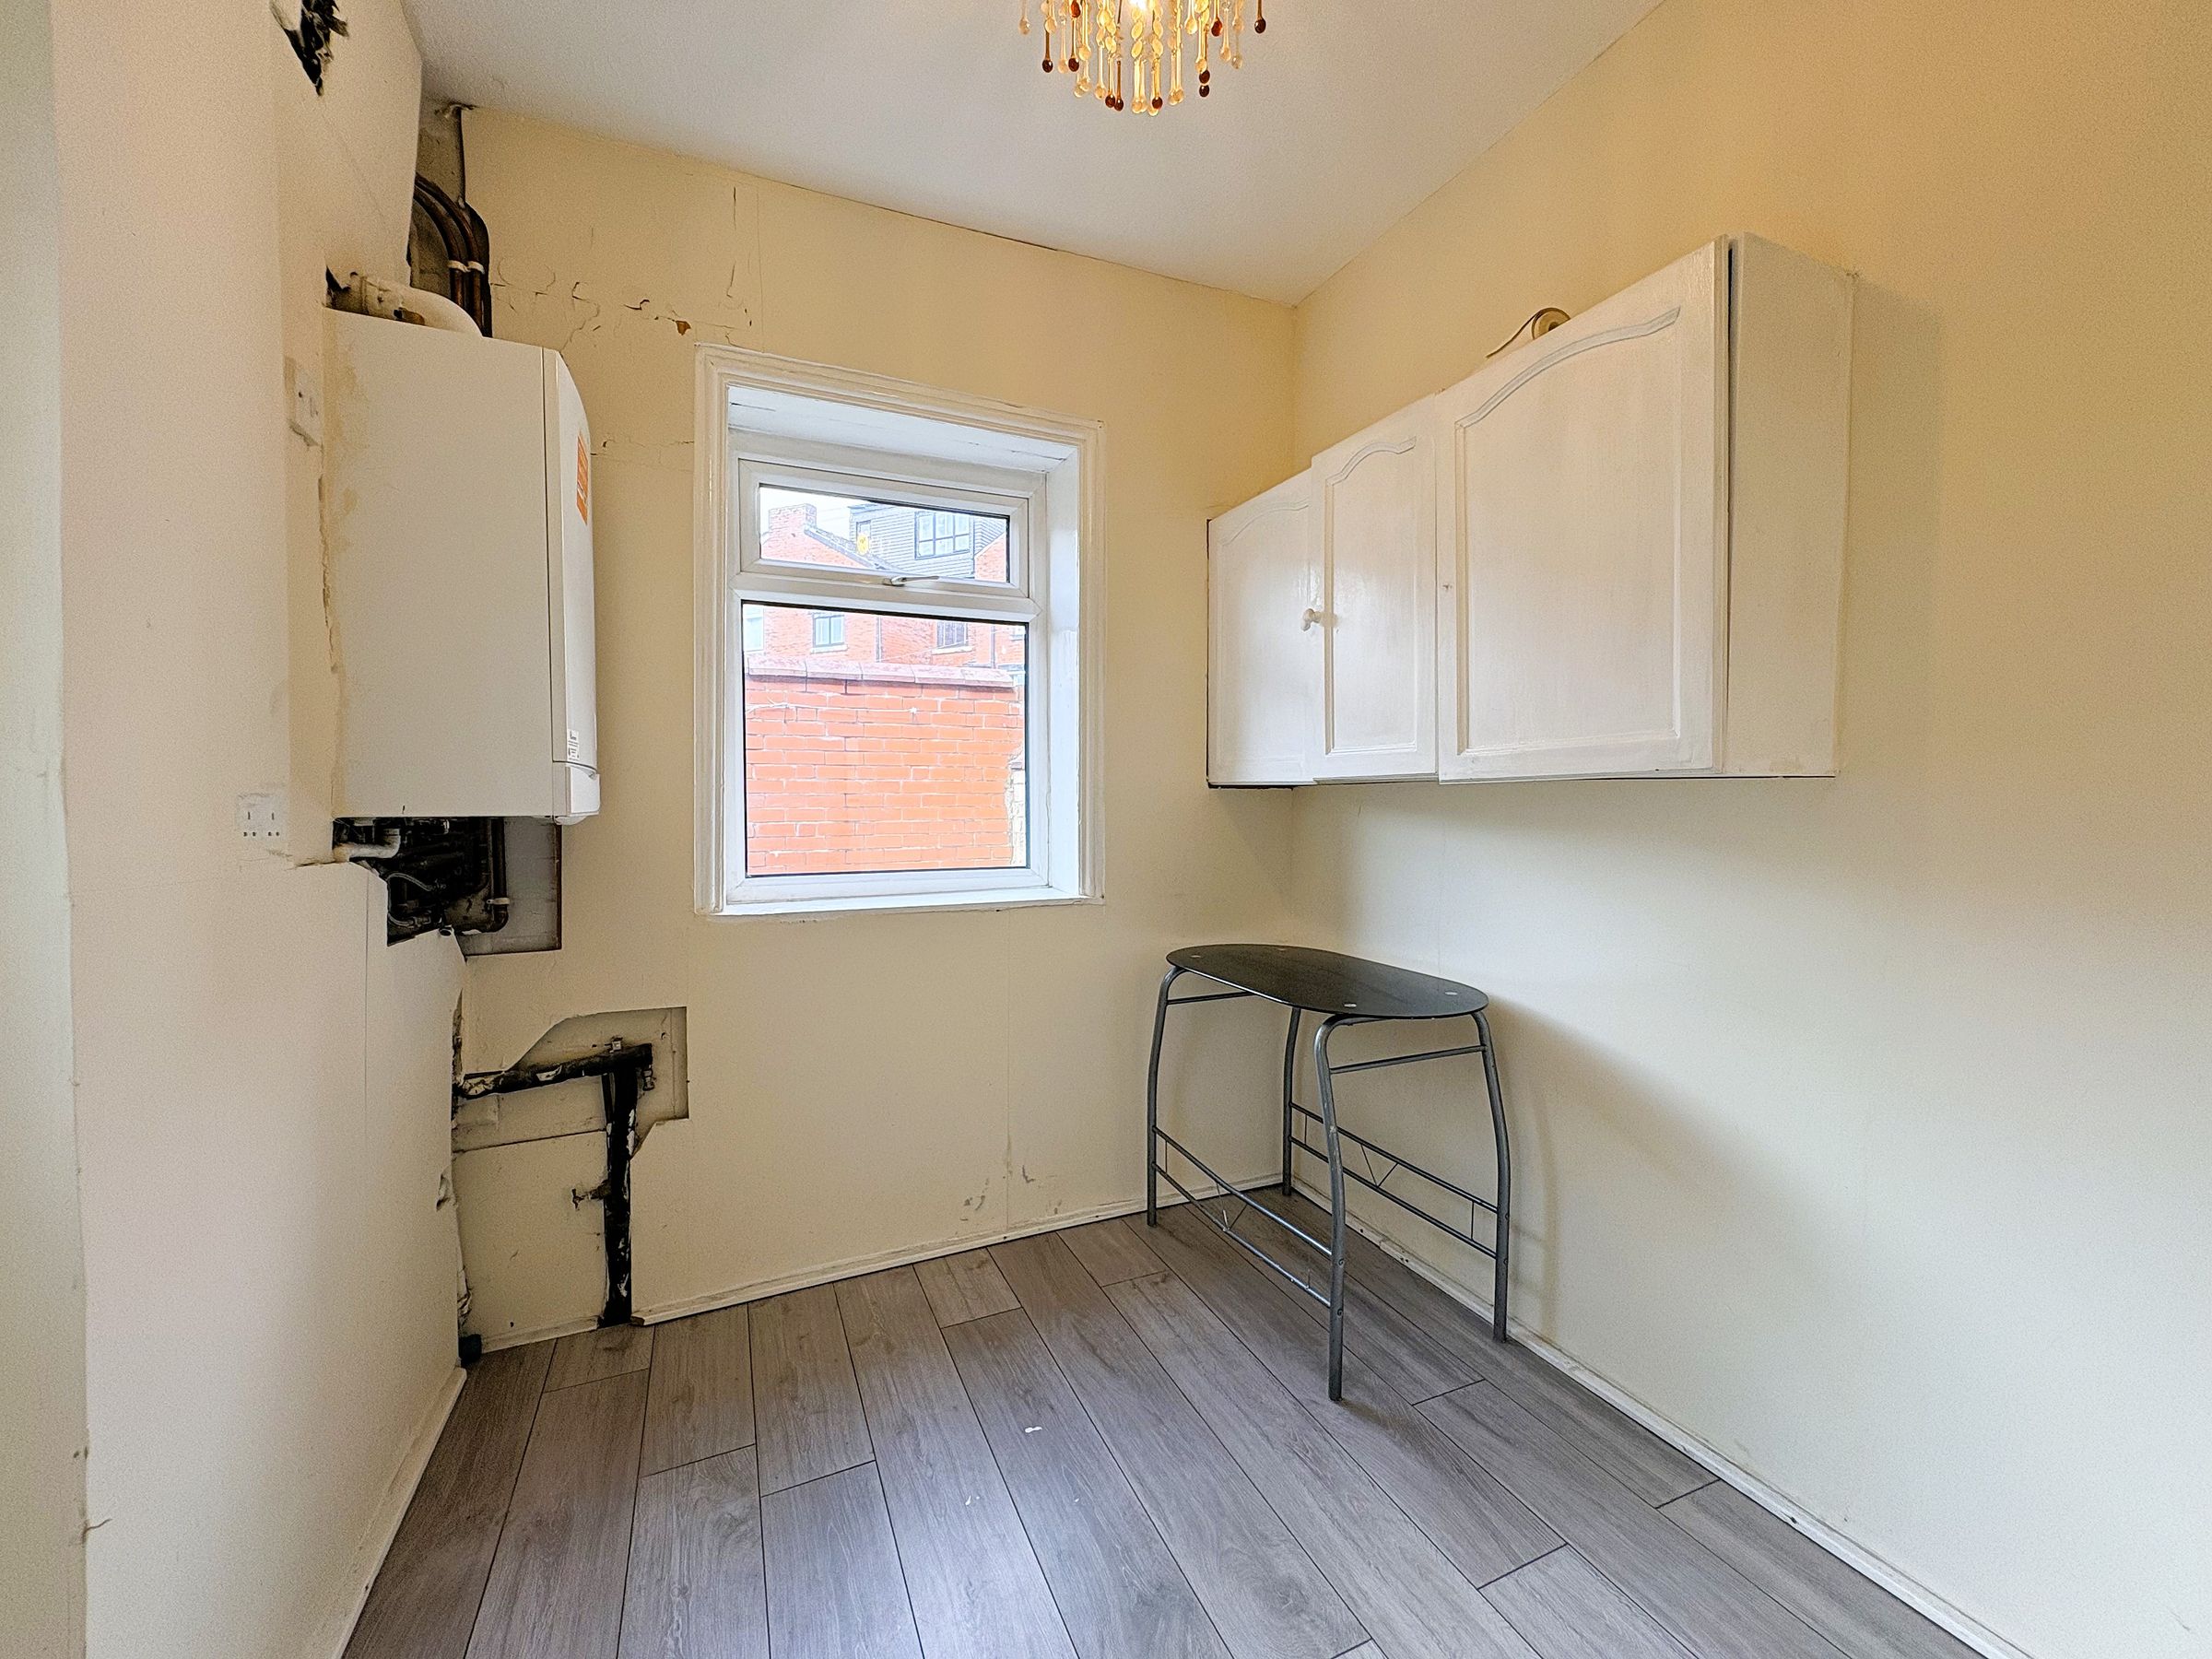
Extension/Dining Area
7' 4" x 7' 5" (2.24m x 2.25m)
Bedroom 1
12' 6" x 13' 11" (3.81m x 4.24m)
Max
Bedroom 2
14' 4" x 9' 2" (4.38m x 2.79m)
Max
Bathroom
9' 4" x 4' 5" (2.85m x 1.35m)