Like the look of this property?
We would love to hear from you and arrange a viewing of this property. Get in touch now!
Looking to sell a property?
You can get a free online or in person valuation.
Property features
Spacious, 4 Bed, Semi-Detached Family Home
No Onward Chain
Freehold
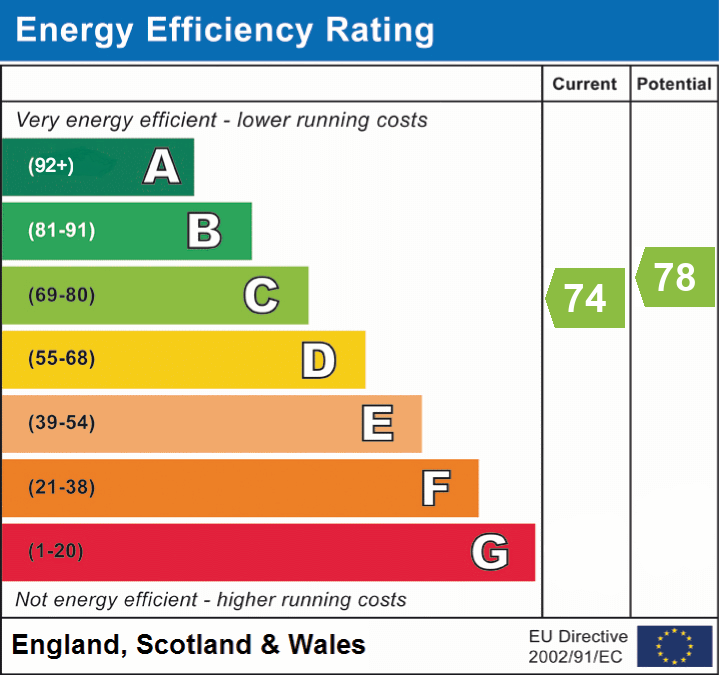
EPC - C
Located in a Quiet Cul-De-Sac
Driveway Parking for 1 Car
About this property
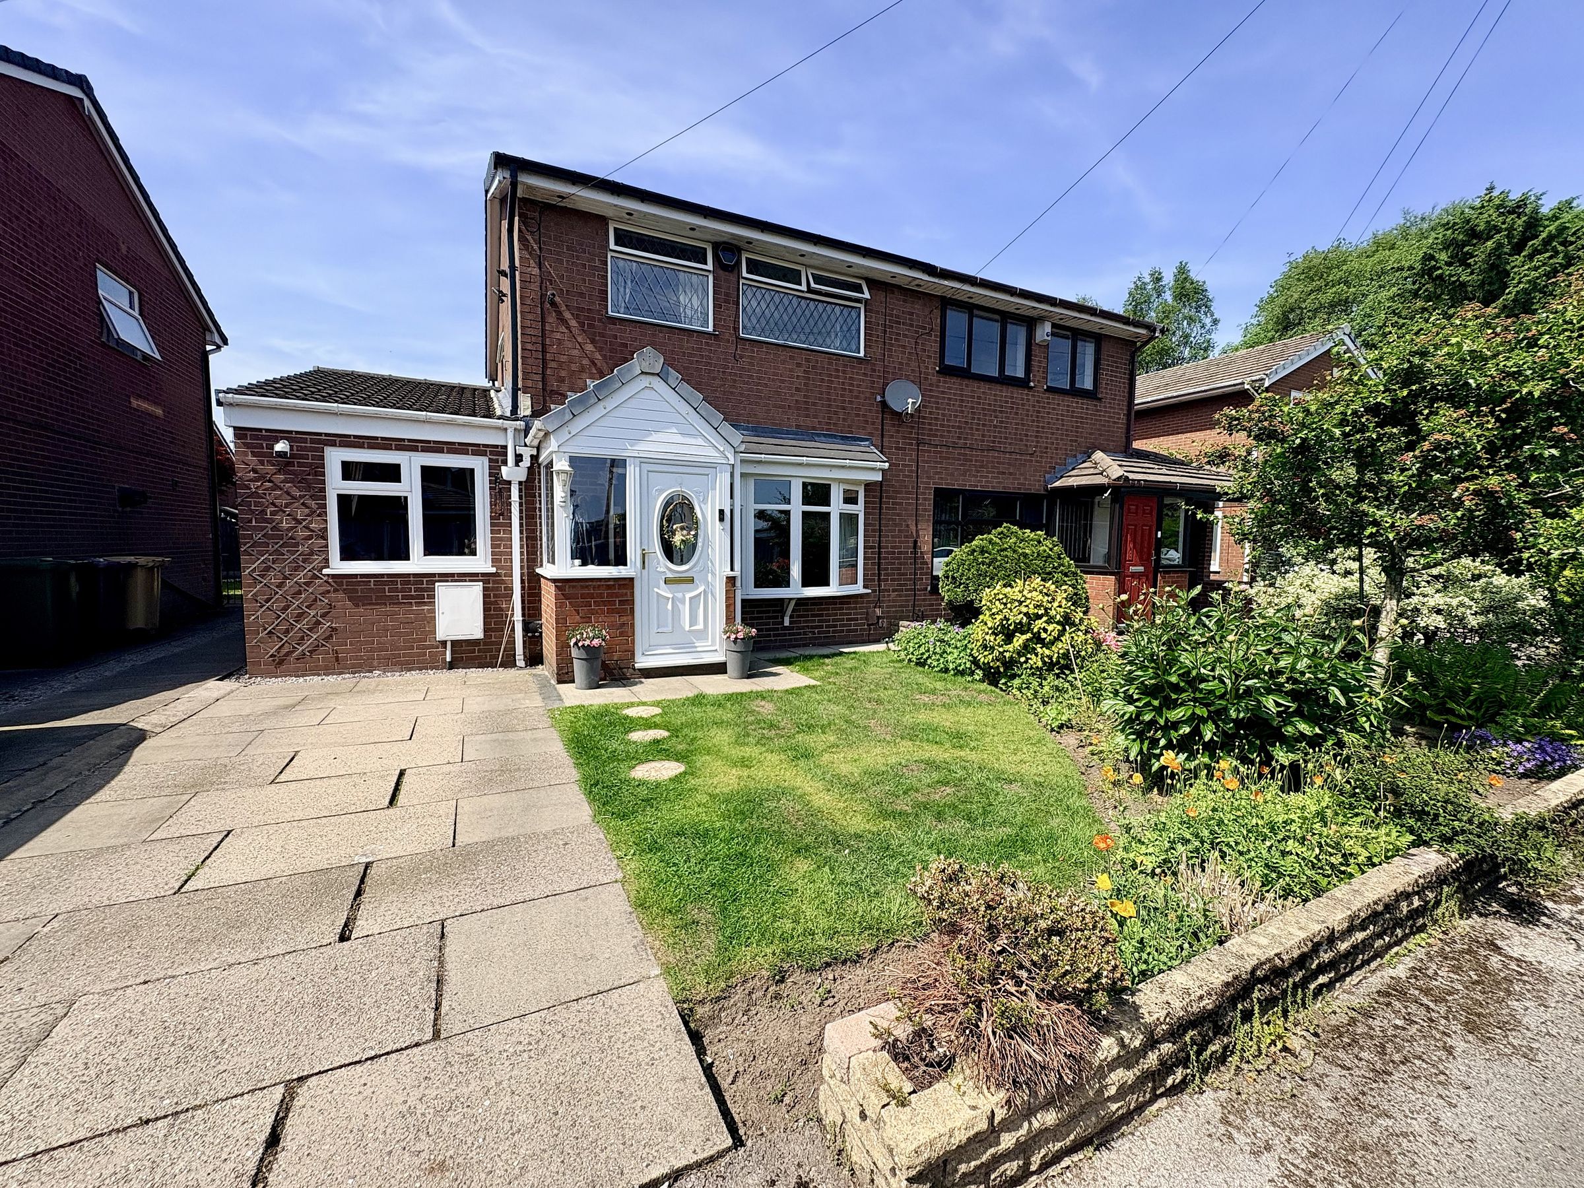
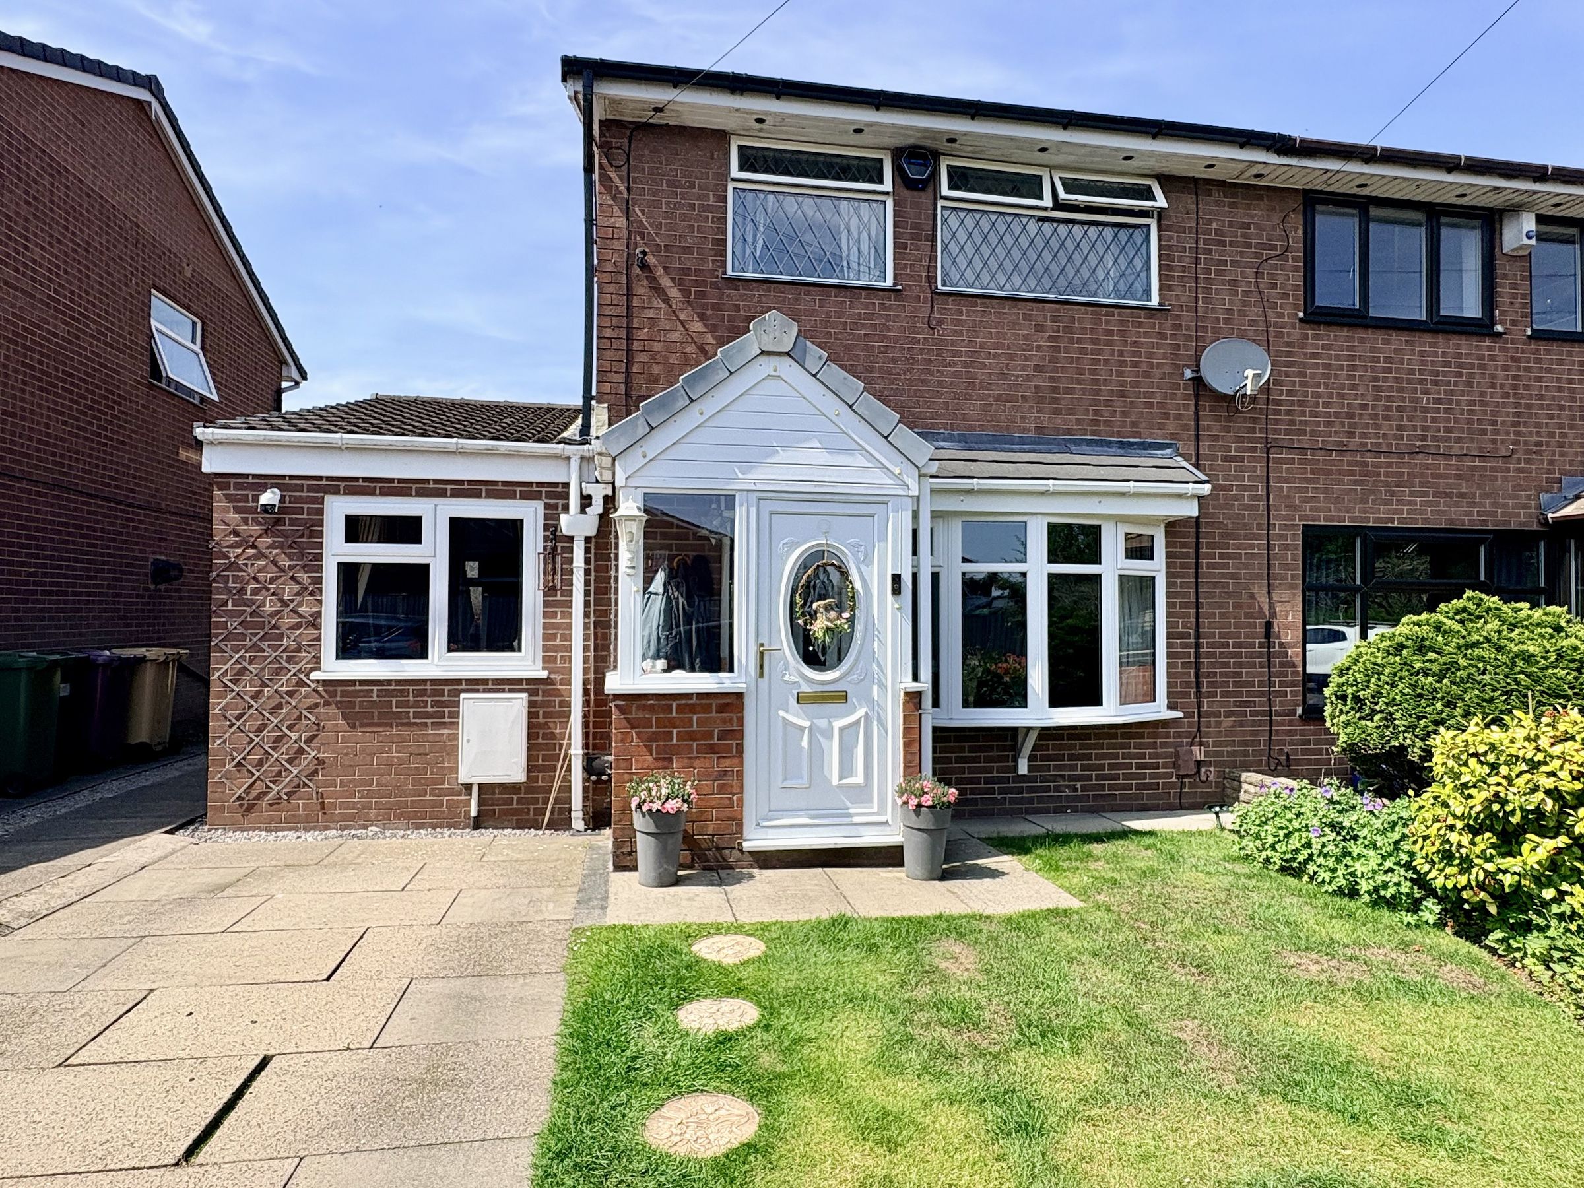
Situated in a popular and convenient residential location, this well maintained four-bedroom semi-detached home in a quiet cul-de-sac on Thornham Drive, BL1, offers spacious and versatile accommodation, ideal for families, first-time buyers or those looking for additional living and working space.
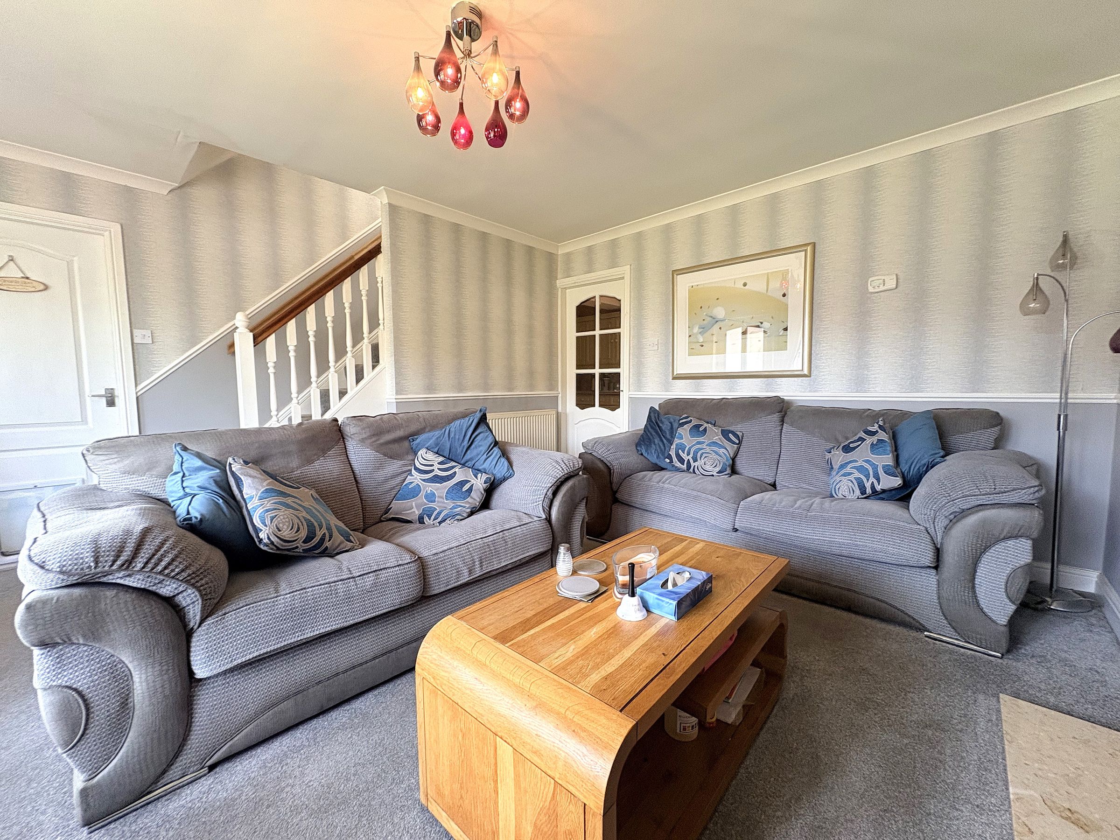
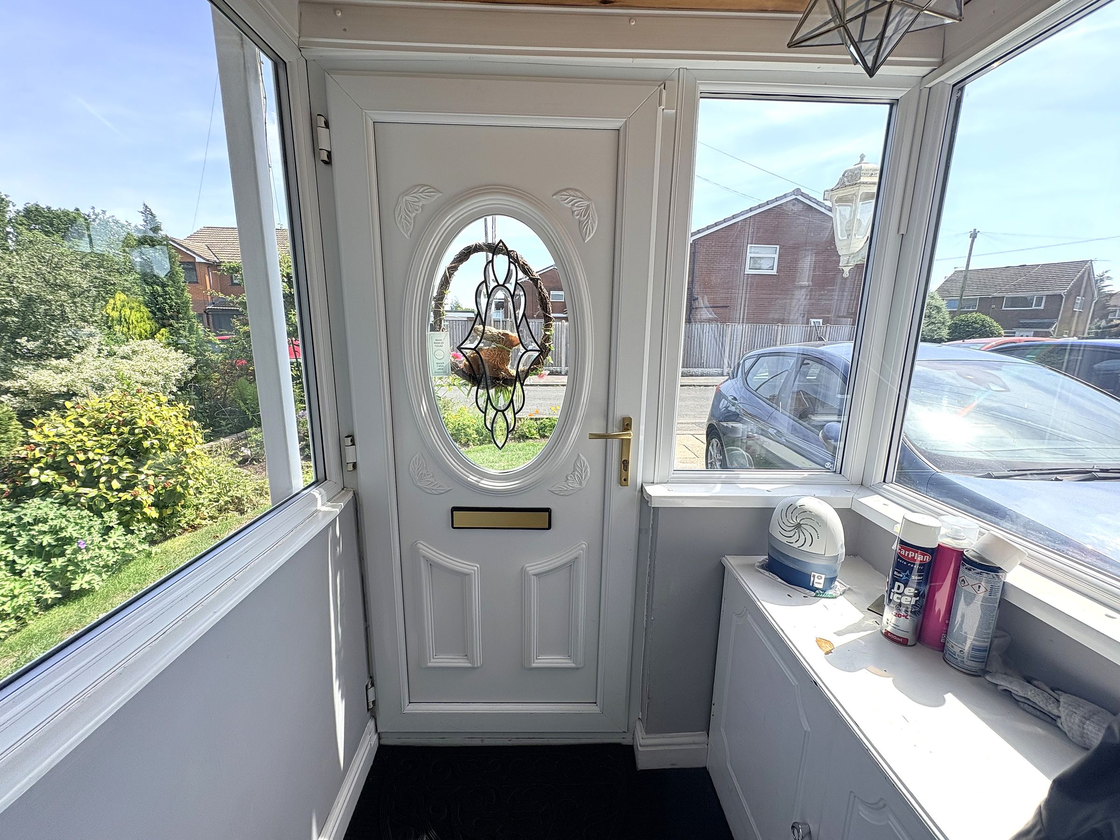
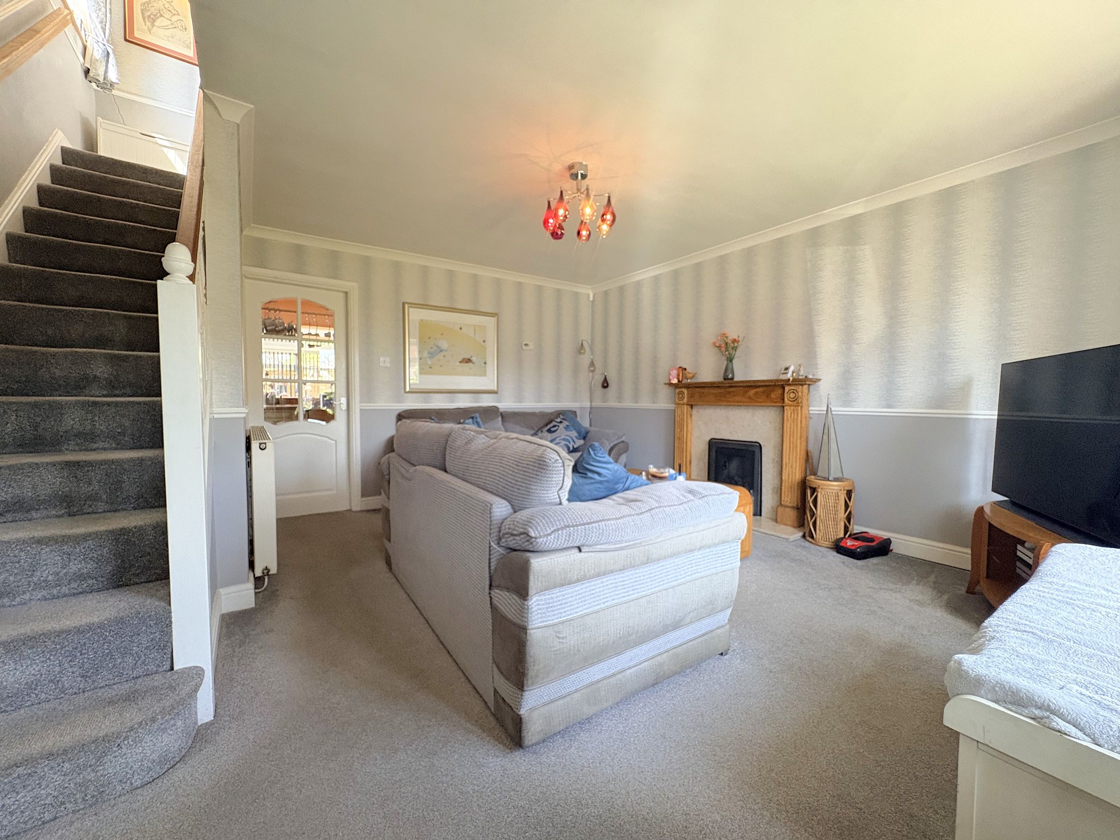
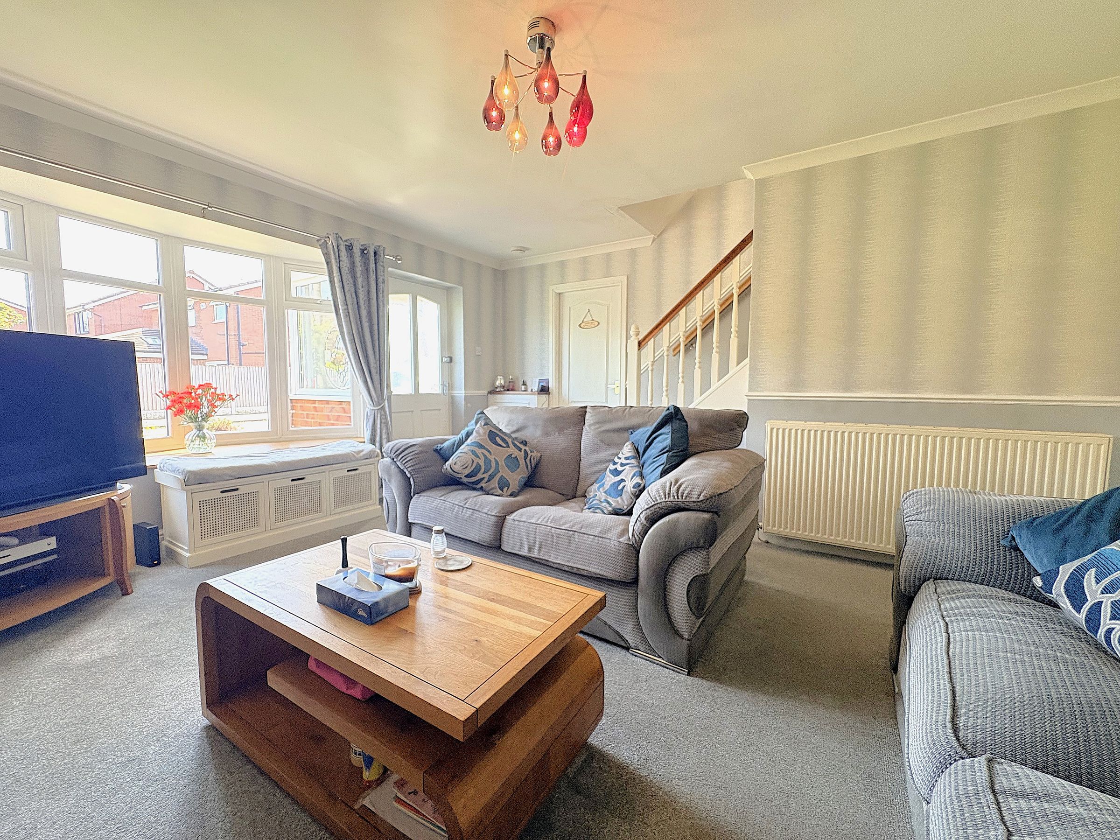
The property is entered via a welcoming porch area, providing the perfect space for coats and shoes before leading through into the spacious living room. Beautifully presented throughout with neutral décor, the living room offers a warm and inviting atmosphere, complete with a gas fire creating a cosy focal point.
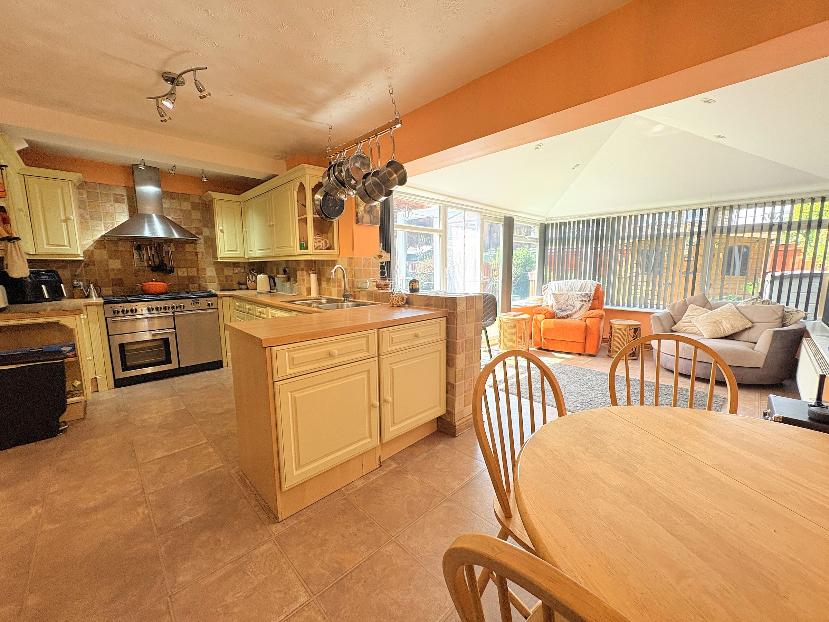
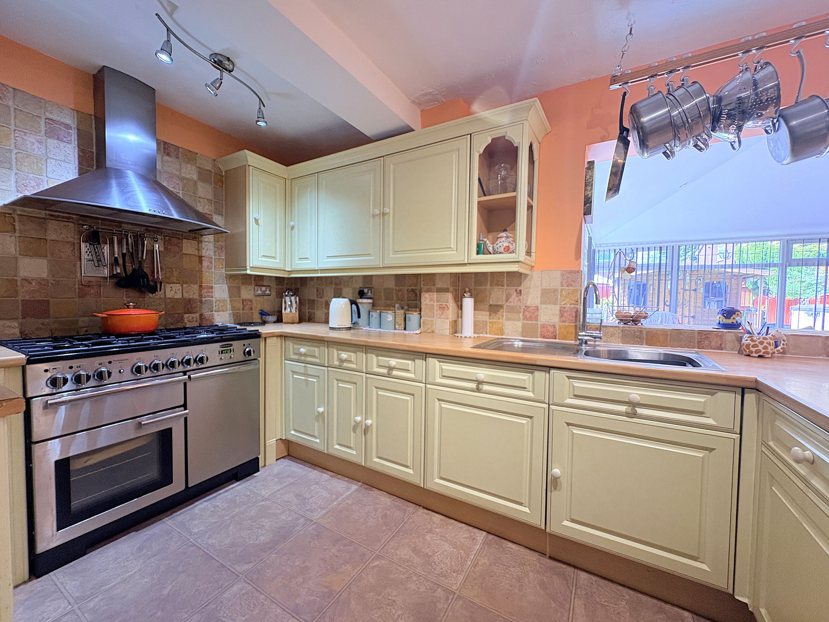
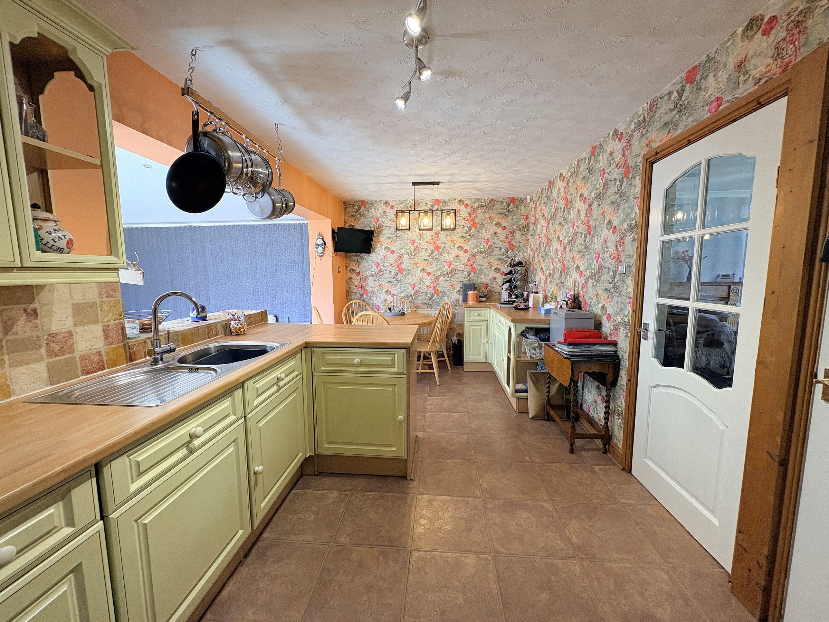
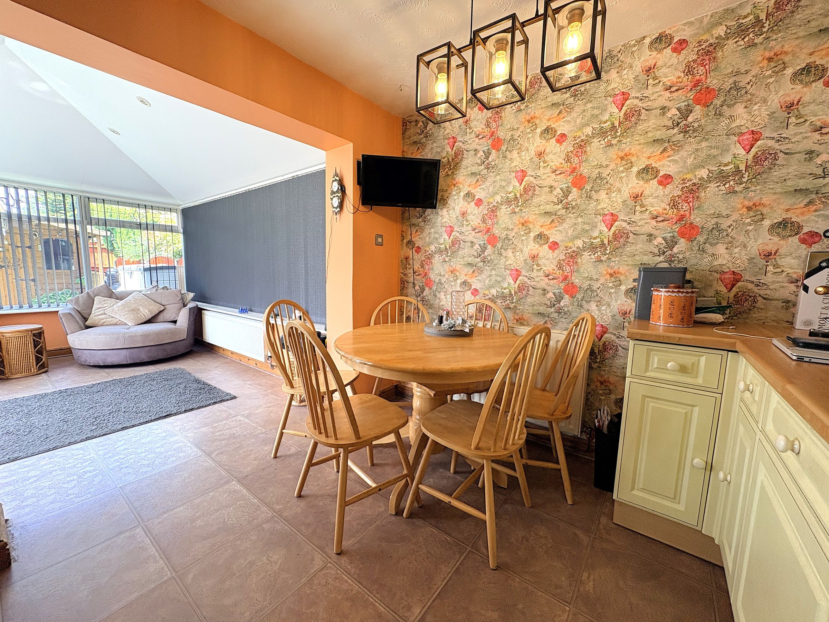
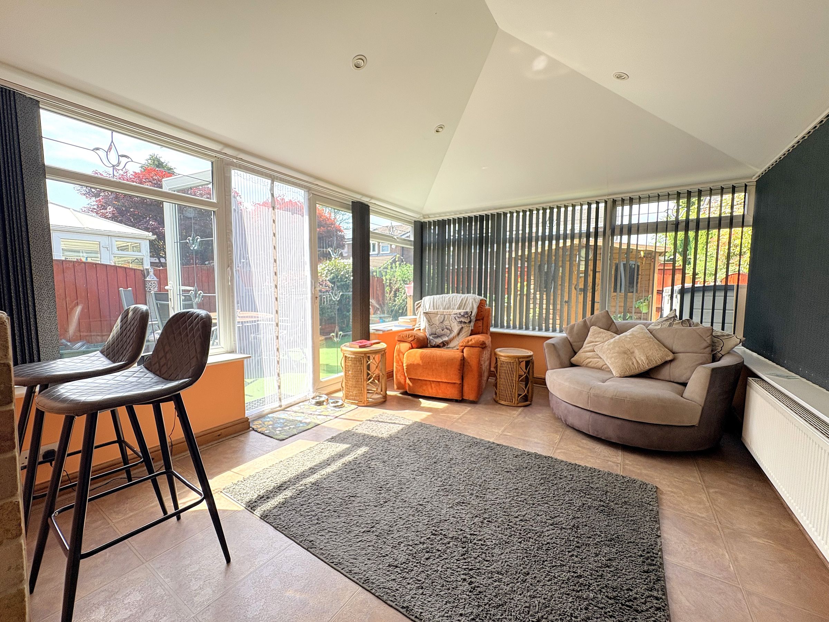
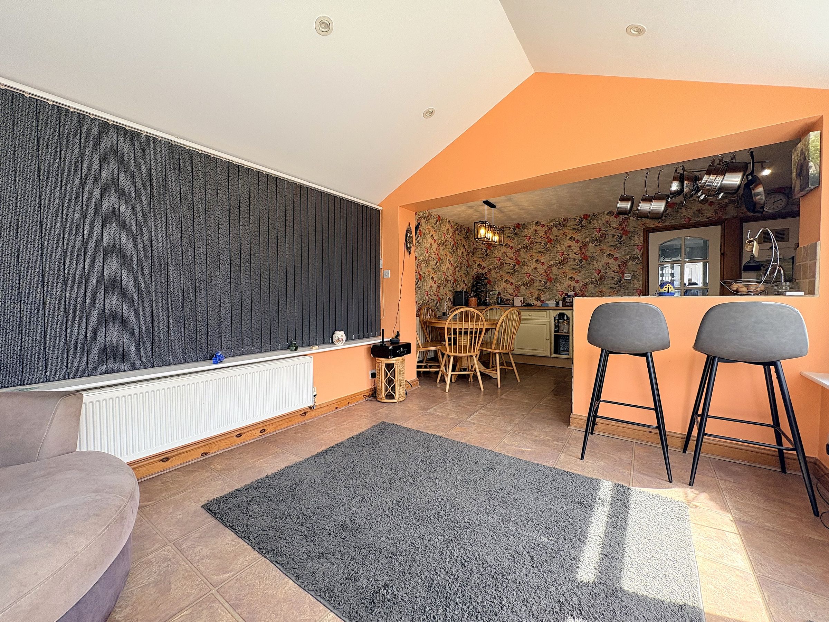
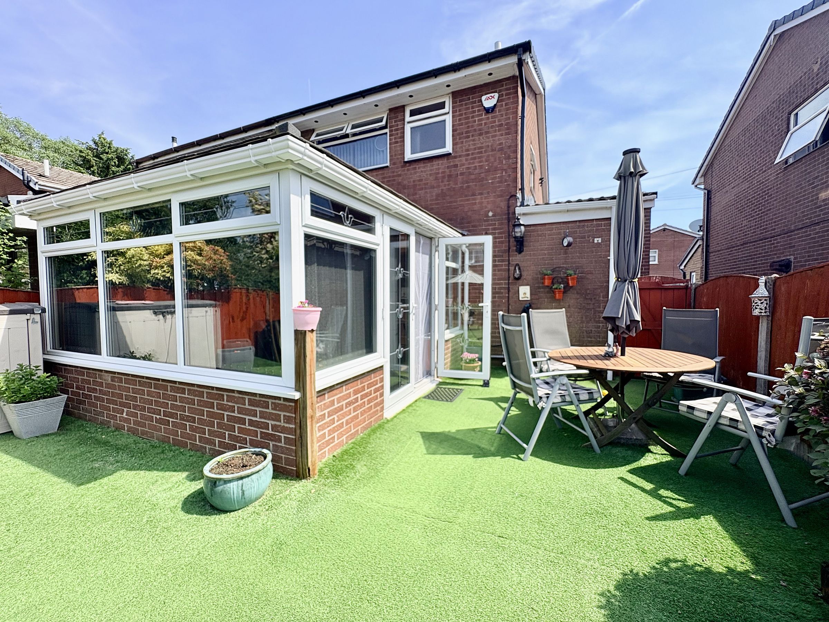
To the rear of the property is a charming country-style kitchen/diner, fitted with cream units, tiled walls and a range gas cooker. There is ample space for a family dining table, making it a fantastic social and entertaining area. The kitchen flows openly into a conservatory-style extension with tiled flooring running throughout, creating a bright and airy additional reception space. Double glass doors open directly onto the rear garden, allowing plenty of natural light and seamless indoor-outdoor living.
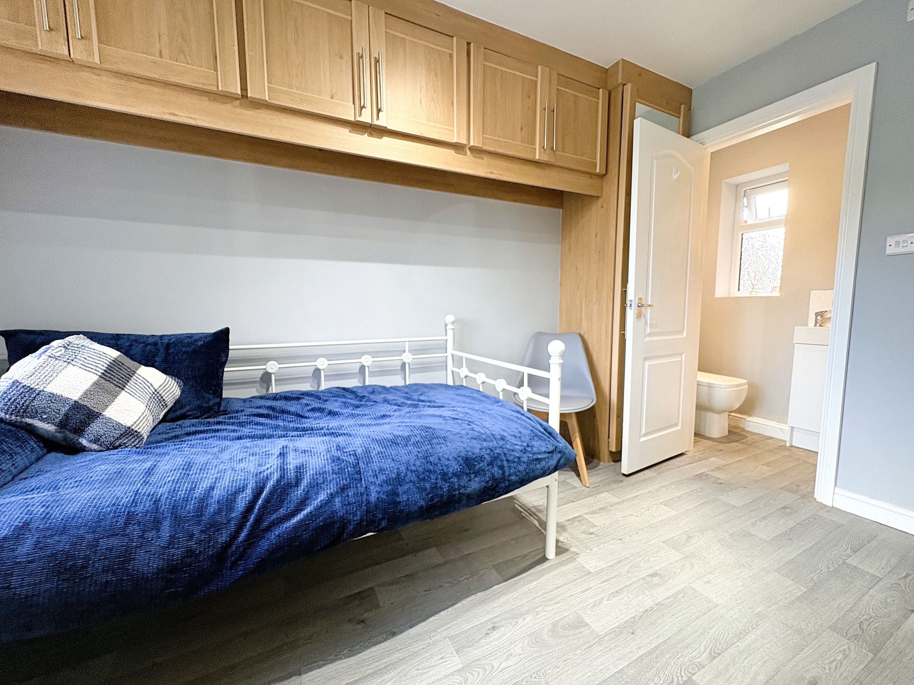
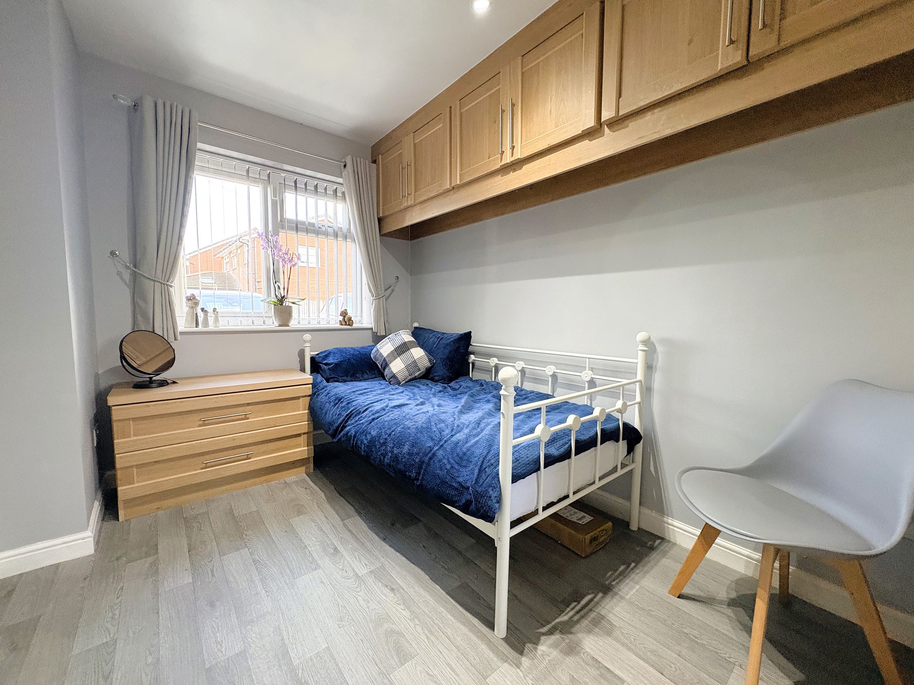
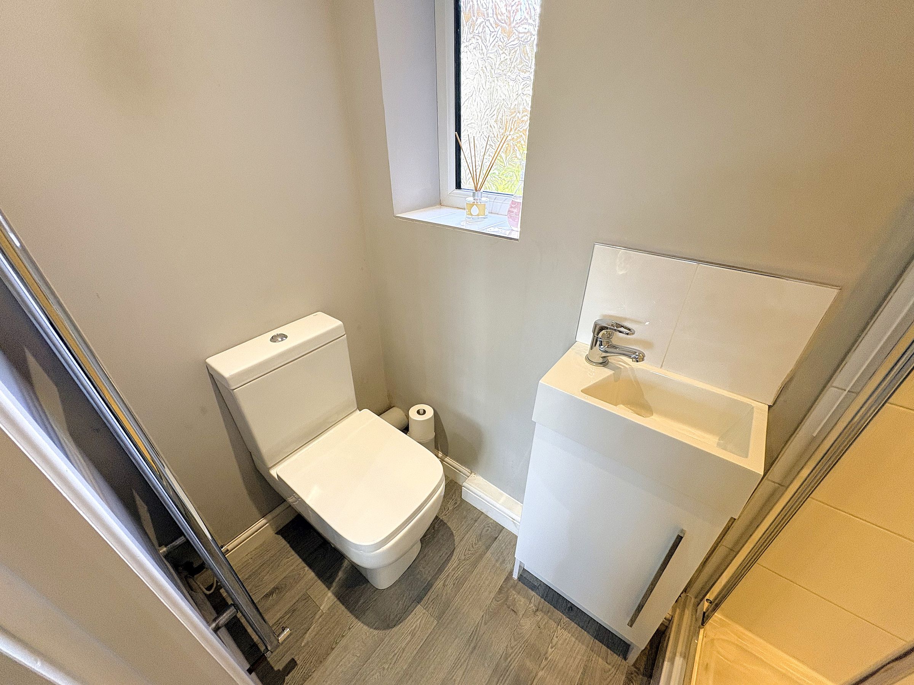
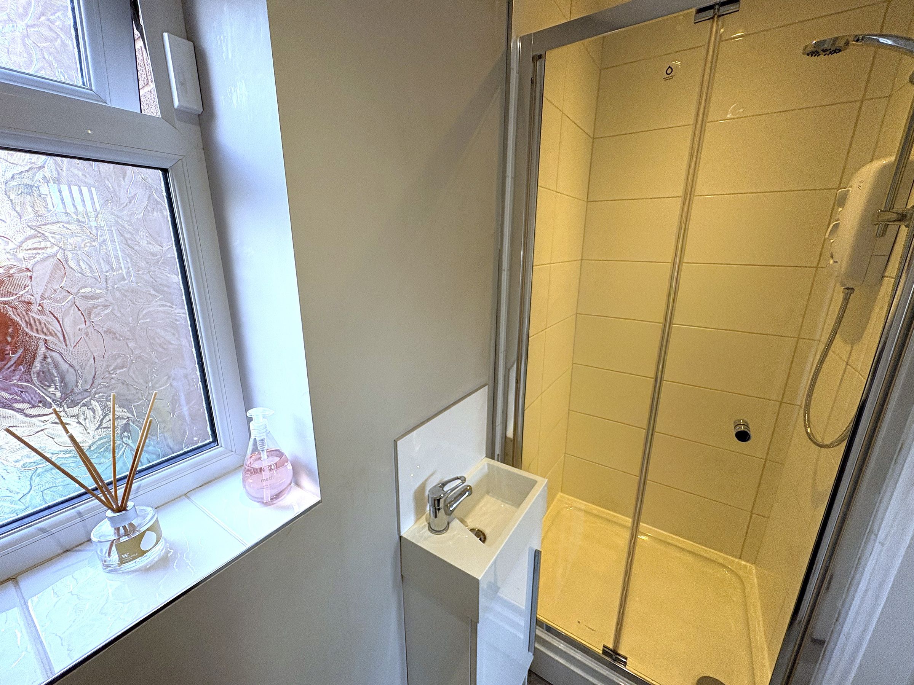
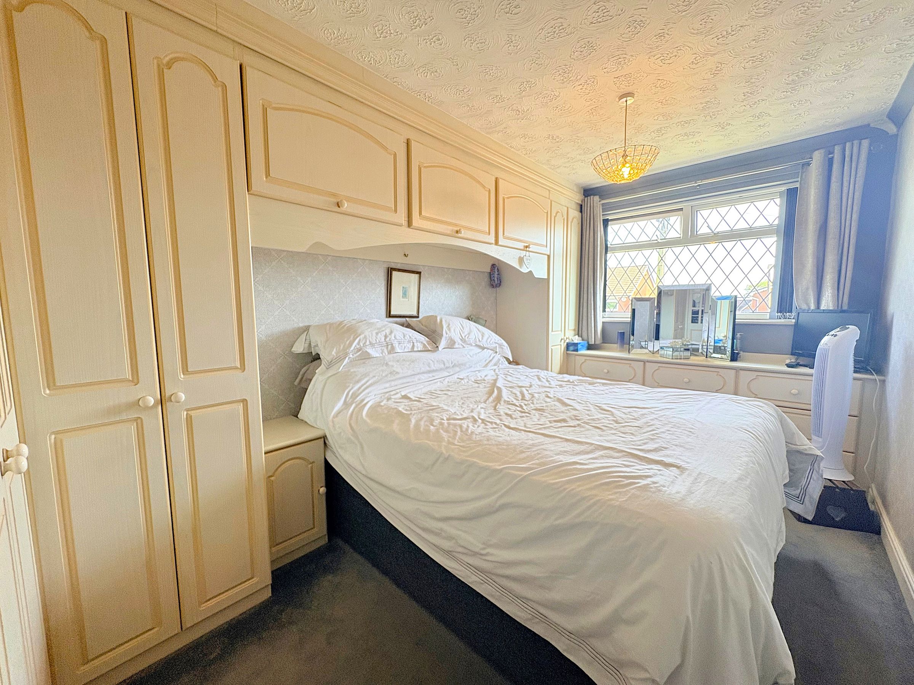
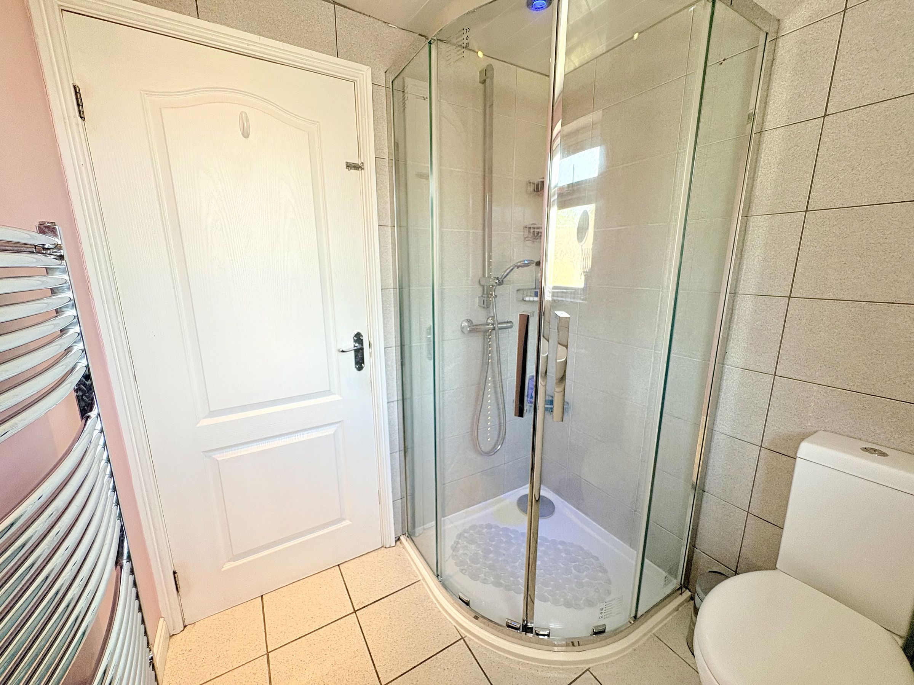
Also accessed from the living room is a highly versatile extension currently utilised as a fourth bedroom with en-suite shower room, but has potential to be made into a second reception room or home office making it ideal for guests, a home business or multi-generational living.
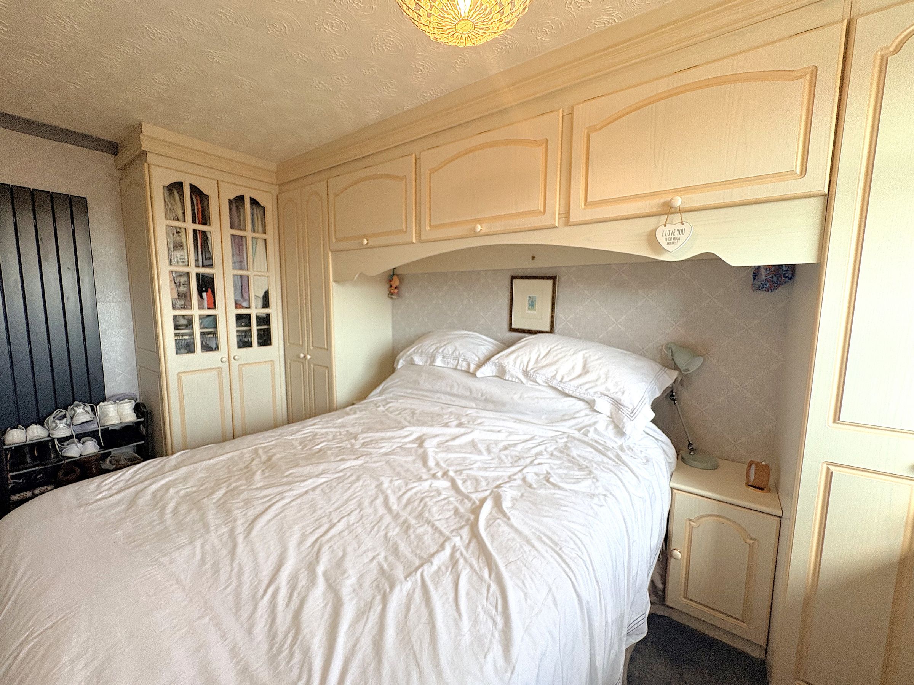
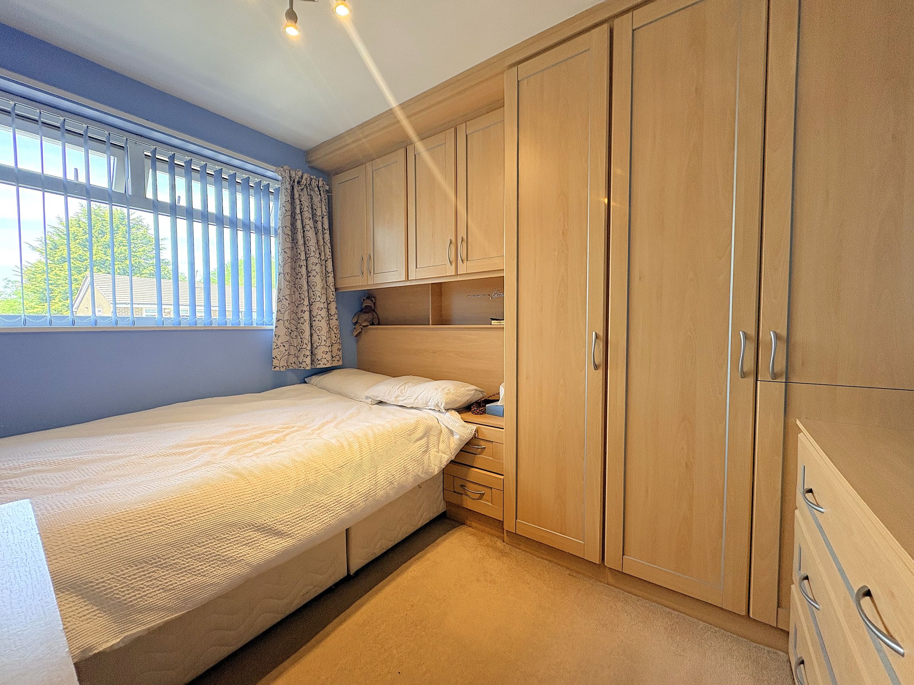
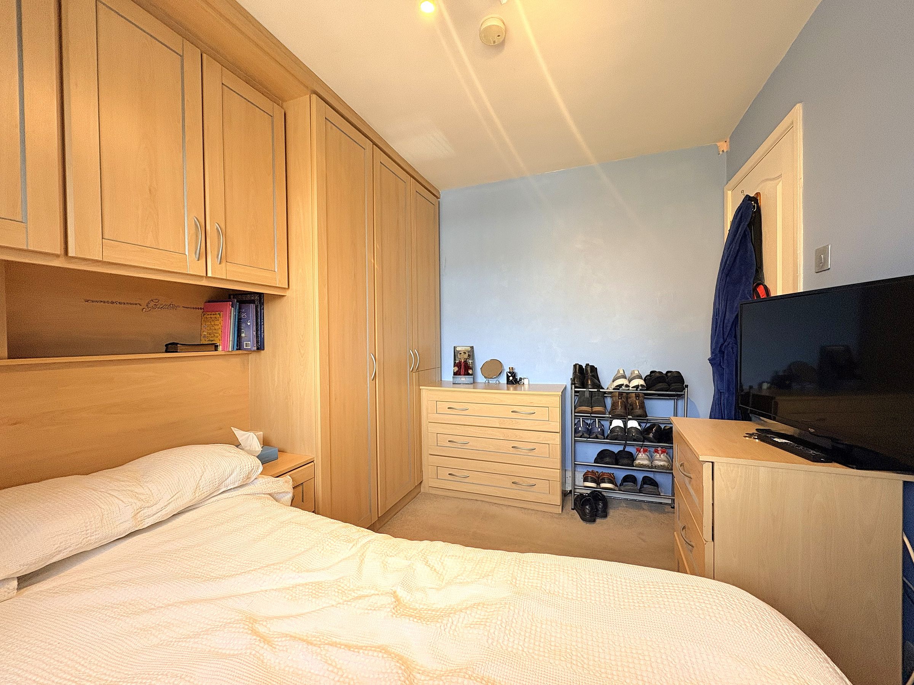
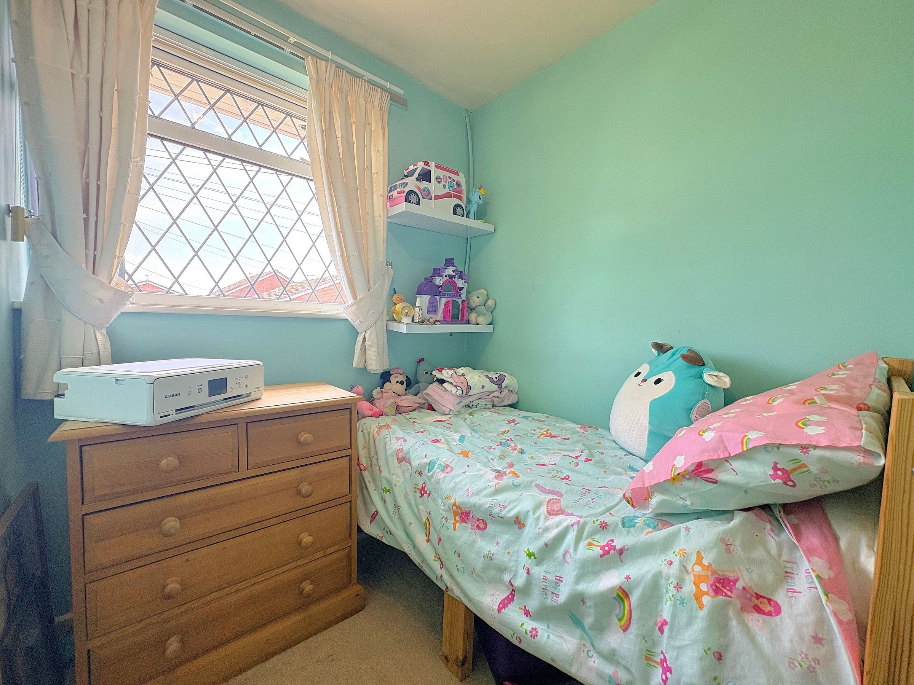
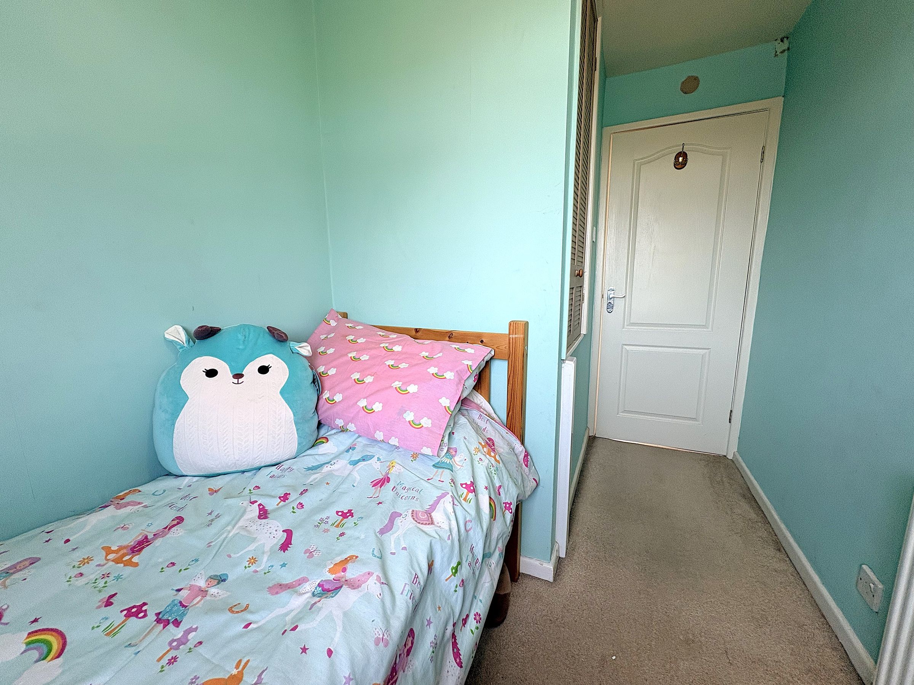
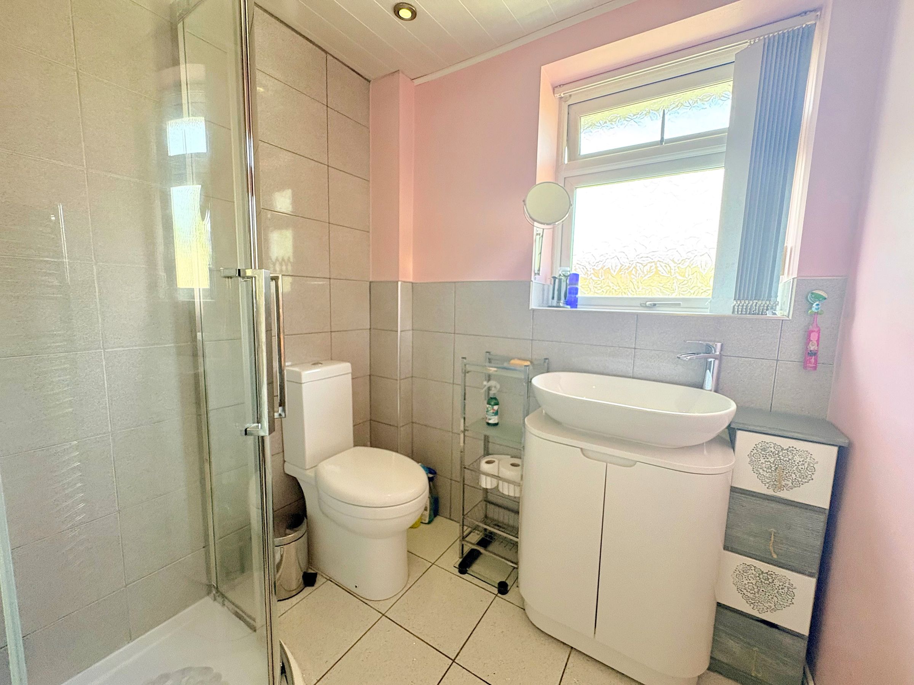
To the first floor are three well-presented bedrooms, including two double bedrooms both fitted with wardrobes, alongside a single bedroom. The modern shower room is finished with a white suite complemented by stylish grey tiled walls and flooring.
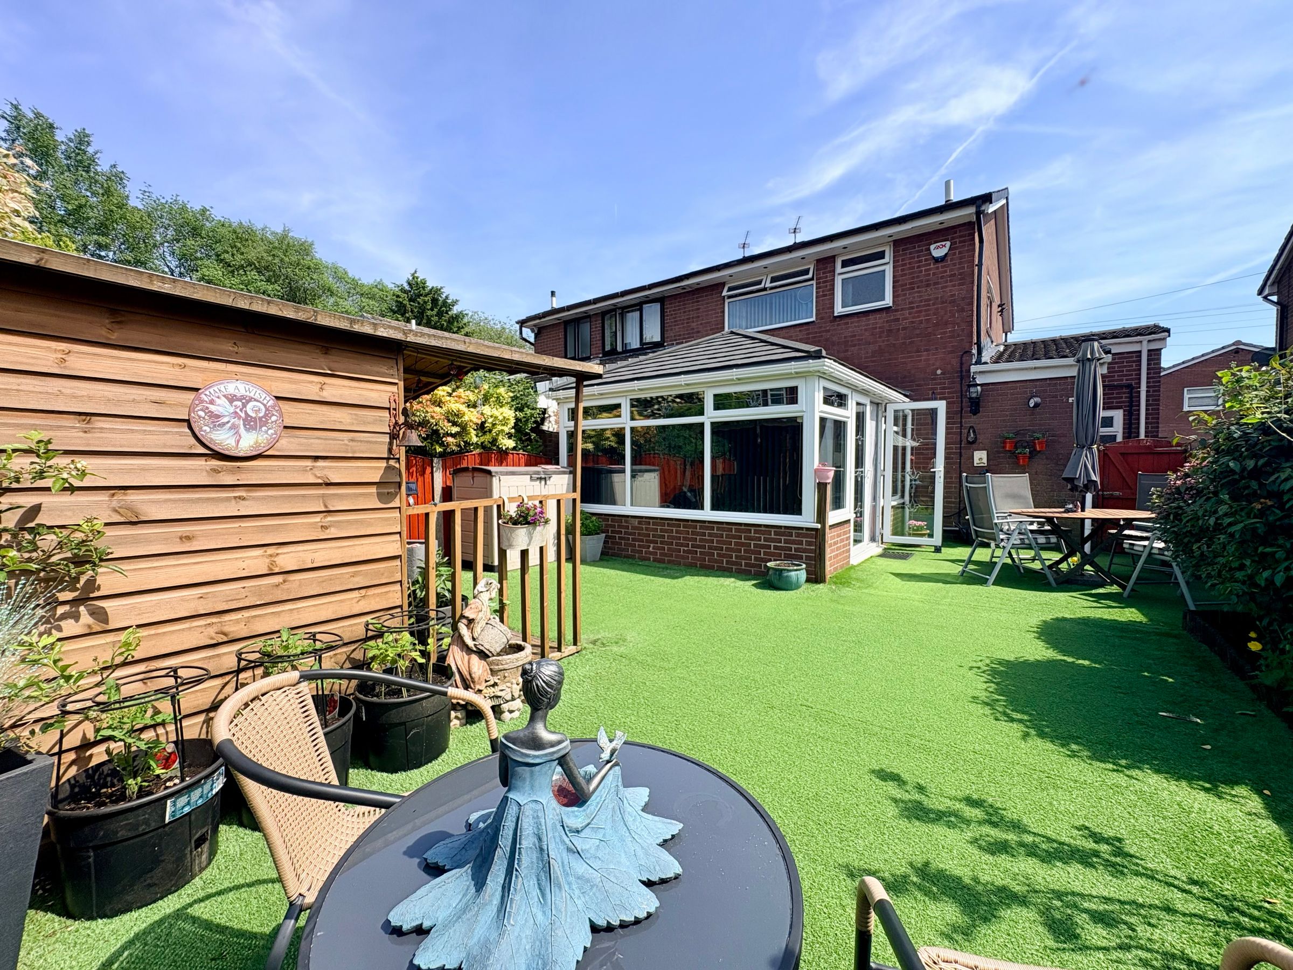
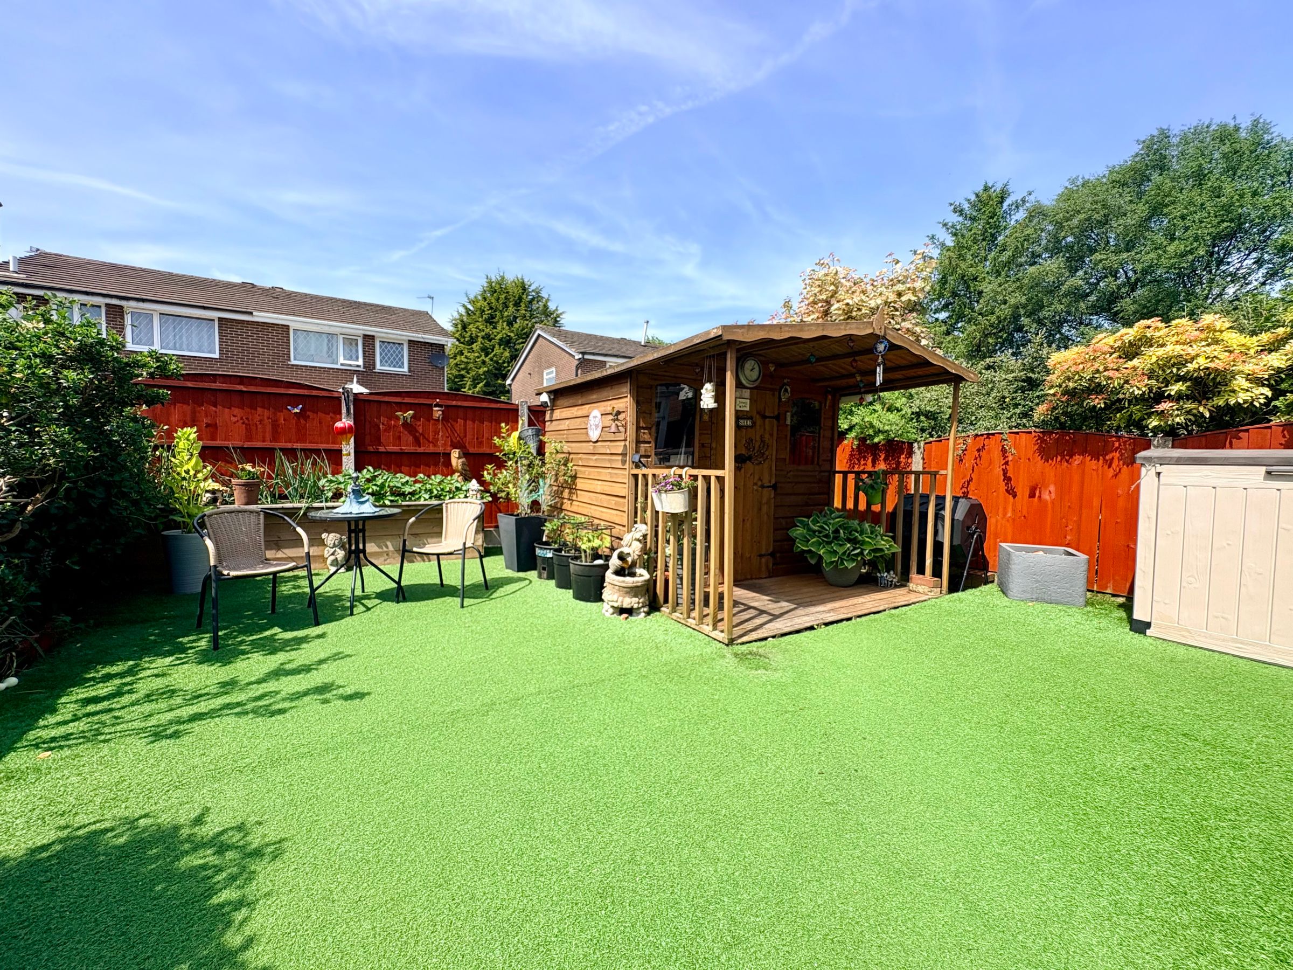
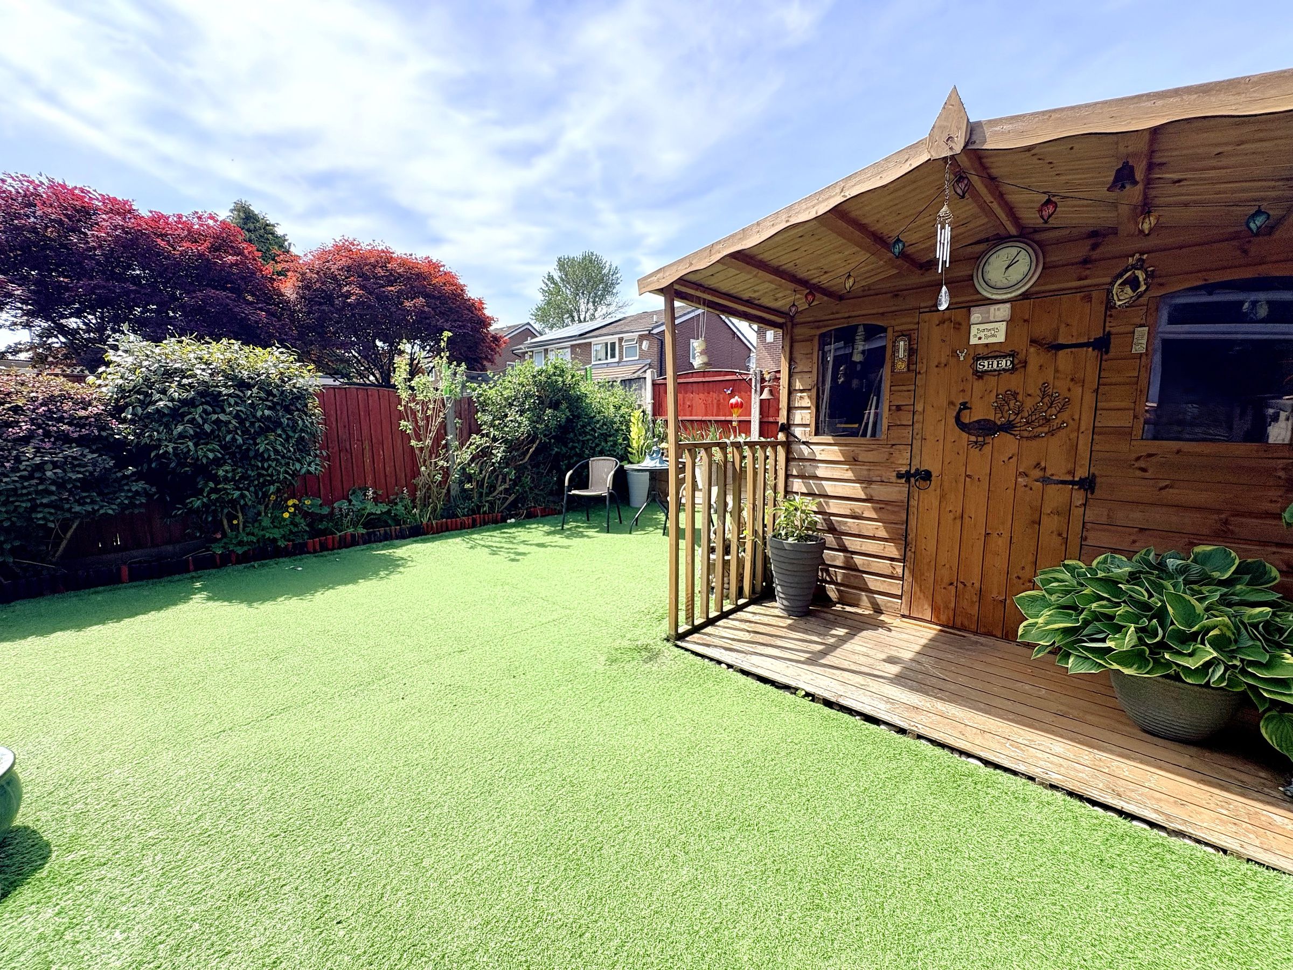
Externally, the property continues to impress. The landscaped rear garden has been designed for low maintenance enjoyment, featuring artificial grass, space for patio furniture and a substantial shed complete with electricity supply, ideal for storage, a workshop or hobby space. To the front is a flagged driveway providing off-road parking, alongside a lawned garden with surrounding flowerbeds adding attractive kerb appeal.
Thornham Drive is conveniently positioned close to a range of local amenities including shops, supermarkets, schools and leisure facilities. Excellent transport links are nearby, with easy access into Bolton town centre and surrounding areas via regular bus routes and road networks including the A666 and M61 motorway, making this an excellent location for commuters.
Call us now to arrange your viewing and see what this home has to offer.
Key details
Broadband: up to 1000mbps
Parking: Driveway
883ft2 floor area
1981ft2 plot size
Freehold
Council tax band C
Local authority: Bolton Council
Additional information
- Energy efficiency (current)
- C (74)
- Energy efficiency (potential)
- C (78)
- Is in a conservation area
- No
- Is a listed property
- No
- Construction materials
- Brick and block


Near the property
Rooms and dimensions
Porch
3' 8" x 4' 1" (1.12m x 1.25m)
Living Room
15' 0" x 14' 8" (4.56m x 4.46m)
Max
Kitchen/Diner
8' 9" x 19' 3" (2.67m x 5.88m)
Conservatory
13' 0" x 10' 5" (3.95m x 3.17m)
Bedroom 4
12' 6" x 7' 5" (3.80m x 2.25m)
Downstairs with En Suite shower room
Bedroom 1
14' 8" x 8' 2" (4.47m x 2.50m)
Bedroom 2
9' 11" x 8' 2" (3.03m x 2.49m)
Bedroom 3
11' 0" x 6' 0" (3.36m x 1.84m)
Max
Bathroom
6' 10" x 5' 11" (2.08m x 1.80m)
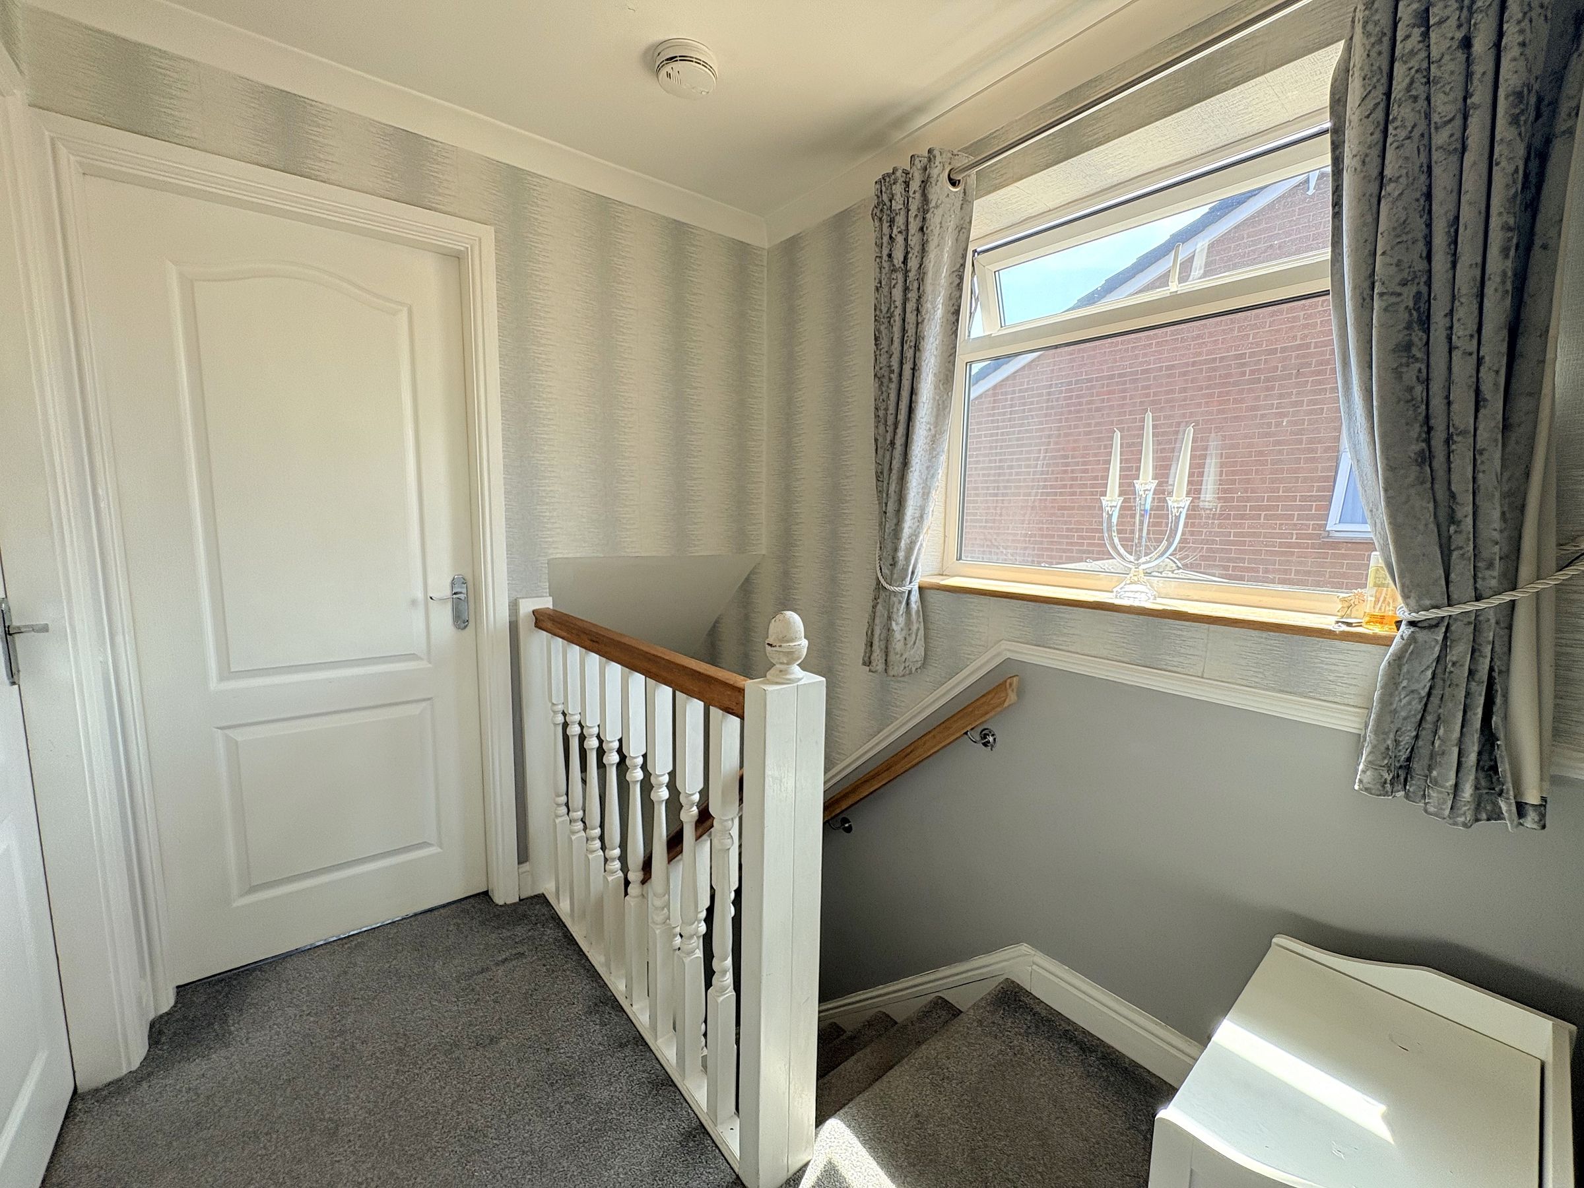
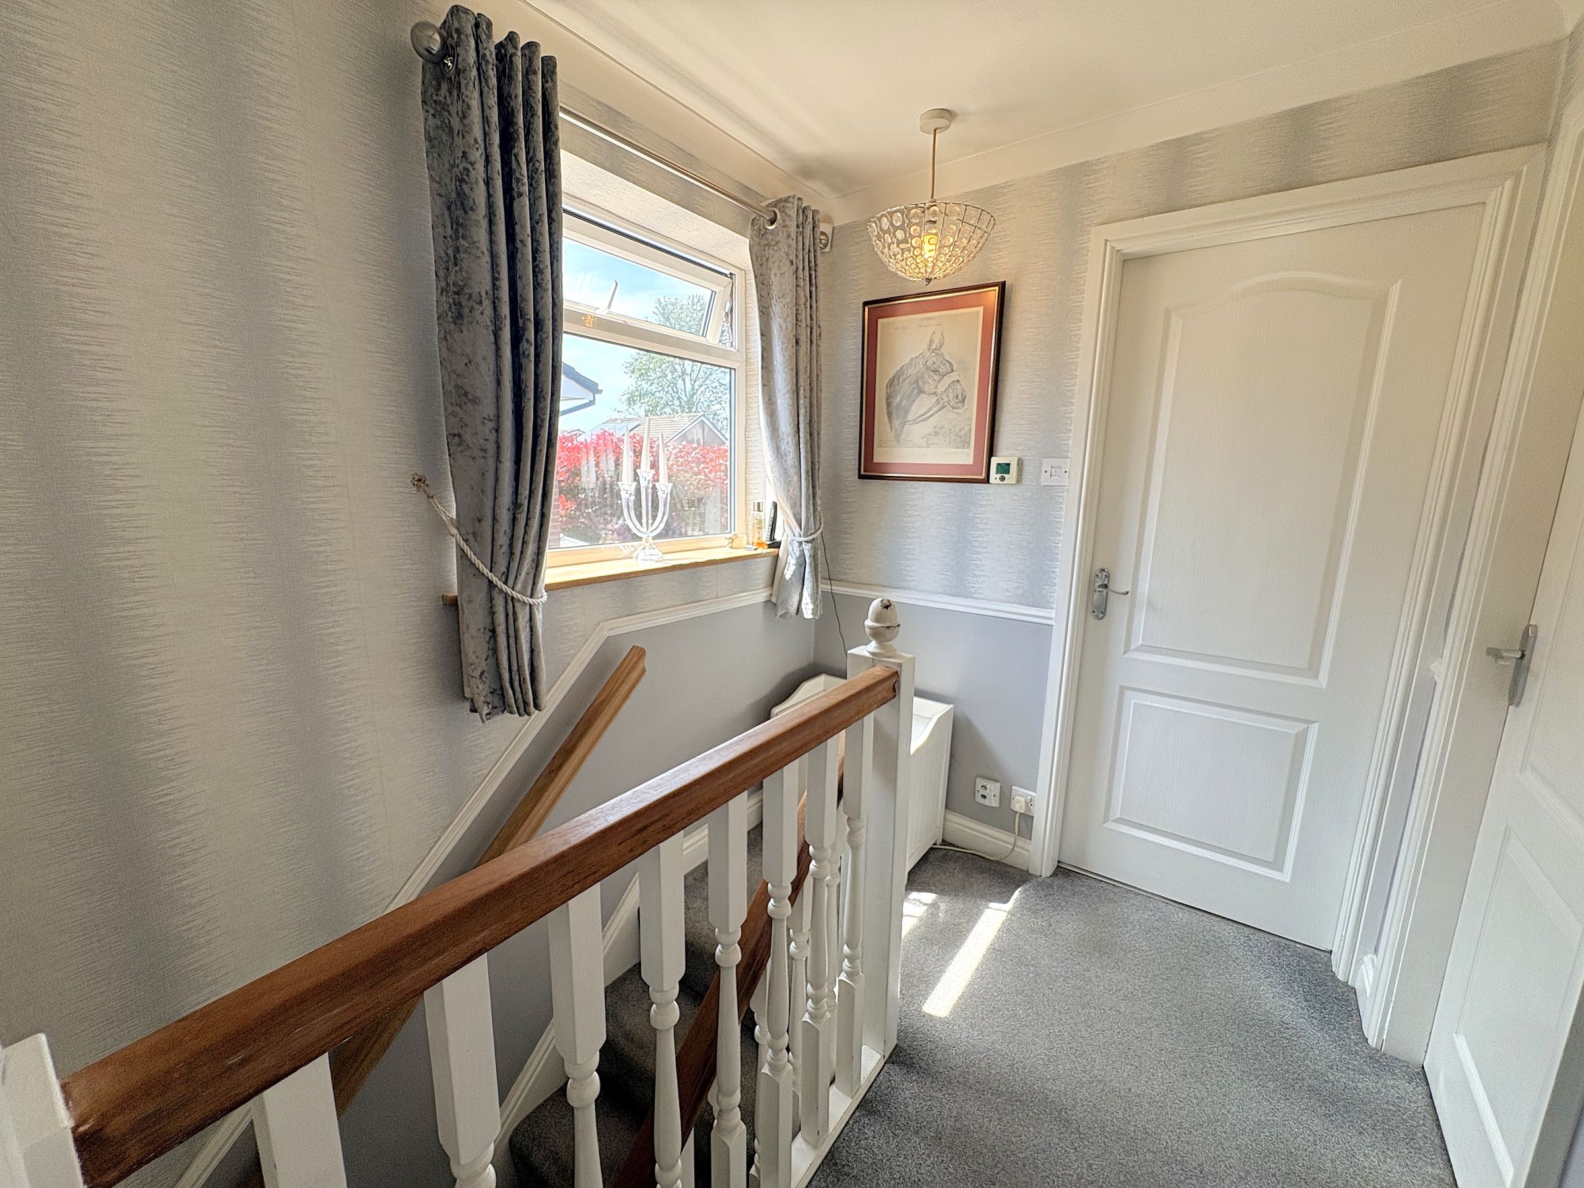
Landing
7' 2" x 6' 10" (2.18m x 2.09m)
Max