Like the look of this property?
We would love to hear from you and arrange a viewing of this property. Get in touch now!
Looking to sell a property?
You can get a free online or in person valuation.
Property features
EPC - A
No Onward Chain
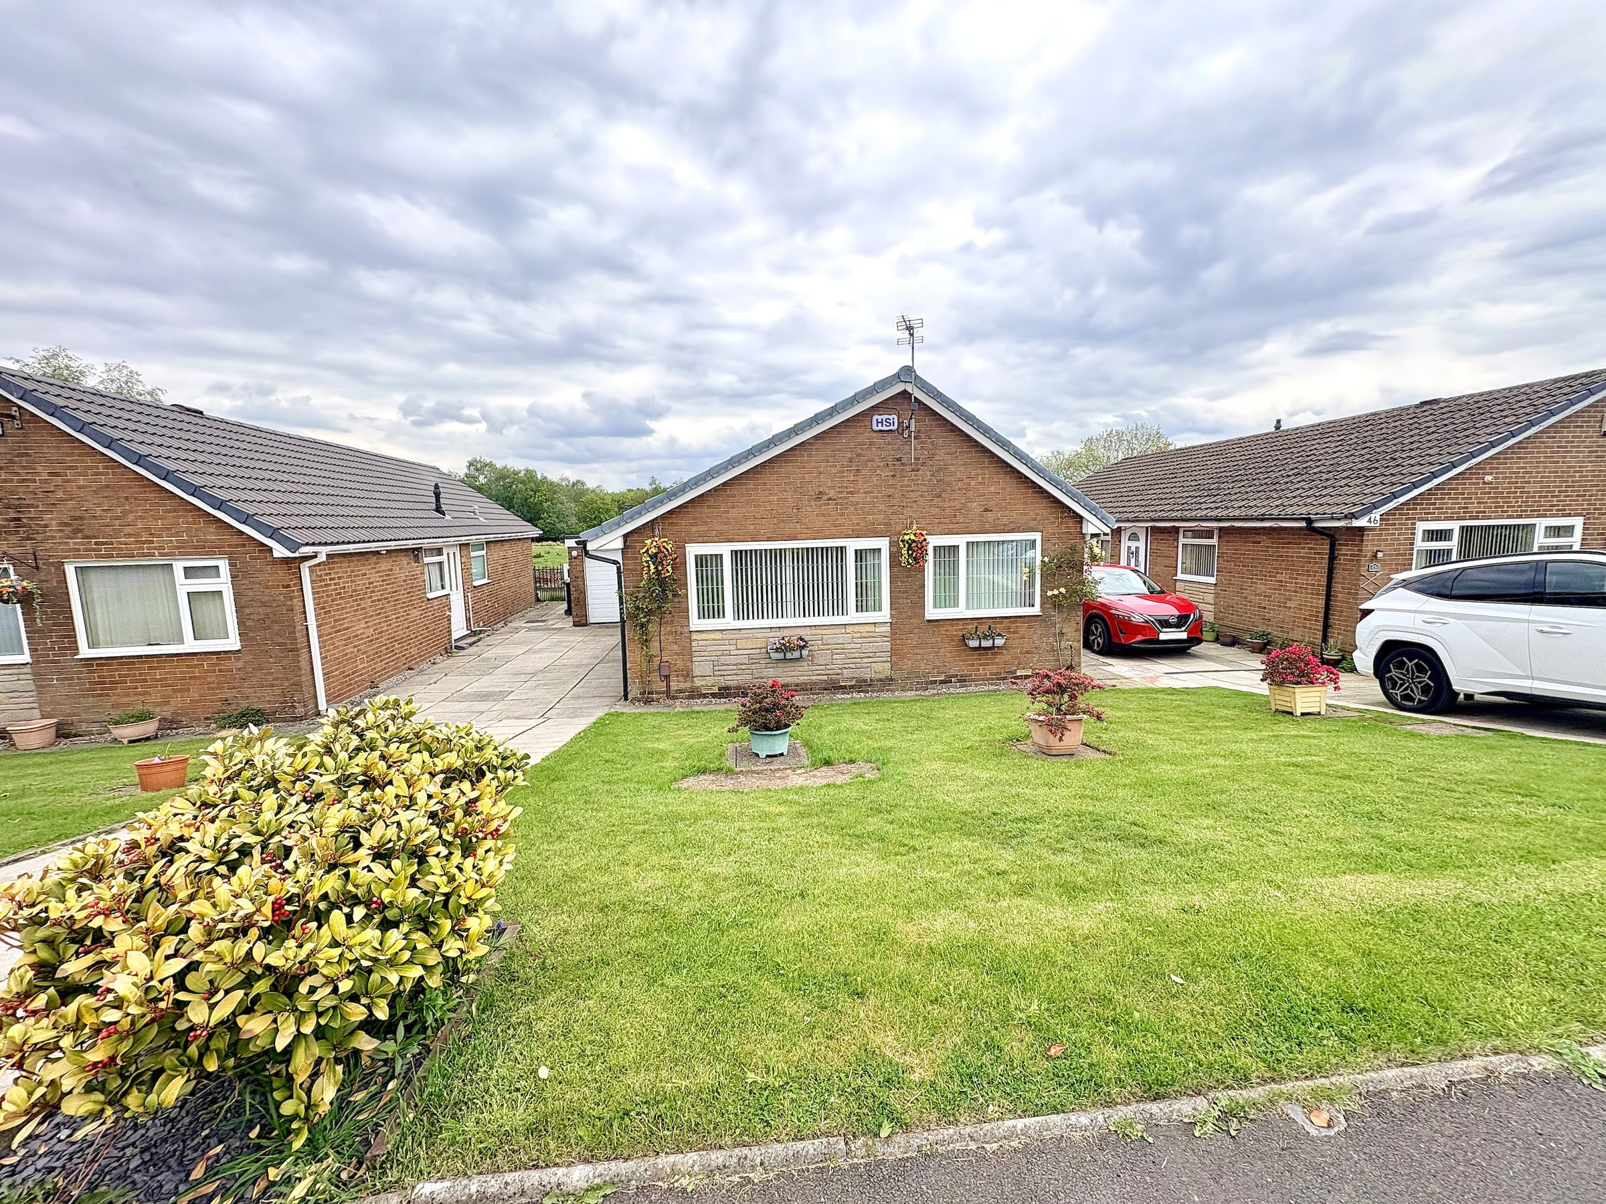
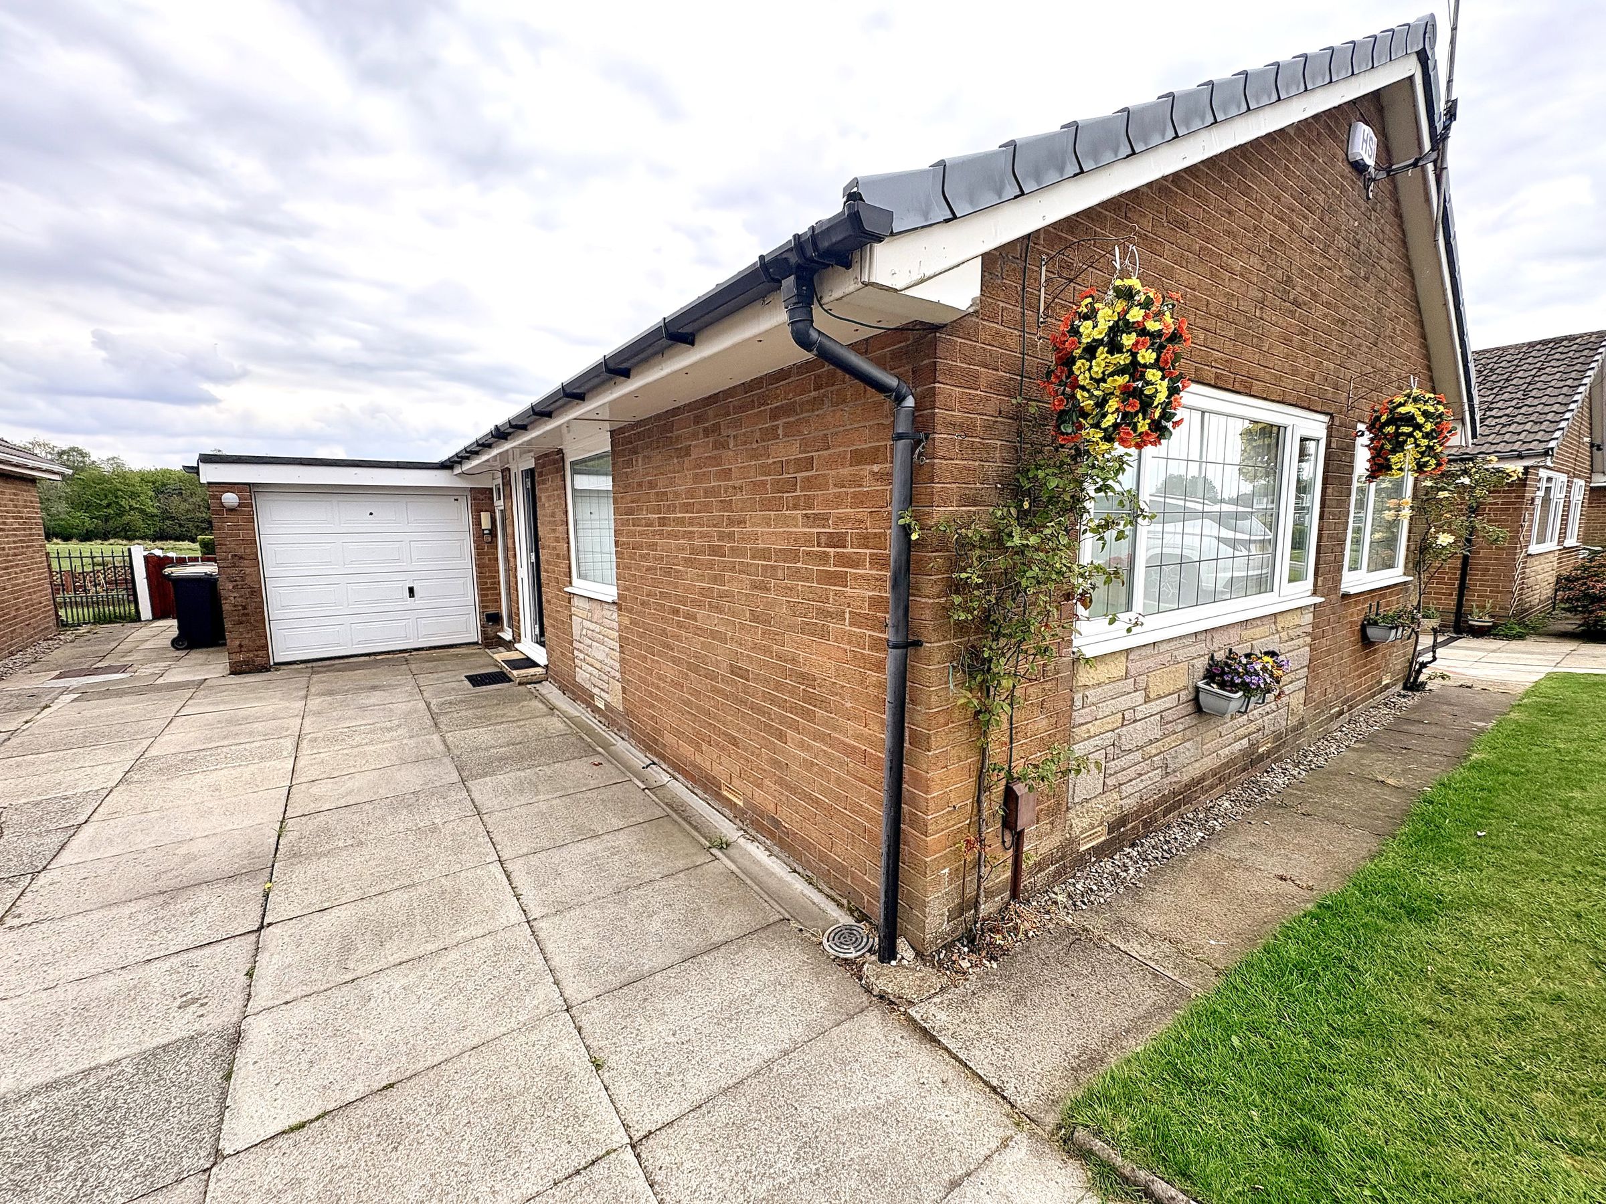
Three Bedroom Detached Bungalow
Driveway Parking and Garage for 3-4 Cars
Well Maintained, Spacious Gardens to Front and Rear
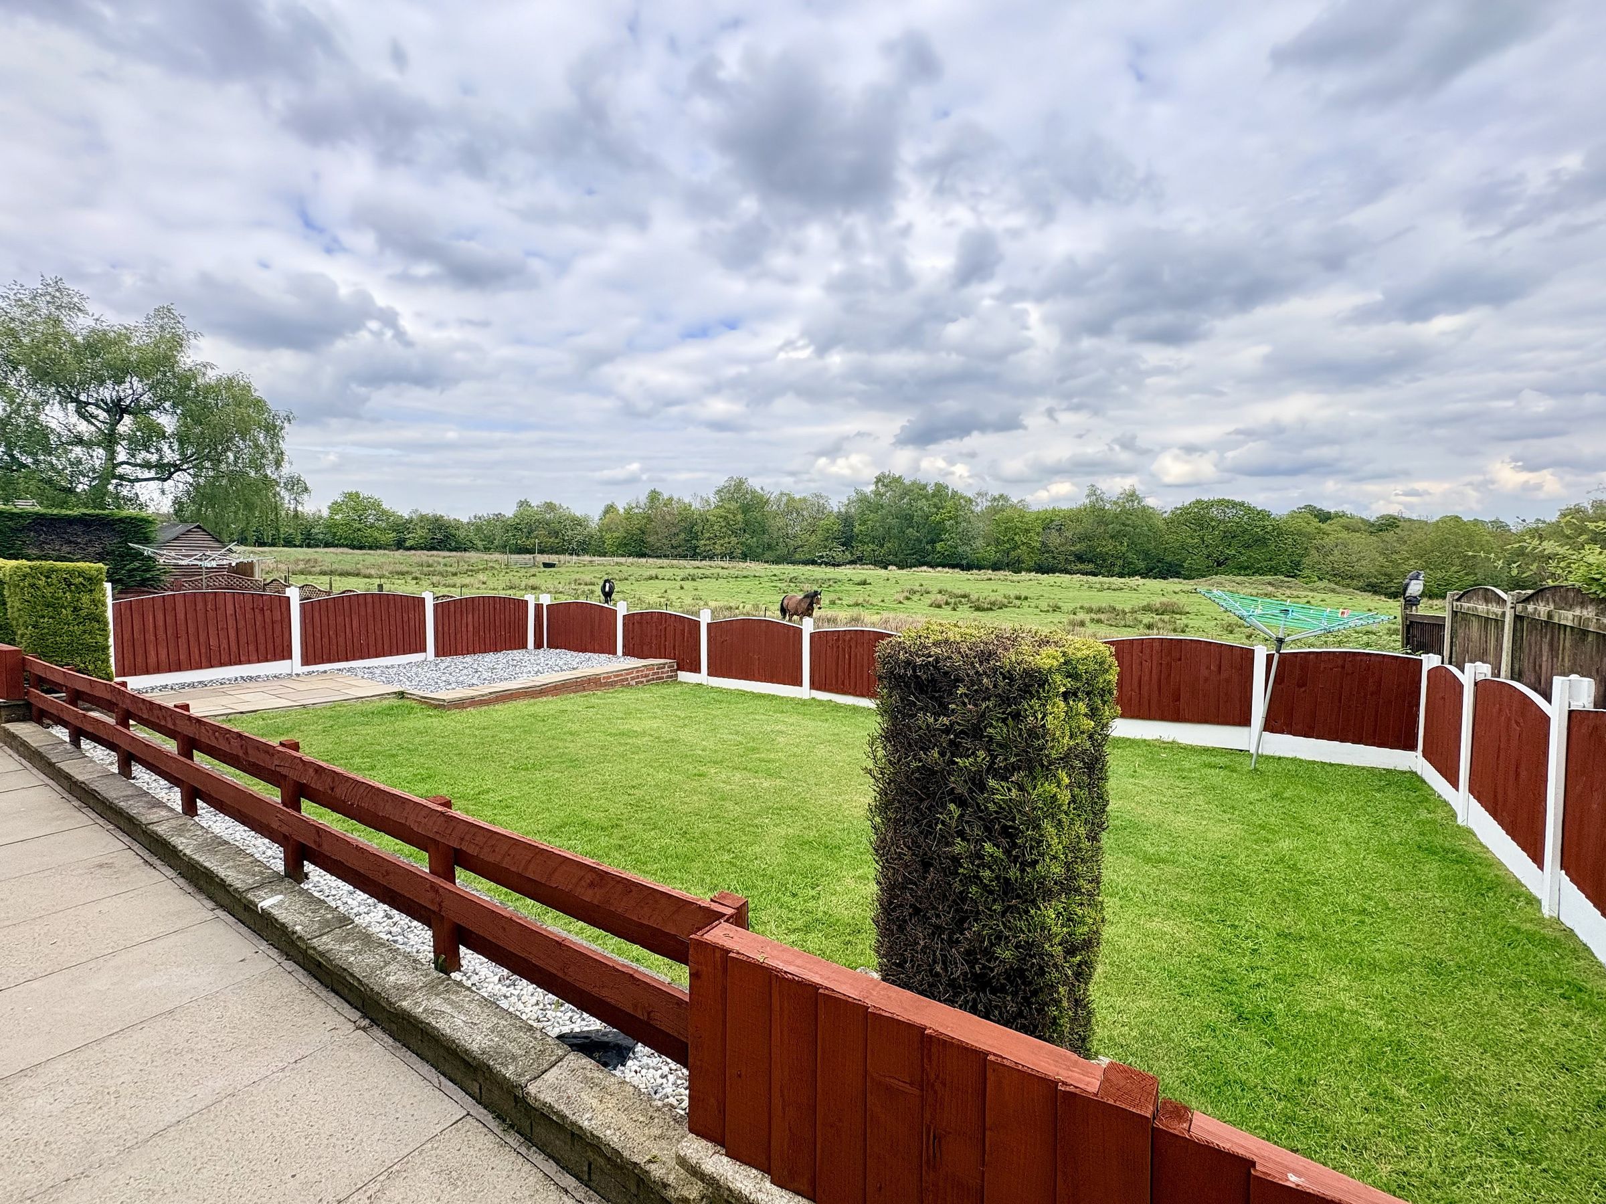
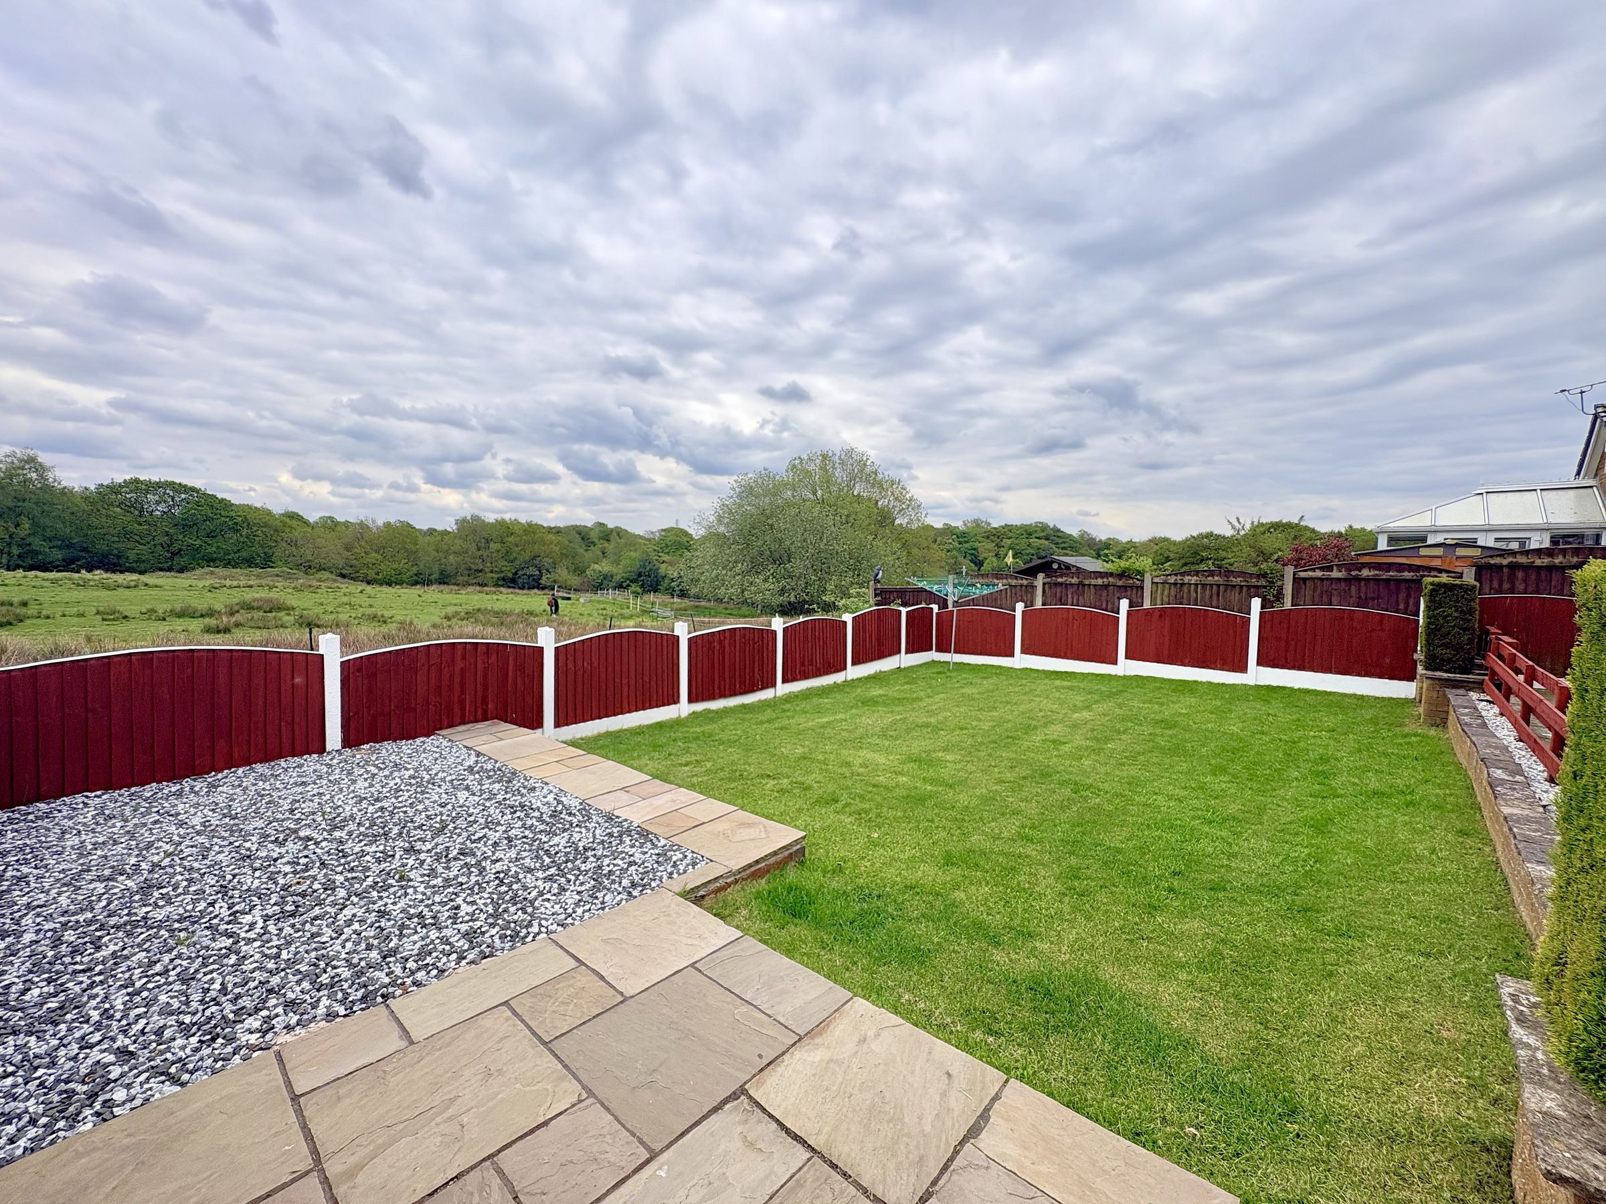
Beautiful Views to the Rear
About this property
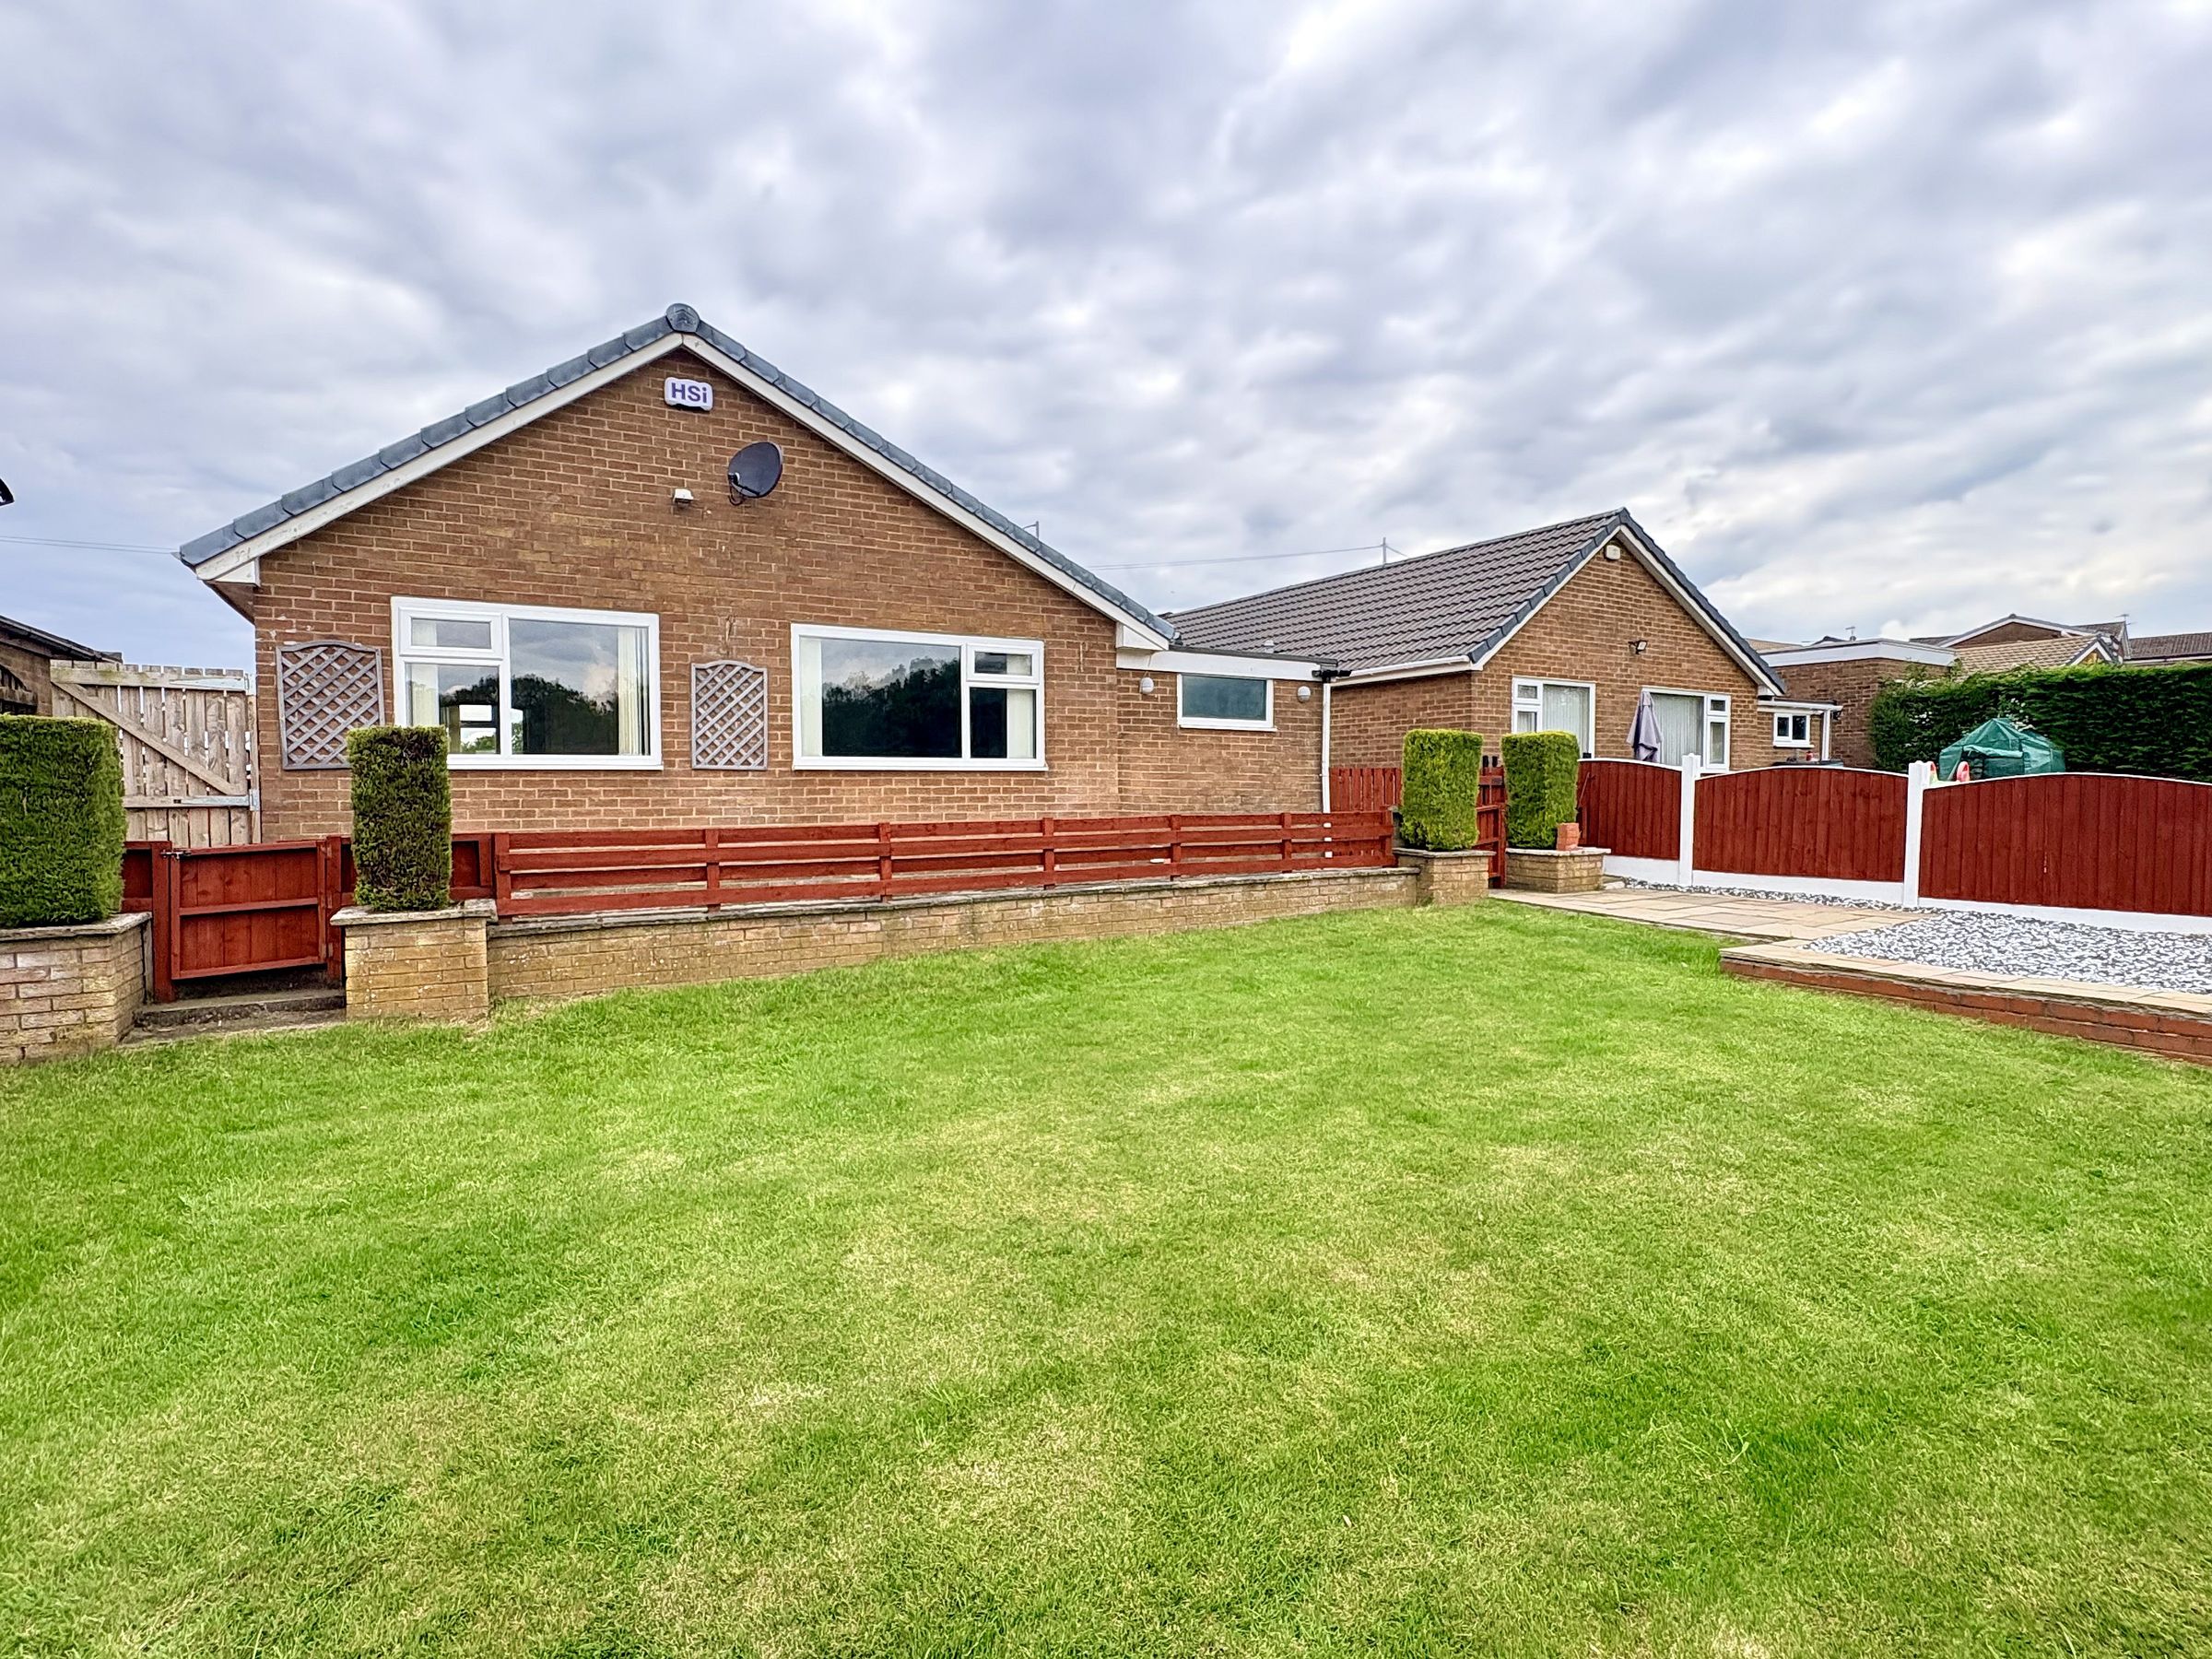
Situated in a highly desirable residential location, Thornham Drive, BL1, is a beautifully maintained three-bedroom detached bungalow offered to the market with no onward chain, making it an ideal purchase for those looking for a smooth and straightforward move. This attractive home combines spacious accommodation with stunning rear outlooks and well-kept gardens, creating a peaceful setting perfect for a range of buyers.
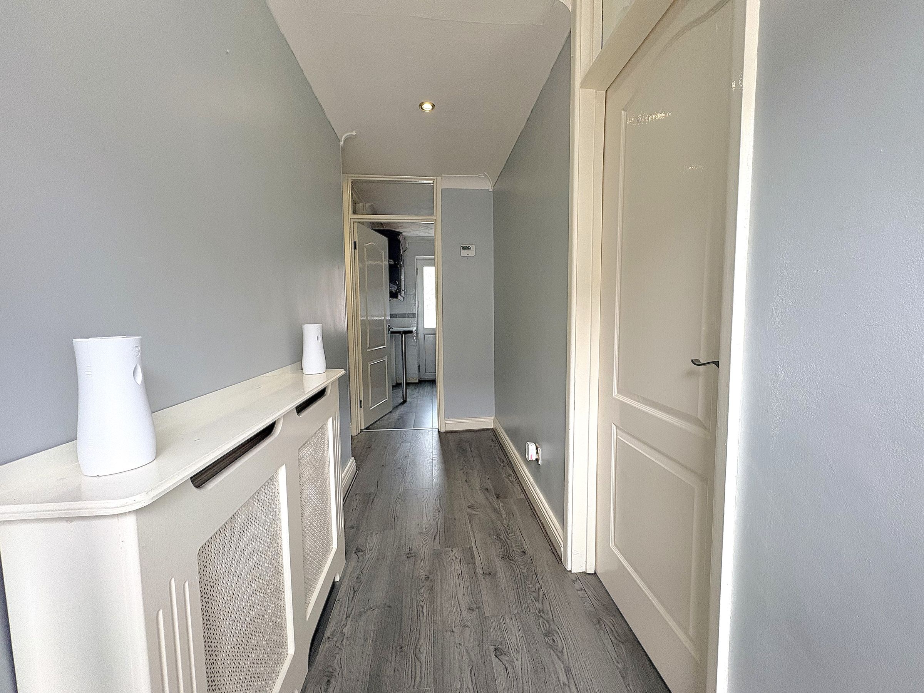
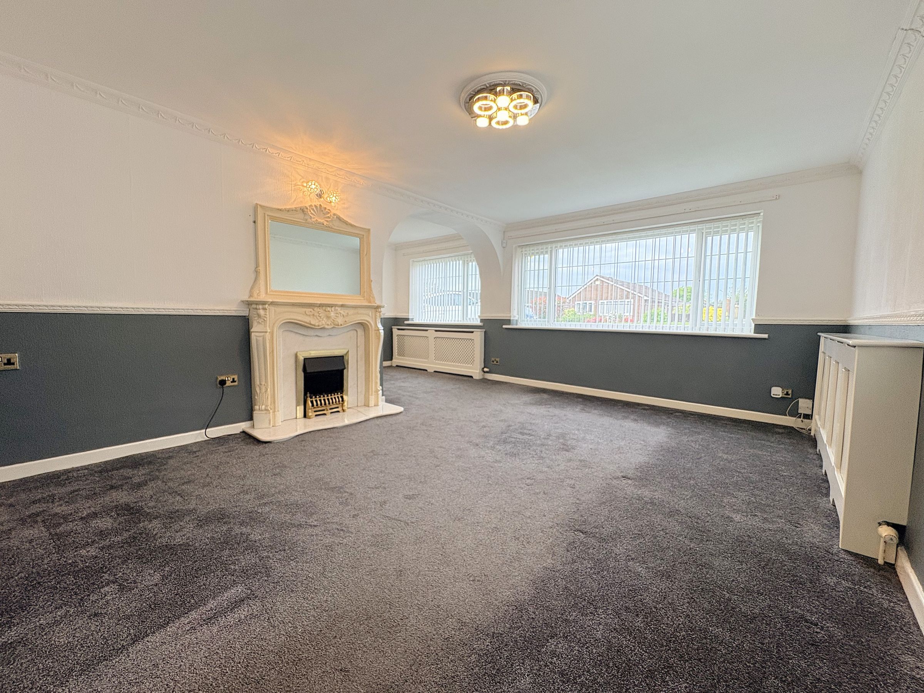
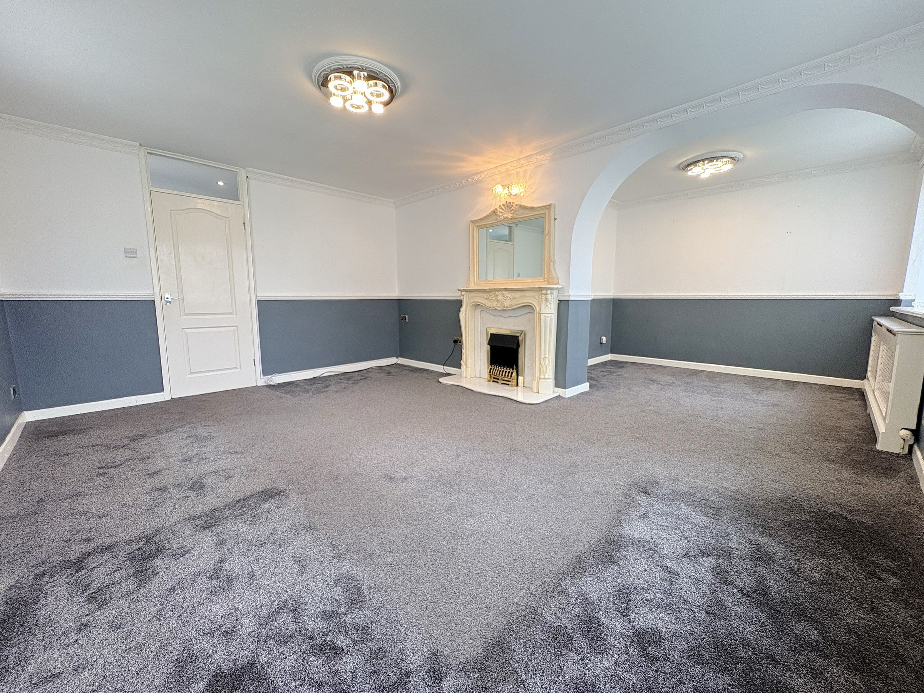
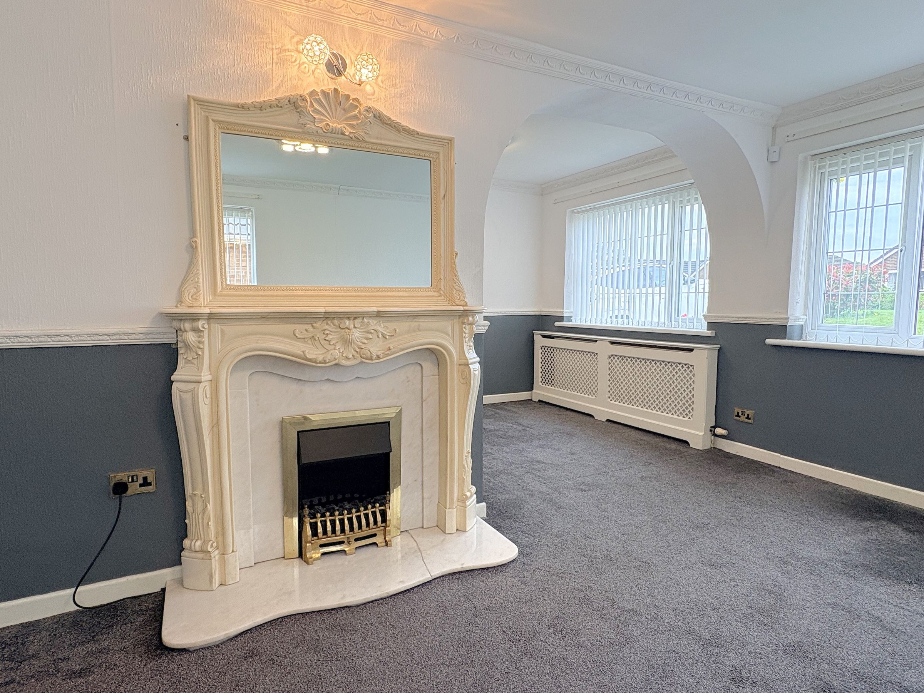
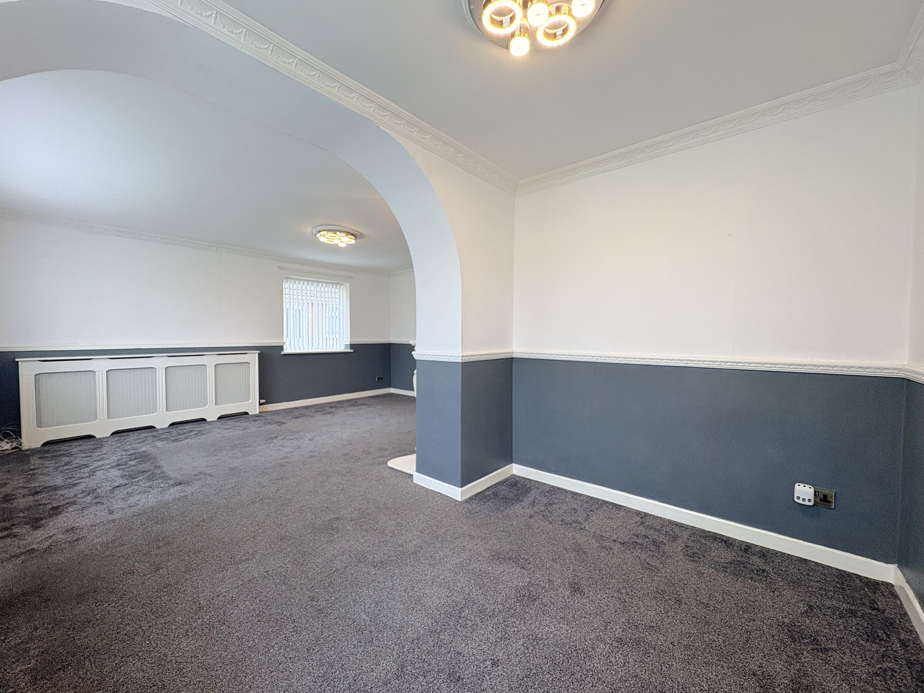
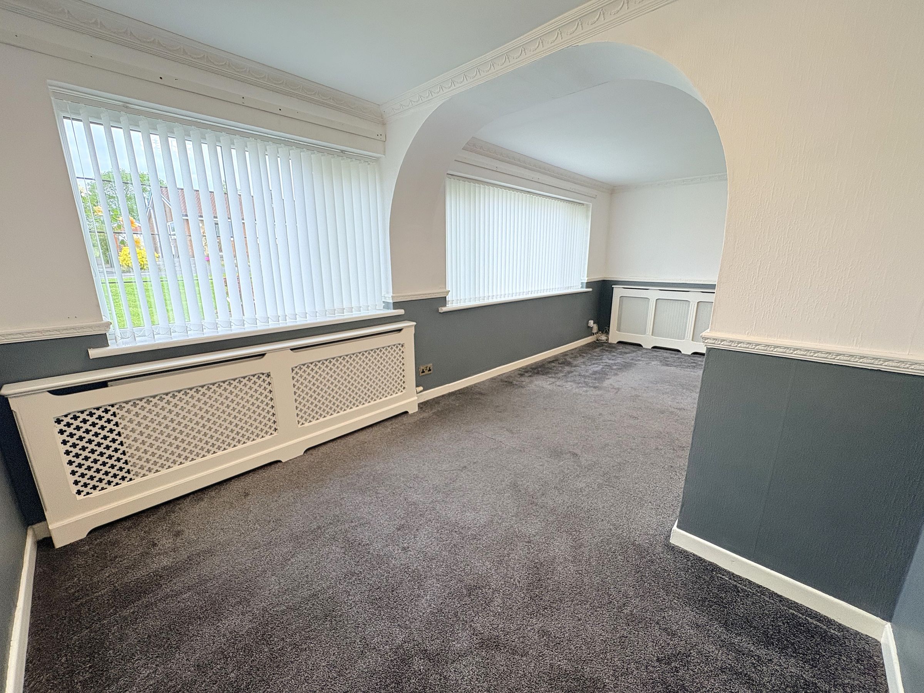
Upon entering the property, you are welcomed by a bright entrance hallway which provides access to all principal rooms. To the right is the generous L-shaped living room, a wonderfully versatile space that has been neutrally decorated to create an inviting atmosphere. The room benefits from a focal electric fireplace, adding a cosy touch, while the spacious layout easily accommodates both lounge furniture and a dining table, making it ideal for entertaining or relaxing with family and friends.
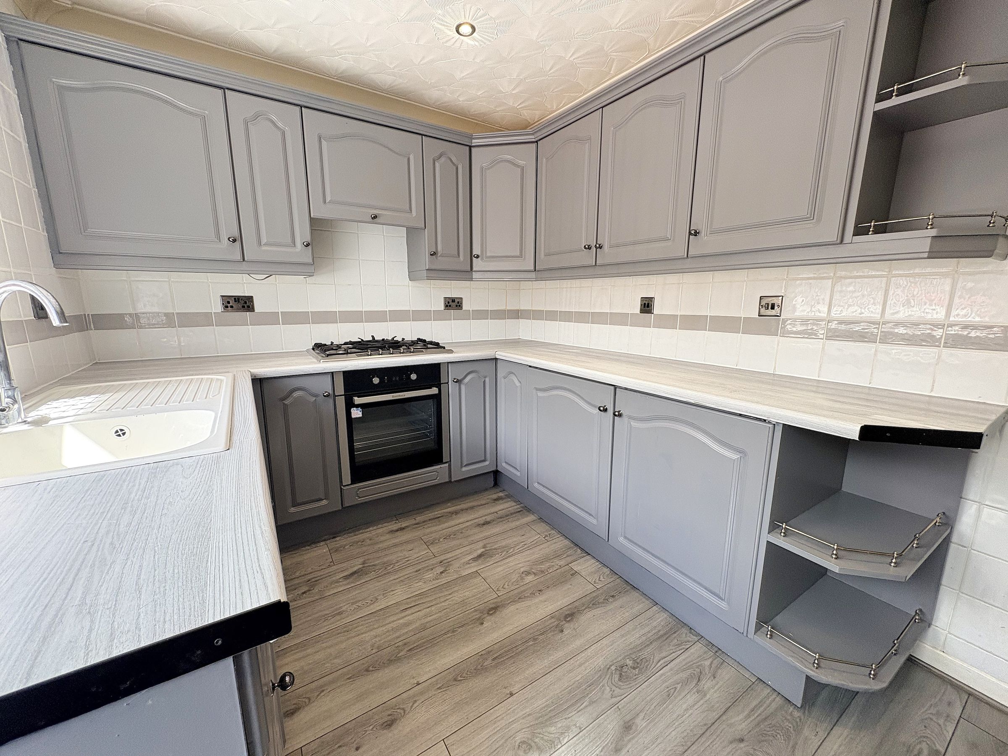
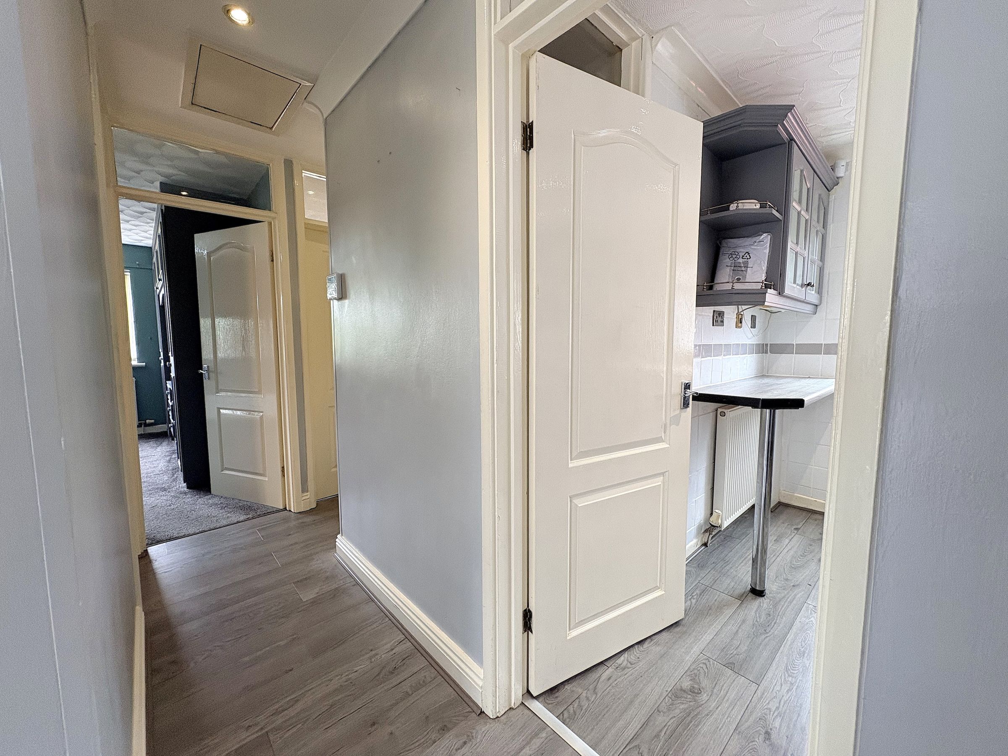
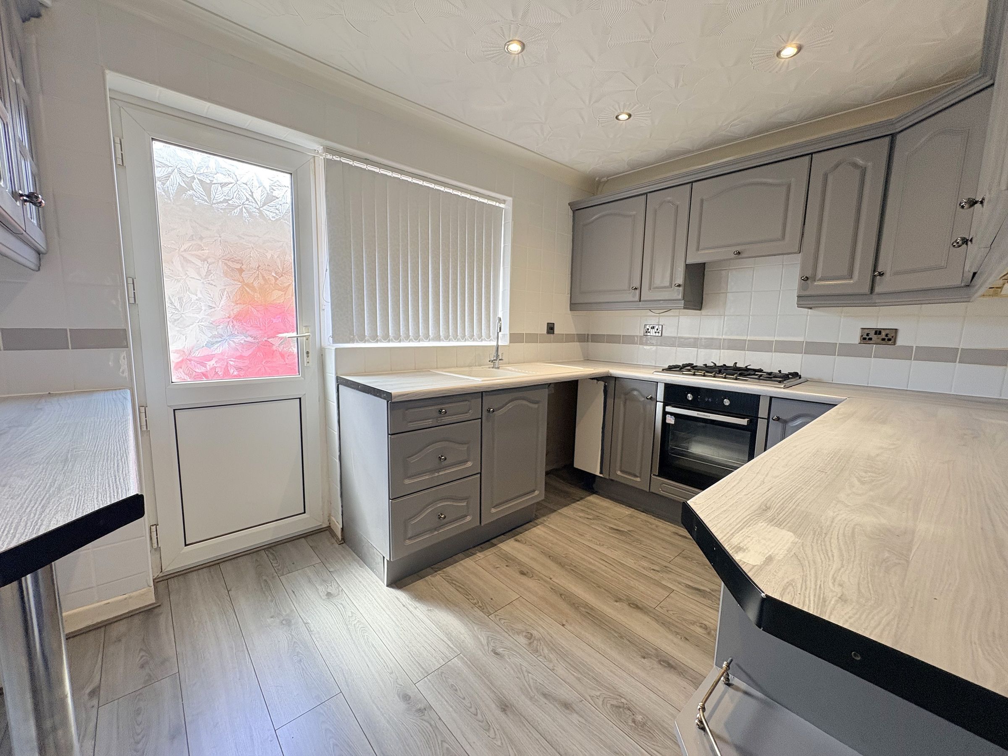
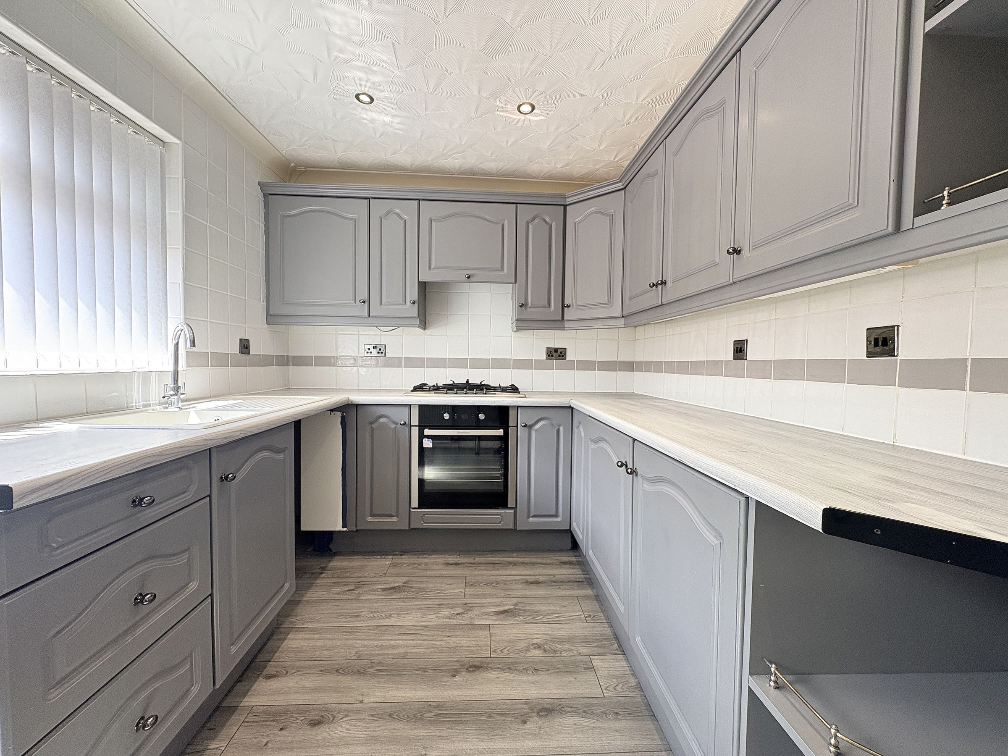
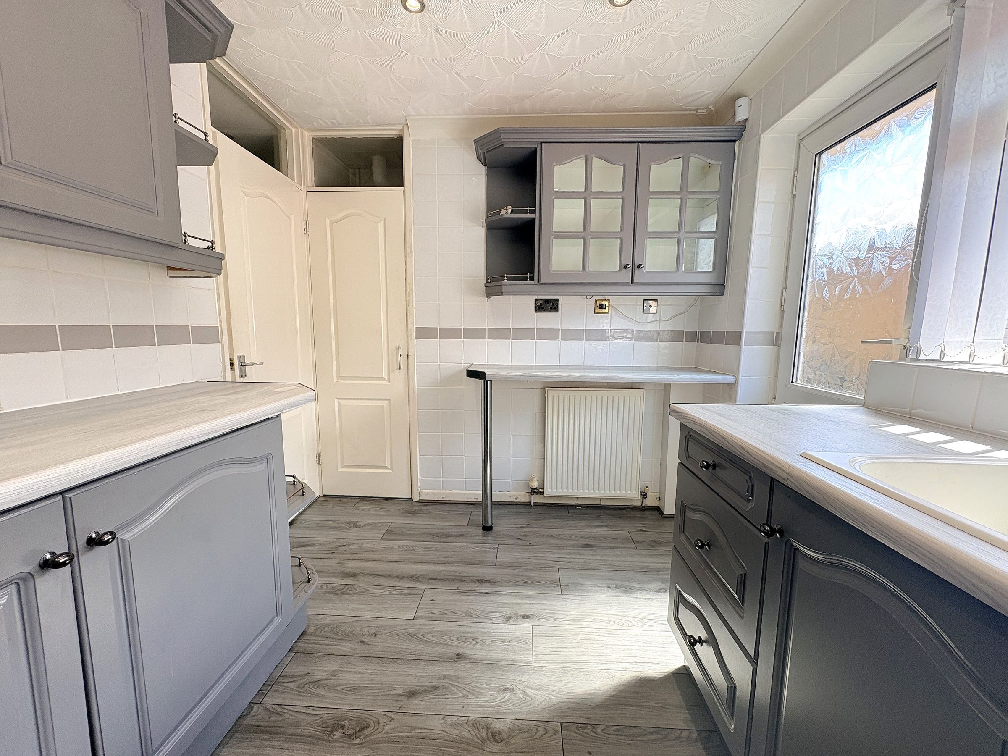
The kitchen is clean and exceptionally well maintained, offering ample countertop space and plentiful storage throughout. Fitted with a gas cooker, integrated fridge and freezer and complemented by newly fitted laminate flooring, the room is both practical and attractive. The recently installed boiler also provides peace of mind for future owners.
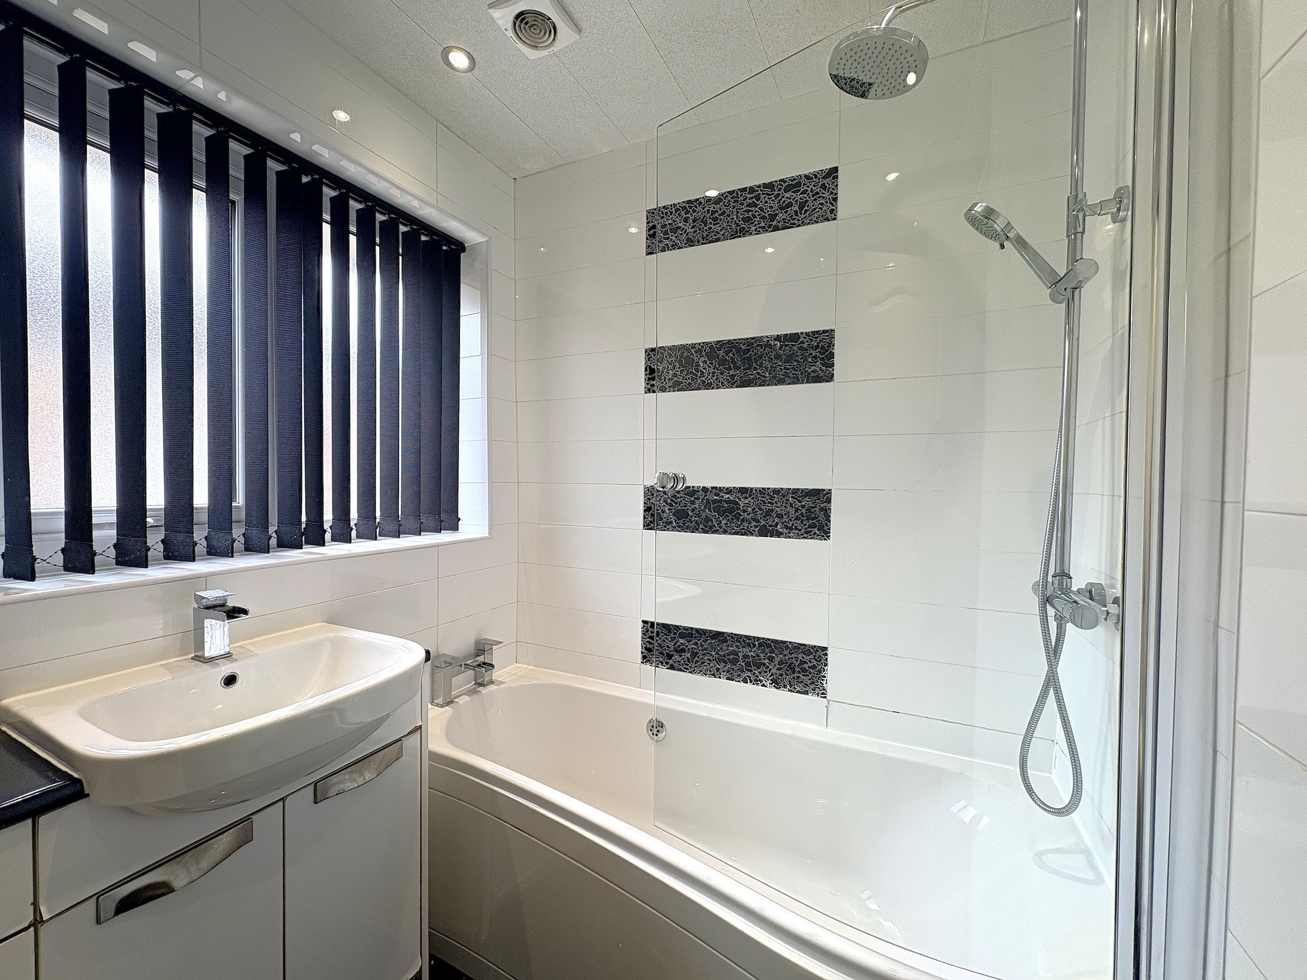
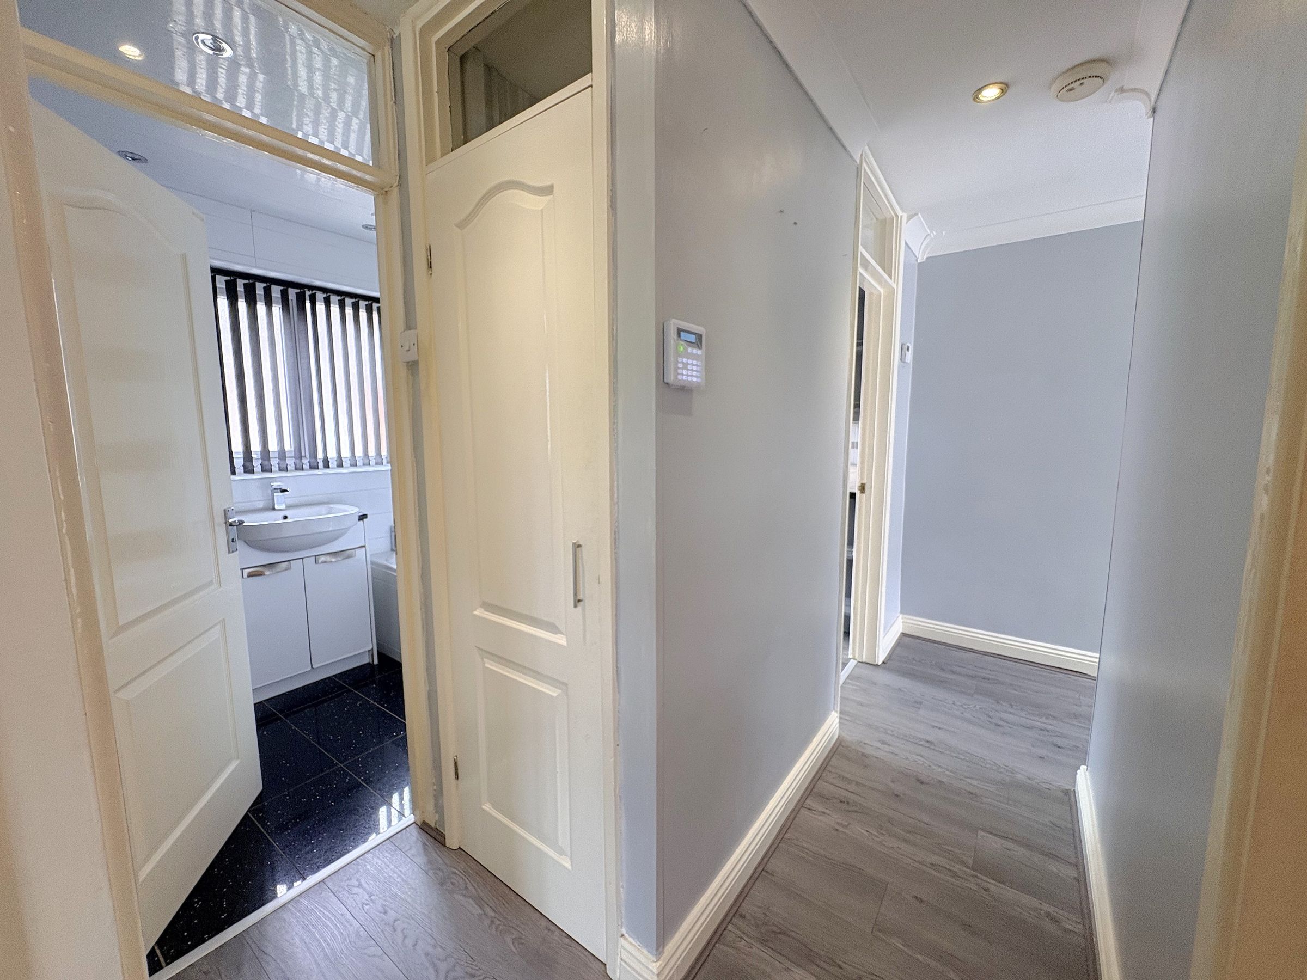
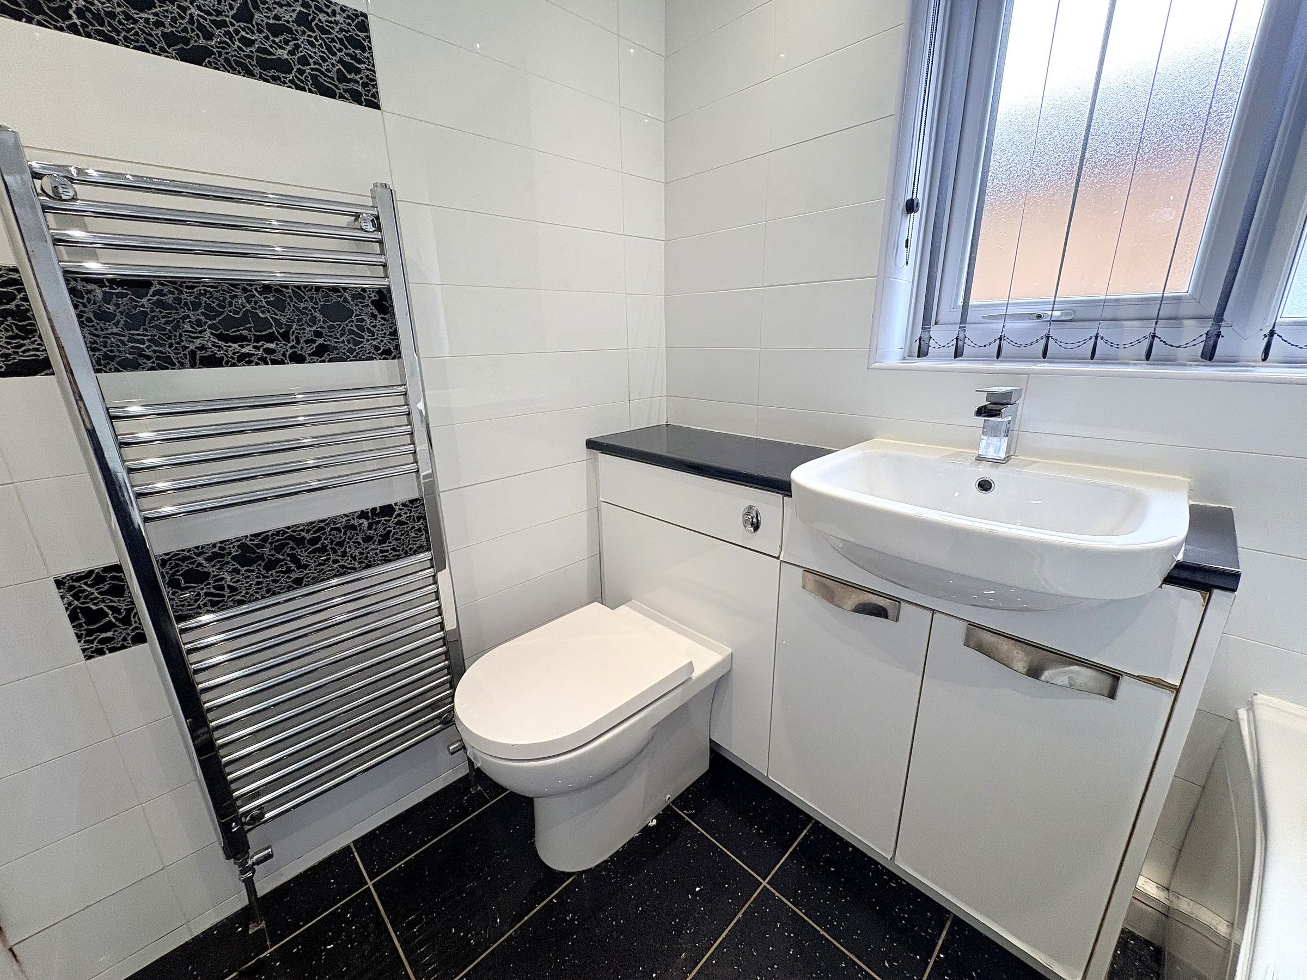
Further along the hallway is the modern family bathroom, finished with contemporary tiling and comprising a white three-piece suite with shower over the bath and a heated towel rail, creating a sleek and comfortable space.
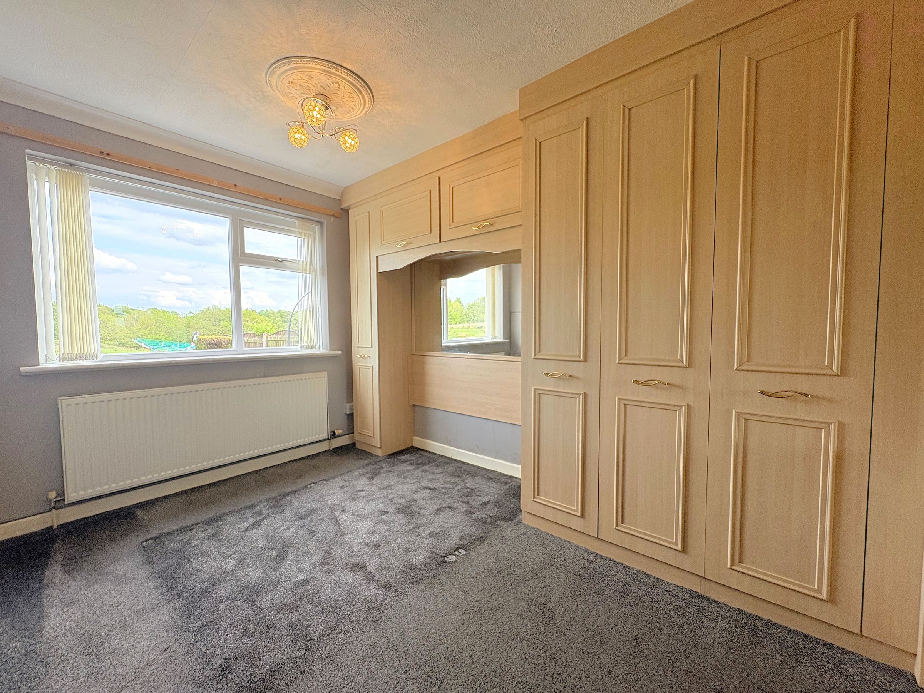
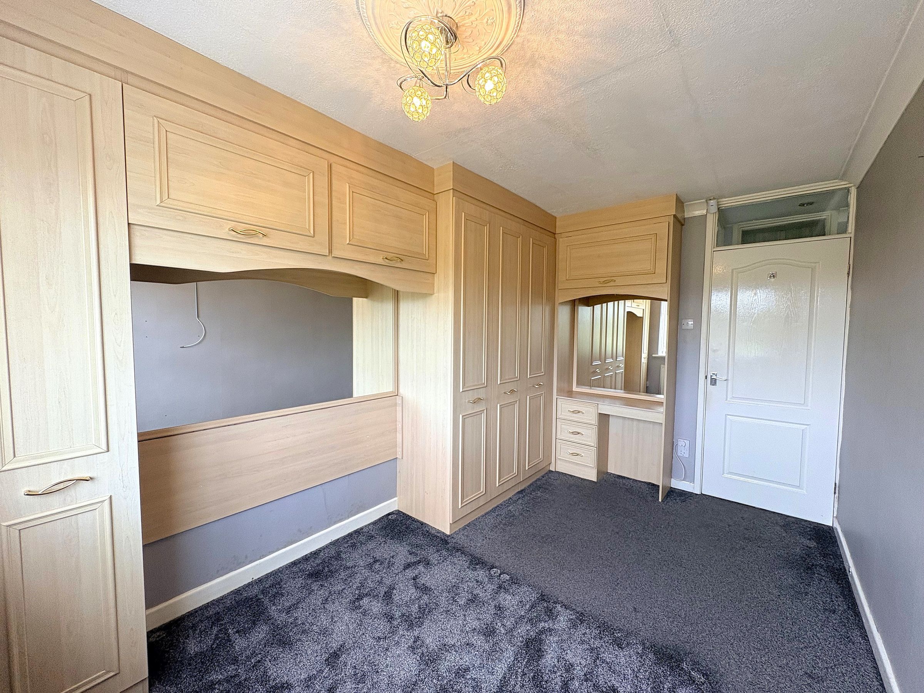
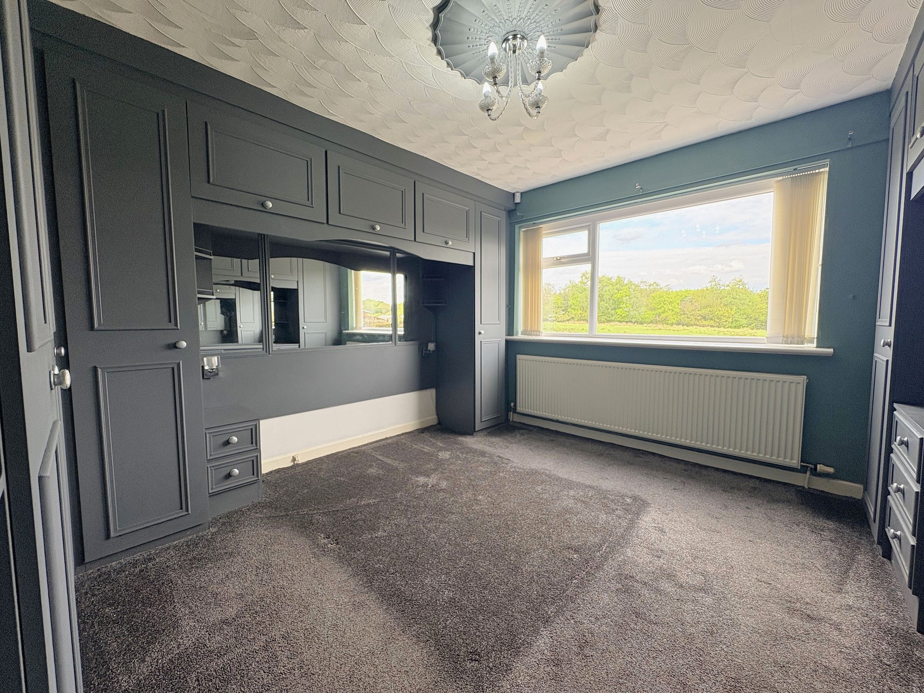
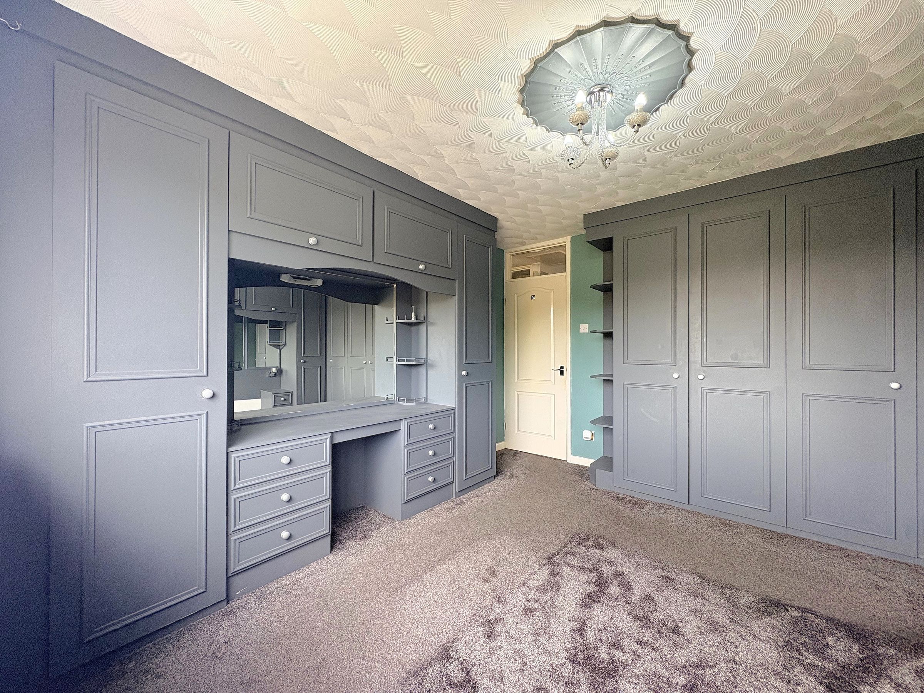
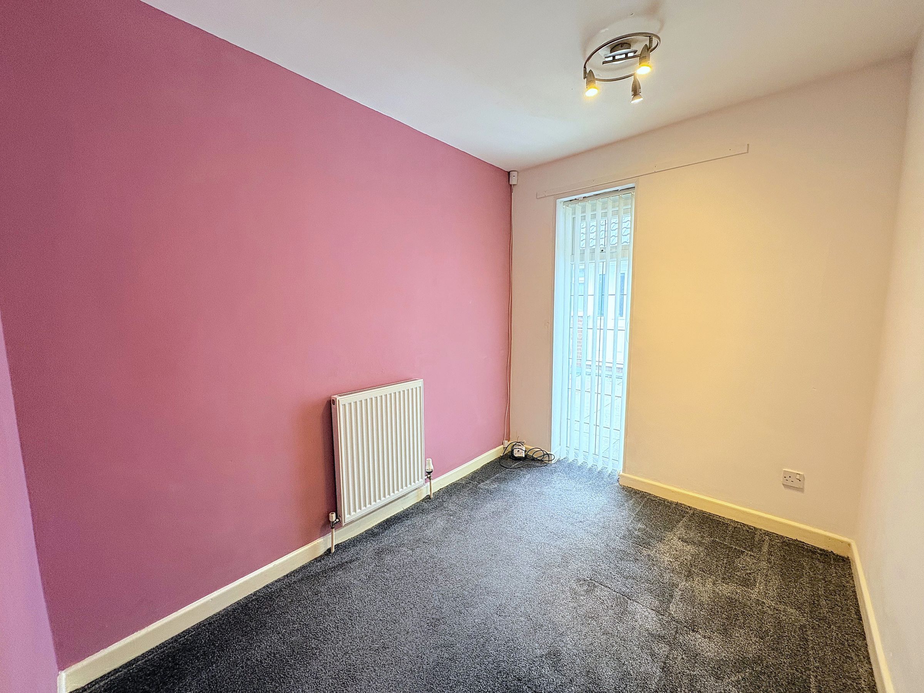
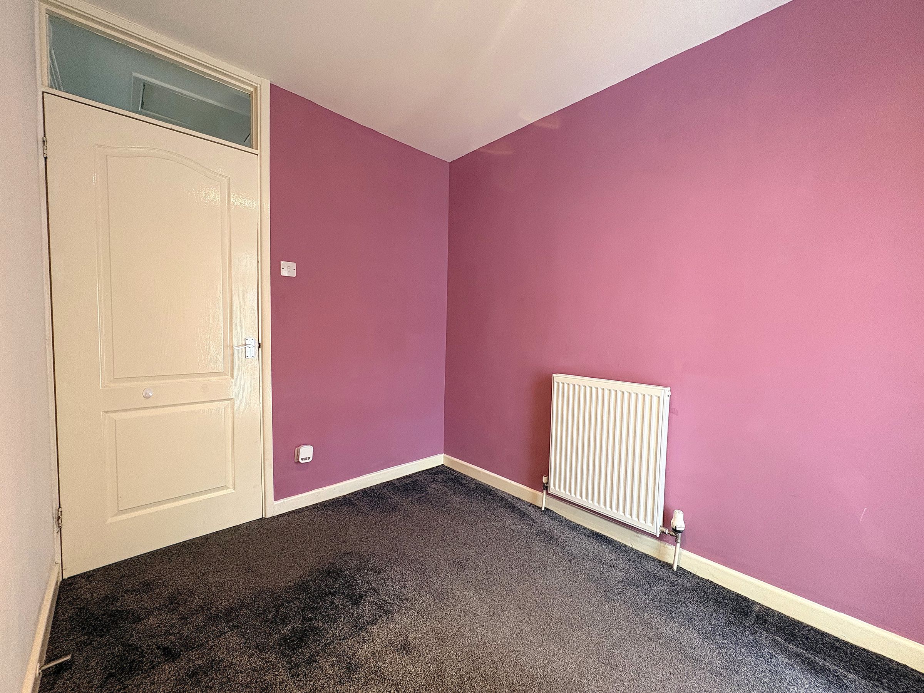
The bungalow offers three well-proportioned bedrooms, including two spacious doubles positioned to the rear of the property, both benefitting from fitted wardrobes and delightful open views across the beautifully maintained rear garden and neighbouring fields, where horses and deer can often be seen roaming. A third single bedroom provides flexibility for use as a guest room, nursery, dressing room or home office.
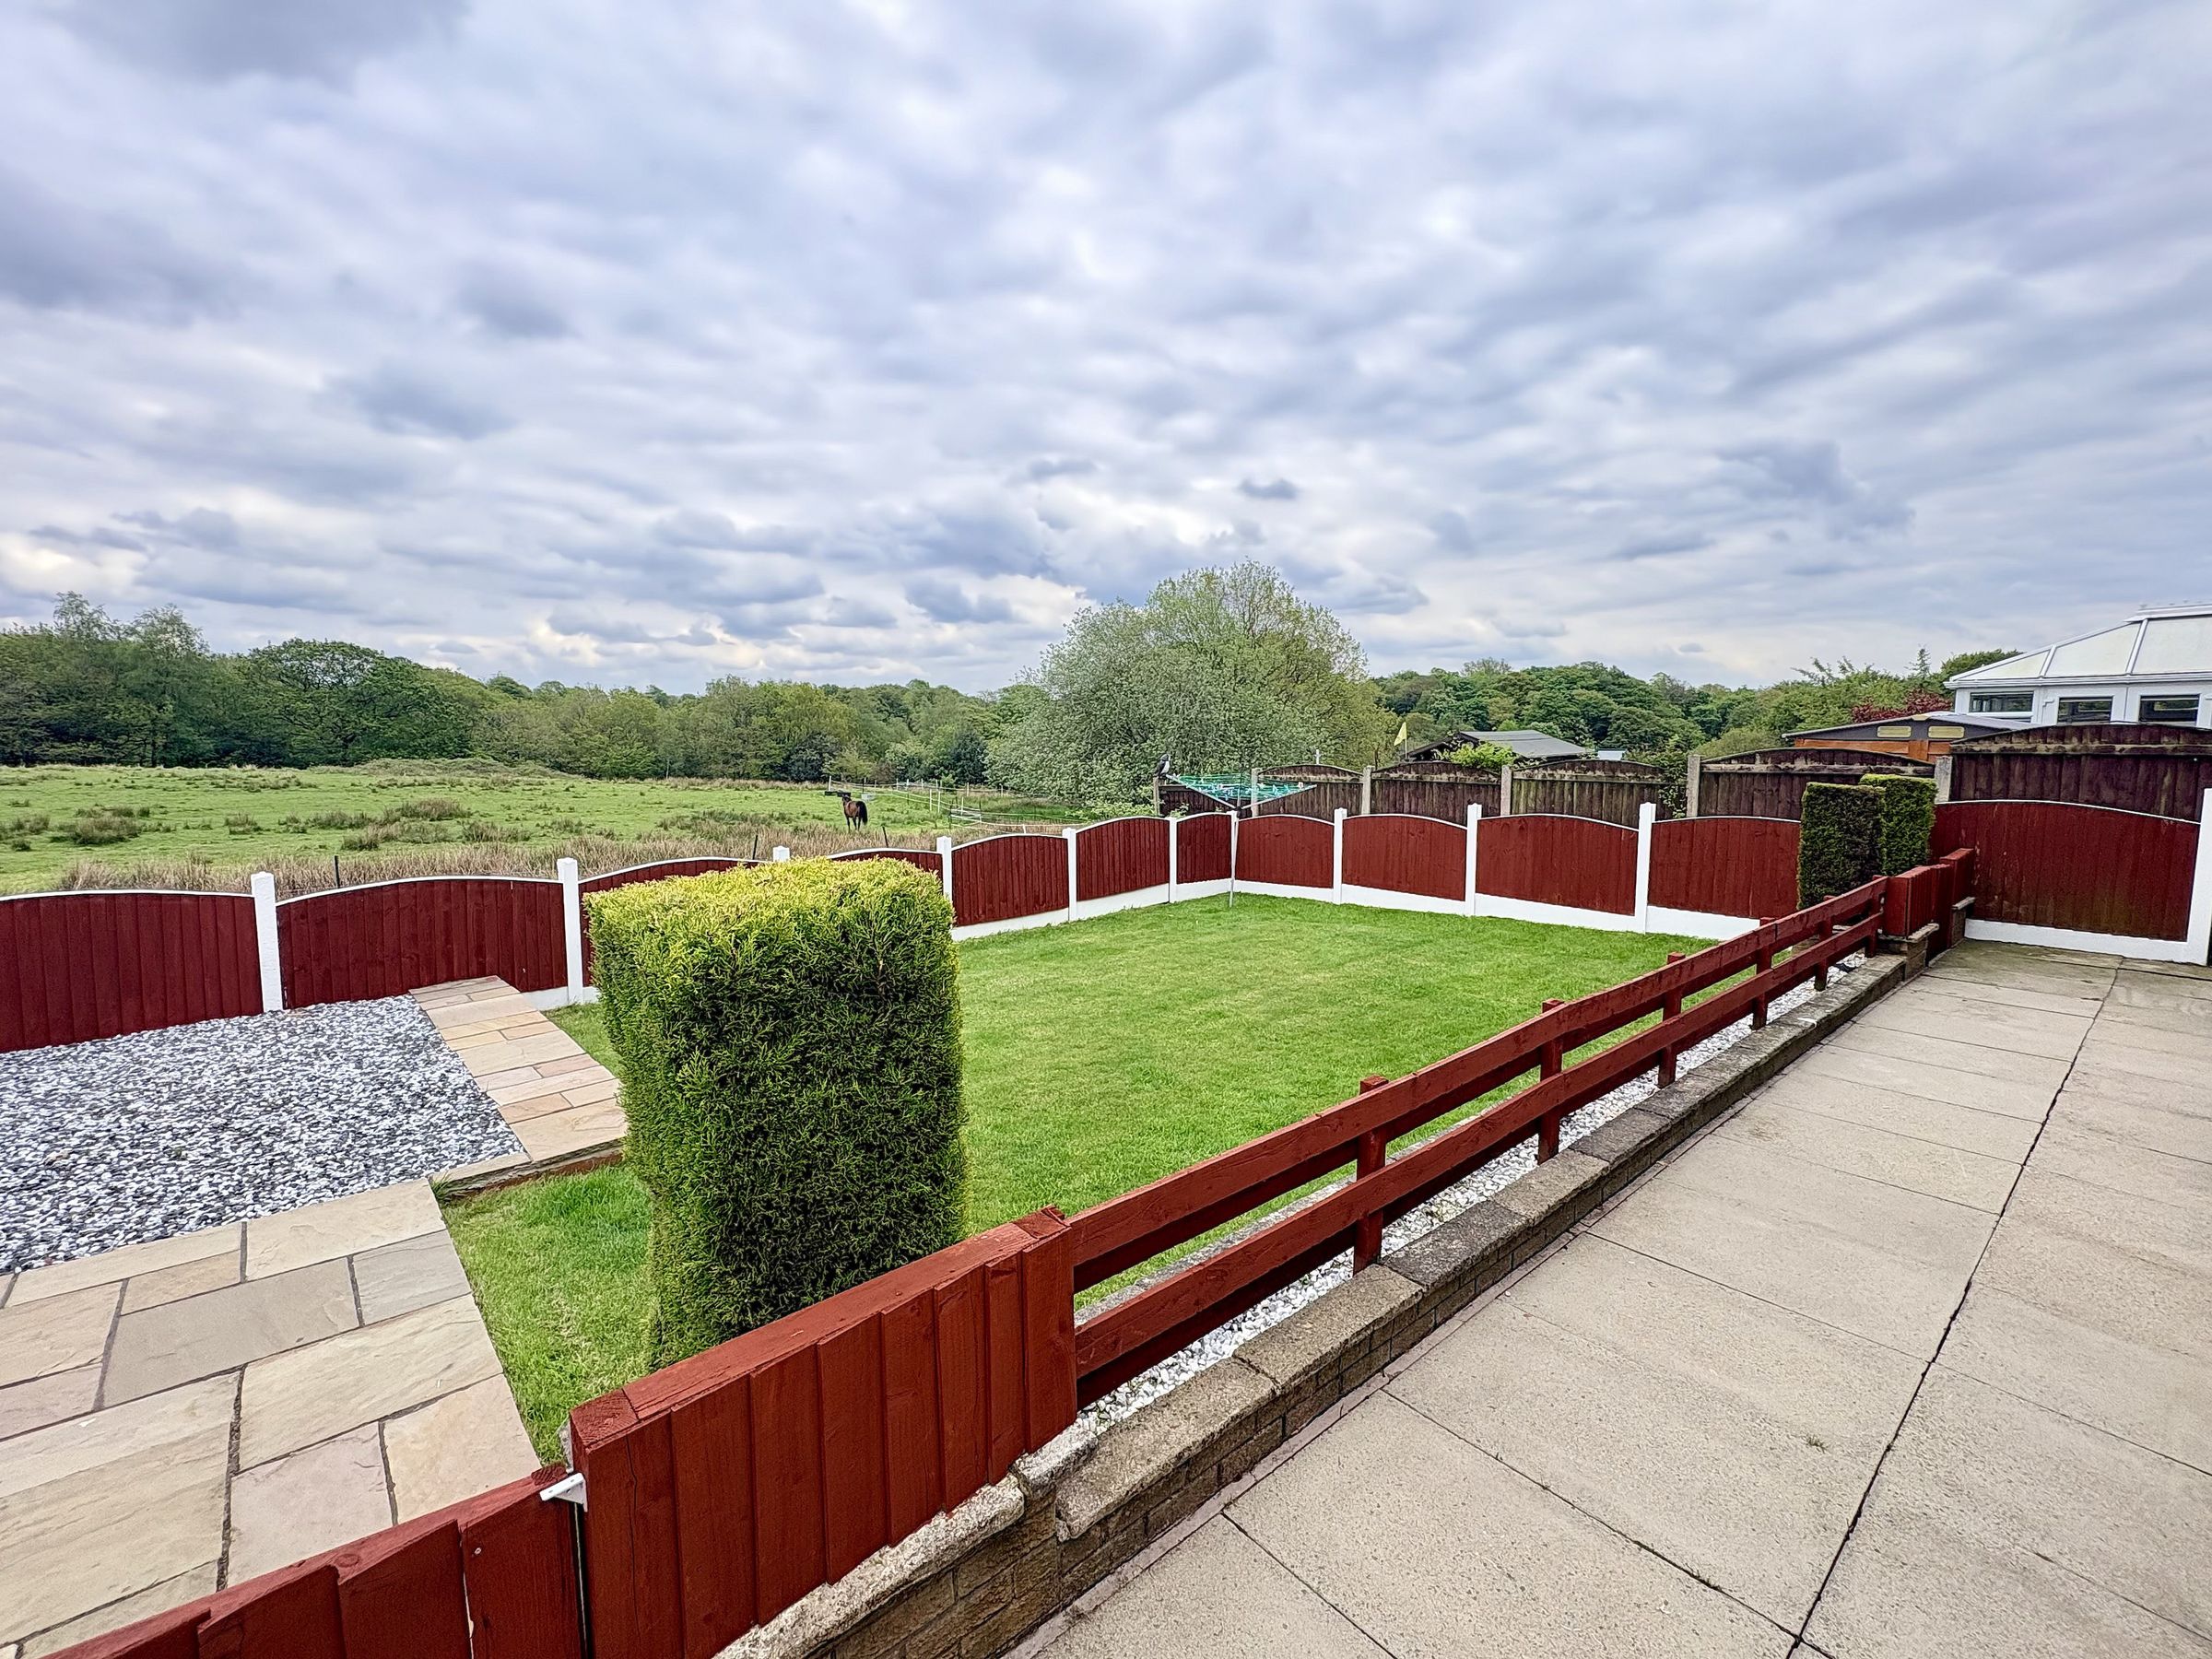
Externally, the property continues to impress. The rear garden has been lovingly maintained and offers a wonderful private outdoor space to enjoy throughout the year. A patio stretches along the rear of the property, perfect for outdoor dining and entertaining, while the sectioned lawn area is bordered by manicured hedges and well-maintained fencing. An additional gravelled seating area provides another peaceful spot to relax and take in the picturesque surroundings. Gated access is available from both sides of the property for added convenience.
The property also benefits from a garage complete with heating and electricity, offering excellent potential for secure parking, storage, a workshop or hobby space. To the front, a generous driveway provides off-road parking for up to three vehicles, while a neatly maintained lawn separates the bungalow from the pavement, enhancing the home’s kerb appeal.
Thornham Drive is ideally positioned for convenient access to a range of local amenities including supermarkets, shops, cafes and healthcare facilities, while Bolton town centre is only a short drive away. Excellent transport links are nearby, with regular bus routes along Thornham Drive and easy access to the M61 motorway network, making commuting towards Manchester, Preston and surrounding areas straightforward. The property is also well placed for scenic countryside walks and green spaces, offering the perfect balance between convenience and peaceful suburban living.
This property is not one to be missed, call us now to arrange your viewing and see what this property has to offer!
Key details
Broadband: up to 1000mbps
Parking: Garage, Driveway
840ft2 floor area
3724ft2 plot size
Leasehold
Council tax band D
Local authority: Bolton Council
Additional information
- Energy efficiency (current)
- A (92)
- Energy efficiency (potential)
- A (100)
- Environmental impact (current)
- B (85)
- Environmental impact (potential)
- A (97)
- Is in a conservation area
- No
- Is a listed property
- No
- Construction materials
- Brick and block


Near the property
Rooms and dimensions
Entrance Hall
12' 7" x 11' 6" (3.84m x 3.51m)
Max
Living Room
20' 8" x 16' 5" (6.31m x 5.01m)
L-Shaped, Max
Kitchen
6' 2" x 6' 4" (1.89m x 1.93m)
Bedroom 1
8' 2" x 12' 7" (2.48m x 3.83m)
Bedroom 2
11' 10" x 12' 7" (3.61m x 3.83m)
Bedroom 3
8' 11" x 6' 11" (2.73m x 2.11m)
Bathroom
6' 2" x 6' 4" (1.89m x 1.93m)