Like the look of this property?
We would love to hear from you and arrange a viewing of this property. Get in touch now!
Looking to sell a property?
You can get a free online or in person valuation.
Property features
EPC - TBC
Being Sold Via Modern Method Of Auction, T&C Apply
Two Bedroom Mid Terrace Property
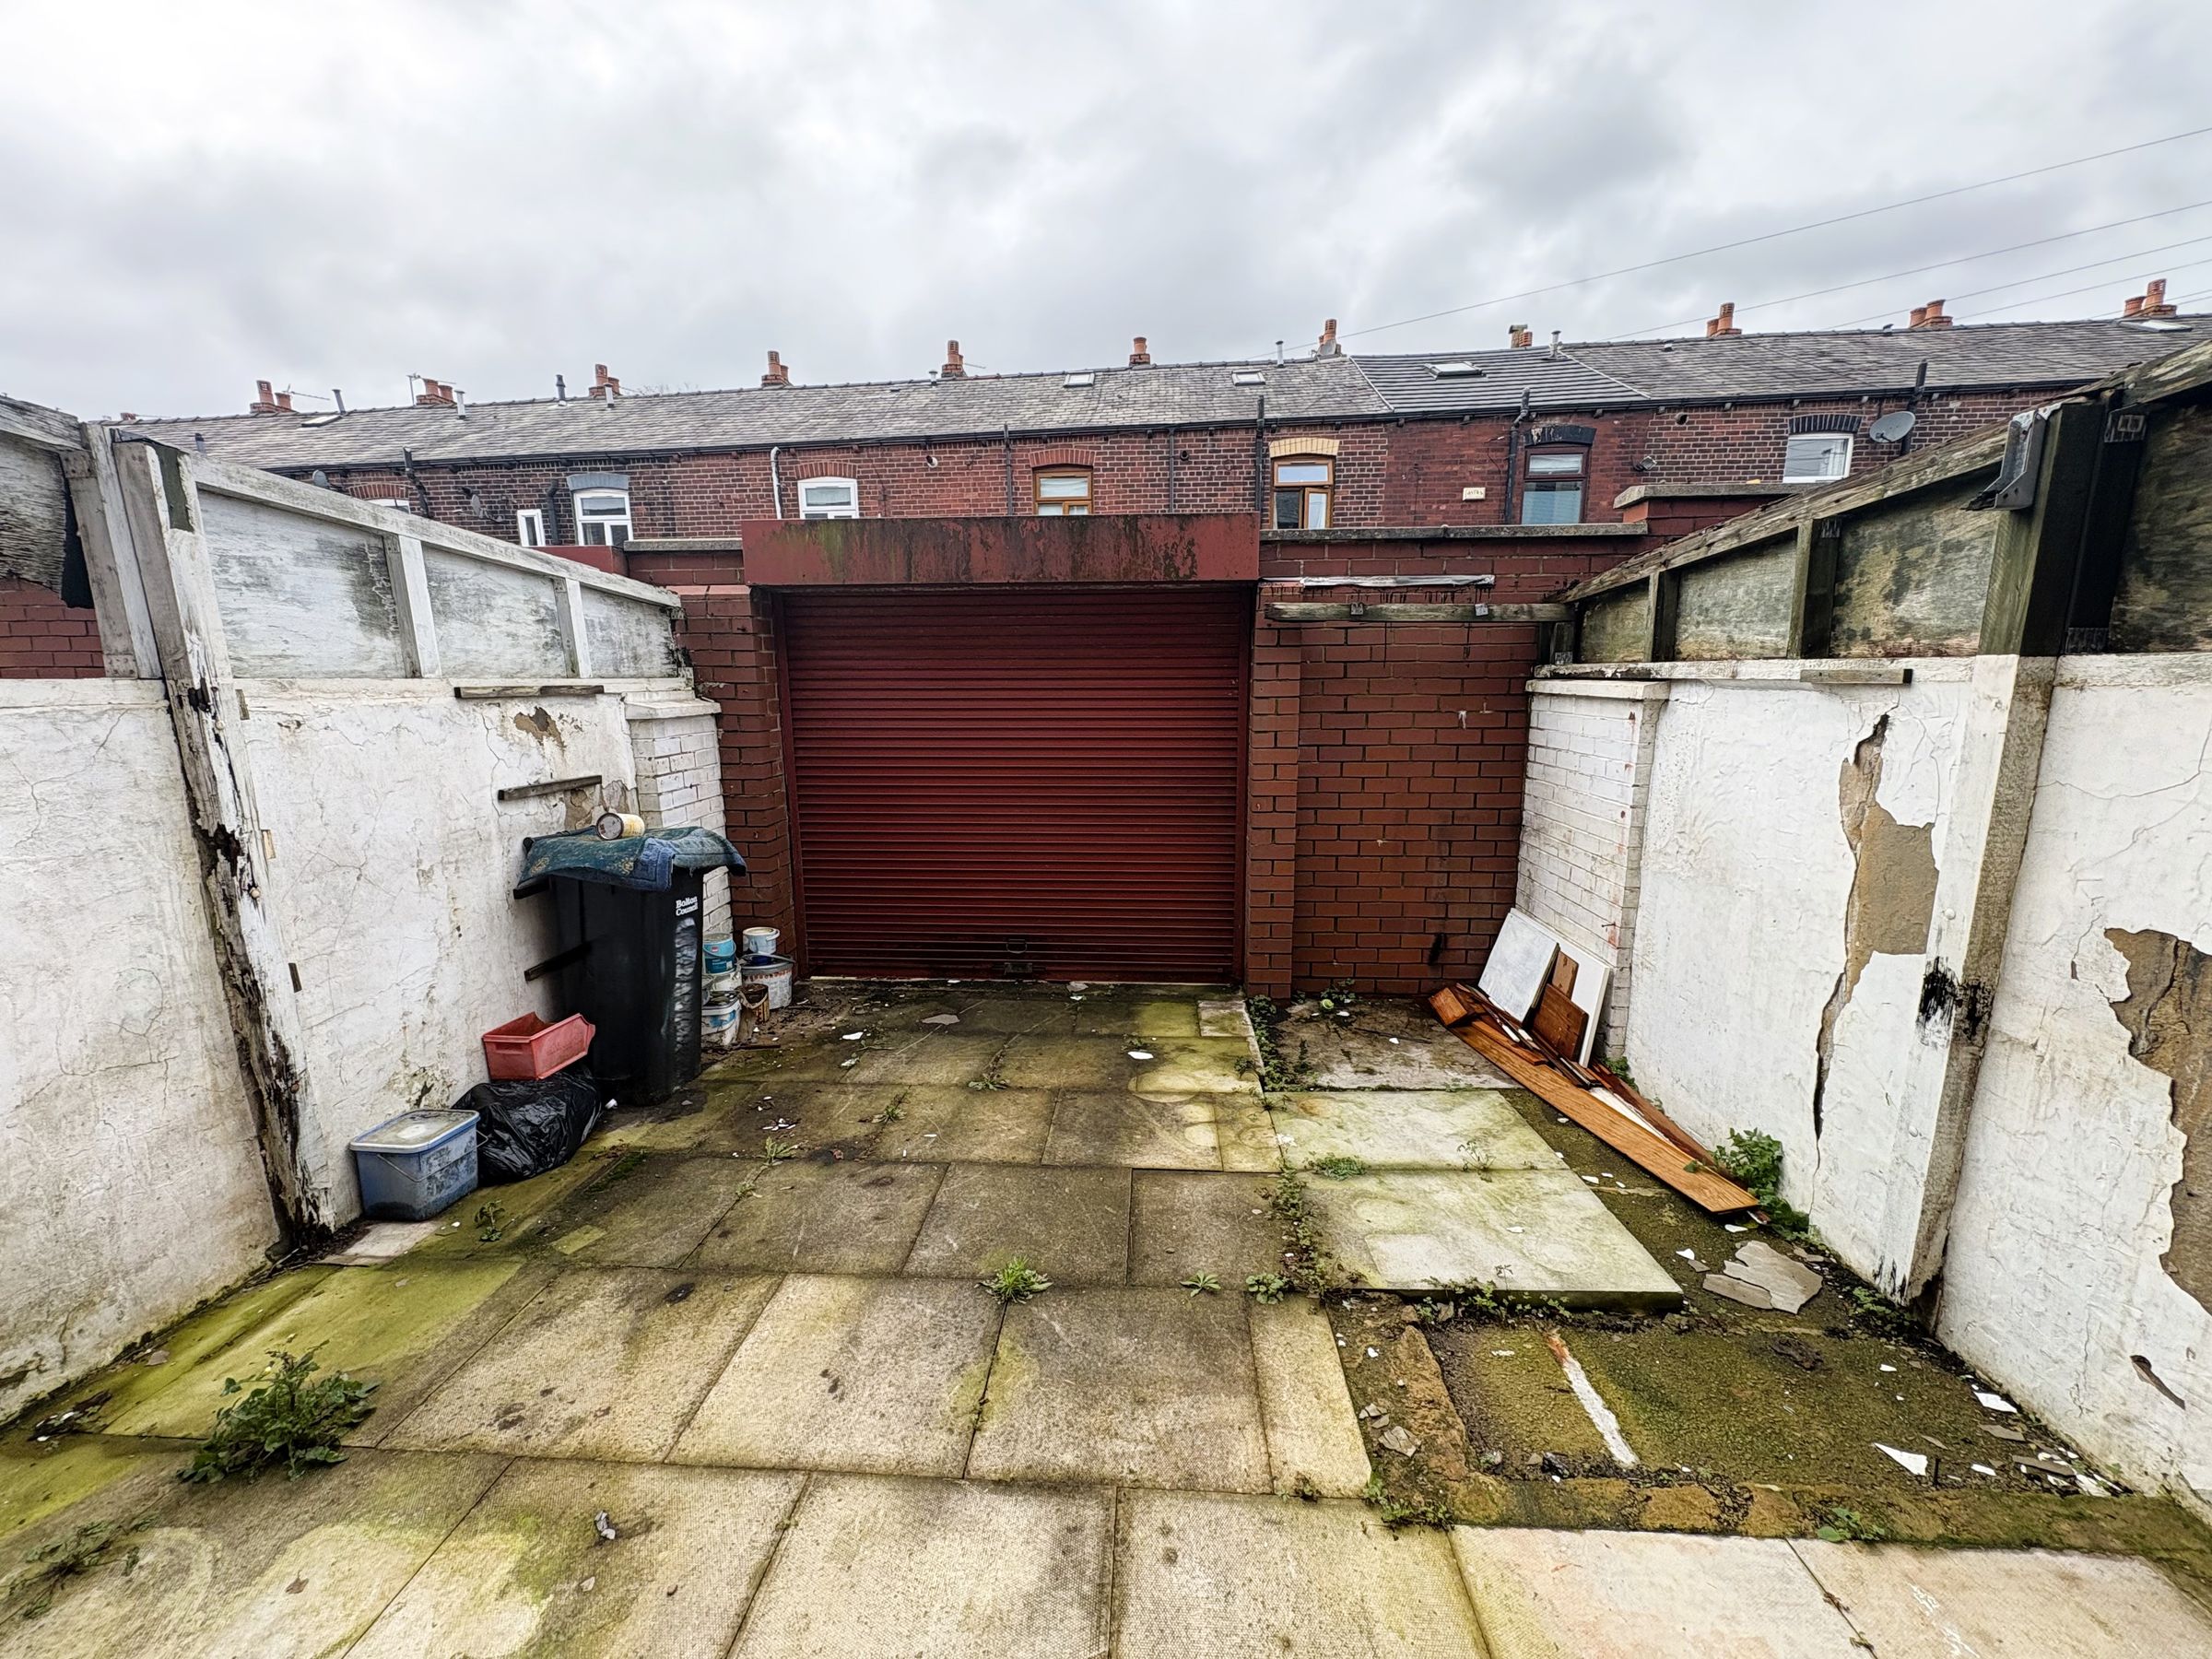
Yard With Roller Shutter to the Rear
Spacious Rooms Throughout
Excellent Potential
About this property
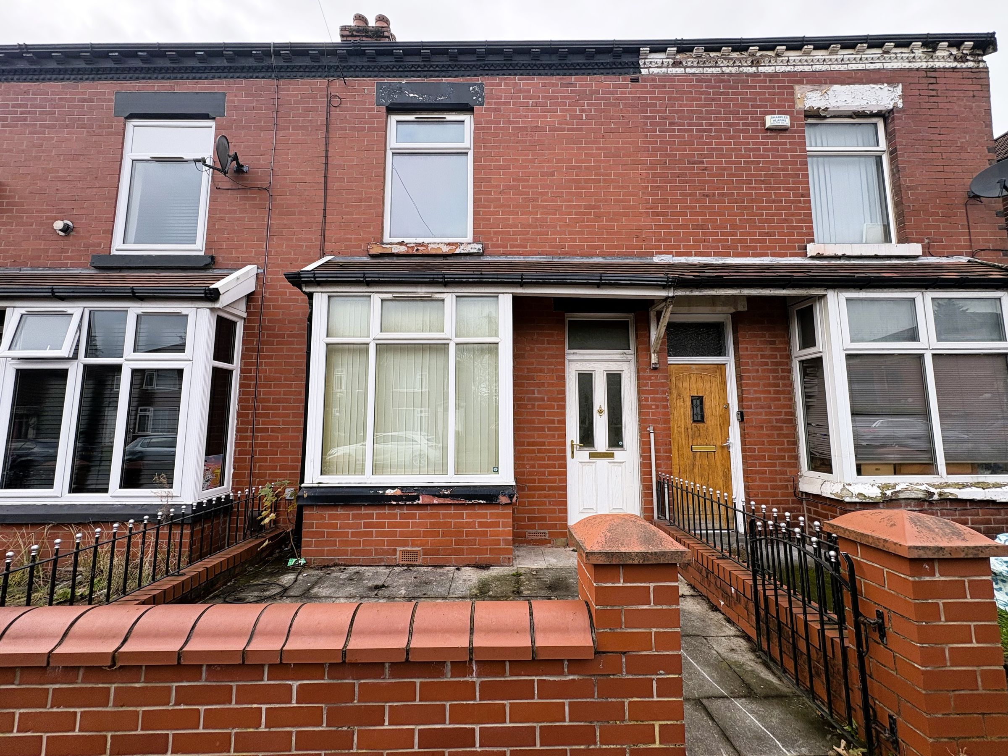
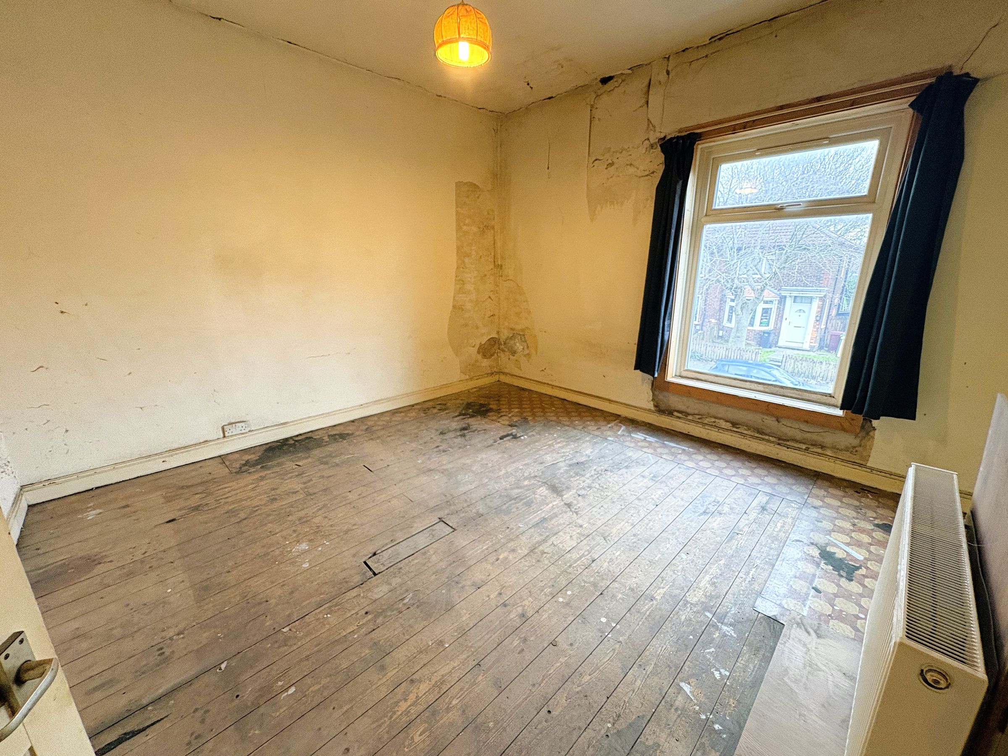
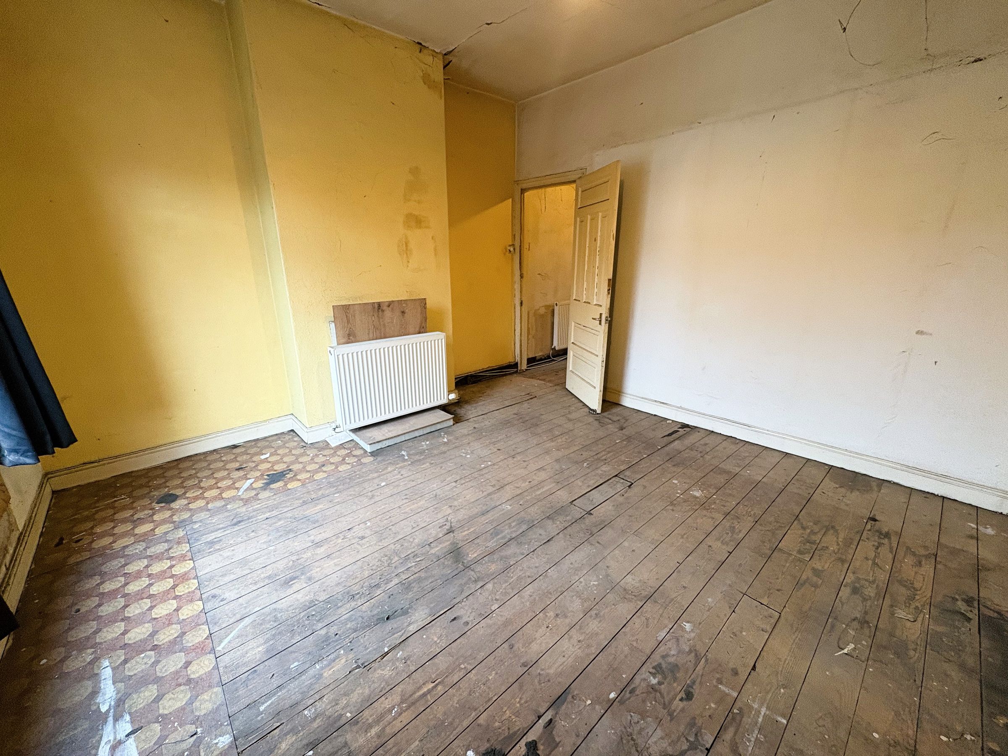
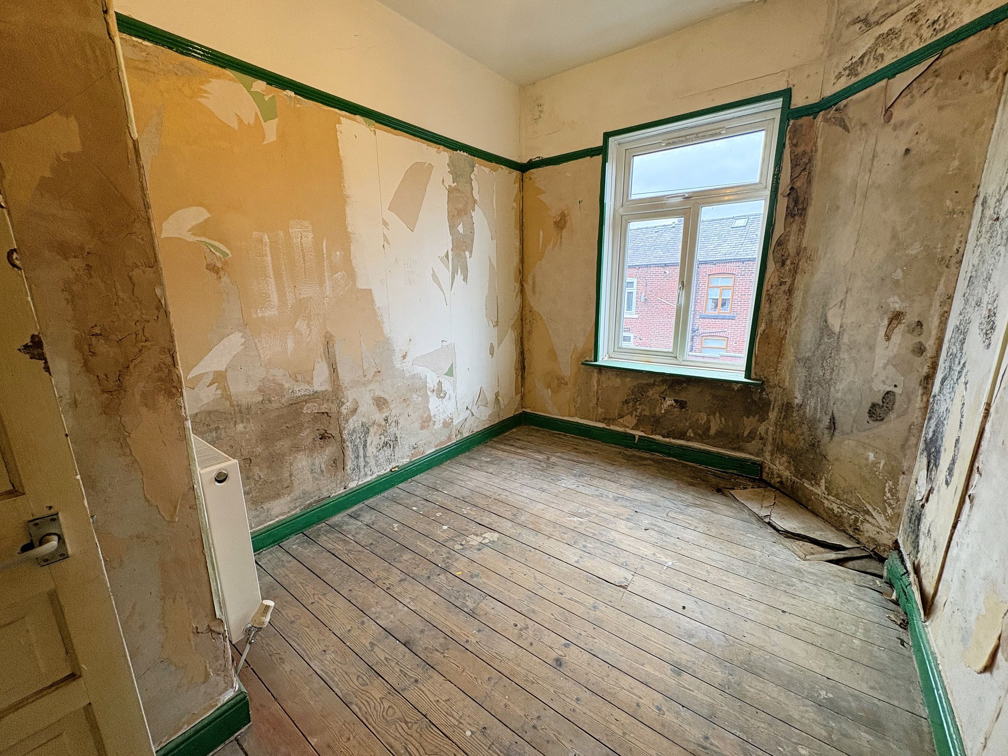
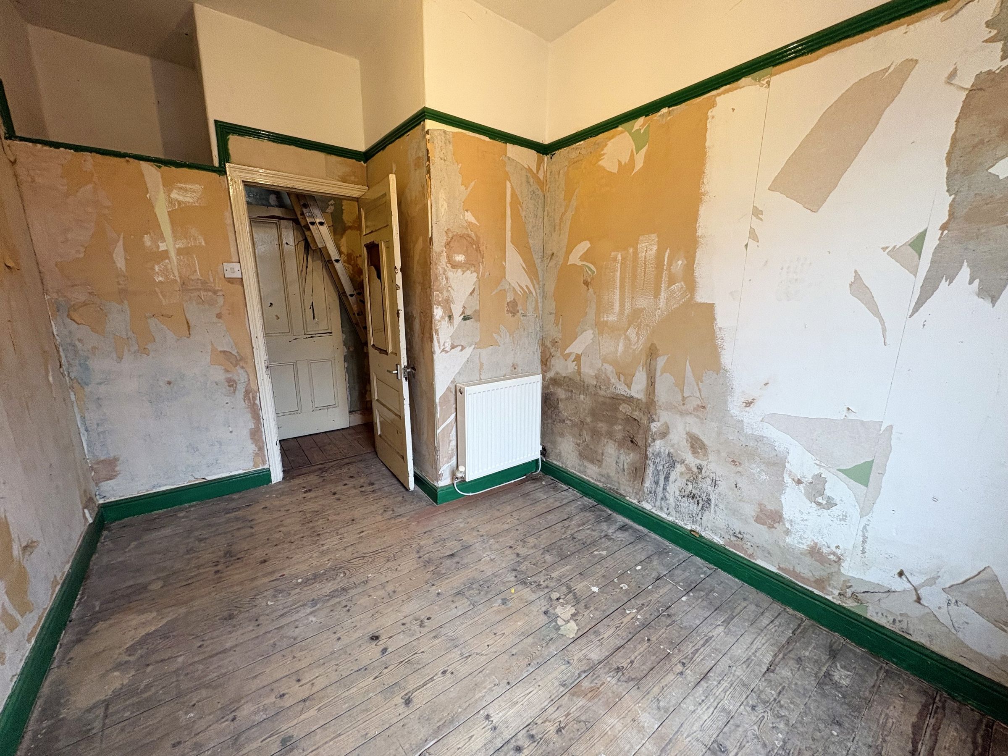
The Purple Property Shop are pleased to present this two-bedroom mid-terraced property on Starkie Road, BL2, offering an excellent opportunity for buyers looking for a renovation project with plenty of potential. Requiring a full internal refurbishment, this property offers good-sized accommodation, a practical layout and the chance for a buyer to put their own stamp on a home. It presents an attractive opportunity for investors looking to add value to a property.
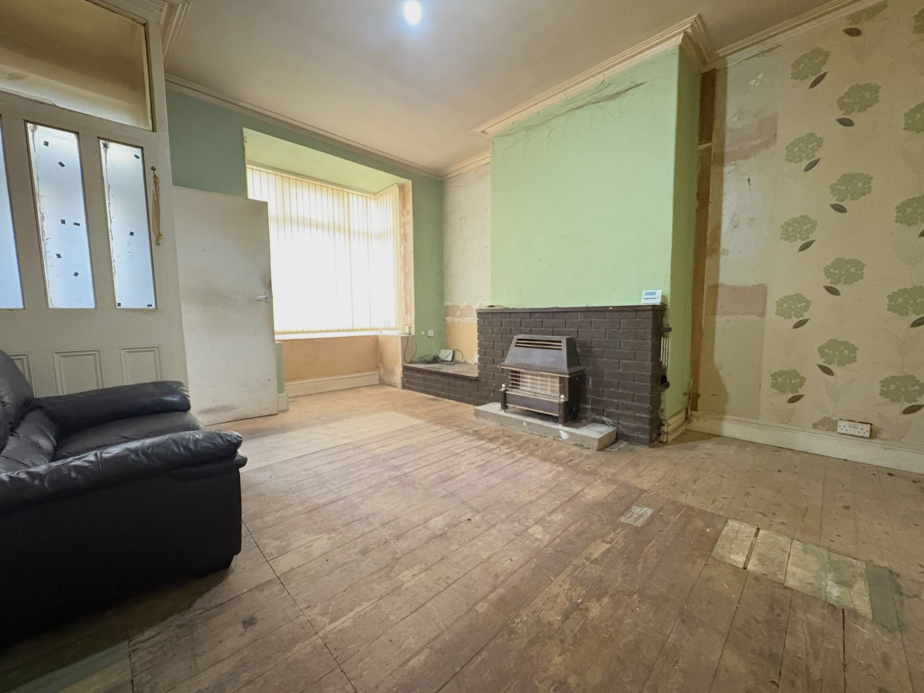
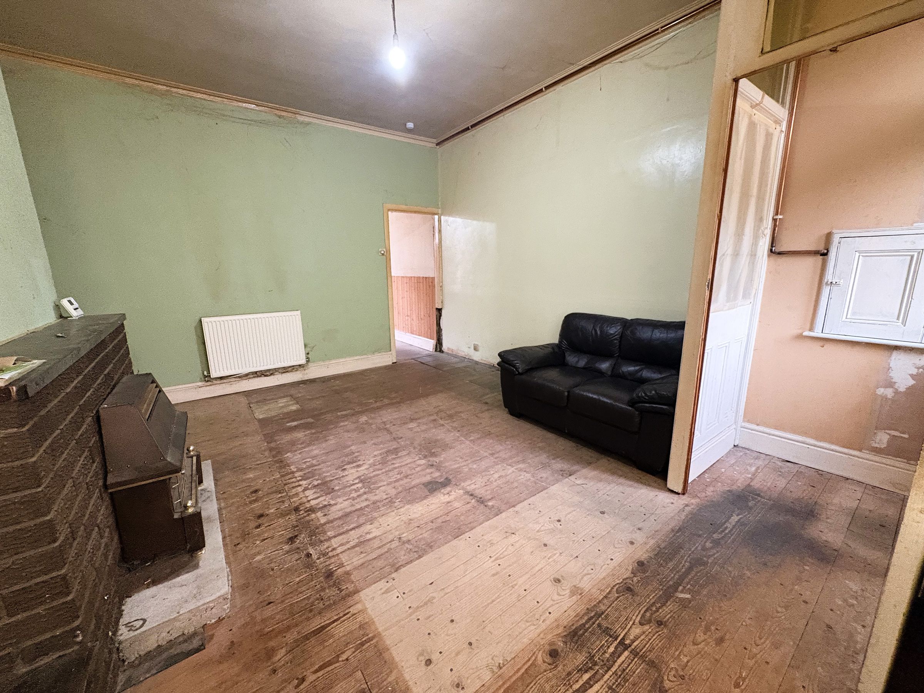
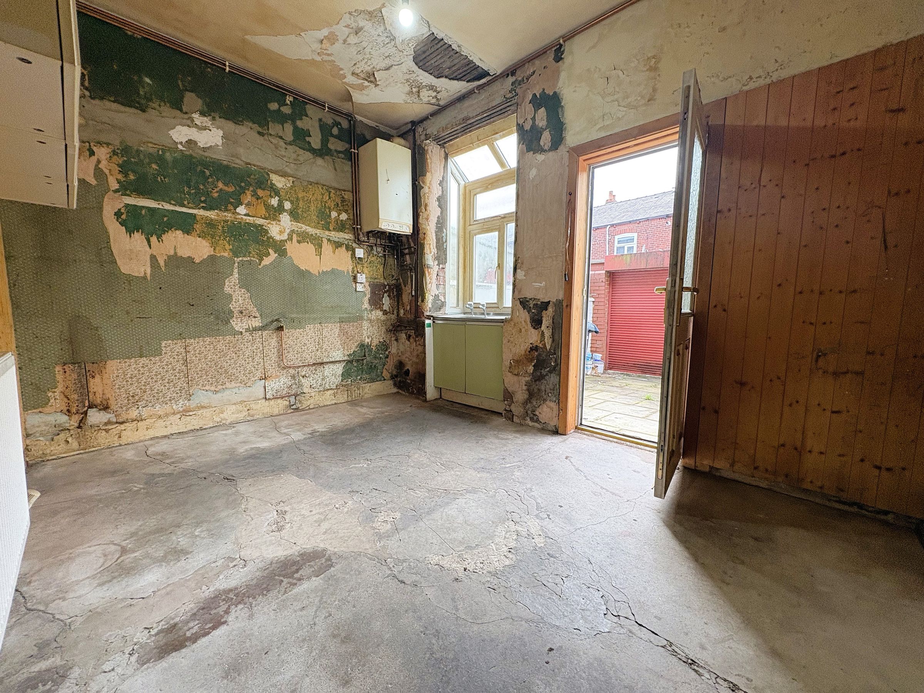
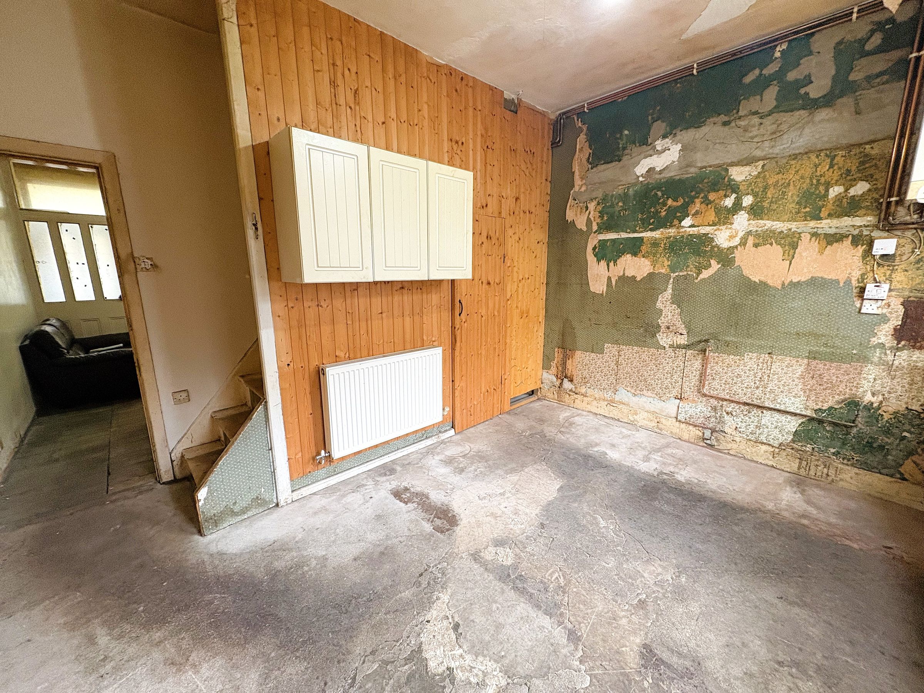
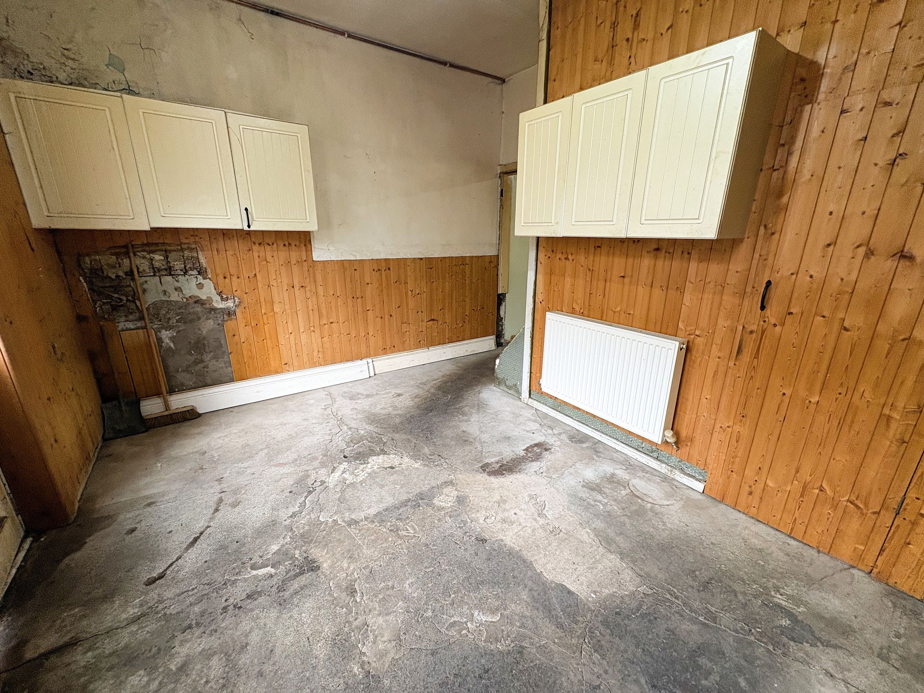
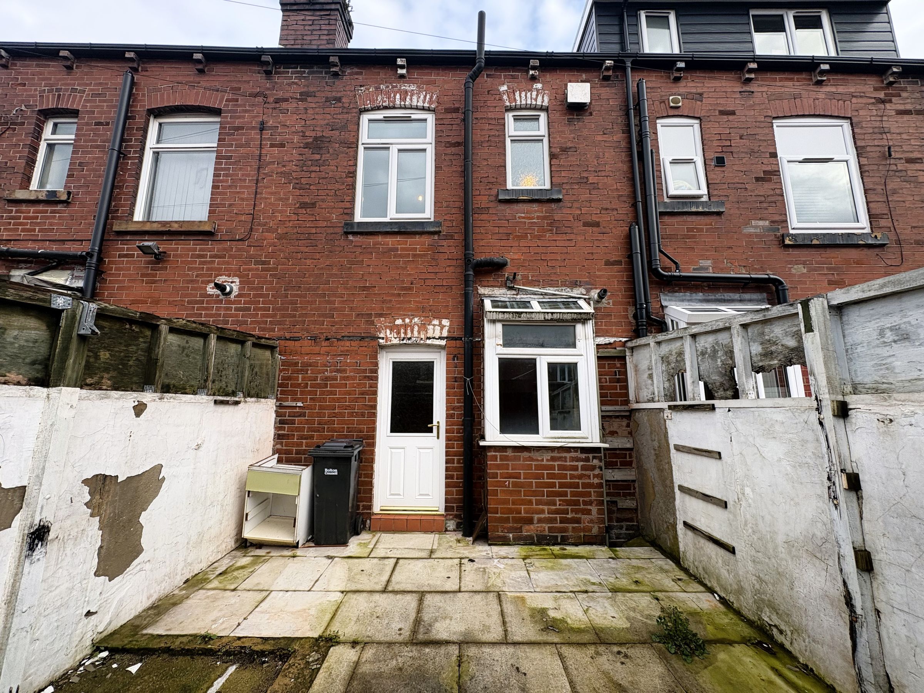
The house is set back from the pavement behind a small gated front yard, with access into a vestibule and through to the living room. The living room is a good size and benefits from a bay window to the front, allowing natural light into the space, along with a feature wall incorporating a gas fireplace. A doorway leads through to the kitchen, which requires a complete new kitchen installation. There is a small bay window with a sink, useful under-stairs pantry and storage space with electrics as well as room for a small dining table. A door from the kitchen provides access to the rear yard.
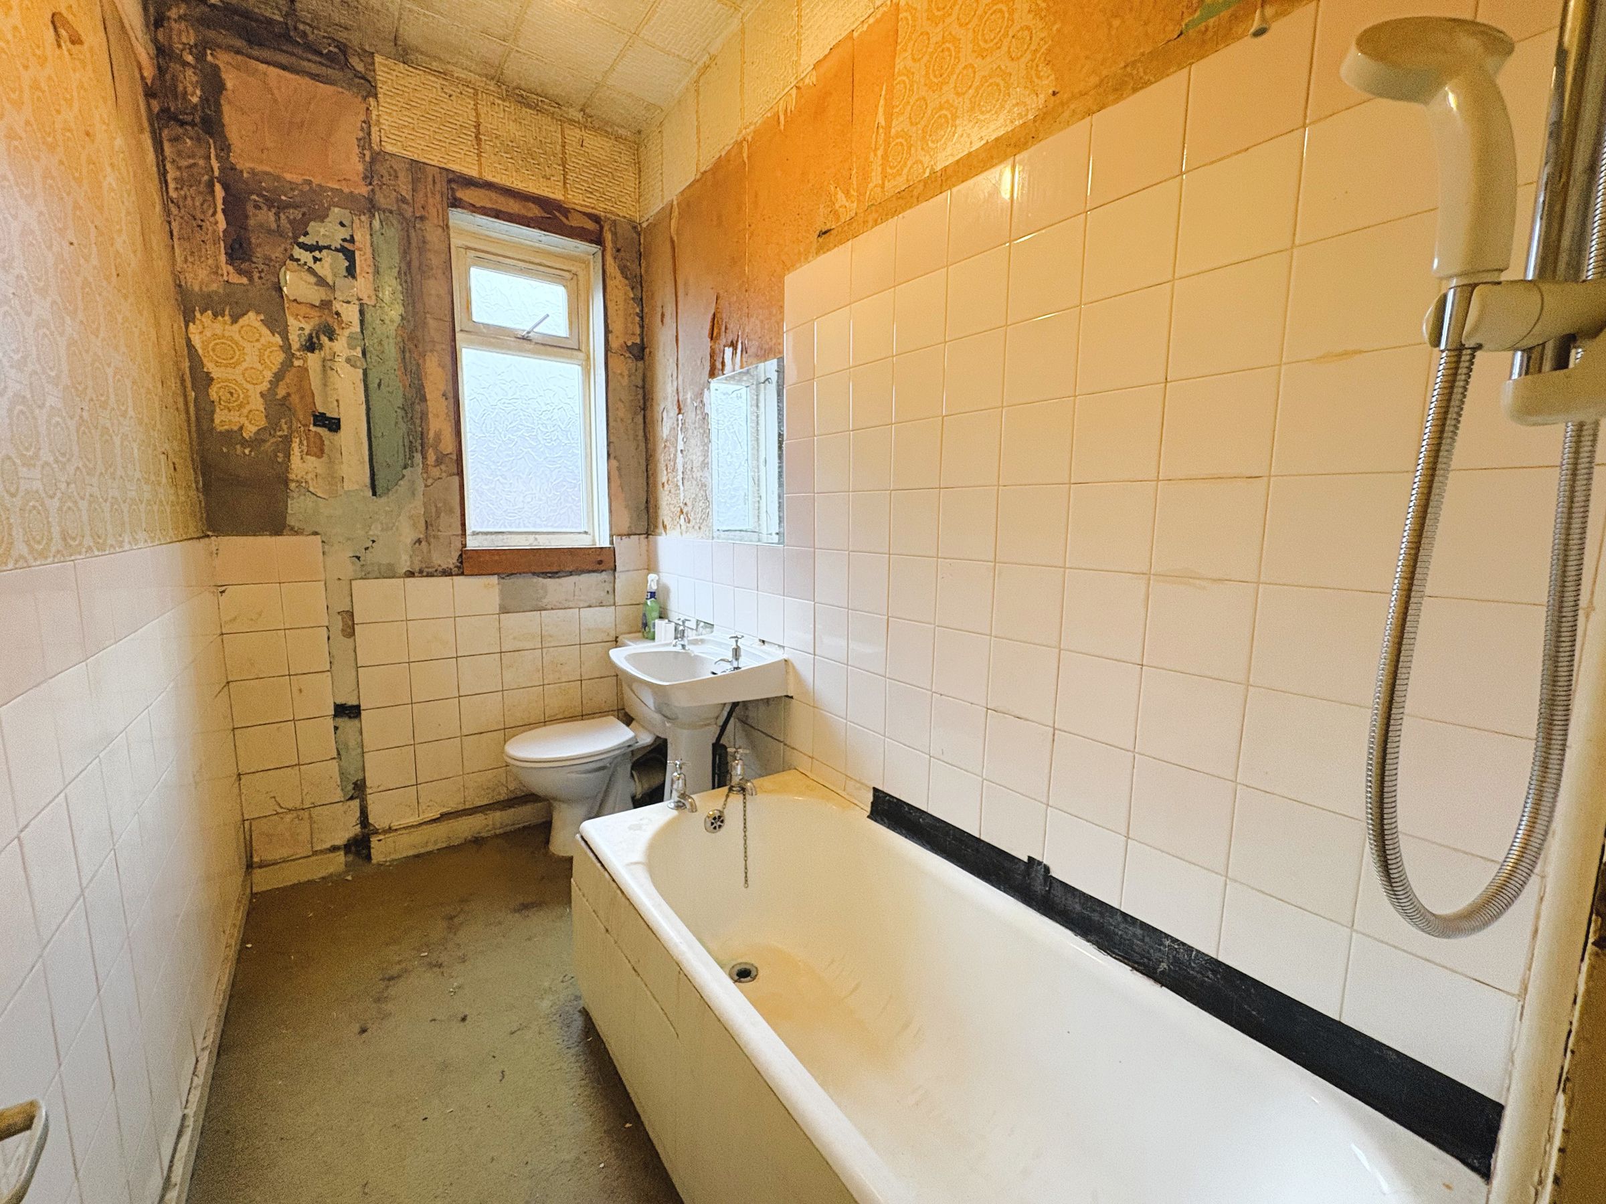
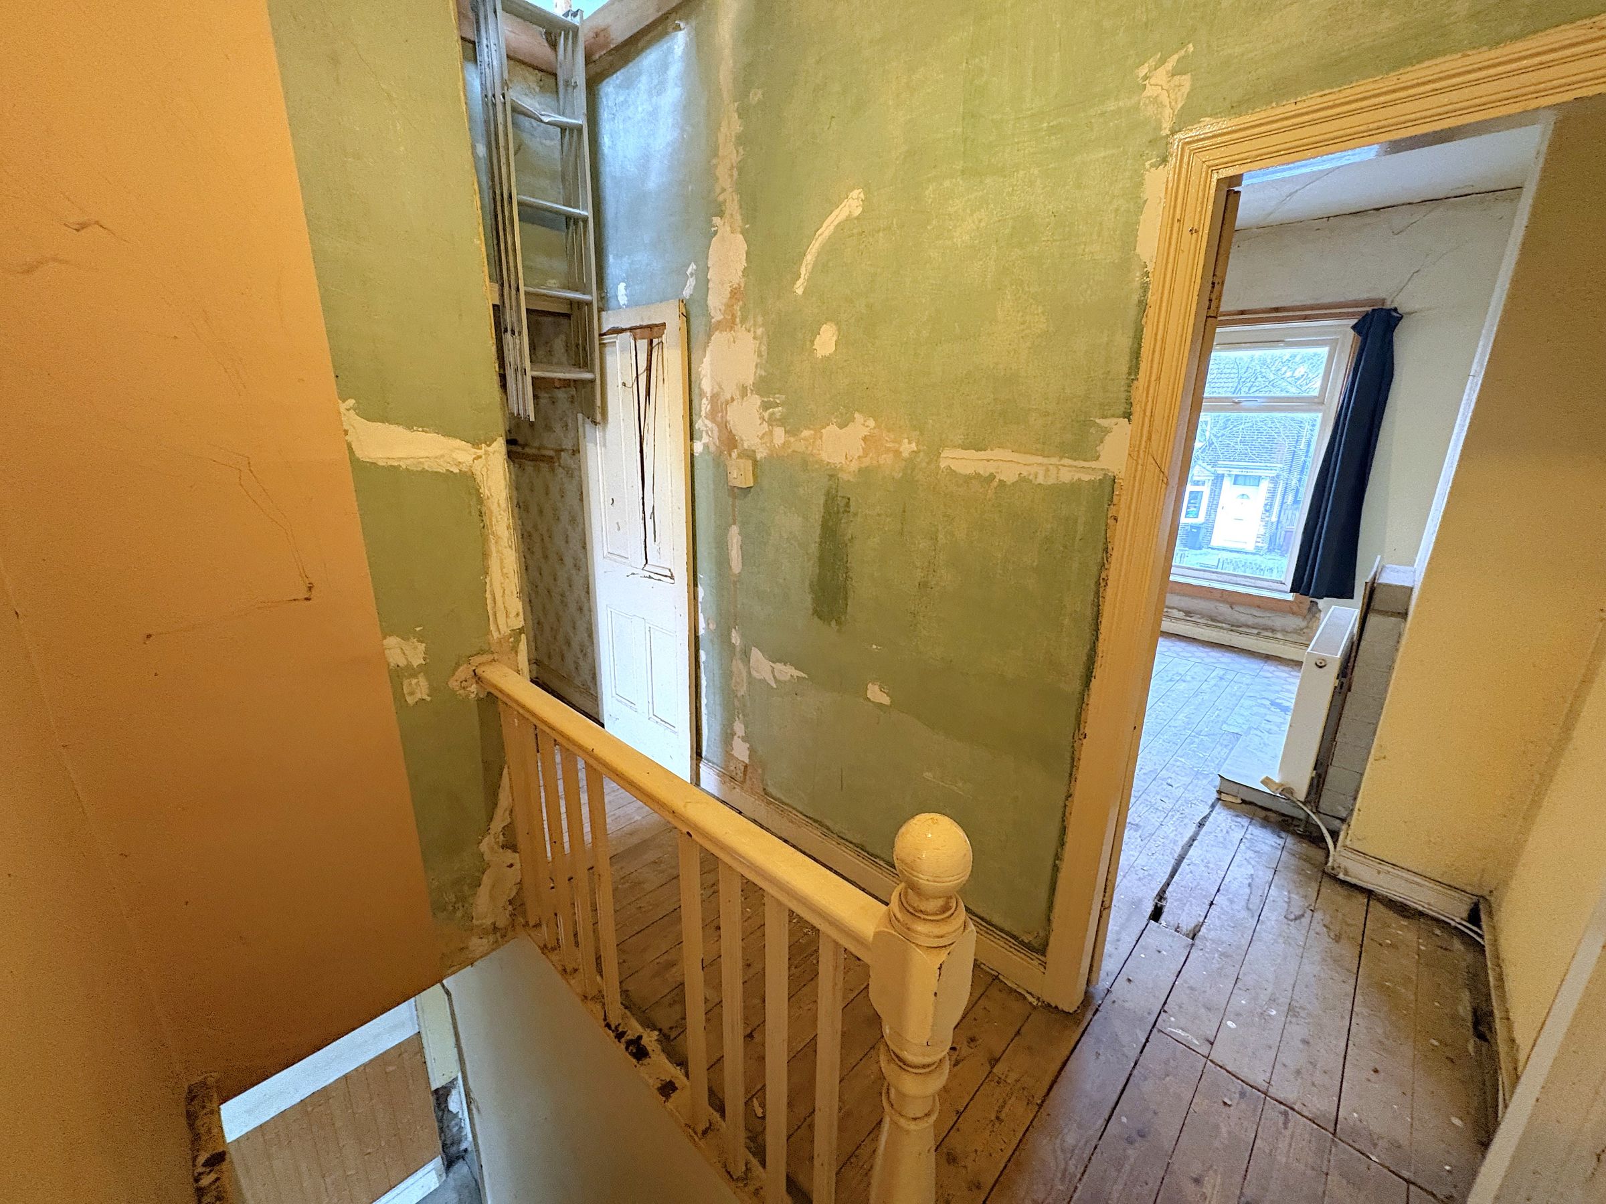
To the first floor are two well-proportioned bedrooms, comprising a spacious double bedroom to the front and a generous single or small double bedroom to the rear. Completing the accommodation is a bathroom fitted with a WC, wash basin and bath with shower over.
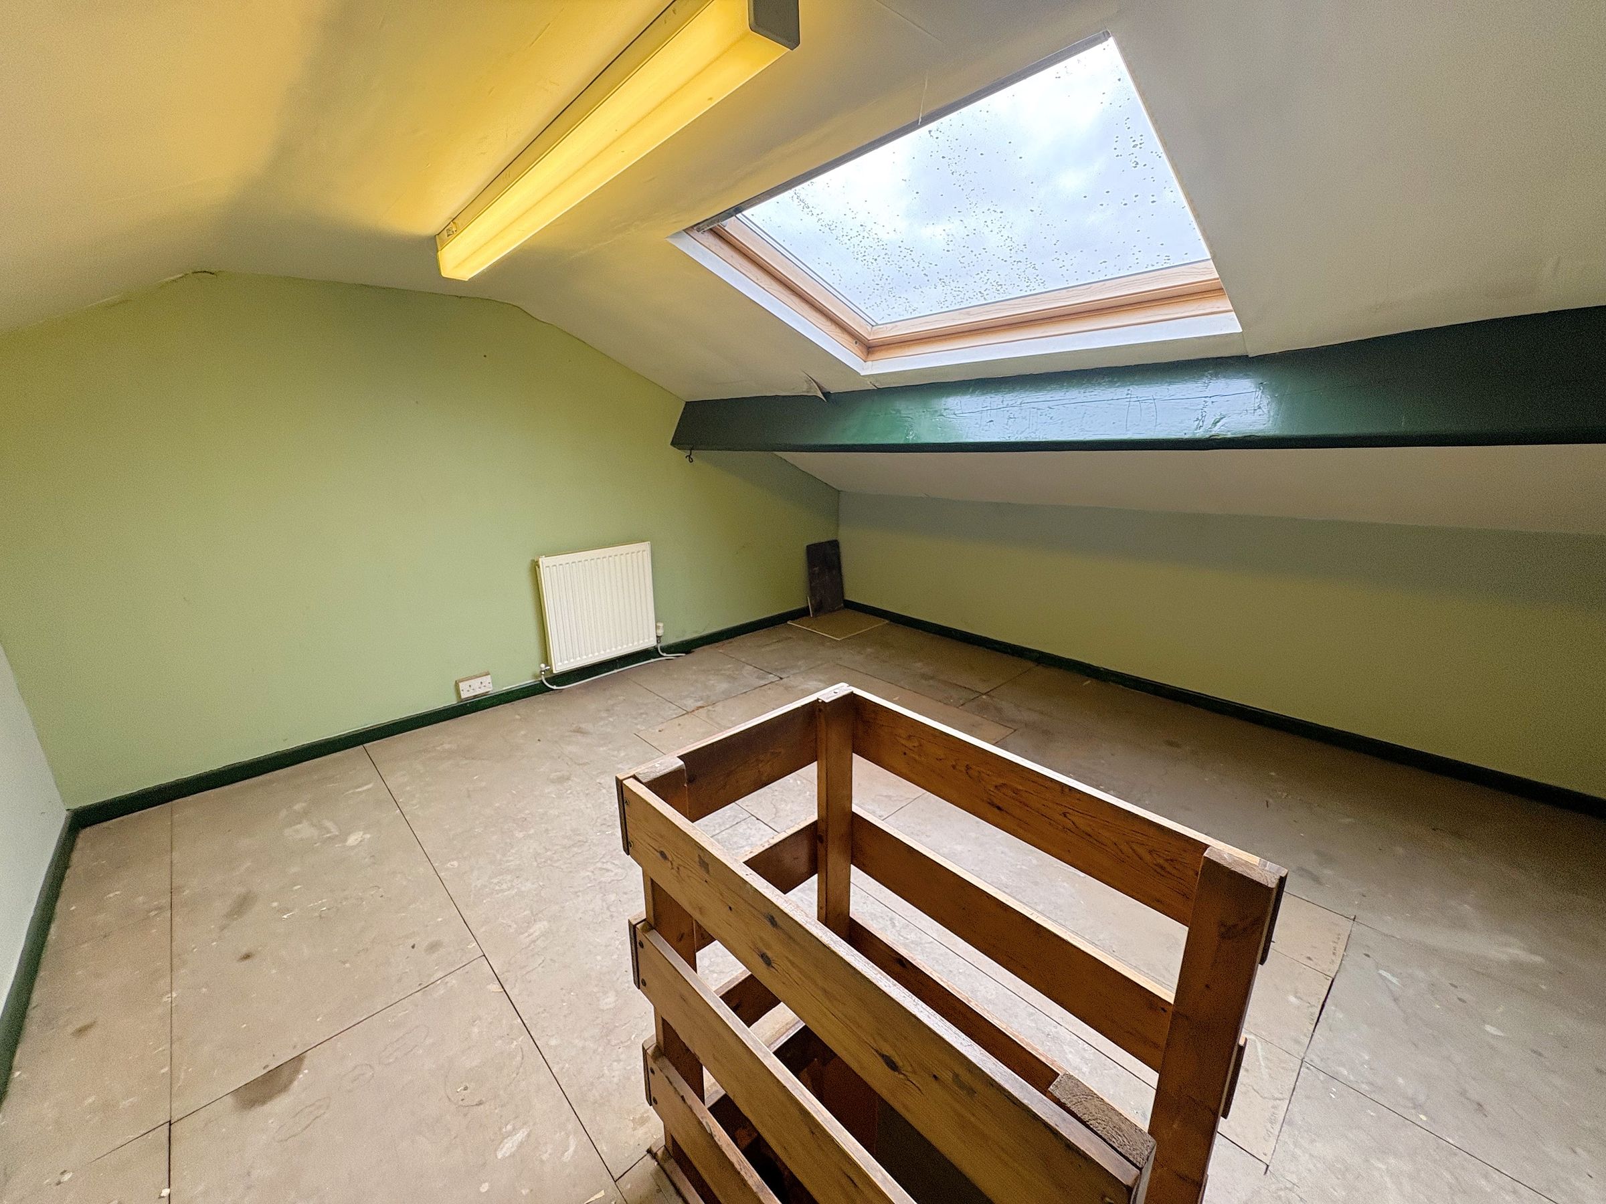
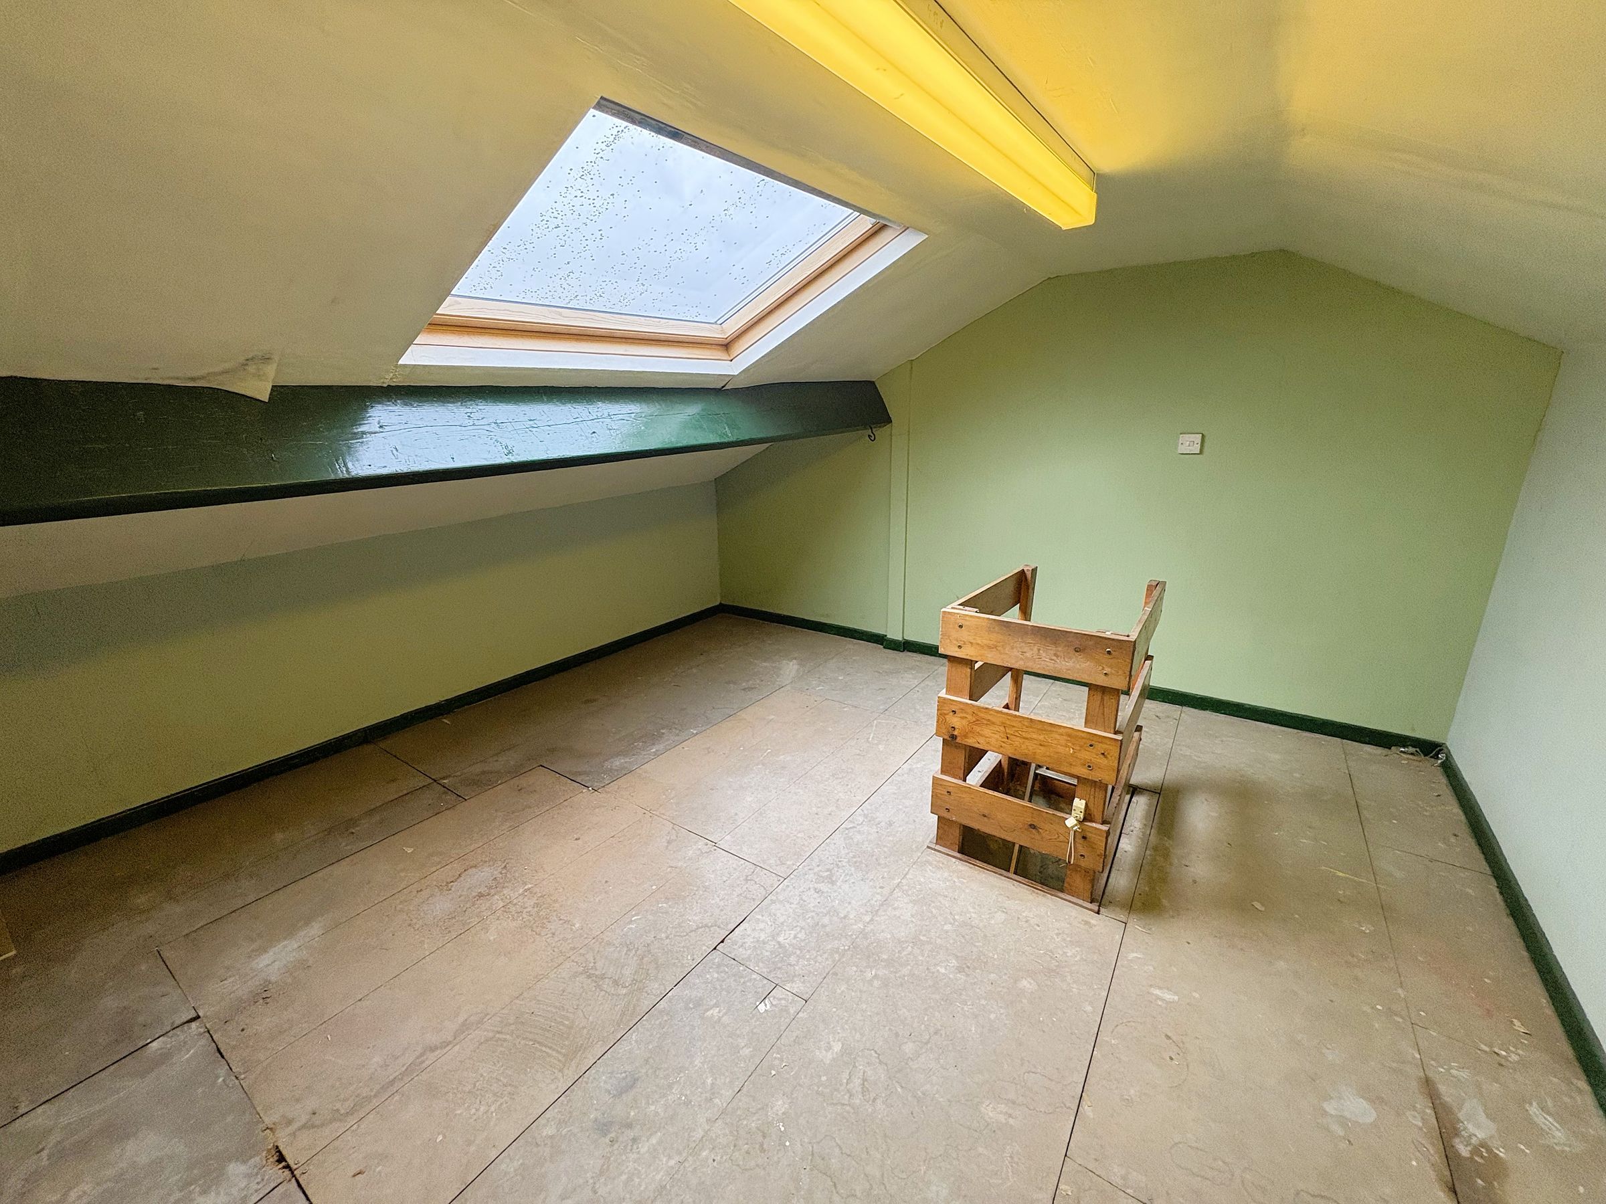
An additional feature is the usable attic space. Accessed via a drop-down ladder, the space benefits from lighting, electrics and a roof window offering useful additional storage or potential for further consideration, subject to the necessary permissions and building regulations.
Externally, the rear of the property offers a low-maintenance flagged yard with a roller shutter providing rear access and potential for off-road parking.
Situated in an established residential area of Bolton the property is conveniently placed for a range of local shops, everyday amenities and schools, with Bolton town centre and its wider selection of shopping, leisure and dining facilities also within reach. The area benefits from road links providing access towards Bolton town centre and surrounding areas, making it a practical location for commuters.
Being offered for sale by auction with a guide price of just £80,000, this is an opportunity to acquire a property with considerable scope for improvement. Early viewing is recommended for anyone looking for a project with the potential to create a fantastic home or investment. Call us now to arrange your viewing!
This property is for sale by the Modern Method of Auction, meaning the buyer and seller are to complete within 56 days (the "Reservation Period"). Interested parties’ personal data will be shared with the Auctioneer (iamsold).
If considering buying with a mortgage, inspect and consider the property carefully with your lender before bidding. A Buyer Information Pack is provided. The winning bidder will pay £349.00 including VAT for this pack which you must view before bidding.
The buyer signs a Reservation Agreement and makes payment of a non-refundable Reservation Fee of 4.50% of the purchase price including VAT, subject to a minimum of £6,600.00 including VAT. This is paid to reserve the property to the buyer during the Reservation Period and is paid in addition to the purchase price. This is considered within calculations for Stamp Duty Land Tax.
Services may be recommended by the Agent or Auctioneer in which they will receive payment from the service provider if the service is taken. Payment varies but will be no more than £450.00. These services are optional.
Key details
Broadband: up to 10000mbps
Parking: On street
721ft2 floor area
807ft2 plot size
Leasehold
Council tax band A
Local authority: Bolton Council
Additional information
An EPC is not currently available for this property. Please contact us here or call us on 01204 598979 for more information.
- Is in a conservation area
- No
- Is a listed property
- No
Has flood defences
No
Has there been any flooding within the last five years?
No
- Construction materials
- Brick and block
Electric supply
National Grid
Water supply
Direct mains water
Sewerage
Standard UK domestic
Broadband
FTTC (fibre to the cabinet)
Fastest broadband speed available
Ultrafast
10000mbps
Mobile coverage

EE
Coverage
Good

O2
Coverage
Average

Three
Coverage
Good

Vodafone
Coverage
Good
Near the property
Schools
Transport
Rooms and dimensions
Vestibule
3' 5" x 2' 11" (1.04m x 0.88m)
Living Room
15' 5" x 13' 3" (4.69m x 4.04m)
Max
Kitchen/Diner
11' 8" x 13' 3" (3.56m x 4.04m)
Max
Bathroom
8' 9" x 4' 8" (2.66m x 1.42m)
Bedroom 1
12' 4" x 13' 3" (3.76m x 4.04m)
Max
Bedroom 2
11' 9" x 8' 3" (3.59m x 2.52m)
Max
Landing
10' 4" x 5' 5" (3.14m x 1.66m)
Max
Loft
13' 2" x 13' 1" (4.01m x 3.98m)
Fully boarded, with drop down ladder, window and electricity
View dimensions