Like the look of this property?
We would love to hear from you and arrange a viewing of this property. Get in touch now!
Looking to sell a property?
You can get a free online or in person valuation.
Property features
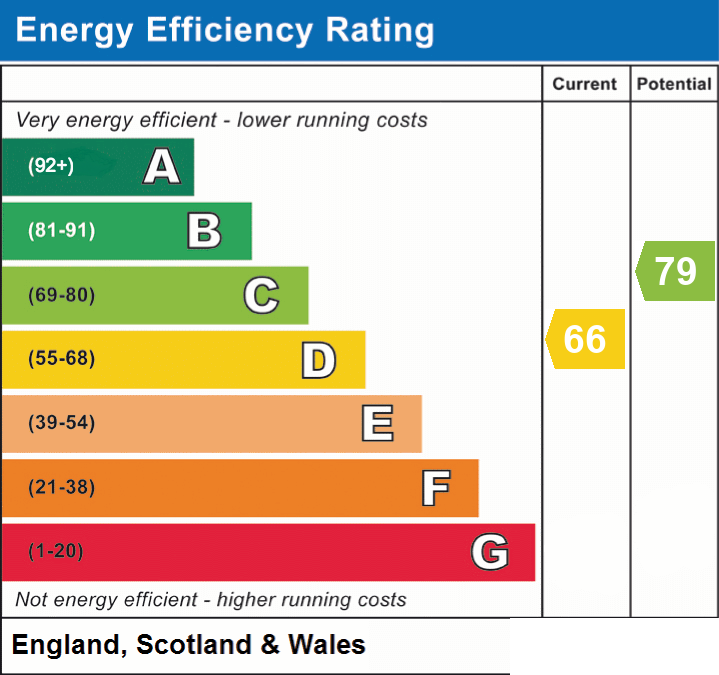
EPC - D
1 Bed Mid Terrace Property
Well Presented and Maintained Throughout
Ideal for First Time Buyers or Investors
Spacious Rooms
Large, Flagged Rear Yard
Popular Residential Area
Well Located for Everyday Amenities
Excellent Transport Links
Call Now To Arrange a Viewing
About this property
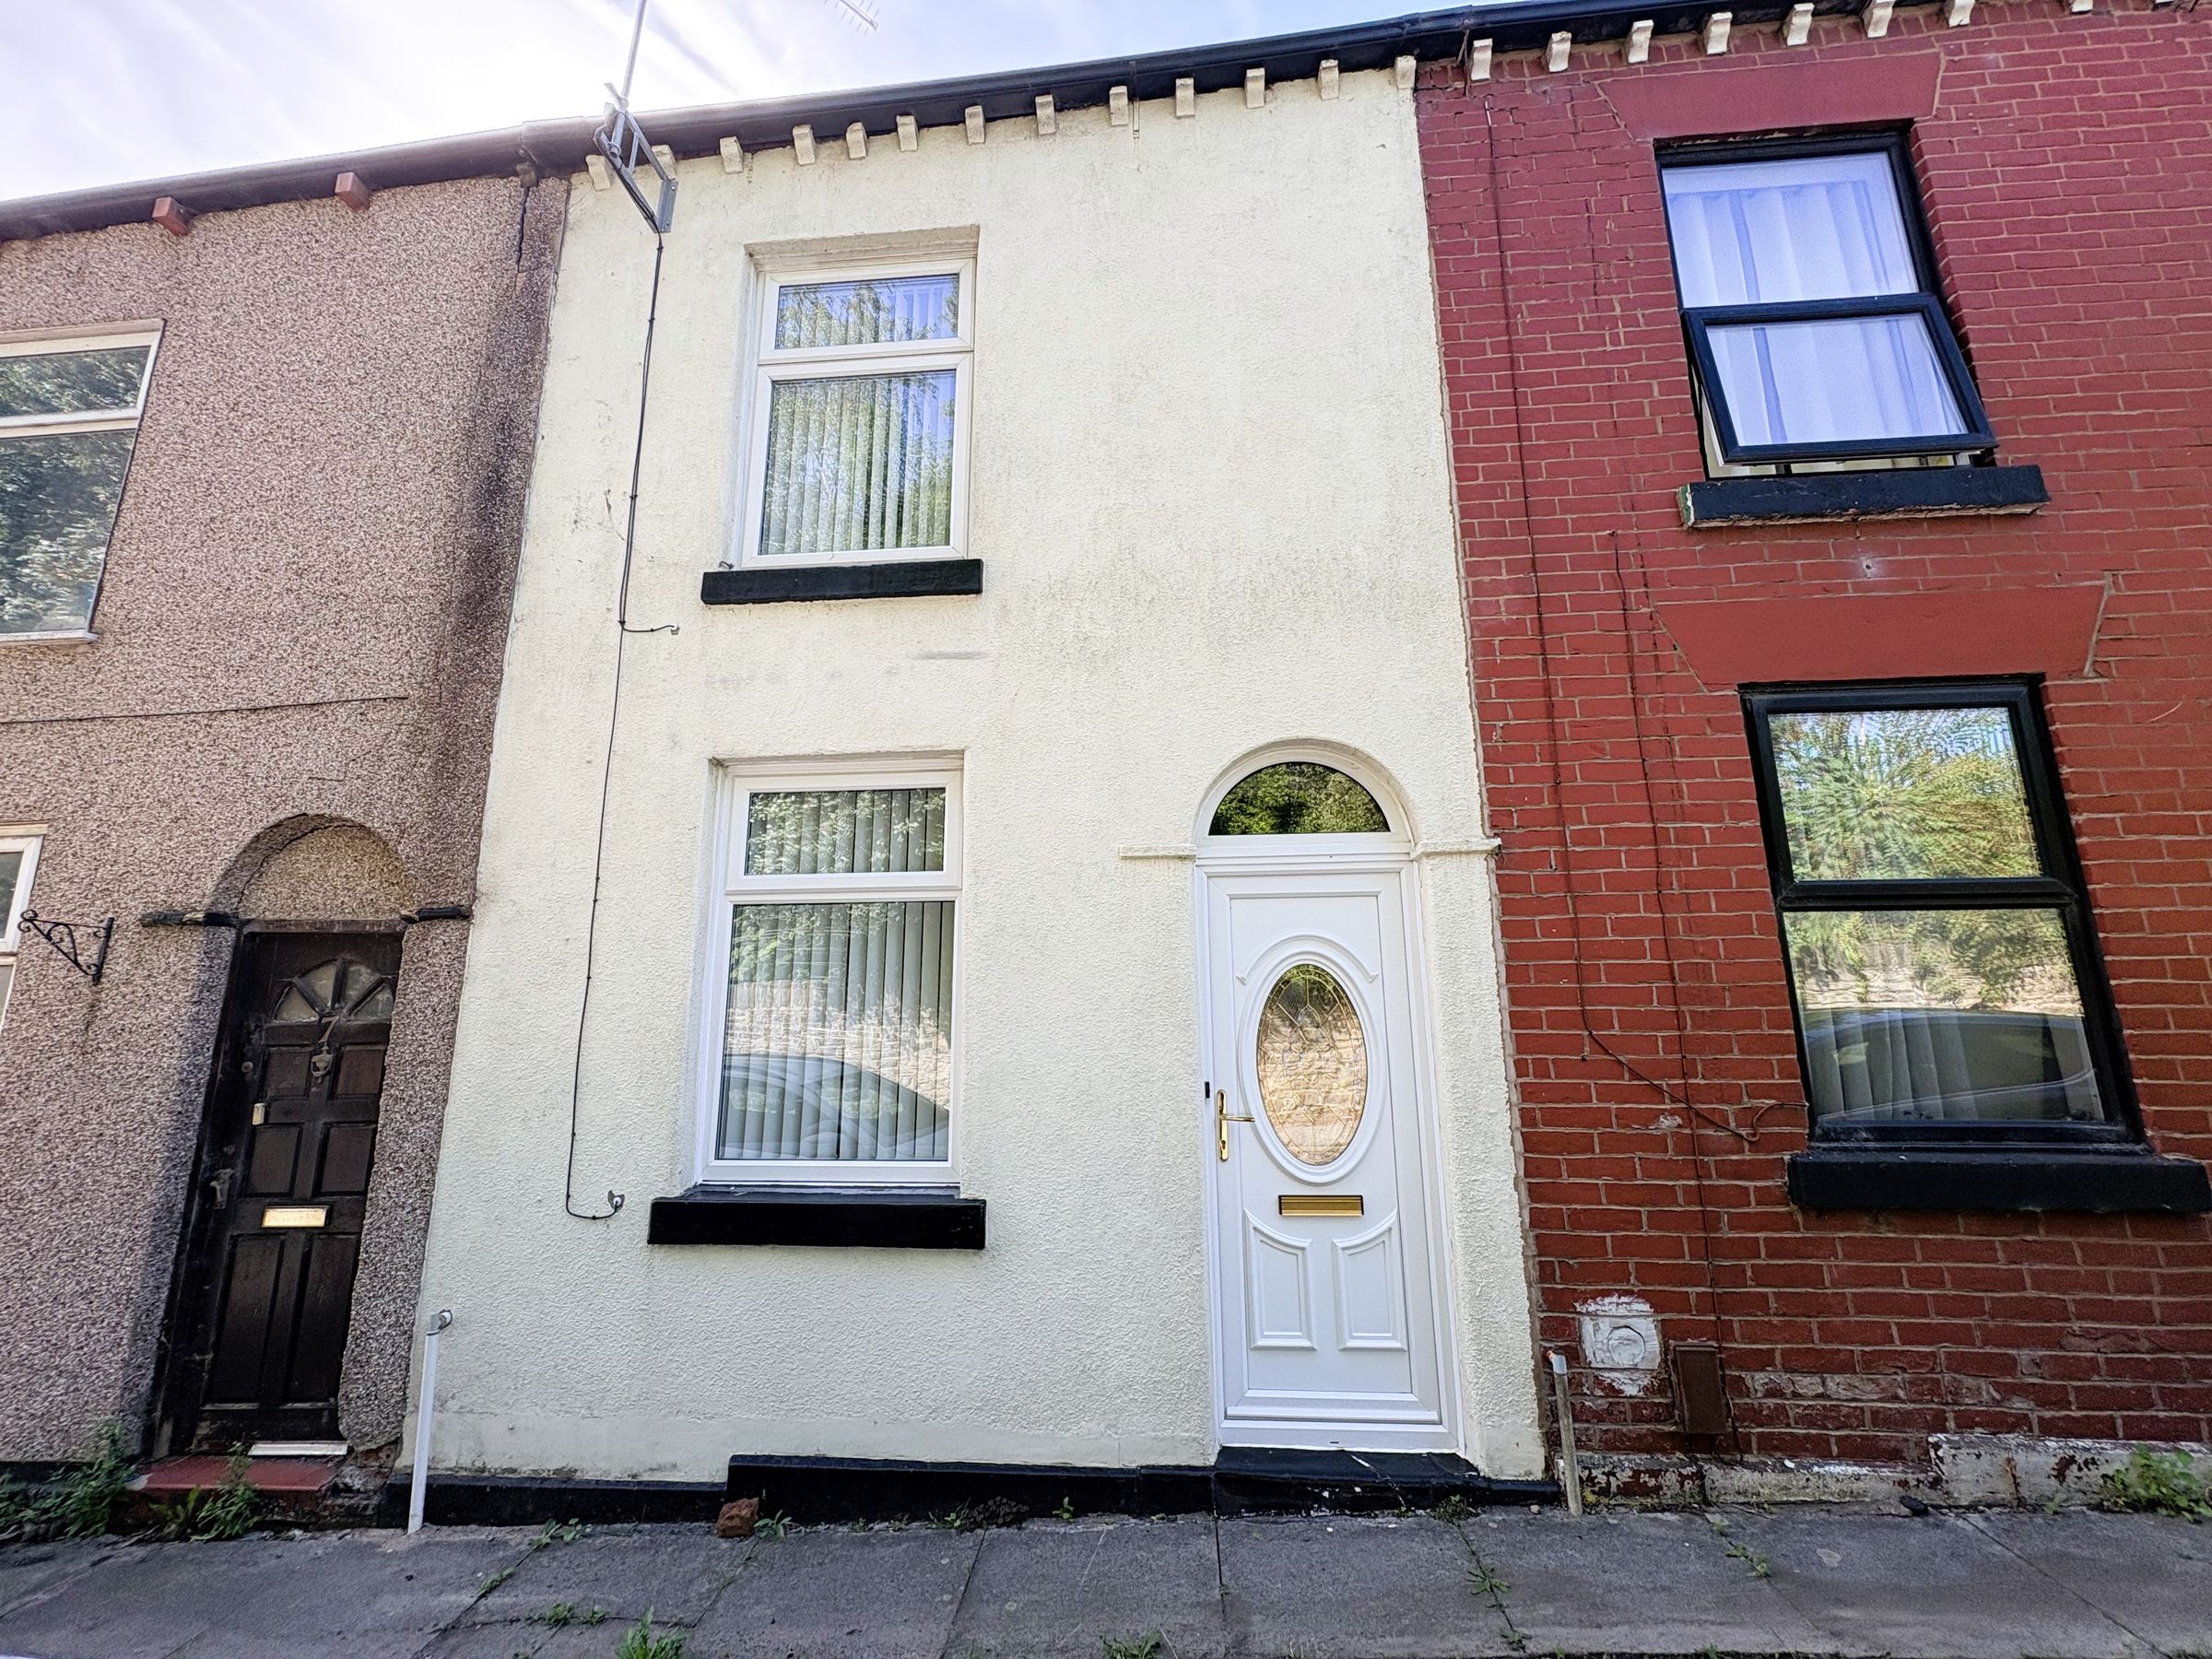
Offered for sale, a deceptively spacious, one-bedroom mid-terraced property on Palm Street, Bolton, BL1 8PQ. Ideally suited to first-time buyers, a couple or investors, the property benefits from a good size living room, well-equipped kitchen, large double bedroom with fitted wardrobes and a generous bathroom. The large, private rear yard also offers potential to extend the kitchen, subject to gaining the necessary planning permissions.
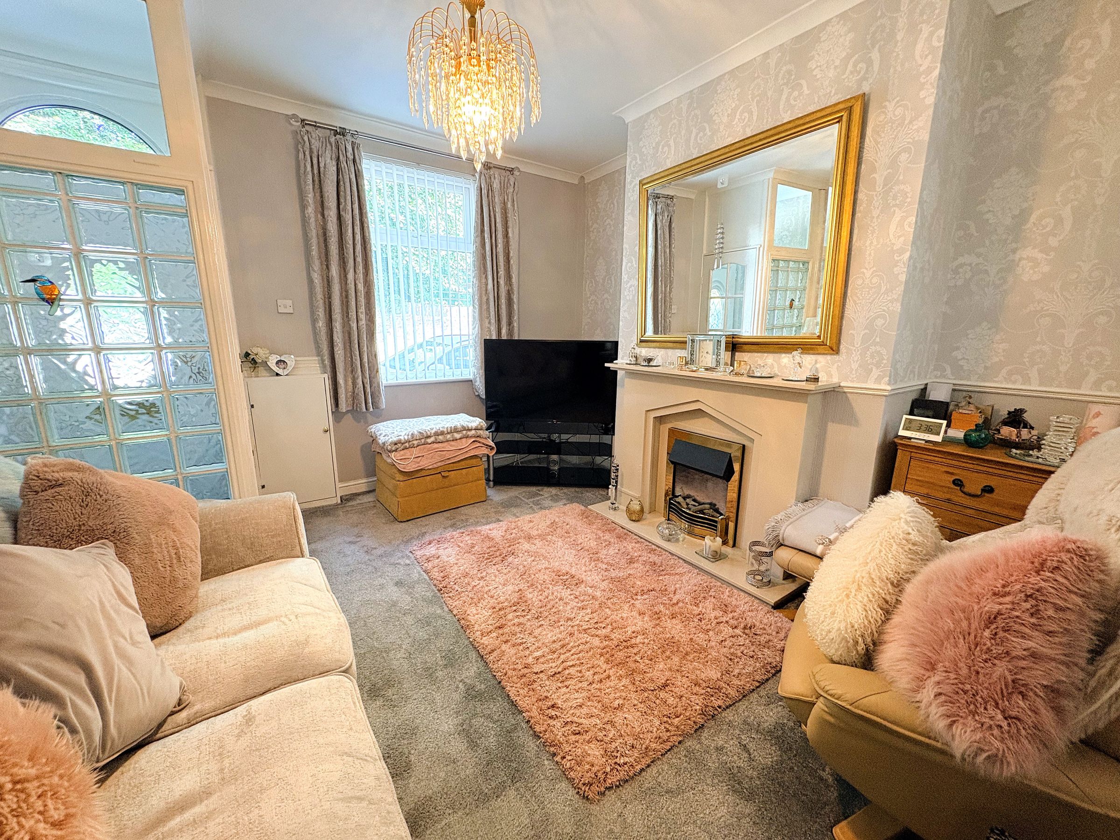
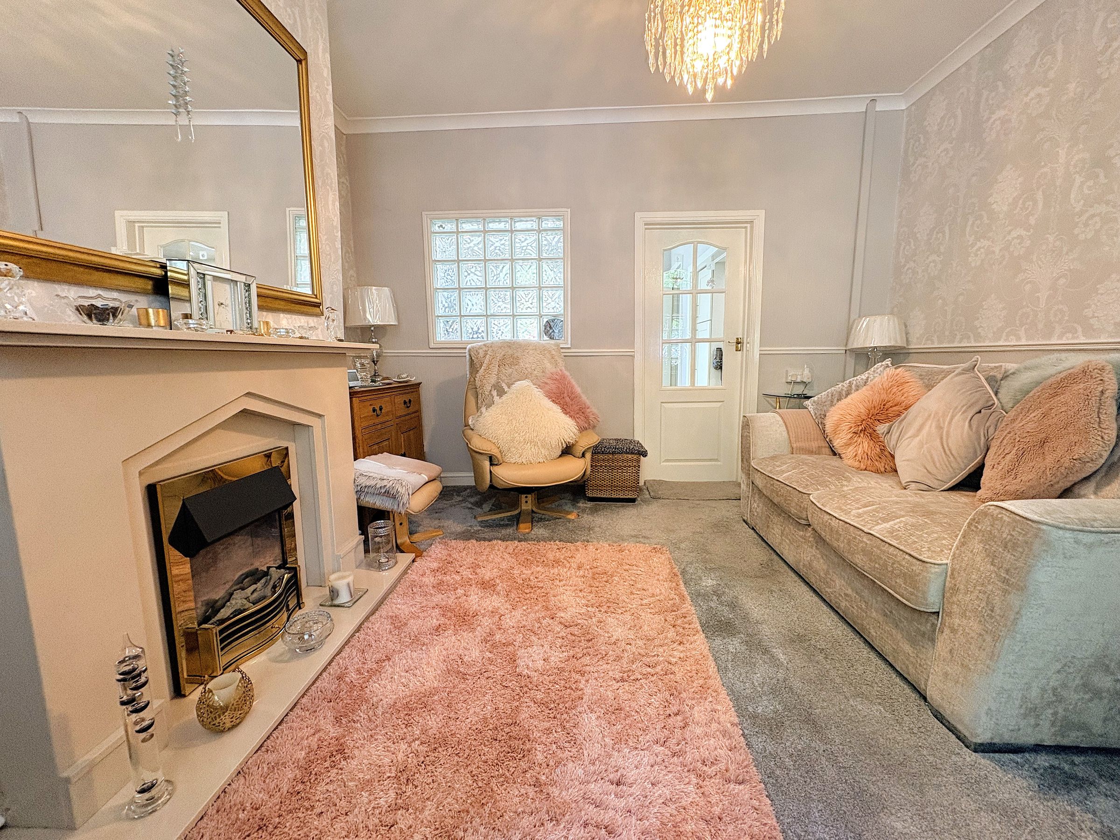
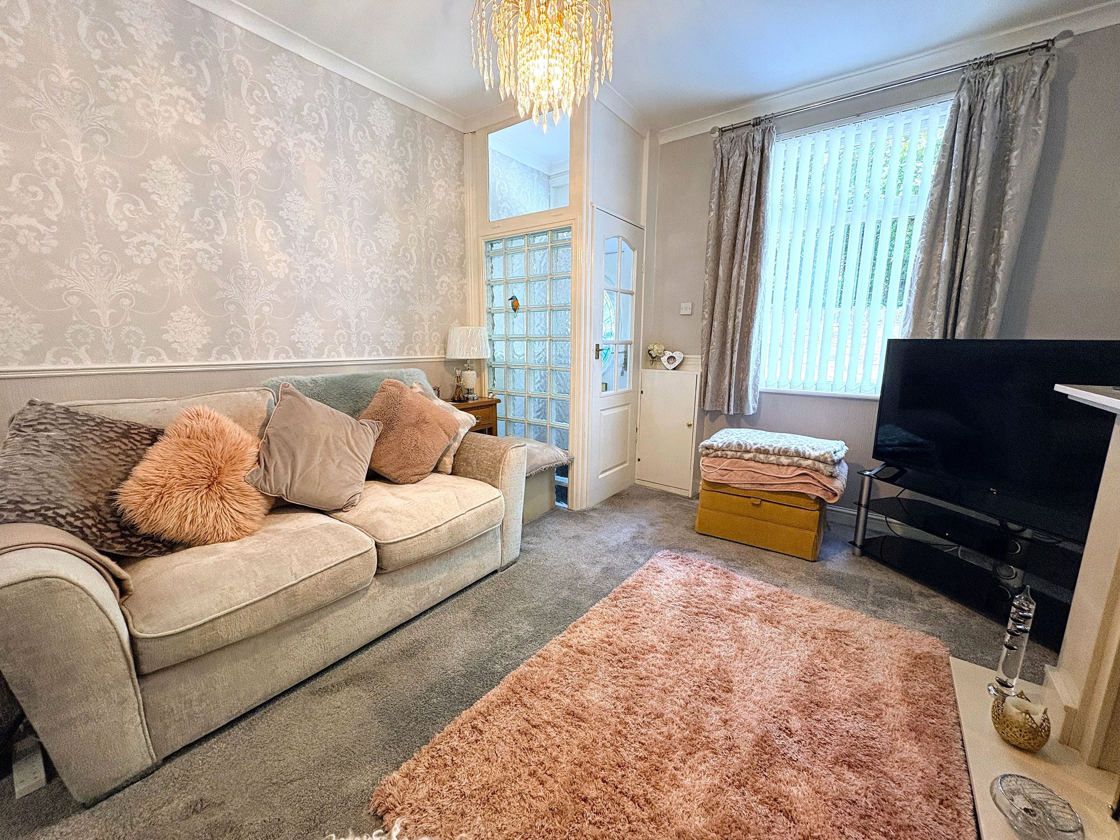
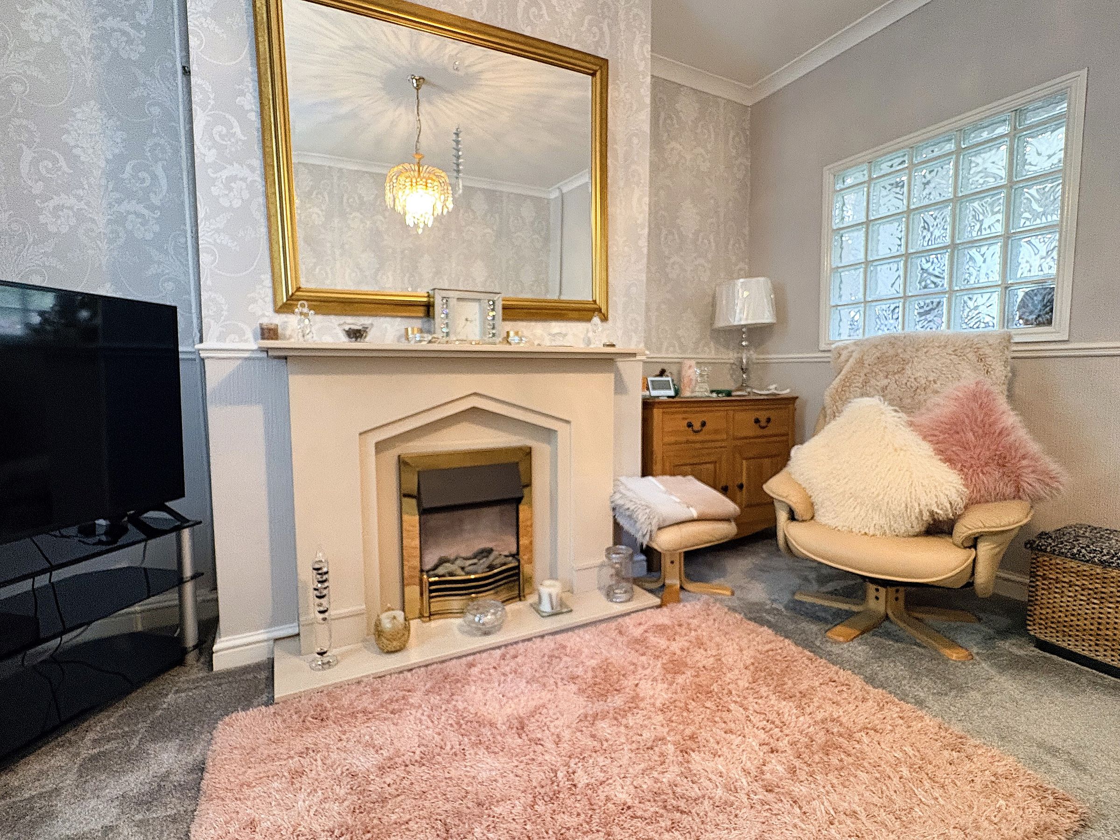
The property is pavement fronted and opens into a small entrance vestibule, providing a useful space before leading into the living room. The living room features a front-facing window allowing natural light into the property. An electric fireplace provides a pleasant focal point, while the room offers space for a comfortable seating arrangement, storage and additional furniture. A door with an internal window leads through to the kitchen.
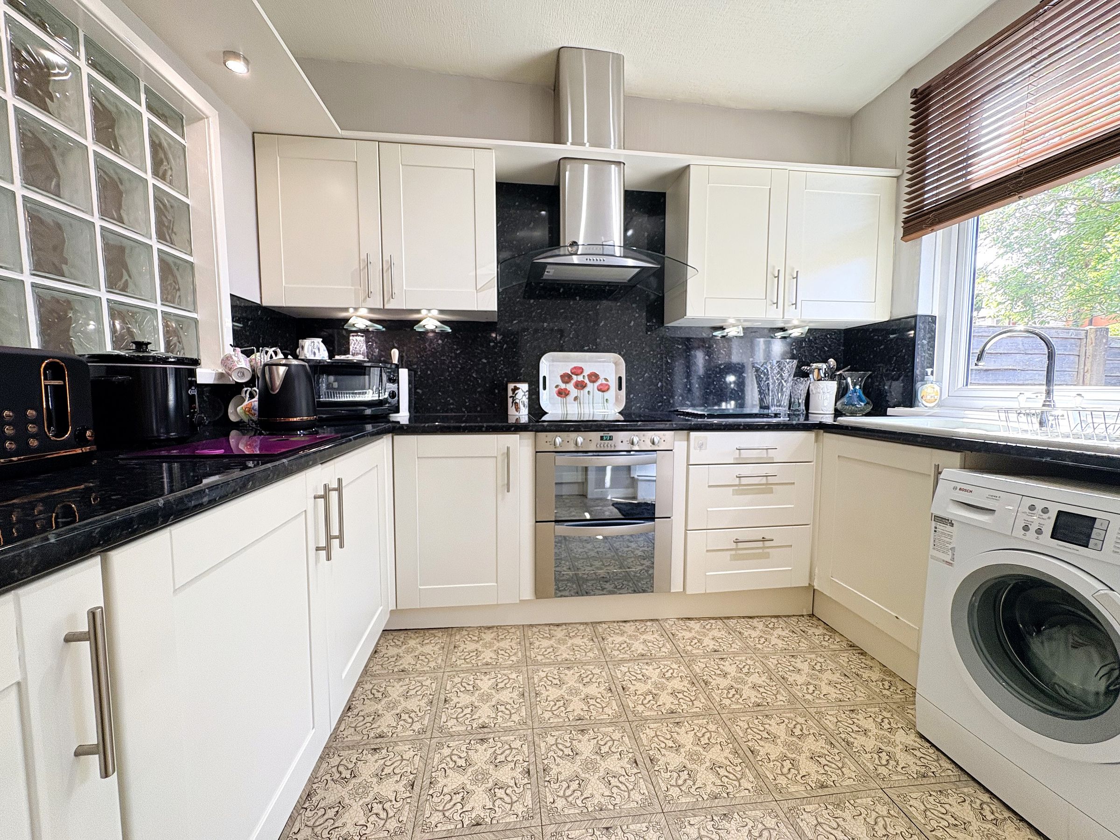
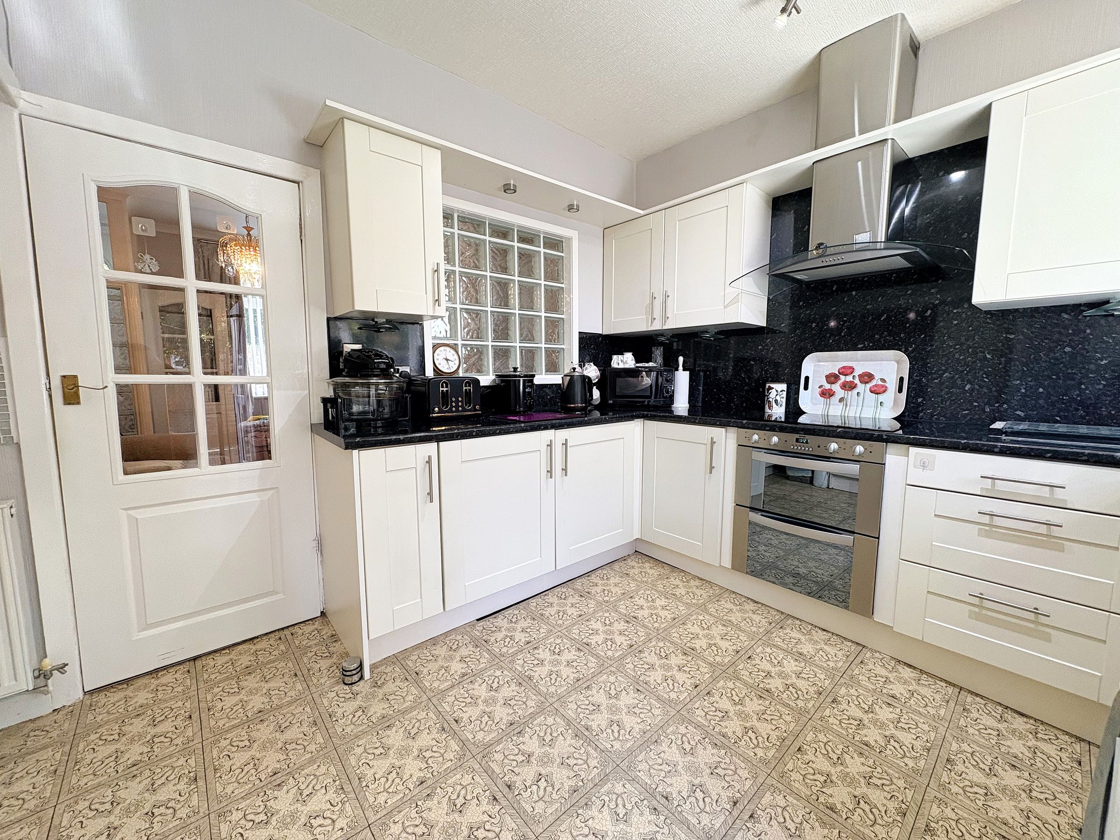
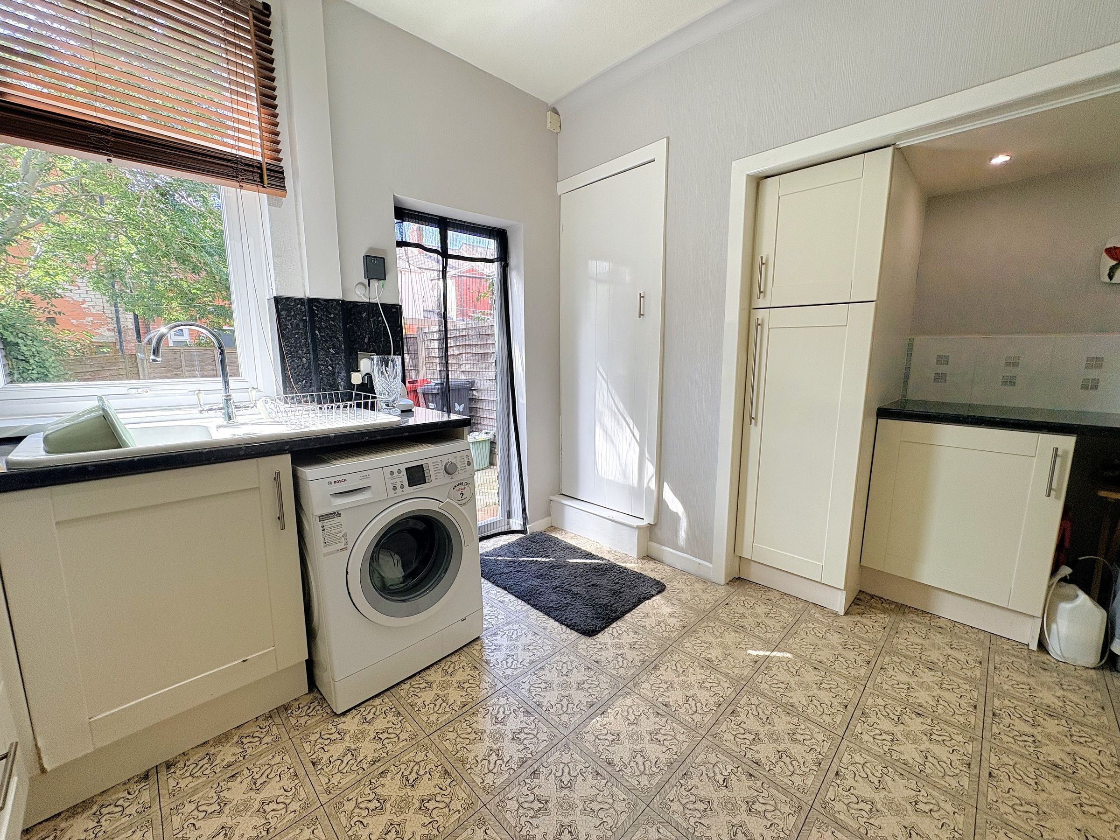
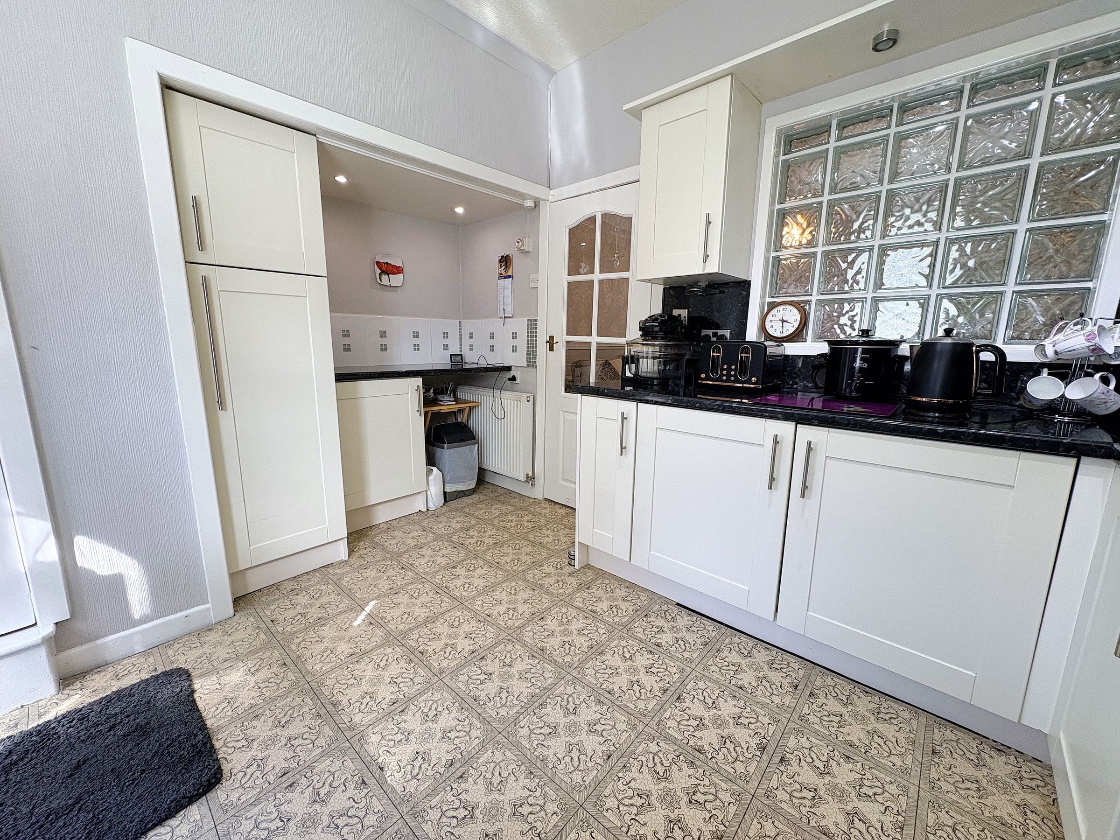
The kitchen is well laid out and combines practicality with a clean, contemporary finish. Fitted with off-white units and contrasting black worktops, there is an electric cooker, integrated fridge and freezer and ceramic sink, together with useful cupboard and preparation space. The space beneath the stairs has been cleverly utilised to create a breakfast bar with additional storage units, providing an ideal spot for informal dining while making excellent use of the available space.
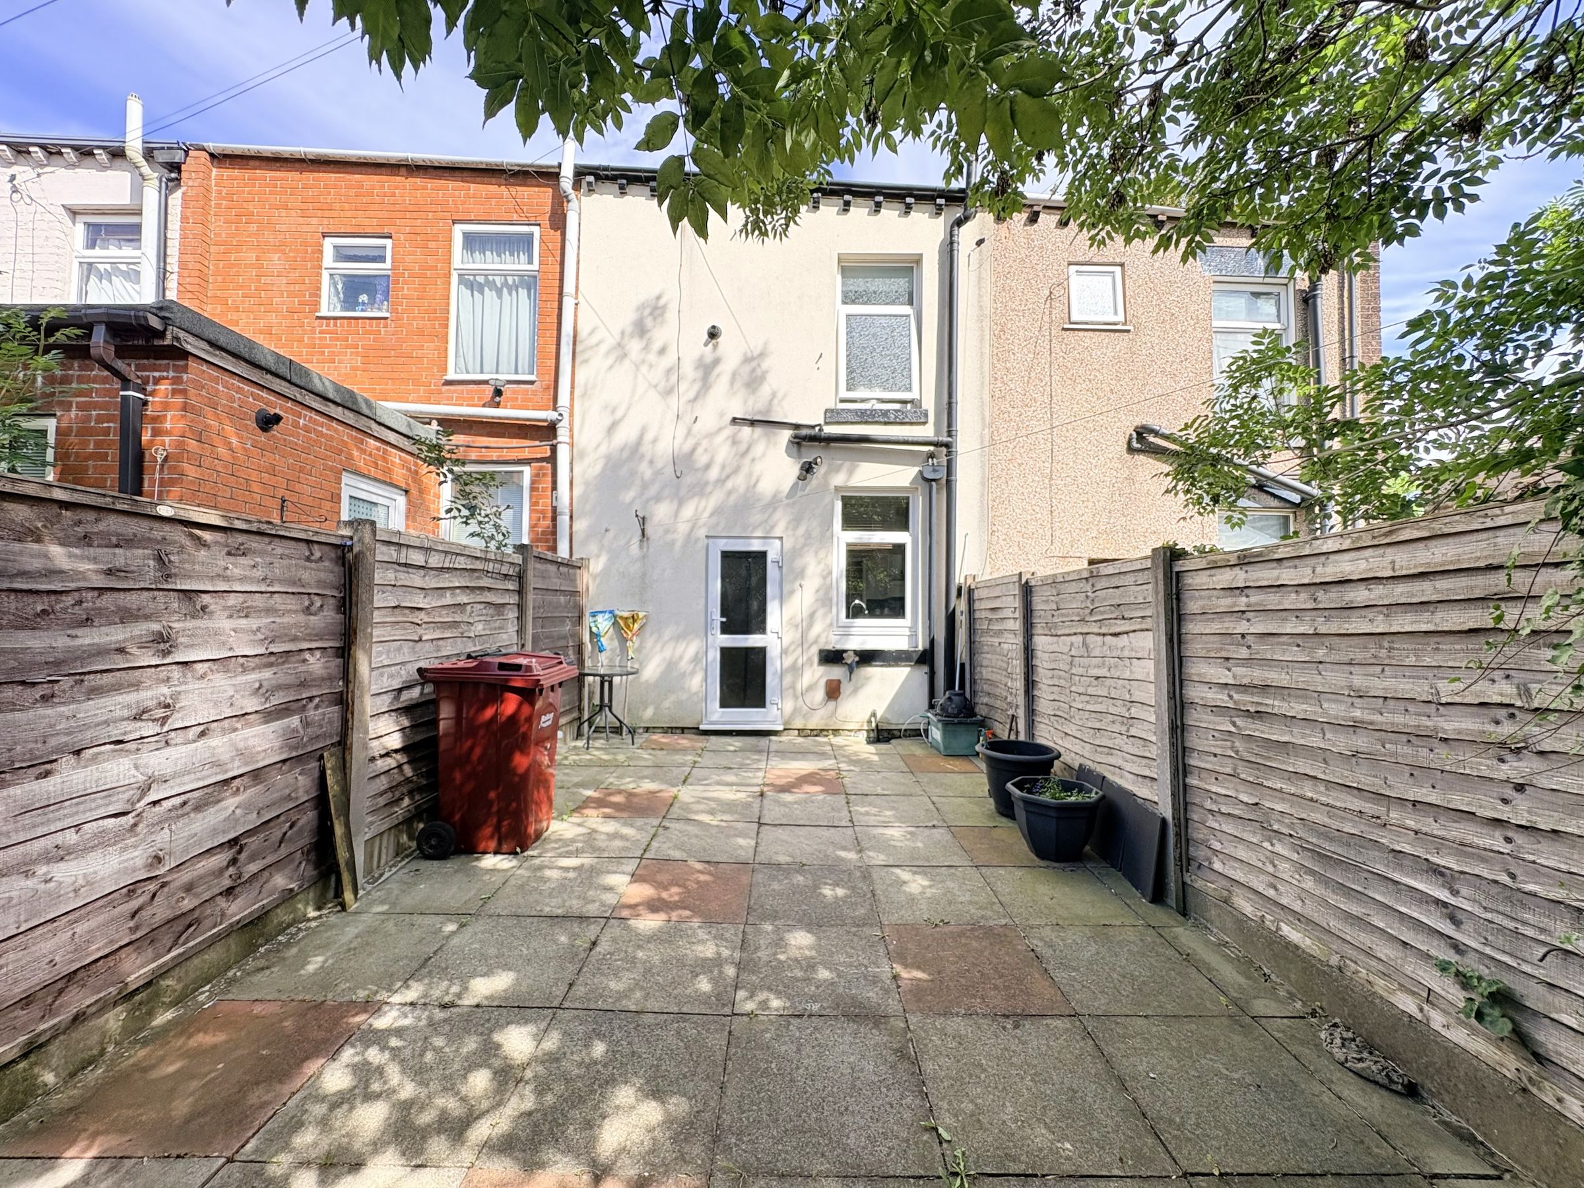
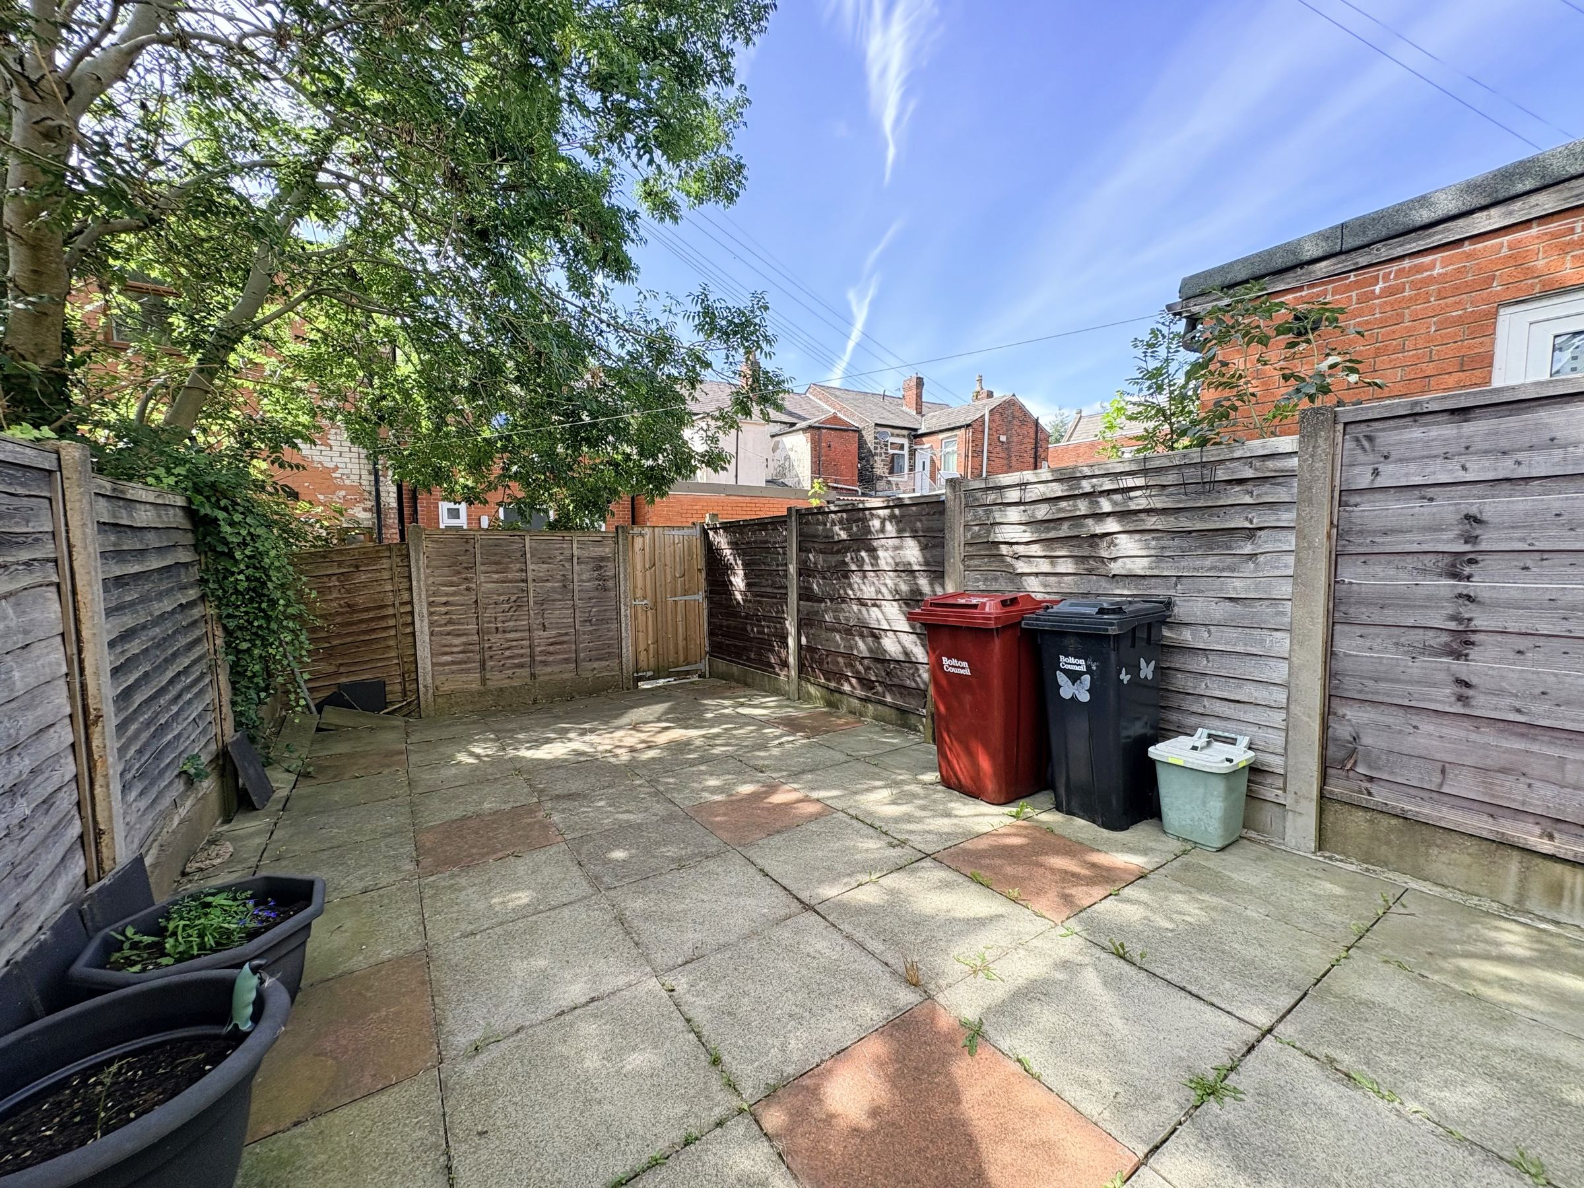
A door from the kitchen leads directly into the rear yard, which is one of the property's key features. The yard is private, spacious and fully flagged, creating a low-maintenance outdoor area with plenty of room for seating and entertaining. A gated rear entrance provides convenient access. There is potential to extend the kitchen into the rear yard area, subject to obtaining the relevant planning permission and building regulations approvals, giving a future purchaser the opportunity to further enhance the accommodation.
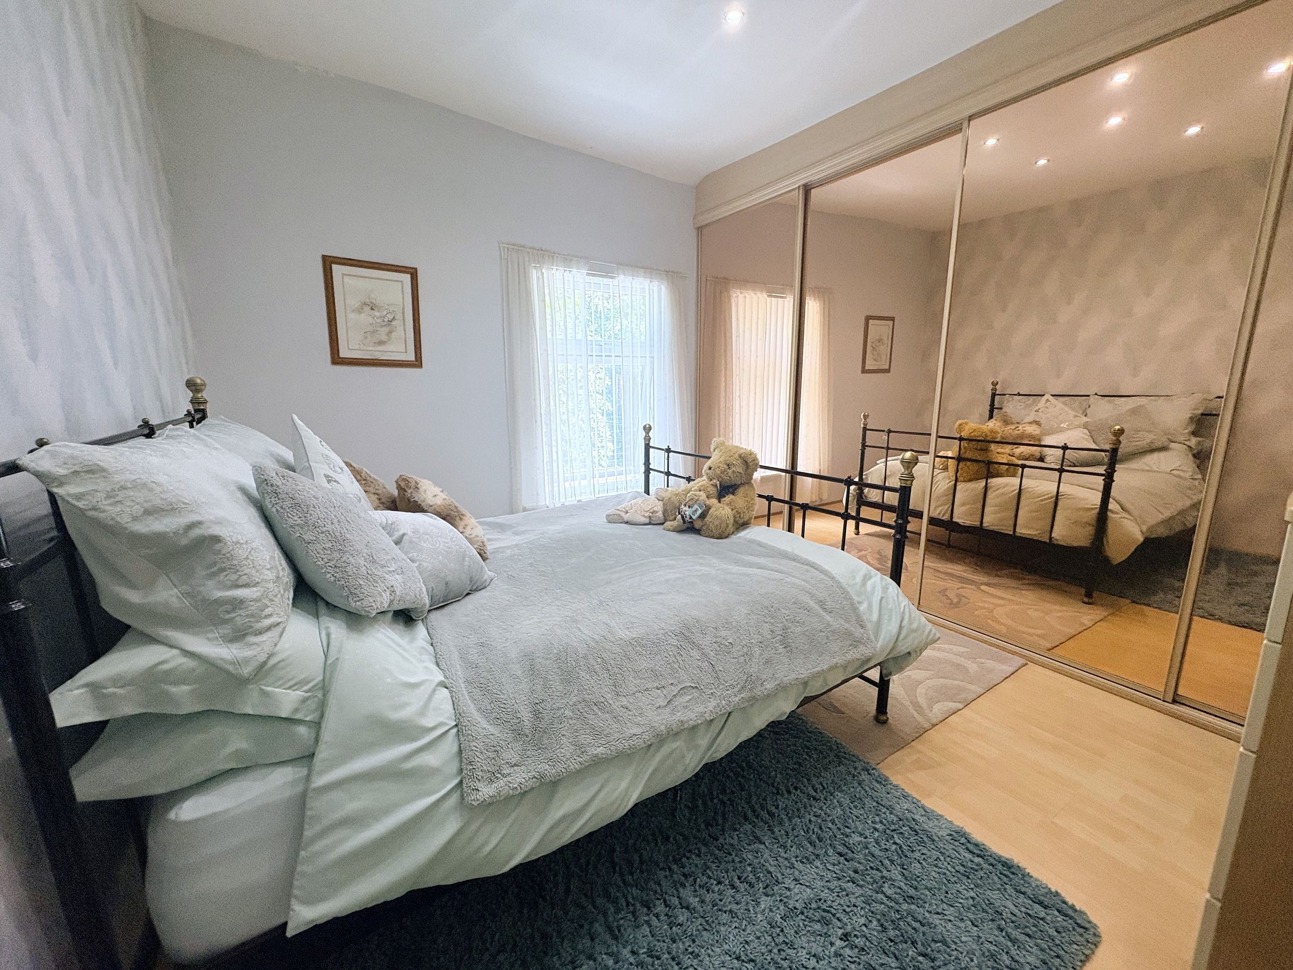
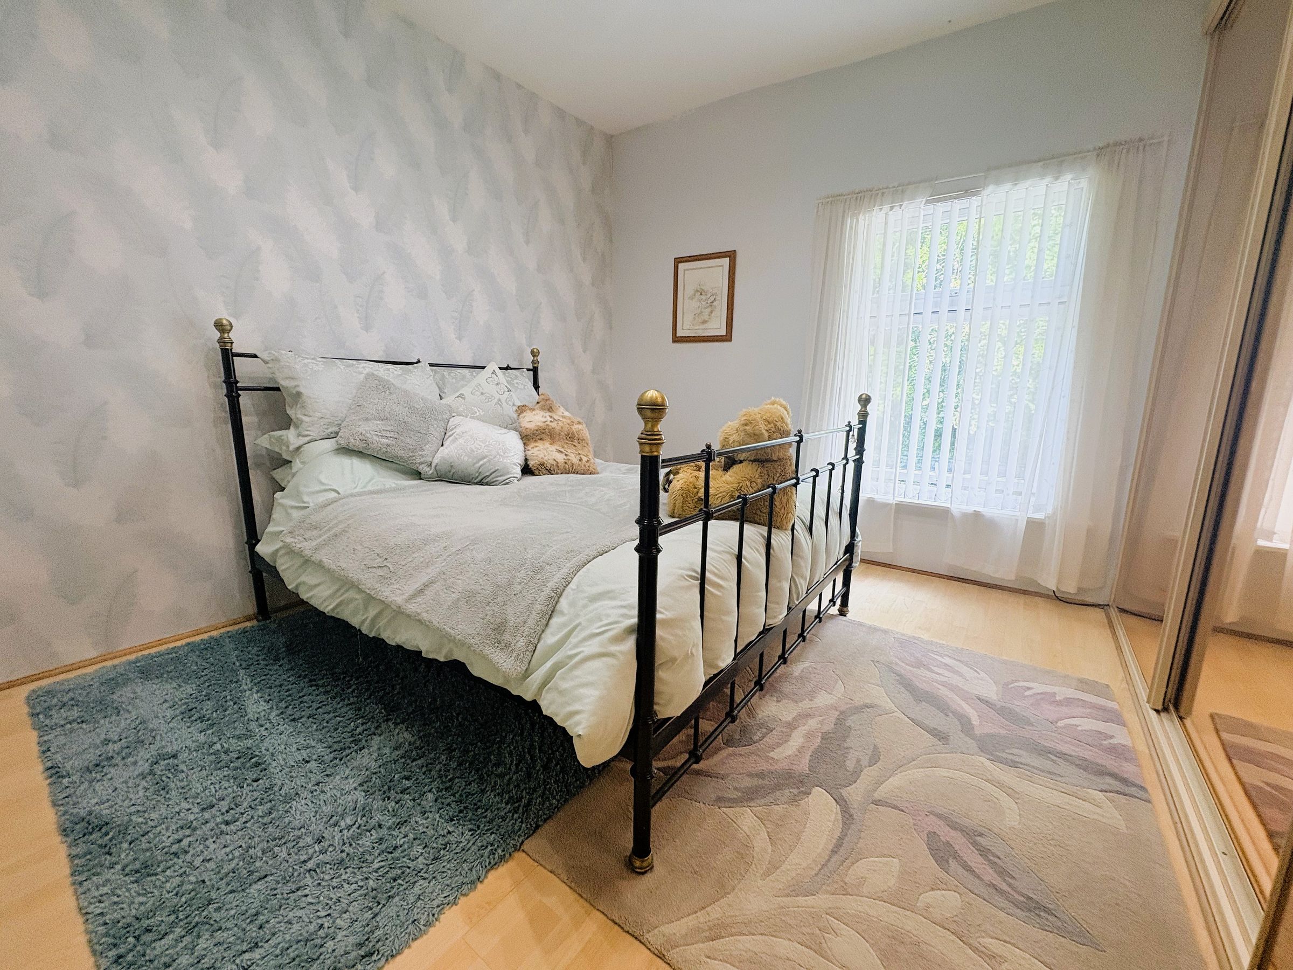
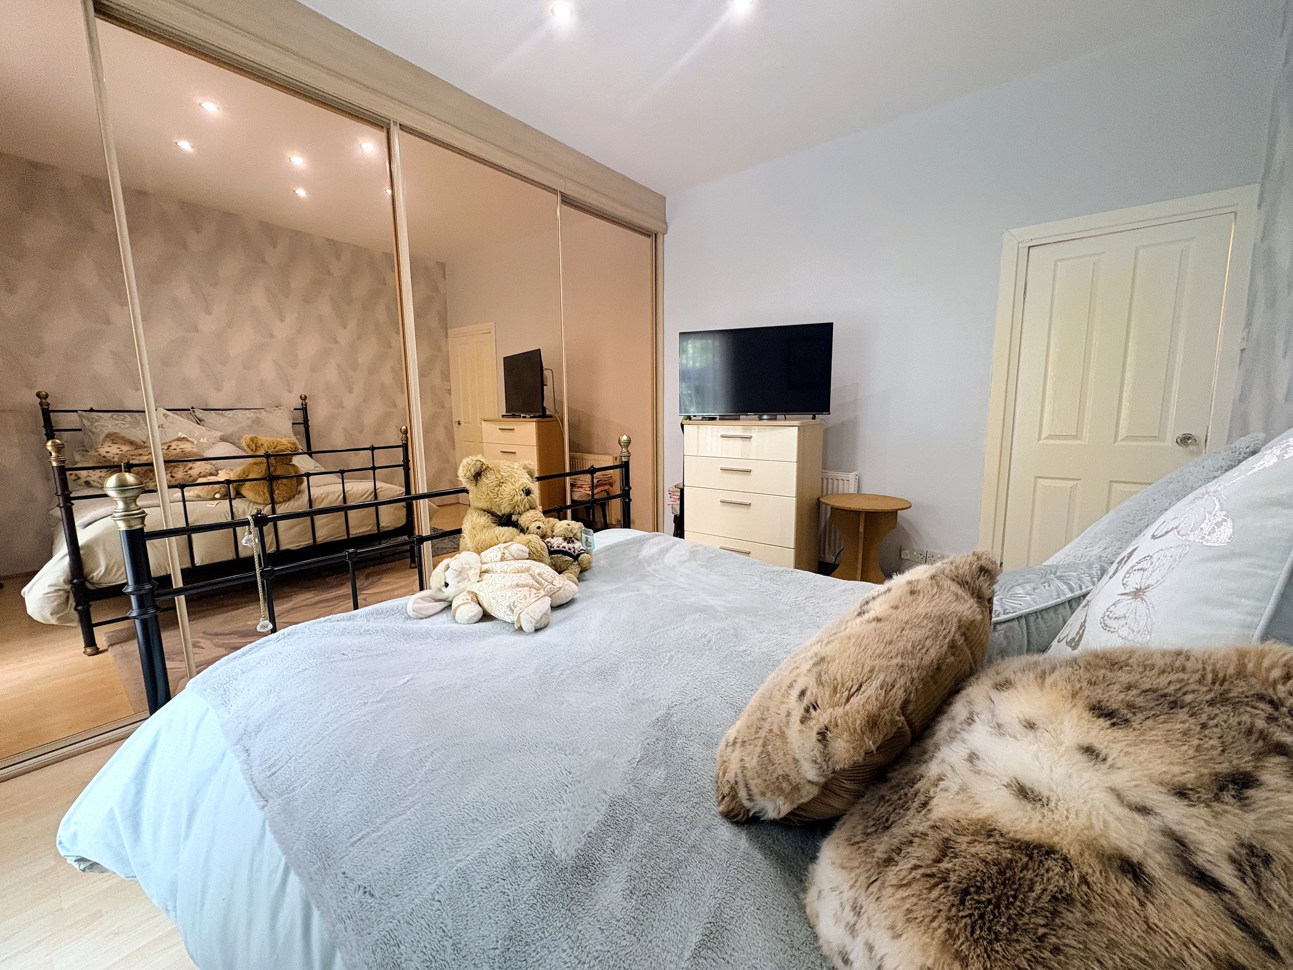
To the first floor is a large double bedroom positioned at the front of the property. The proportions provide plenty of room for a double bed and bedroom furniture, while fitted wardrobes offer excellent built-in storage and help keep the room neat and uncluttered.
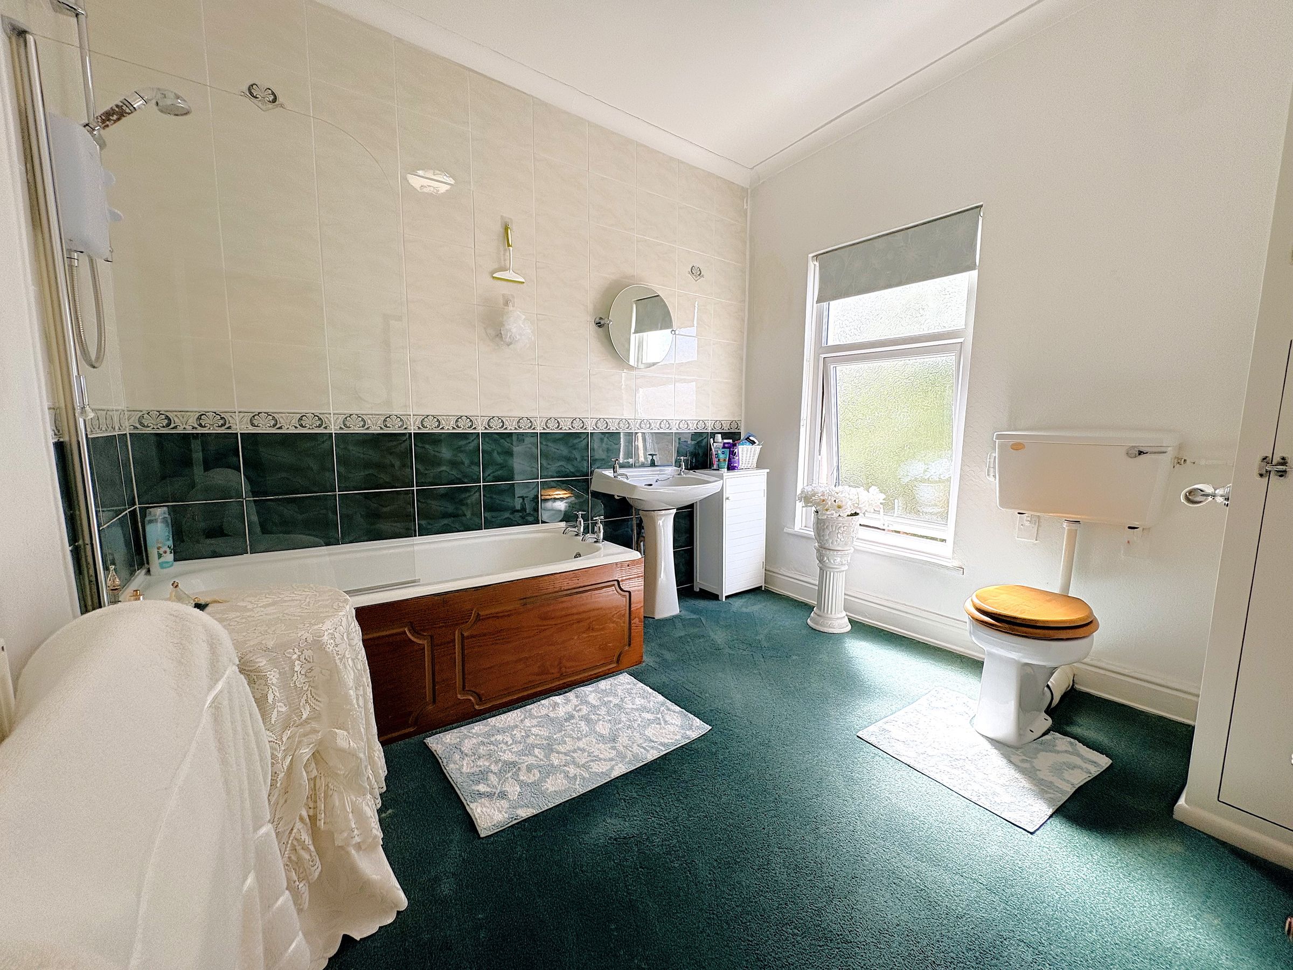
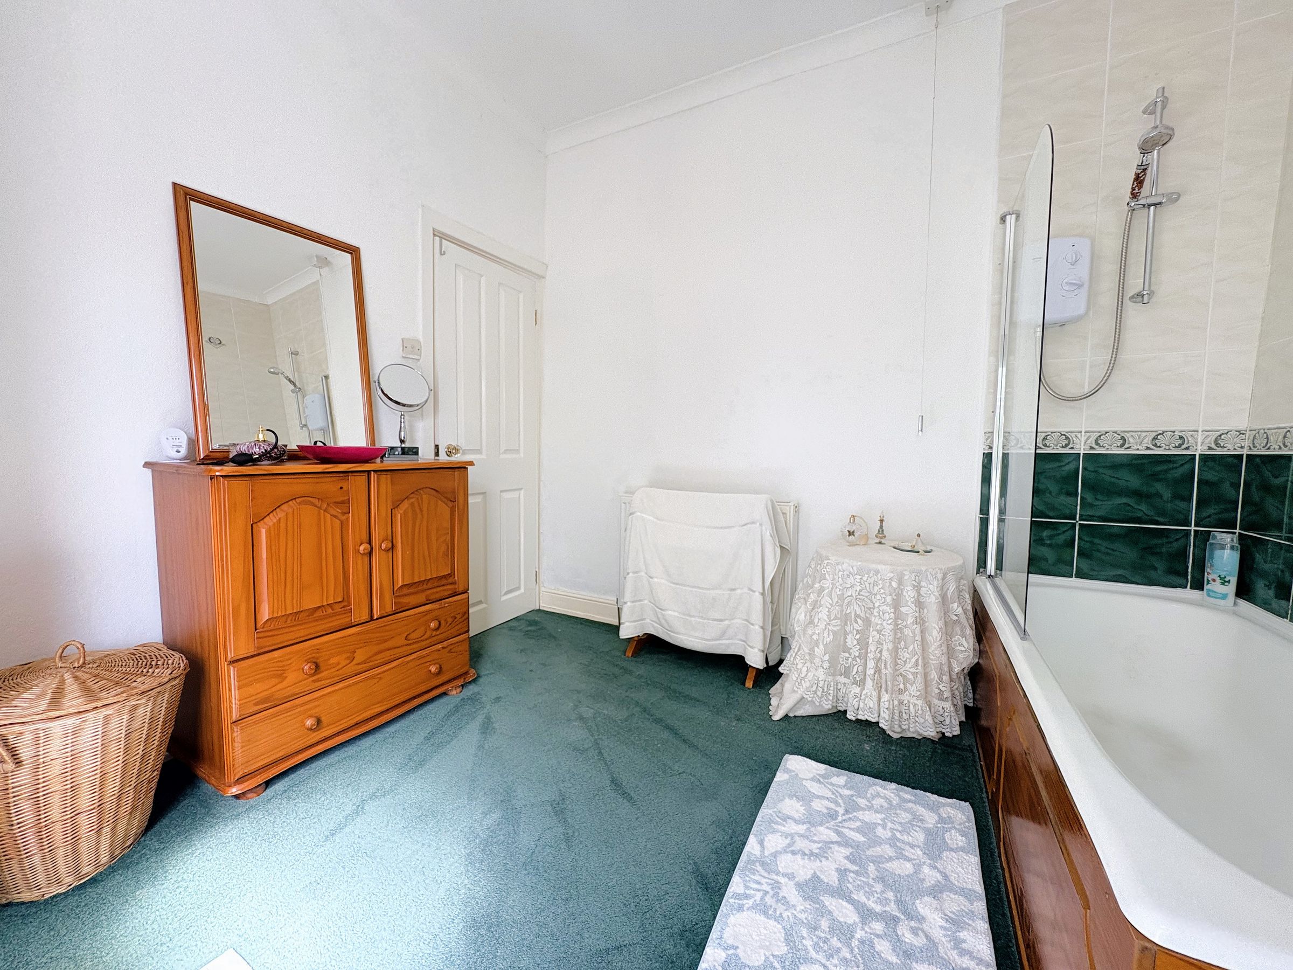
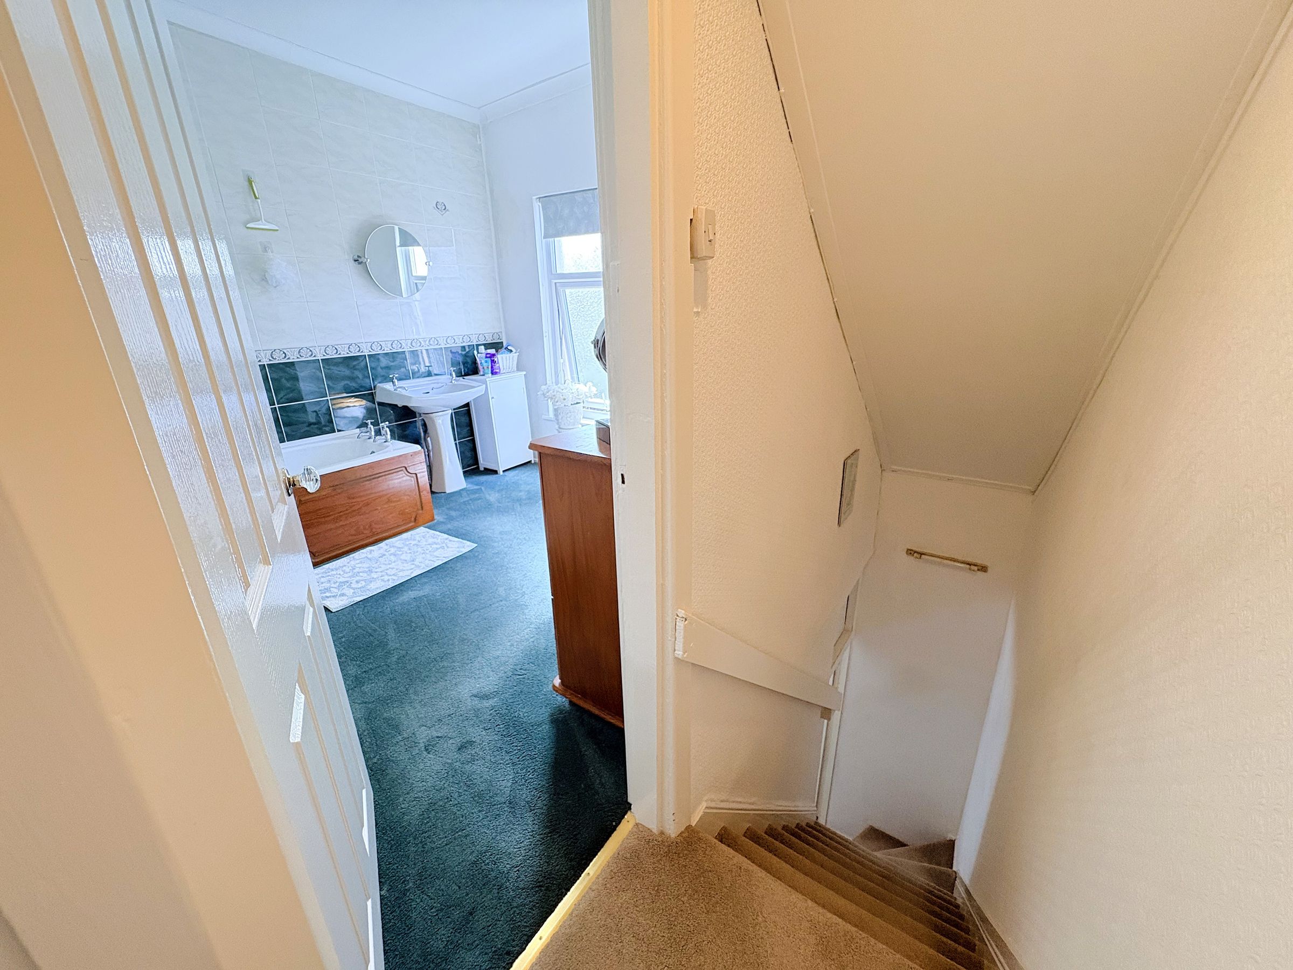
The bathroom is located adjacent to the bedroom and is larger than might typically be expected in a one-bedroom property. It comprises a bath with shower over, wash basin and WC, with additional storage space providing useful room for towels, toiletries and other household essentials.
Situated within the established Astley Bridge area of Bolton, the property is conveniently placed for a range of local amenities. There are shops, supermarkets, cafés, takeaways and other everyday facilities within the surrounding area, while Asda Bolton Superstore on Moss Bank Way is also easily accessible for larger shopping trips.
The property is well positioned for access to Bolton town centre, where a wider range of shopping, dining, leisure and facilities can be found. The surrounding area also benefits from a selection of local schools and recreational facilities, making this a convenient location for a variety of buyers.
Excellent transport links further enhance the property's appeal. Regular local bus services along Blackburn Road provide connections towards Bolton and the surrounding areas, while Bolton railway station offers rail services and wider connections across Greater Manchester and beyond. Road users are also well placed for access to the M61, with onward connections towards the M60 and M62 motorway networks.
Overall, this is an appealing opportunity to purchase a spacious one-bedroom home offering more than its external appearance might initially suggest. Early viewing is highly recommended to fully appreciate the potential of this property.
Key details
Broadband: up to 5500mbps
Parking: On street
614ft2 floor area
700ft2 plot size
Leasehold
Lease end: 10 August 2867
Council tax band A
Local authority: Bolton Council
Additional information
- Energy efficiency (current)
- D (66)
- Energy efficiency (potential)
- C (79)
- Is in a conservation area
- No
- Is a listed property
- No
- Construction materials
- Brick and block


Near the property
Rooms and dimensions
Vestibule
3' 1" x 3' 2" (0.93m x 0.96m)
Living Room
13' 5" x 12' 8" (4.08m x 3.87m)
Max
Kitchen
9' 11" x 12' 10" (3.03m x 3.90m)
Max
Bedroom 1
13' 5" x 12' 11" (4.10m x 3.93m)
Measured into wardrobe
Bathroom
10' 0" x 9' 8" (3.06m x 2.95m)