Like the look of this property?
We would love to hear from you and arrange a viewing of this property. Get in touch now!
Looking to sell a property?
You can get a free online or in person valuation.
Property features
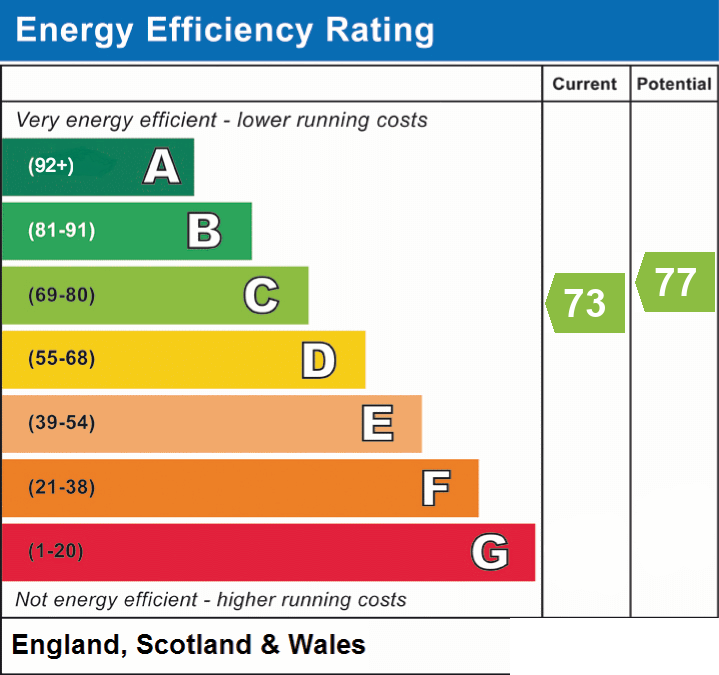
EPC - C
Two Bedroom Cottage
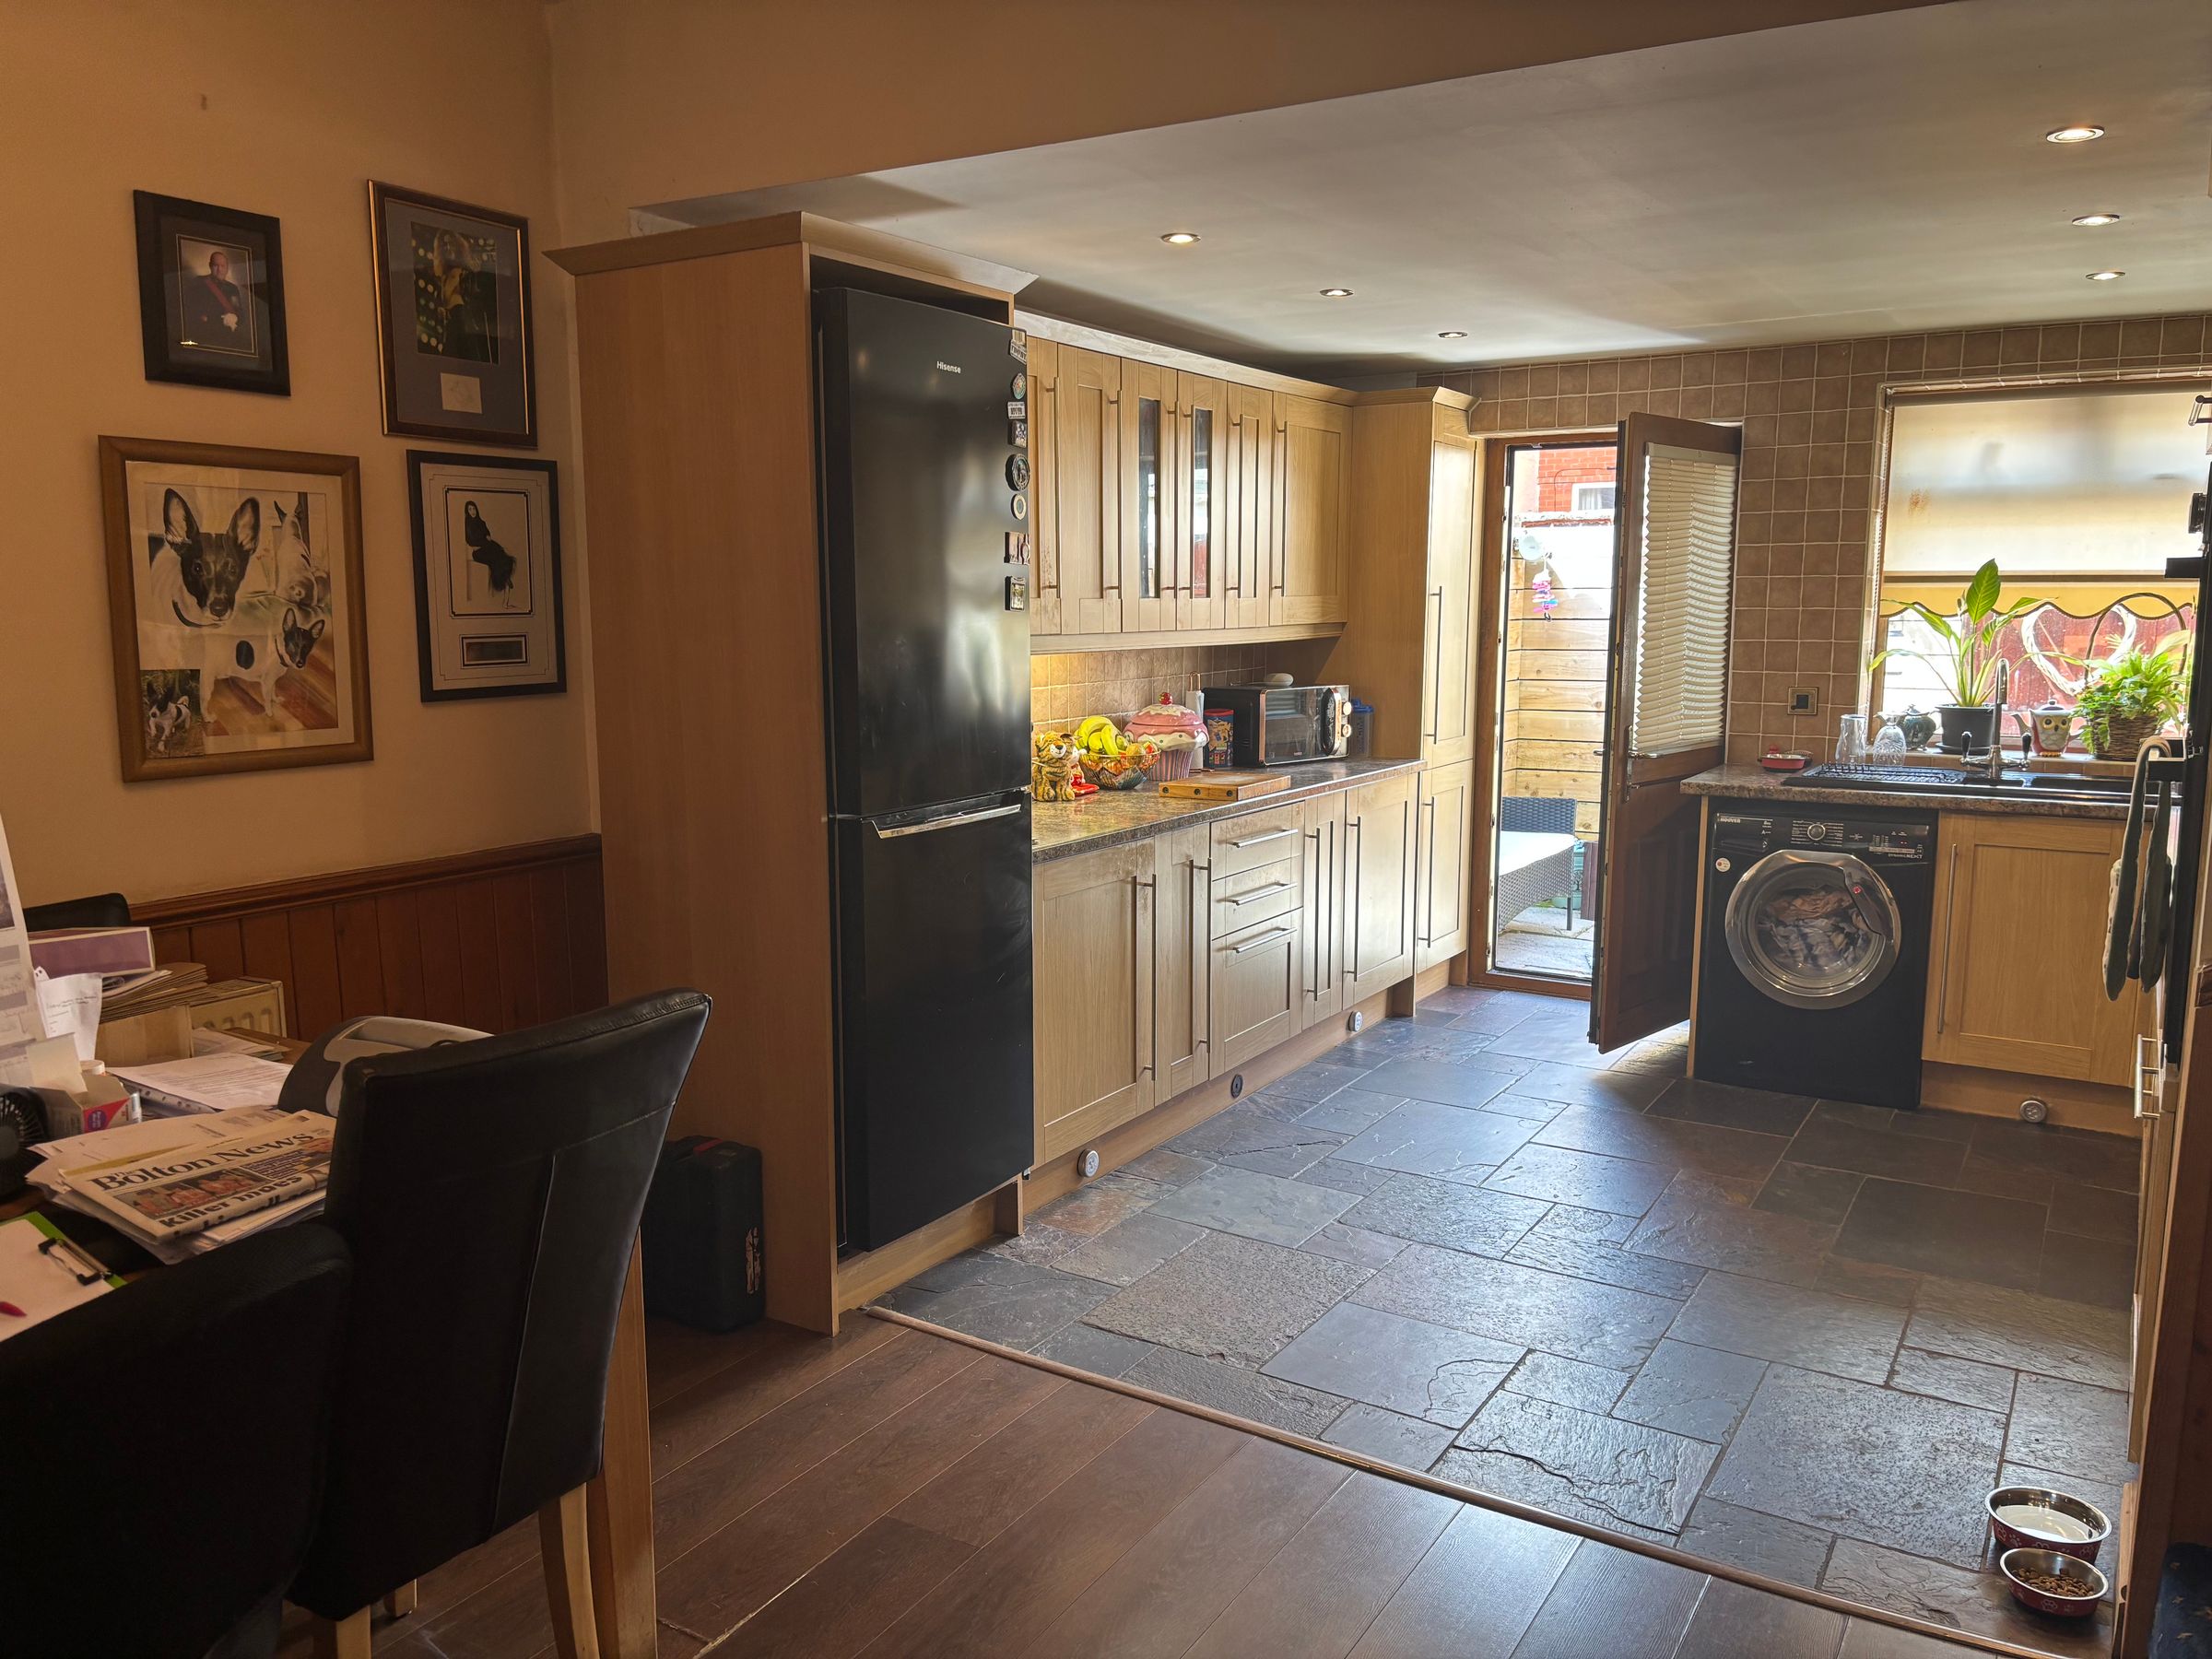
Open Plan Kitchen/Diner
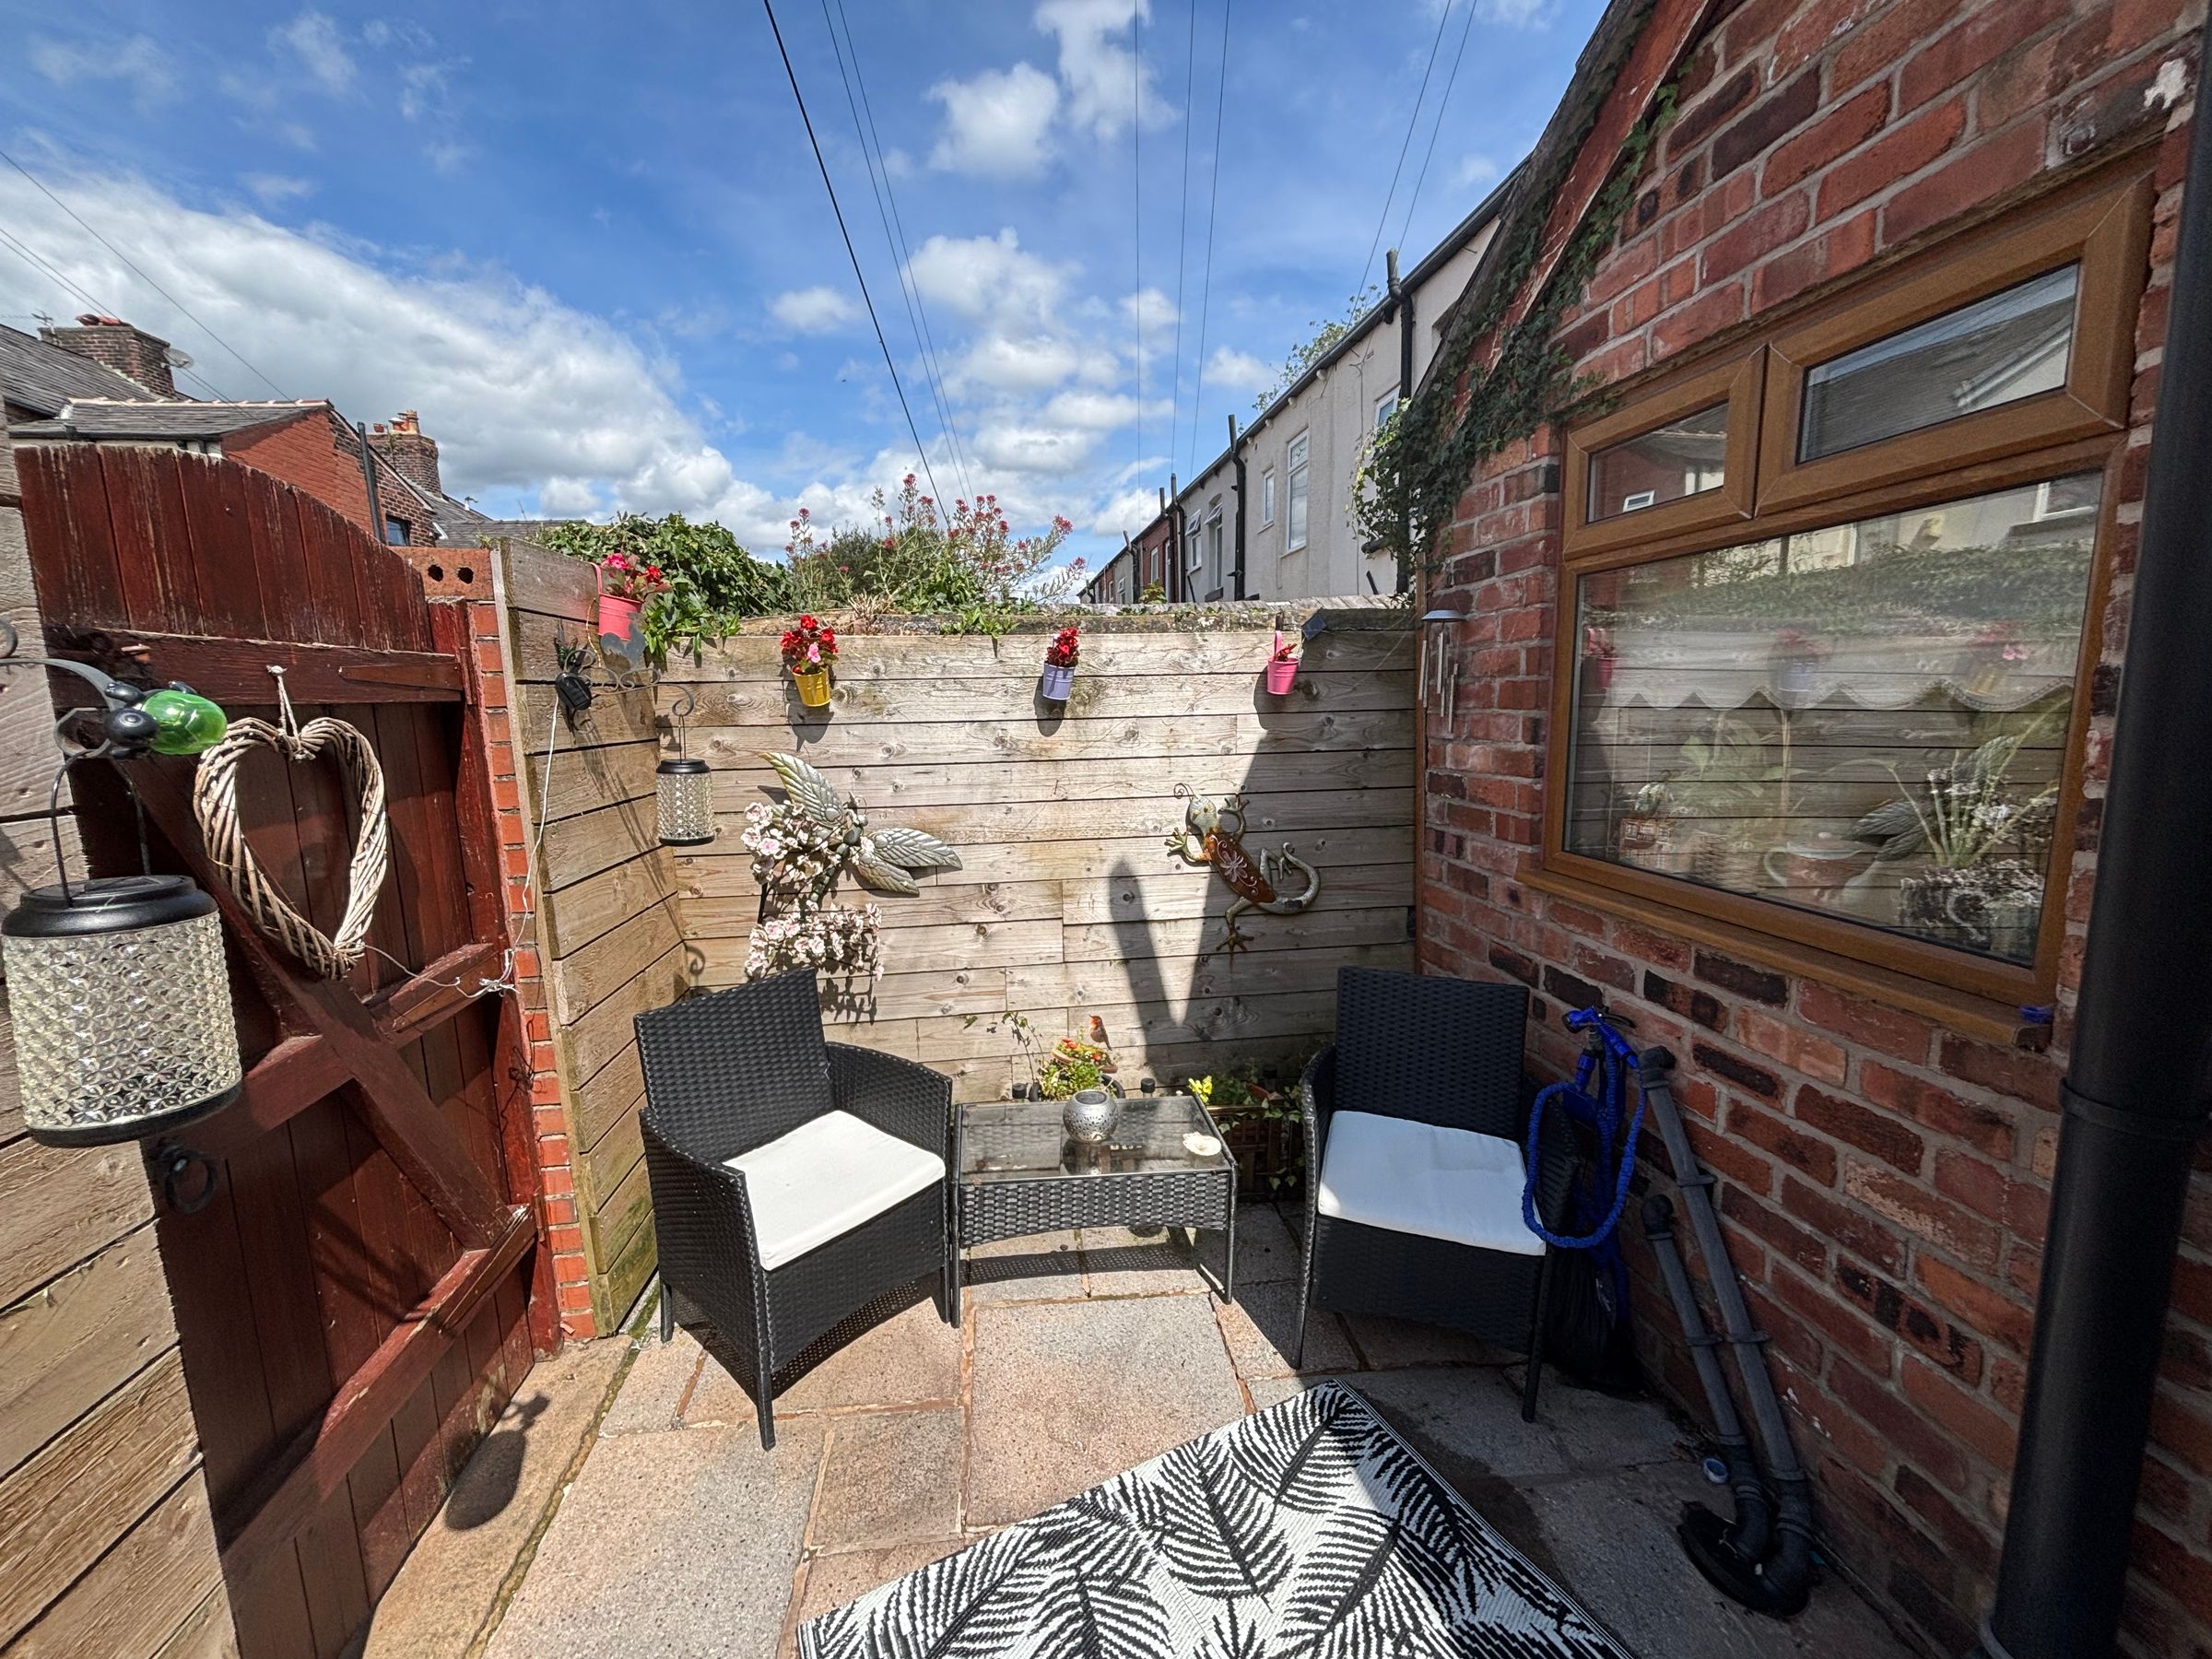
Well Maintained Yard To The Rear
Sought After Location
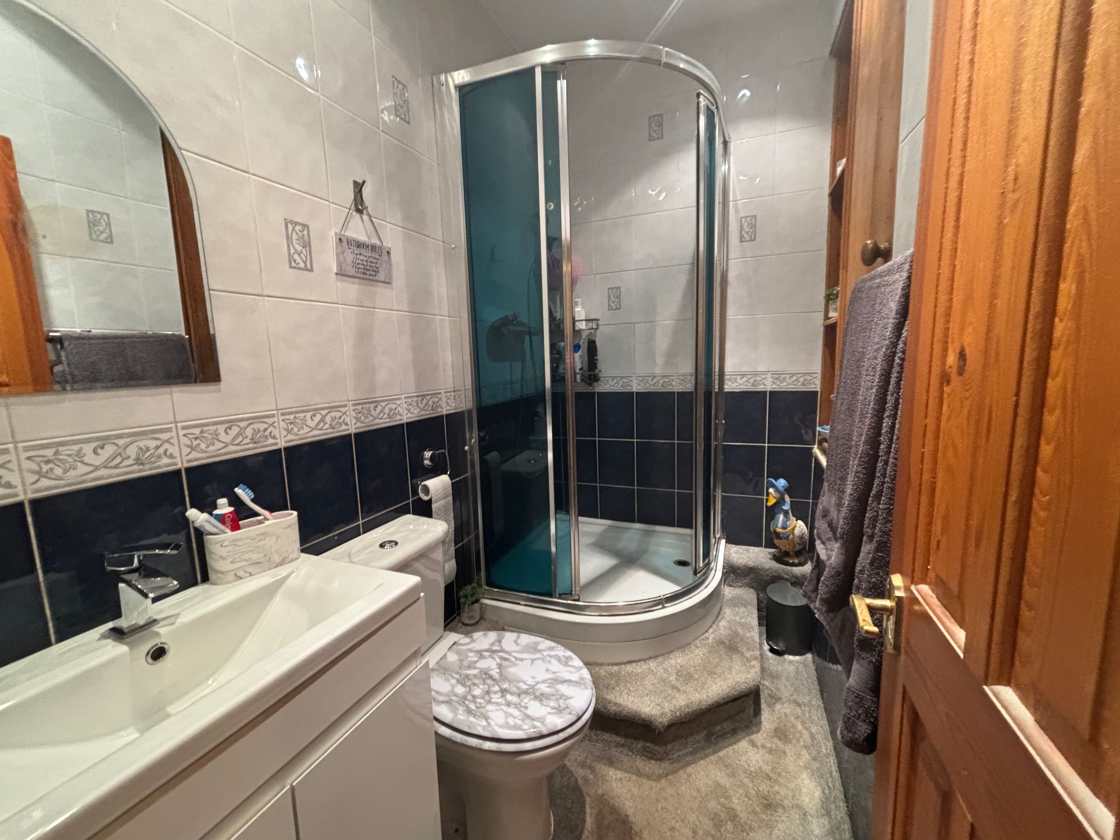
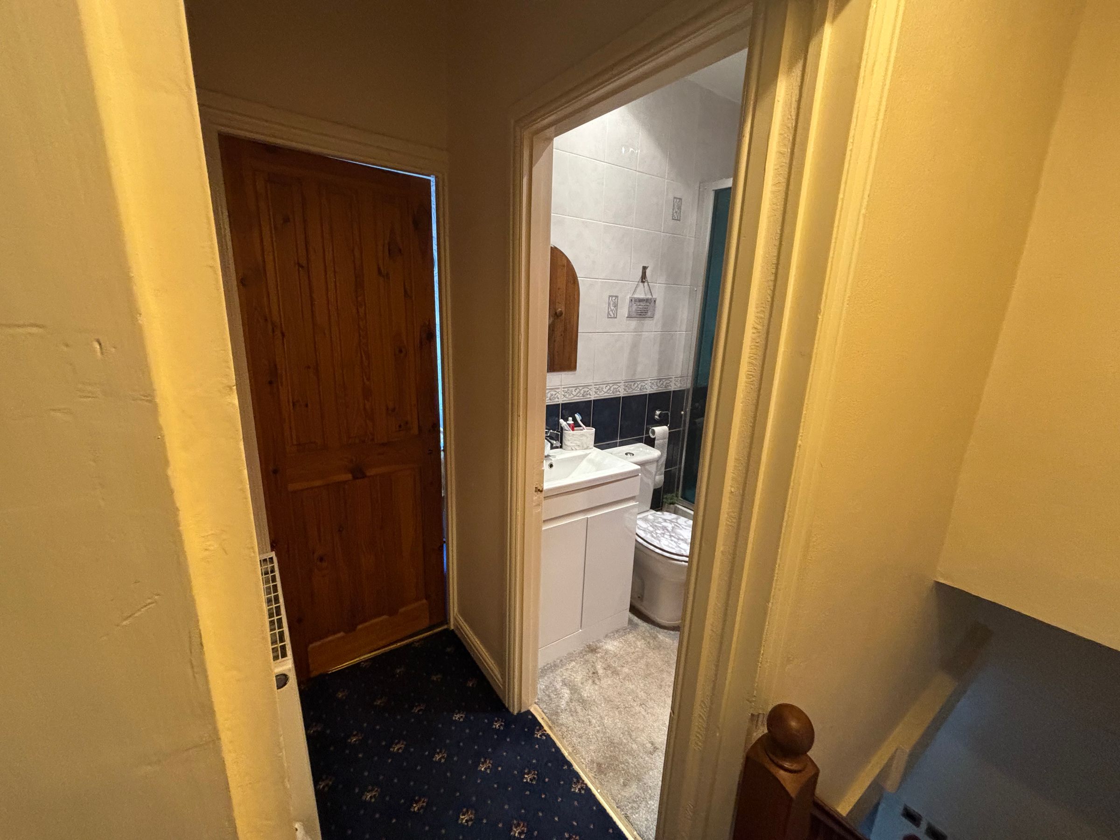
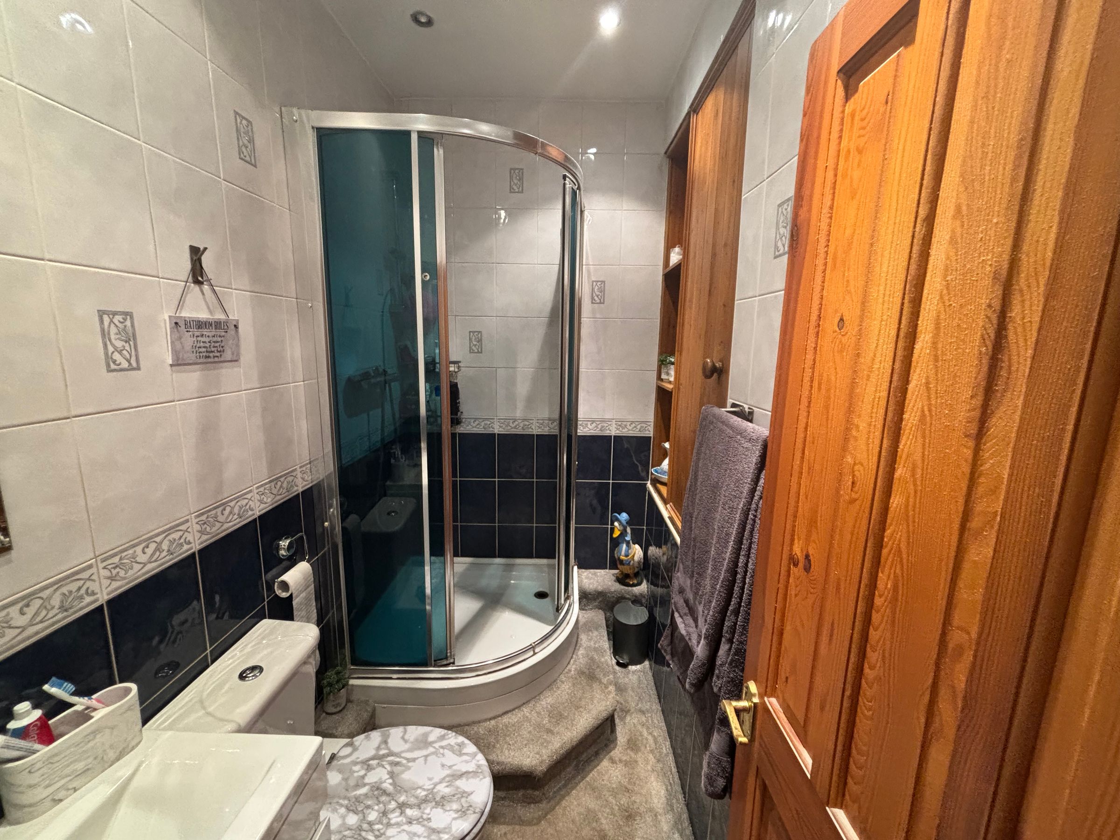
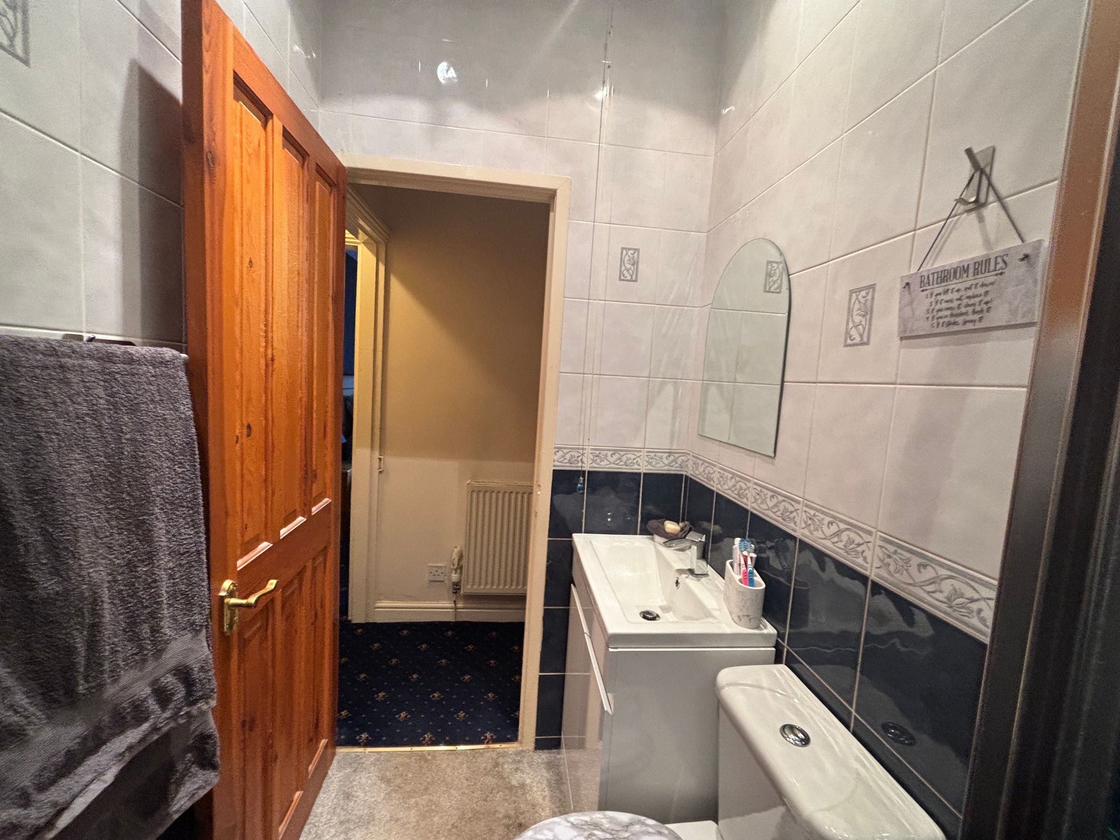
Shower Room
No Onward Chain
Excellent Local Amenities Nearby
Ideal For First-Time Buyers, Couples, Small Families Or Downsizers
About this property
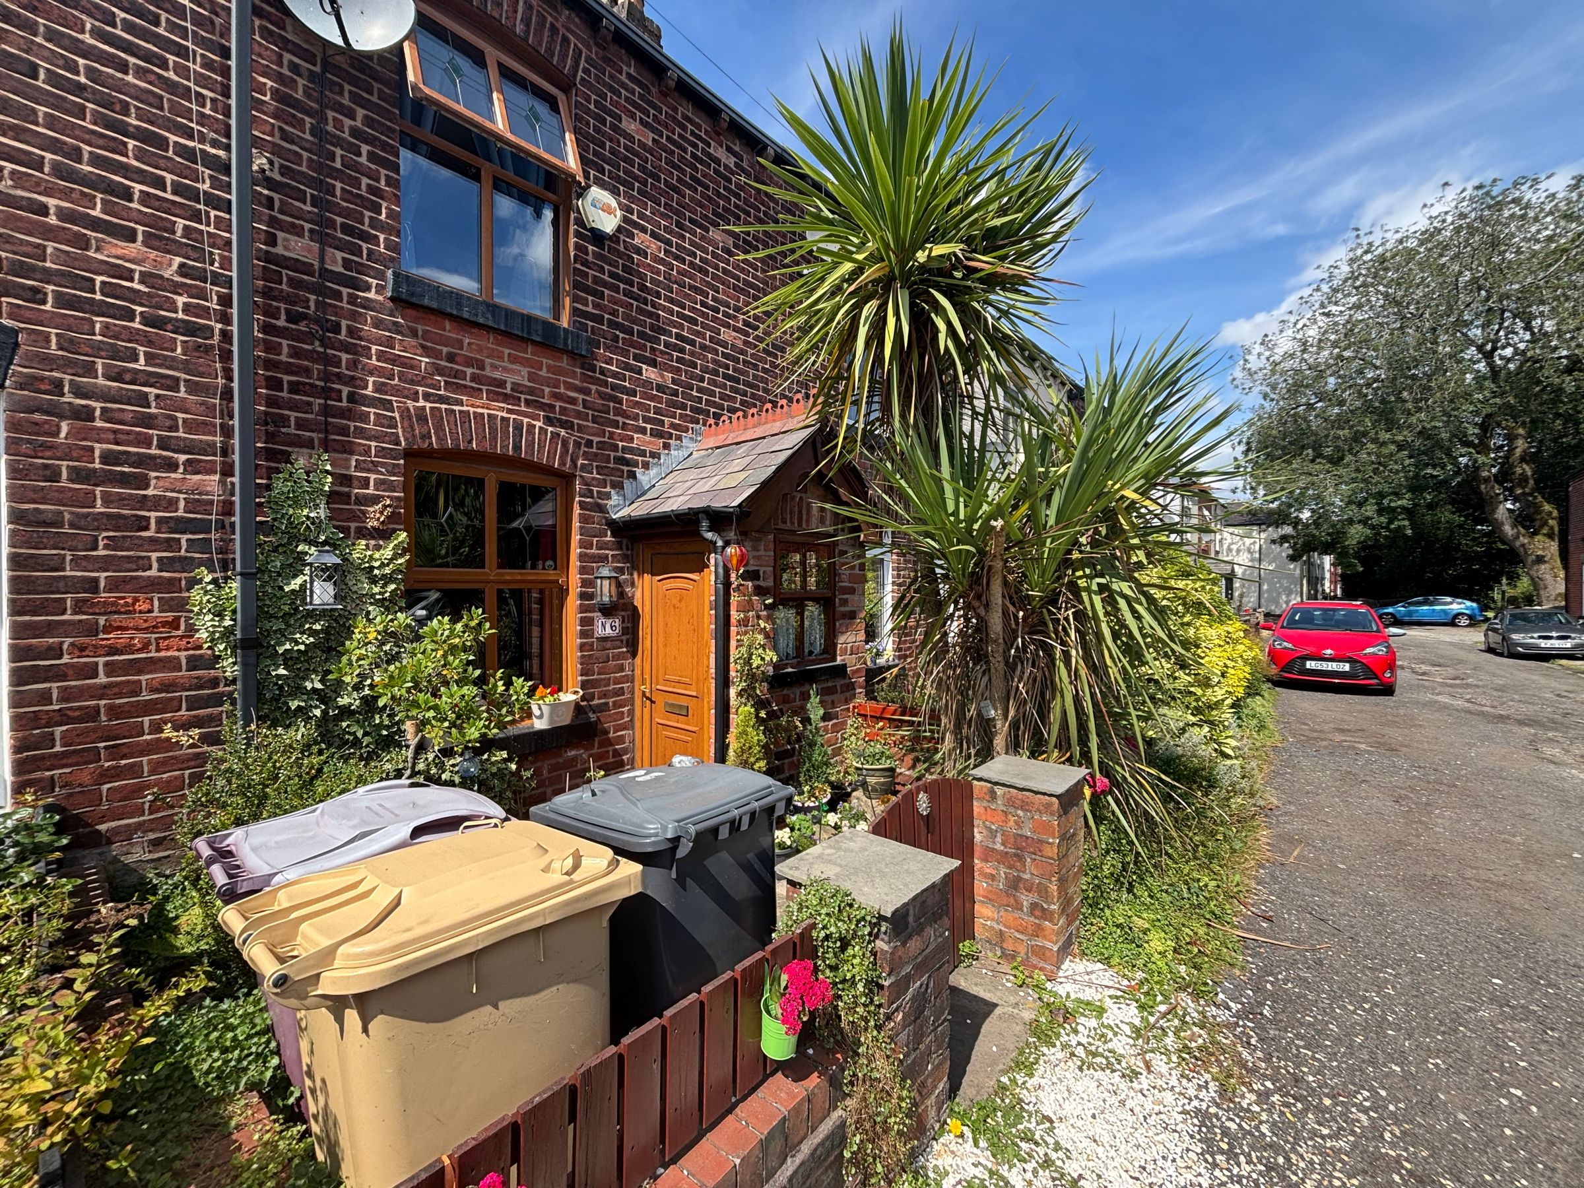
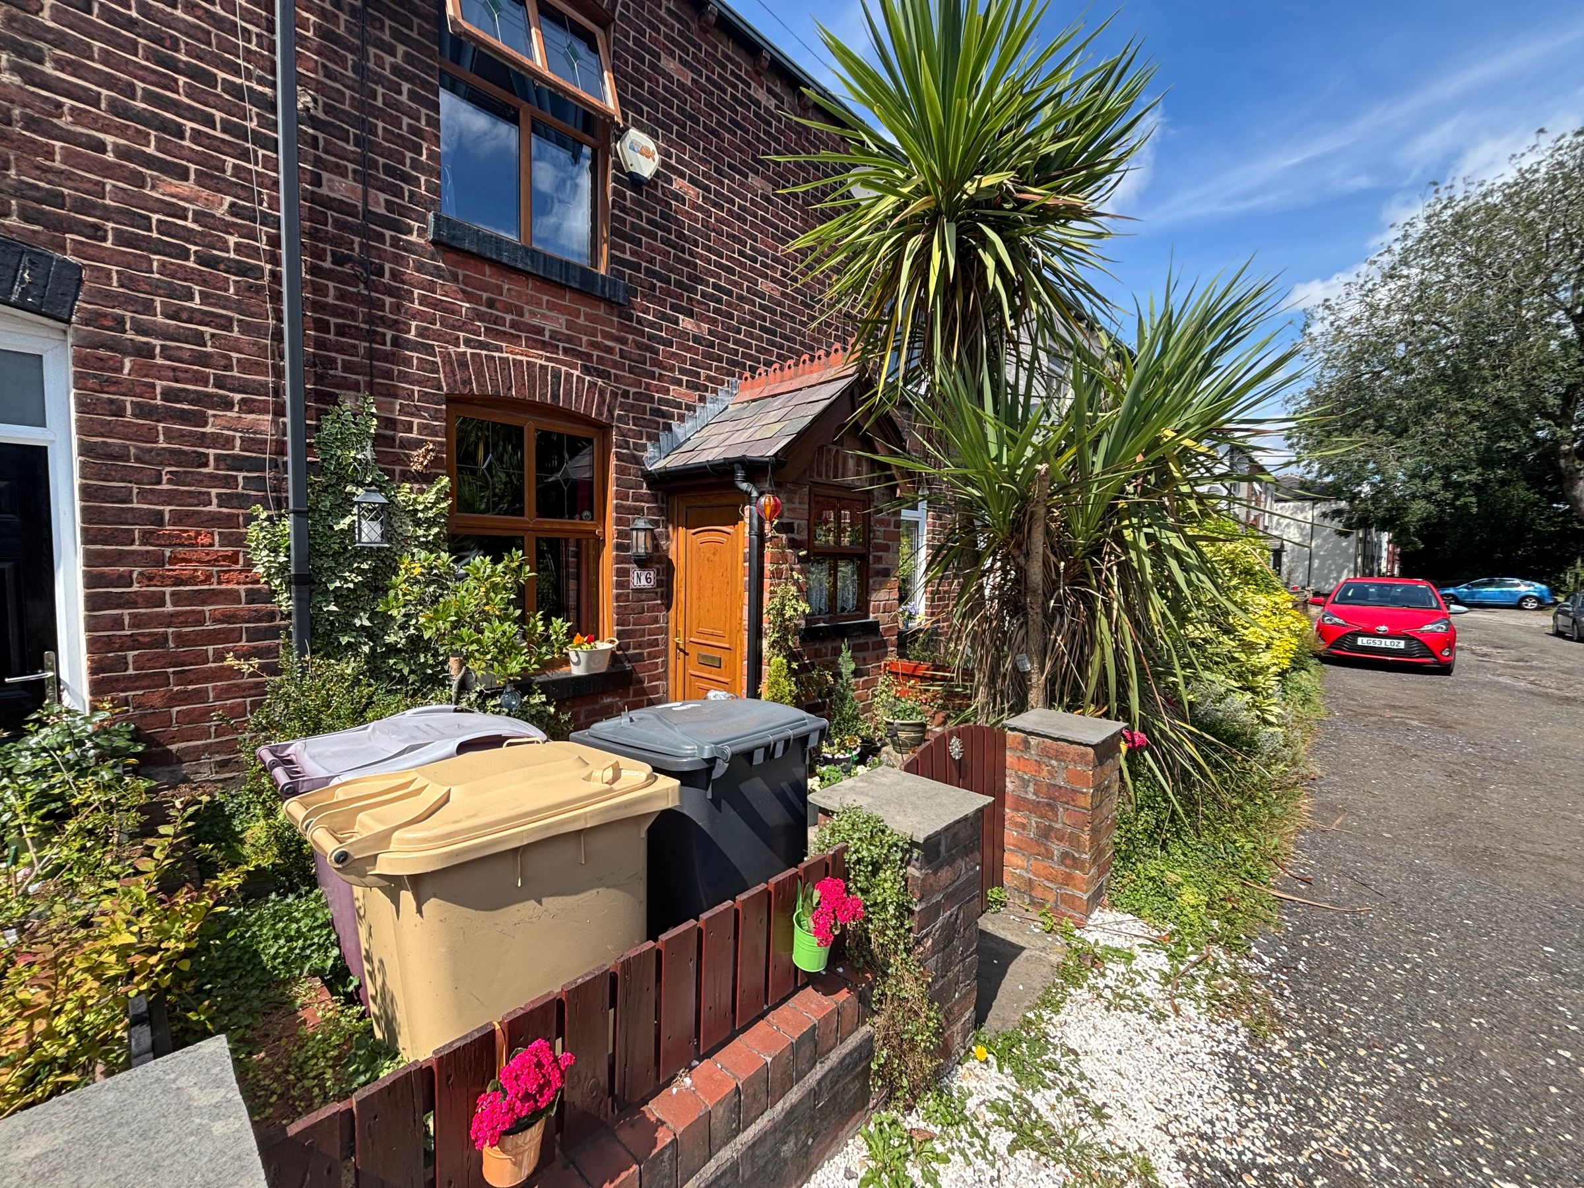
There is something particularly appealing about a home that feels welcoming from the very first step inside and Ollerton Street is exactly that.
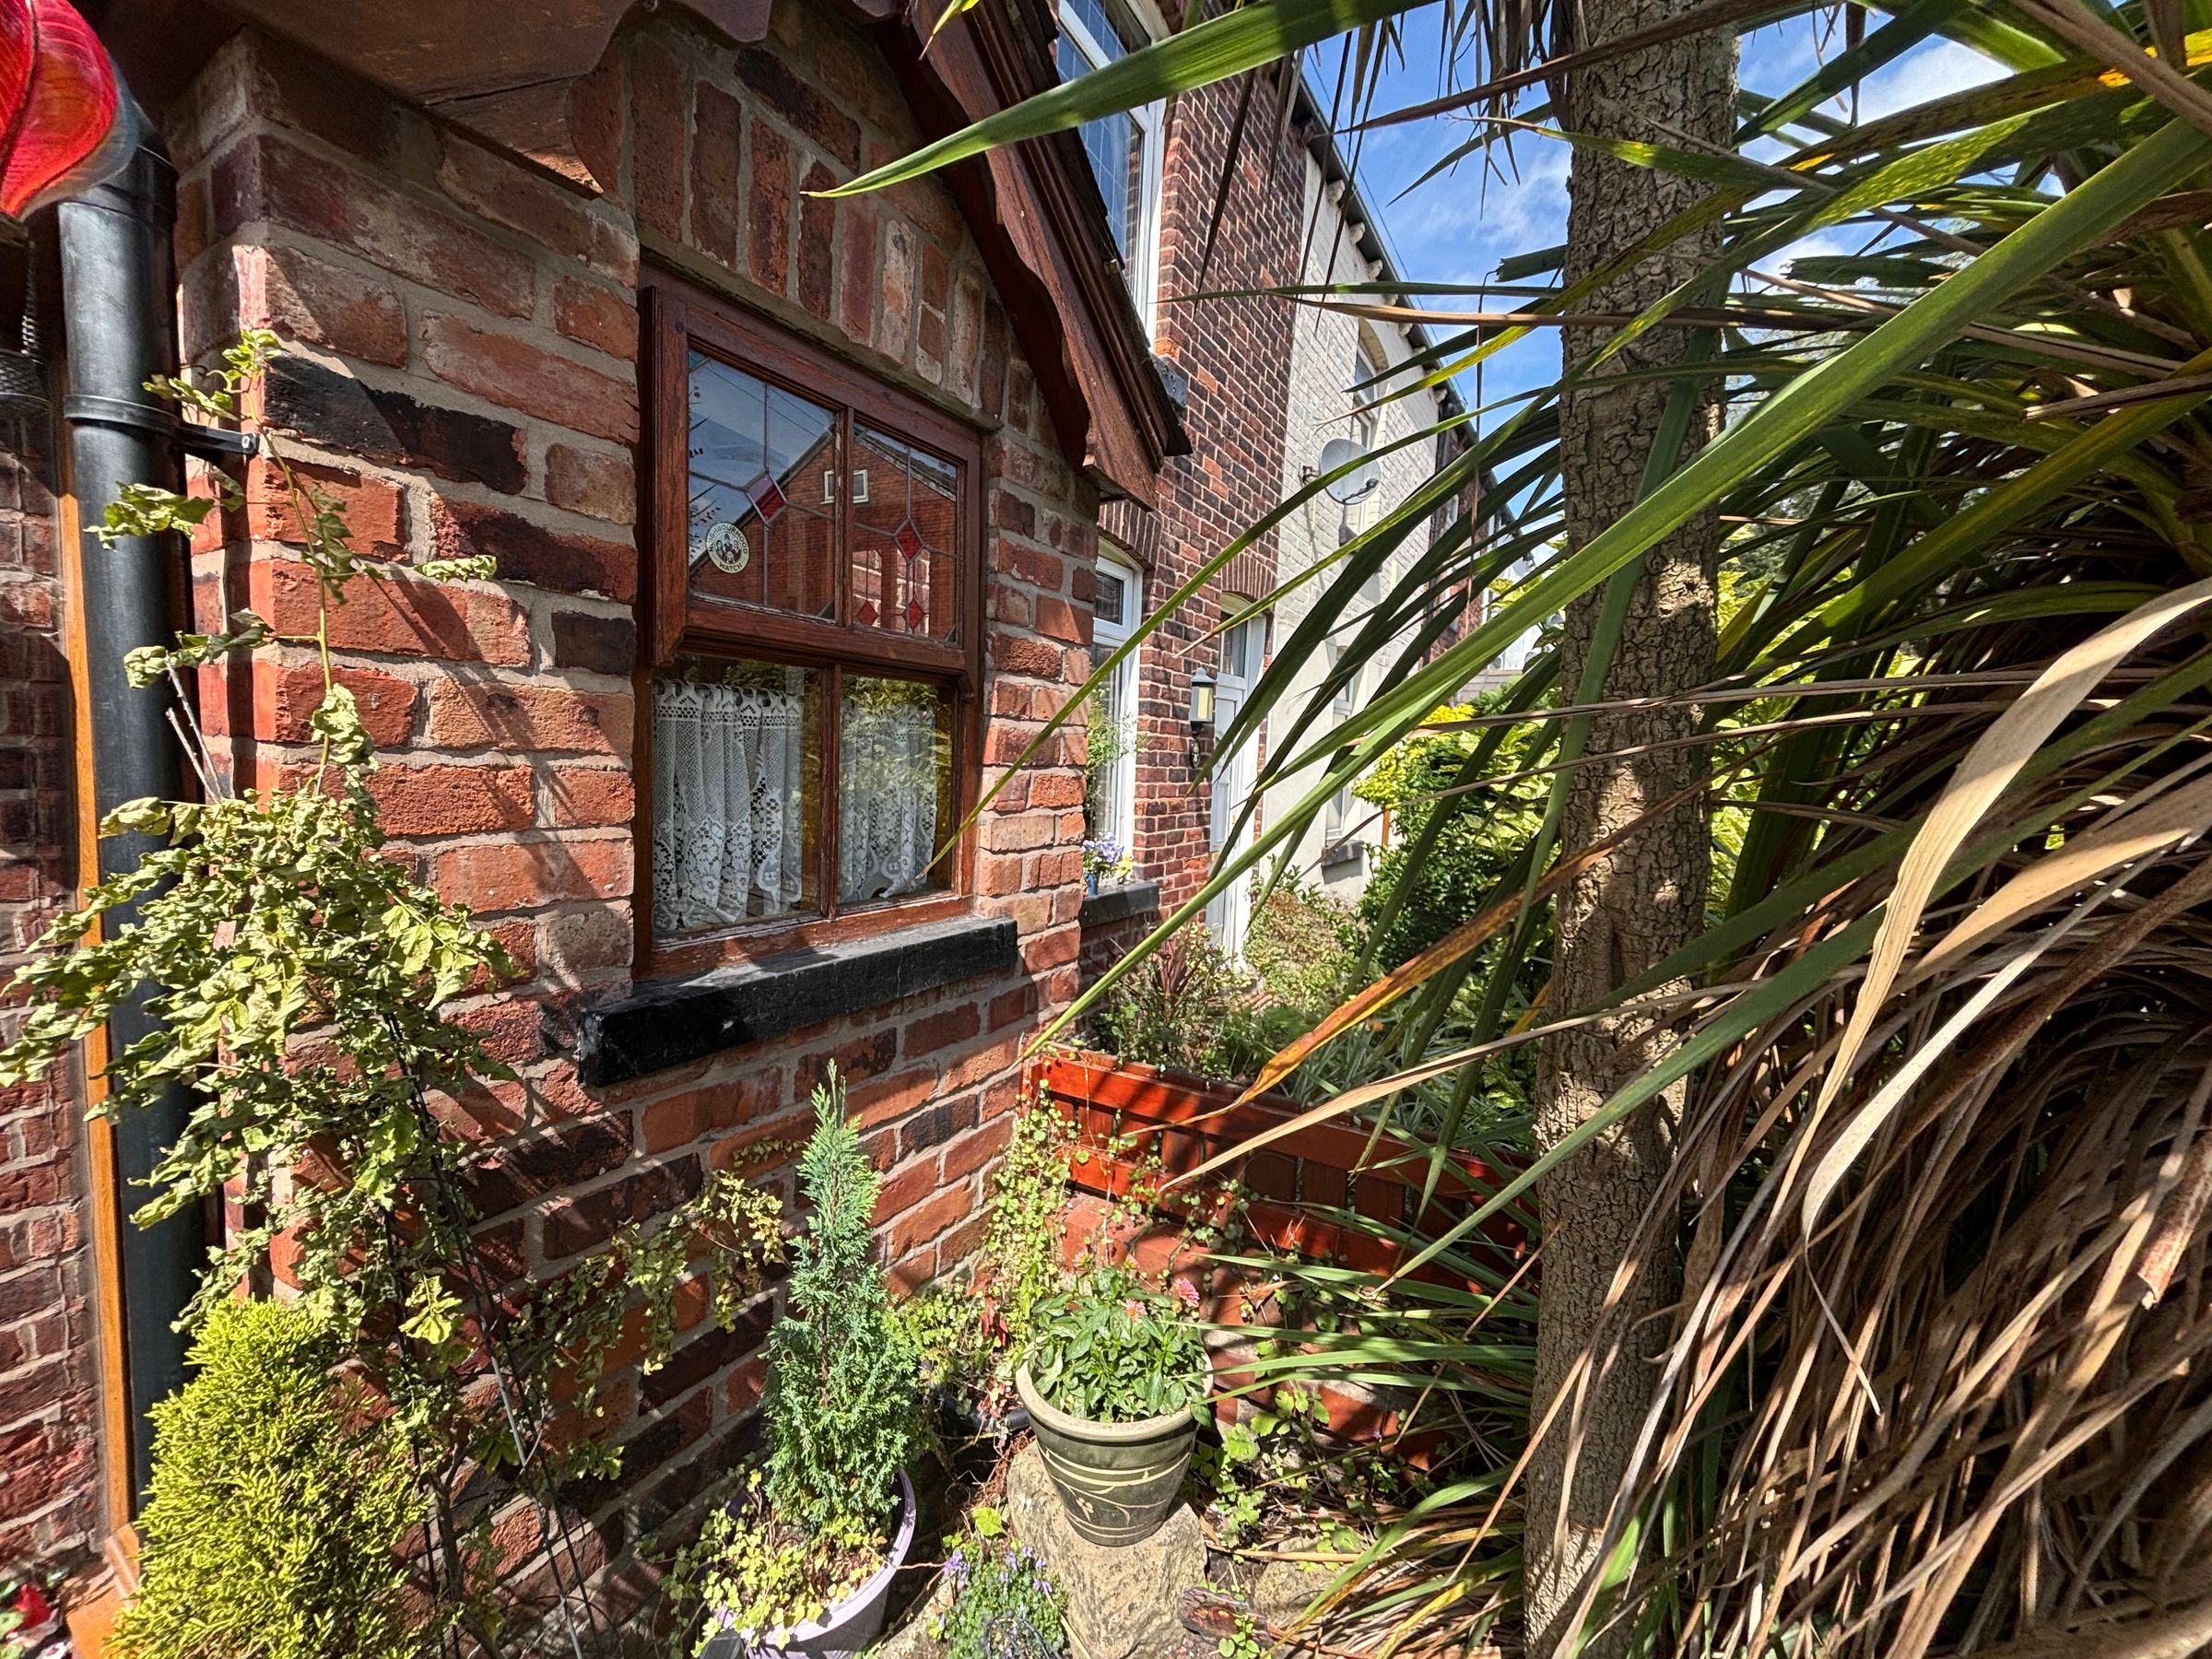
This charming two-bedroom cottage enjoys a wonderfully peaceful position and combines traditional cottage character with generously proportioned living accommodation. Warm, inviting and thoughtfully arranged, the property offers an excellent balance of comfort, practicality and personality.
From the attractive vestibule and cosy sitting room through to the surprisingly spacious kitchen diner, the ground floor has a natural flow that makes the property feel considerably larger than its external appearance might initially suggest.
Upstairs, there are two comfortable bedrooms, including an impressive principal double, while outside the yard has been cleverly and effectively utilised to create a practical and enjoyable extension of the living space.
With its quiet surroundings, genuine cottage atmosphere and convenient position for local amenities, schools and transport links, this is a property with broad appeal — whether you're a first-time buyer, professional couple, small family or looking to downsize without compromising on character.
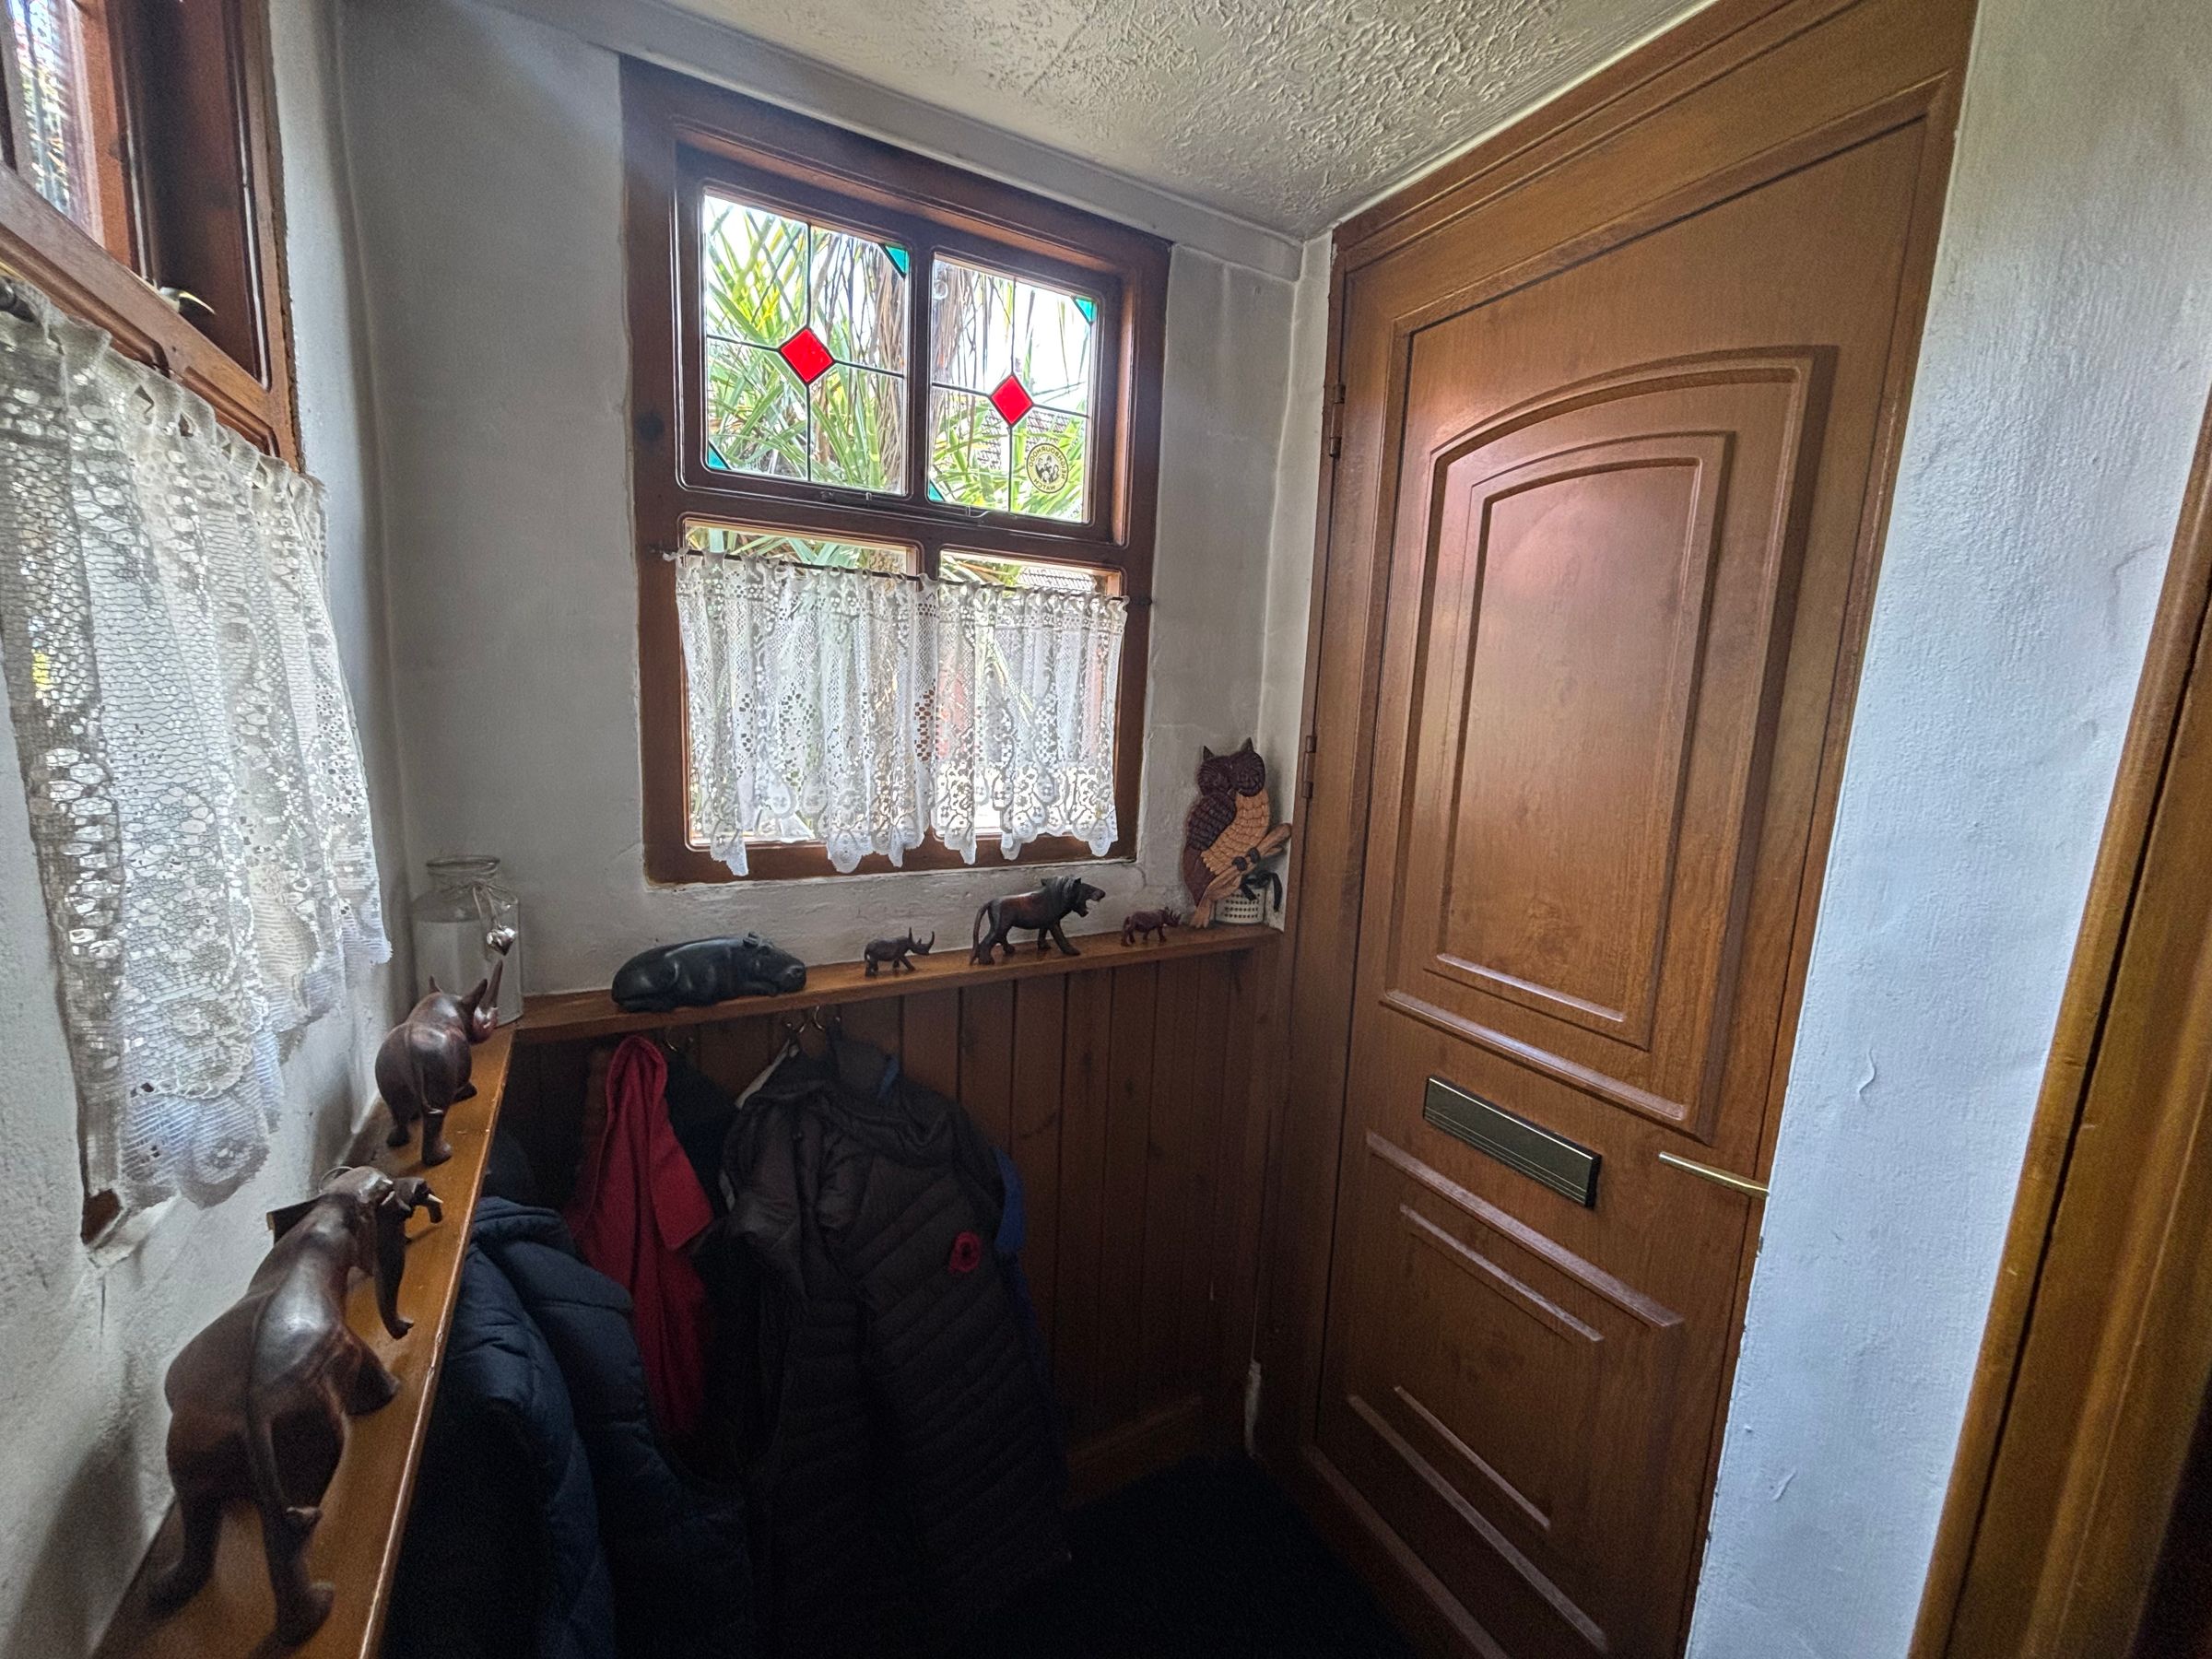
The property is entered through a useful vestibule, providing a practical entrance point and an immediate introduction to the warmth and character found throughout the home.
It is a particularly useful space for coats, shoes and everyday essentials before entering the main living accommodation.
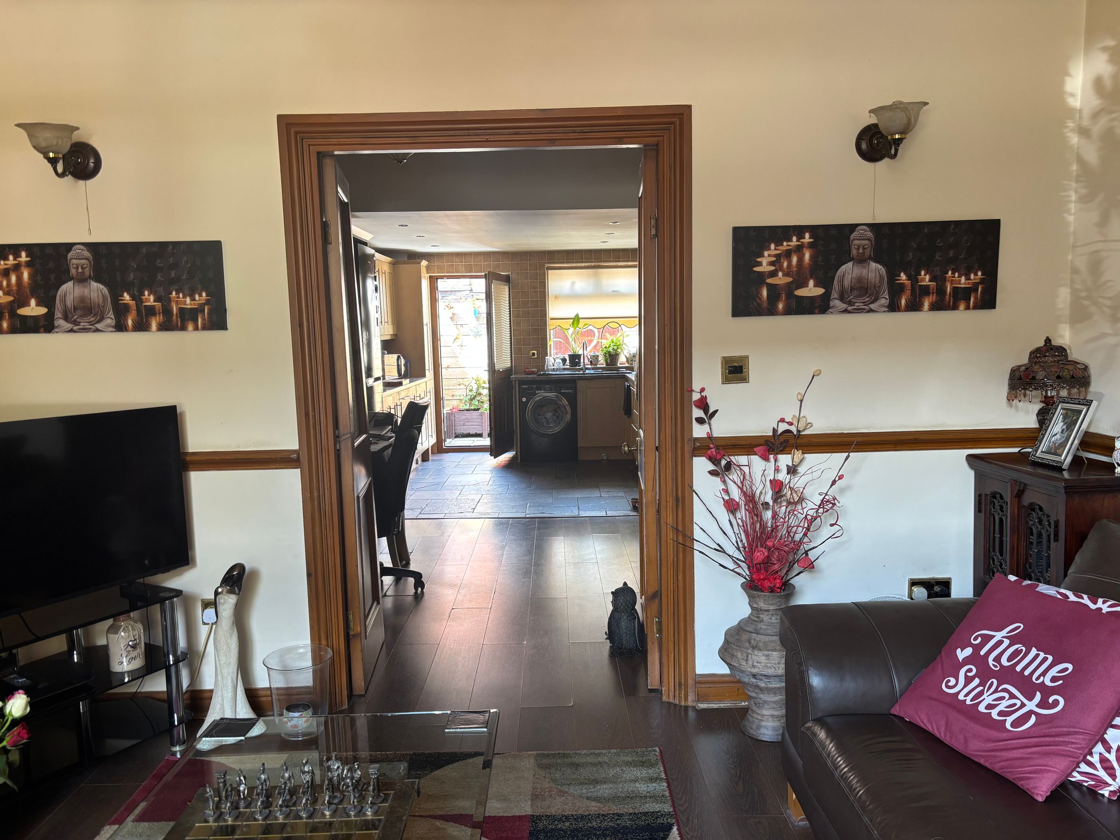
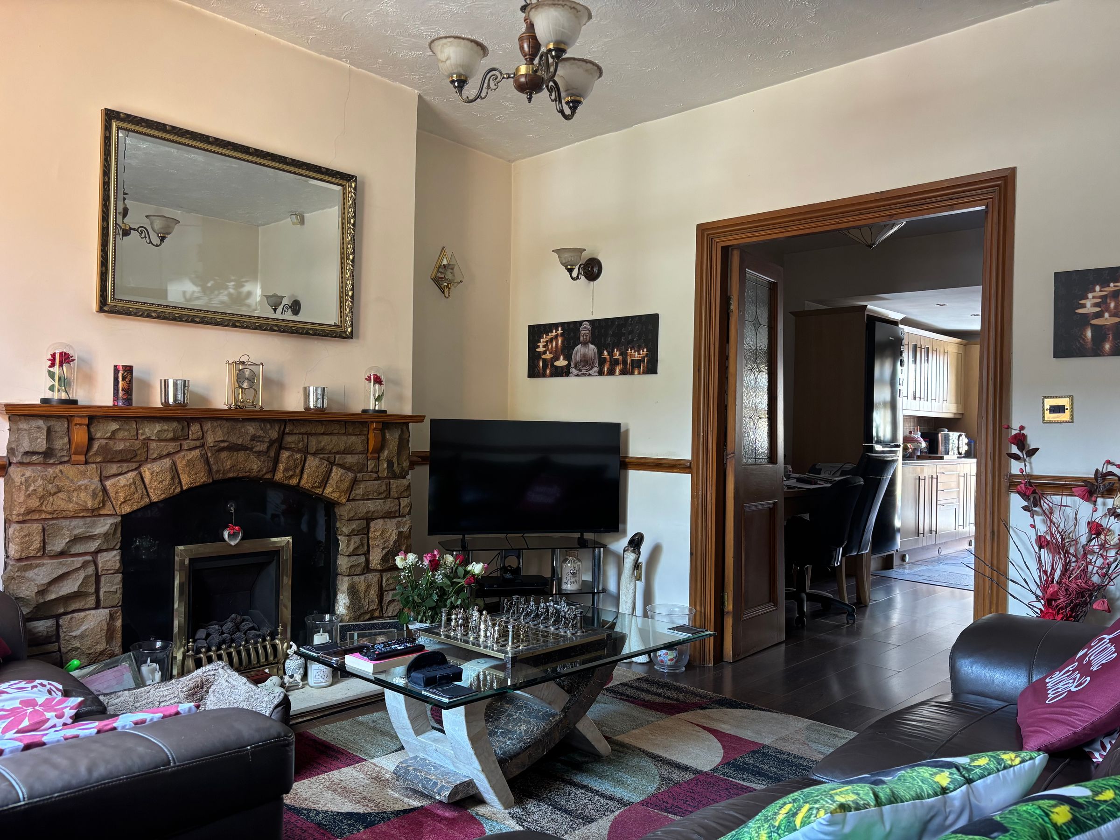
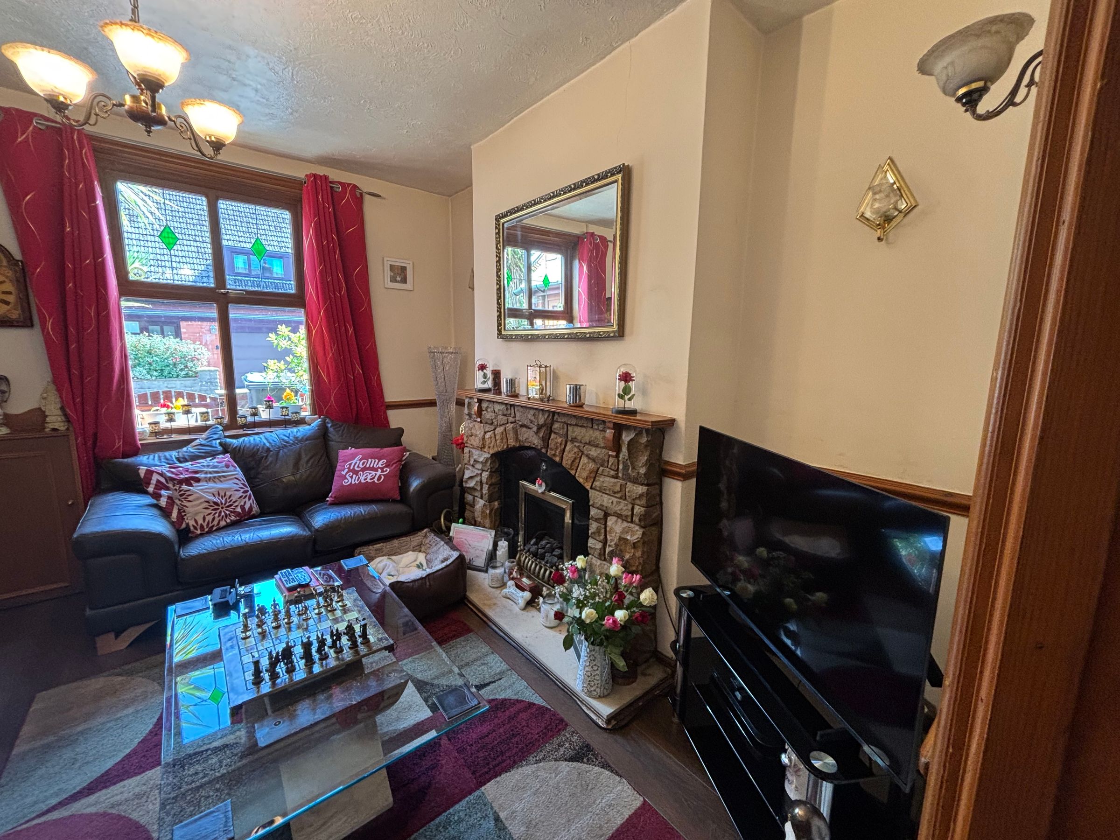
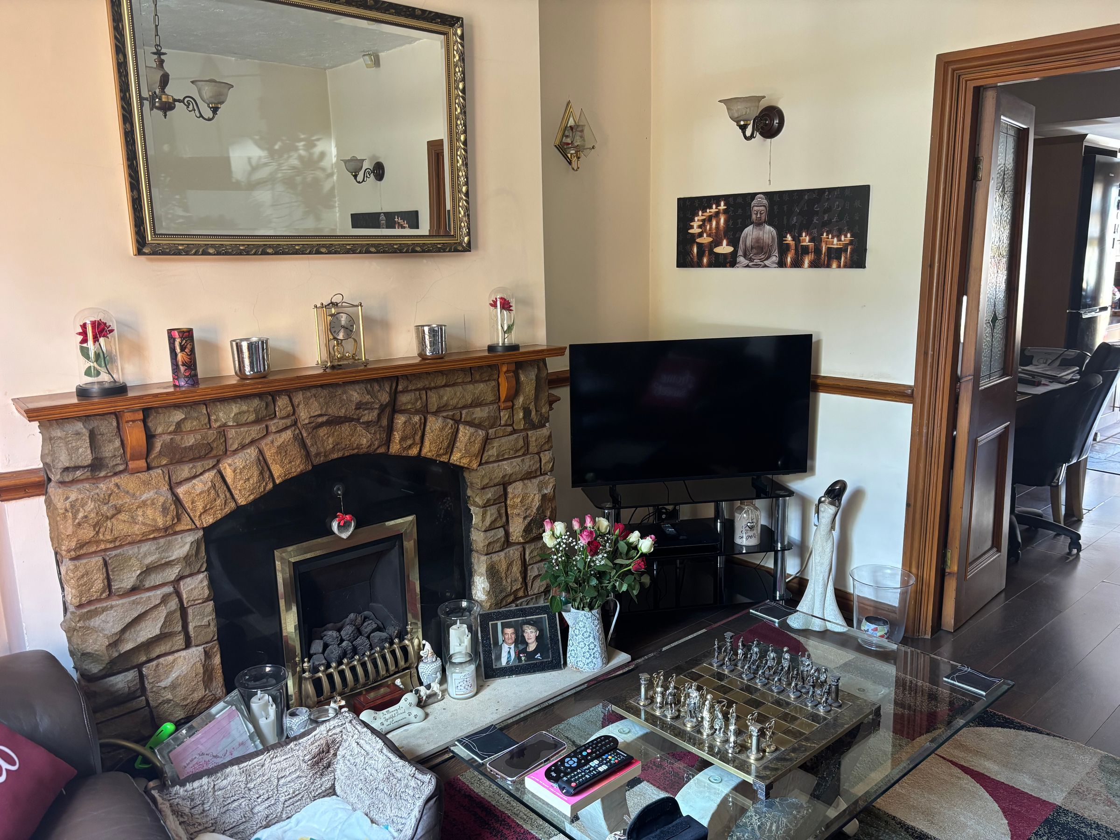
The sitting room is a wonderfully cosy and inviting space, with dark wood flooring creating a sophisticated yet homely feel.
A gas fire provides an attractive focal point and adds to the character of the room, creating the perfect setting for relaxing evenings, particularly during the colder months.
The room offers good proportions for comfortable furnishings and has a lovely sense of warmth and intimacy — exactly what you would hope to find in a traditional cottage.
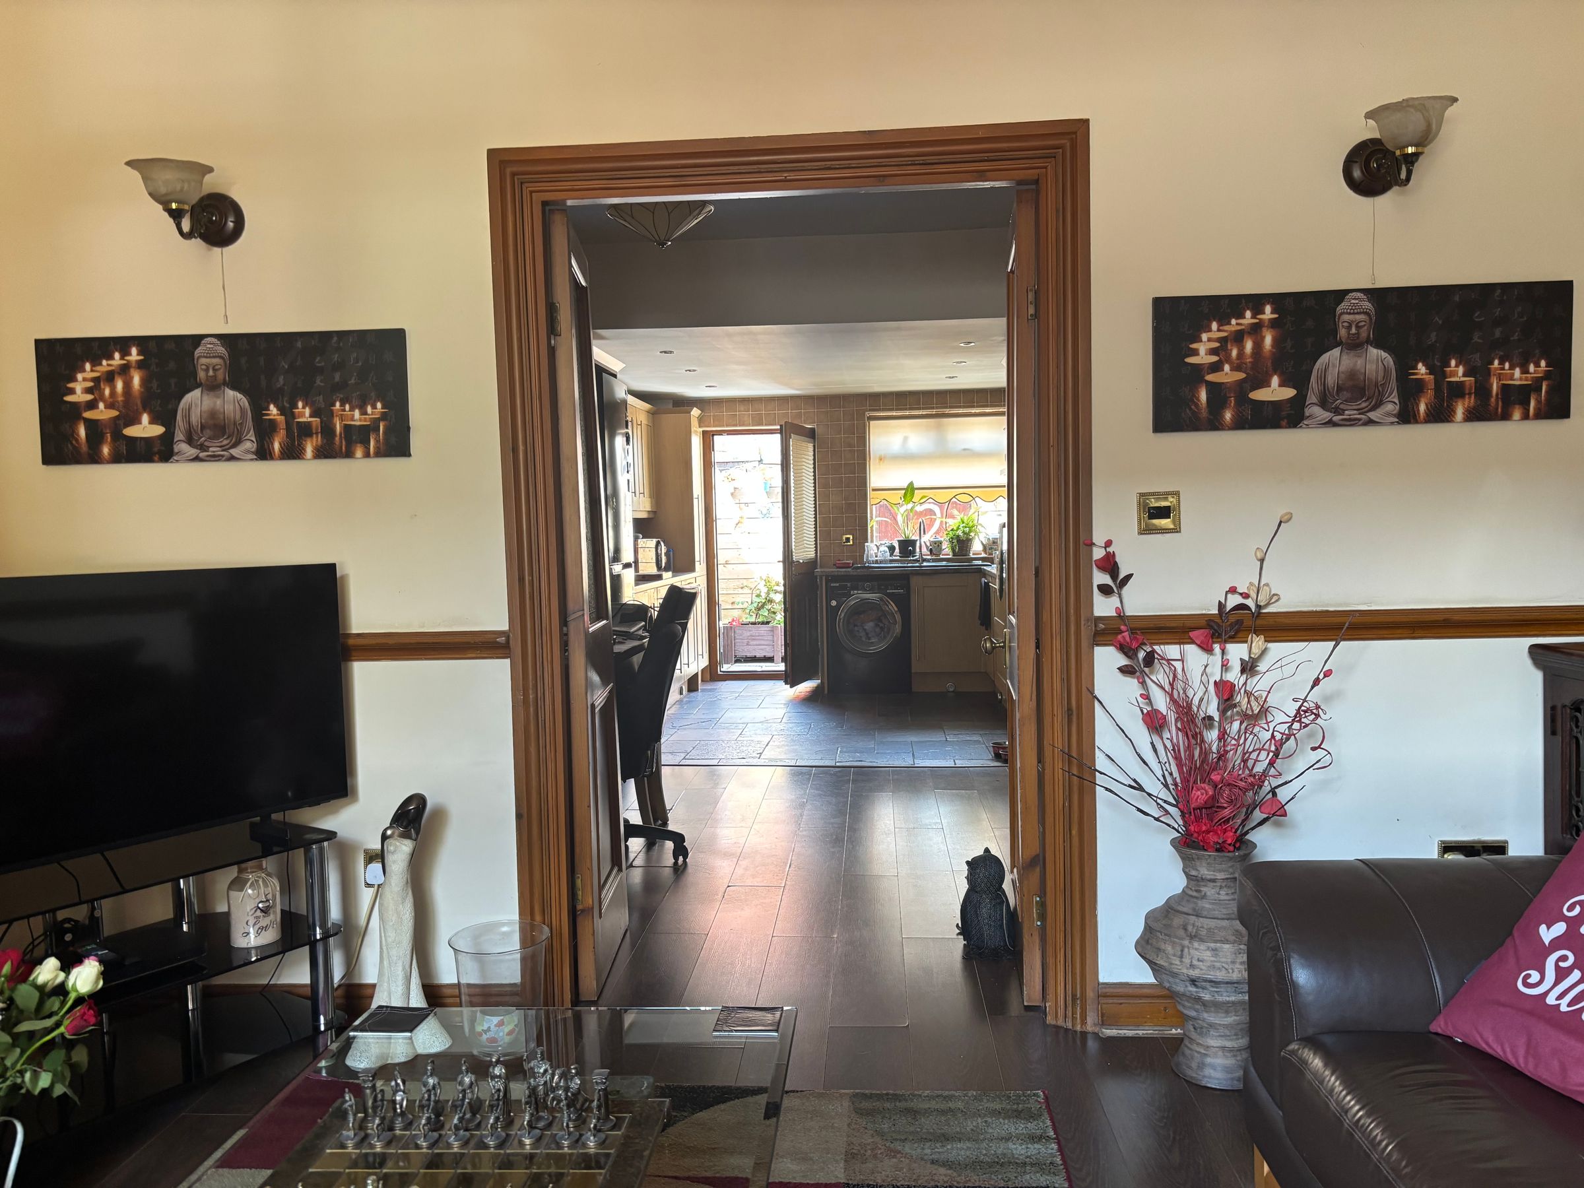
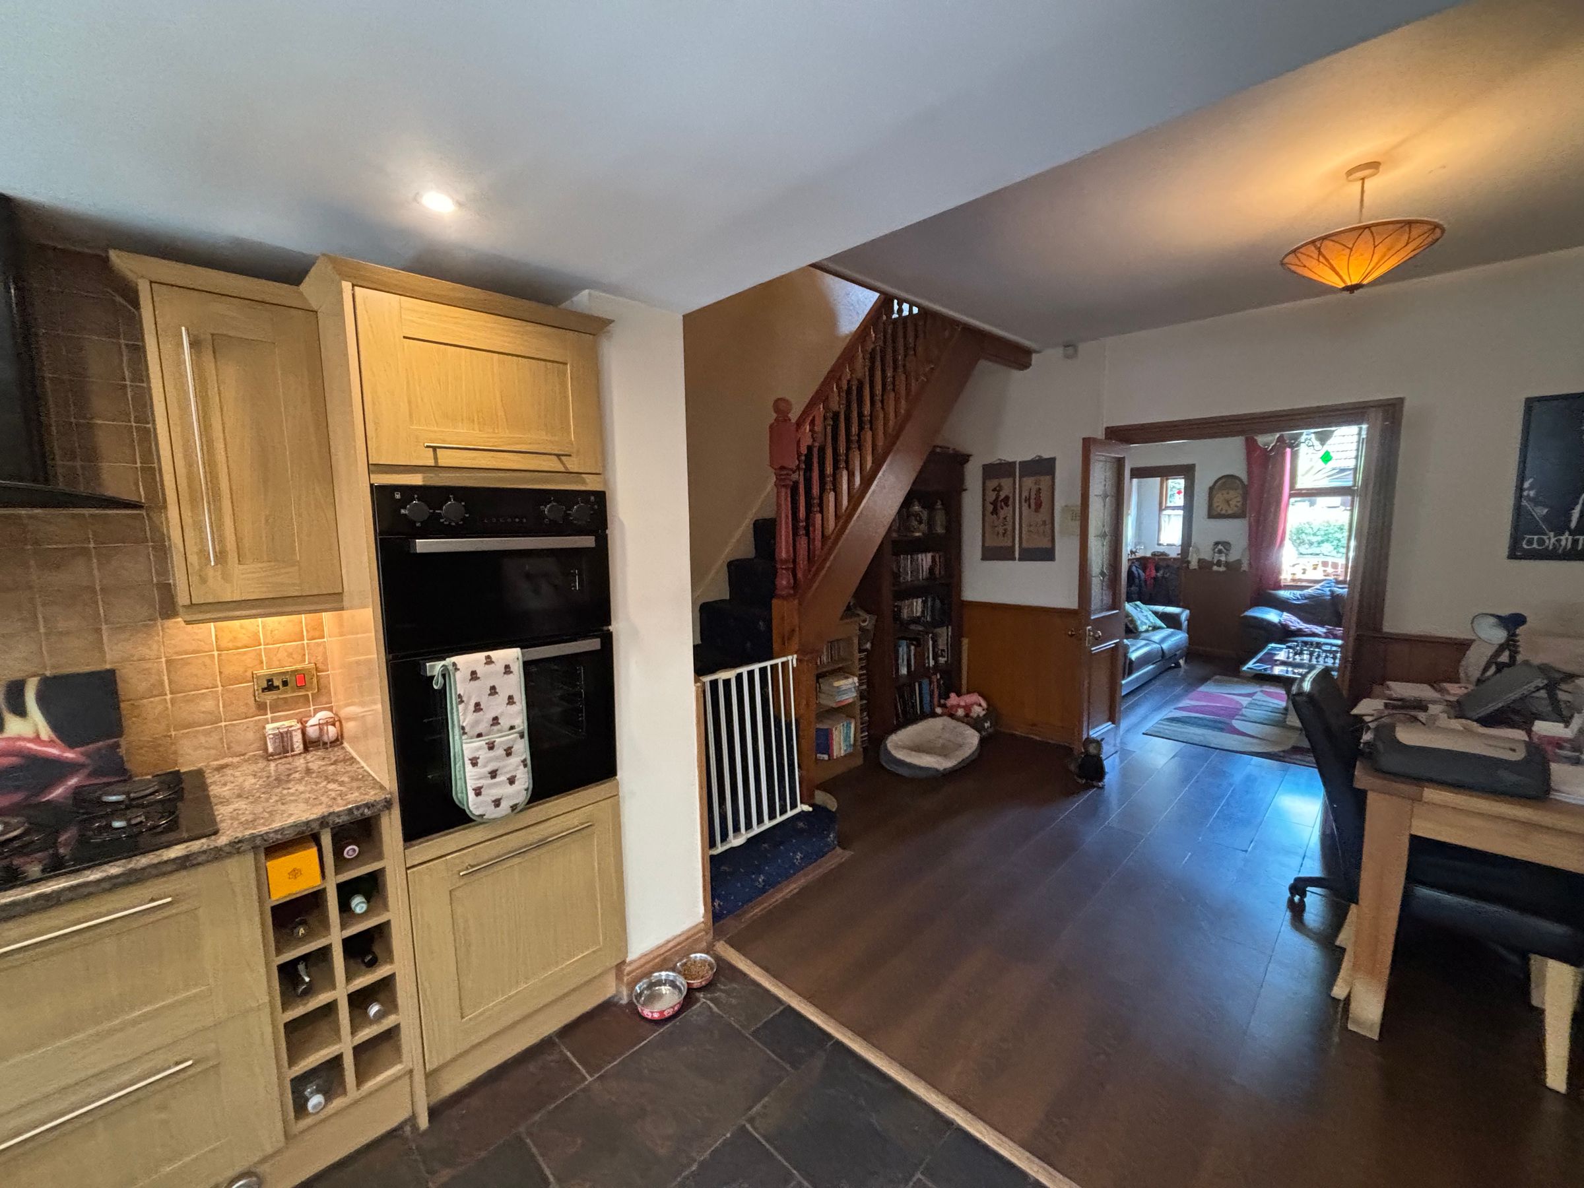
One of the property's most appealing features is the connection between this room and the kitchen diner. Double doors open through to the rear of the ground floor, creating a natural progression from the more intimate sitting room into the larger sociable space beyond.
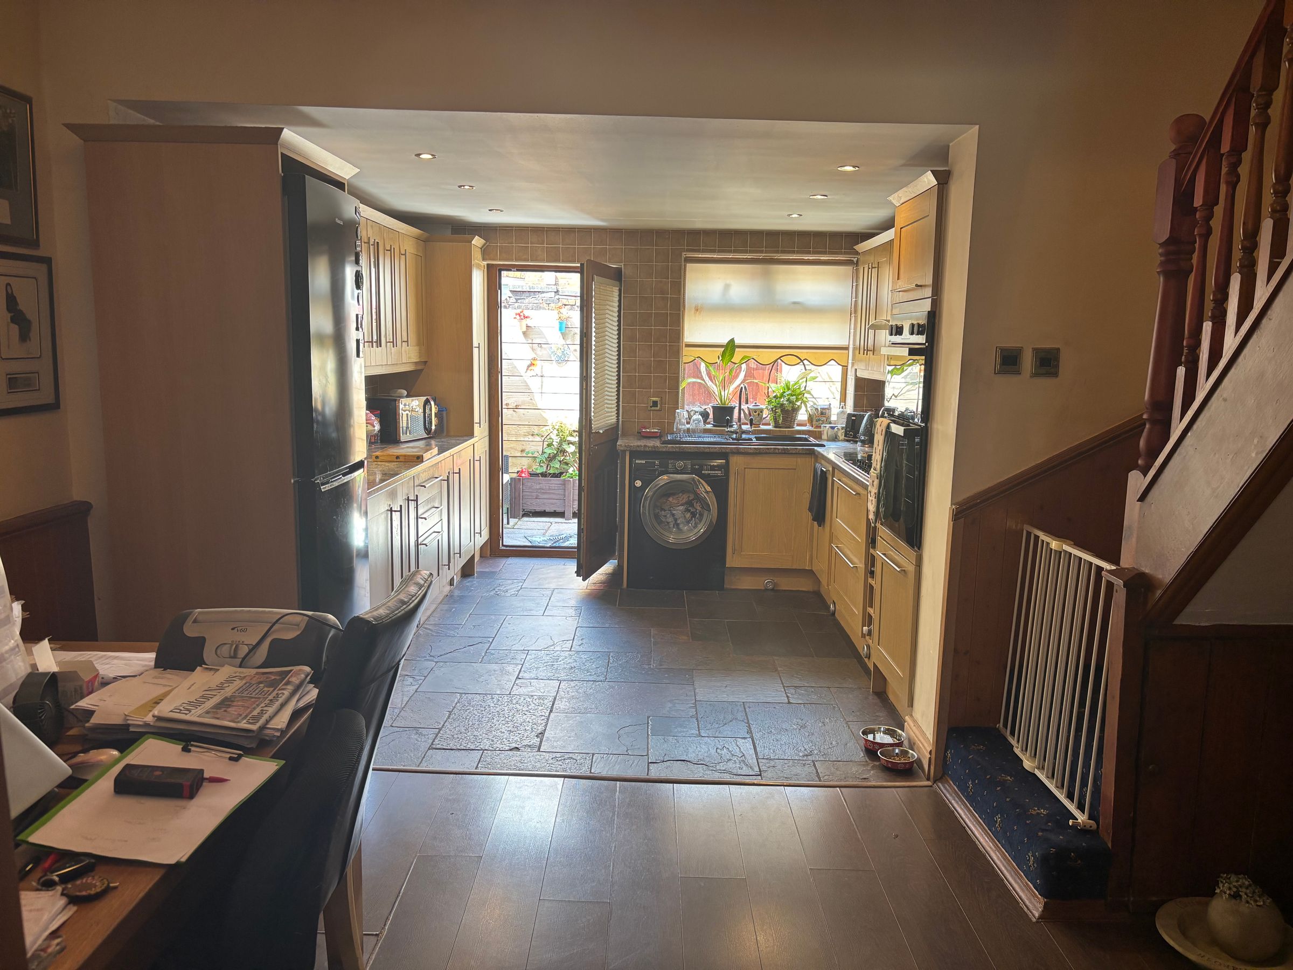
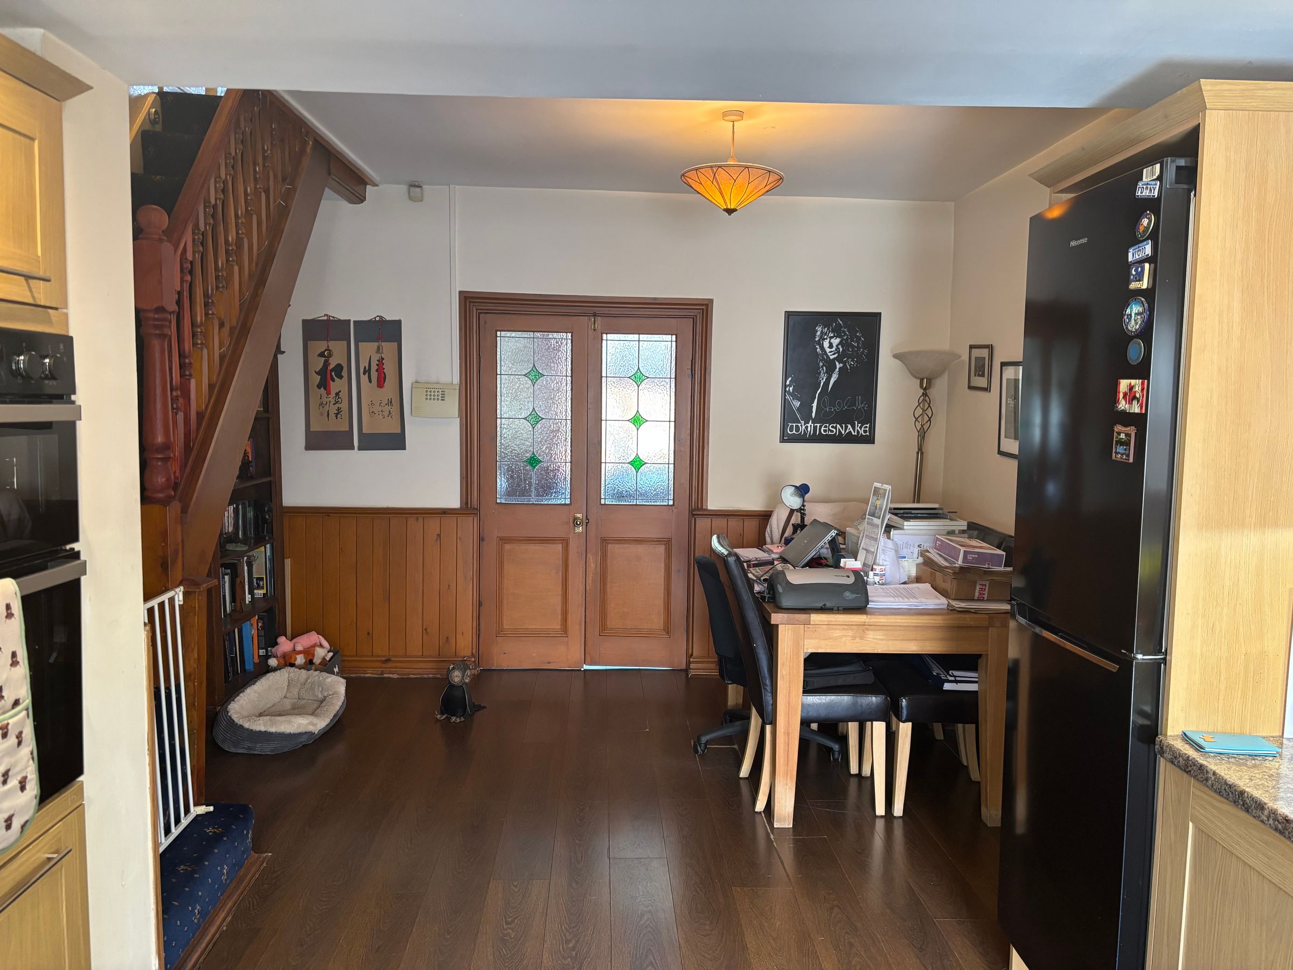
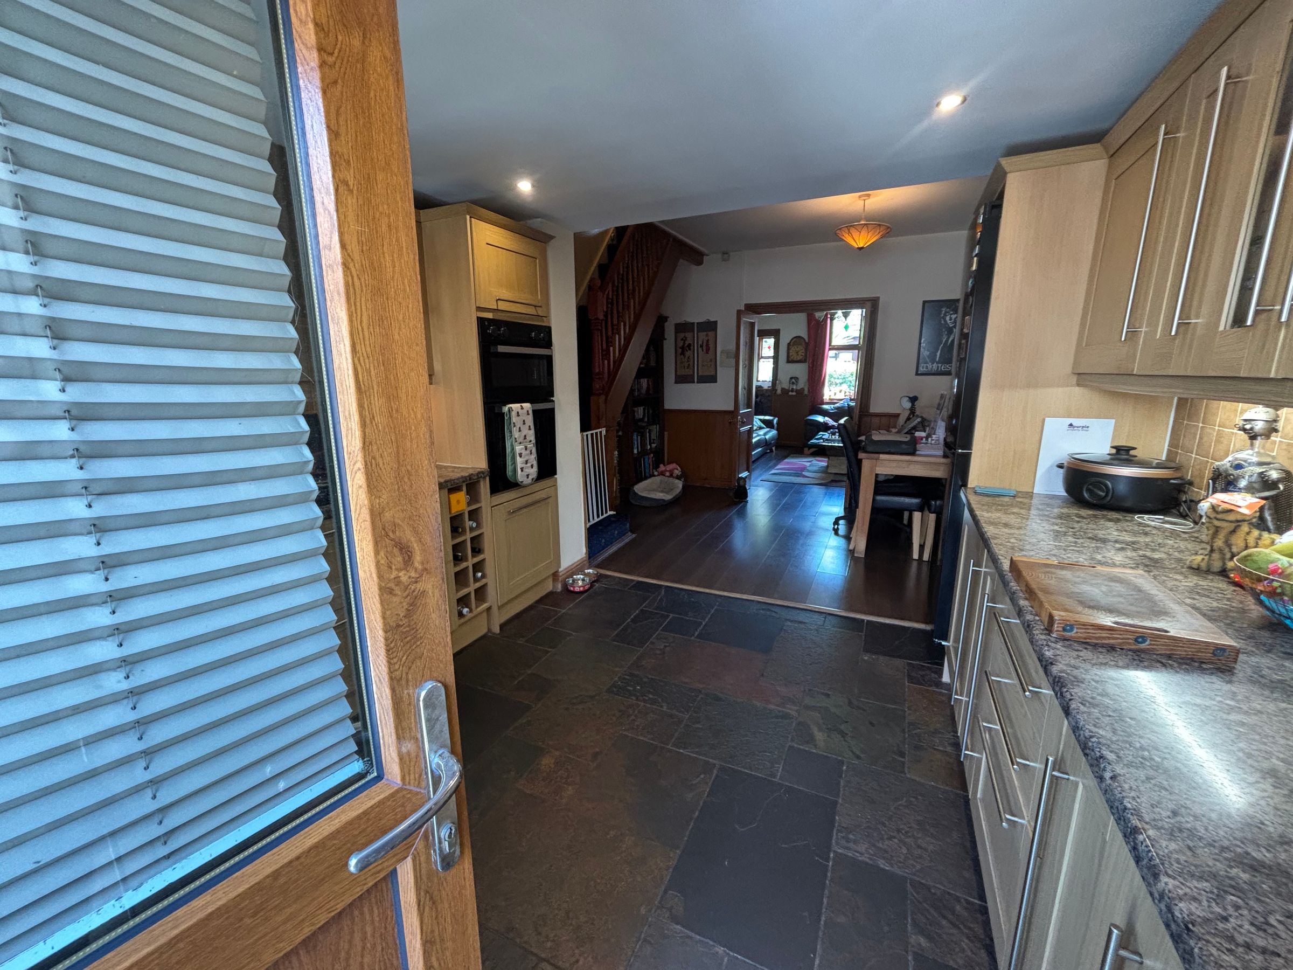
The kitchen diner is arguably the heart of the home and offers excellent space for both cooking and dining.
The generous proportions provide plenty of room for a substantial dining table, making this a particularly versatile area for everyday family life as well as entertaining.
The kitchen incorporates an integrated dishwasher, adding a useful modern convenience, while the combination of practical tiled flooring in the kitchen and darker wood flooring through the dining area creates a stylish distinction between the two zones.
There is an appealing sense of openness here, with enough space to create a relaxed dining environment without compromising the functionality of the kitchen.
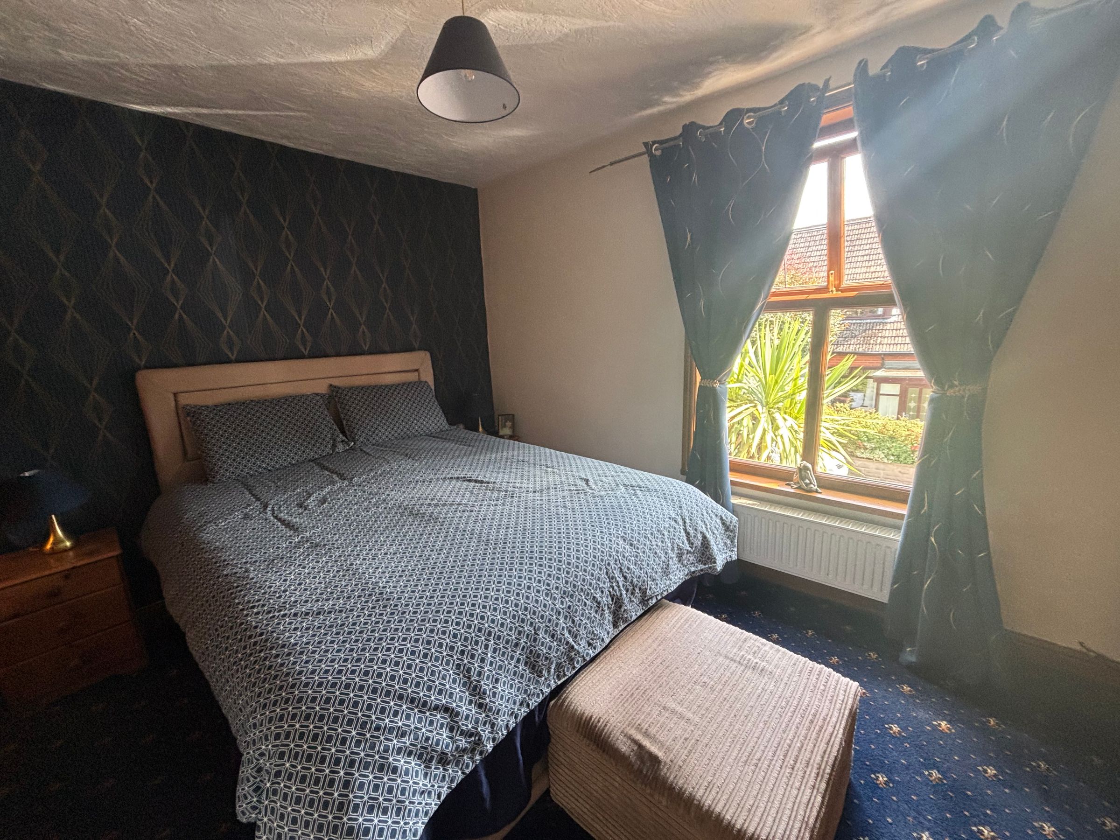
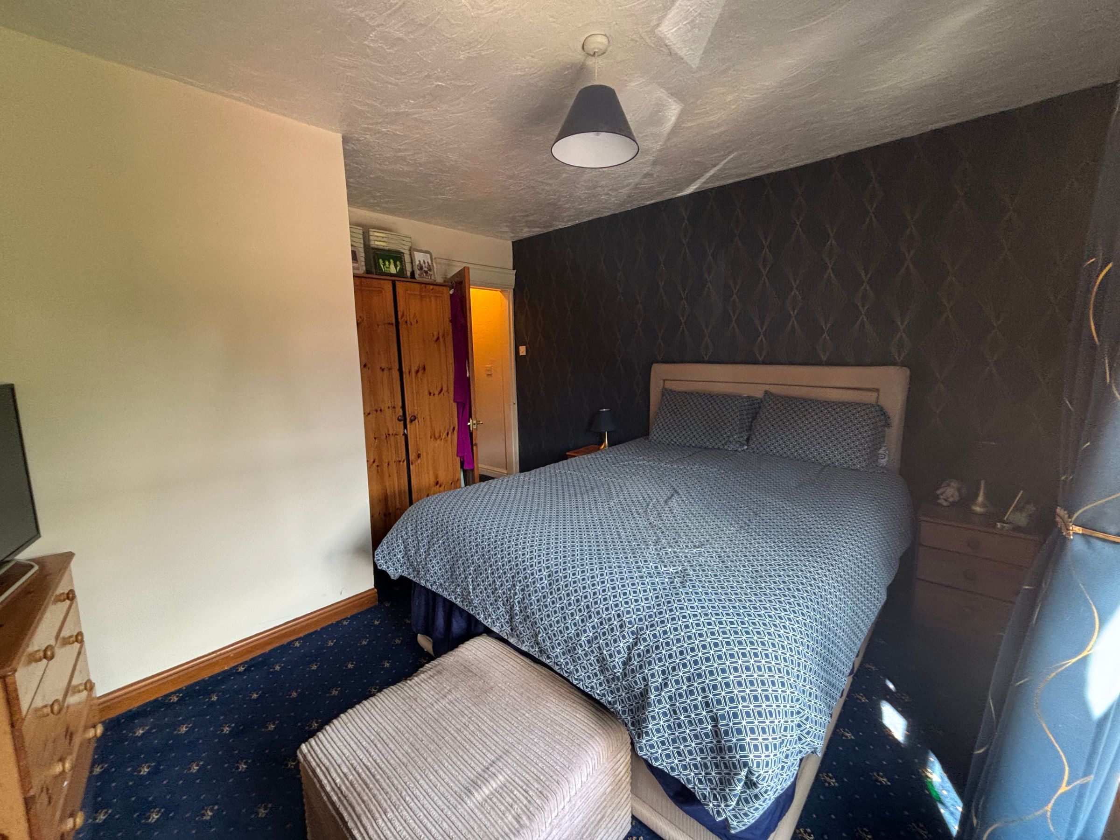
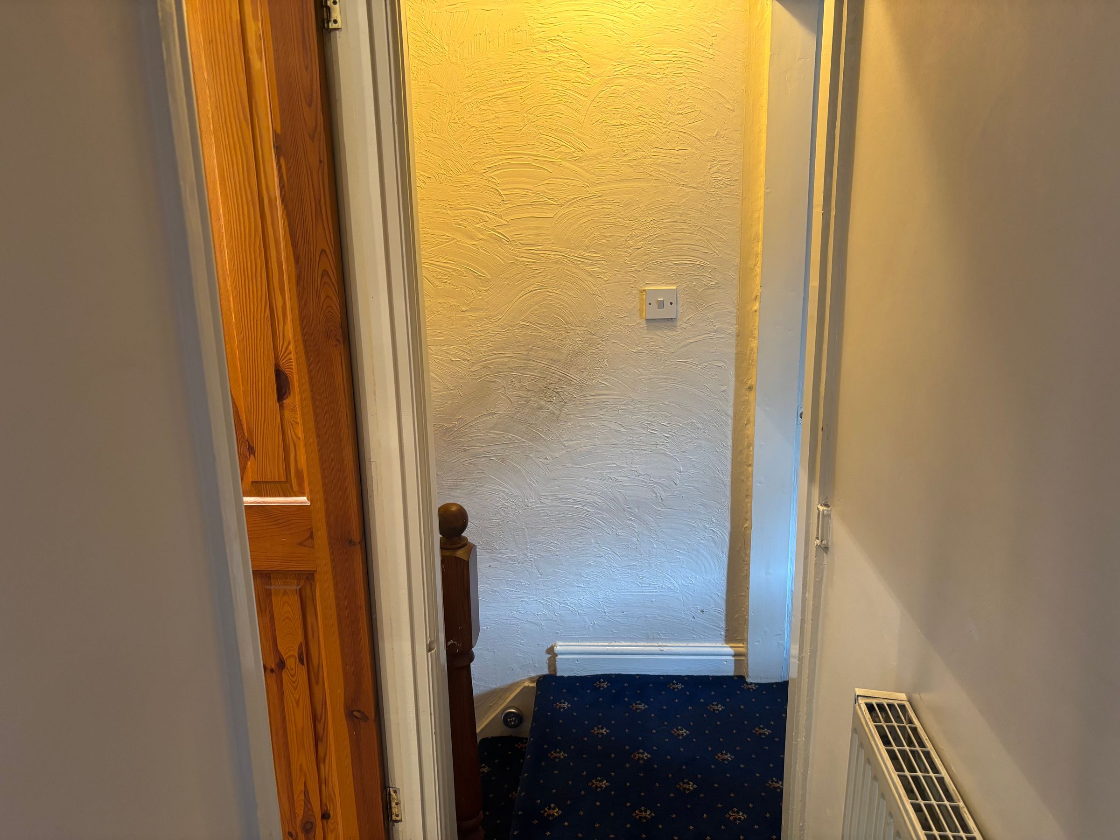
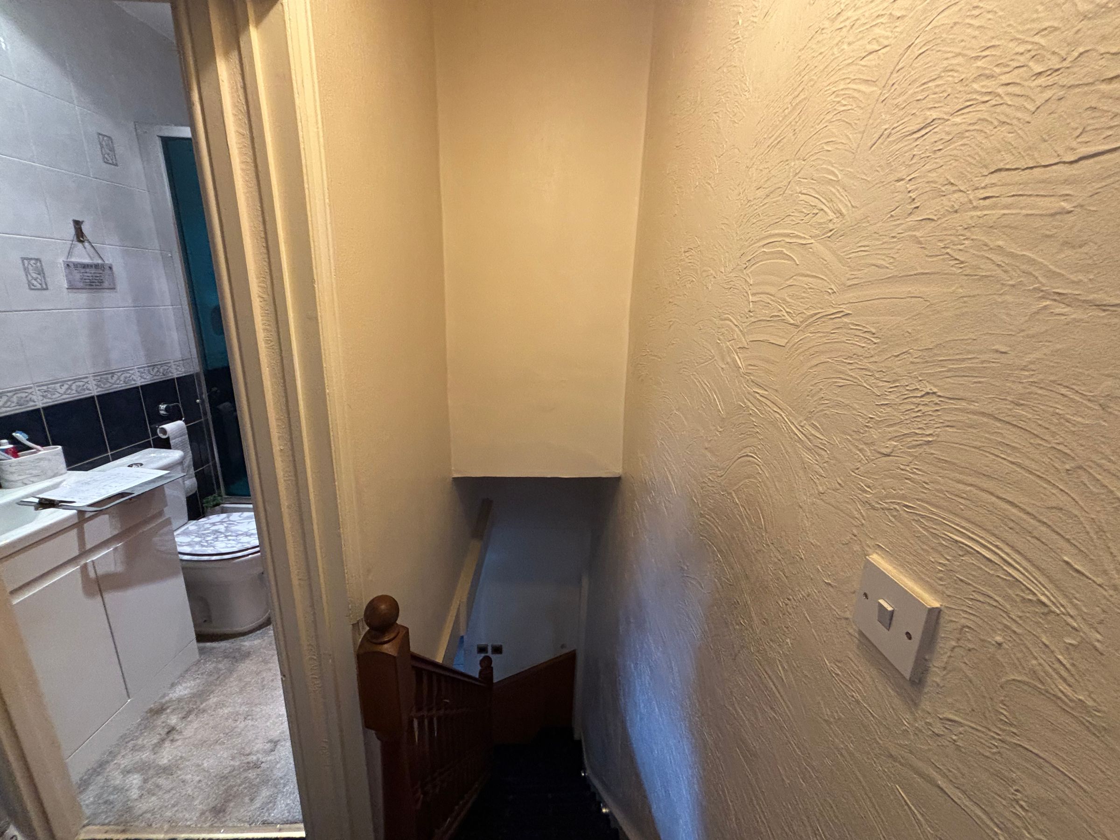
Stairs rise to the first floor, where the accommodation continues with two well-proportioned bedrooms.
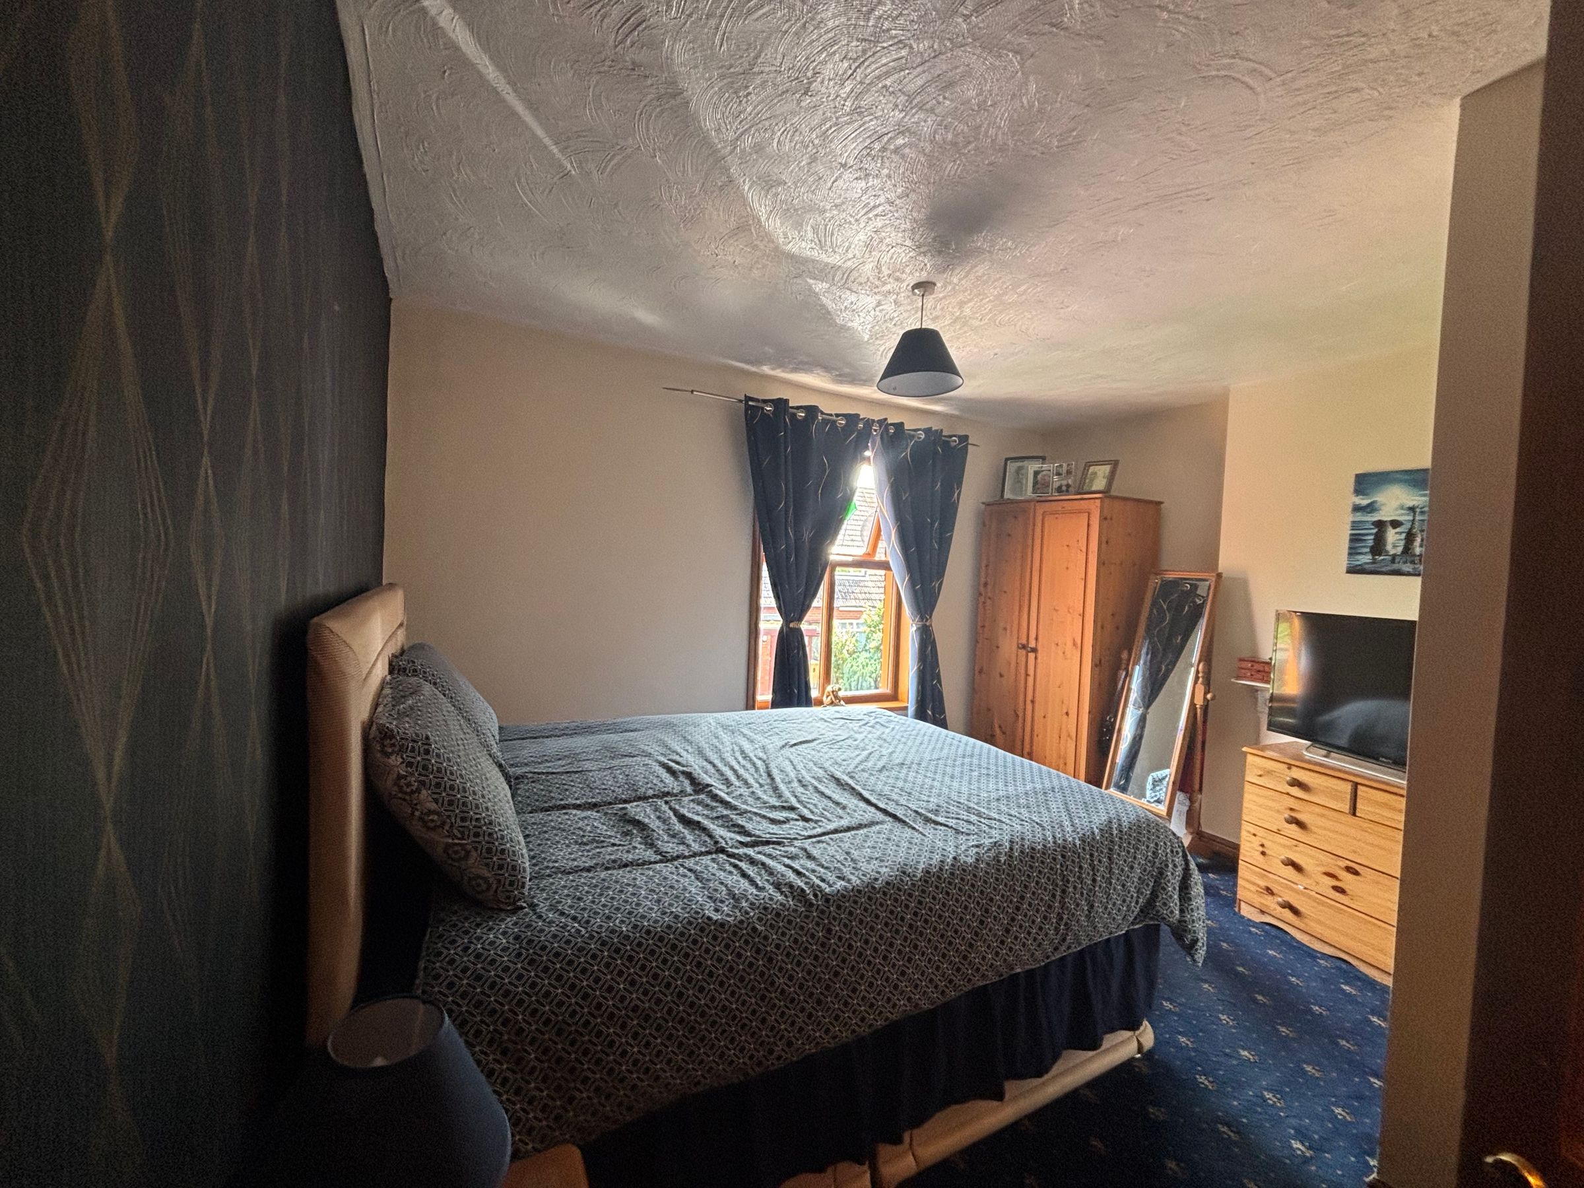
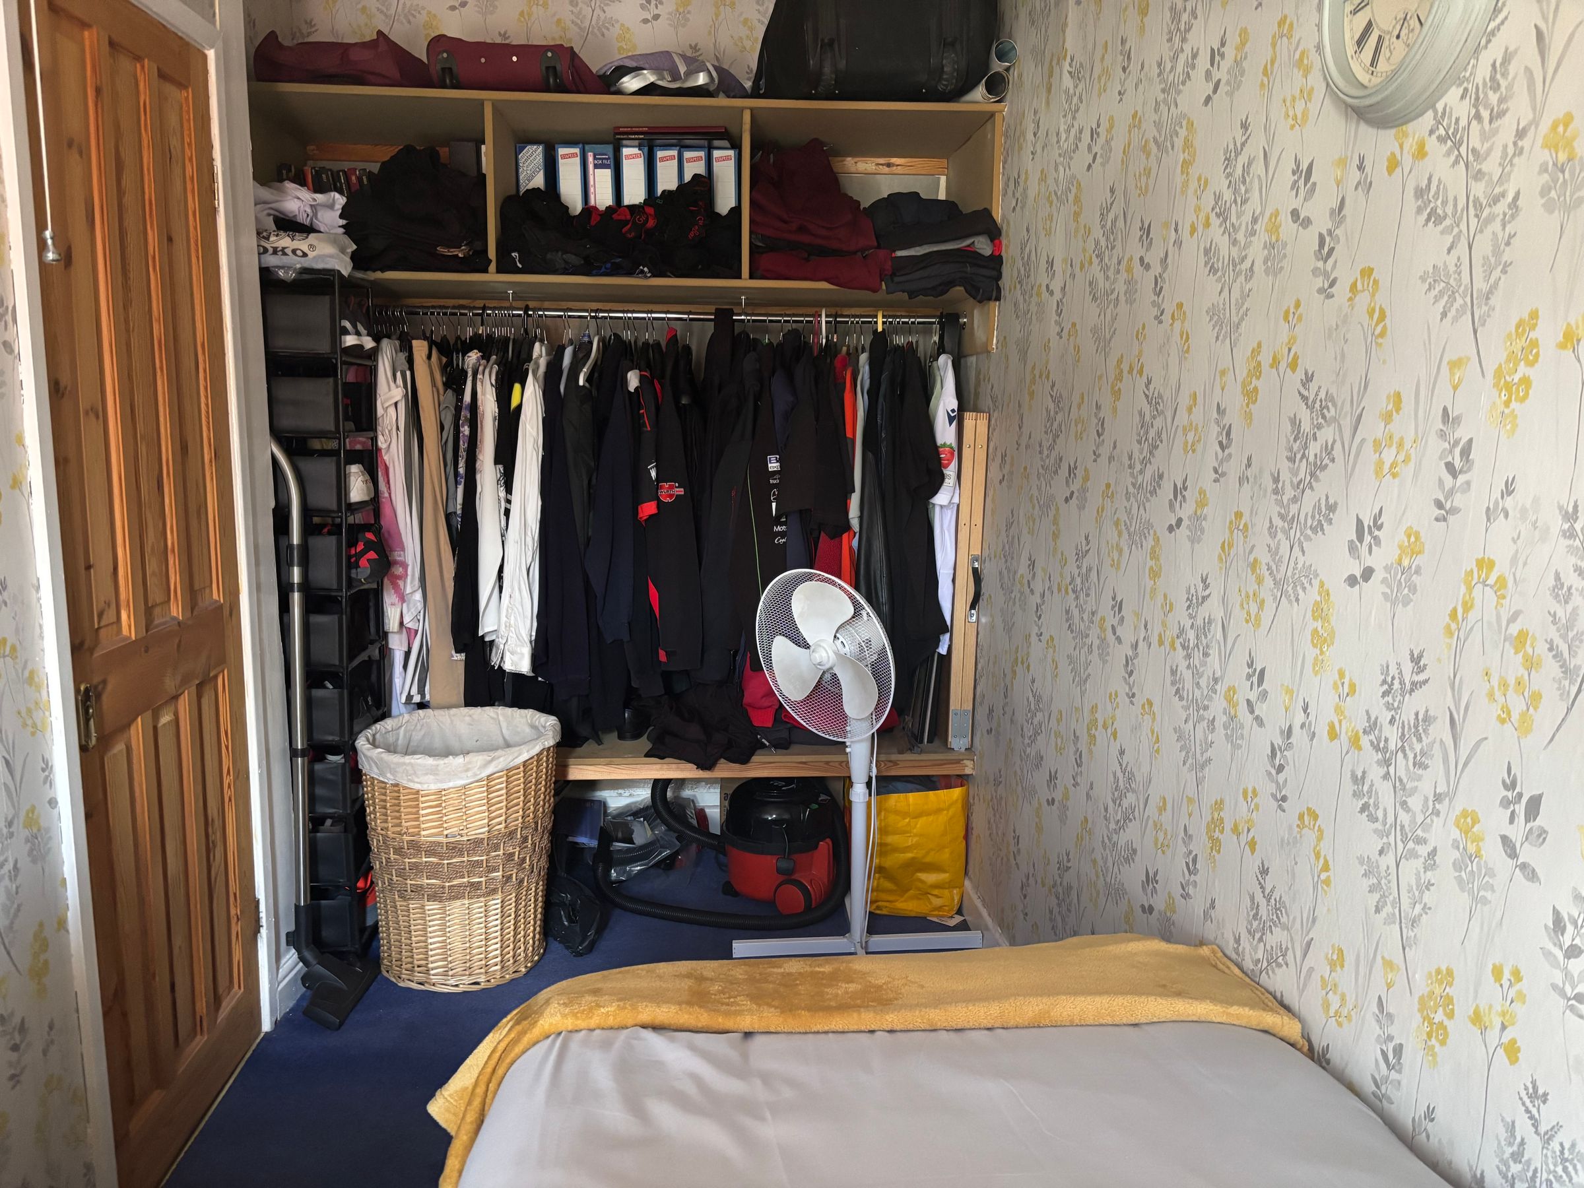
The main bedroom is a particularly generous double bedroom, offering excellent floor space for a substantial bed, bedroom furniture and additional storage.
It is a comfortable and peaceful room with plenty of scope for the new owner to create a truly personal retreat.
The proportions are a real advantage and give the room a sense of comfort and generosity that is often difficult to find in a traditional two-bedroom cottage.
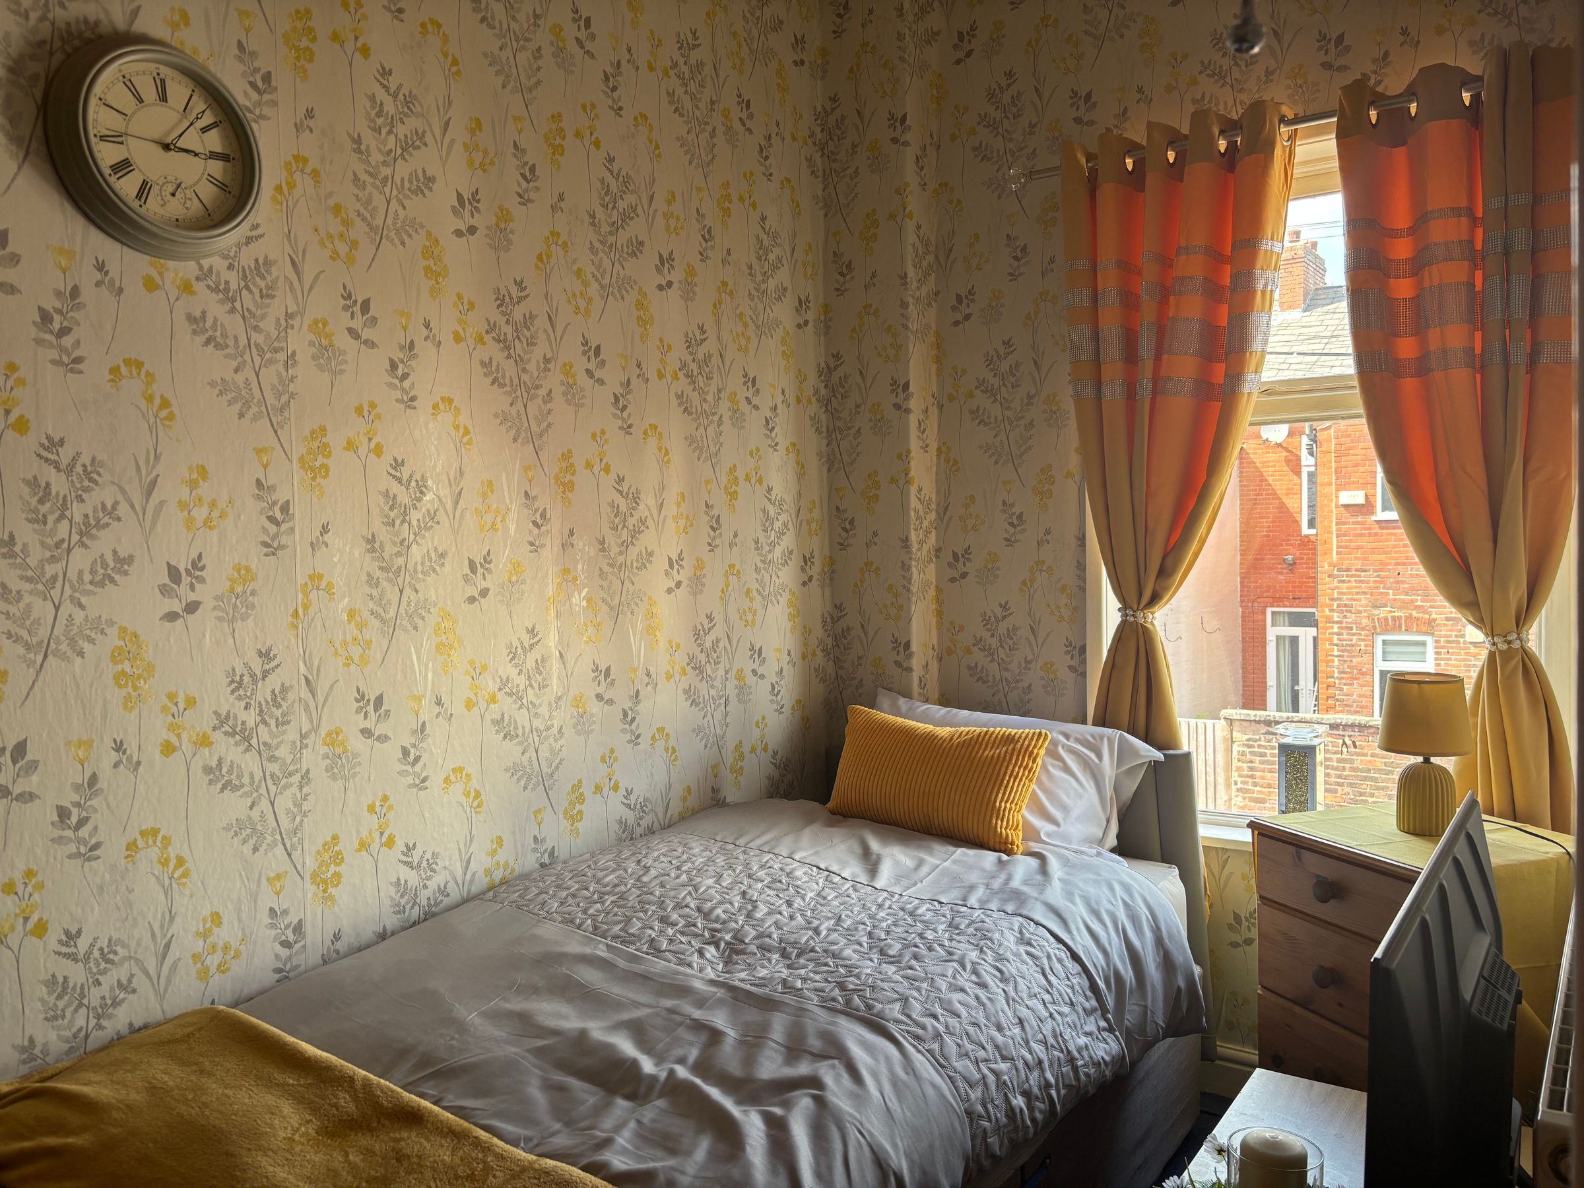
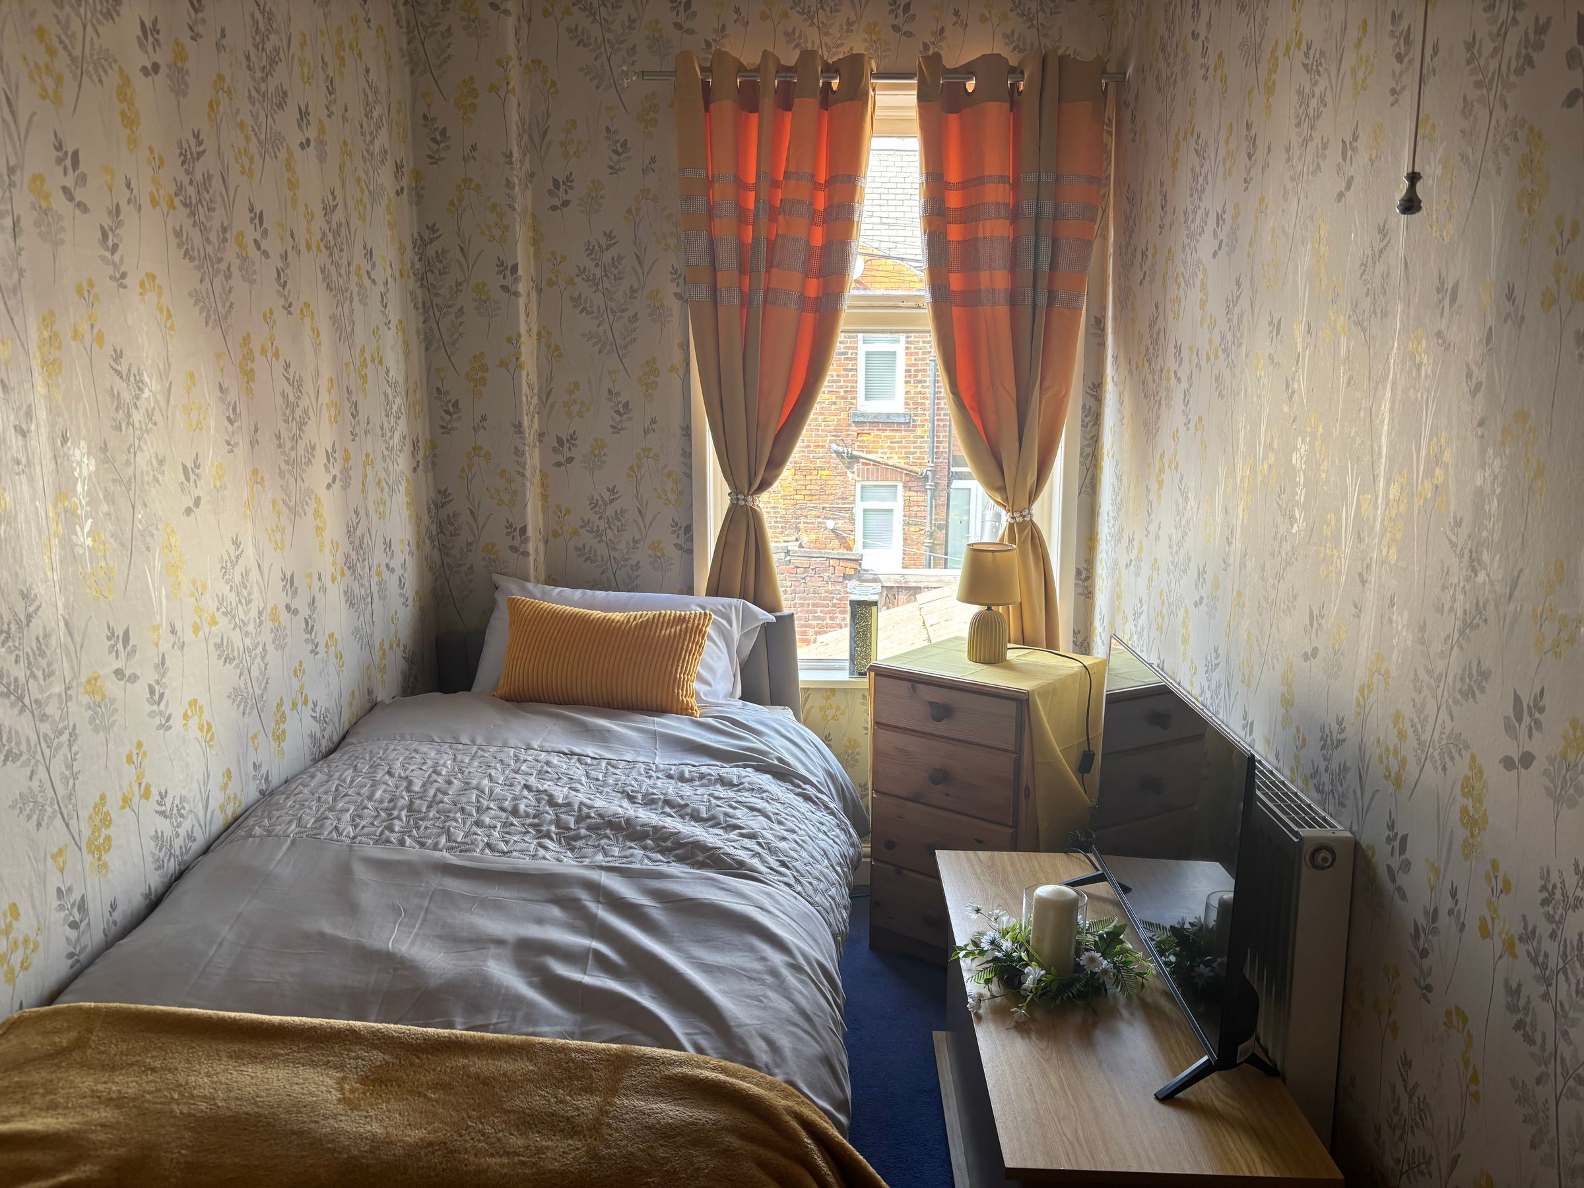
The second bedroom is a good-sized single room and offers considerably more versatility than simply a conventional second bedroom.
It would work perfectly as a child's bedroom or guest room, but could equally lend itself to a home office, dressing room, nursery or hobby space depending on the requirements of the next owner.
All of the first-floor accommodation benefits from carpeted flooring, adding warmth and comfort throughout.
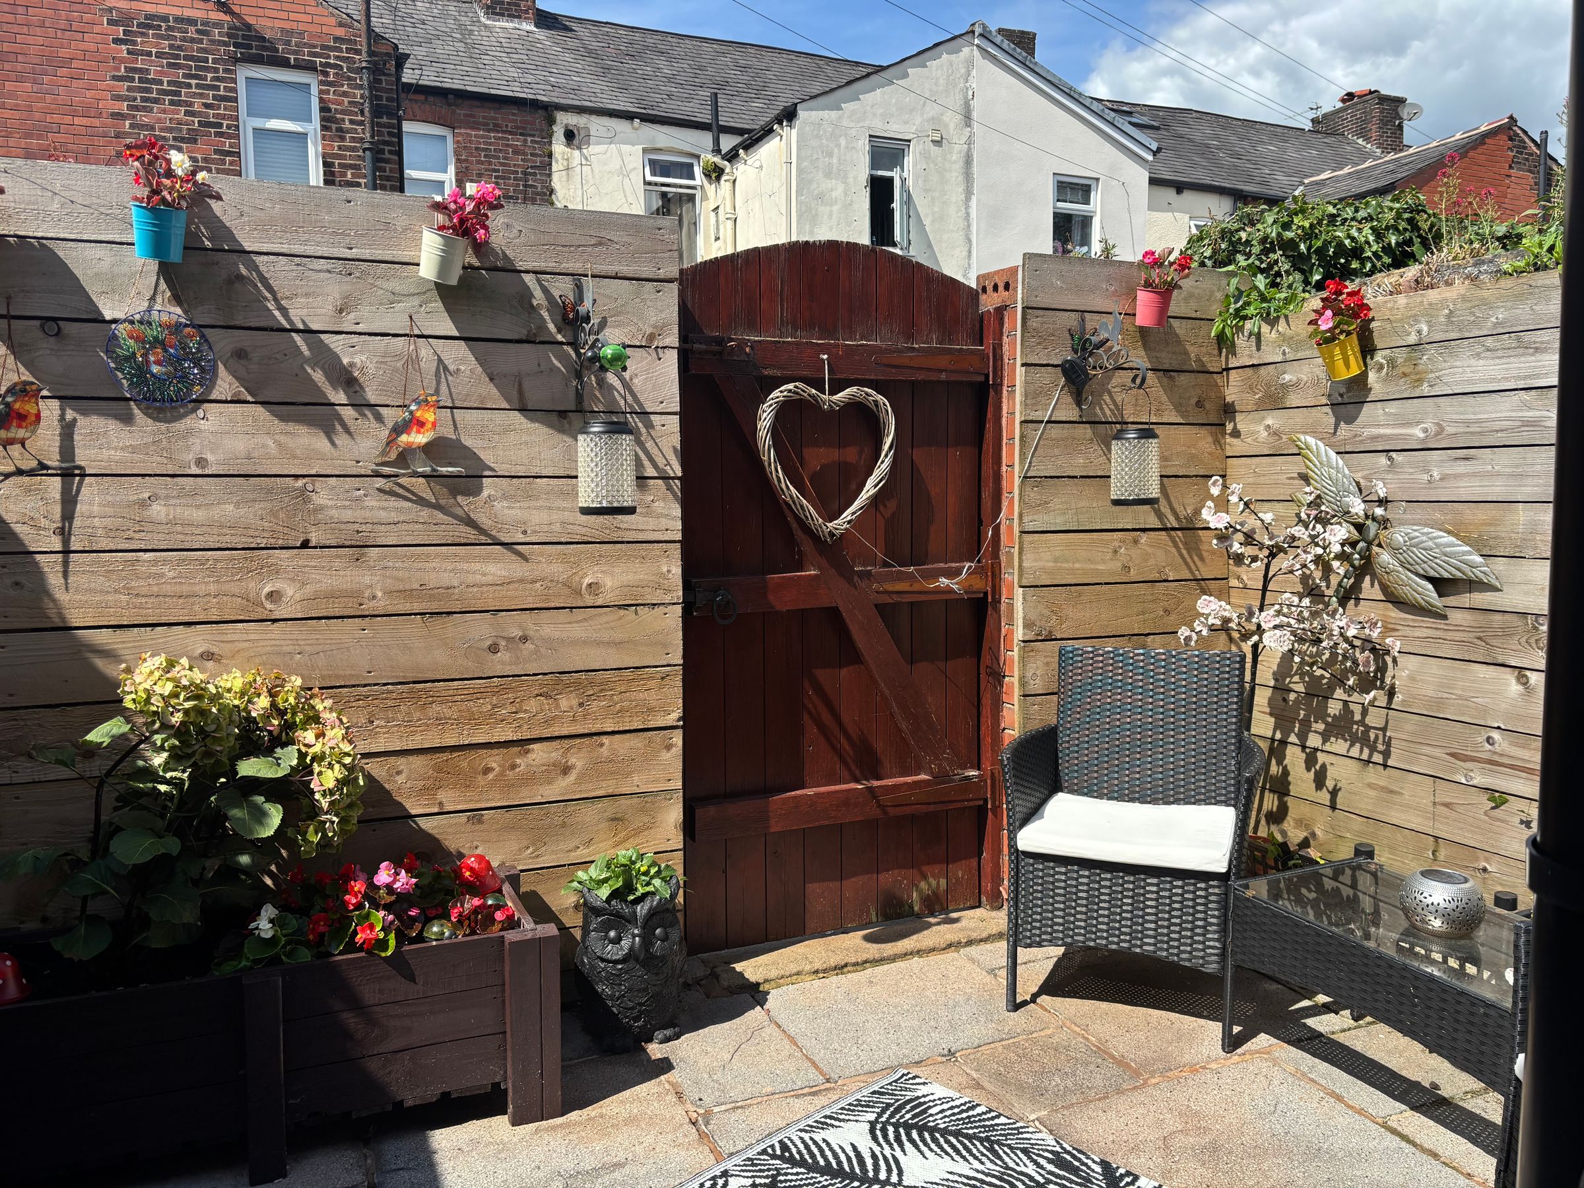
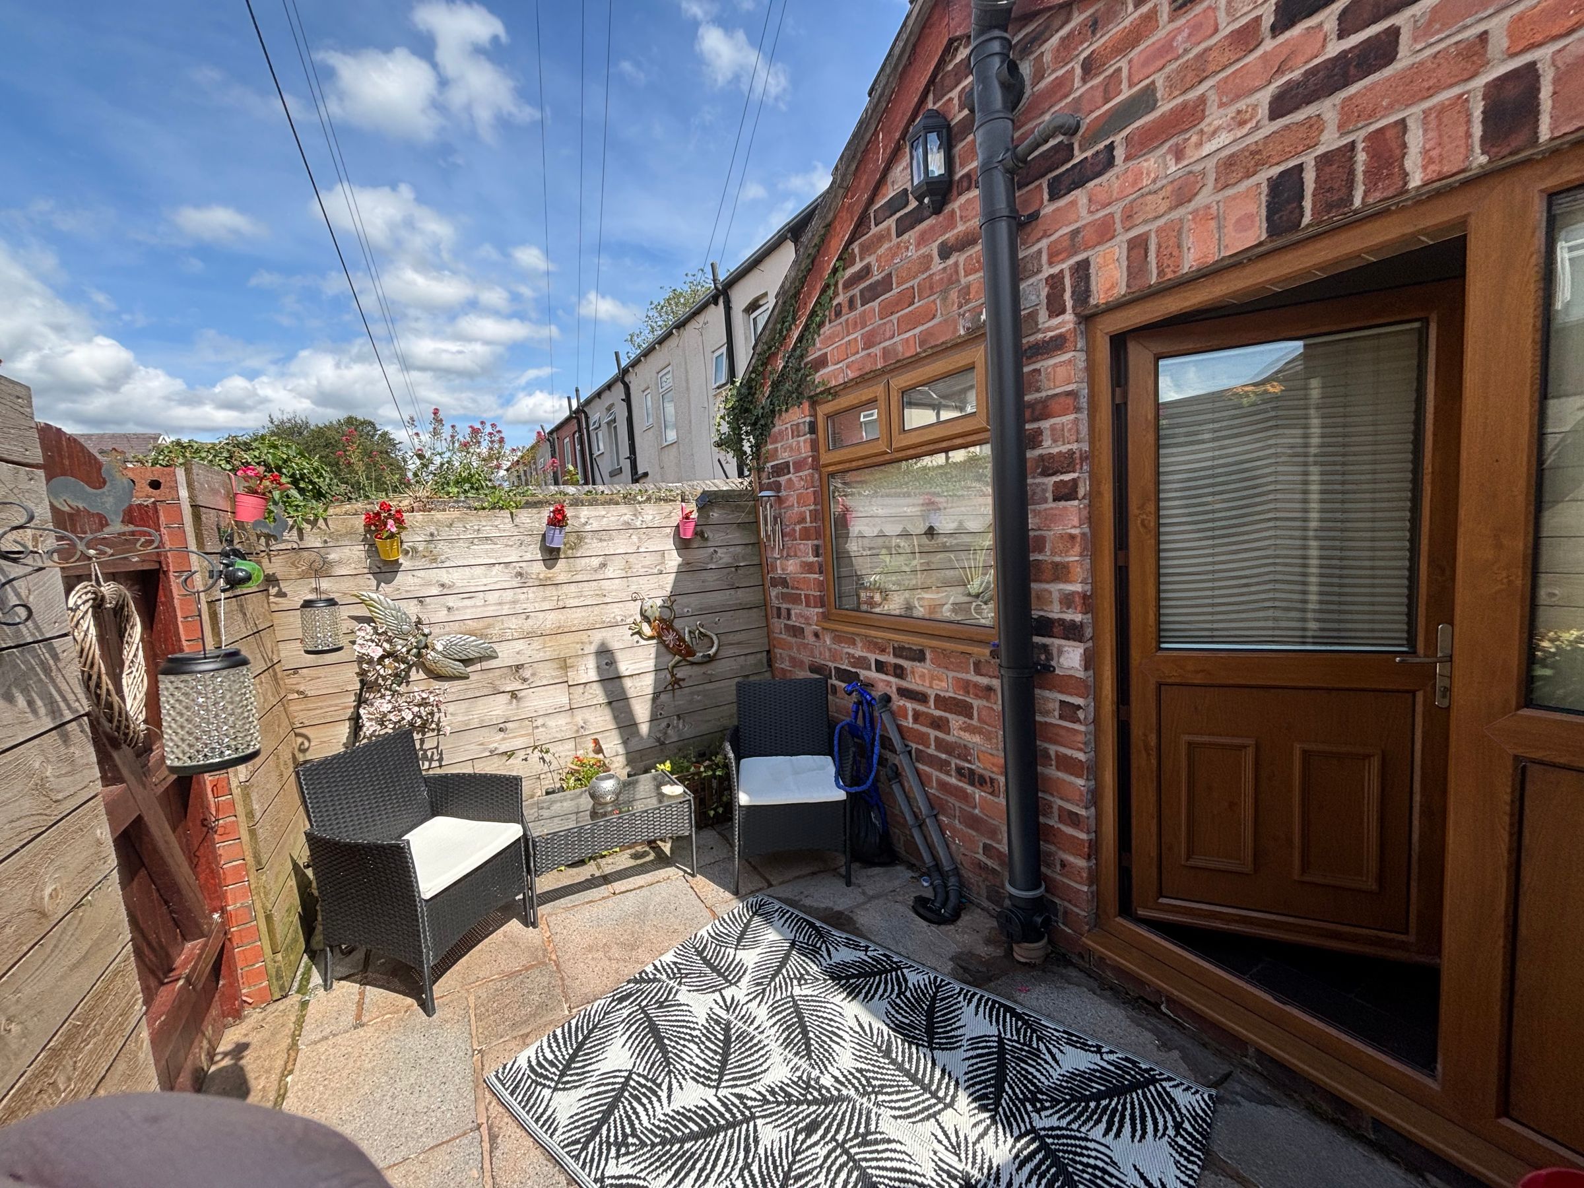
To the rear, the property benefits from a well-utilised yard which has been thoughtfully arranged to make the most of the available outdoor space.
Rather than being an overlooked or underused area, the yard provides a practical outdoor extension to the home and offers plenty of potential for seating, planting and entertaining.
It is particularly well suited to those looking for an outdoor area that is manageable, private and easy to enjoy, without the extensive maintenance associated with a larger garden.
The location adds another significant dimension to the appeal of this home.
Ollerton Street enjoys a quiet, established residential setting with a genuine cottage-style atmosphere, while remaining conveniently positioned for the amenities and facilities of the surrounding Bolton area.
Everyday shopping and local amenities can be found within the surrounding Astley Bridge and Bank Top areas, with a selection of independent businesses, convenience stores, cafés and other services close by.
For families, the area benefits from a selection of well-regarded schools within the surrounding neighbourhood, including The Oaks Primary School, High Lawn Primary School and Sharples School, making the property particularly worthy of consideration for buyers looking for convenient access to local education.
Transport connections are also well catered for. Local bus services provide connections into Bolton and the surrounding areas, while Bromley Cross railway station is within easy reach, providing further travel options for commuters.
The property therefore offers a particularly attractive combination: the tranquillity and character of a traditional residential street, together with convenient access to everyday amenities, schooling and transport links.
For anyone searching for a home with character, warmth and genuine personality, rather than simply another house, this property deserves to be viewed.
Key details
Broadband: up to 1800mbps
764ft2 floor area
764ft2 plot size
Leasehold
Council tax band A
Local authority: Bolton Council
Additional information
- Energy efficiency (current)
- C (73)
- Energy efficiency (potential)
- C (77)


Near the property
Rooms and dimensions
Sitting Room
12' 0" x 13' 1" (3.67m x 3.98m)
Kitchen/Diner
20' 8" x 13' 1" (6.31m x 3.98m)
Bedroom 1
13' 0" x 12' 2" (3.97m x 3.70m)
Bedroom 2
13' 8" x 5' 4" (4.17m x 1.63m)
Shower Room
7' 3" x 4' 2" (2.21m x 1.26m)