Like the look of this property?
We would love to hear from you and arrange a viewing of this property. Get in touch now!
Looking to sell a property?
You can get a free online or in person valuation.
Property features
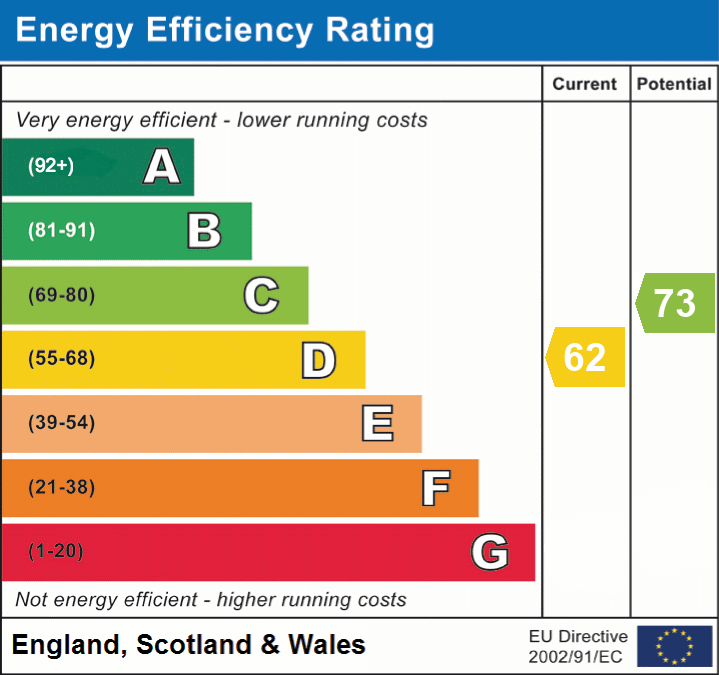
EPC - D
Four Bedroom Detached Family Home
Spacious and Well Maintained Throughout
Two Reception Rooms
Garage and Driveway Parking for 2 Cars
No Chain!
About this property
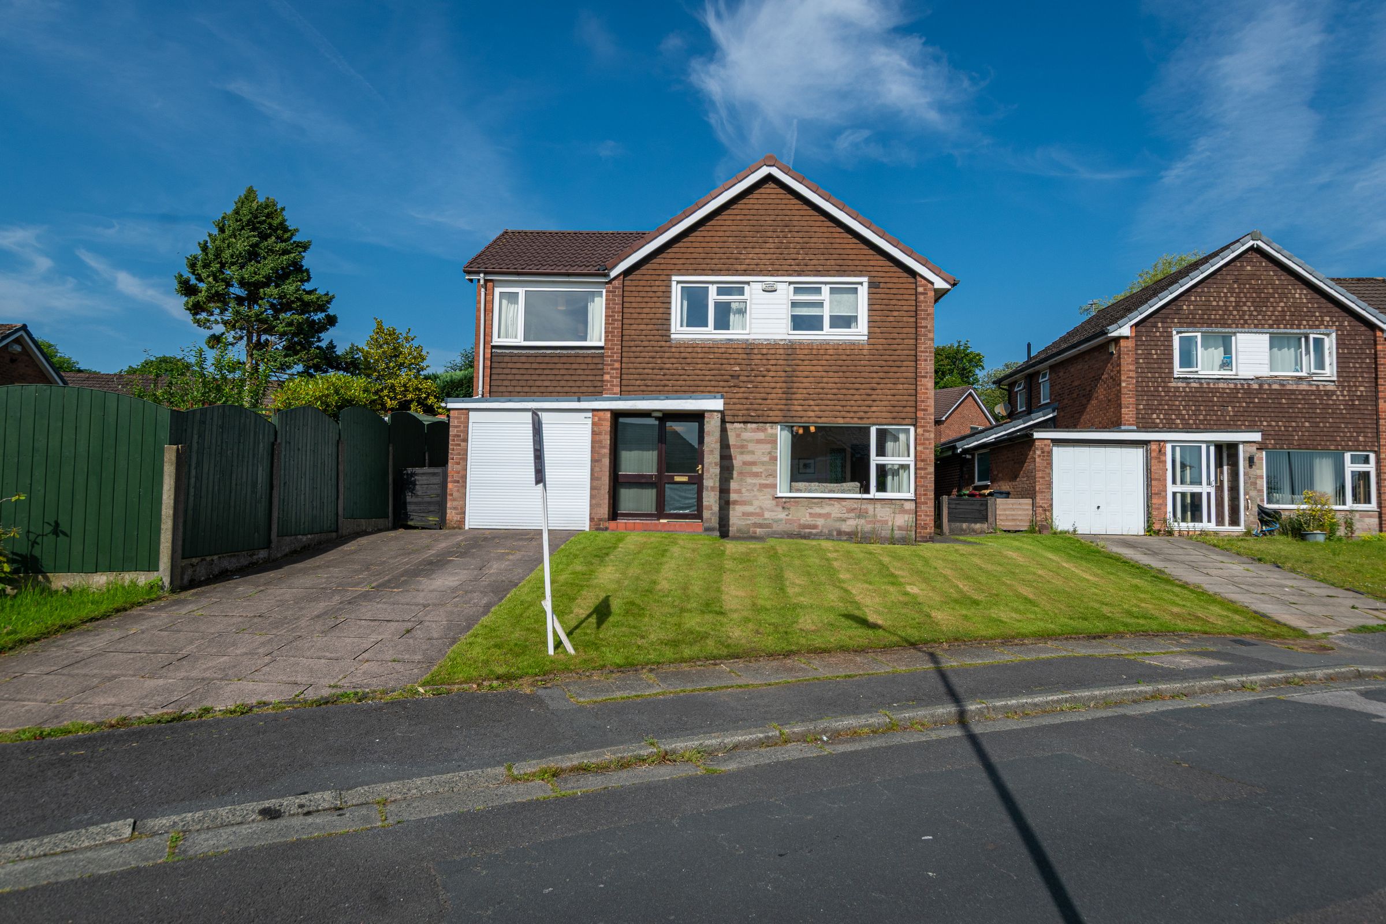
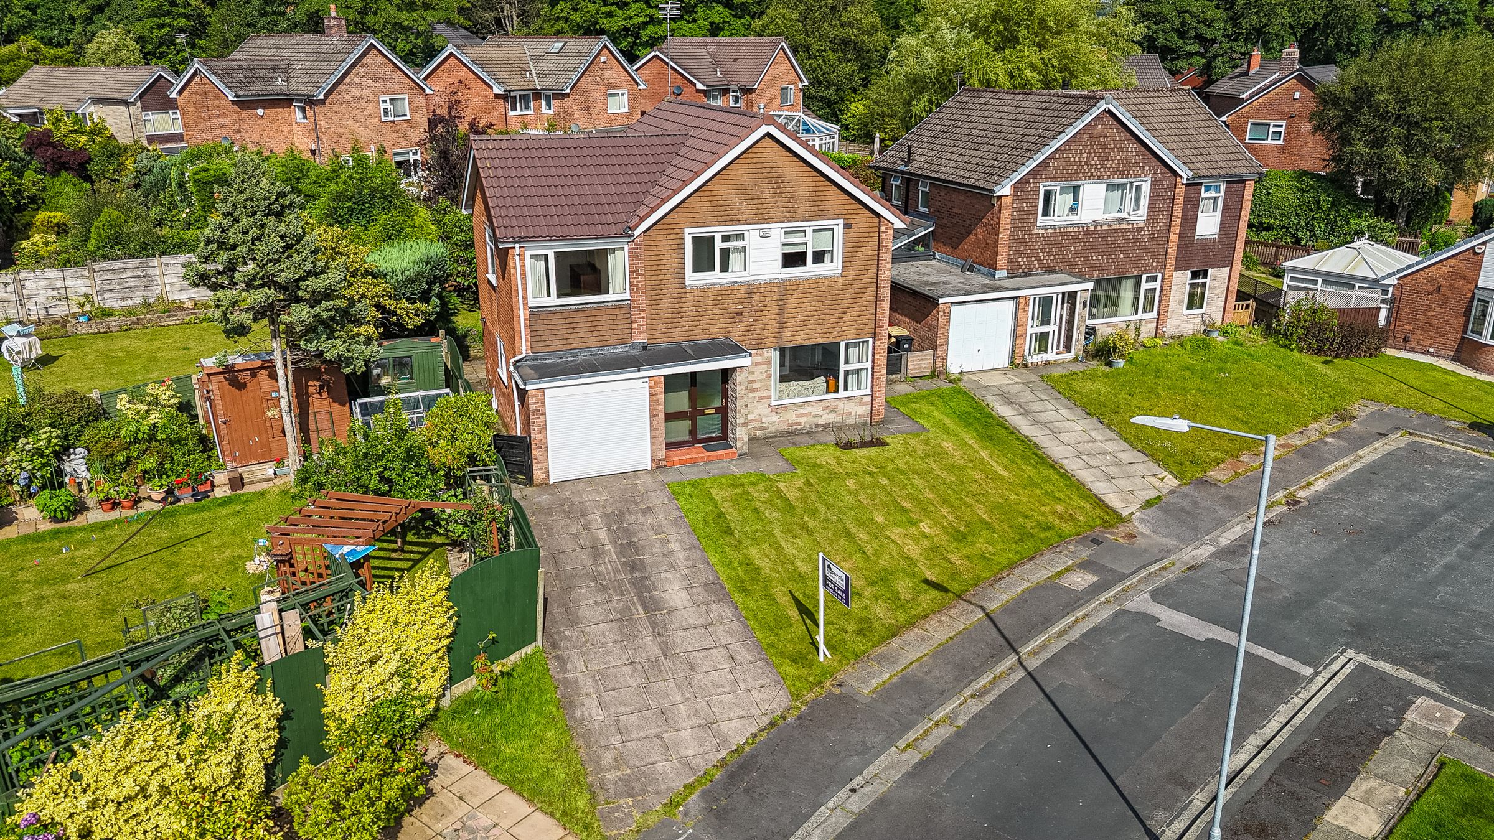
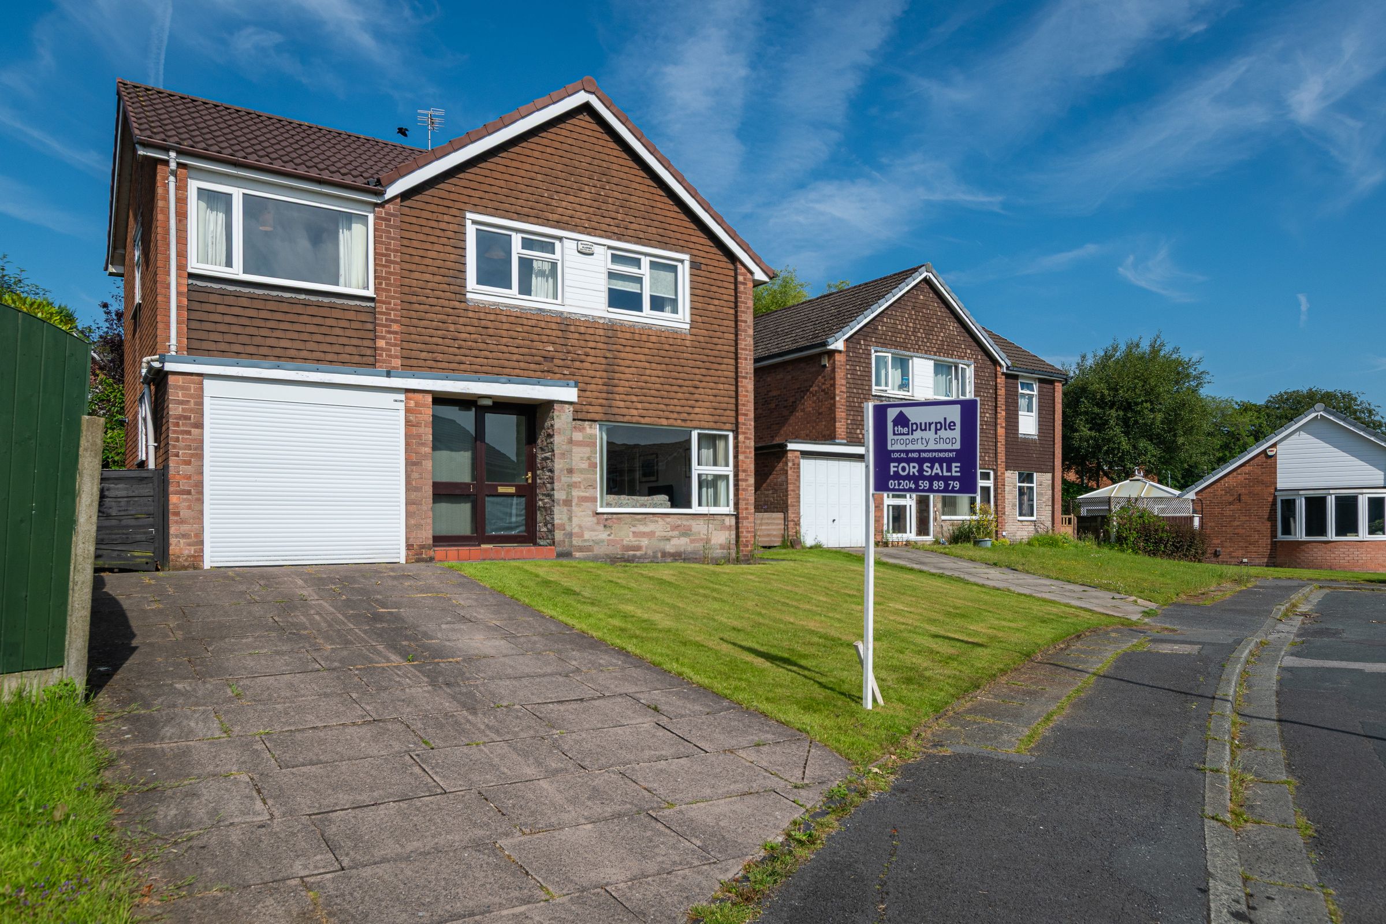
Situated within a highly sought-after residential location, offered with no onward chain, this impressive four-bedroom detached family home offers spacious and versatile accommodation throughout, complemented by well maintained gardens, driveway parking and garage. Perfectly suited to growing families, the property enjoys a convenient position close to a range of local amenities, well-regarded schools and excellent transport links.
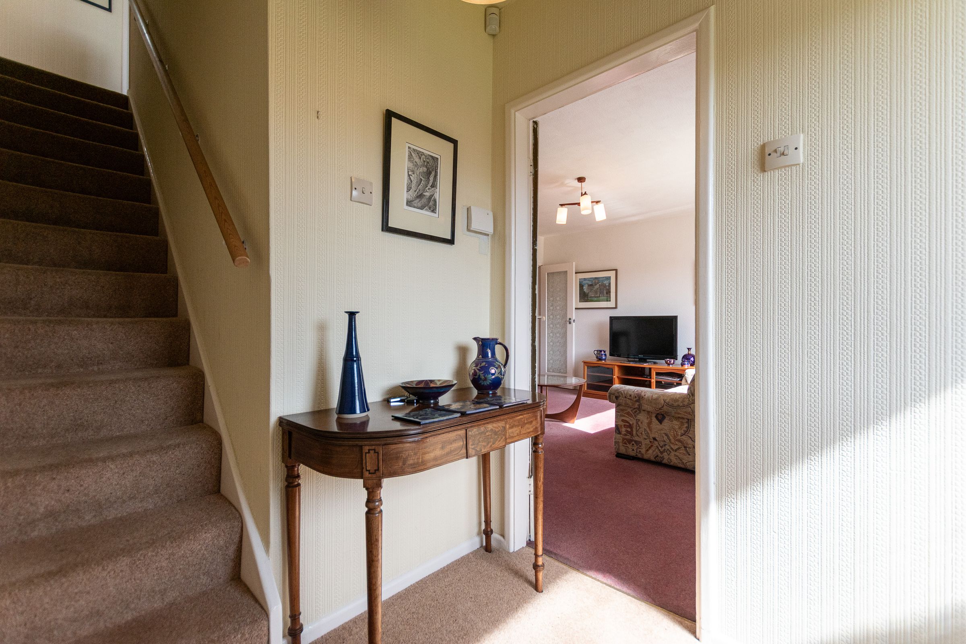
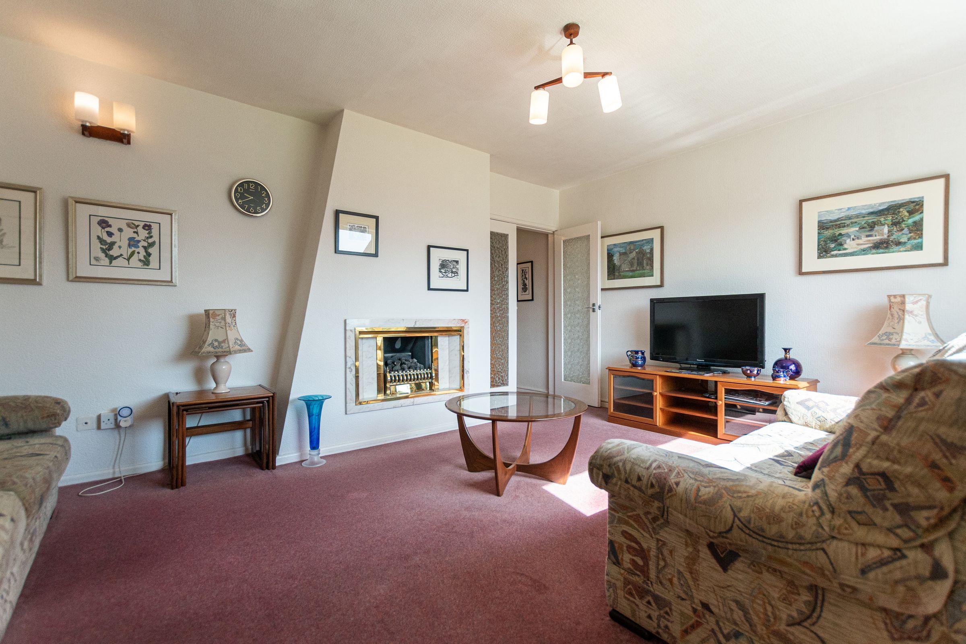
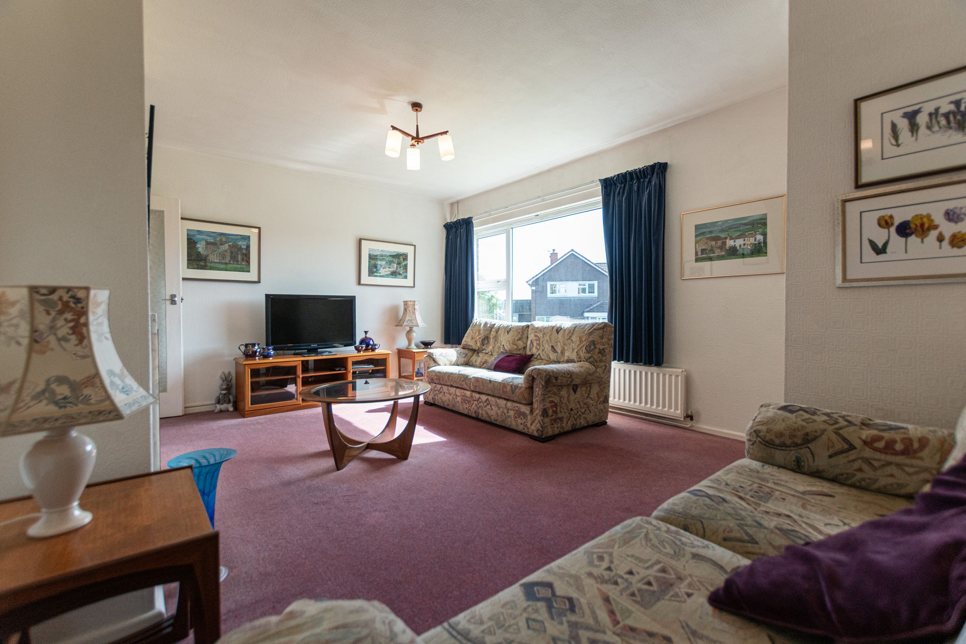
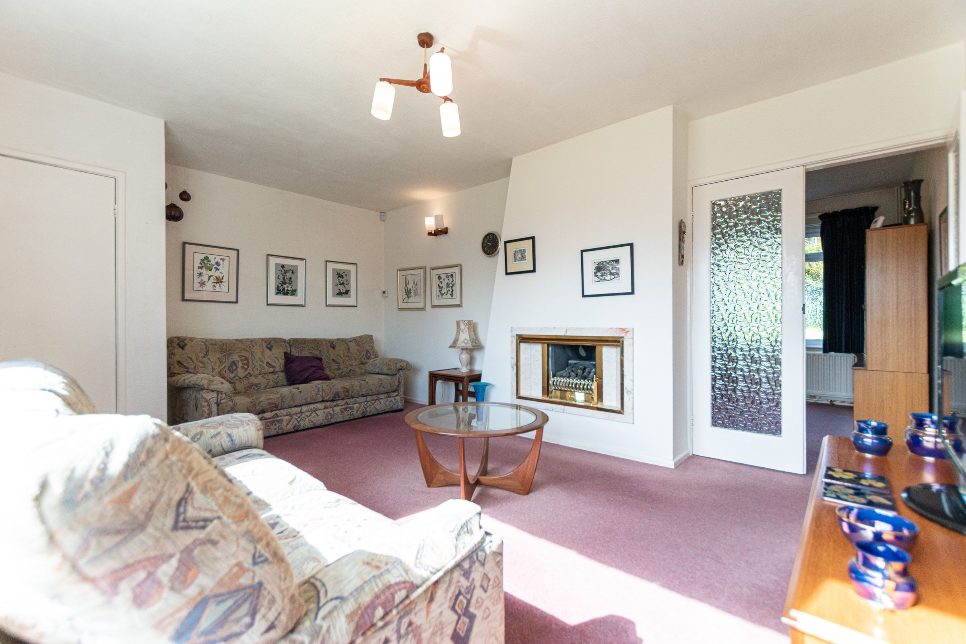
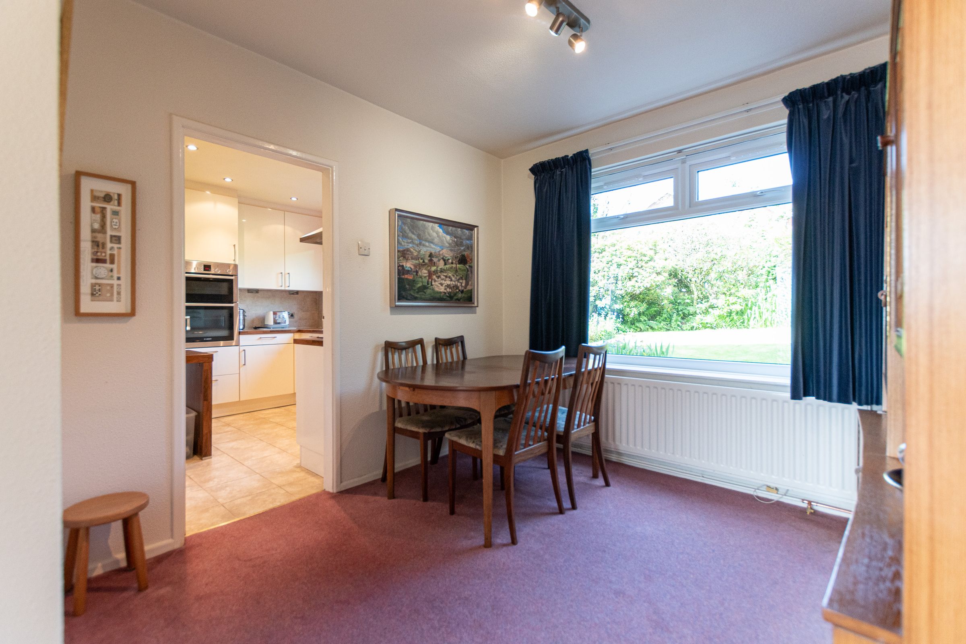
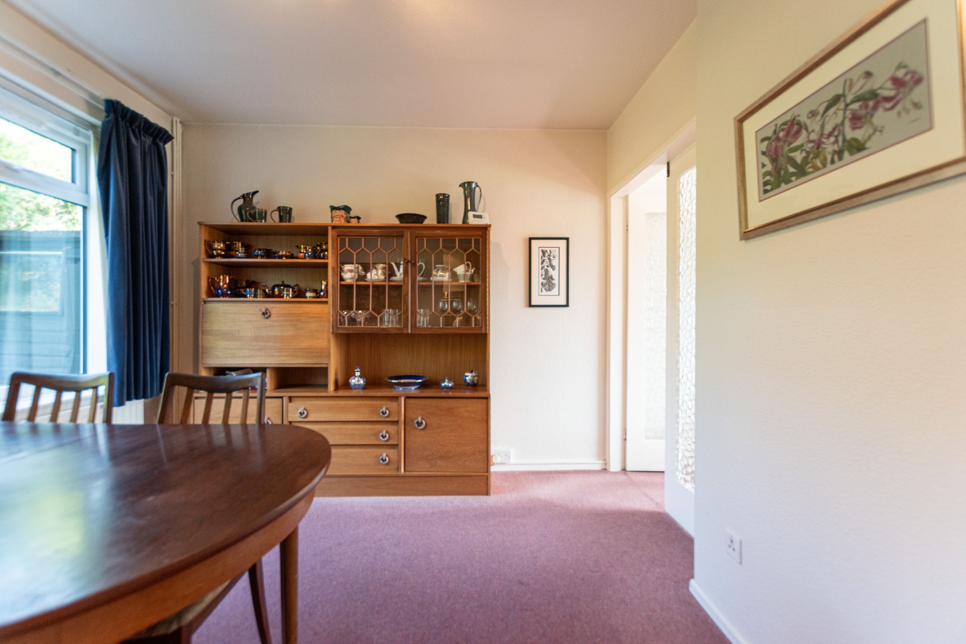
Upon entering the property, you are welcomed by a spacious entrance hall which provides access to the principal ground floor accommodation. The well-presented living room is a particularly inviting space, featuring a gas fire as its focal point and offering ample room for both relaxation and entertaining. Double doors open through to the dining room, creating a seamless flow between the two reception areas while allowing natural light to flood through. The dining room enjoys pleasant views over the rear garden through a large window, making it an ideal setting for family meals and social gatherings.
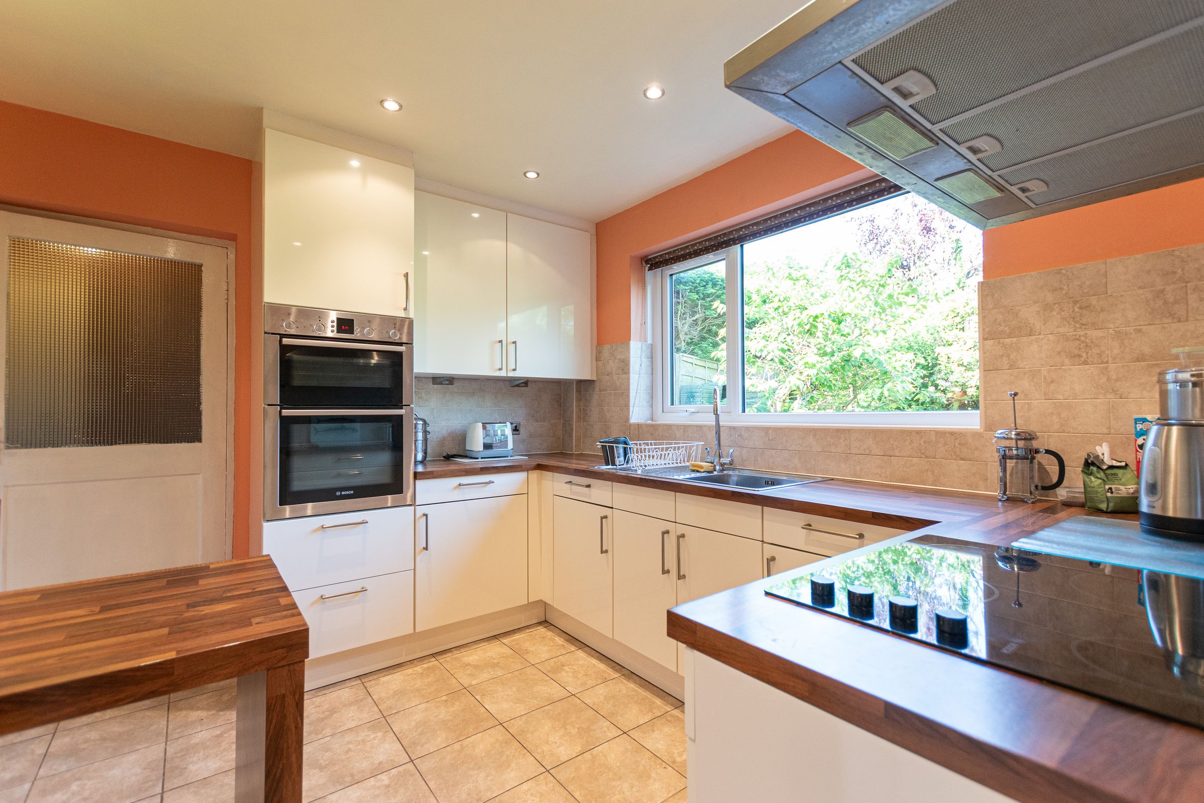
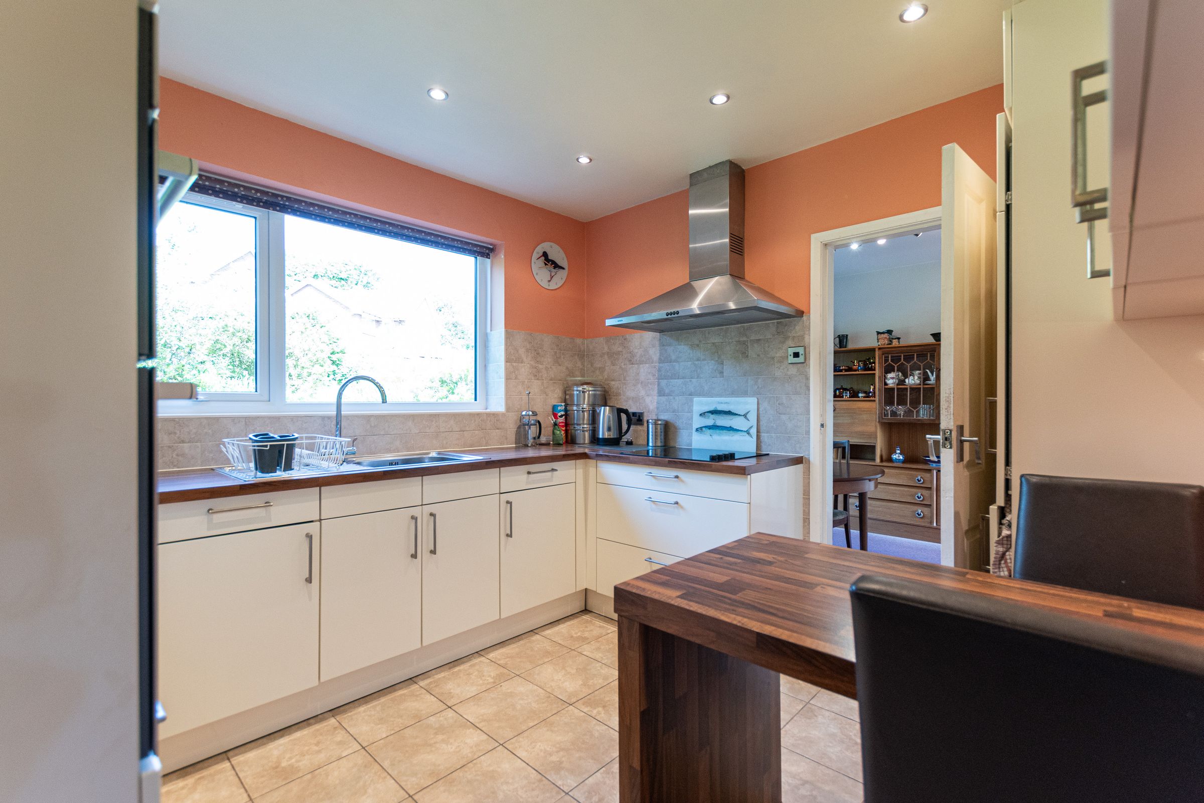
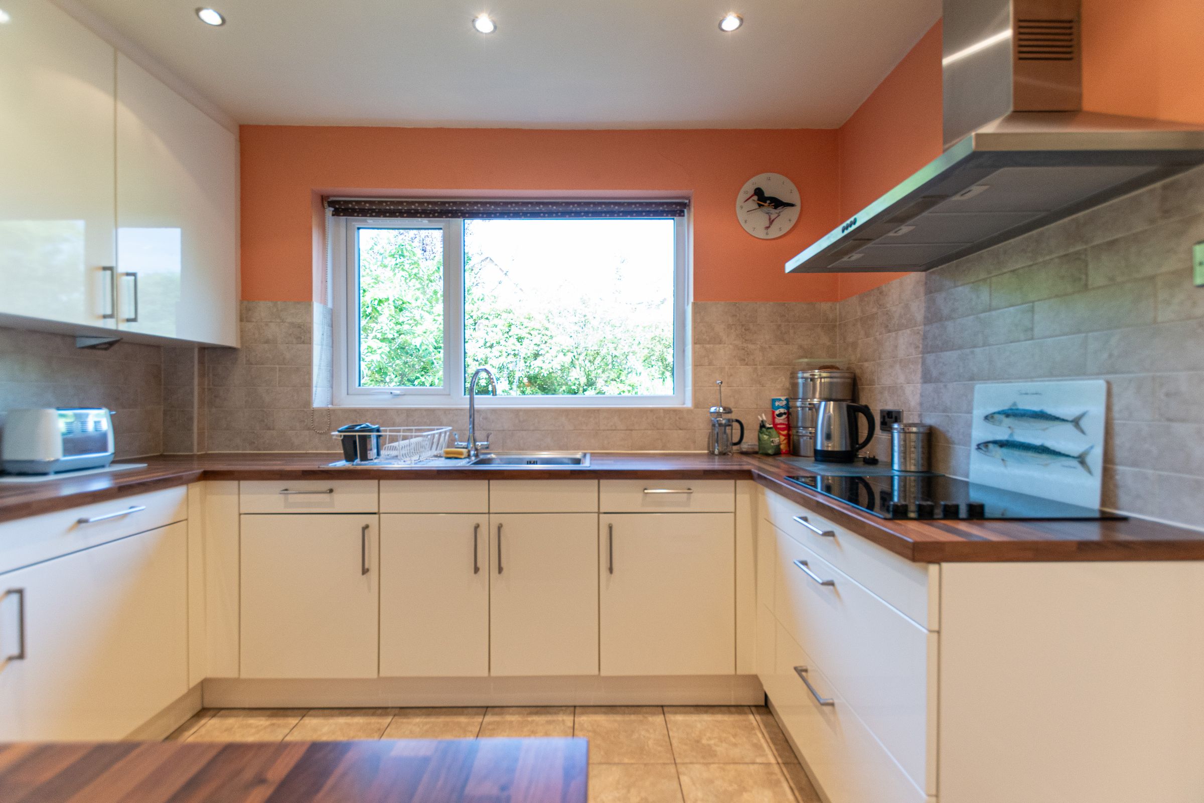
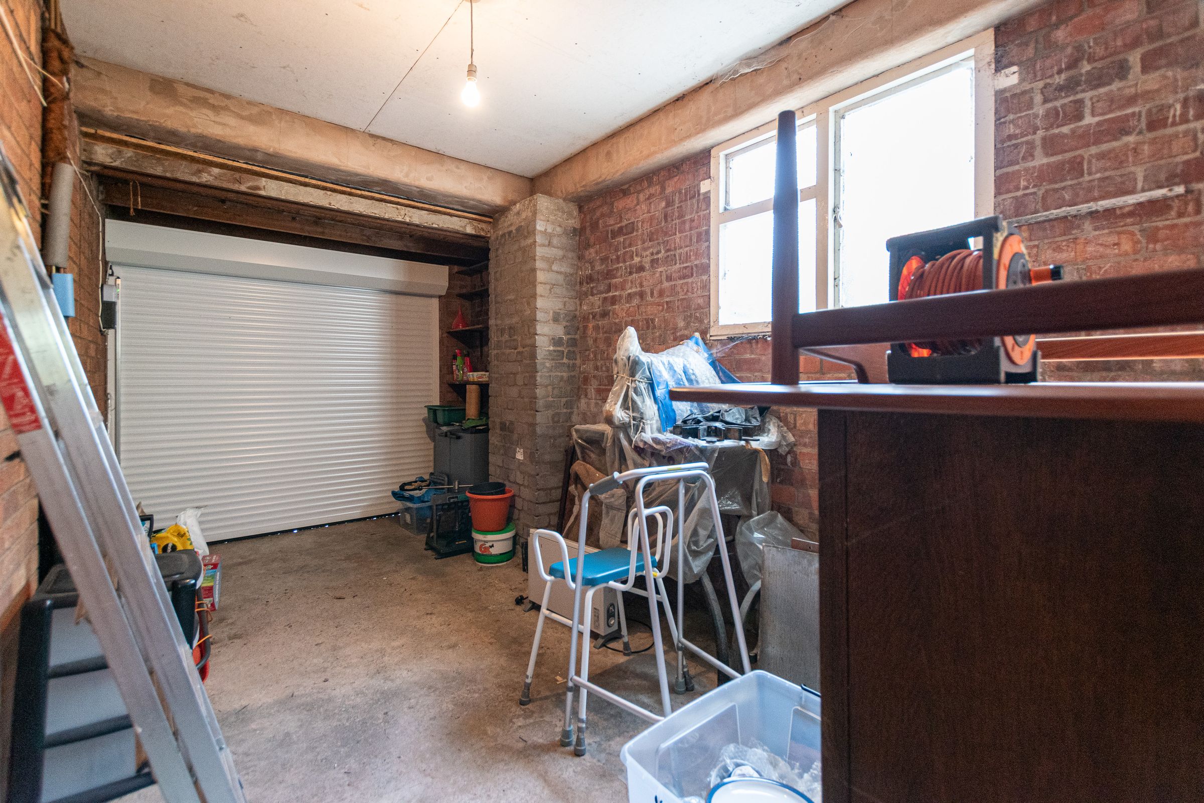
The modern kitchen has been thoughtfully designed and fitted with a range of attractive white wall and base units complemented by wood-effect work surfaces and practical tiled flooring. Integrated appliances include an electric hob, oven and fridge/freezer, while a fitted breakfast table provides an additional dining space for busy mornings. An under-stairs pantry offers useful additional storage. A door leads through to a hallway with access to the rear garden, internal access to the garage and the utility room, which benefits from a convenient downstairs WC. The spacious brick-built garage is equipped with an electric roller door and provides excellent storage or workshop potential.
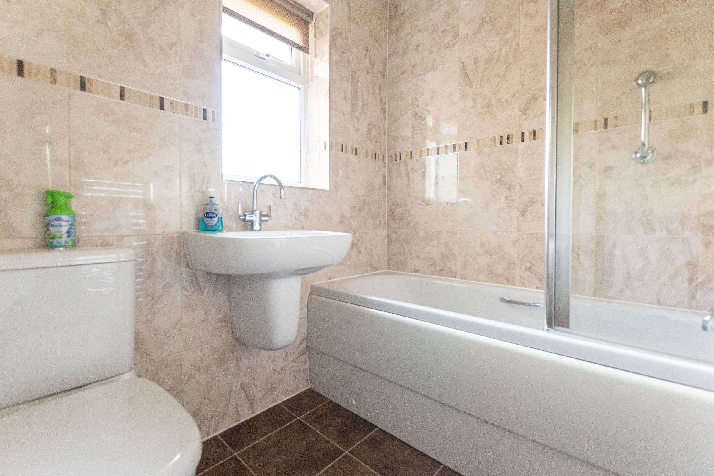
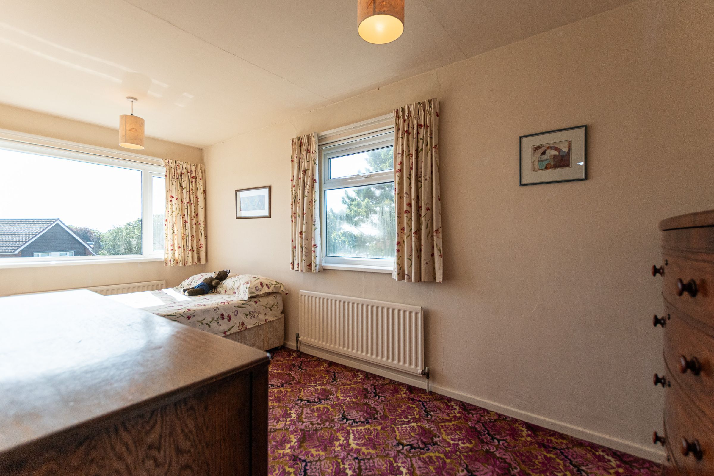
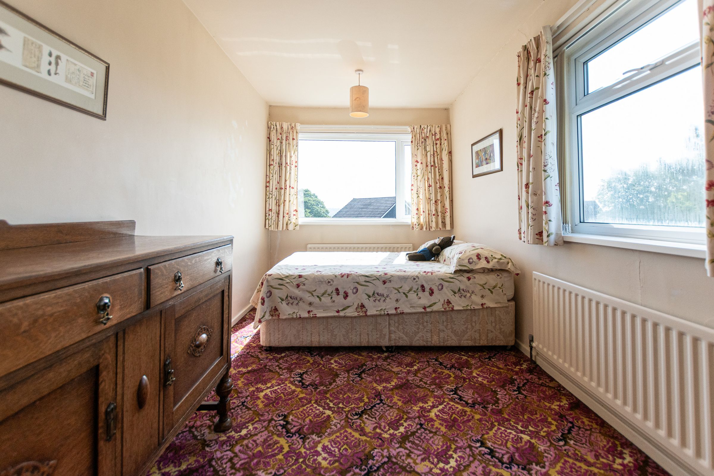
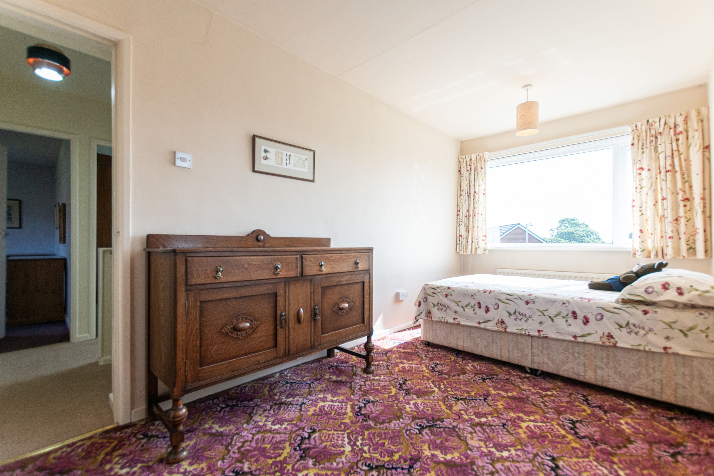
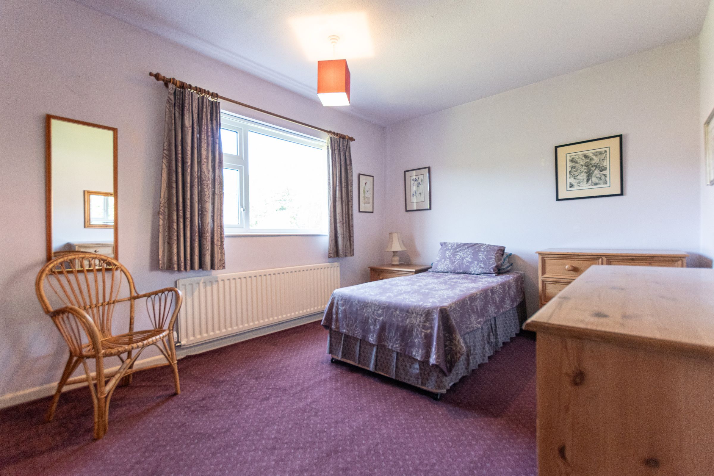
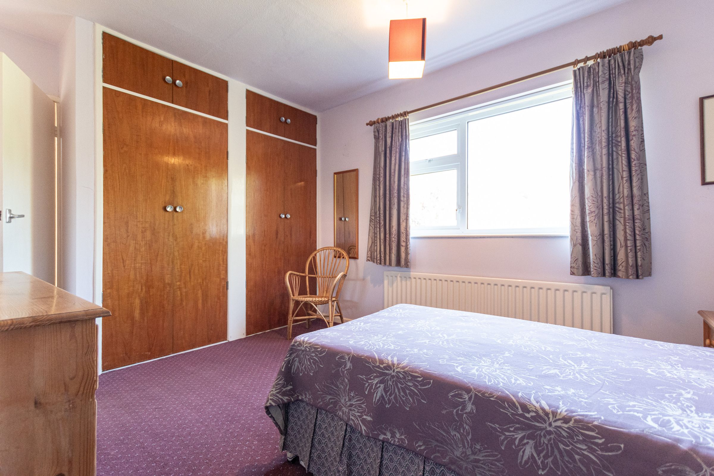
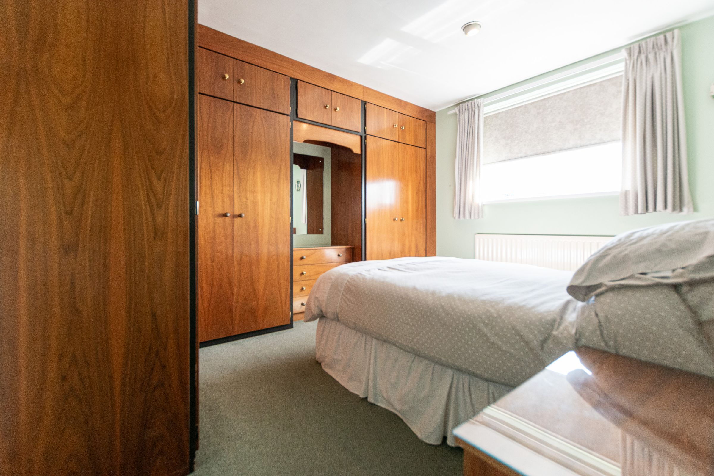
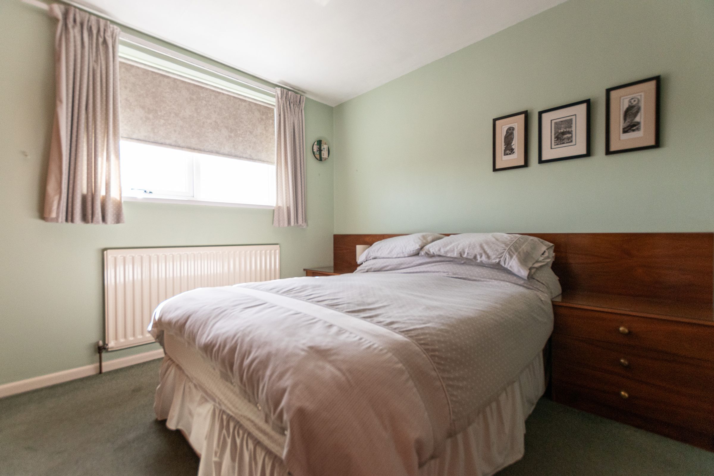
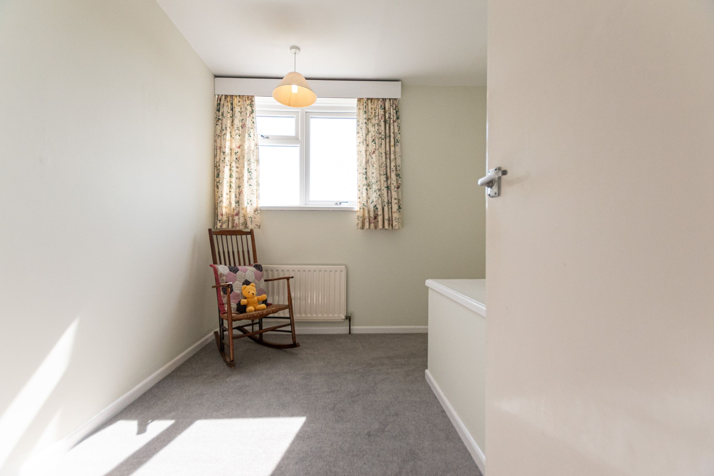
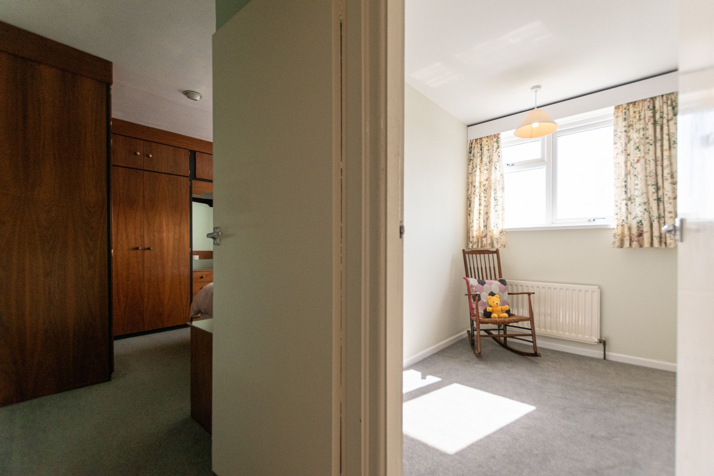
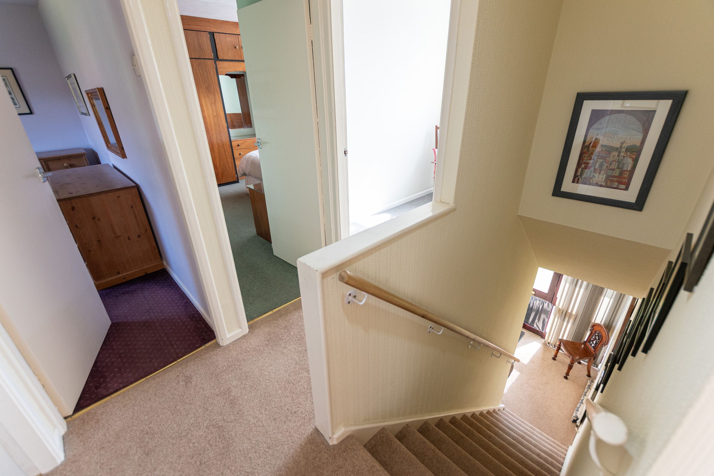
To the first floor, the property continues to impress with four well-proportioned bedrooms. The first bedroom is a larger-than-average double room, positioned above the garage and offering generous living space. Two further double bedrooms feature fitted wardrobes, providing excellent storage solutions, while the fourth bedroom is a good-sized single room that could also serve as a nursery, home office or study. Completing the first-floor accommodation is a stylish family bathroom, fitted with a modern white three-piece suite incorporating a shower over the bath, complemented by fully tiled walls and flooring and a heated towel rail.
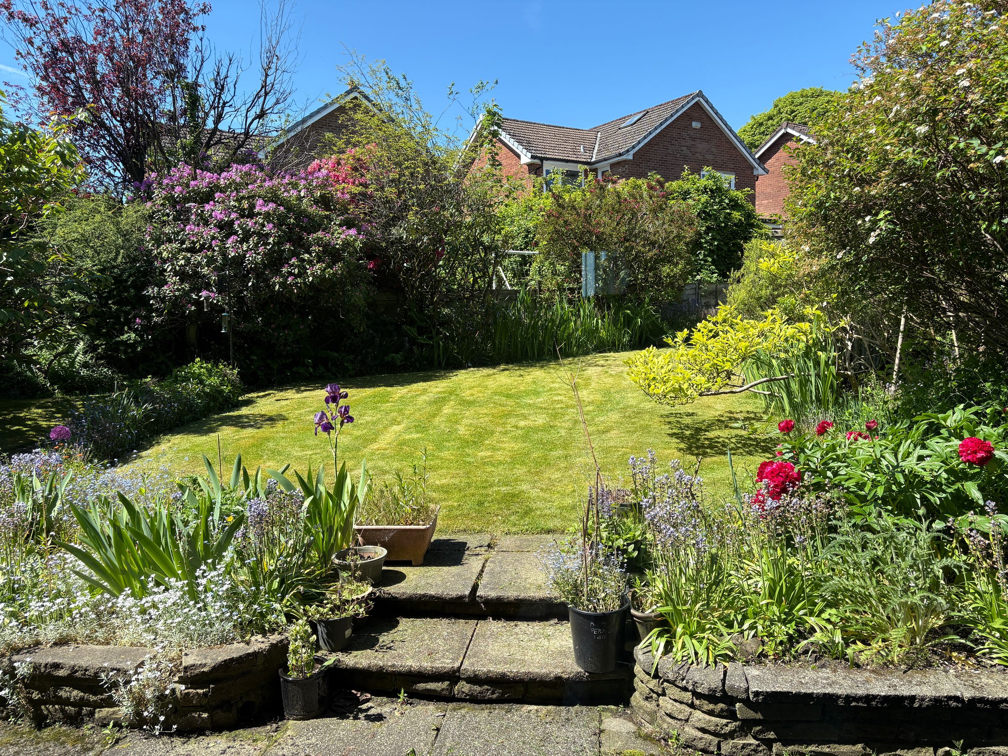
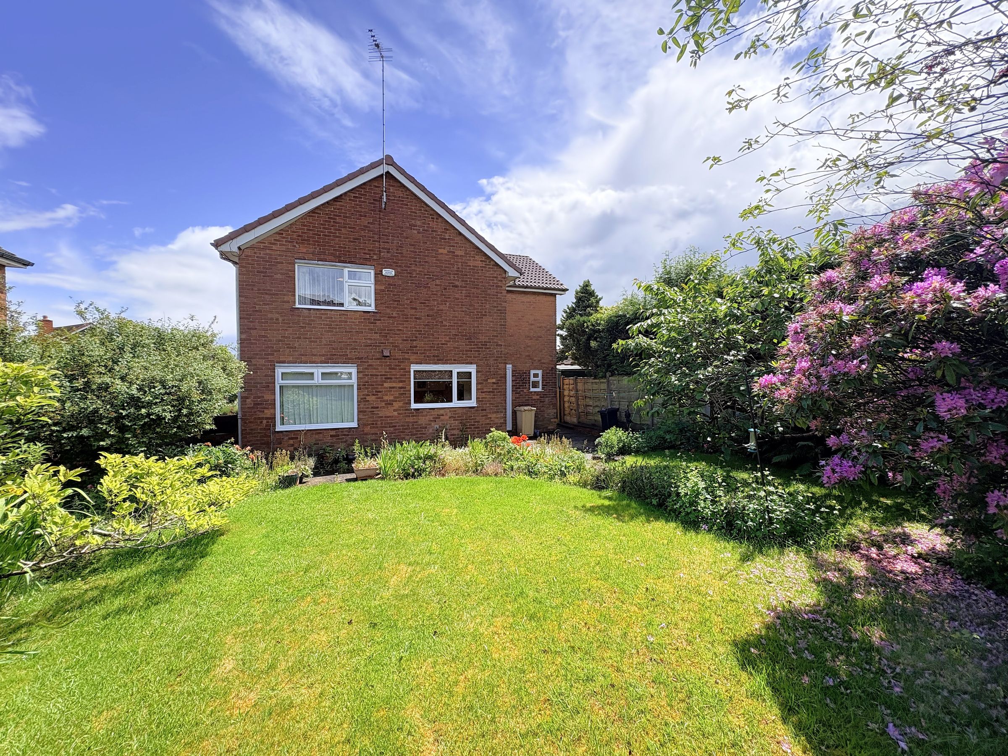
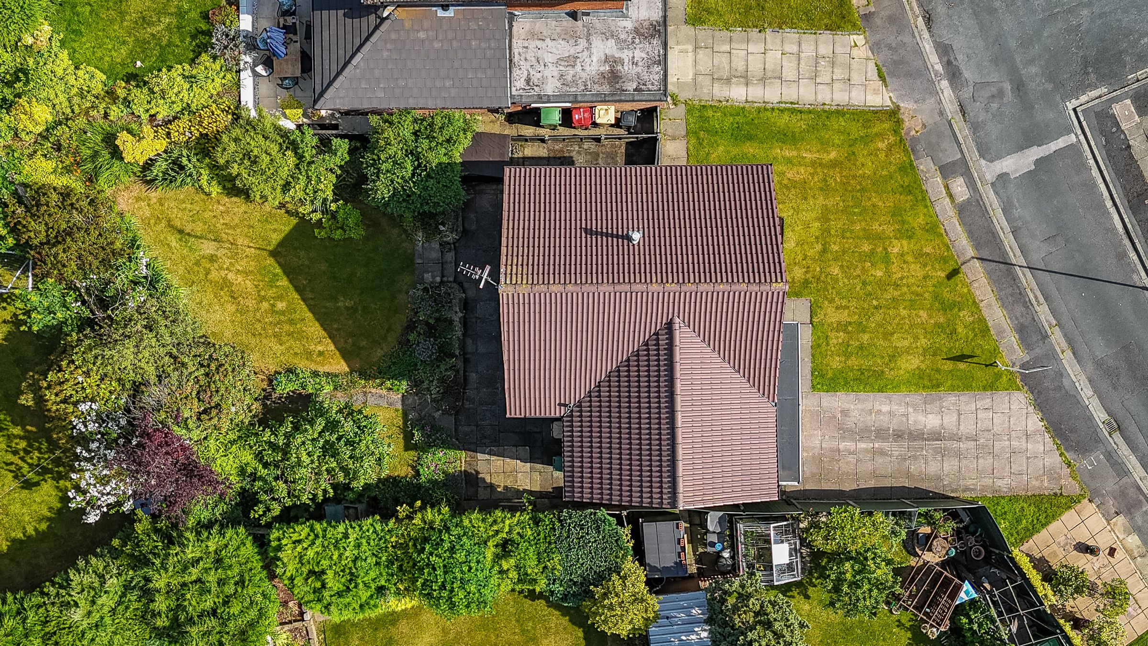
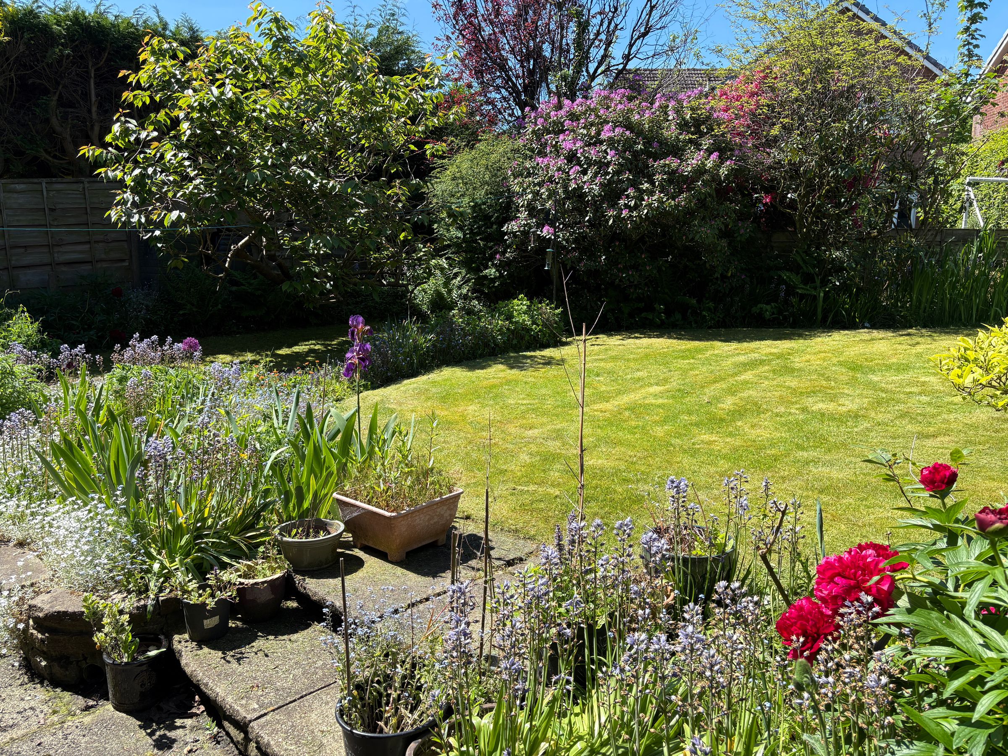
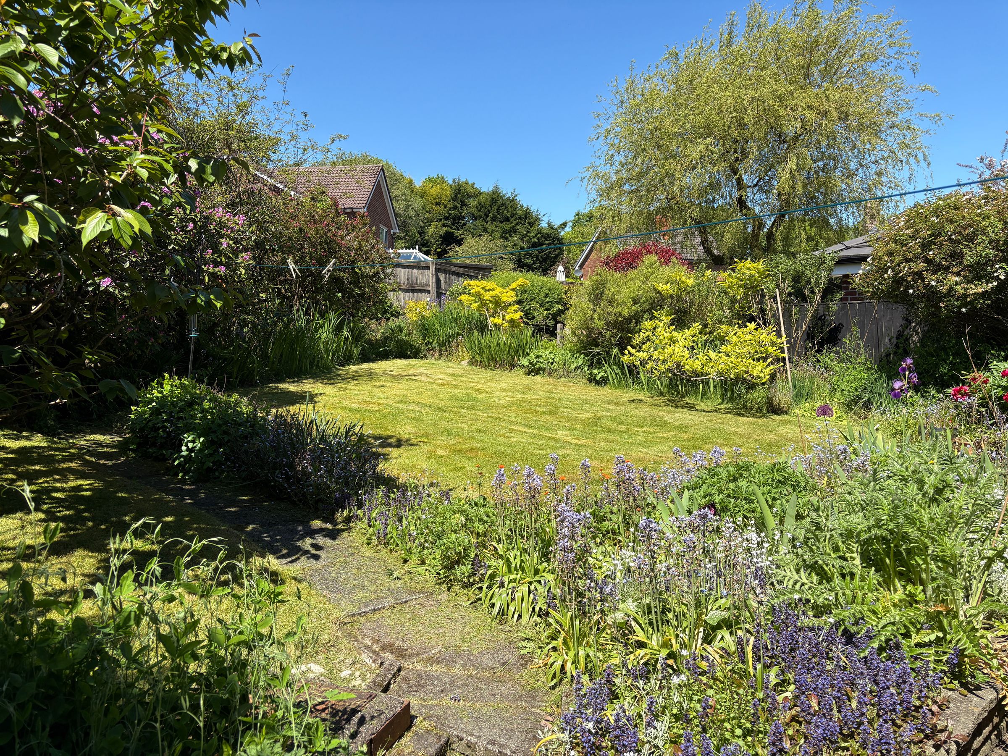
Externally, the property boasts a beautifully landscaped rear garden that has been meticulously maintained. A flagged patio area provides the perfect space for outdoor dining and entertaining, while the lawn is bordered by mature flowerbeds and established shrubs, creating a colourful and private setting. A useful storage shed is also included and gated access to the front of the property is available from both sides. To the front, a well-kept lawn enhances the property's kerb appeal, while the driveway provides off-road parking for two vehicles and leads directly to the garage.
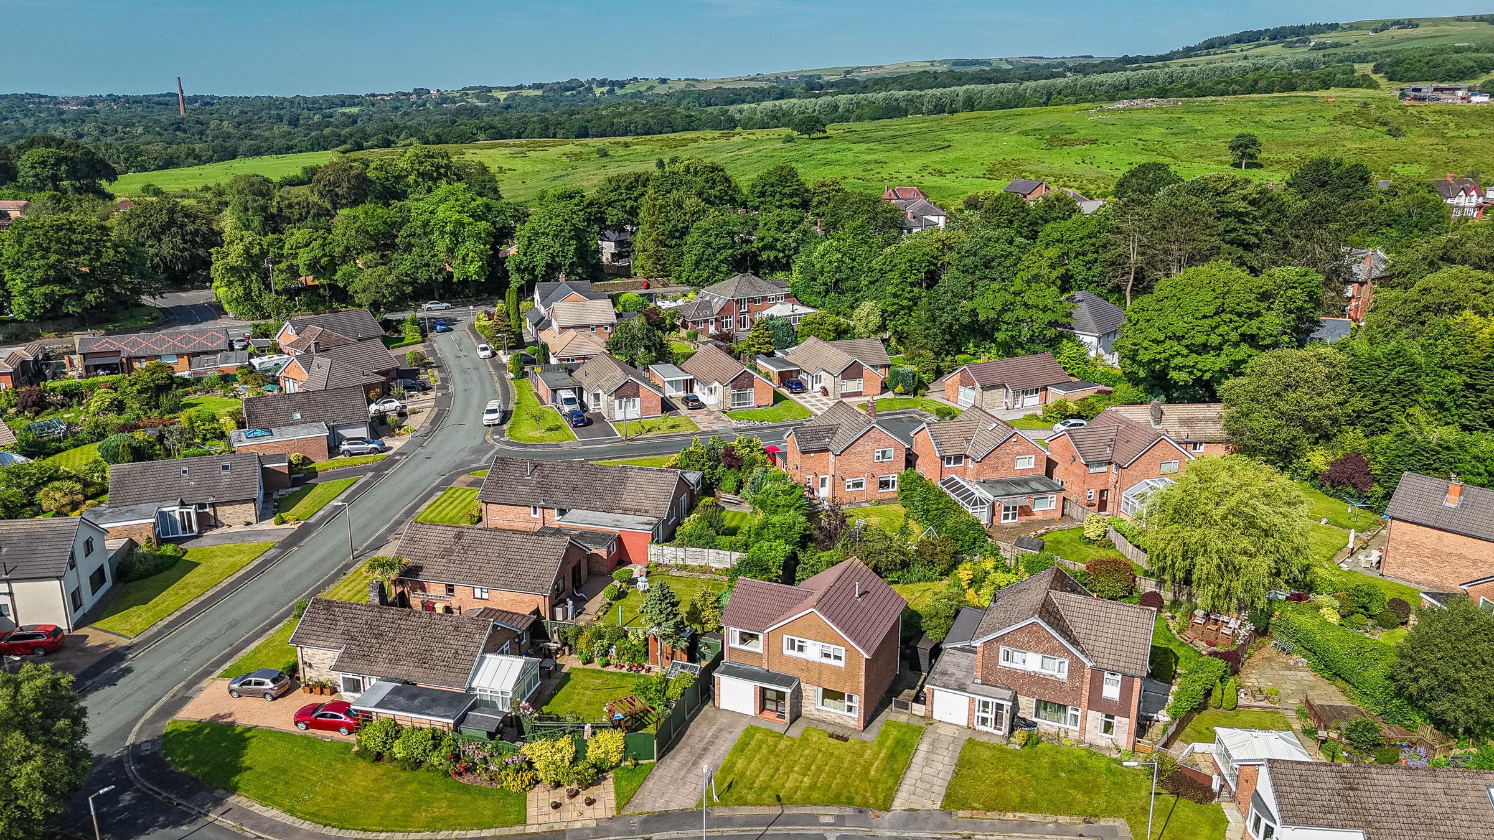
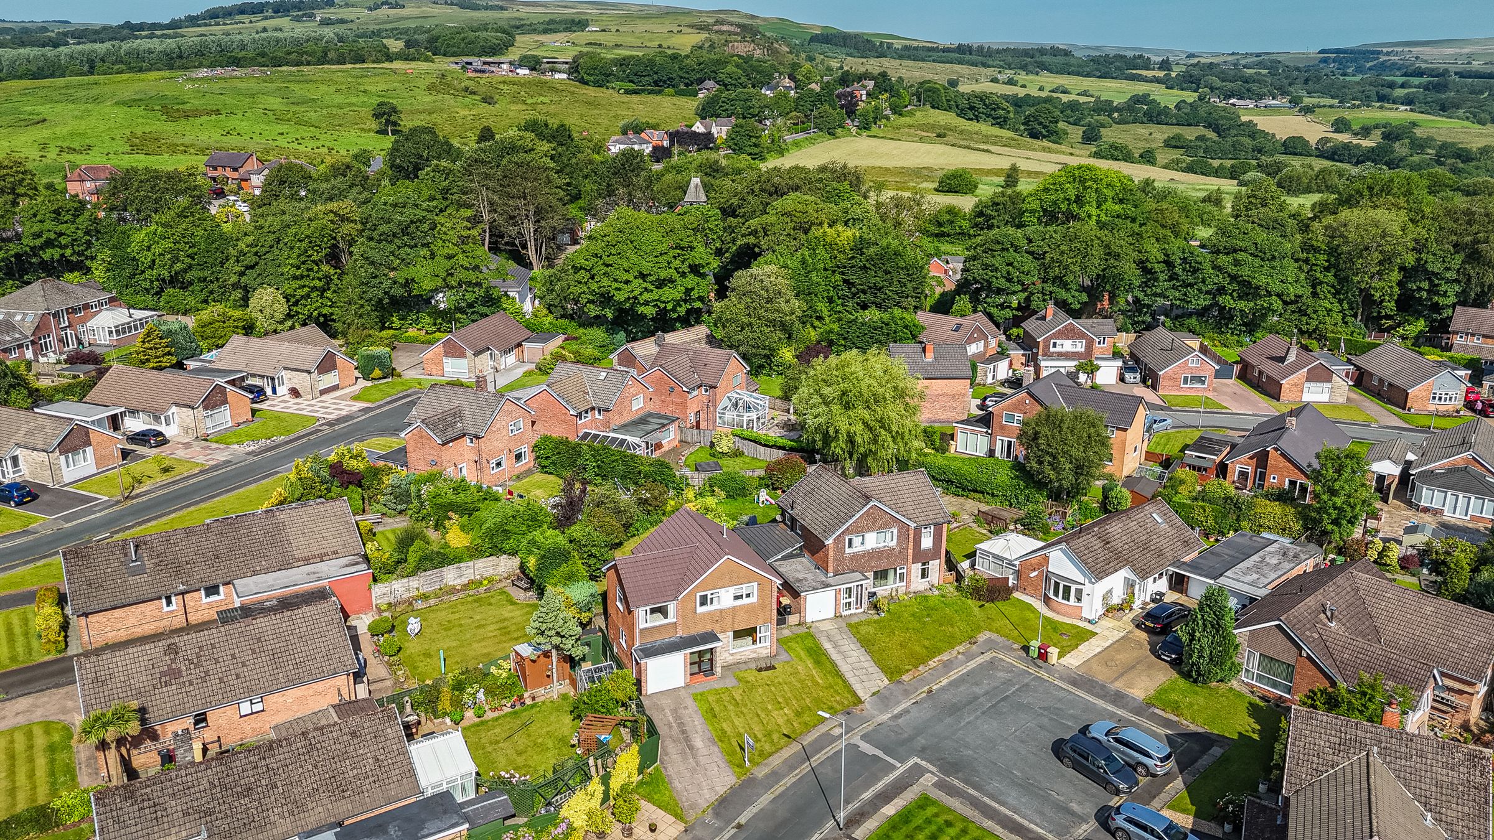
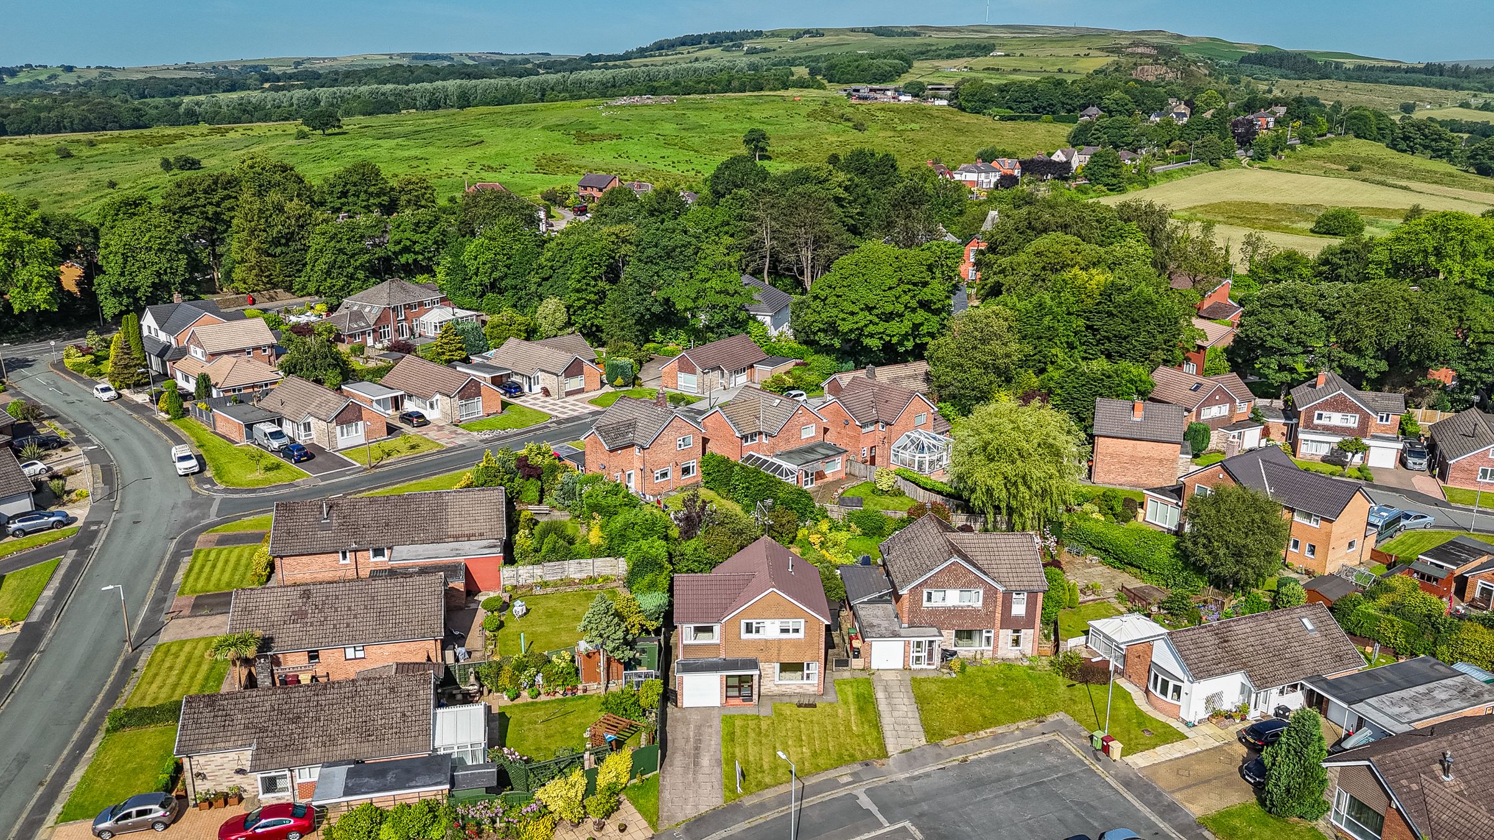
Oakbank Drive enjoys a convenient location with a variety of local shops, supermarkets and everyday amenities nearby. Families will appreciate the proximity to a selection of highly regarded primary and secondary schools, while leisure facilities, parks and countryside walks are all within easy reach. The property also benefits from excellent transport connections, with straightforward access to Bolton town centre, the motorway network including the M61 and nearby rail services providing links to Manchester, Preston and beyond, making it an ideal choice for commuters.
Call us now to arrange your viewing and see what this spacious, detached home has to offer.
Key details
Broadband: up to 5500mbps
Parking: Driveway, Garage
1249ft2 floor area
3864ft2 plot size
Leasehold
Lease end: 19 July 2963
Council tax band E
Local authority: Bolton Council
Additional information
- Energy efficiency (current)
- D (62)
- Energy efficiency (potential)
- C (73)
- Is in a conservation area
- No
- Is a listed property
- No
- Construction materials
- Brick and block


Near the property
Rooms and dimensions
Entrance Hall
6' 9" x 5' 11" (2.06m x 1.80m)
Living Room
12' 3" x 16' 10" (3.73m x 5.13m)
Max
Dining Room
9' 6" x 9' 2" (2.90m x 2.79m)
Kitchen
10' 6" x 10' 3" (3.21m x 3.12m)
Utility Room
5' 9" x 4' 11" (1.76m x 1.50m)
Garage
16' 8" x 8' 4" (5.07m x 2.55m)
Landing
5' 8" x 5' 9" (1.72m x 1.75m)
Bedroom 1
17' 3" x 7' 9" (5.26m x 2.37m)
Bedroom 2
12' 2" x 10' 11" (3.72m x 3.32m)
Bedroom 3
9' 11" x 13' 10" (3.02m x 4.21m)
into wardrobe
Bedroom 4
9' 3" x 8' 8" (2.83m x 2.65m)
Max
Bathroom
6' 9" x 5' 5" (2.05m x 1.64m)