Like the look of this property?
We would love to hear from you and arrange a viewing of this property. Get in touch now!
Looking to sell a property?
You can get a free online or in person valuation.
Property features
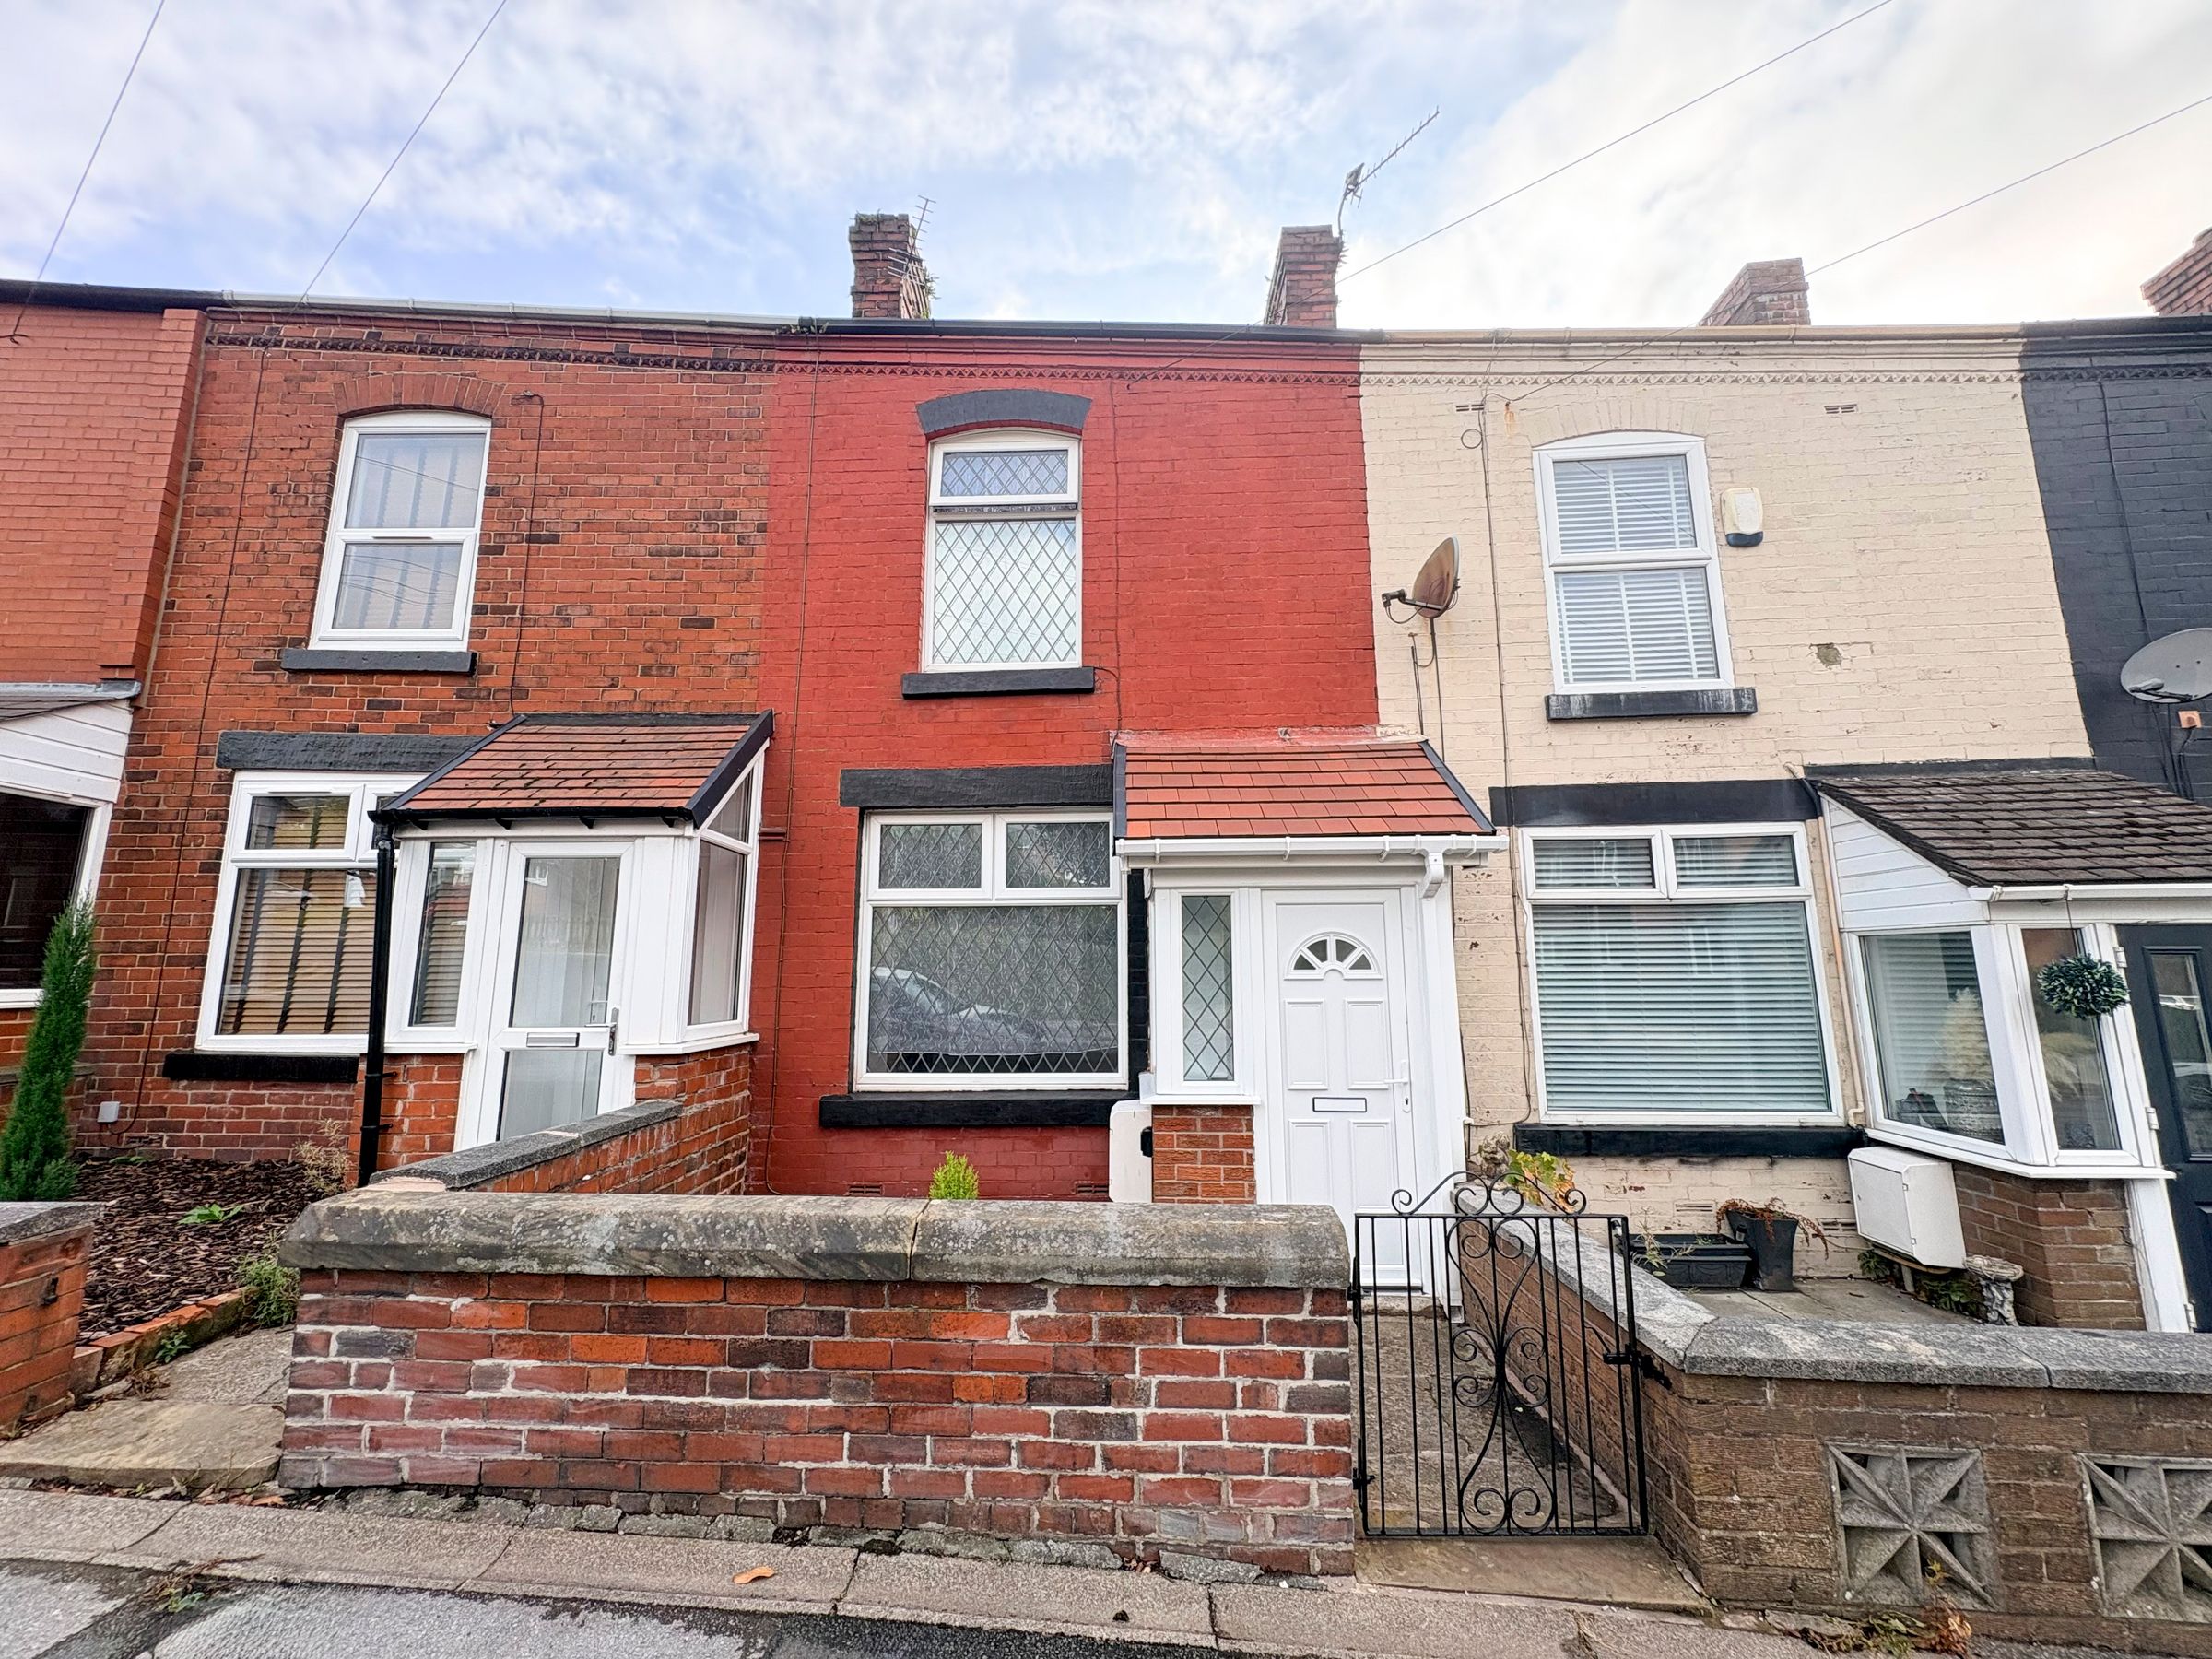
Two Bedroom Mid Terrace Property
No Onward Chain!
EPC - C
Ideal for First Time Buyers and Investors
Recently Renovated Throughout, Ready to Move In!
Great Location with Excellent Amenities and Transport Links
Low Maintenance Rear Yard
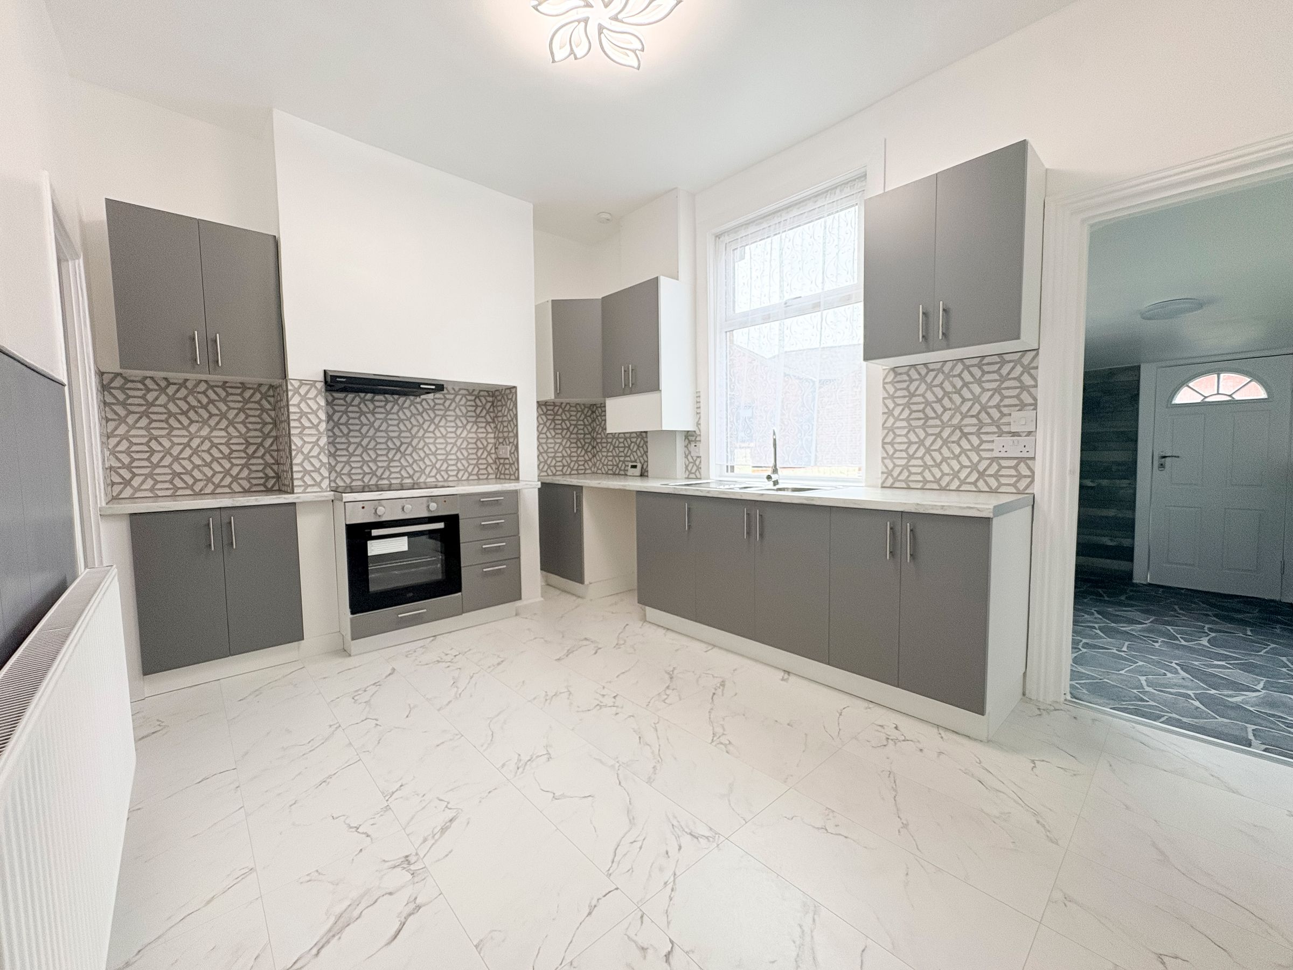
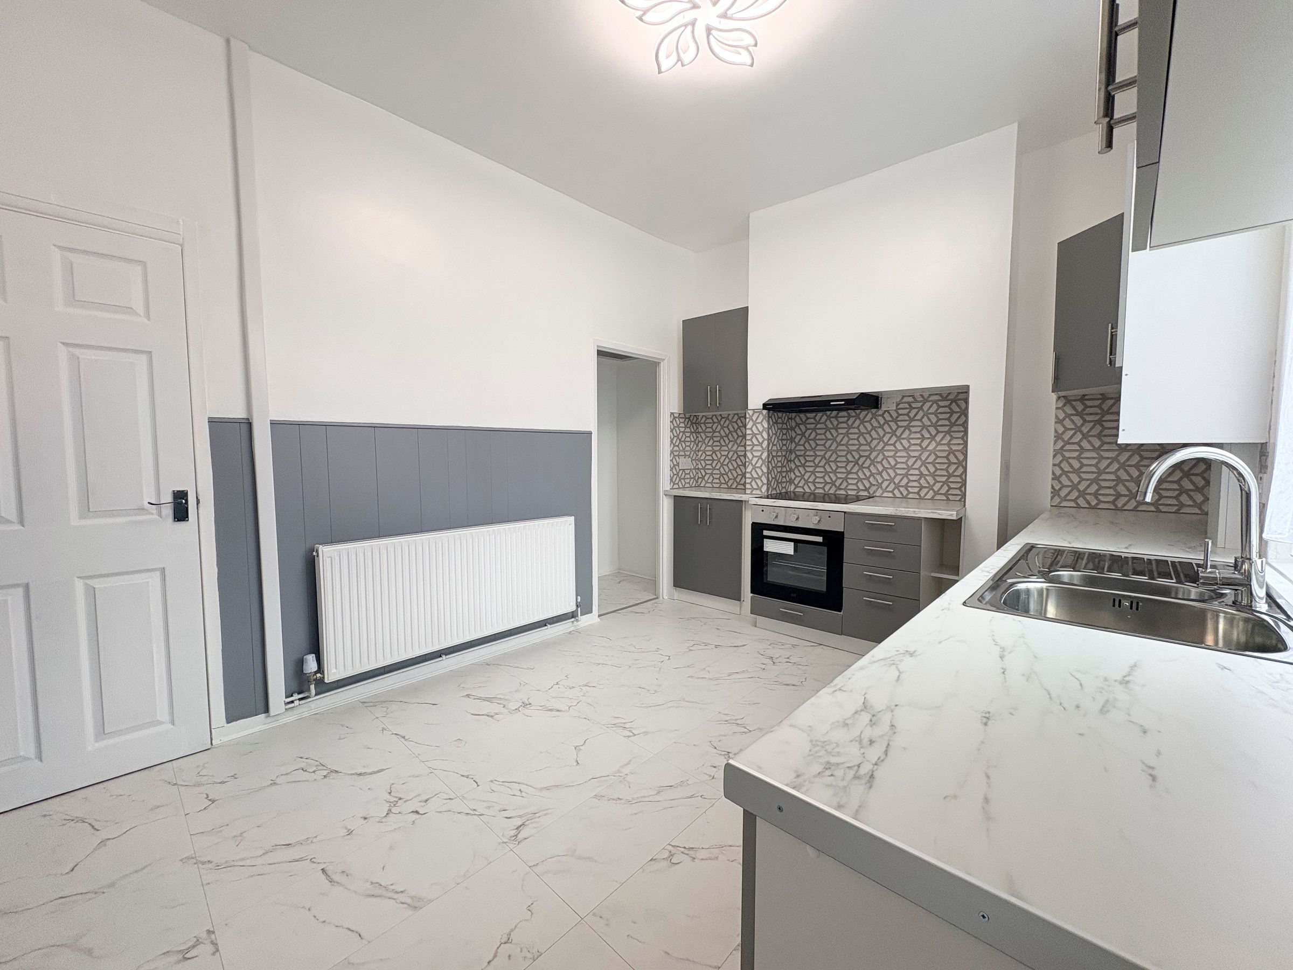
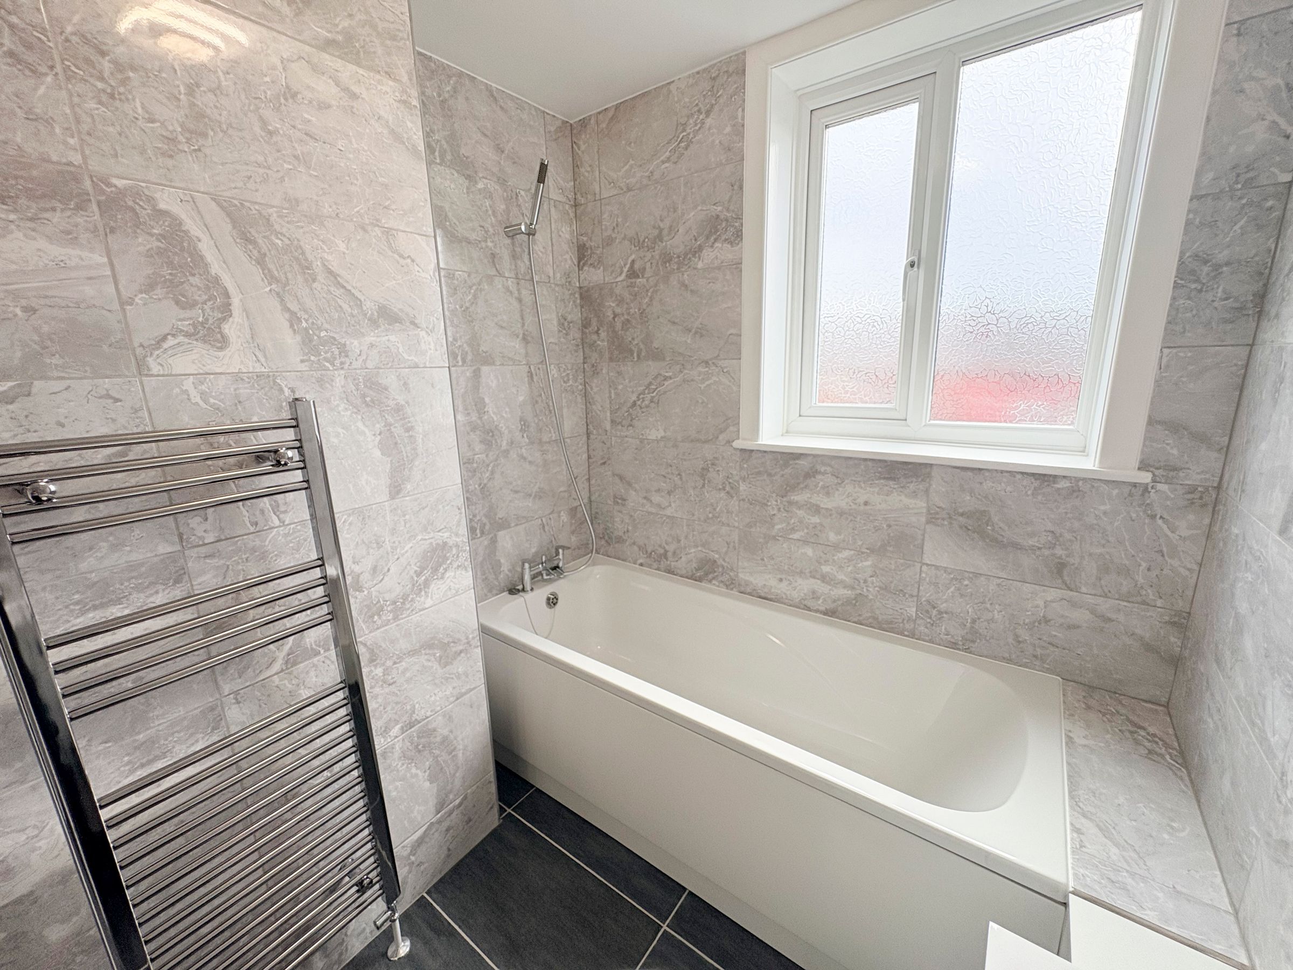
New Kitchen and Bathroom
Full Rewire Carried Out
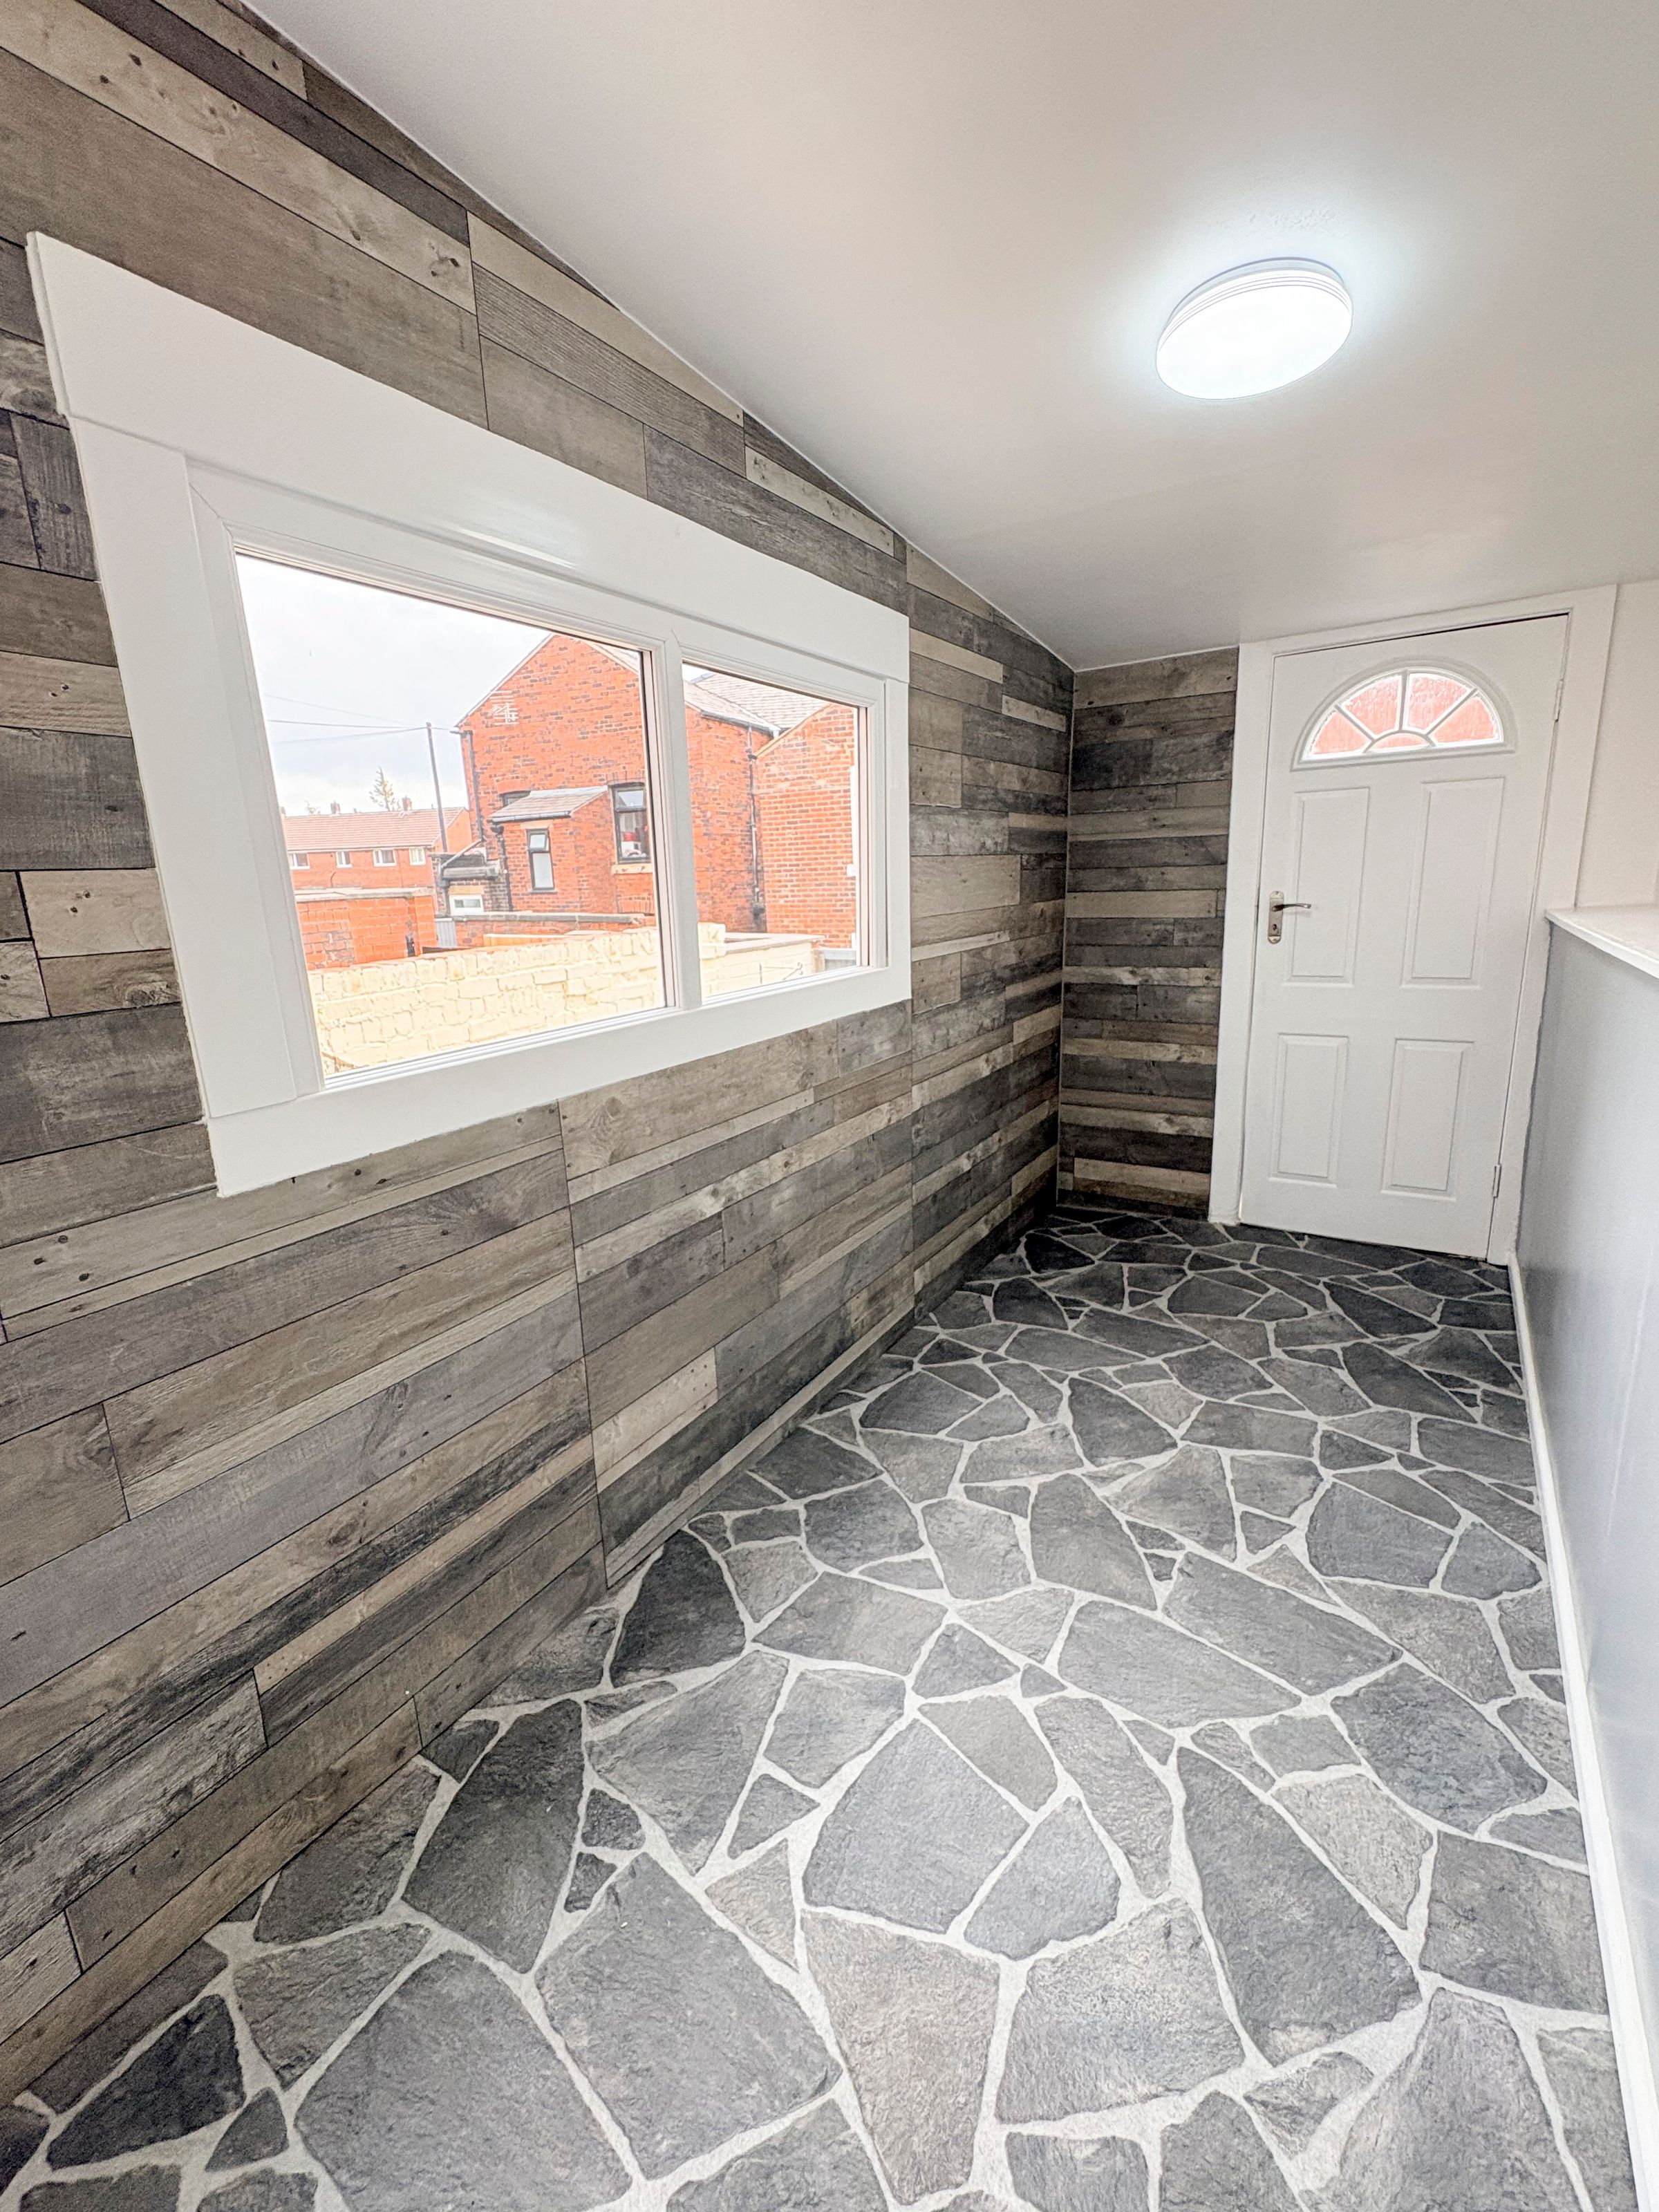
Lean to at the Rear, Great for Additional Storage!
About this property
The Purple Property Shop are delighted to present this beautifully renovated two-bedroom mid-terrace home on Nasmyth Street, Horwich. Fully refurbished throughout by the current owner including a full re-wire, the property is presented in excellent condition and is offered to the market with no onward chain! Ideally positioned in the heart of Horwich and ready to move straight into, this attractive home would make an excellent first-time purchase or investment property with strong potential rental appeal.
The property has been thoughtfully updated throughout, creating a modern, comfortable and practical living space. Neutral décor, contemporary finishes and good natural light combine to create a bright and welcoming home, while the well-planned layout provides excellent everyday functionality.
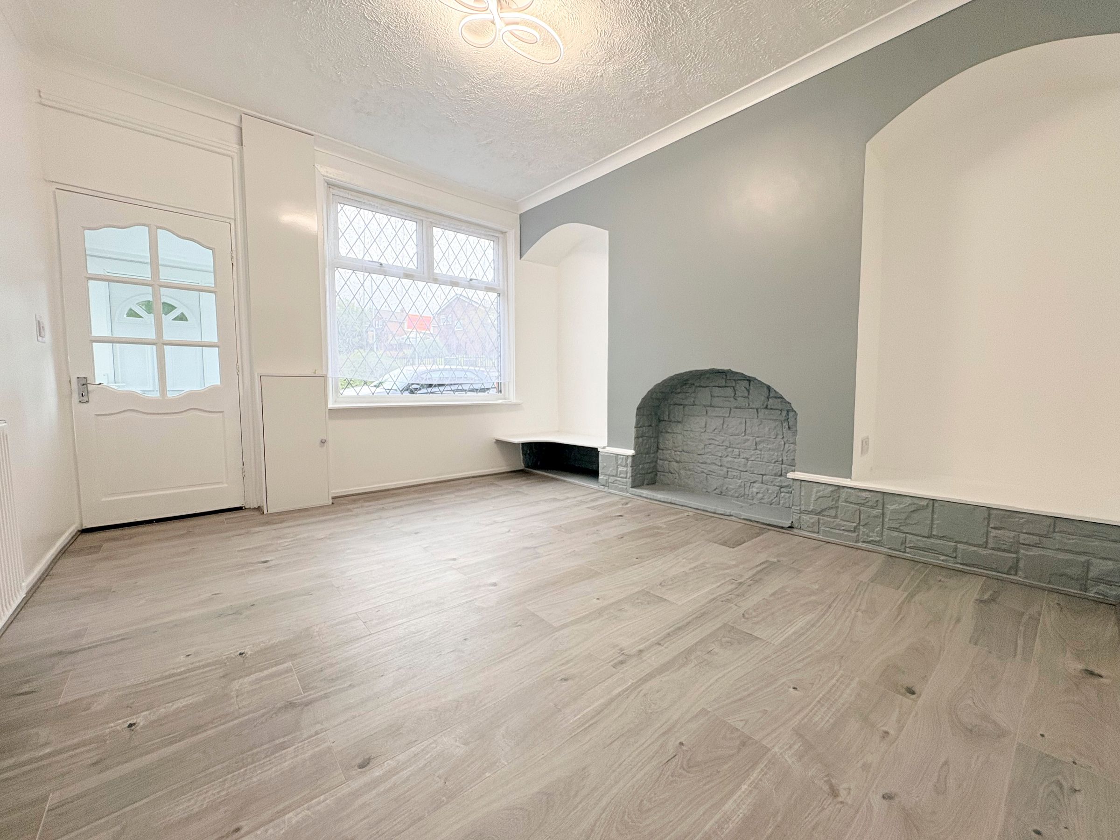
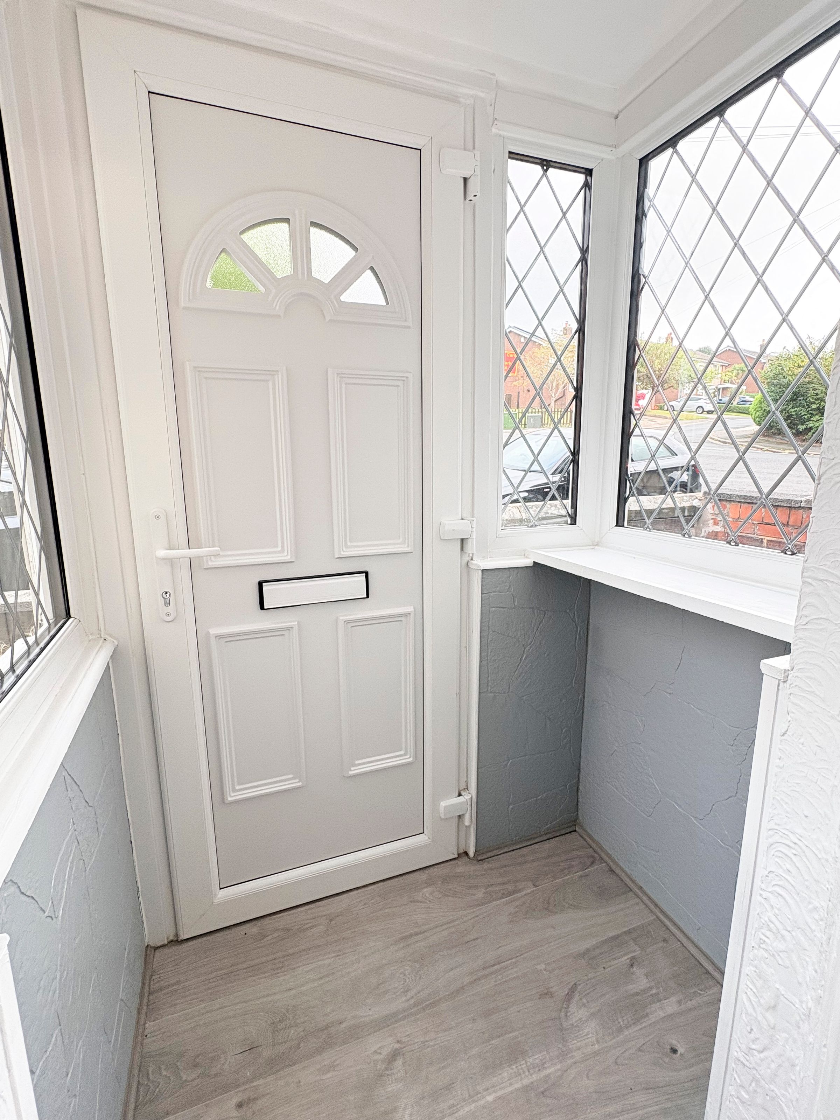
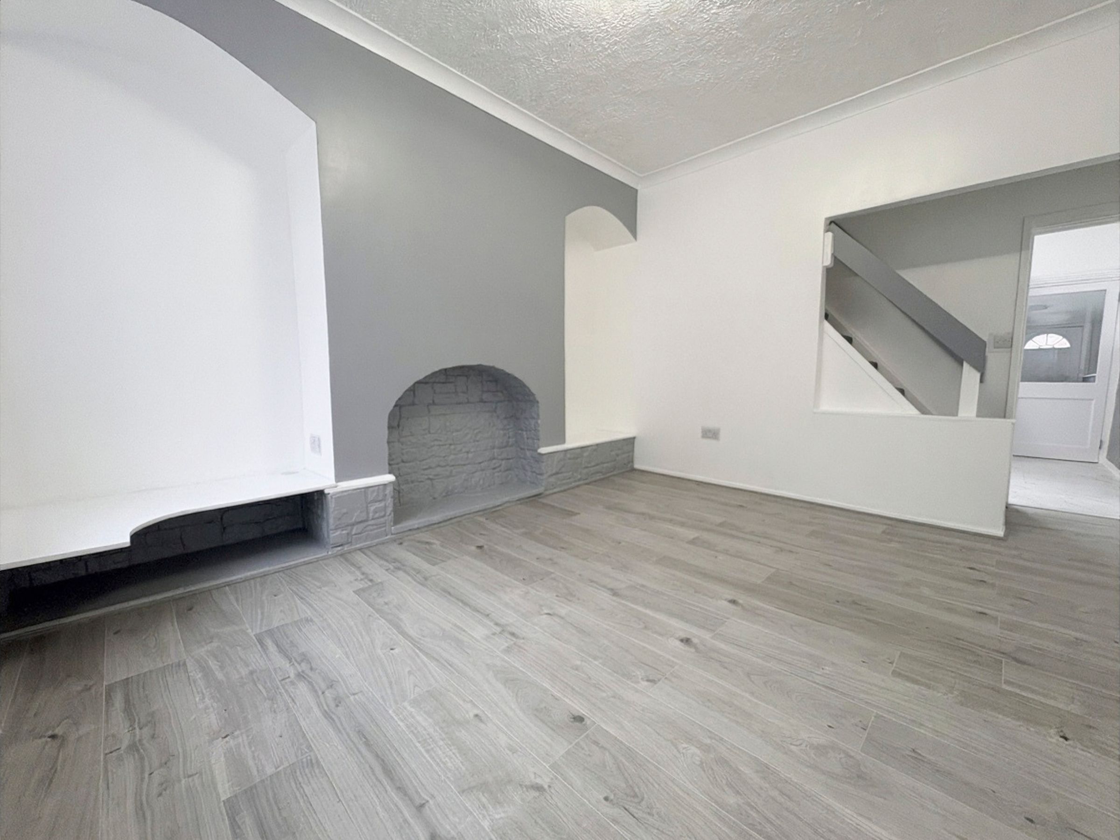
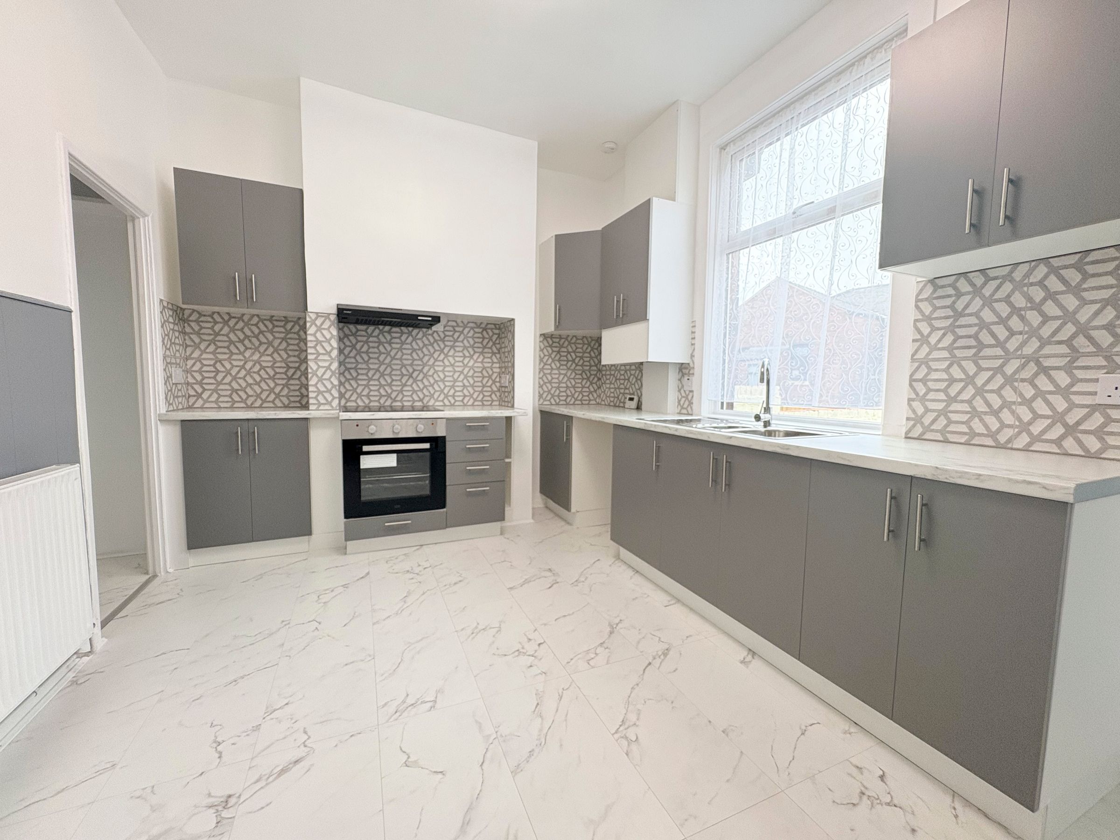
On entering, a bright entrance porch leads into the spacious living room. Offering plenty of room for comfortable seating and additional furniture, this is a versatile reception space ideal for relaxing and unwinding. To the rear is the impressive kitchen/dining room. Fitted with a modern range of wall and base units, the kitchen provides ample storage and worktop space with plenty of room for a dining table. The contemporary finish makes this a practical and sociable area, equally suited to everyday family life and entertaining. There is also a useful under stair storage area, with added electricity this is the perfect space to house your fridge/freezer.
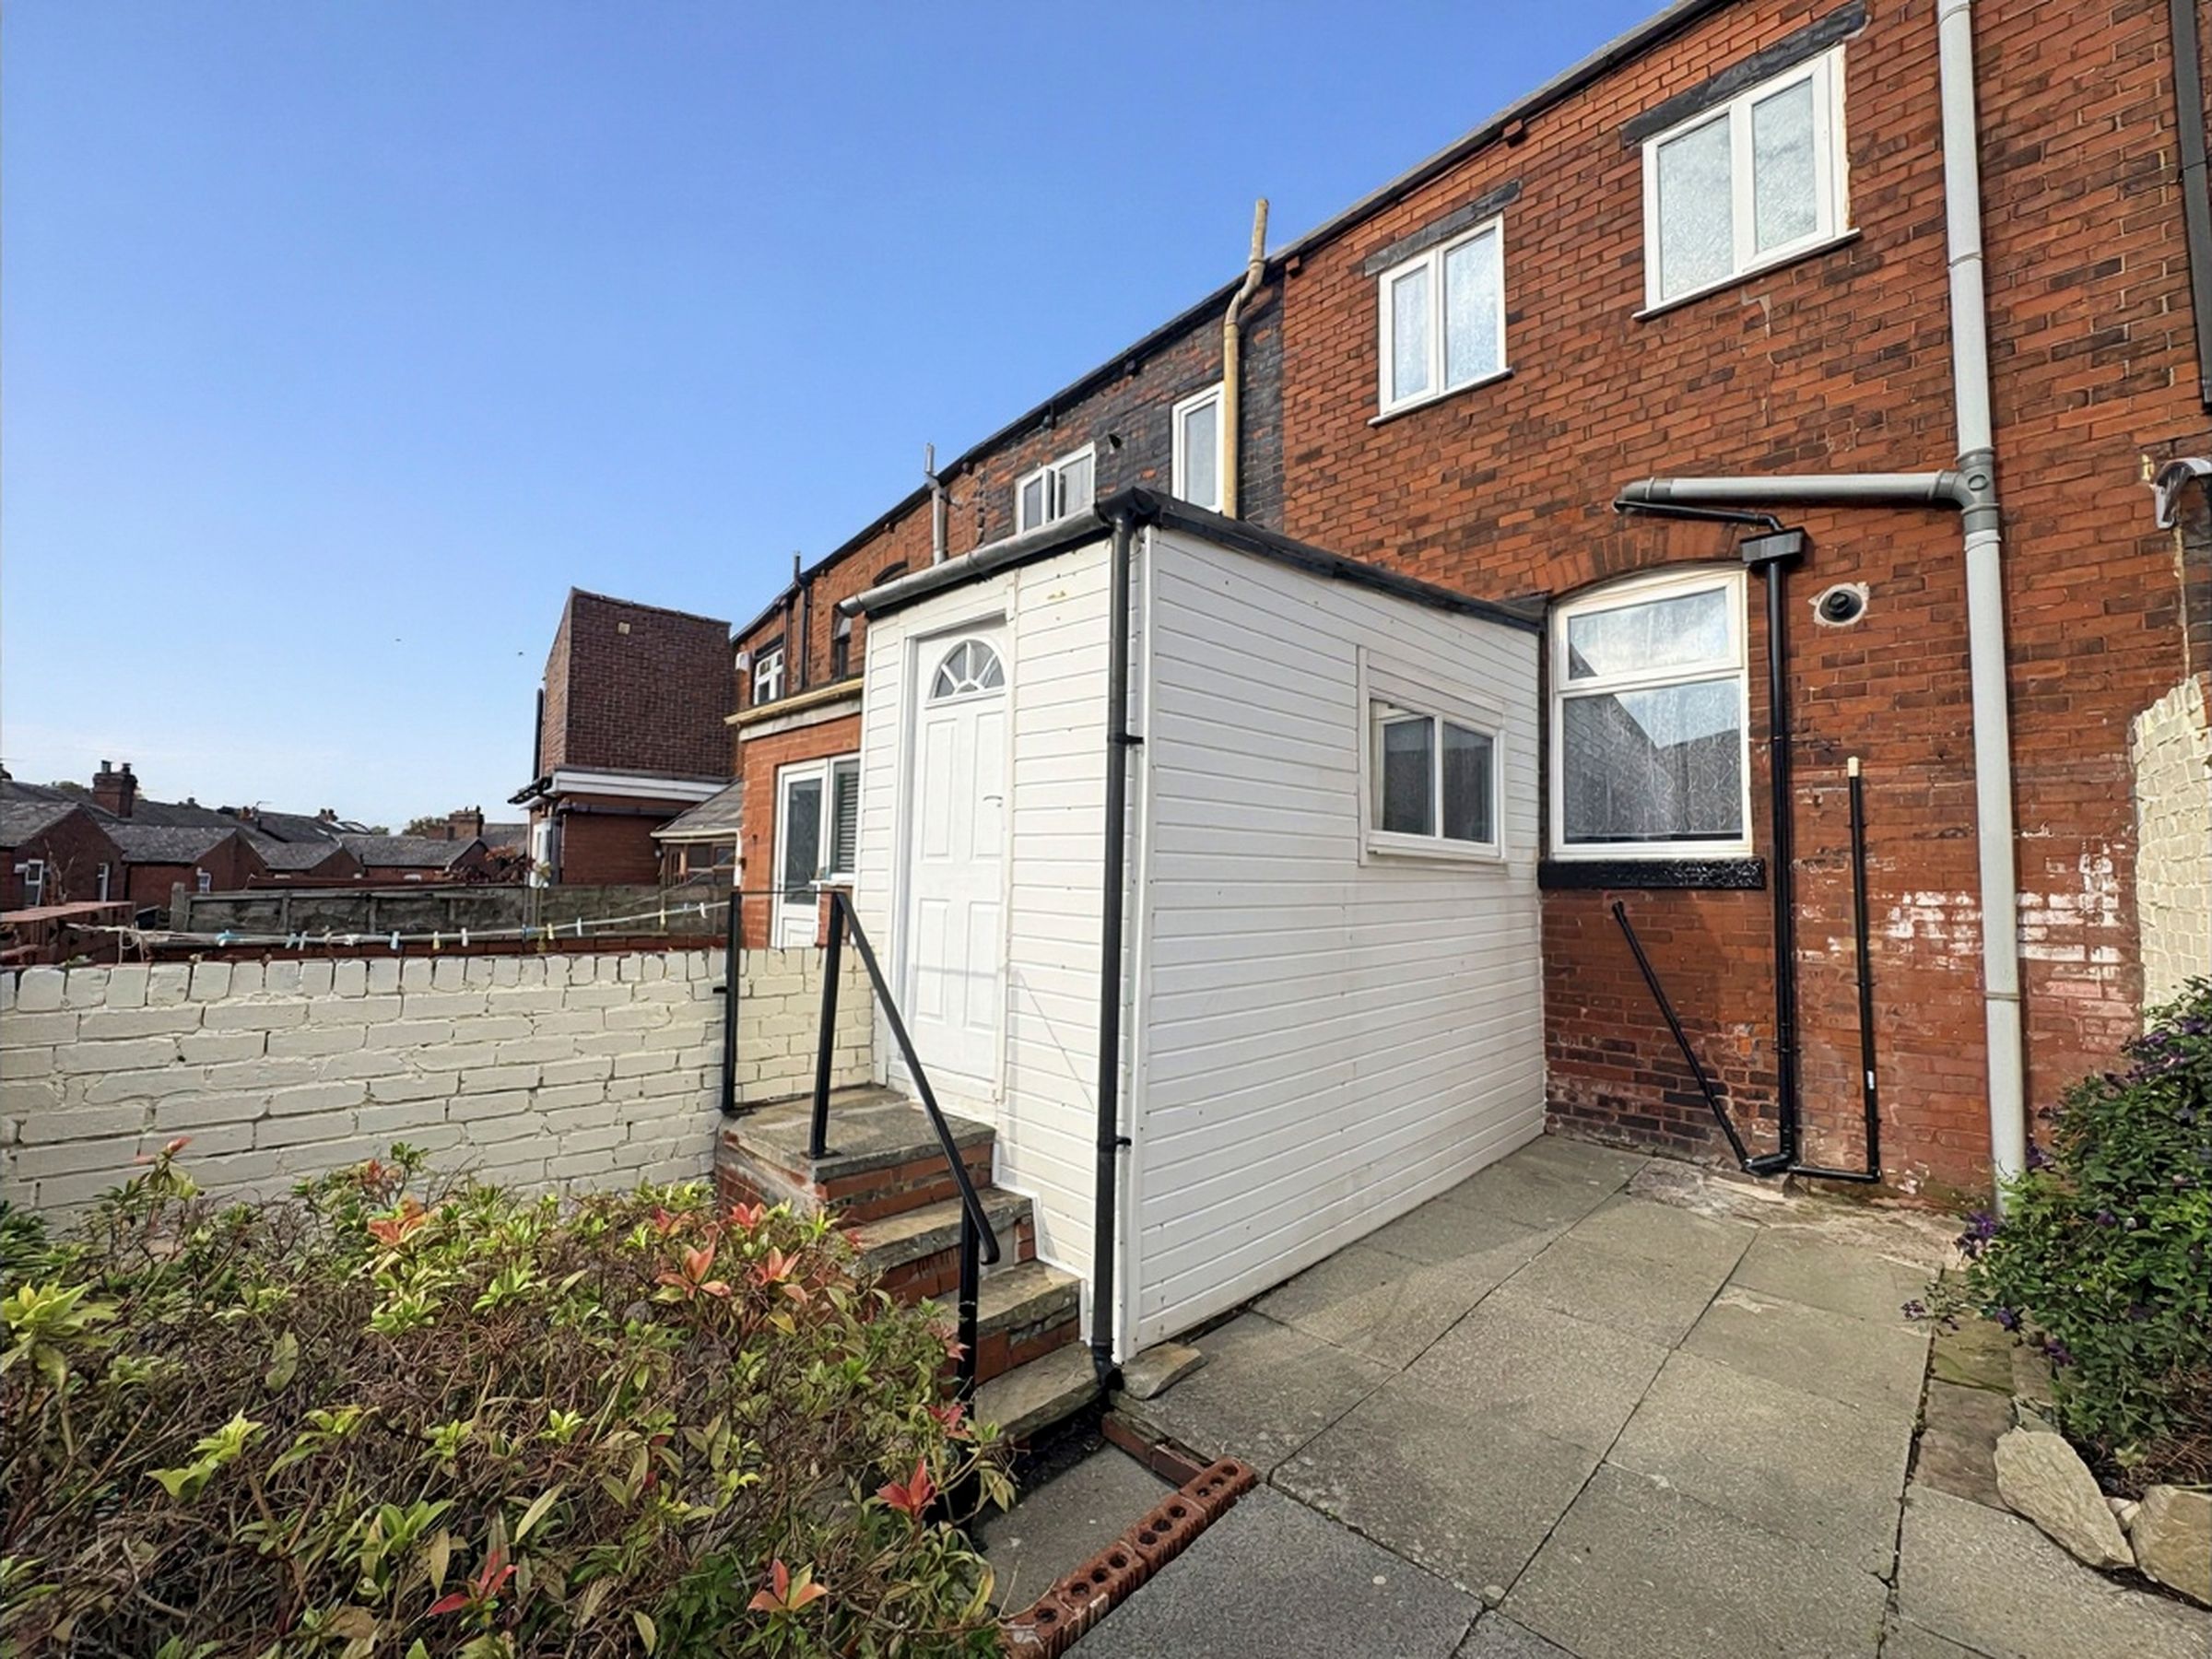
The kitchen also provides access to a separate lean to room at the rear, offering valuable additional space for household belongings and the flexibility to be adapted to suit the needs of the new owner.
Outside, the property benefits from a low-maintenance flagged rear yard, providing a private and practical outdoor space that's ideal for sitting out, entertaining or enjoying the warmer summer evenings.
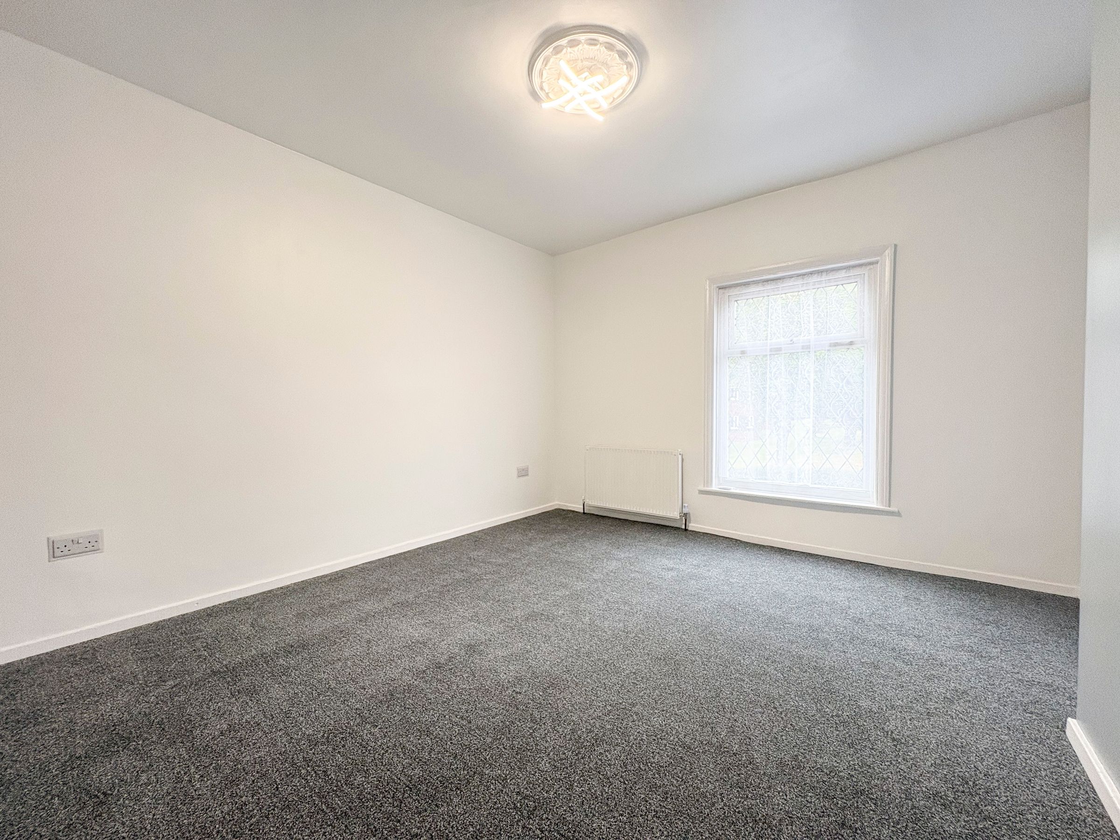
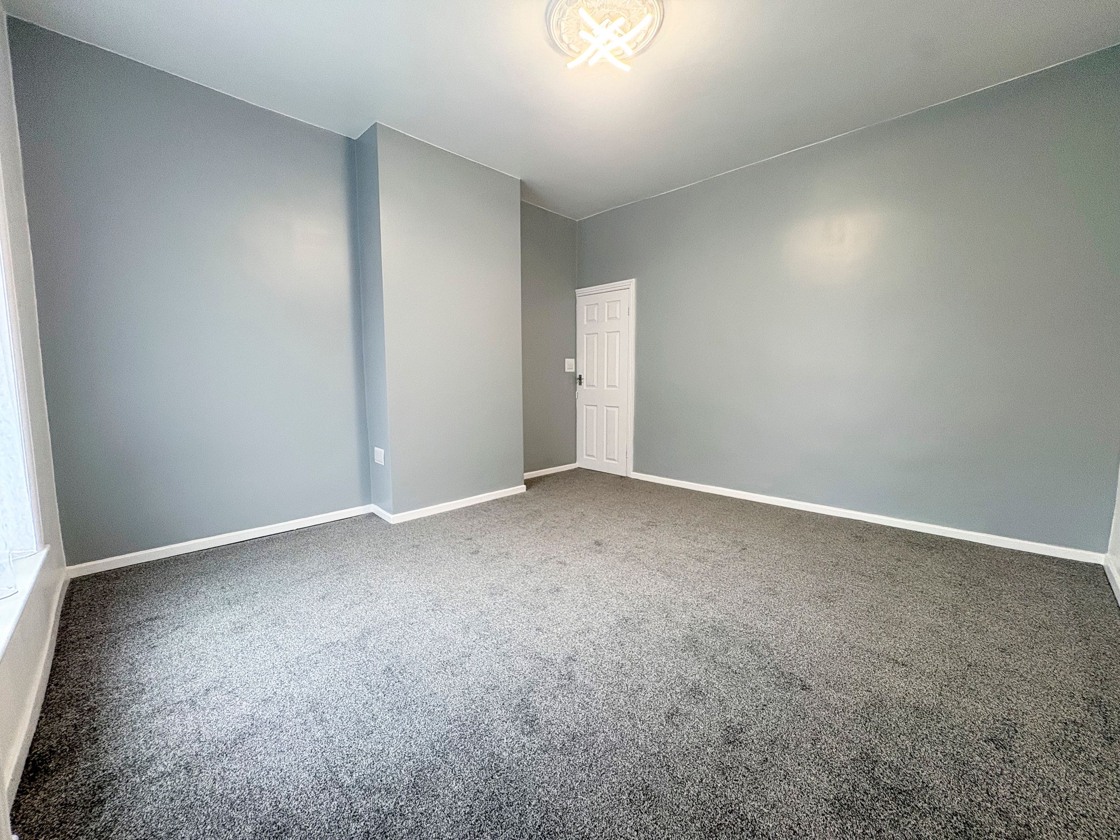
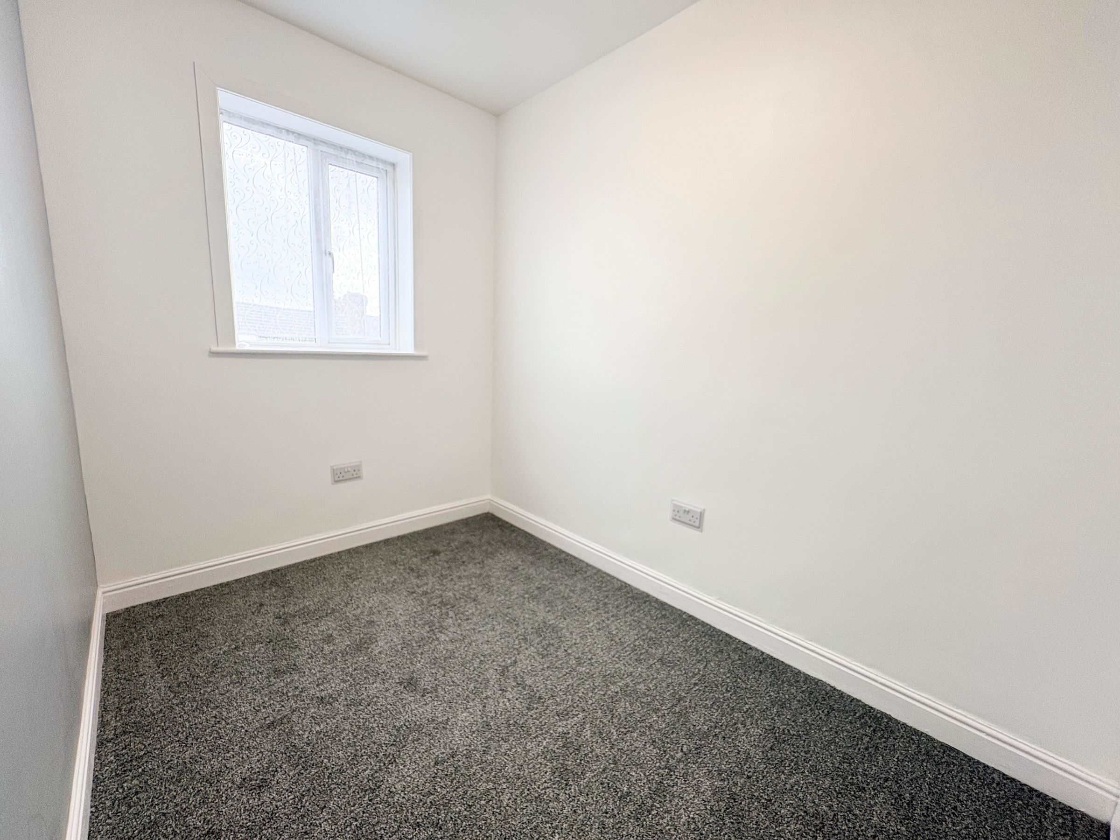
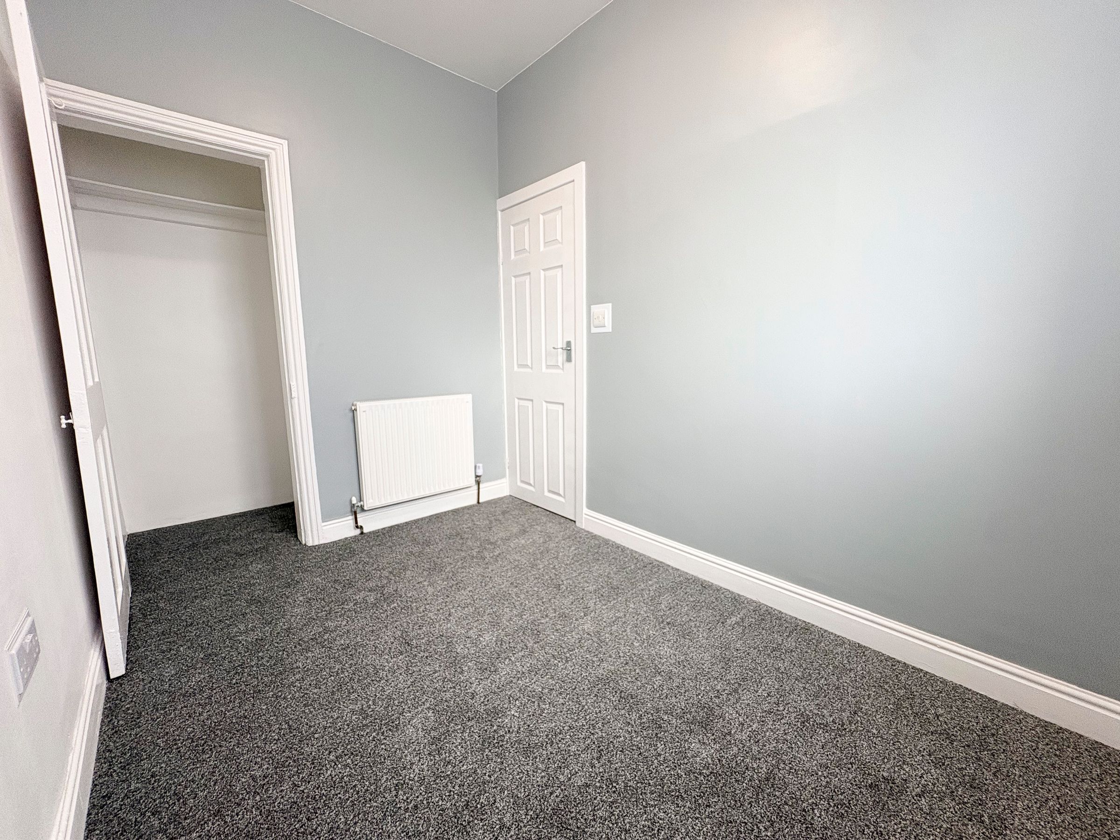
To the first floor are two well-proportioned bedrooms. The front bedroom is a spacious double, while the rear bedroom is a good-sized single with over stair storage cupboard, offering flexibility for use as a bedroom, home office, nursery or dressing room depending on individual requirements.
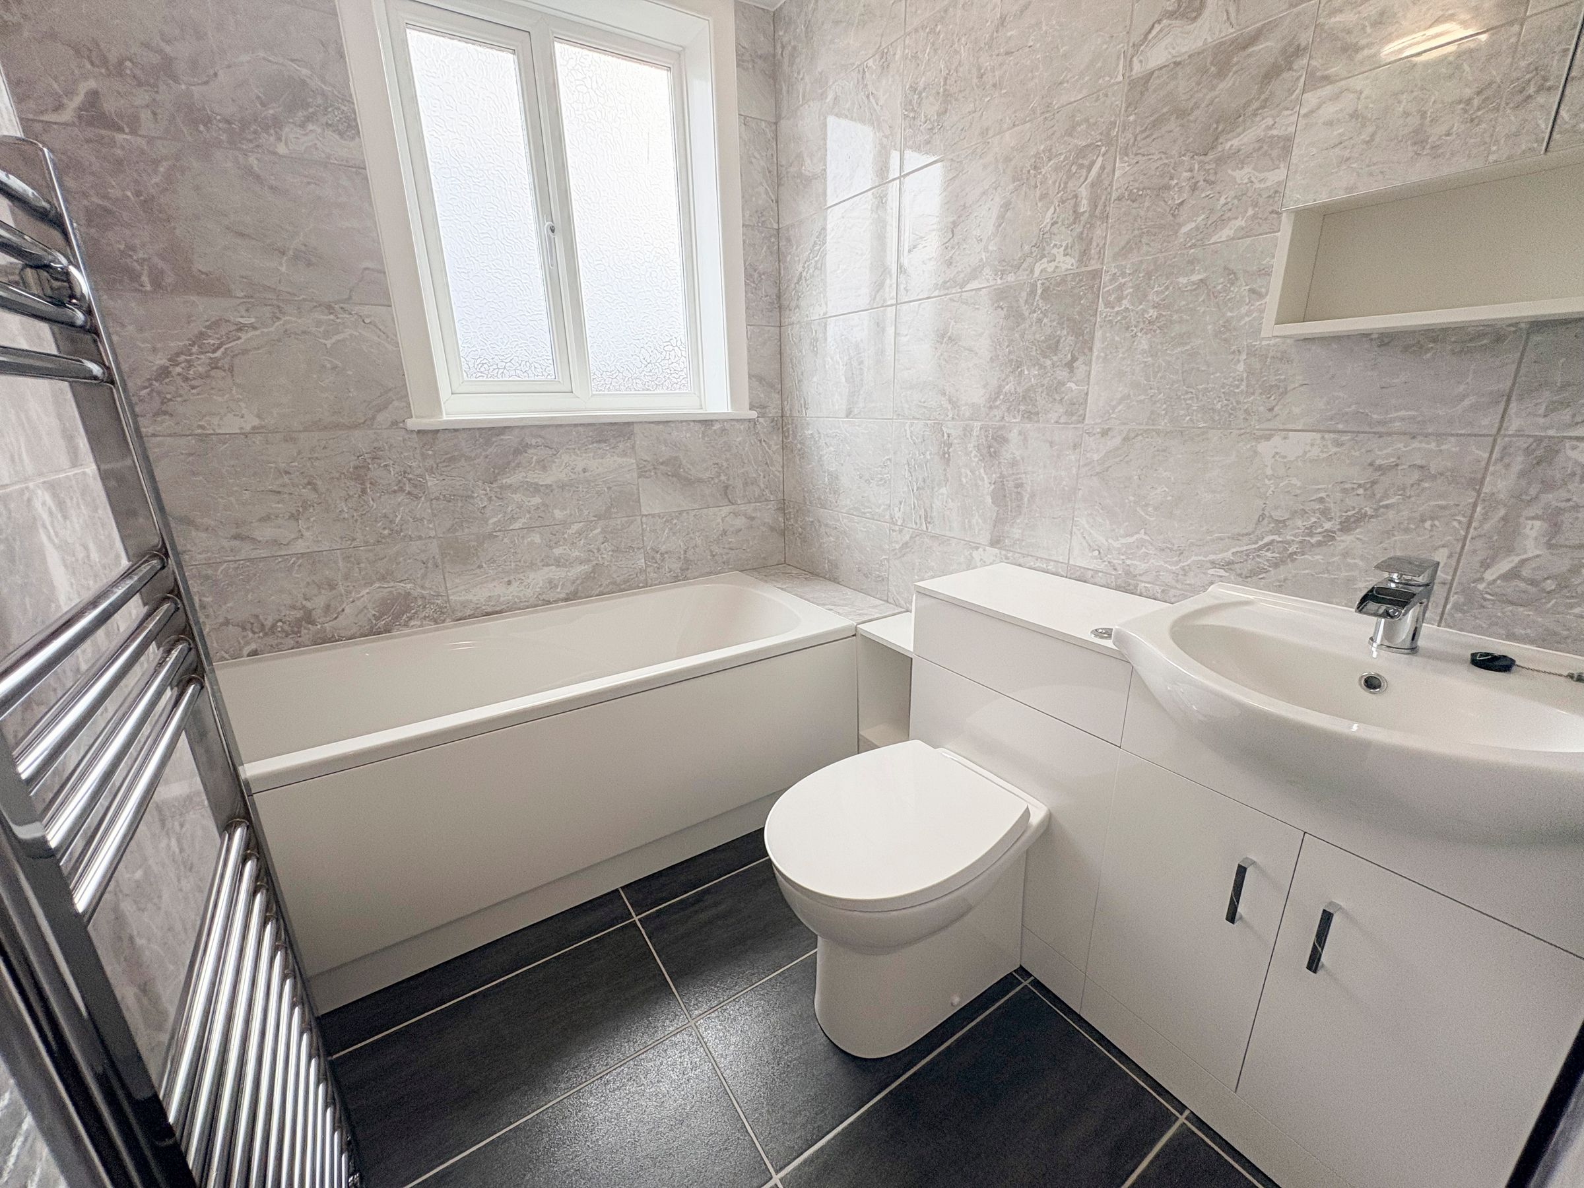
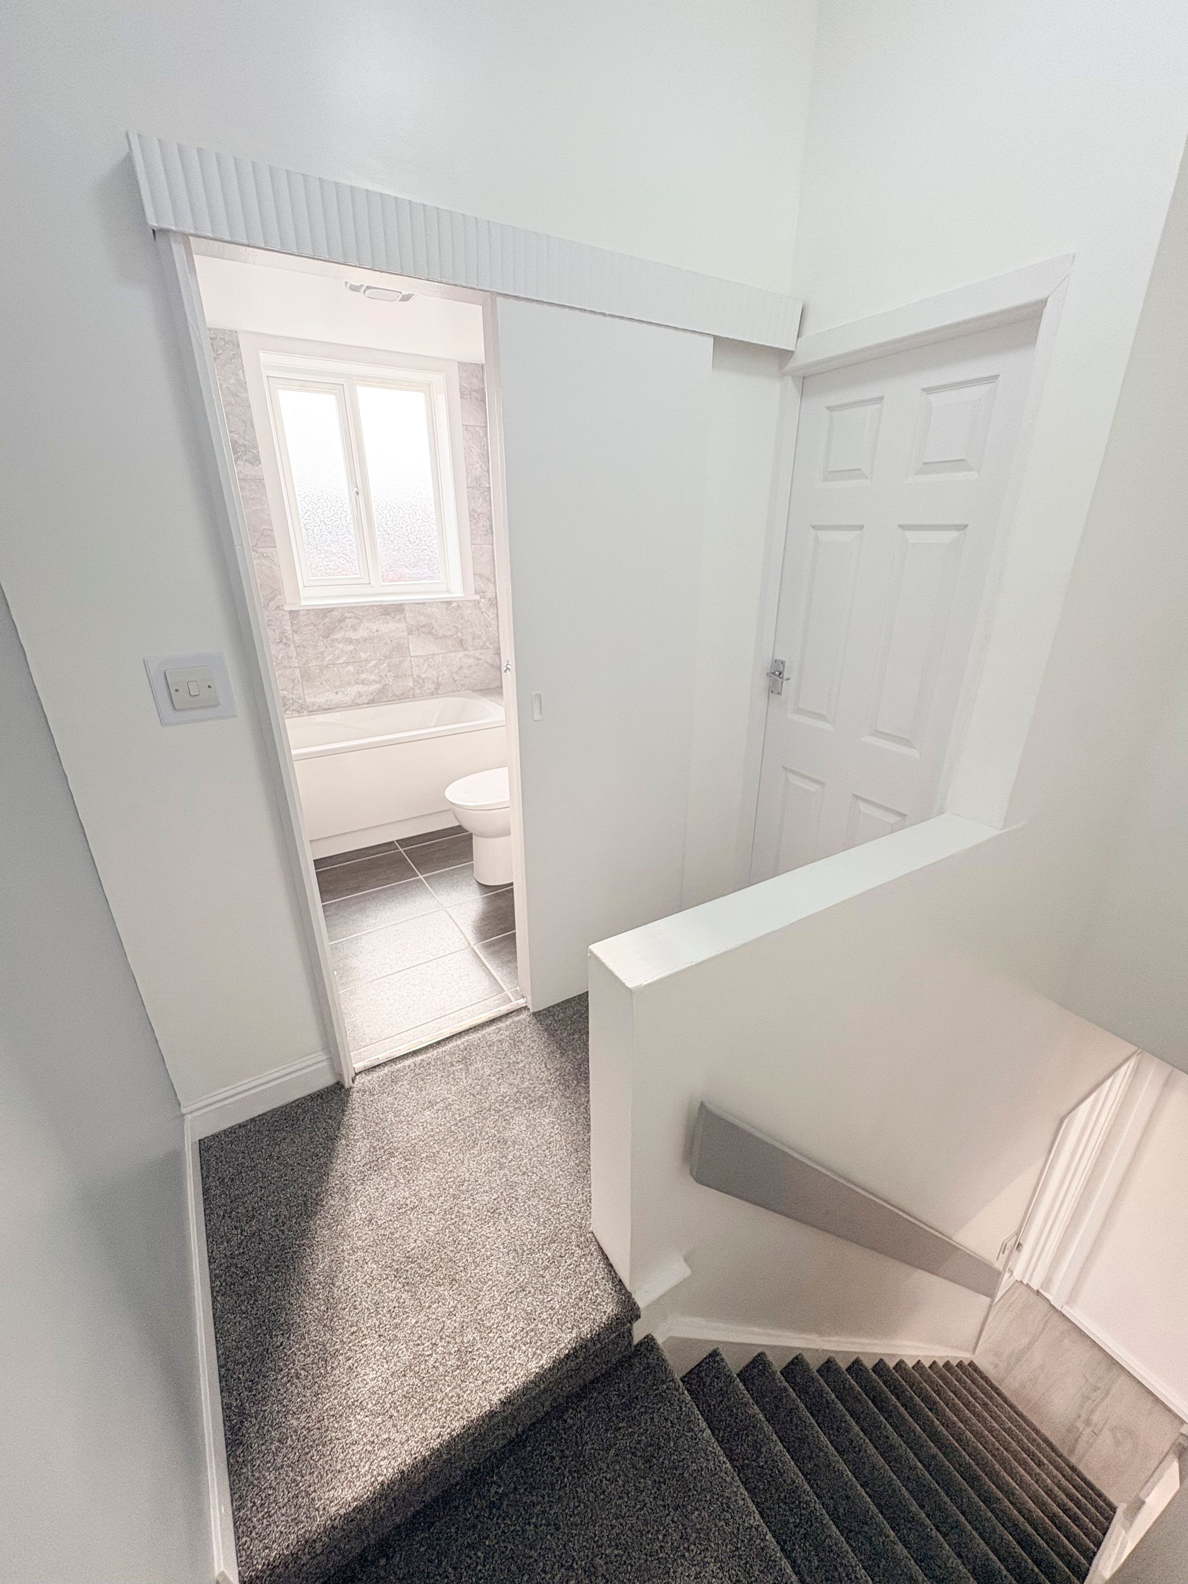
Completing the accommodation is a stylish modern three-piece bathroom suite, finished to a high standard and complementing the contemporary presentation found throughout the property.
Externally, the property occupies a quiet and established residential position, conveniently located for the centre of Horwich. A wide range of everyday amenities are close by, including local shops, schools, cafés, bars and leisure facilities. Middlebrook Retail Park is also within easy reach, offering an excellent selection of shops, restaurants, bars and entertainment venues. For commuters, the property is ideally placed for access to the wider road and transport network, providing convenient connections towards Bolton, Chorley, Preston and the surrounding areas.
Having undergone a comprehensive renovation, this is a fantastic opportunity to purchase a home that can be enjoyed immediately, without the expense, inconvenience or disruption associated with major refurbishment works. The combination of its high standard of presentation, convenient location and no onward chain makes this an appealing opportunity for a wide range of buyers.
An internal viewing is highly recommended to fully appreciate the quality and accommodation on offer. Contact The Purple Property Shop today to arrange your viewing.
Key details
Broadband: up to 1800mbps
Parking: On street
797ft2 floor area
818ft2 plot size
Freehold
Council tax band A
Additional information
Near the property
Rooms and dimensions
Porch
2' 6" x 4' 1" (0.77m x 1.24m)
Living Room
13' 9" x 12' 11" (4.19m x 3.93m)
Max
Kitchen/Diner
9' 7" x 13' 4" (2.92m x 4.07m)
Max
Lean To
11' 10" x 5' 7" (3.60m x 1.71m)
Bedroom 1
13' 3" x 12' 8" (4.04m x 3.86m)
Max
Bedroom 2
9' 8" x 6' 8" (2.95m x 2.03m)
Bathroom
6' 9" x 6' 3" (2.07m x 1.90m)