Like the look of this property?
We would love to hear from you and arrange a viewing of this property. Get in touch now!
Looking to sell a property?
You can get a free online or in person valuation.
Property features
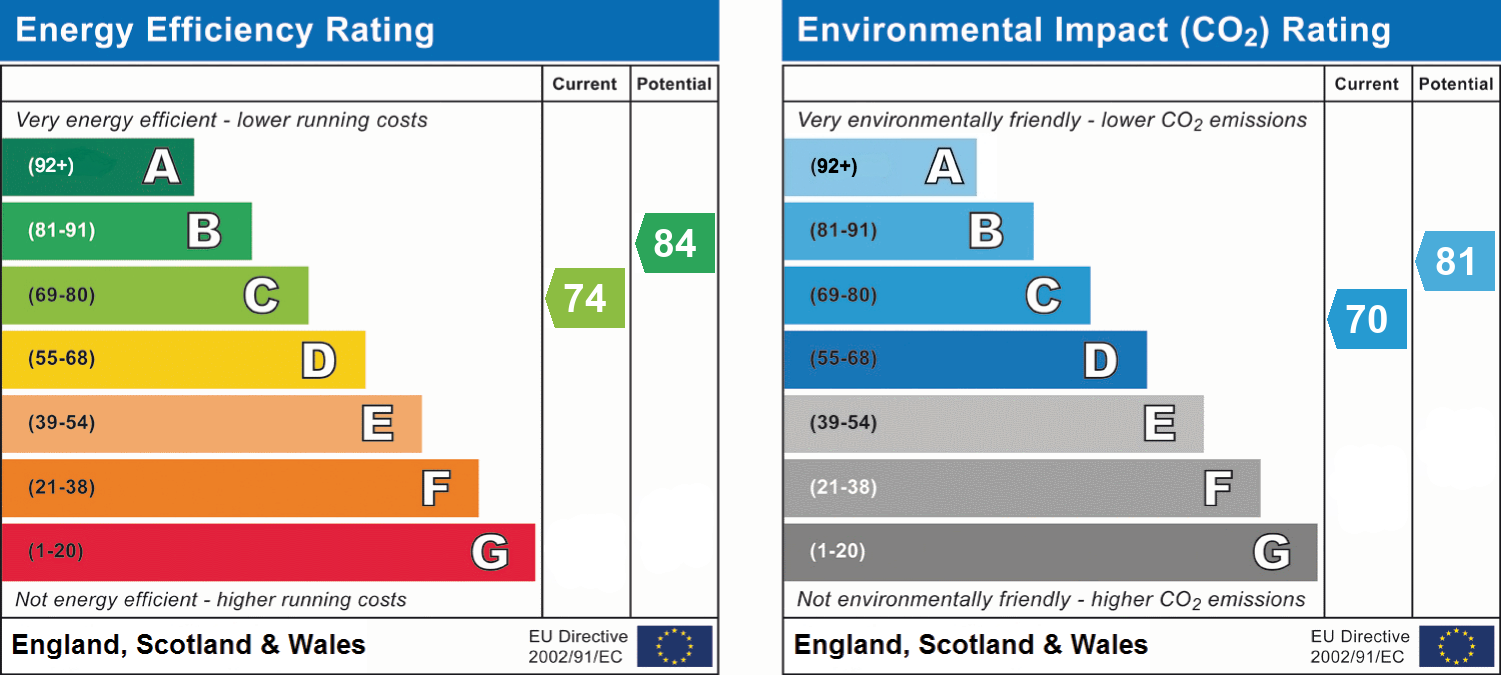
EPC - C
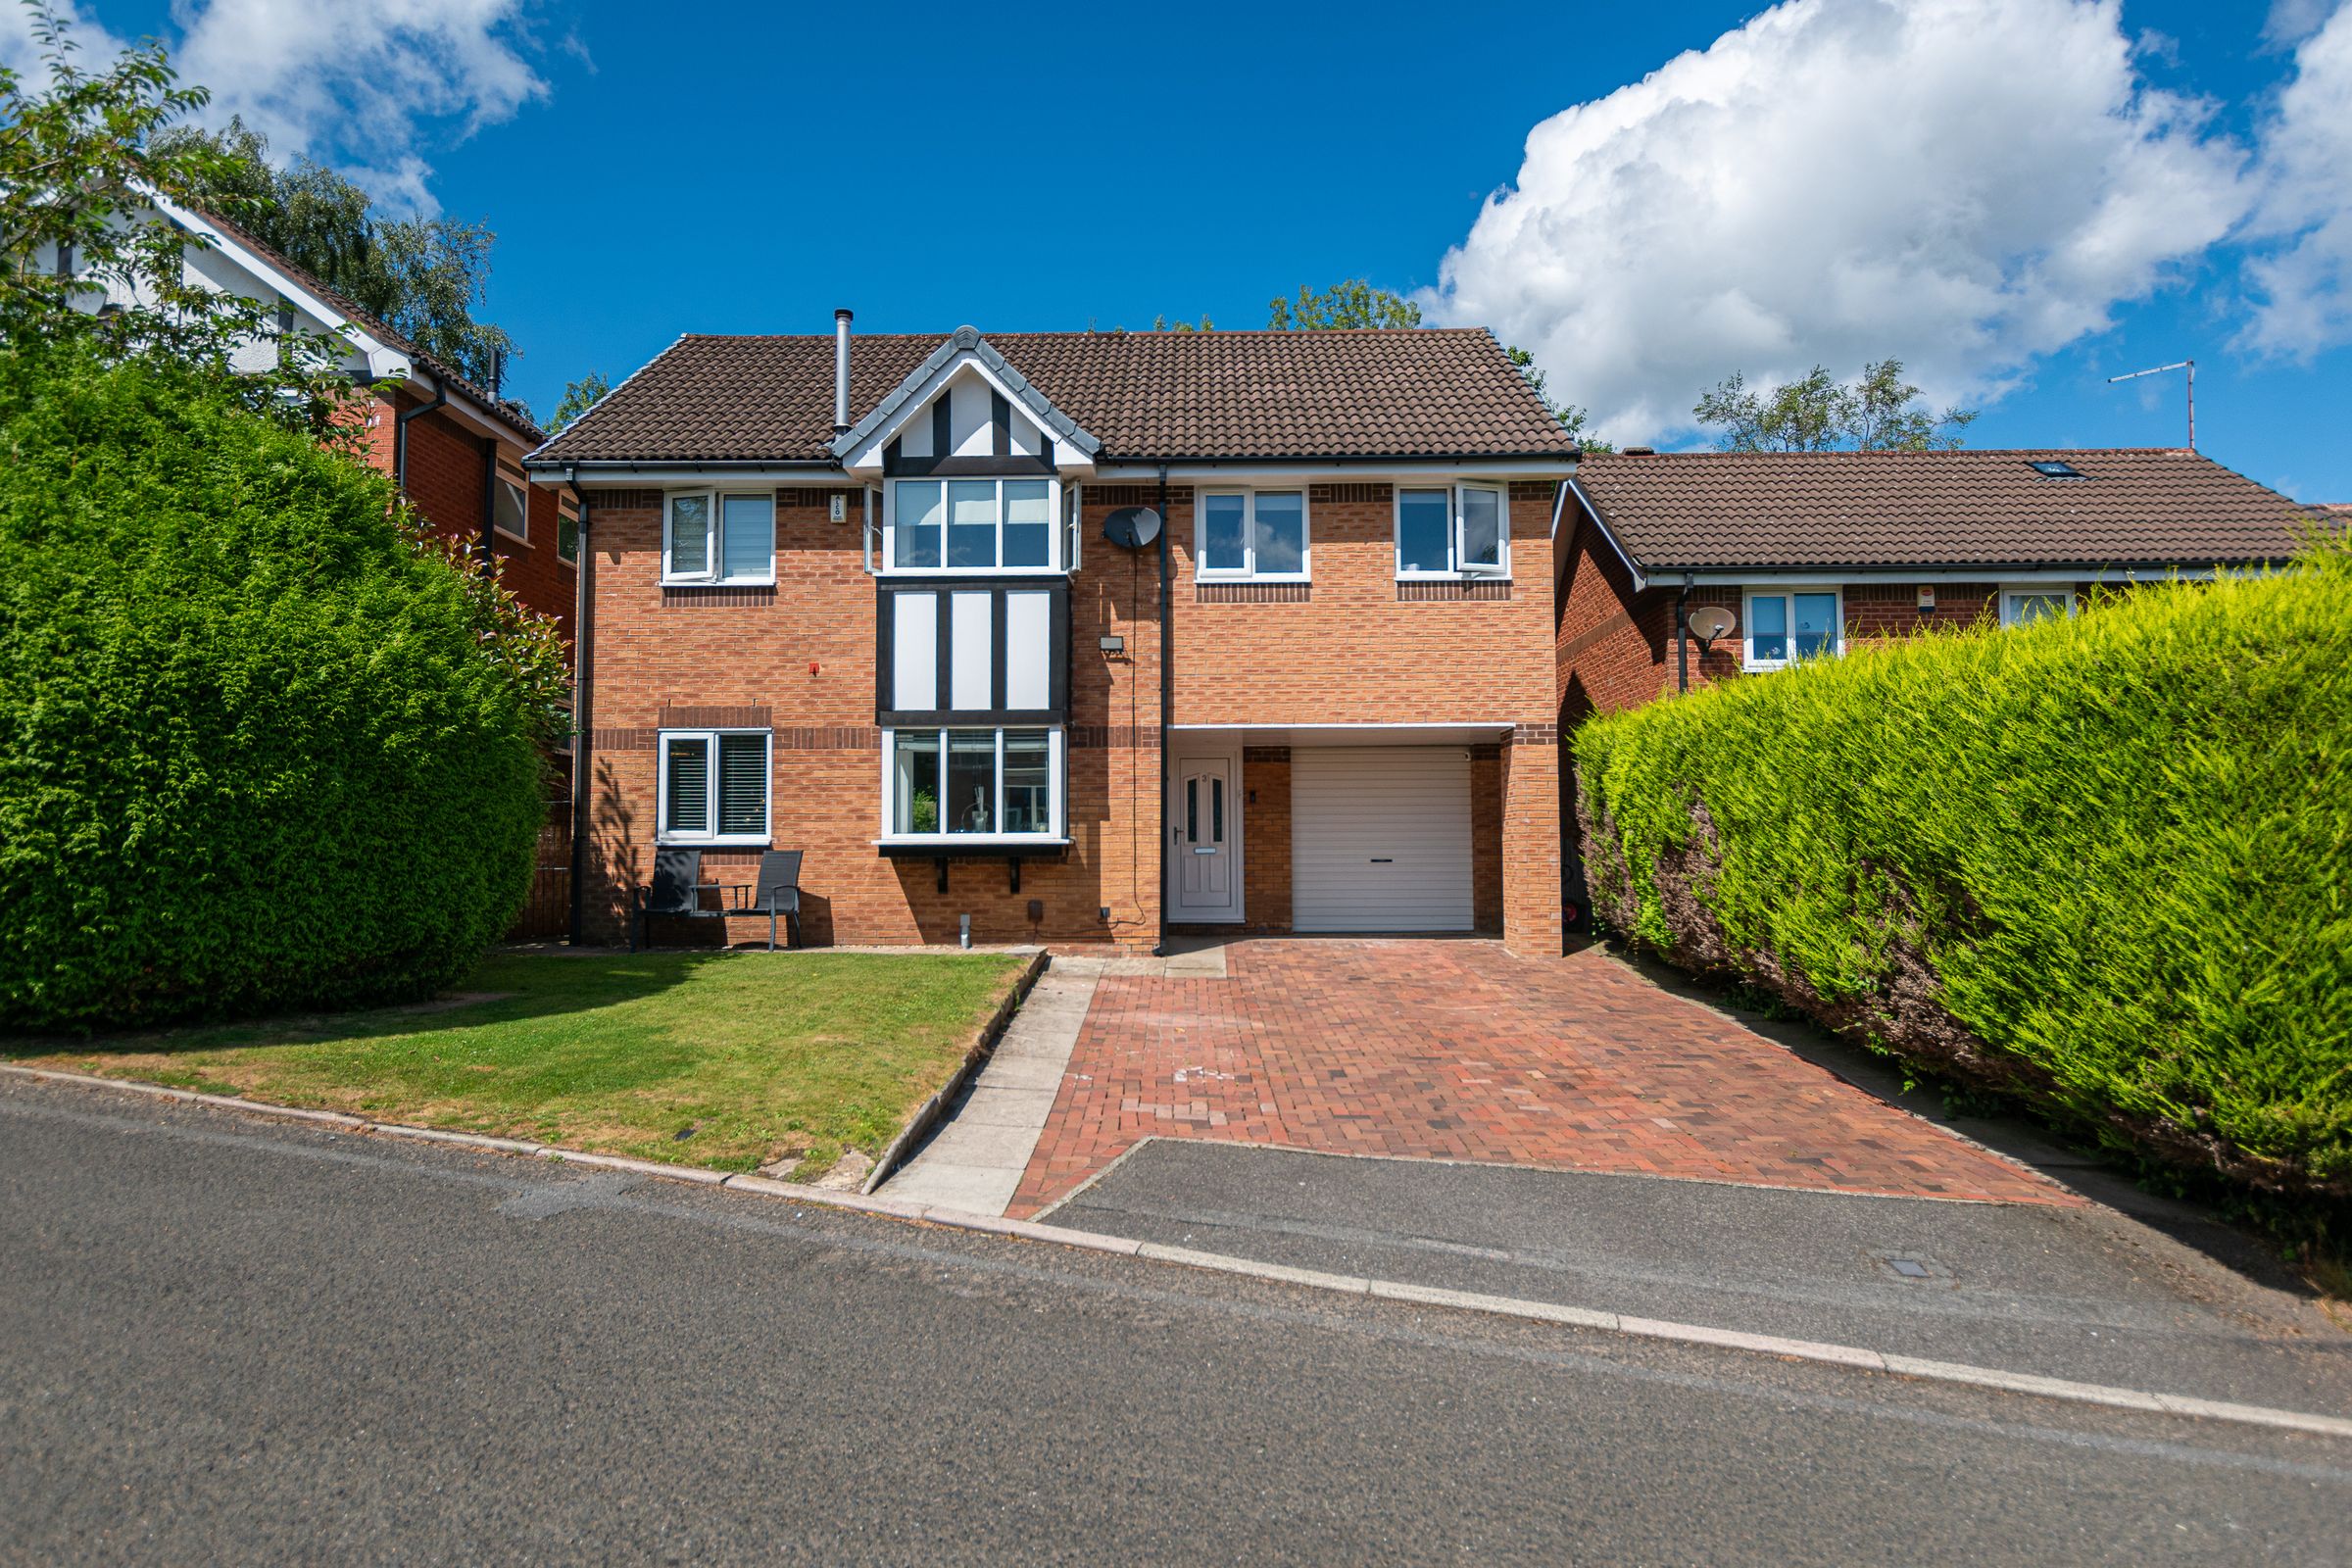
Five Bed, Detached Family Home
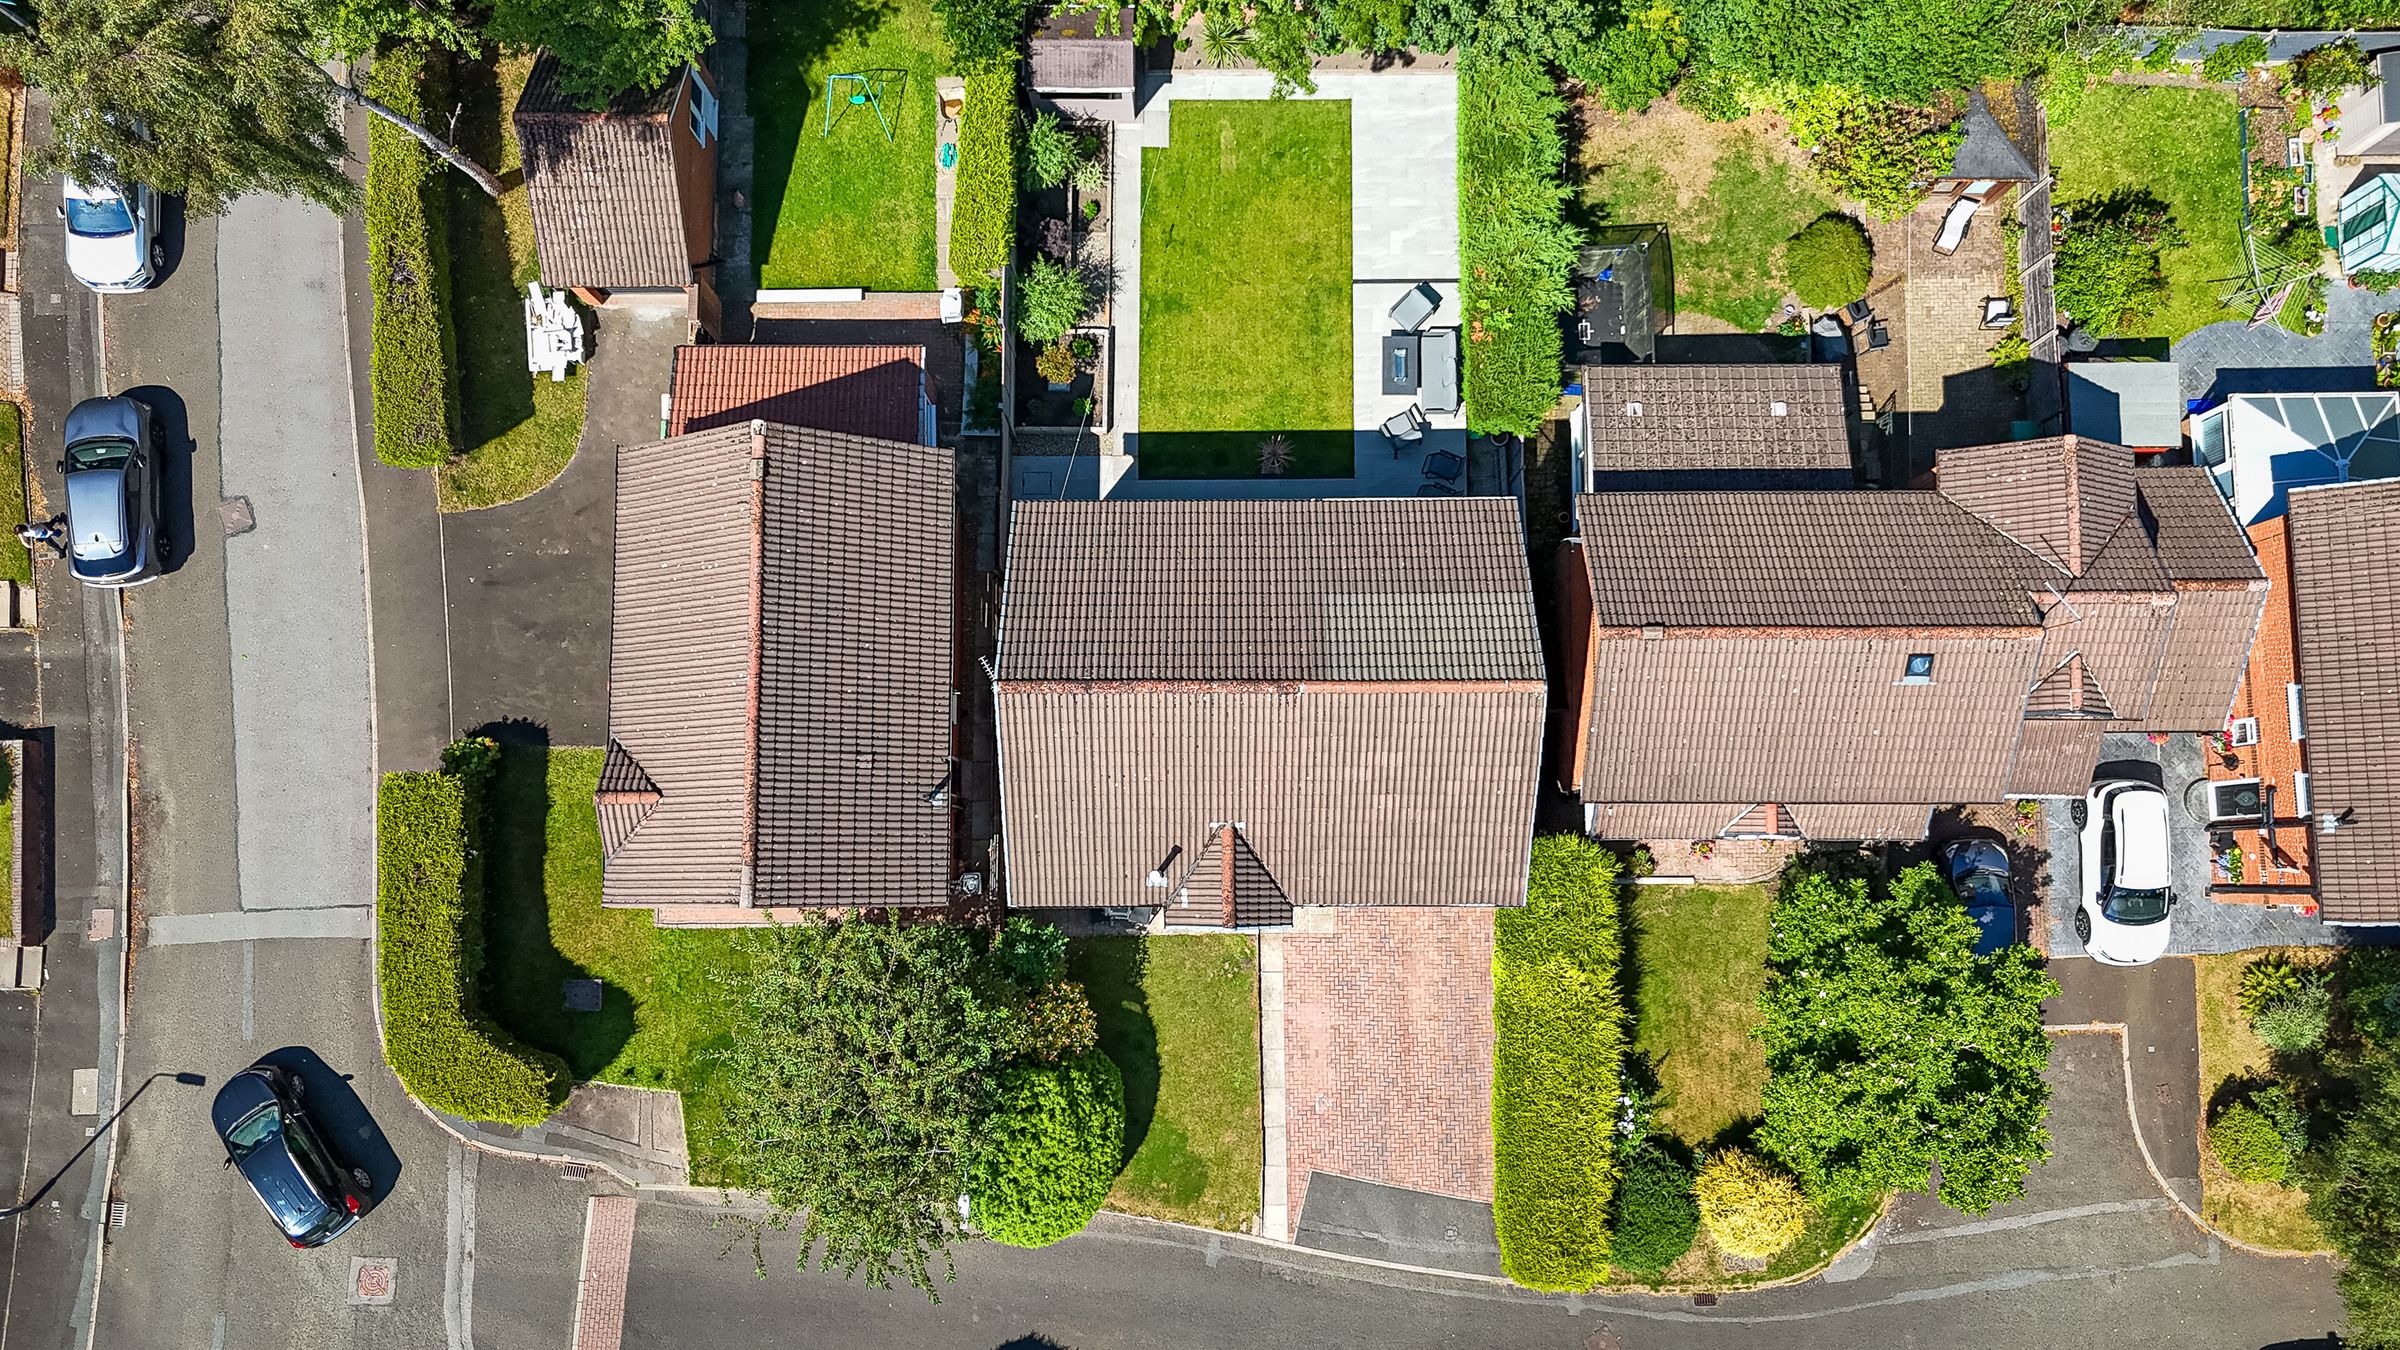
Driveway For 3 Cars, Plus Garage
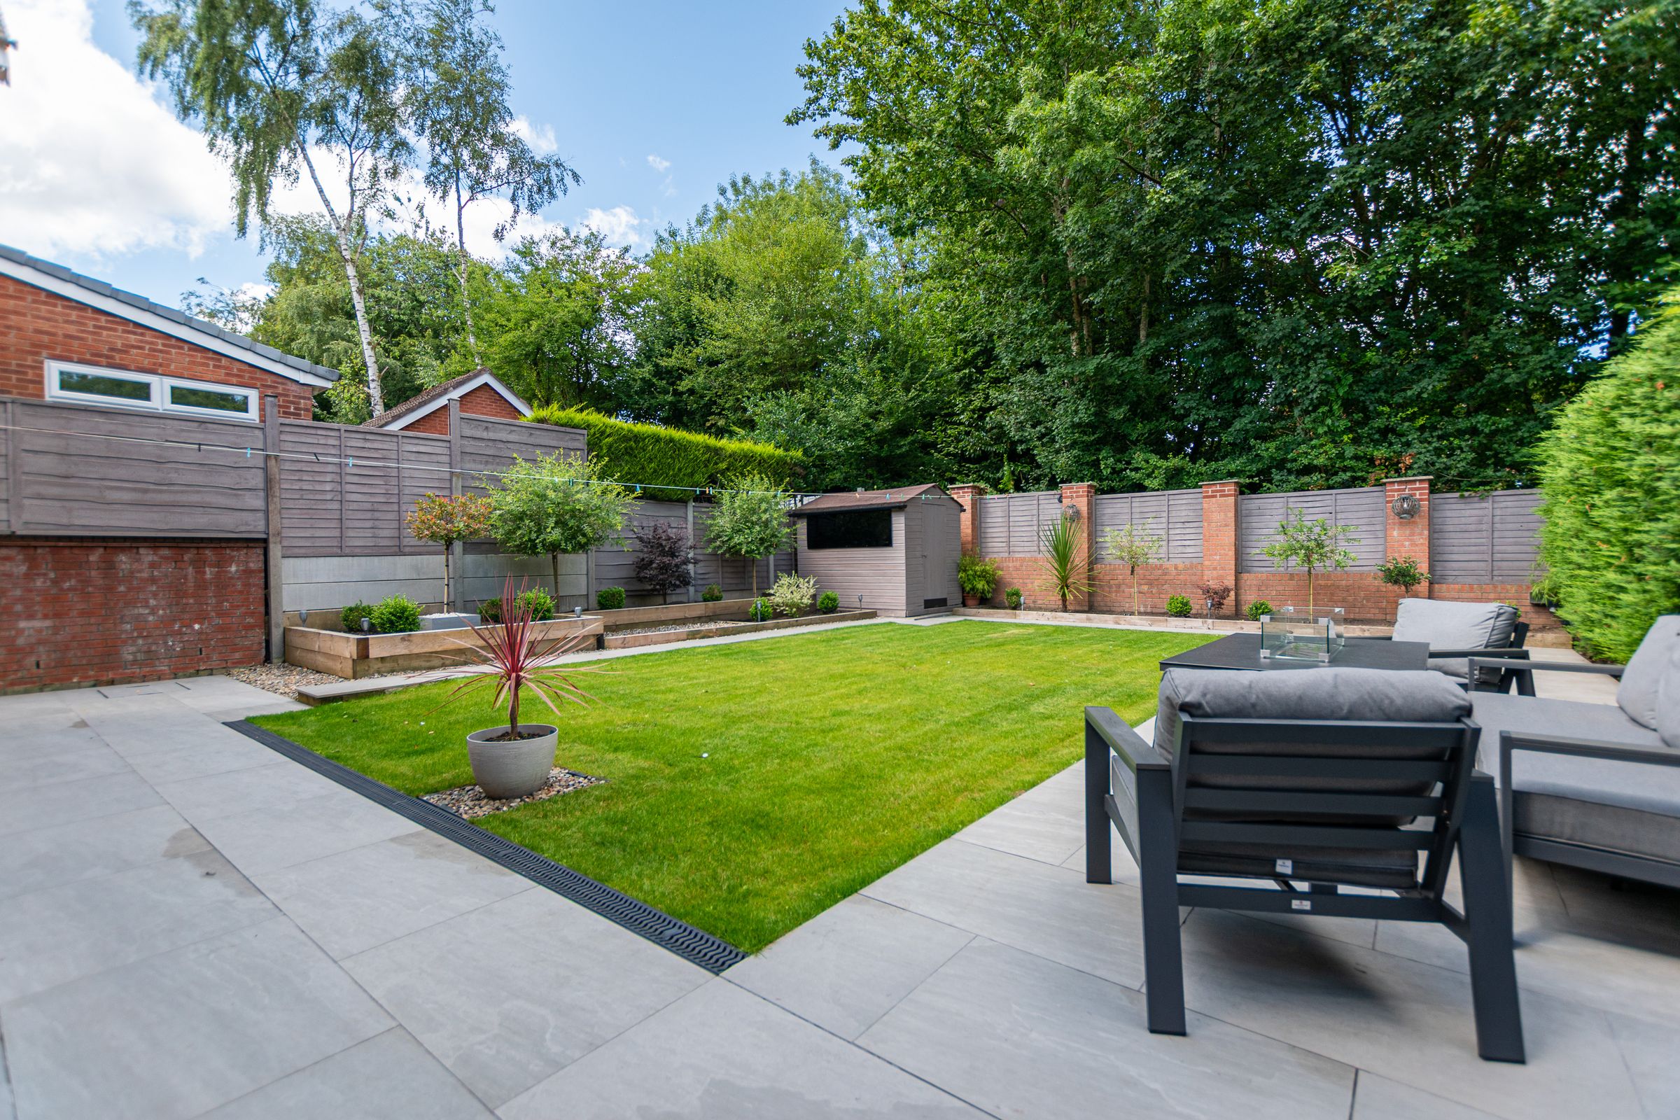
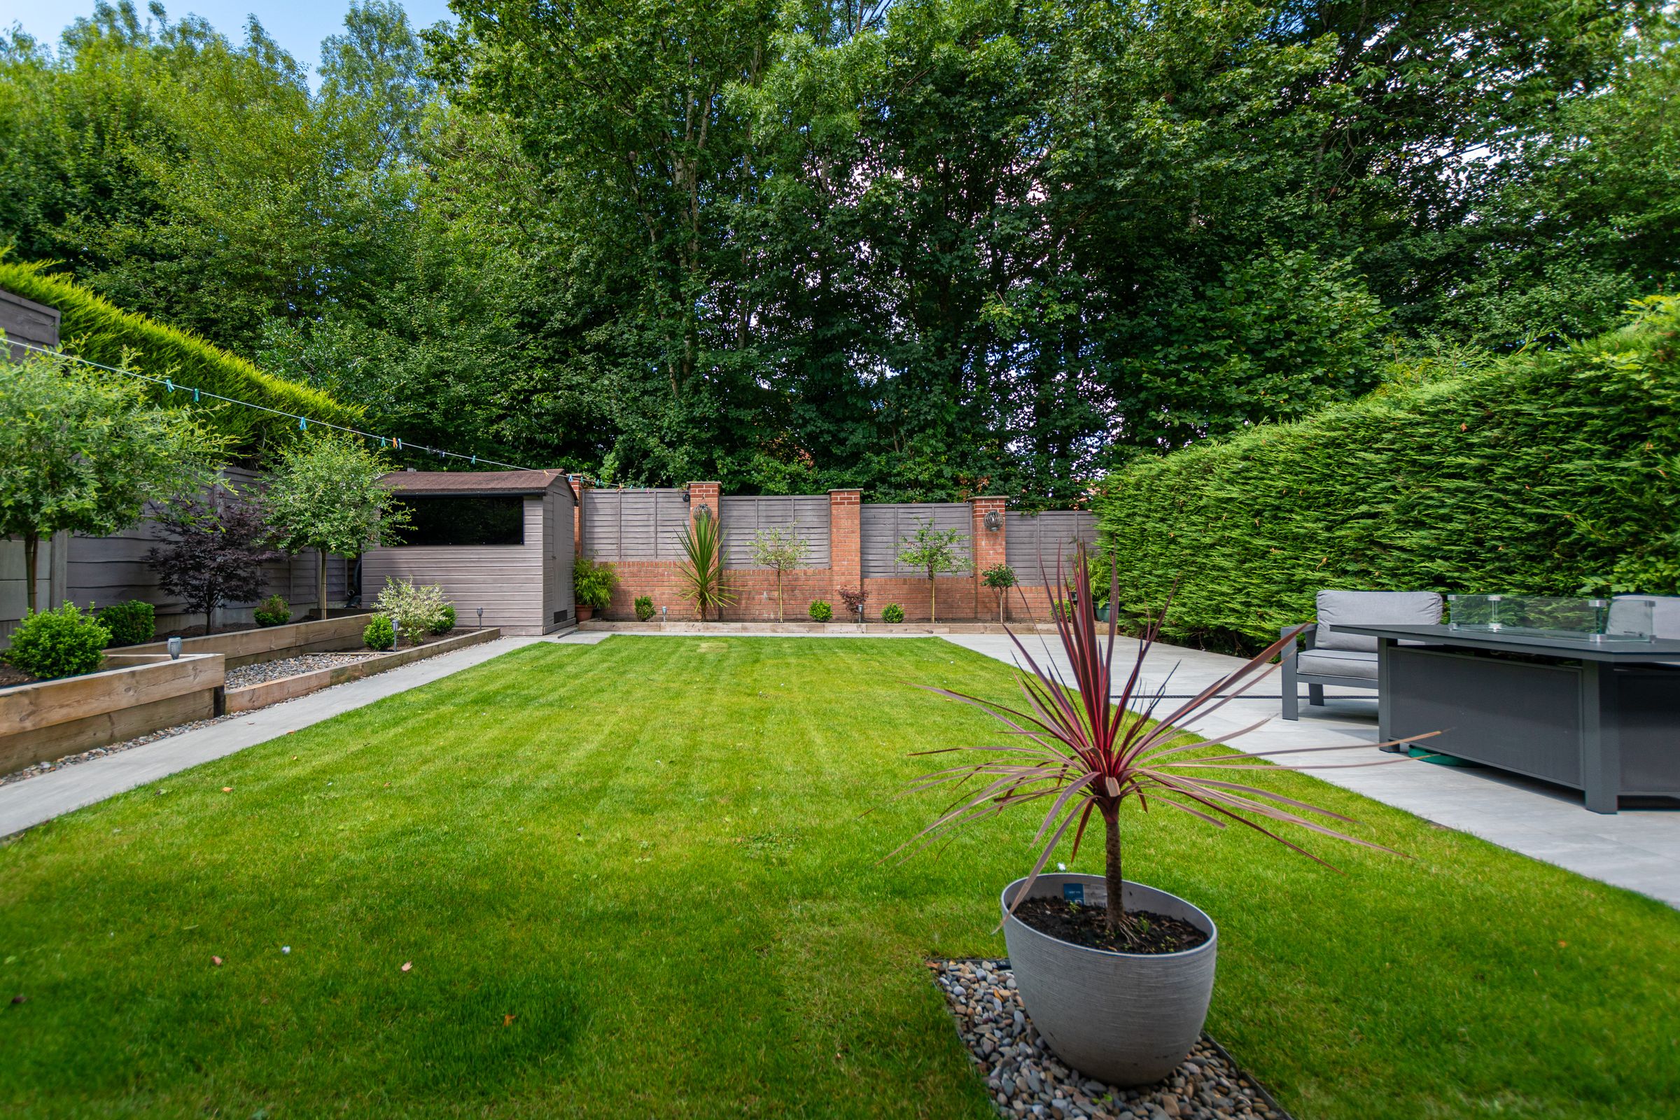
Large Garden To Rear
Open Plan Living/Dining Area
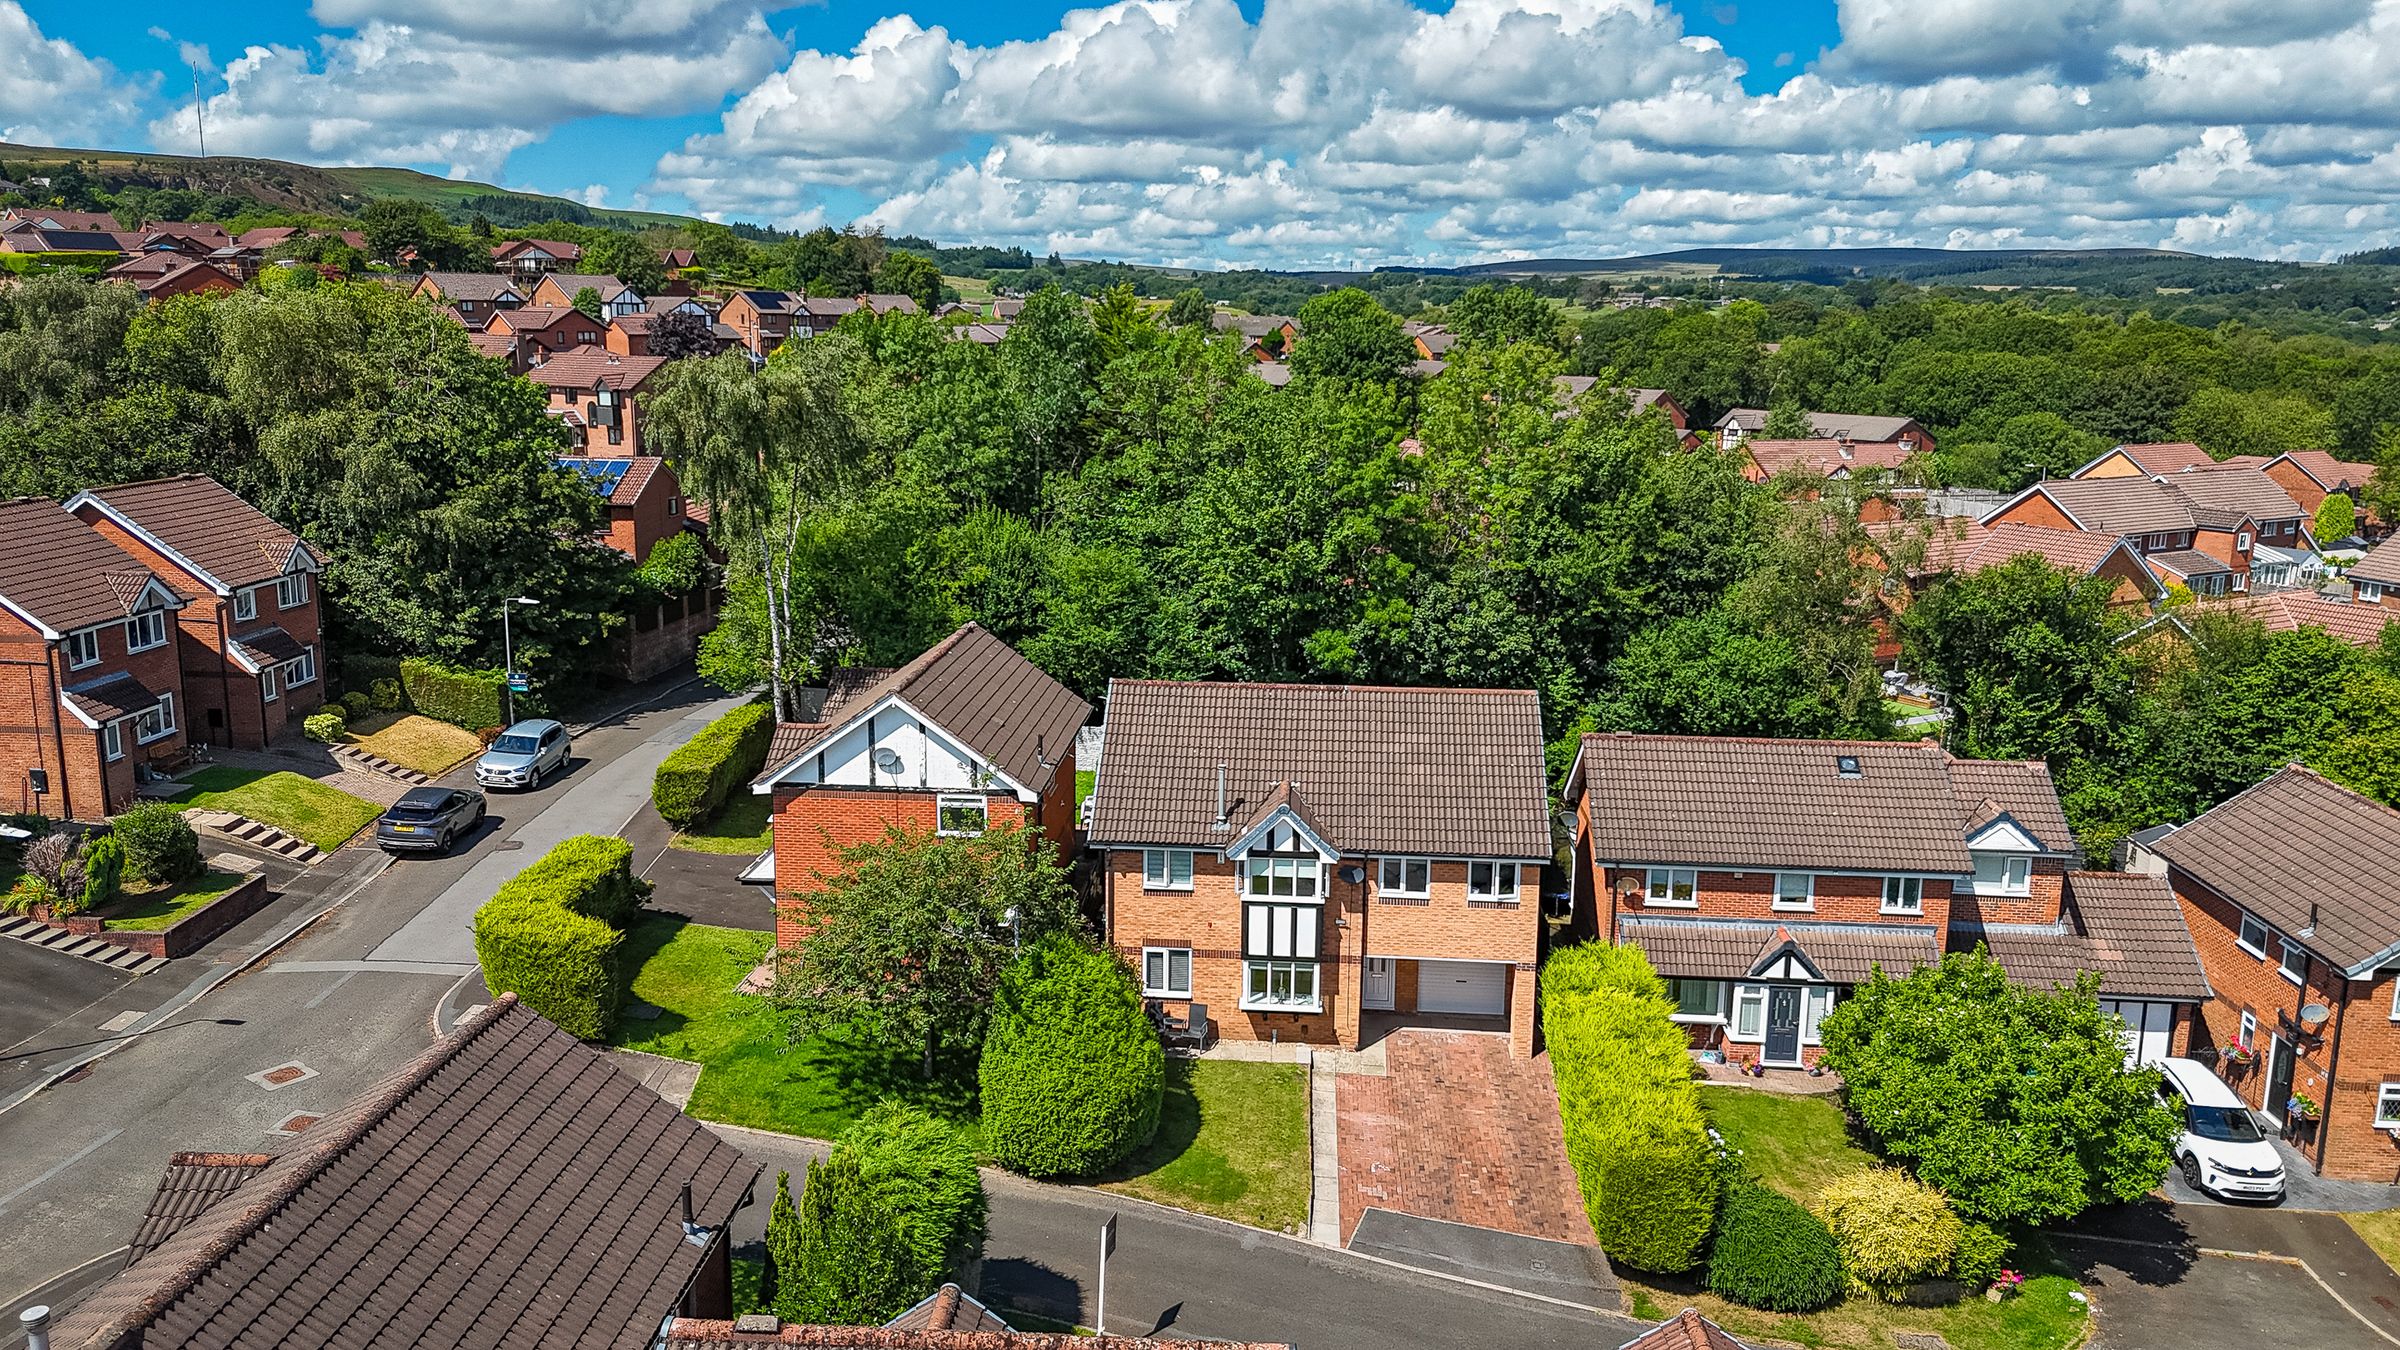
Quiet Cul-De-Sac Location
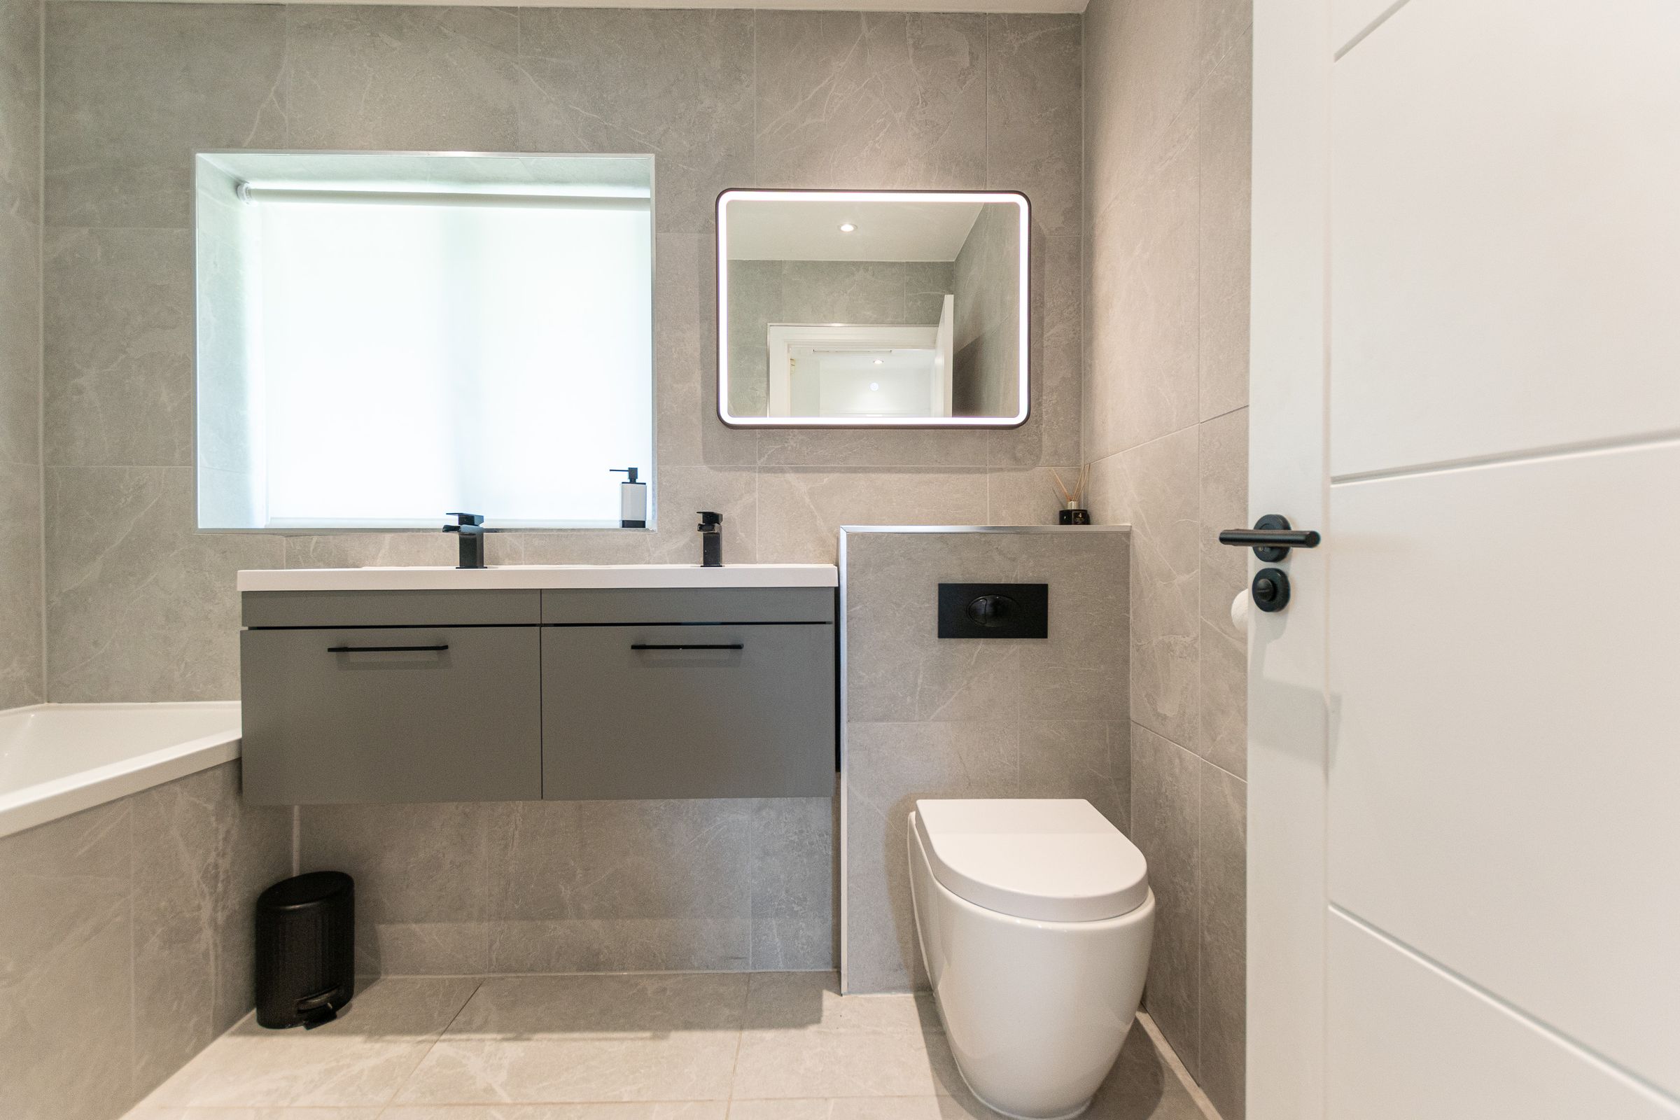
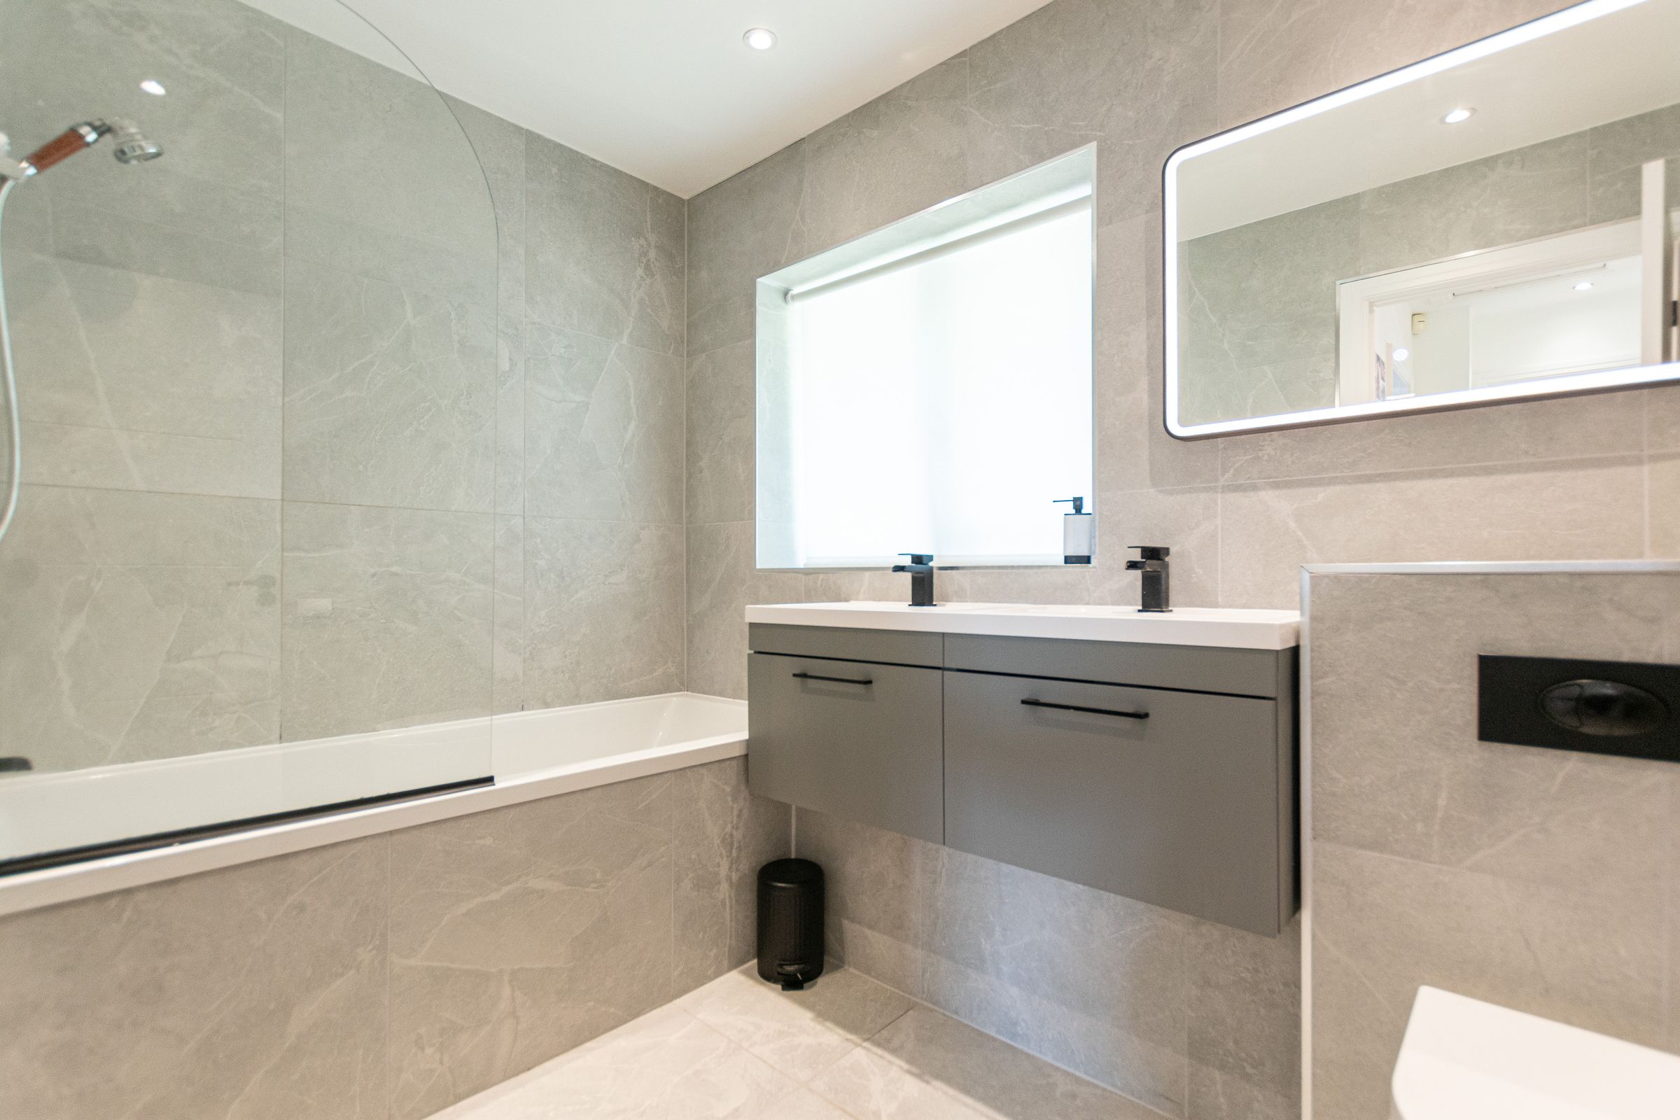
Modern Family Bathroom with Shower Over Bath
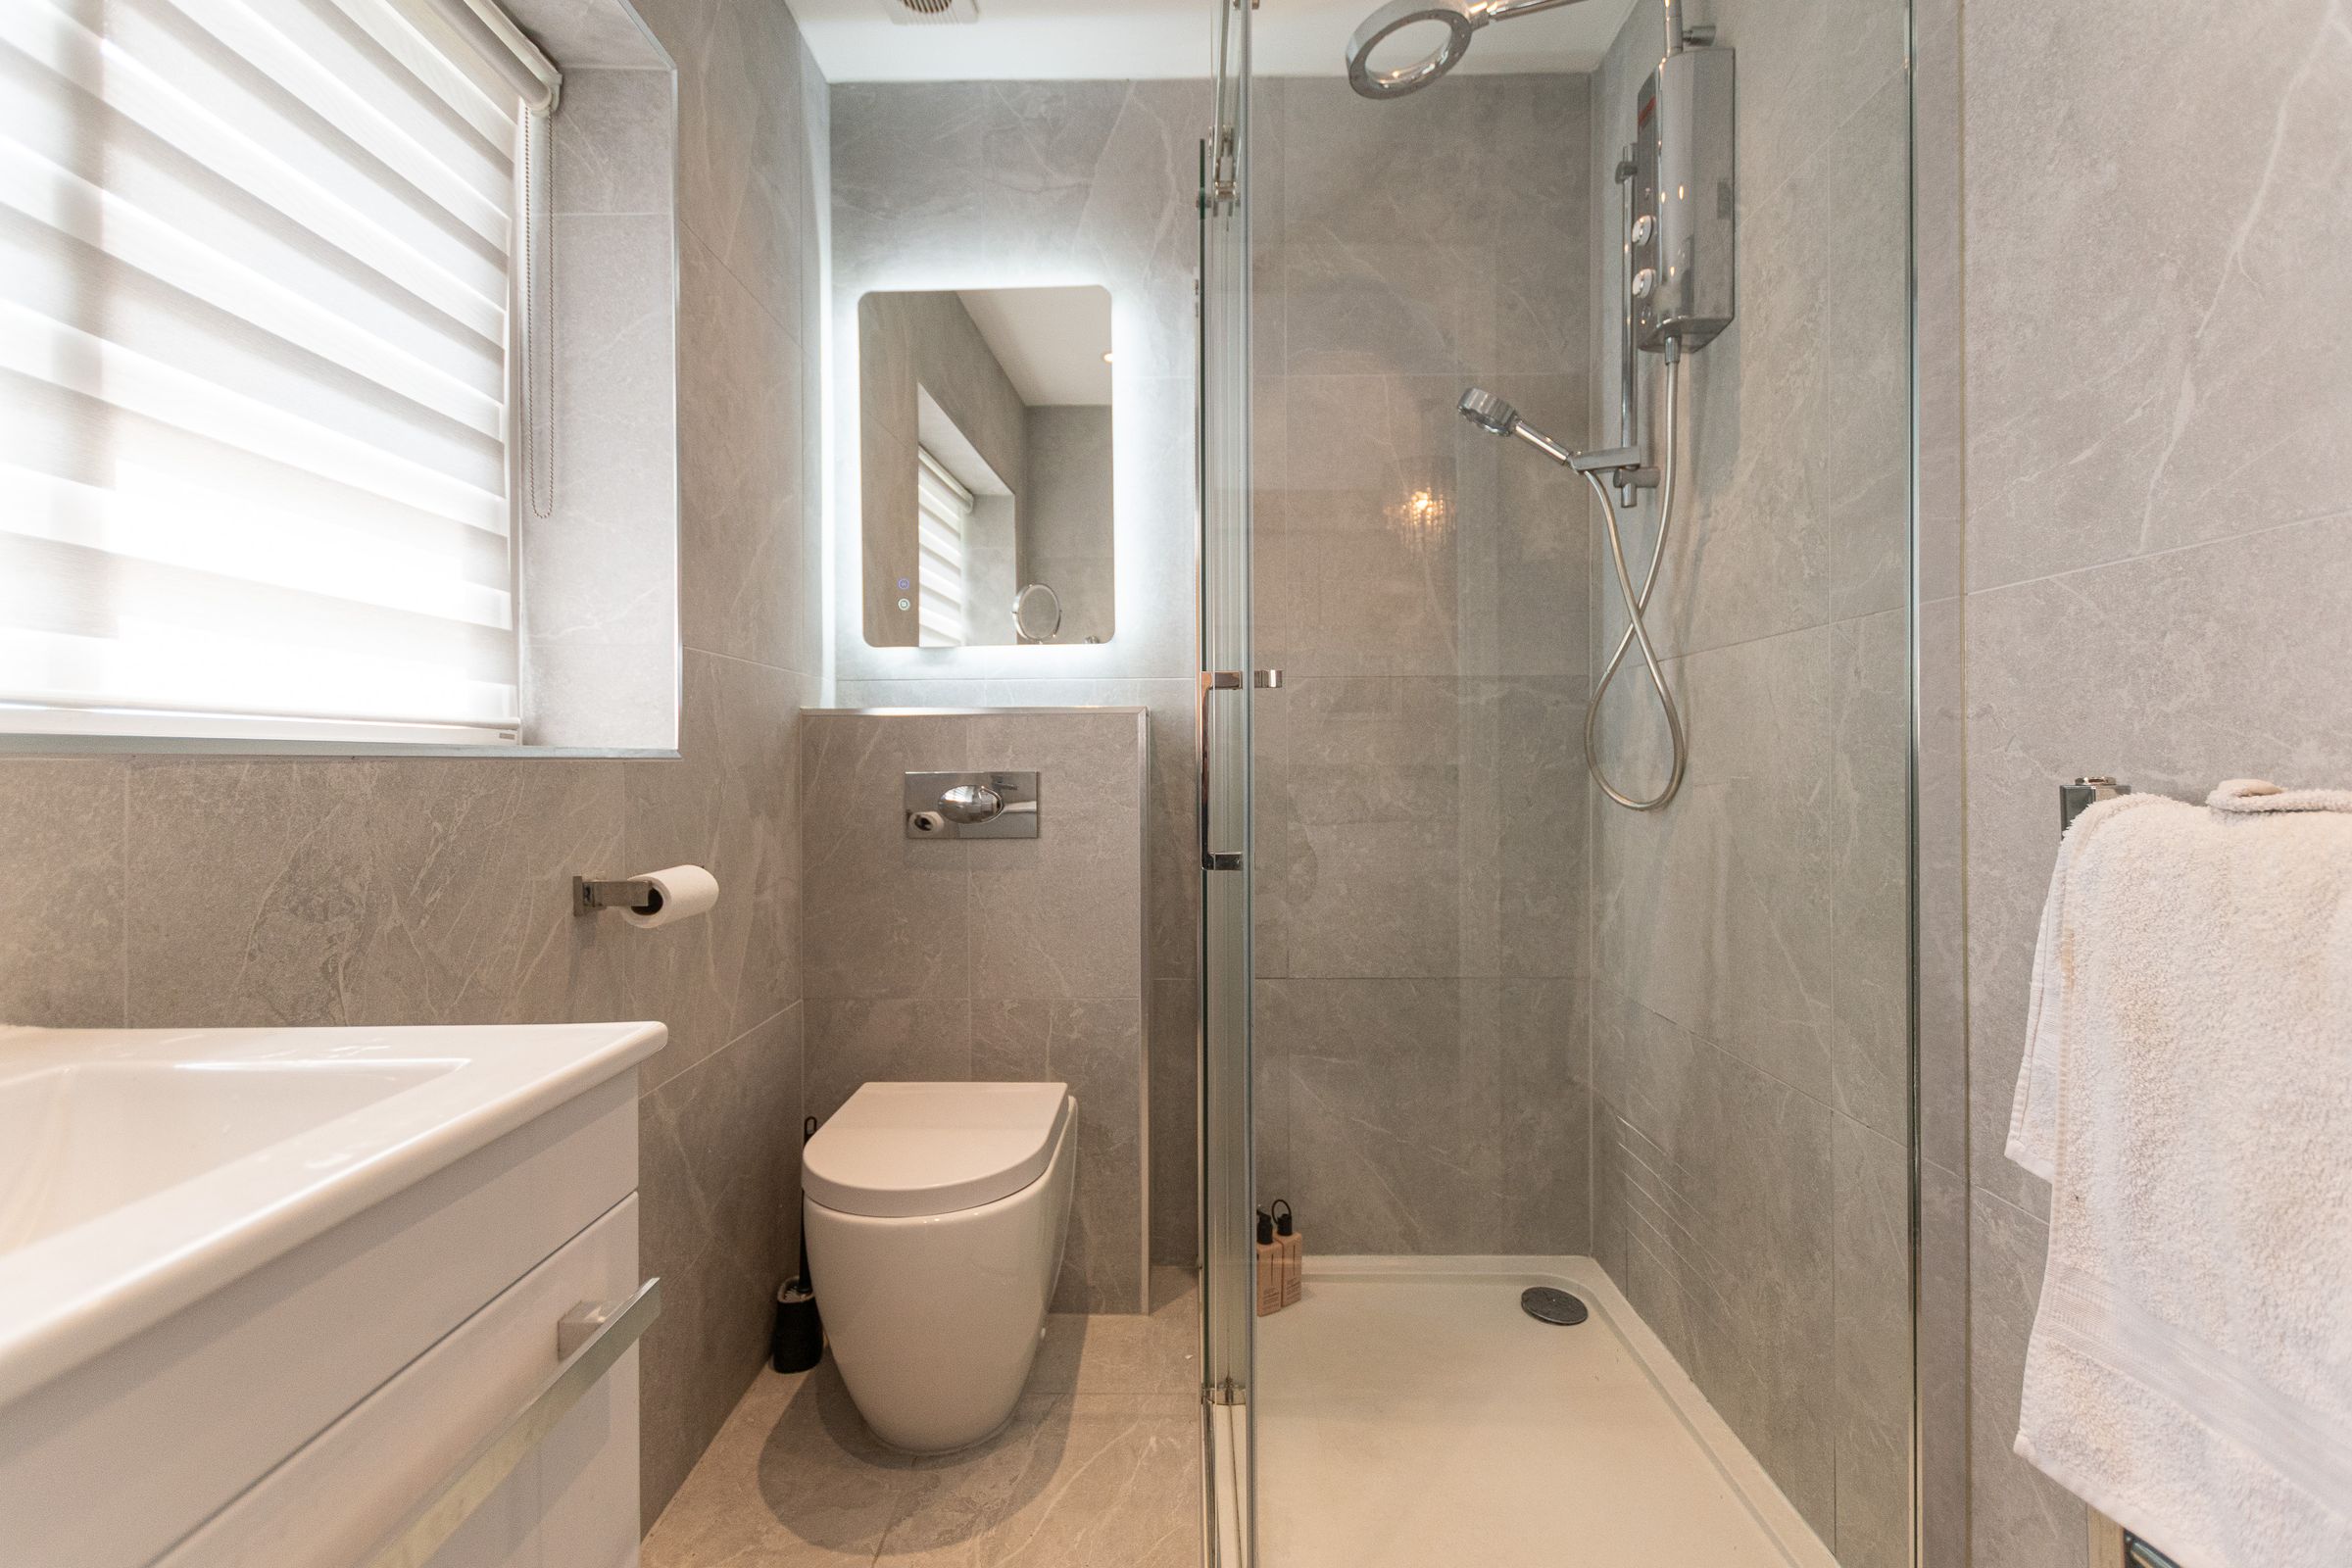
En Suite to Main Bedroom
Downstairs WC
Segregated area for washer and dryer
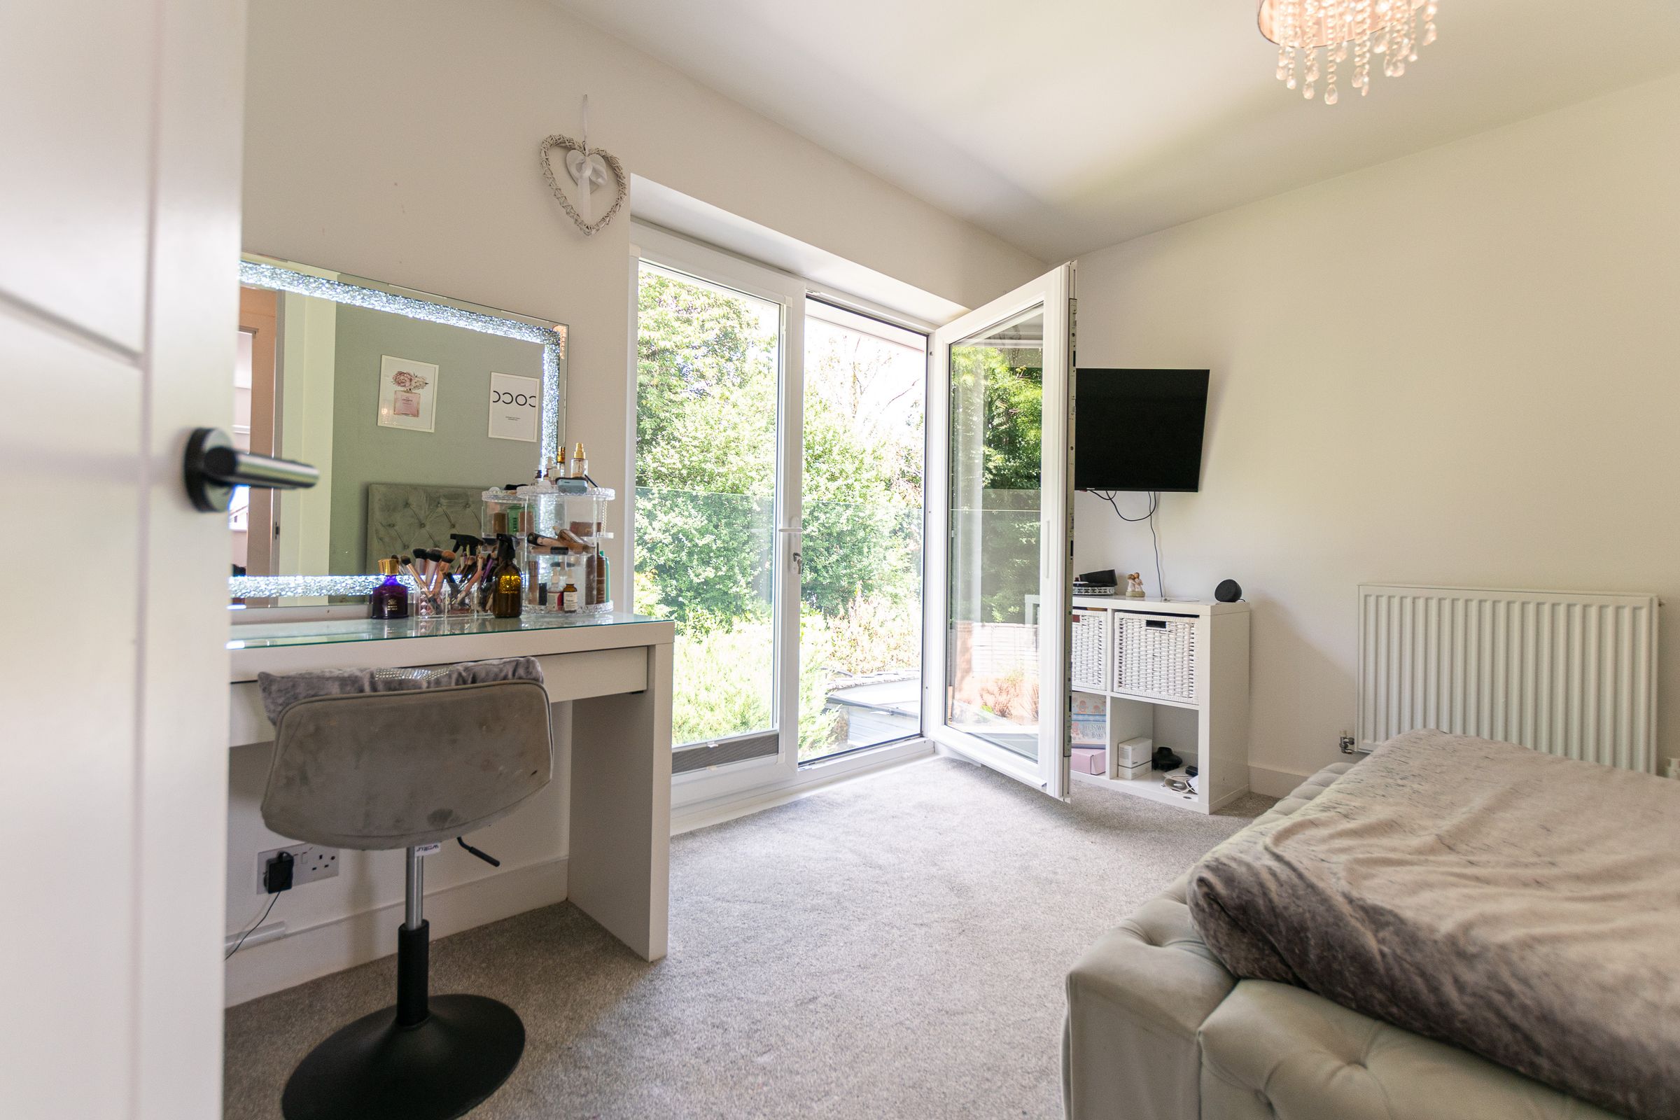
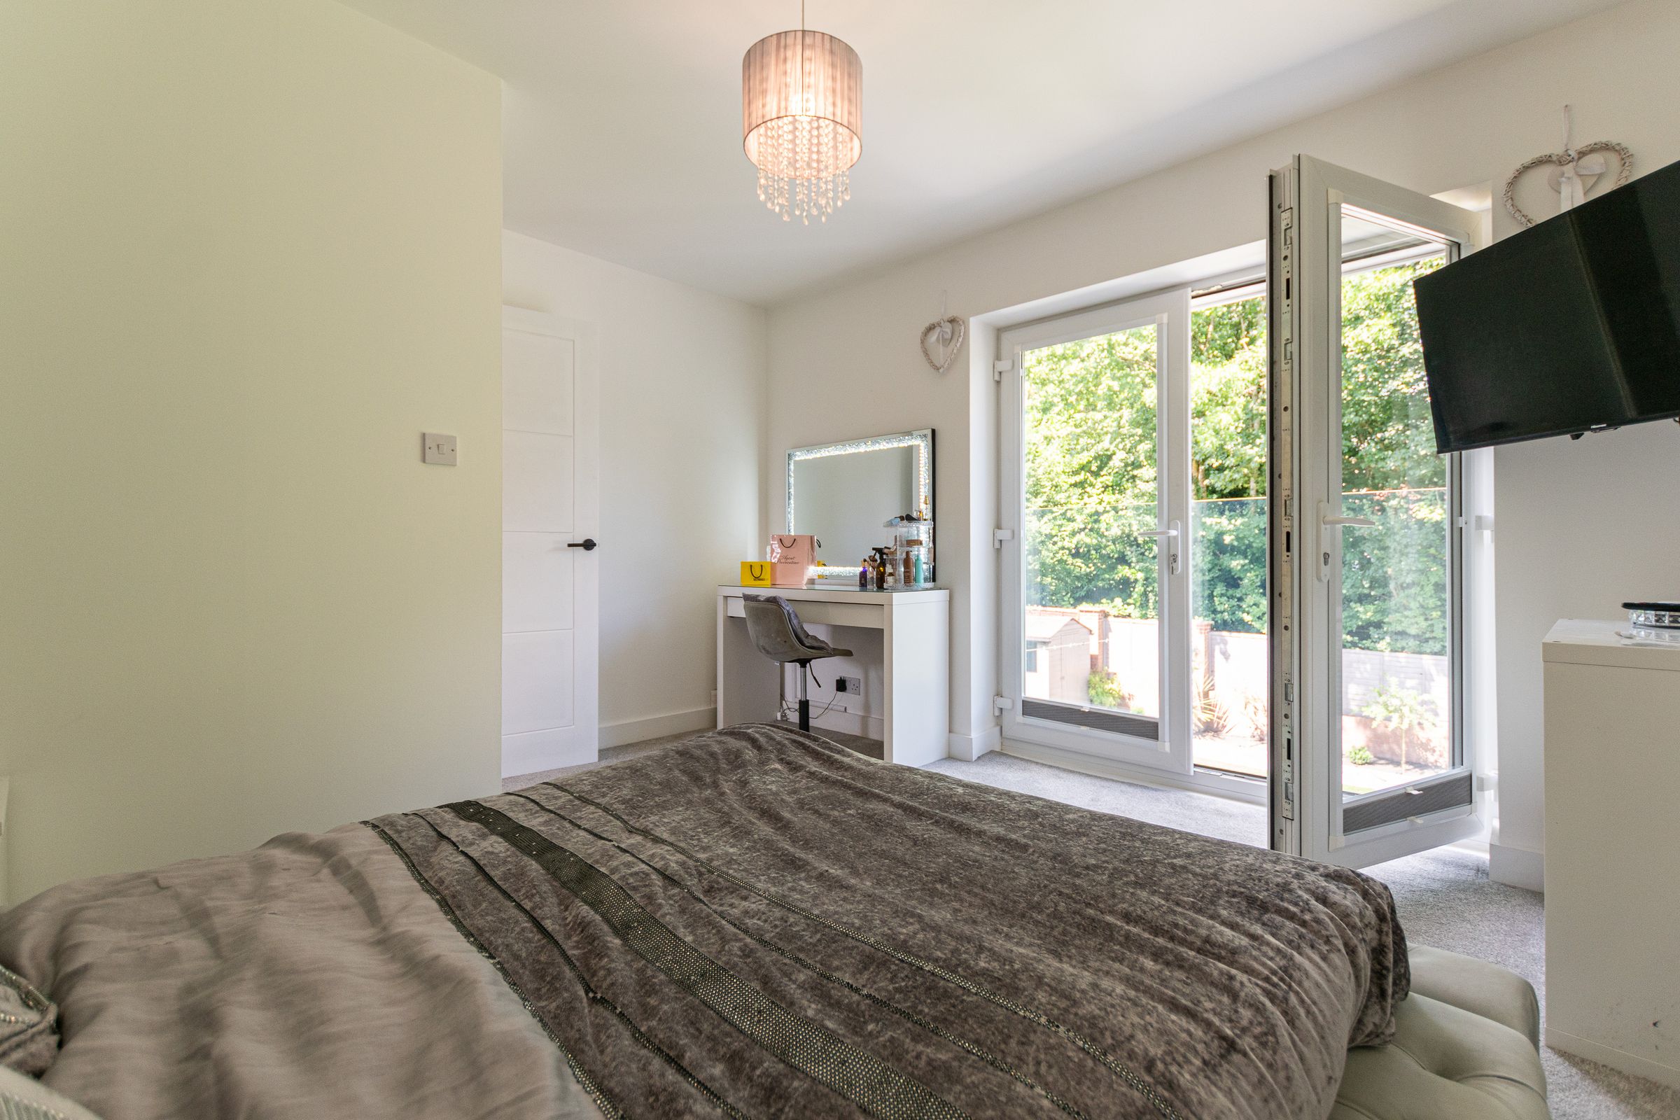
Juliet Balcony, Over looking Garden
About this property
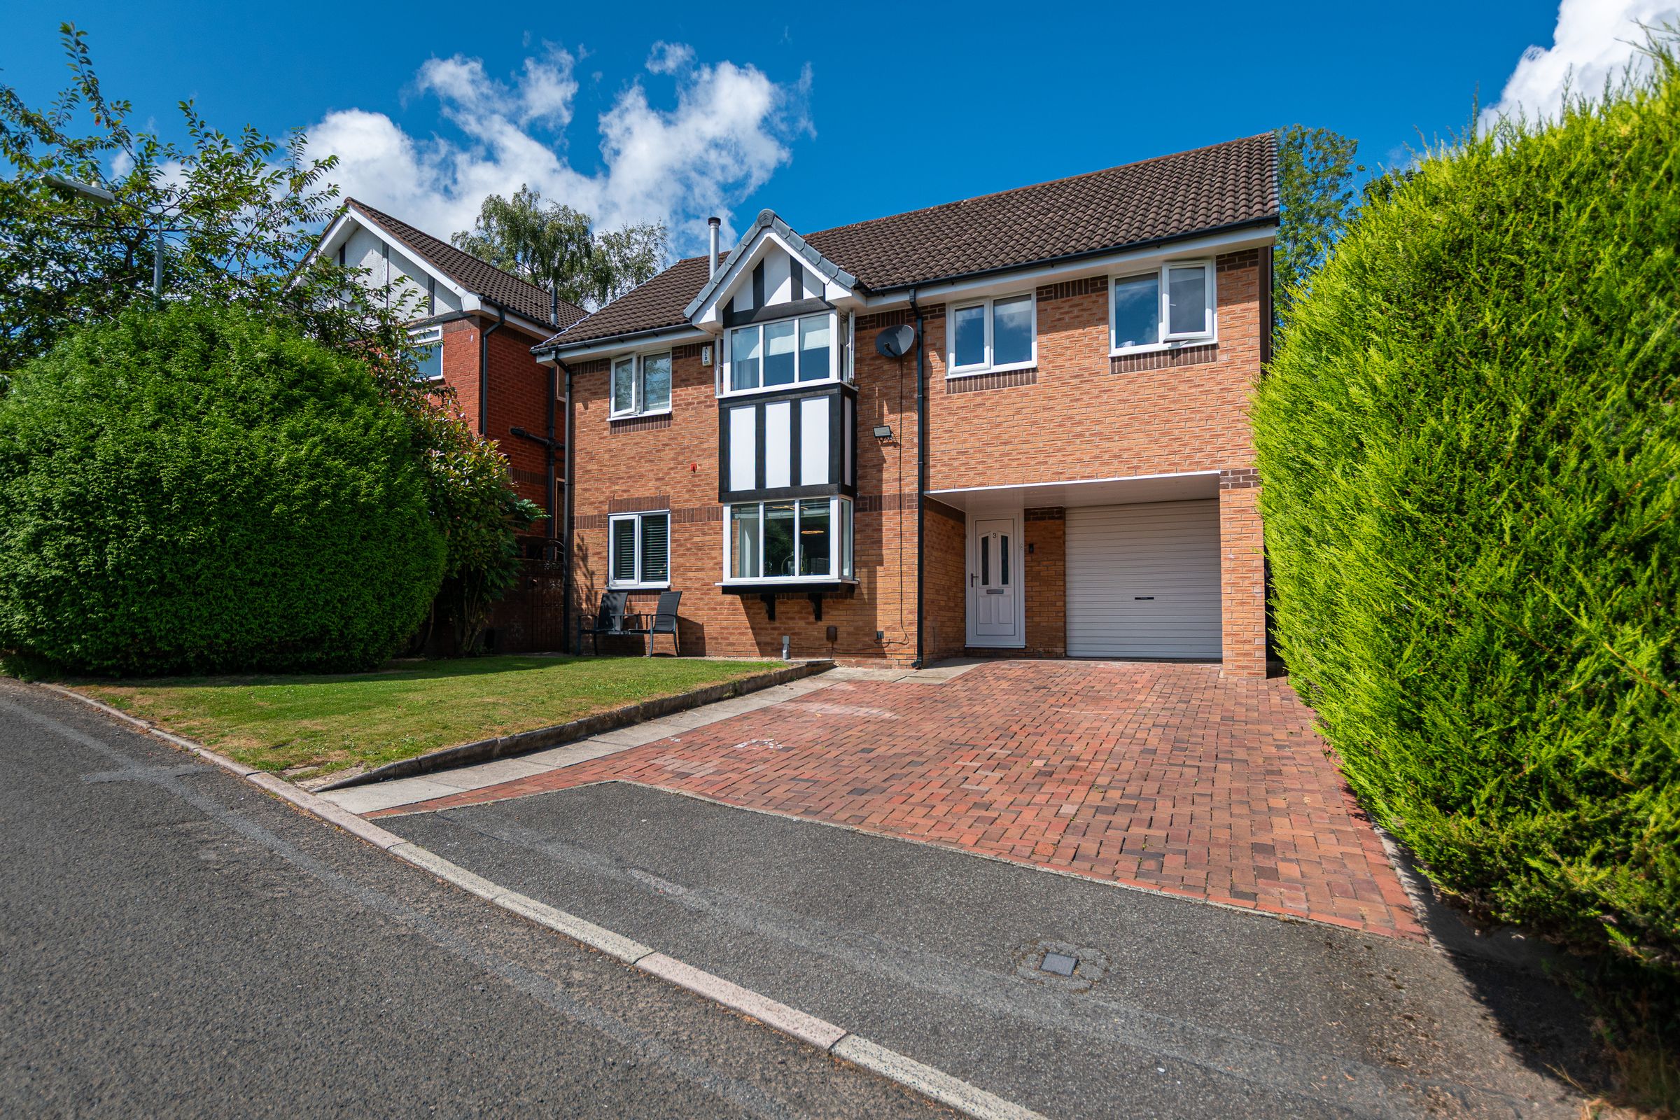
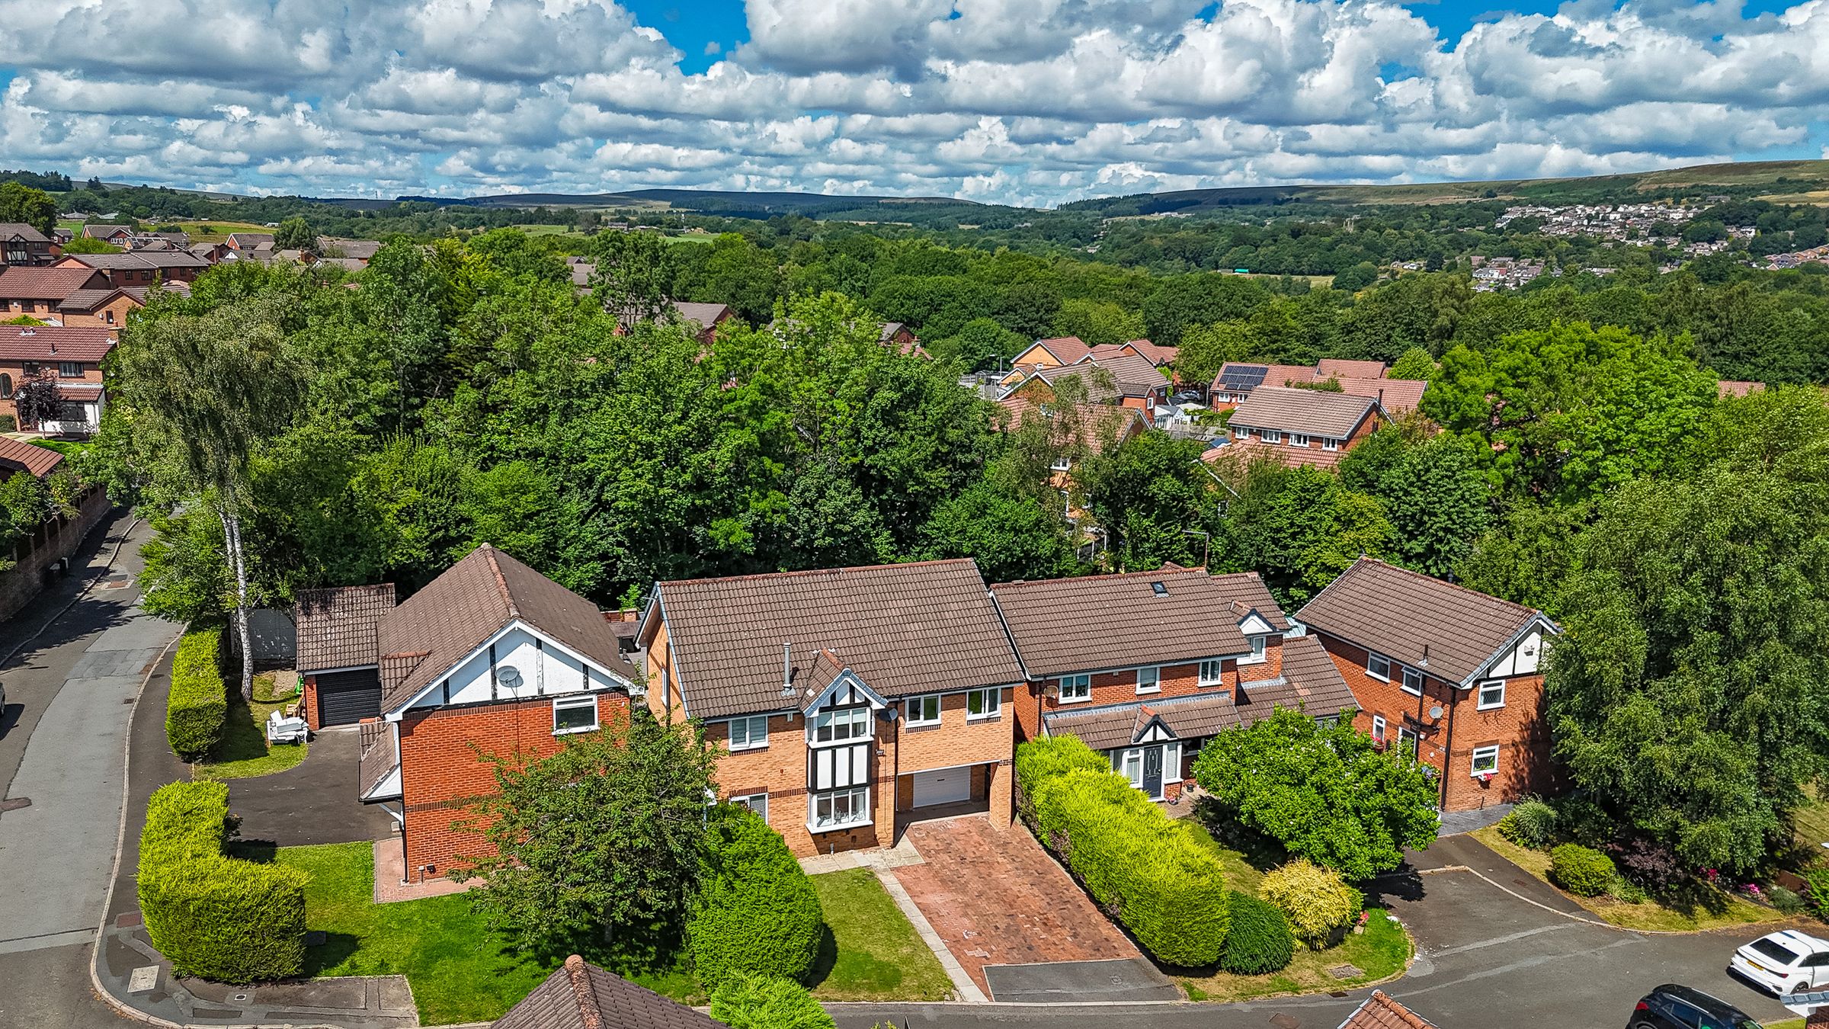
Rarely does a home come to market that combines such impeccable presentation, generous proportions and luxurious contemporary styling with a peaceful setting and breath-taking views. Occupying an enviable position within one of Bolton's most desirable residential areas, this magnificent five-bedroom detached family home has been thoughtfully enhanced throughout to create a property that is truly ready to move straight into.
From the moment you arrive, the home's impressive kerb appeal is immediately apparent. A generous private driveway provides off-road parking for three vehicles, while the immaculate exterior offers a glimpse of the exceptional standard found throughout.
Stepping inside, you are welcomed by a bright and inviting entrance hall, where quality is evident in every detail. Beautifully fitted solid oak internal doors, finished in crisp white, feature throughout the home, creating a timeless elegance that perfectly complements the contemporary décor.
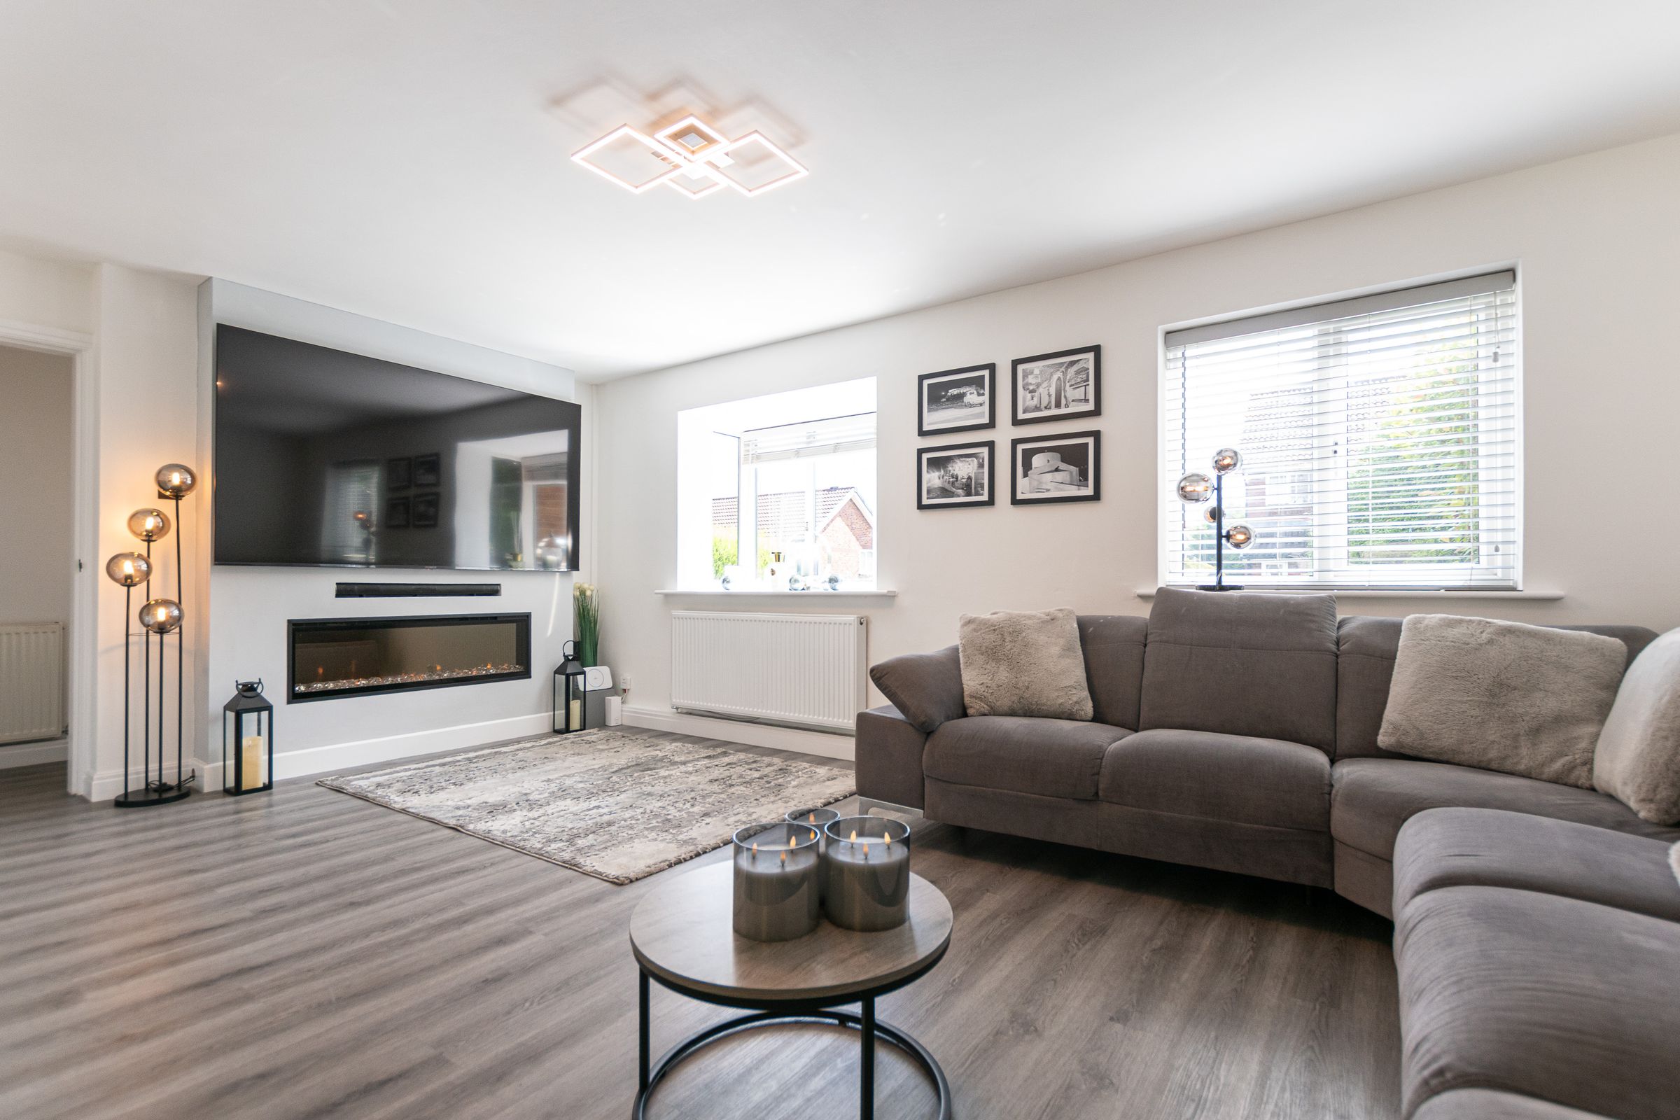
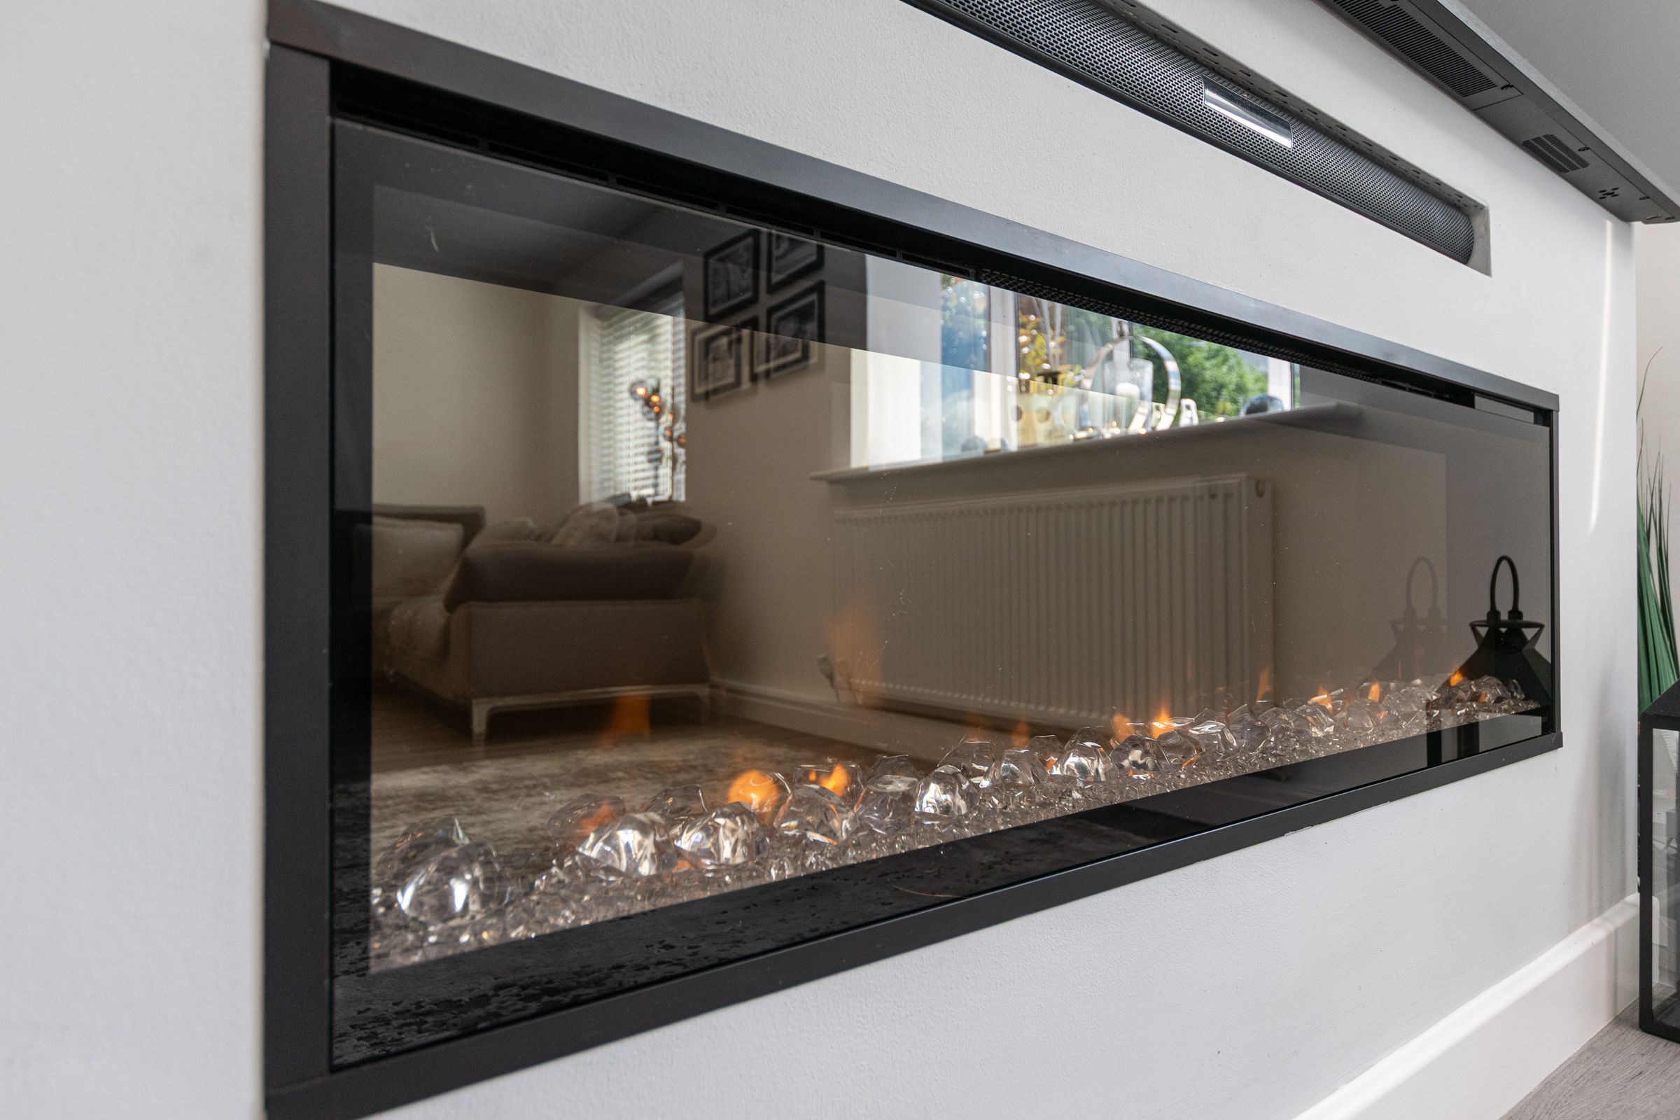
The true heart of this stunning property is the spectacular open-plan living space. Bathed in natural light from two large front-facing windows, the elegant lounge is both sophisticated and inviting. A striking feature media wall with a contemporary electric fire creates an impressive focal point, texture and character, making this a room designed for both relaxing evenings and entertaining guests.
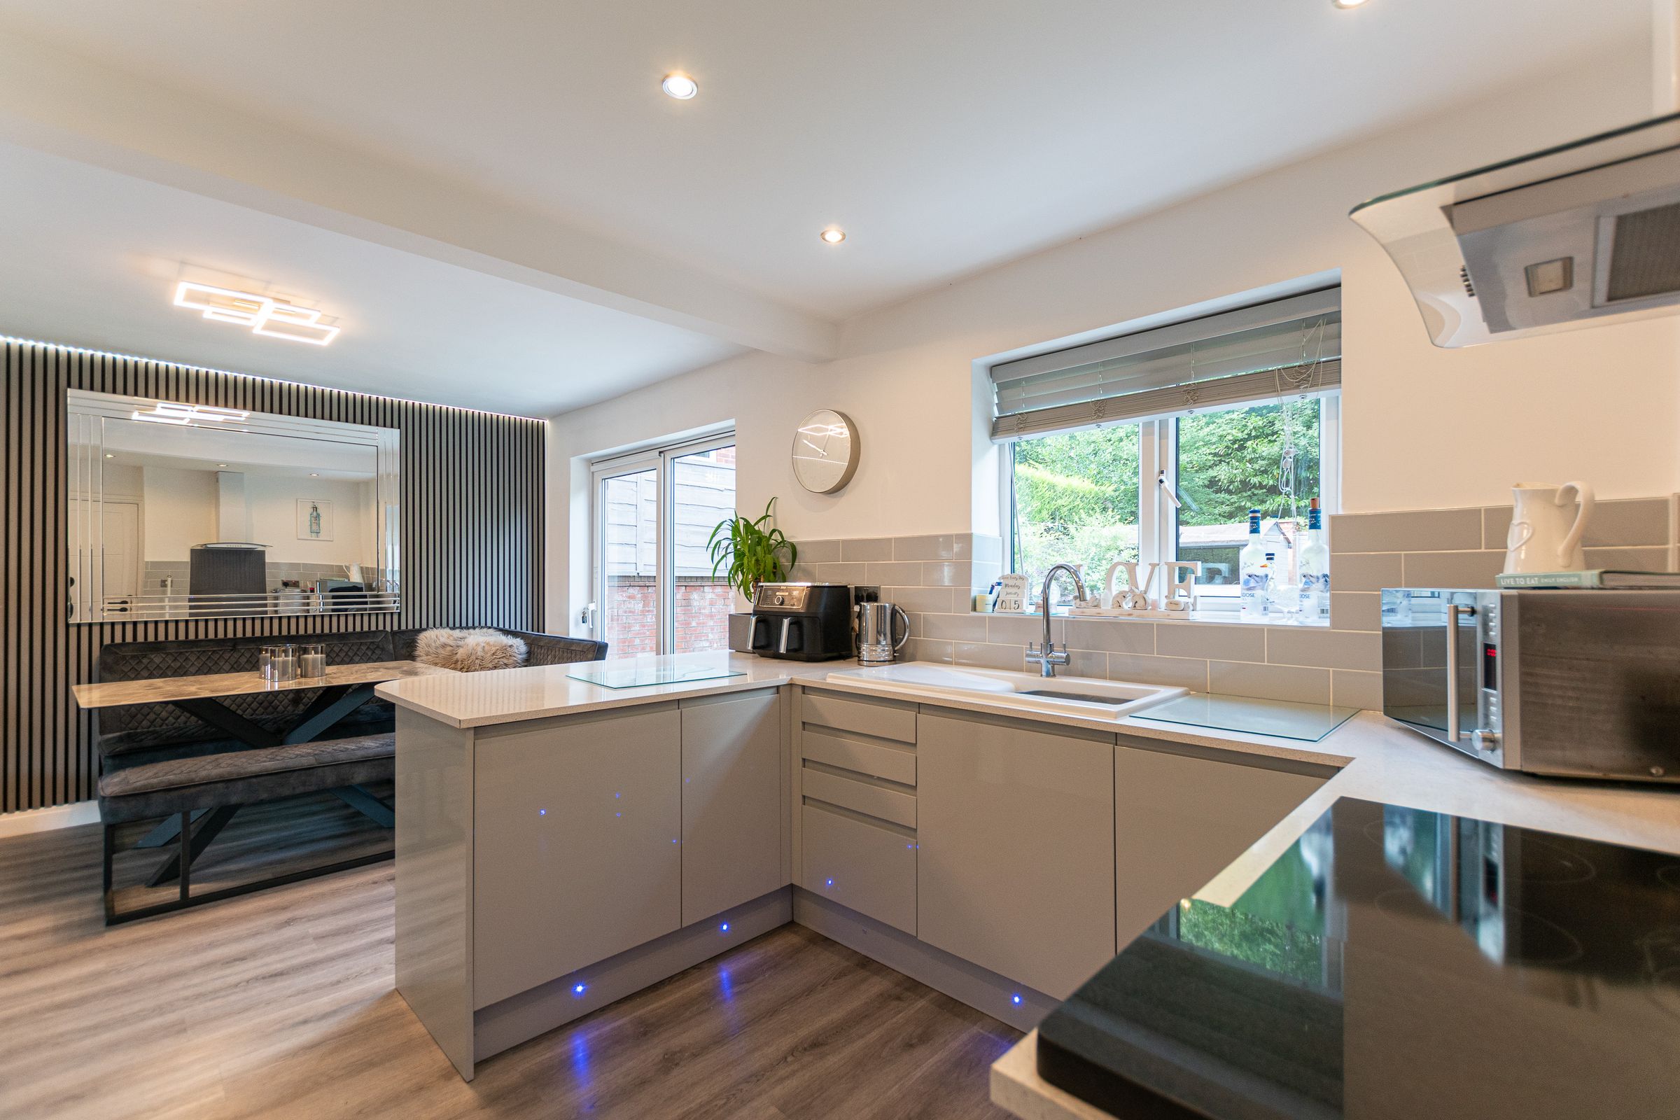
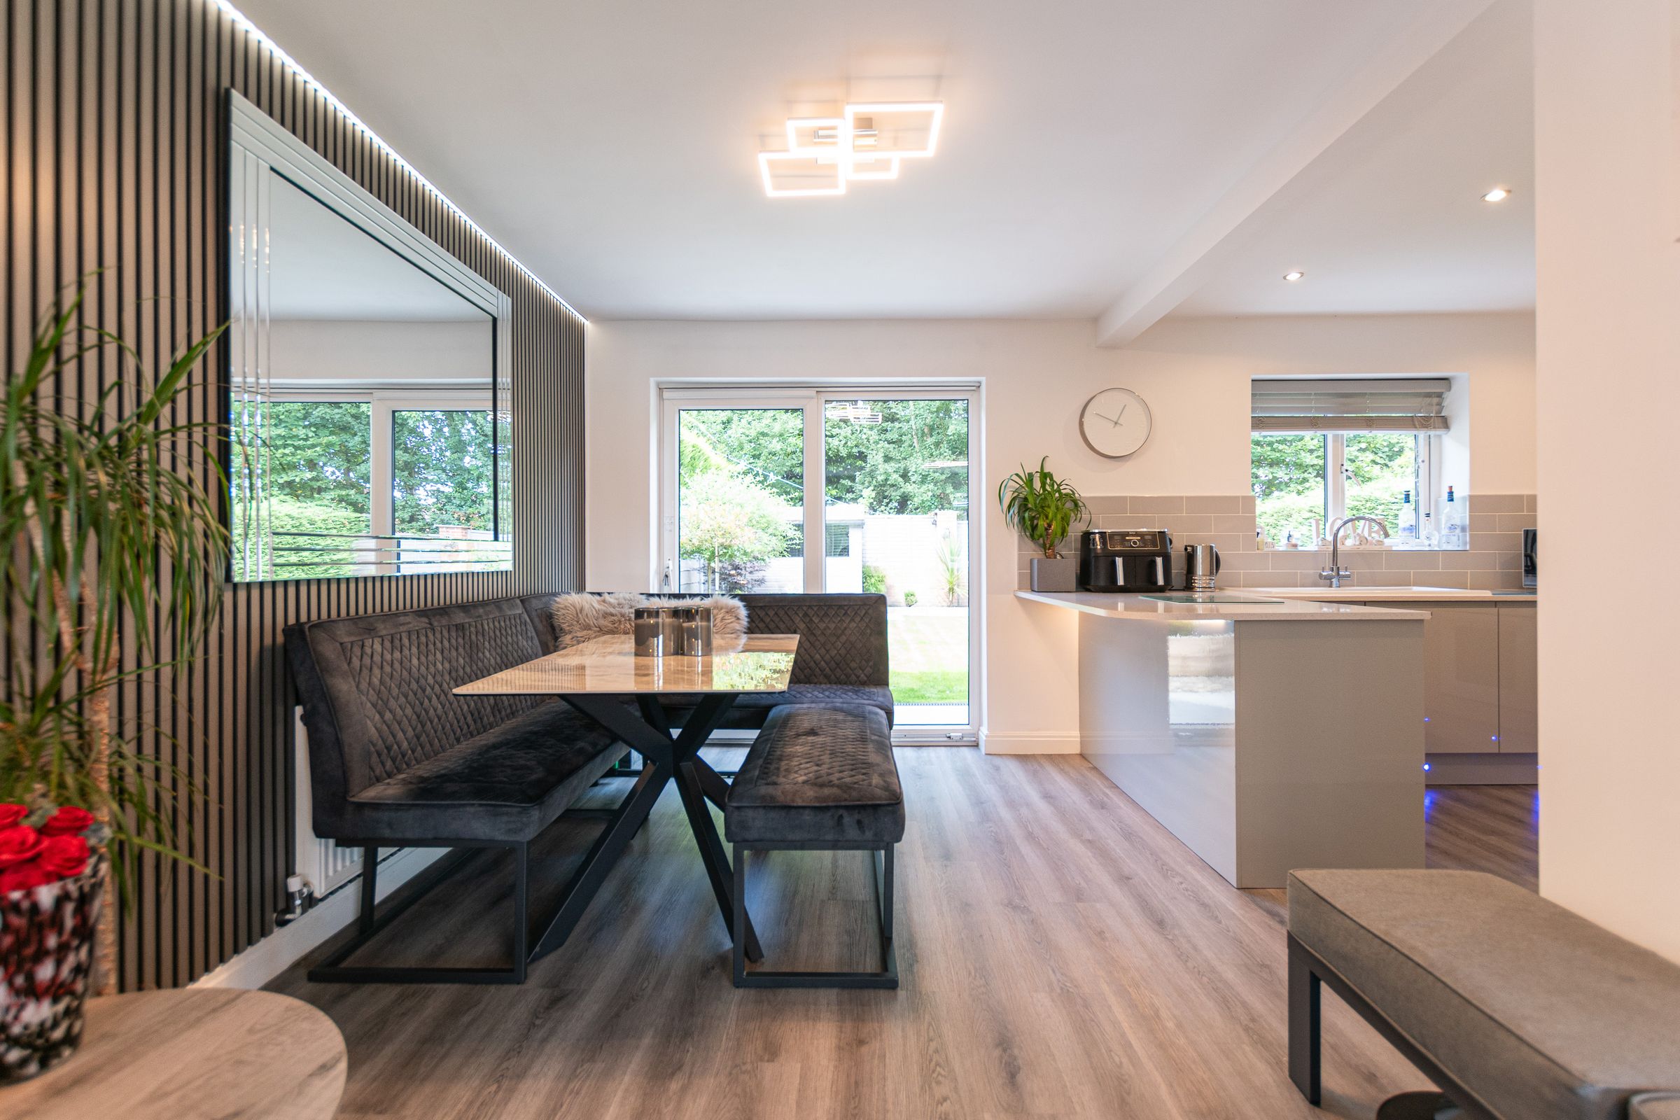
Flowing effortlessly from the lounge is the exceptional open-plan kitchen and dining area, a space perfectly designed for modern family living. Large French doors frame beautiful views of the landscaped garden and allow natural light to flood the room, creating a seamless connection between indoor and outdoor living, while stylish grey wood panelling adds warmth.
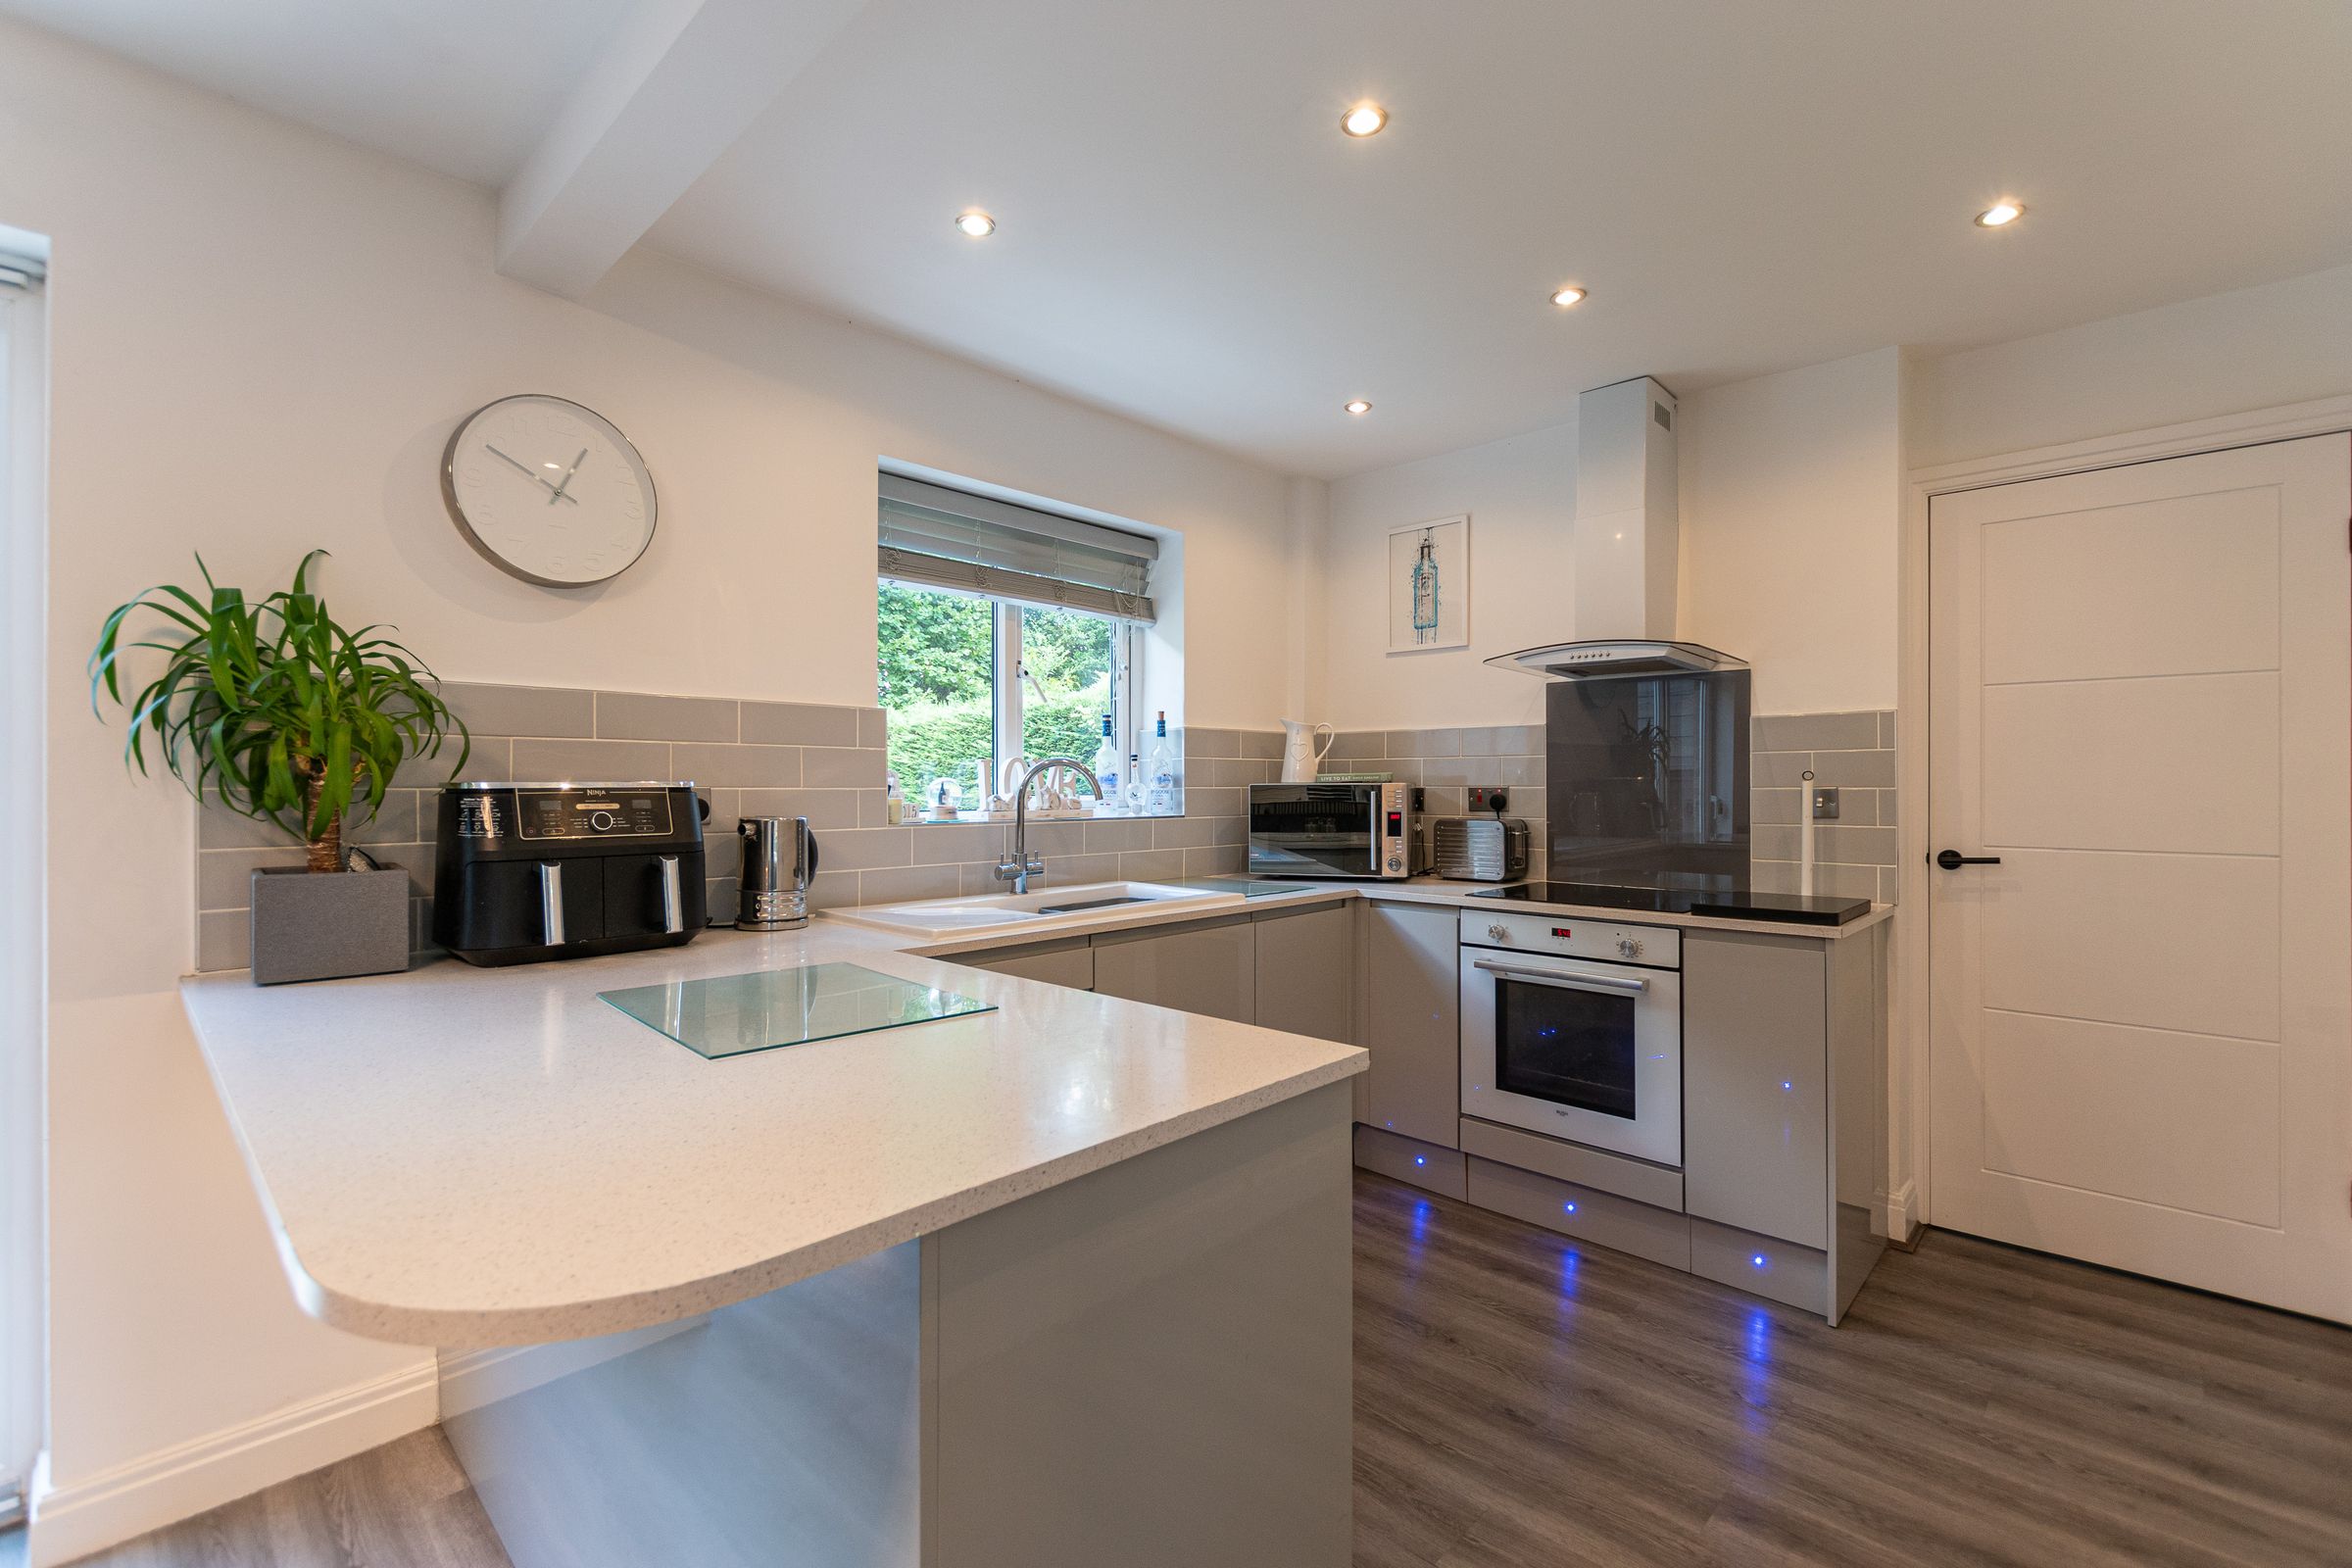
The contemporary kitchen has been finished to an exceptional standard, boasting integrated appliances including a dishwasher, an electric hob, ceramic sink and stylish under-unit LED lighting, creating an elegant ambience both day and night. Practicality has been carefully considered with generous under-stairs storage leading through to the garage, currently utilised as a fully equipped home gym, yet offering exciting potential to extend the living accommodation should a future owner wish. Beyond this is a spacious segregated area for washer and dryer and discreetly housing the boiler while providing valuable additional storage and workspace.
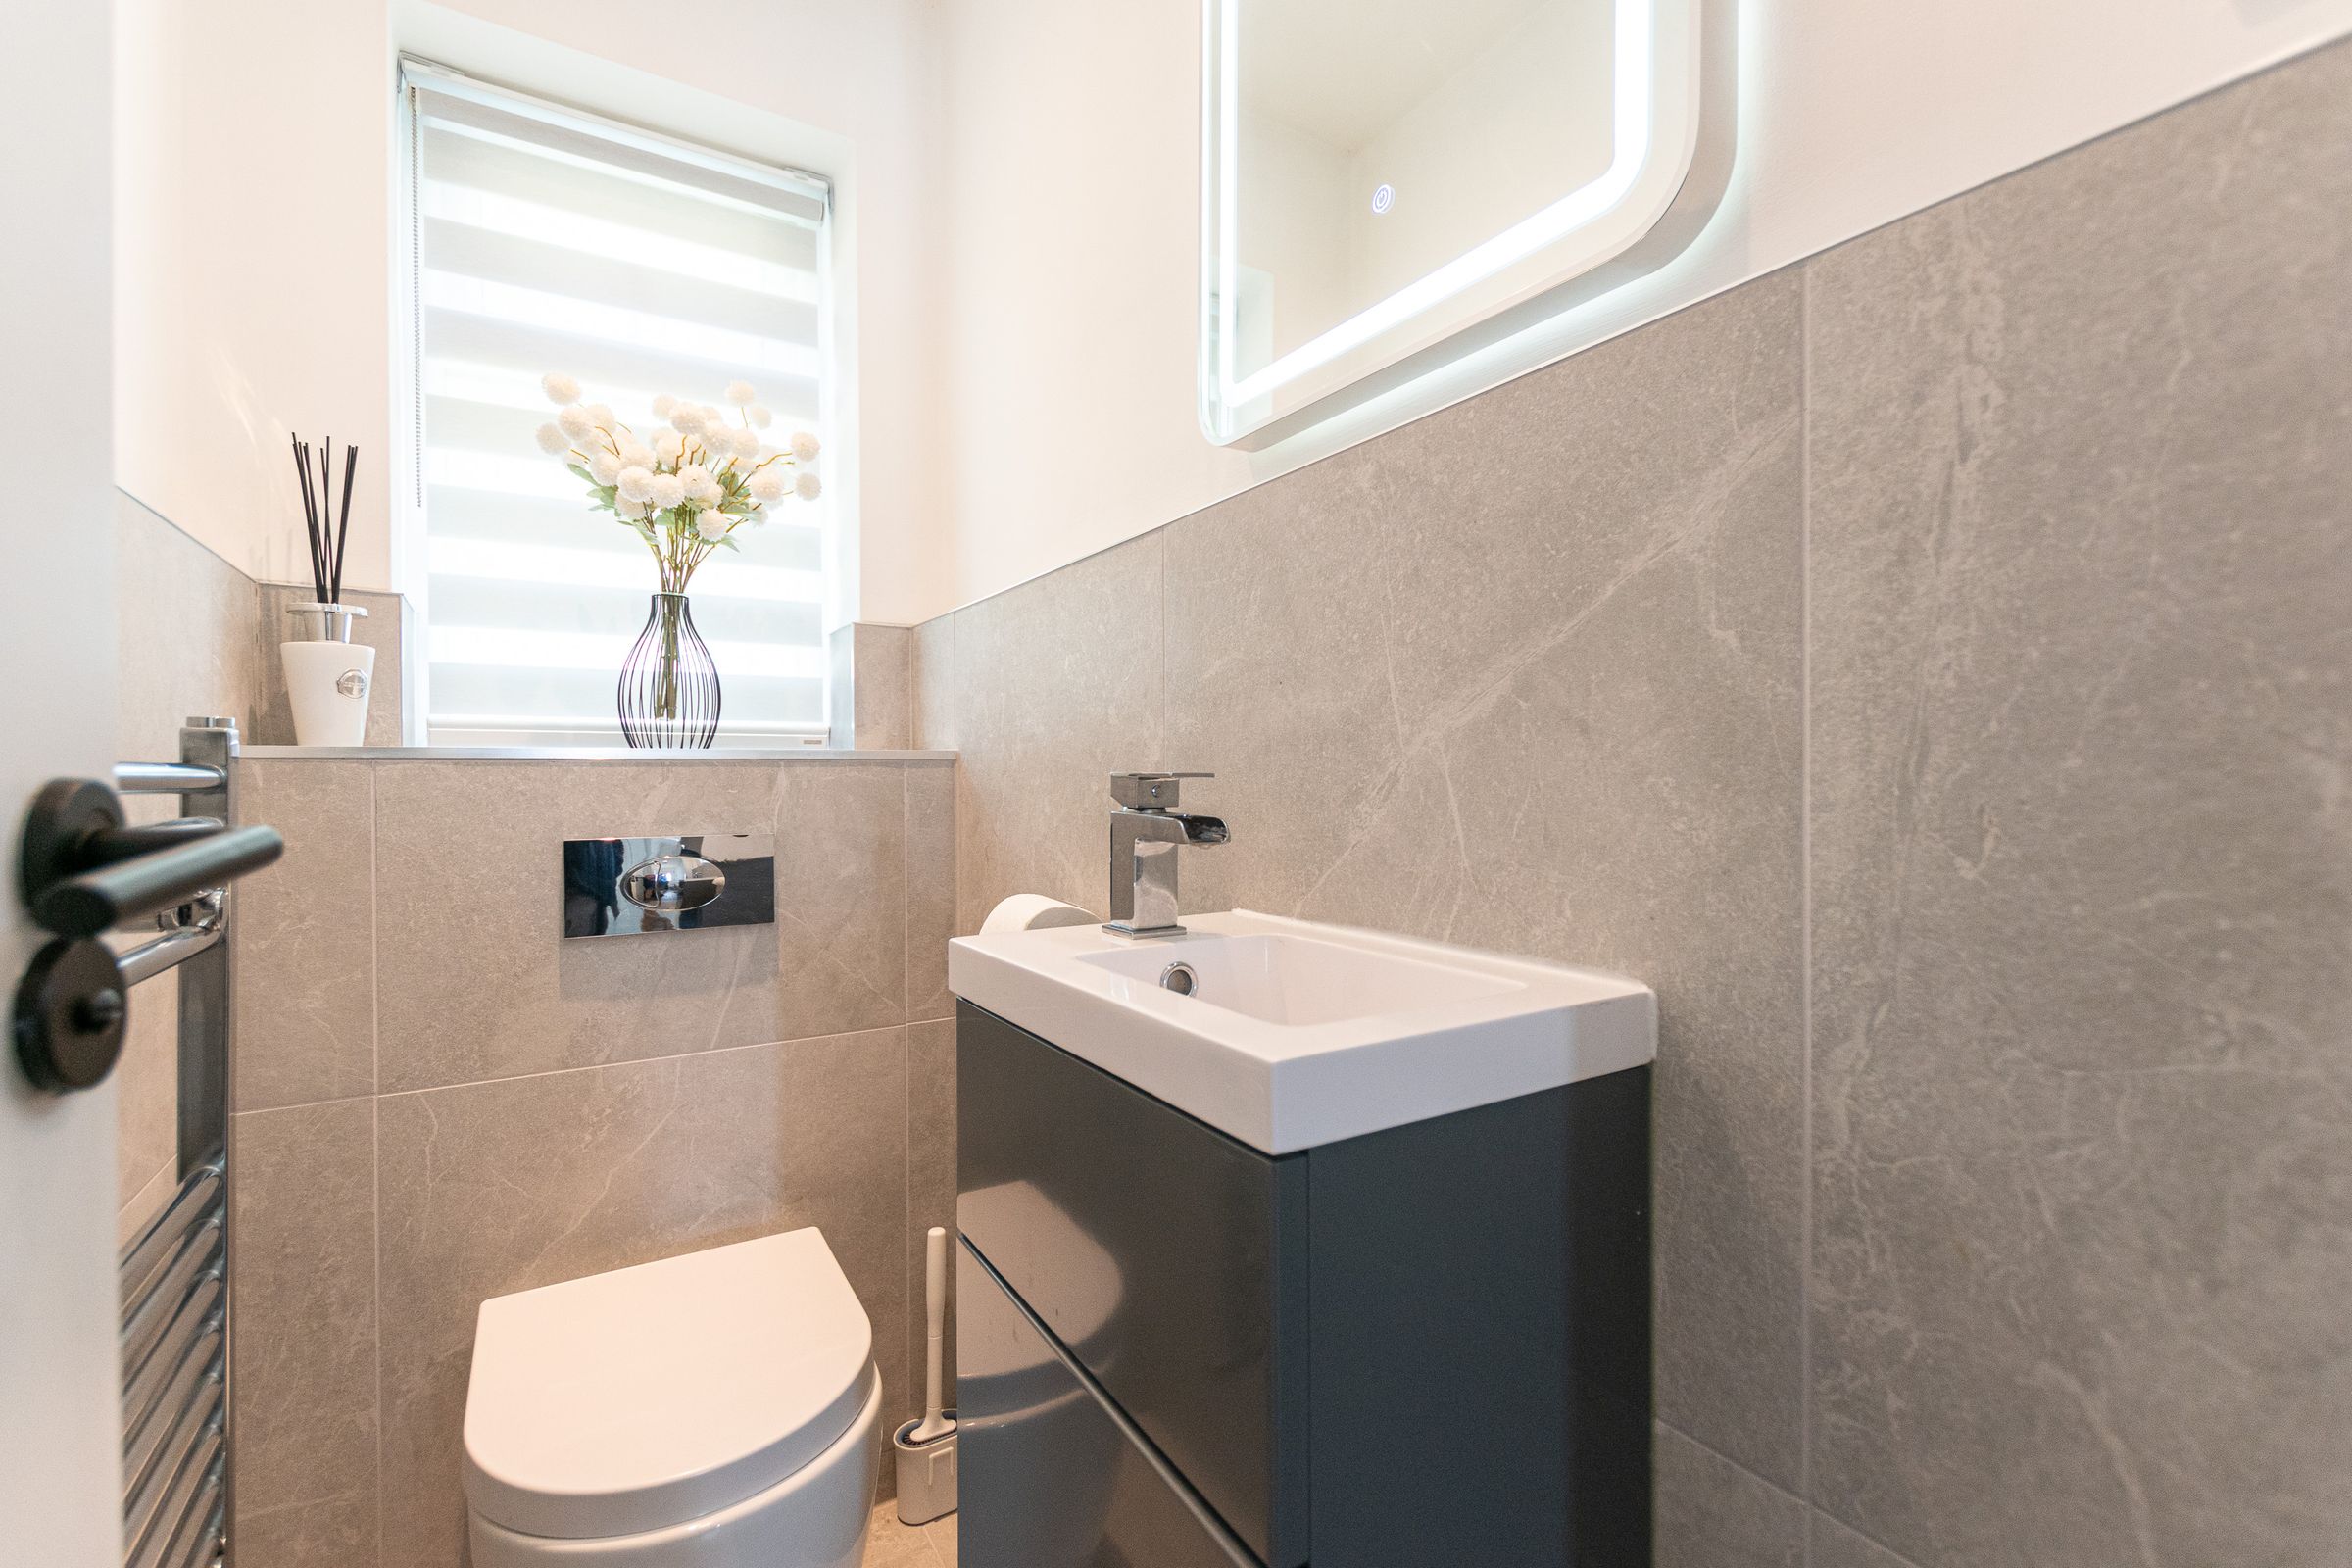
The entire ground floor benefits from Vinyl click flooring, enhancing the seamless flow of the living space. Featuring a contemporary WC, vanity unit and a stylish LED illuminated mirror, adding a luxurious finishing touch to this practical family space.
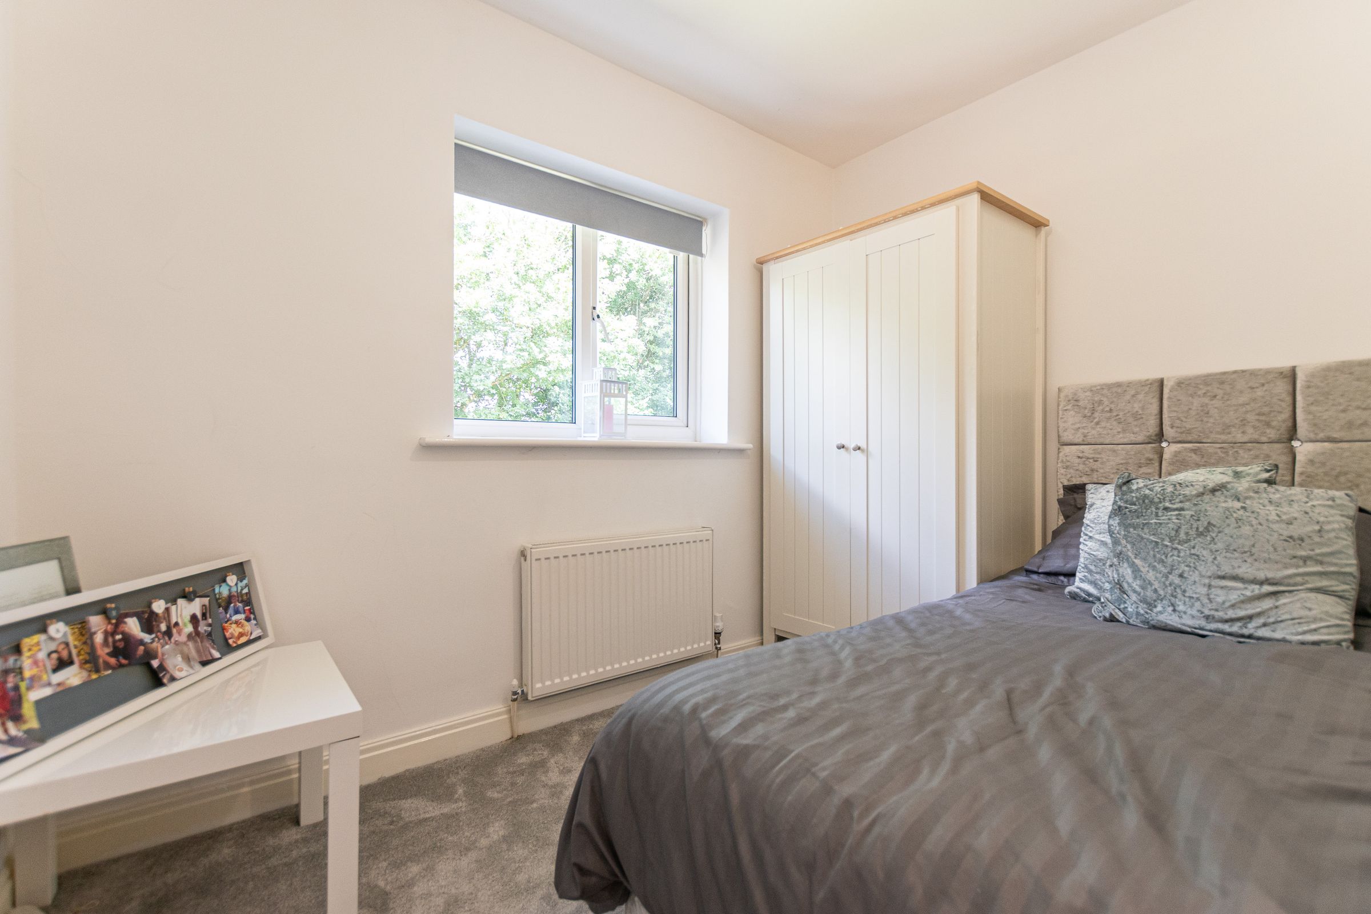
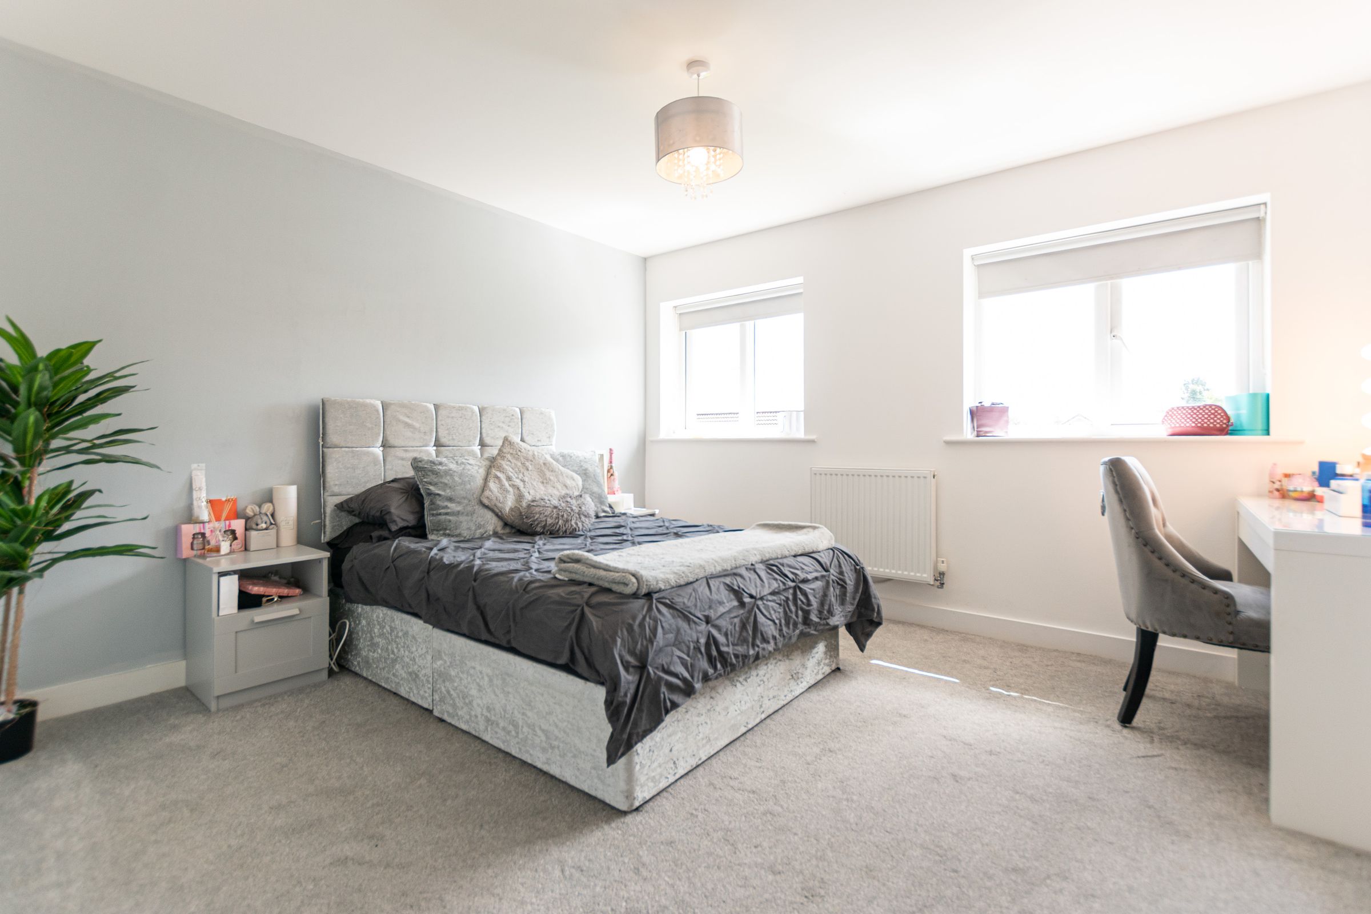
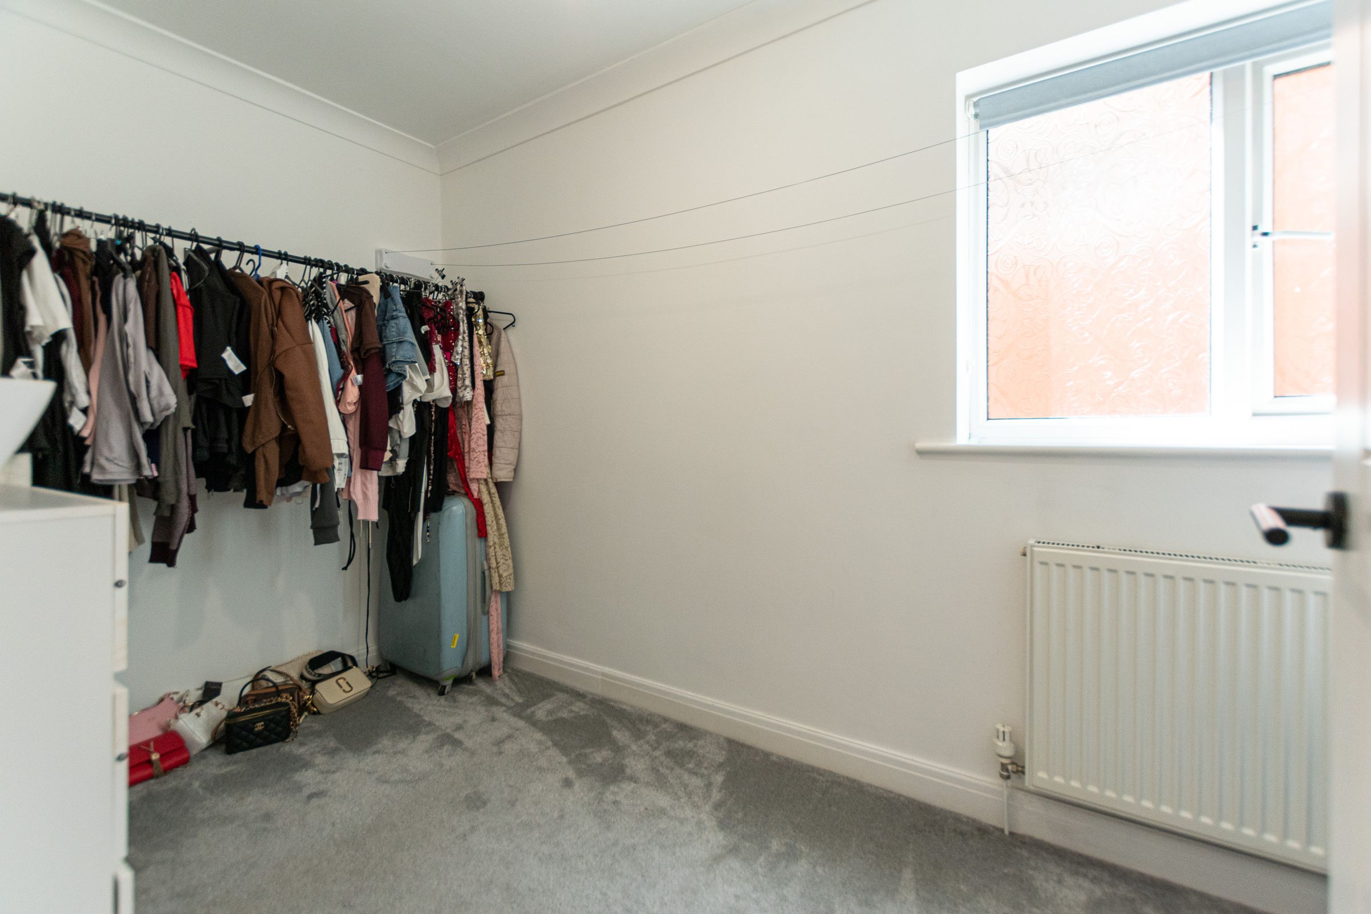
Ascending to the first floor, a spacious landing leads to five beautifully presented double bedrooms, an increasingly rare feature in today's market. Every room offers generous proportions, allowing flexibility for growing families, guest accommodation or dedicated home office space.
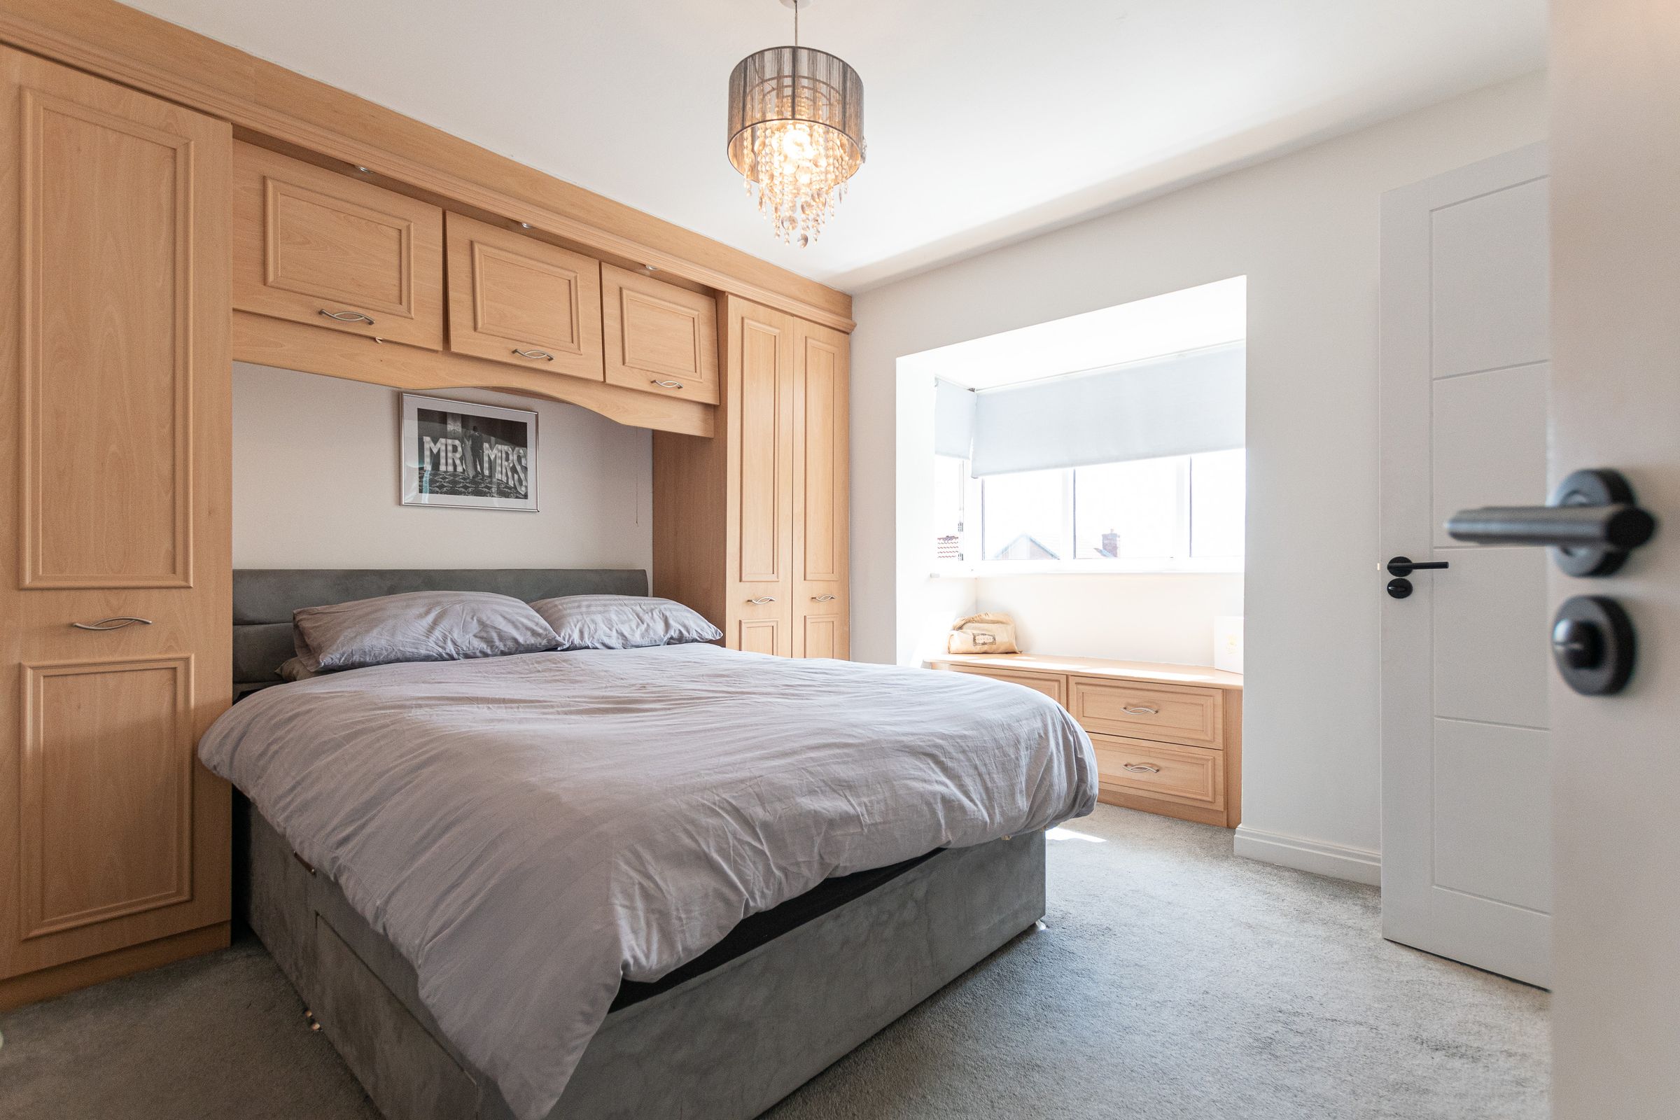
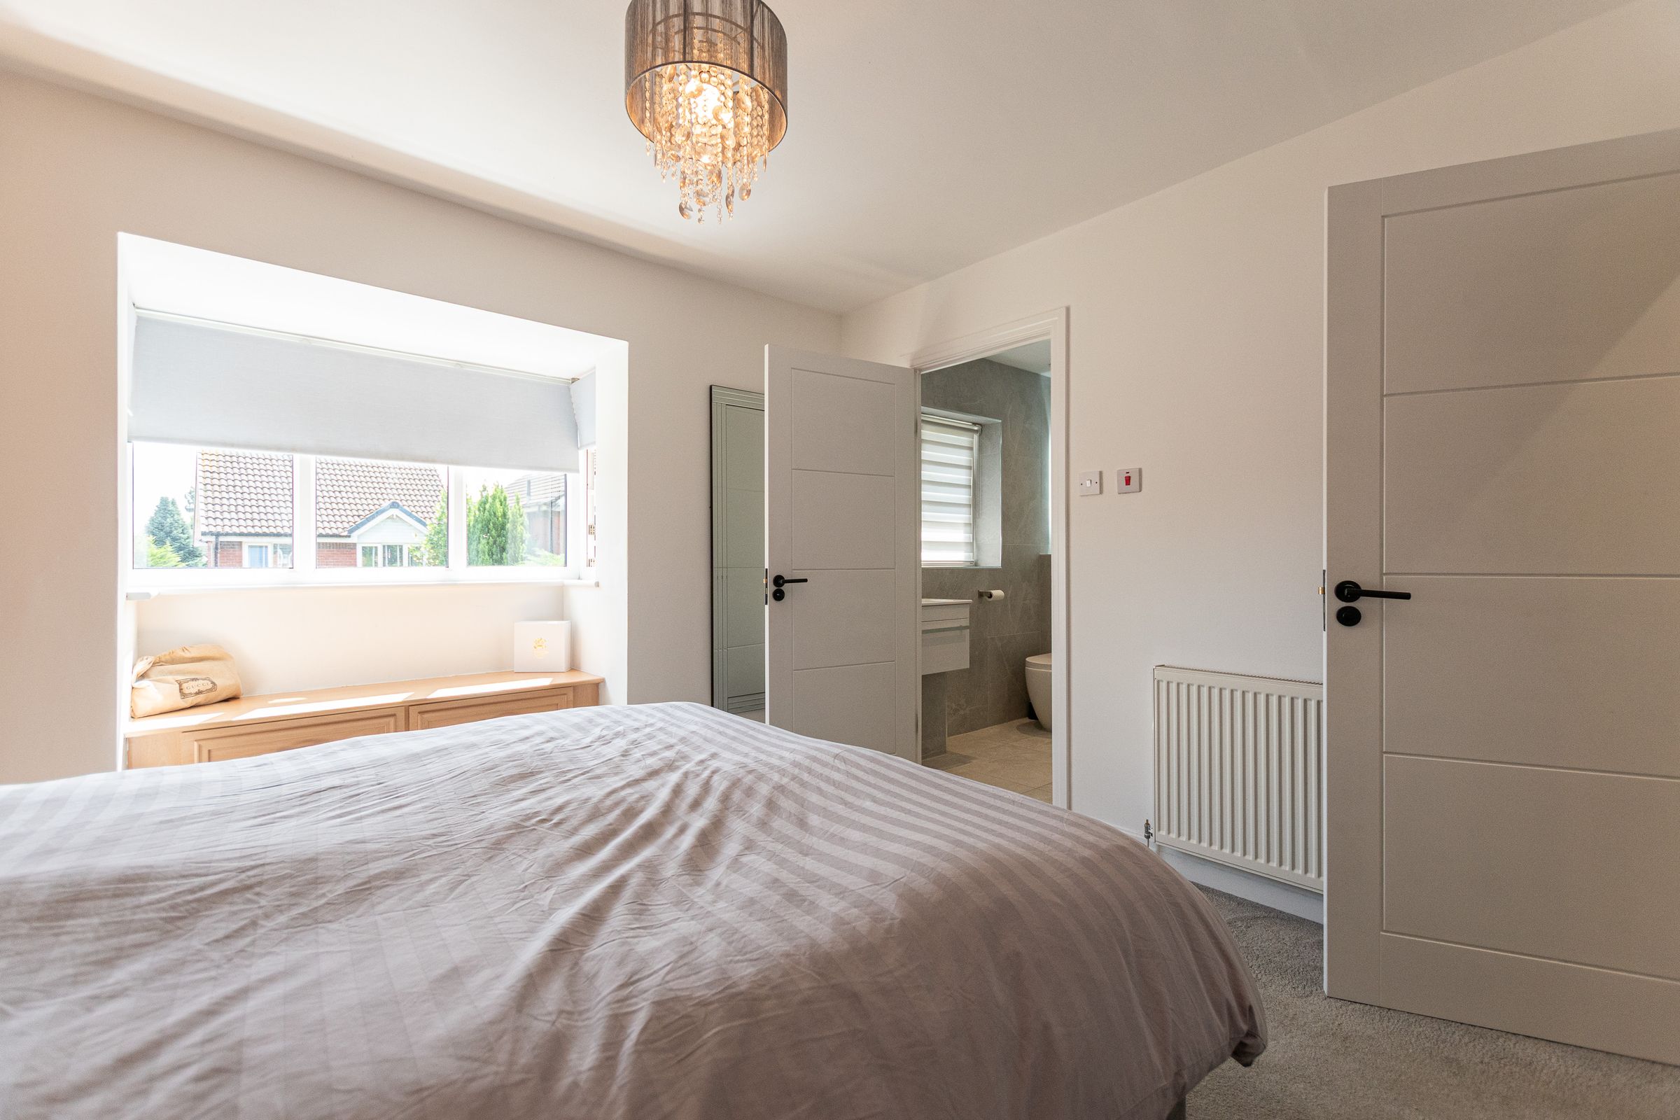
The luxurious principal suite provides a peaceful retreat, complete with fitted wardrobes and a beautifully appointed modern en-suite shower room.
One of the bedrooms enjoys the added distinction of elegant Juliet doors, perfectly framing spectacular open views across the rear garden and surrounding landscape. Whether enjoying your morning coffee or simply taking in the peaceful surroundings, the outlook is simply stunning and further enhances the home's exceptional appeal.
The family bathroom has been finished with contemporary sophistication, featuring a stylish three-piece suite complemented by modern illuminated LED mirrors, creating a luxurious spa-inspired feel.
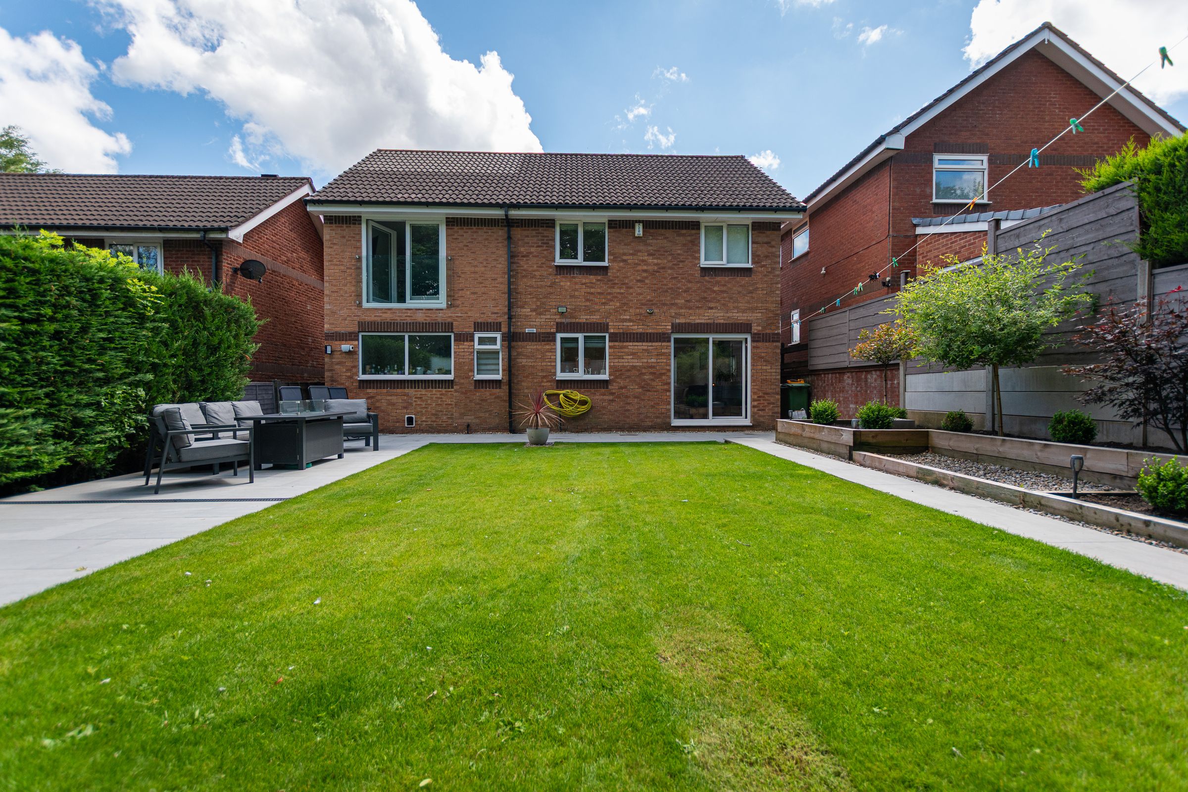
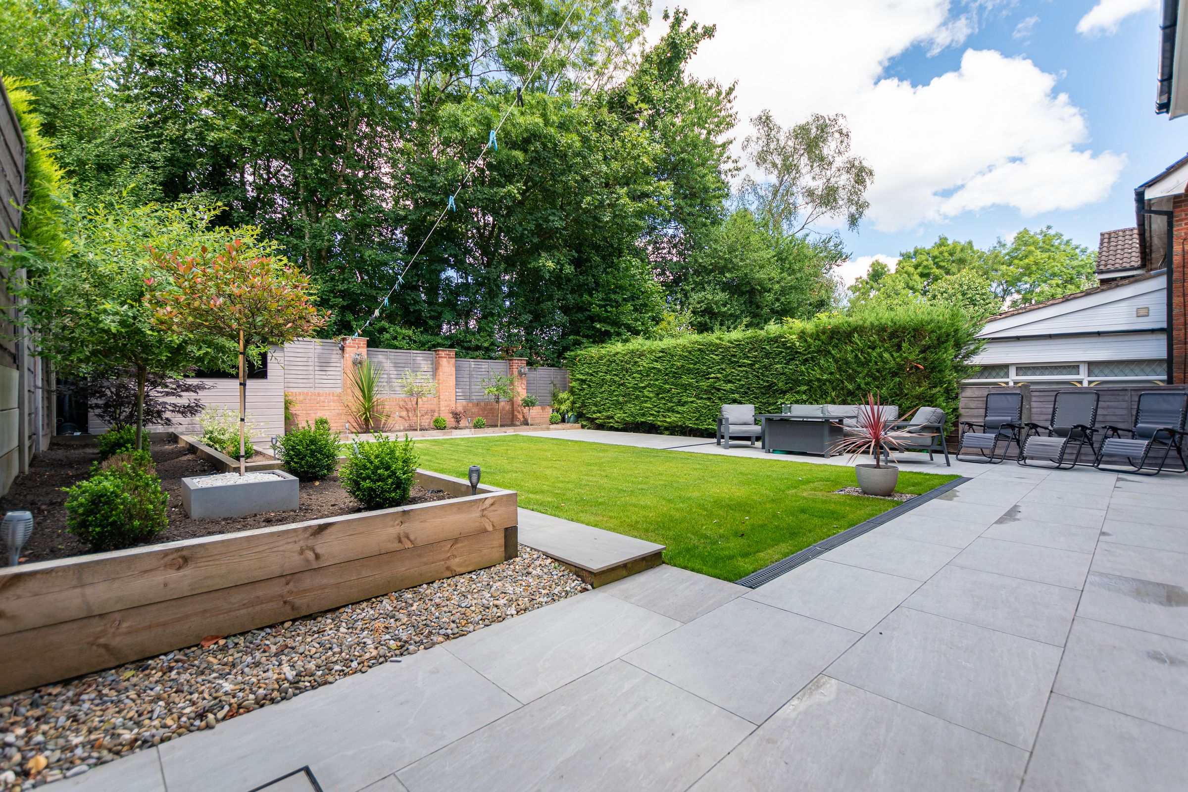
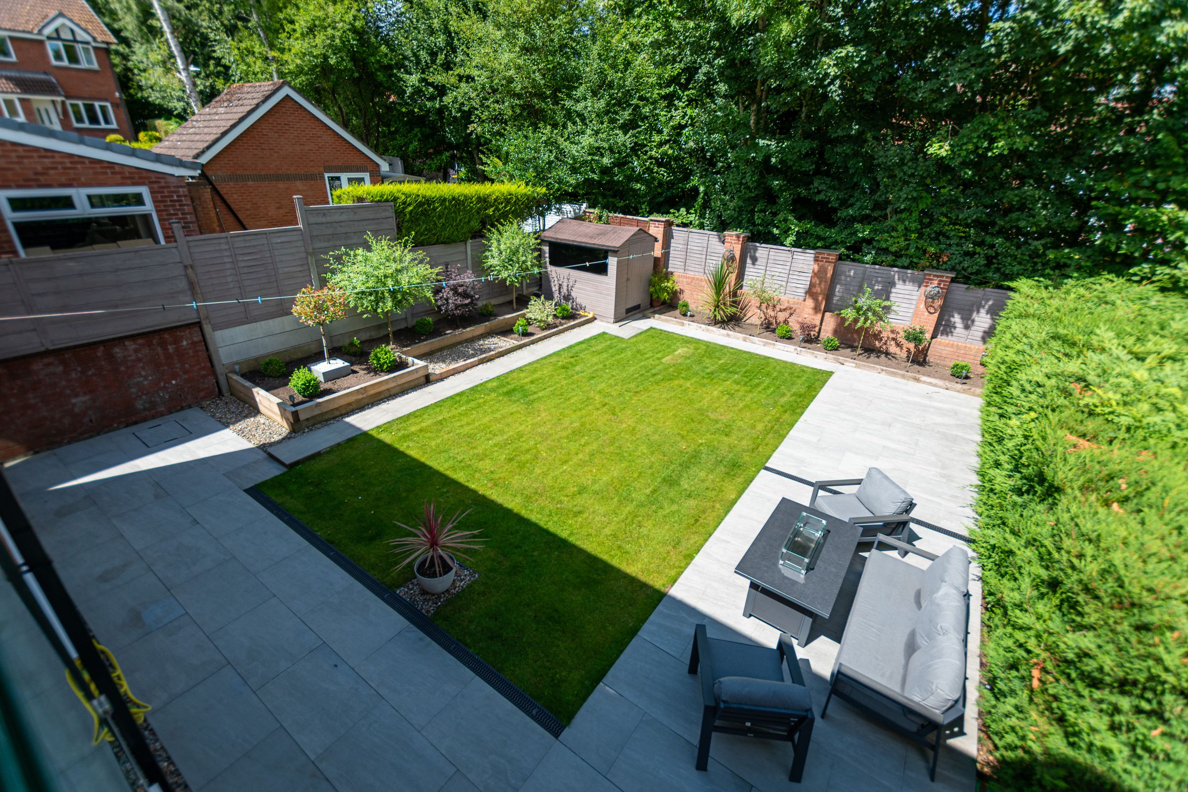
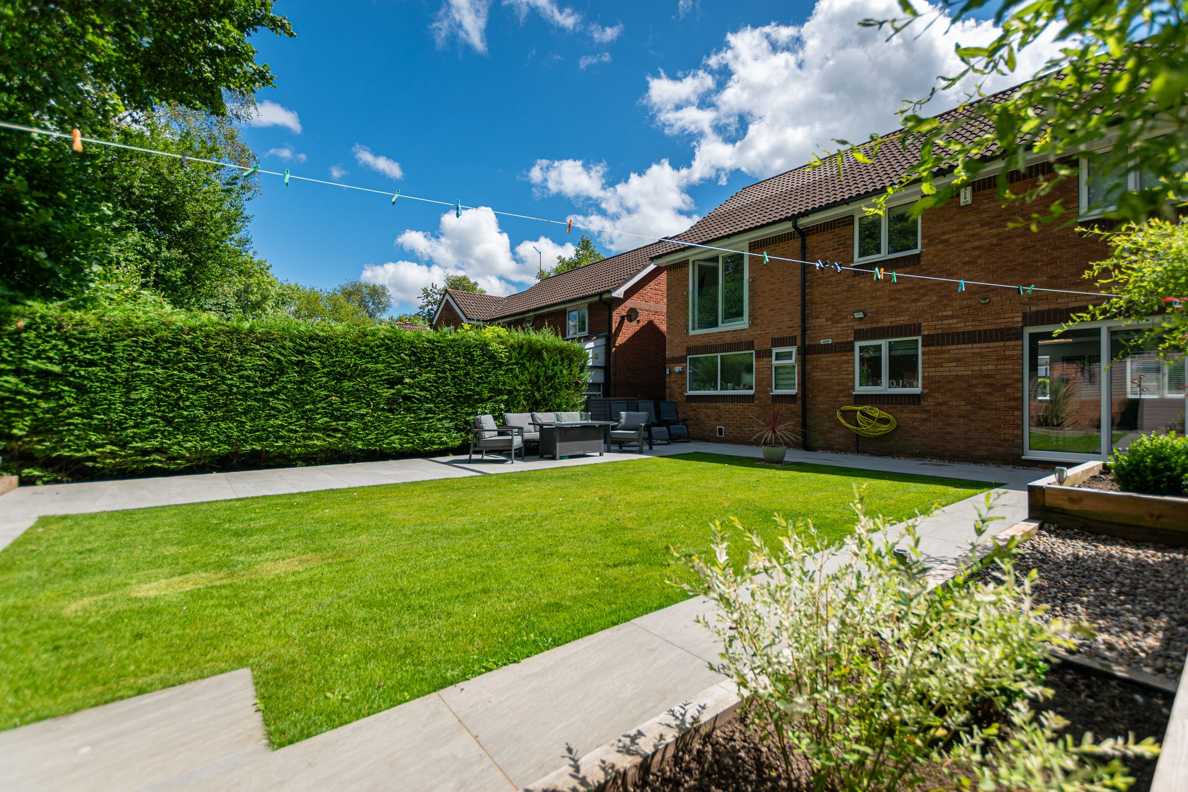
Outside, the property continues to impress. The beautifully landscaped rear garden has been designed for both entertaining and low-maintenance enjoyment, featuring elegant porcelain tiled terraces that provide the perfect setting for summer dining, family gatherings or simply relaxing in the sunshine.
Practical additions include hot and cold external taps, external lighting and convenient access to both sides of the property, ensuring the garden is as functional as it is beautiful.
Positioned within an exceptionally quiet and family-friendly setting, the property enjoys a wonderful sense of tranquillity whilst remaining superbly connected. Some of Bolton's most highly regarded primary and secondary schools are within easy reach, making this an outstanding choice for families seeking excellent educational opportunities. Commuters will also appreciate the excellent transport links, with Bolton town centre, the M61 motorway network and Bolton railway station all easily accessible, providing direct connections to Manchester, Preston and beyond.
Presented in immaculate, show-home condition throughout, this remarkable residence offers the perfect balance of luxury, practicality and lifestyle. Every room has been meticulously maintained and thoughtfully upgraded, allowing its next owners to simply unpack and begin enjoying everything this exceptional family home has to offer.
Properties of this calibre, offering five genuine double bedrooms, beautifully designed open-plan living, landscaped gardens, outstanding views and an enviable location, are seldom available.
This is more than a house—it is a forever family home.
Key details
Broadband: up to 5500mbps
Parking: Driveway, Garage
1259ft2 floor area
3703ft2 plot size
Leasehold
Lease end: 30 July 2988
Council tax band E
Local authority: Bolton Council
Additional information
- Energy efficiency (current)
- C (74)
- Energy efficiency (potential)
- B (84)
- Environmental impact (current)
- C (70)
- Environmental impact (potential)
- B (81)
- Is in a conservation area
- No
- Is a listed property
- No


Near the property
Rooms and dimensions
Sitting Room
11' 1" x 18' 3" (3.37m x 5.56m)
Flooring is vinyl click flooring
Kitchen/Dining Room
12' 2" x 18' 3" (3.72m x 5.56m)
Segregated area for washer and dryer
6' 3" x 8' 6" (1.91m x 2.60m)
Garage
11' 1" x 8' 6" (3.37m x 2.60m)
Potential for large extension
Bedroom 1
11' 3" x 11' 6" (3.44m x 3.50m)
En-Suite
4' 8" x 6' 4" (1.41m x 1.93m)
Bedroom 2
12' 2" x 6' 5" (3.72m x 1.96m)
Bathroom
6' 6" x 8' 8" (1.97m x 2.63m)
Bedroom 3
6' 3" x 9' 4" (1.91m x 2.84m)
Bedroom 4
12' 1" x 11' 11" (3.69m x 3.63m)
Bedroom 5
11' 9" x 12' 3" (3.59m x 3.73m)