Like the look of this property?
We would love to hear from you and arrange a viewing of this property. Get in touch now!
Looking to sell a property?
You can get a free online or in person valuation.
Property features
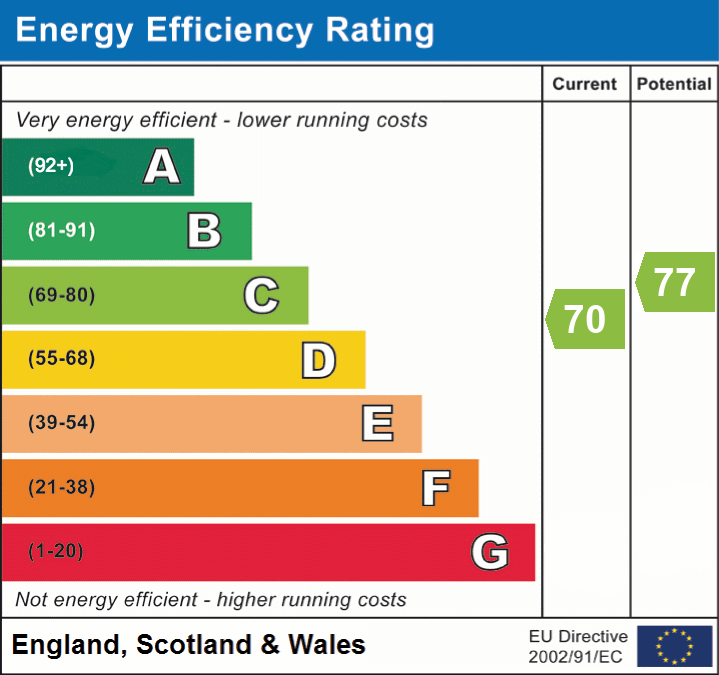
EPC - C
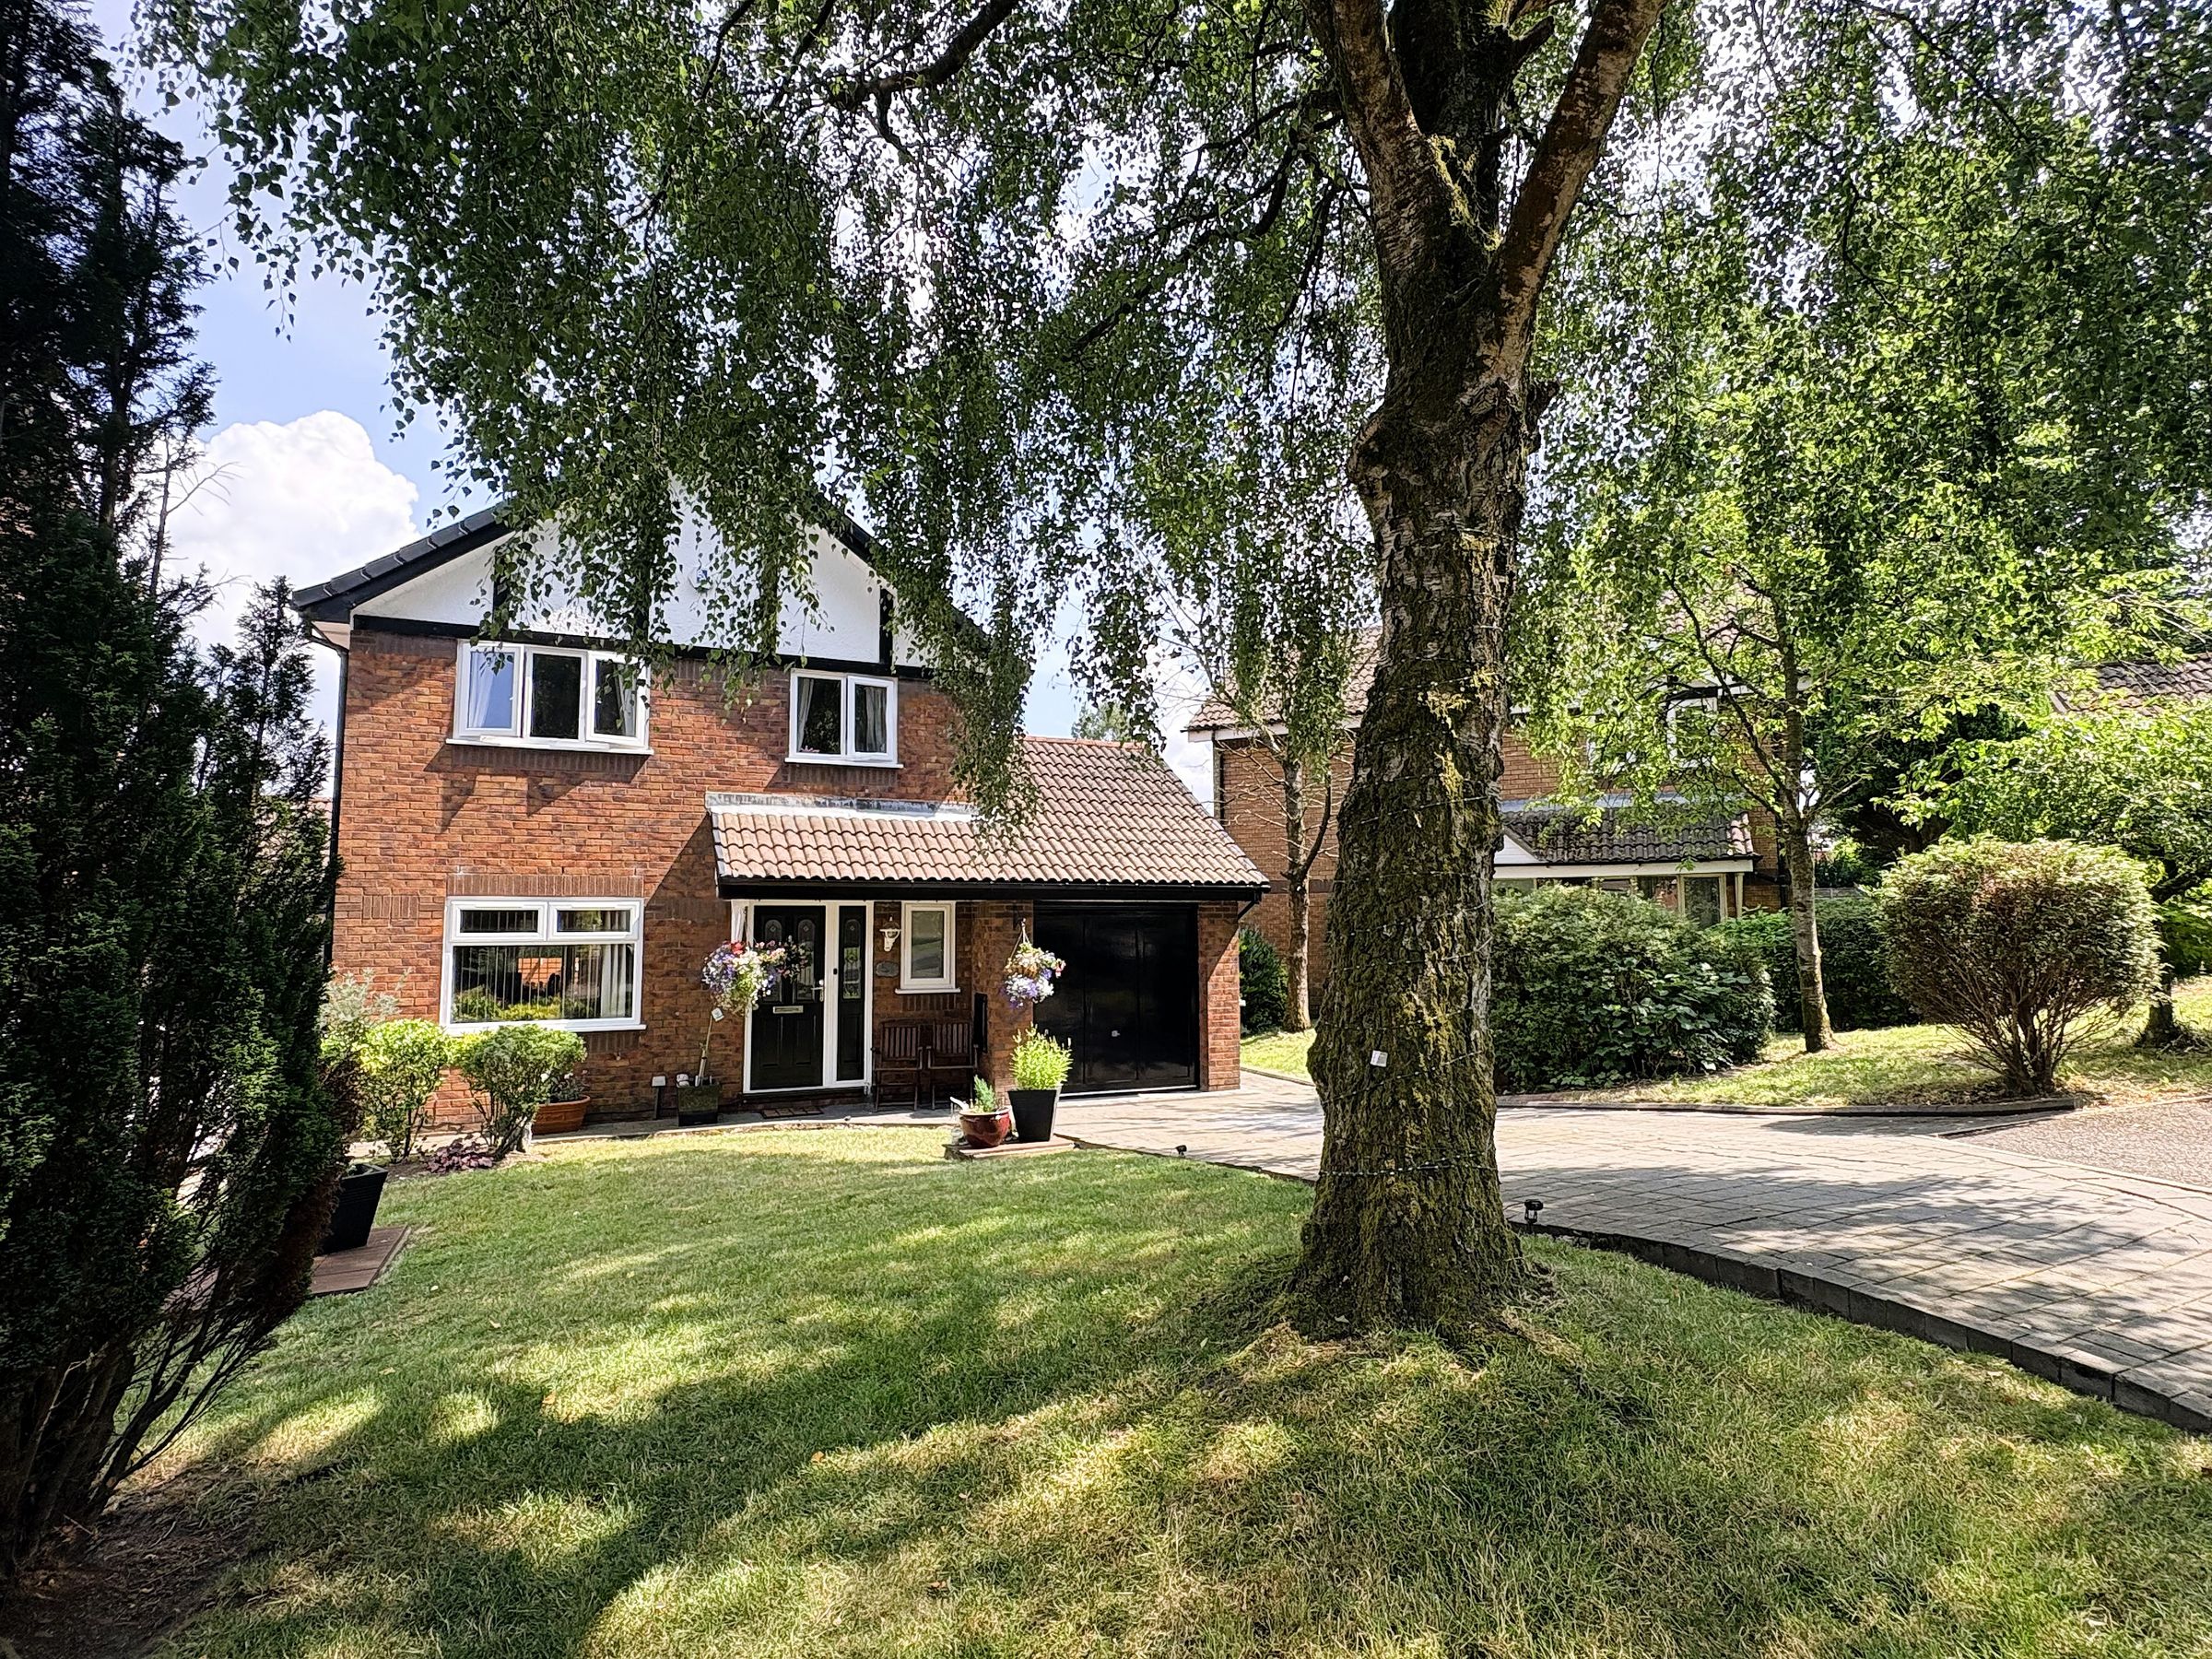
Four Bed, Detached Family Home
Driveway for 2 Cars and Garage
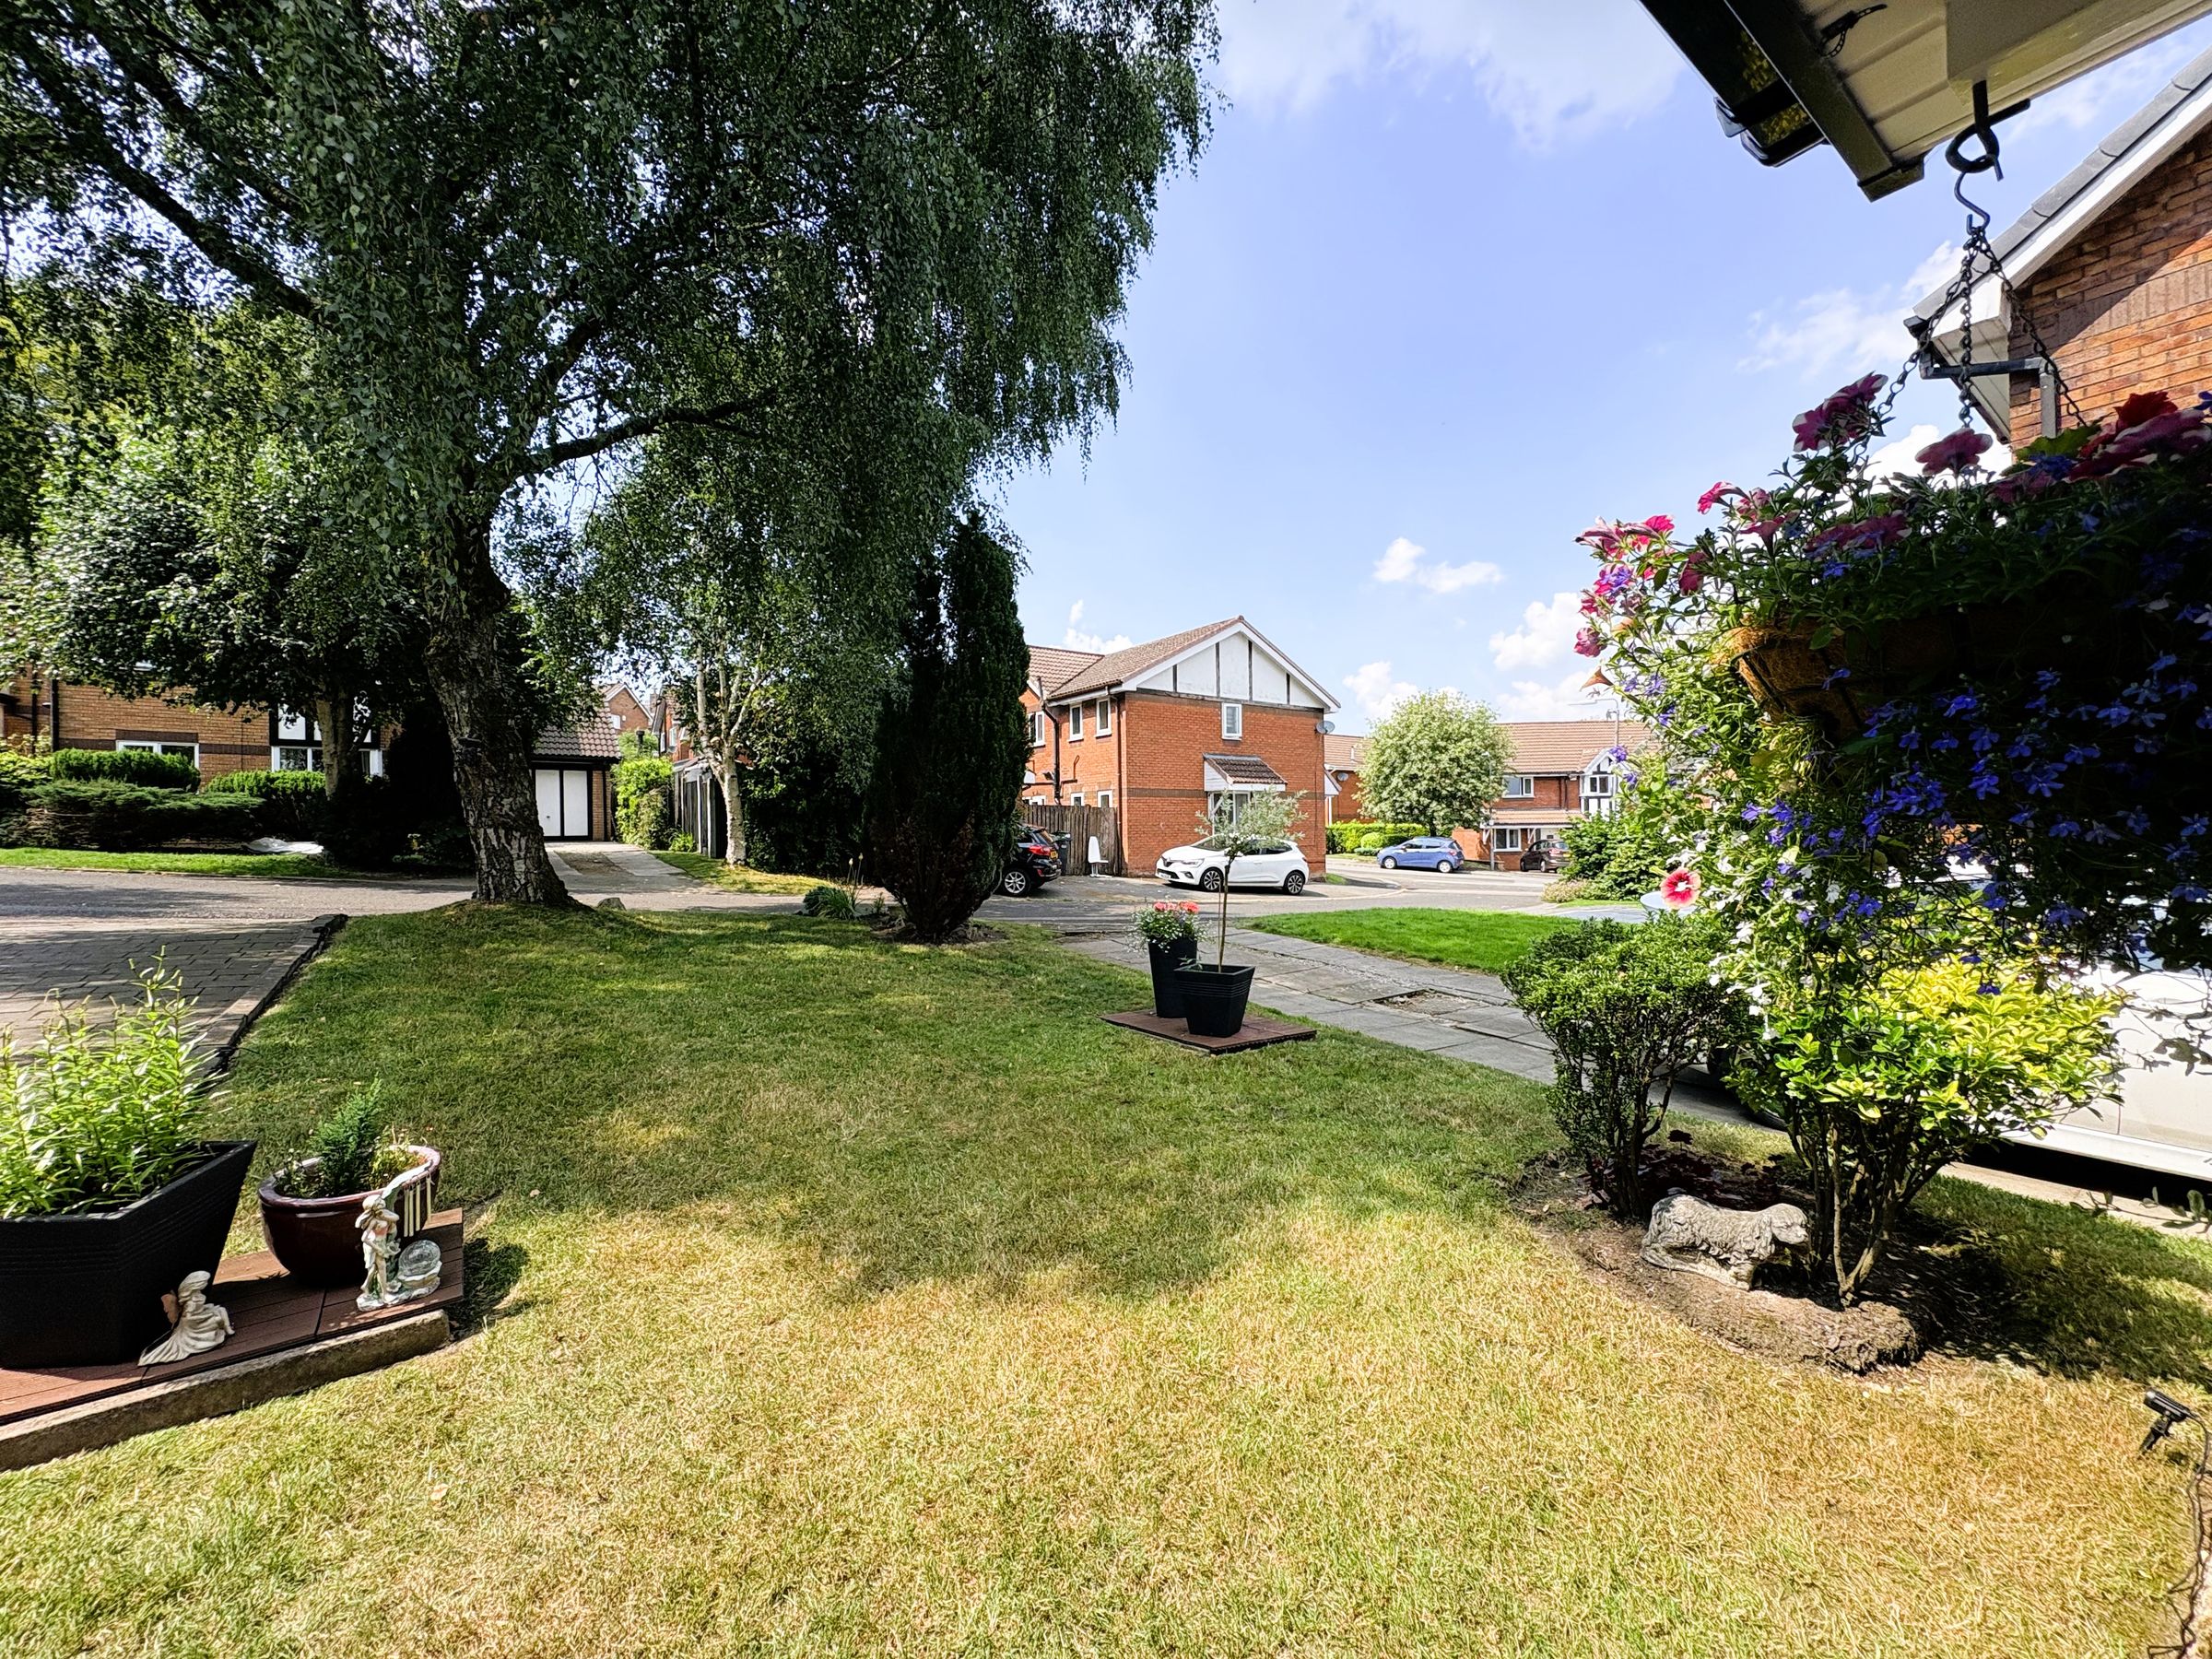
Quiet Cul-De-Sac Location
Garden to Front and Rear
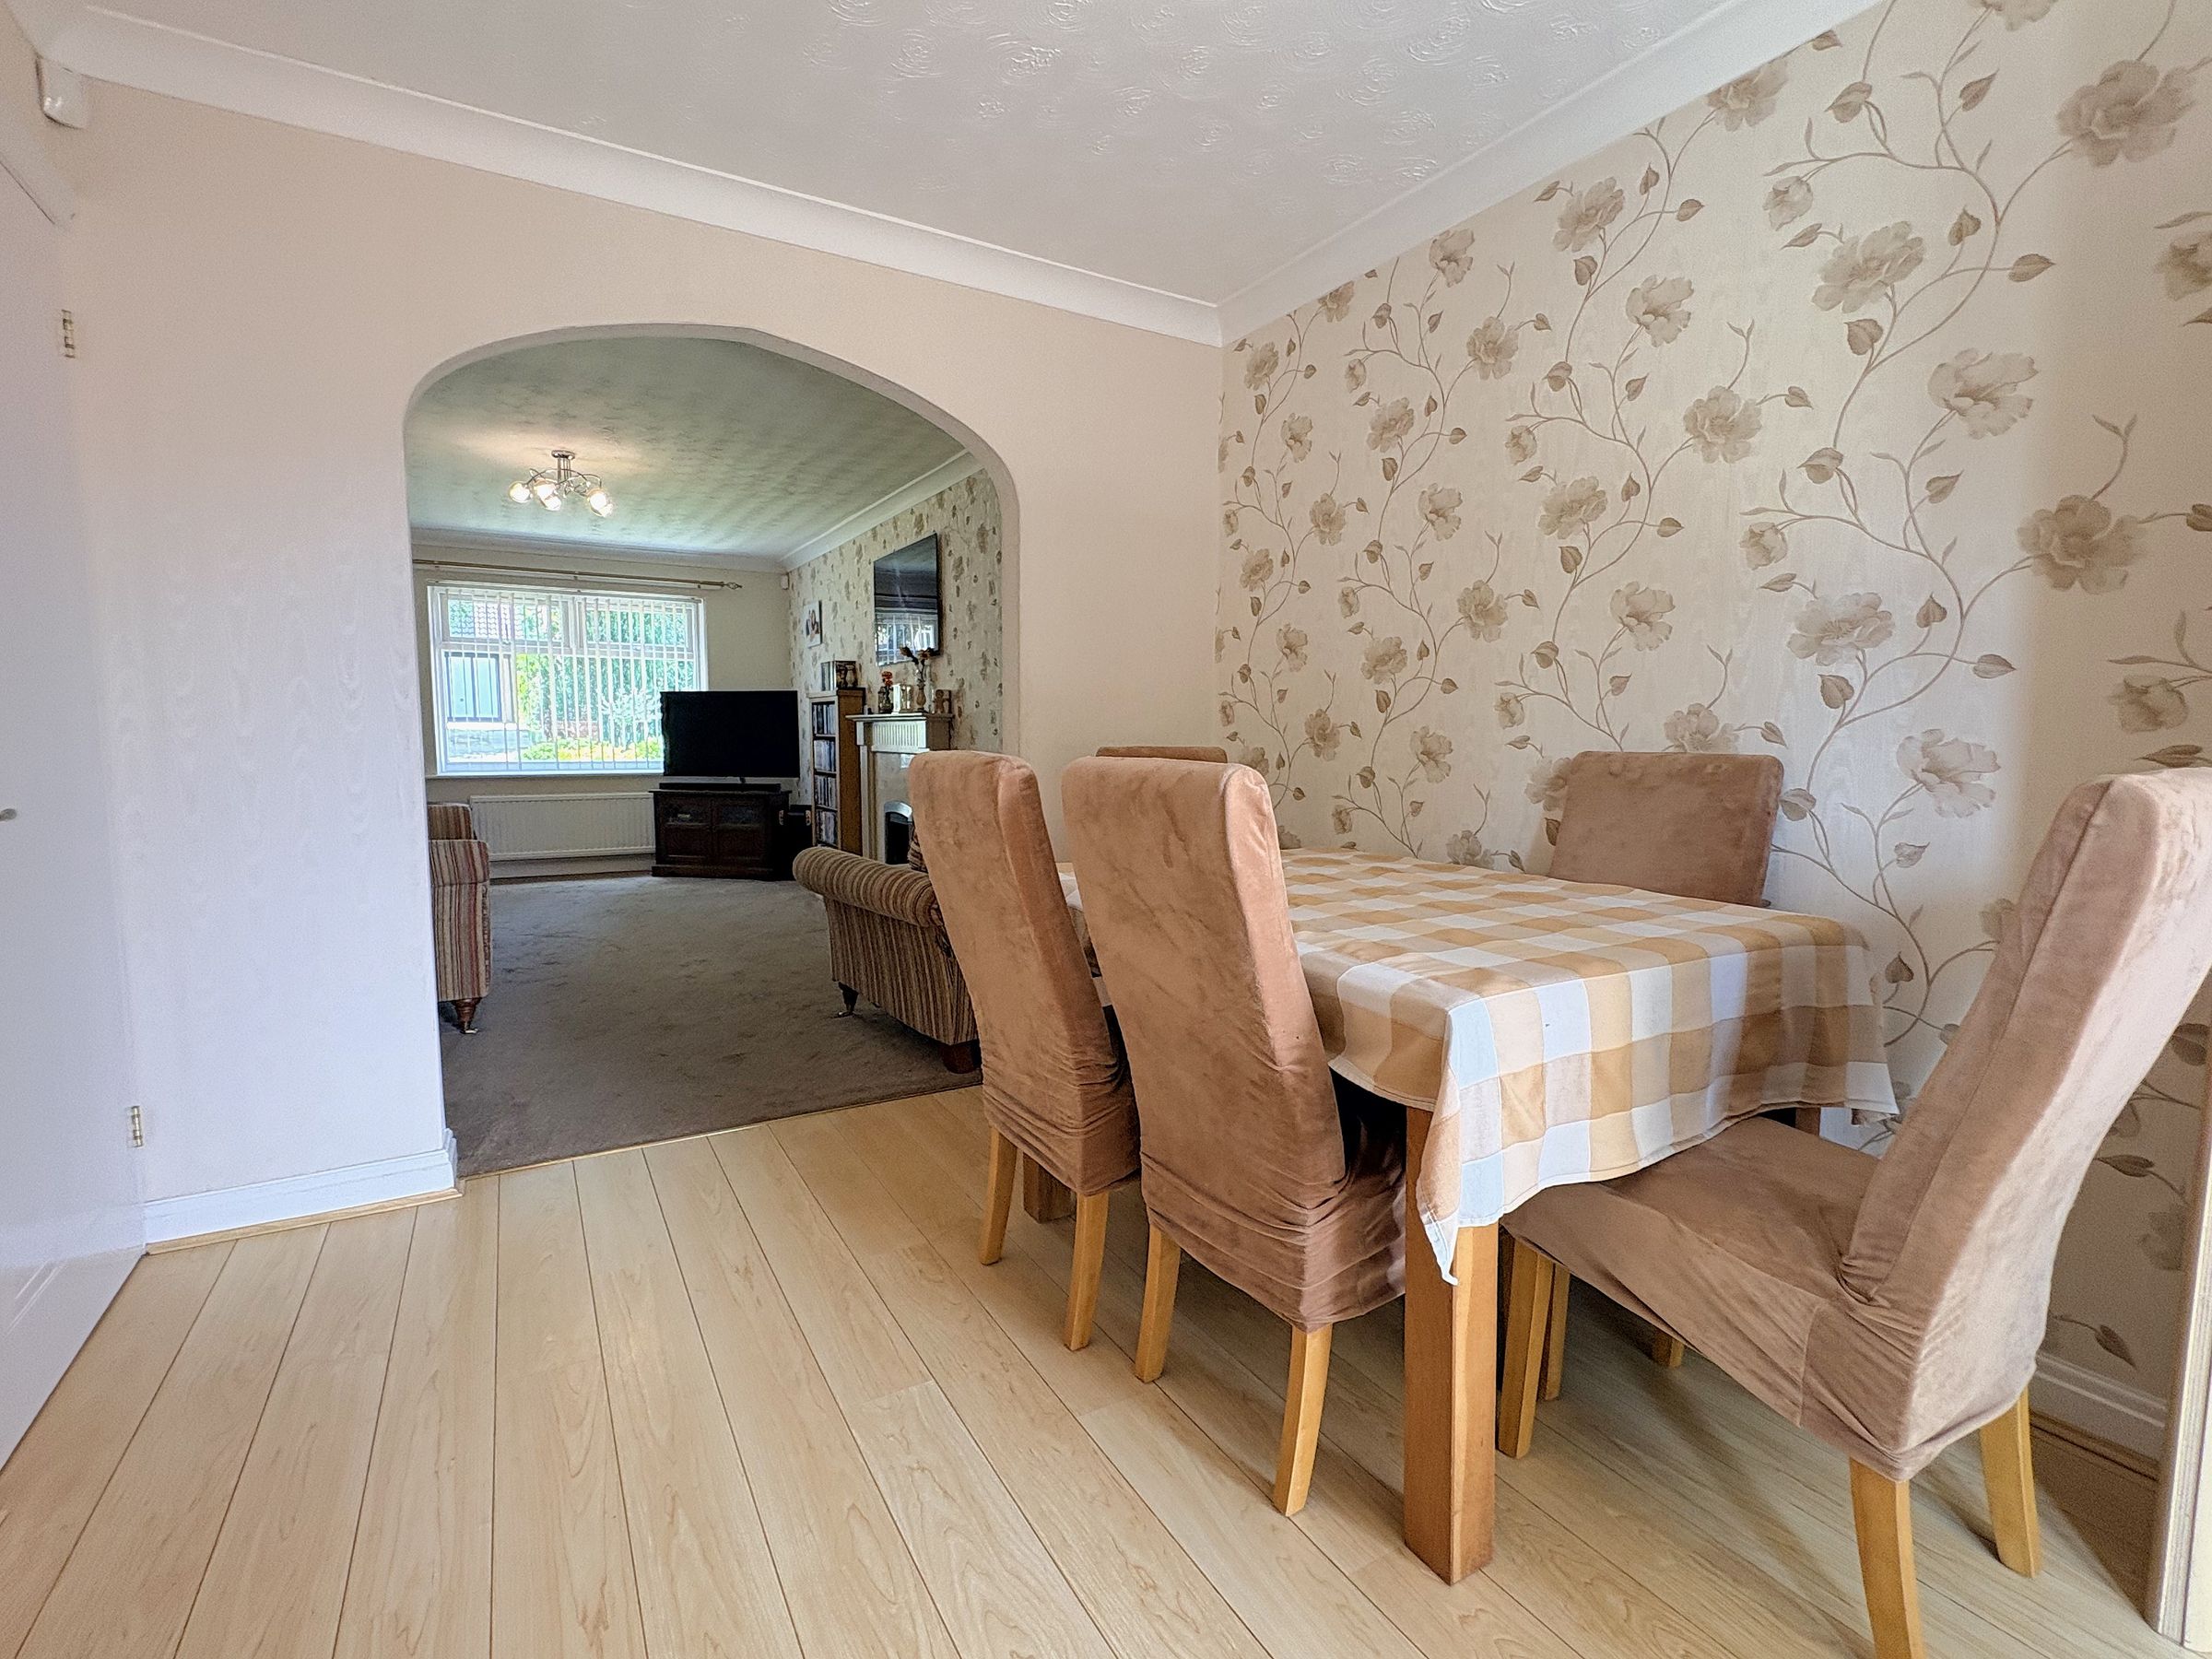
Open Plan Living/Dining Area
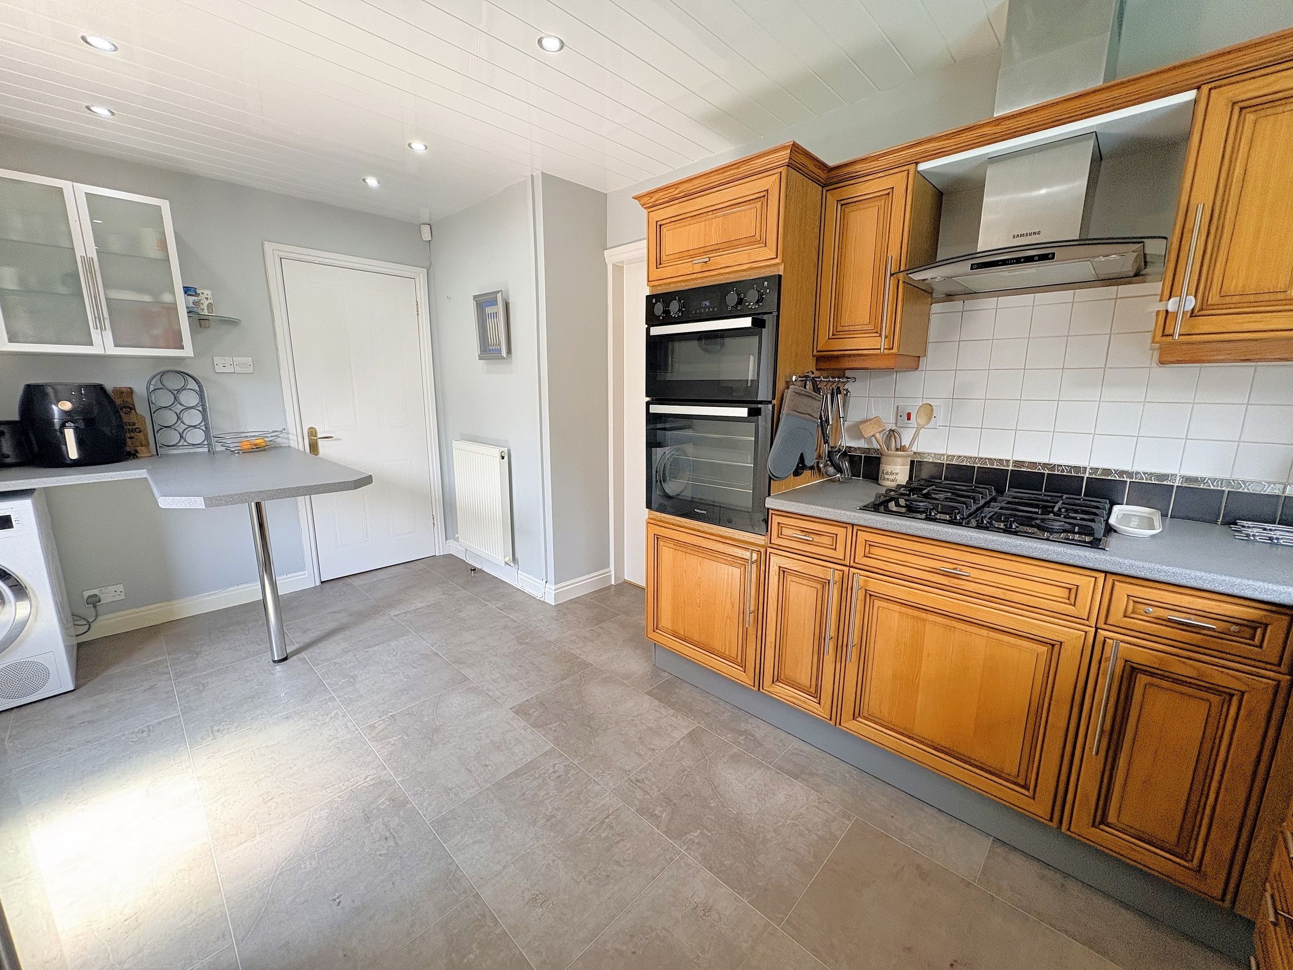
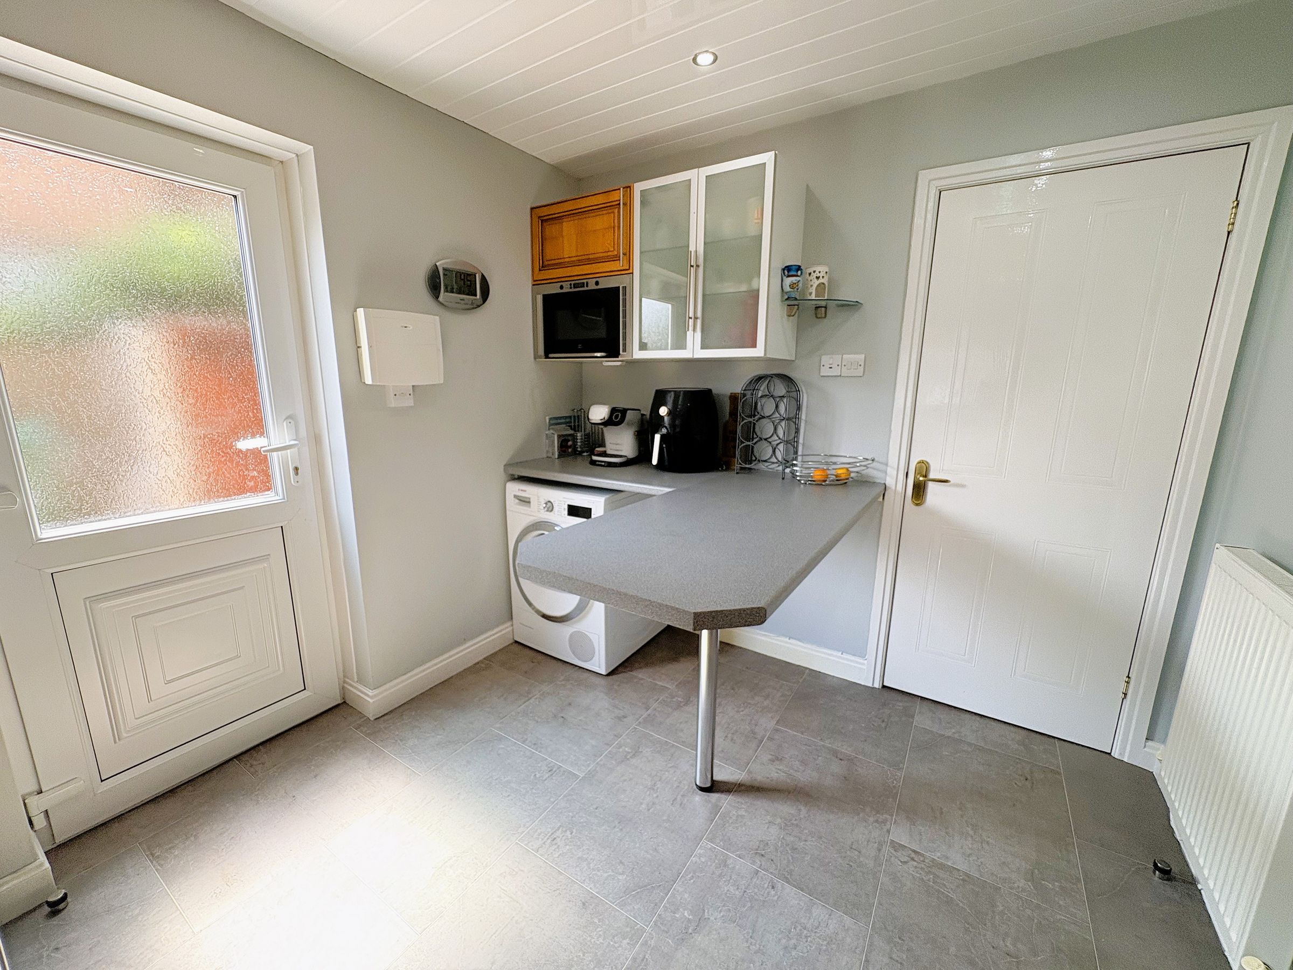
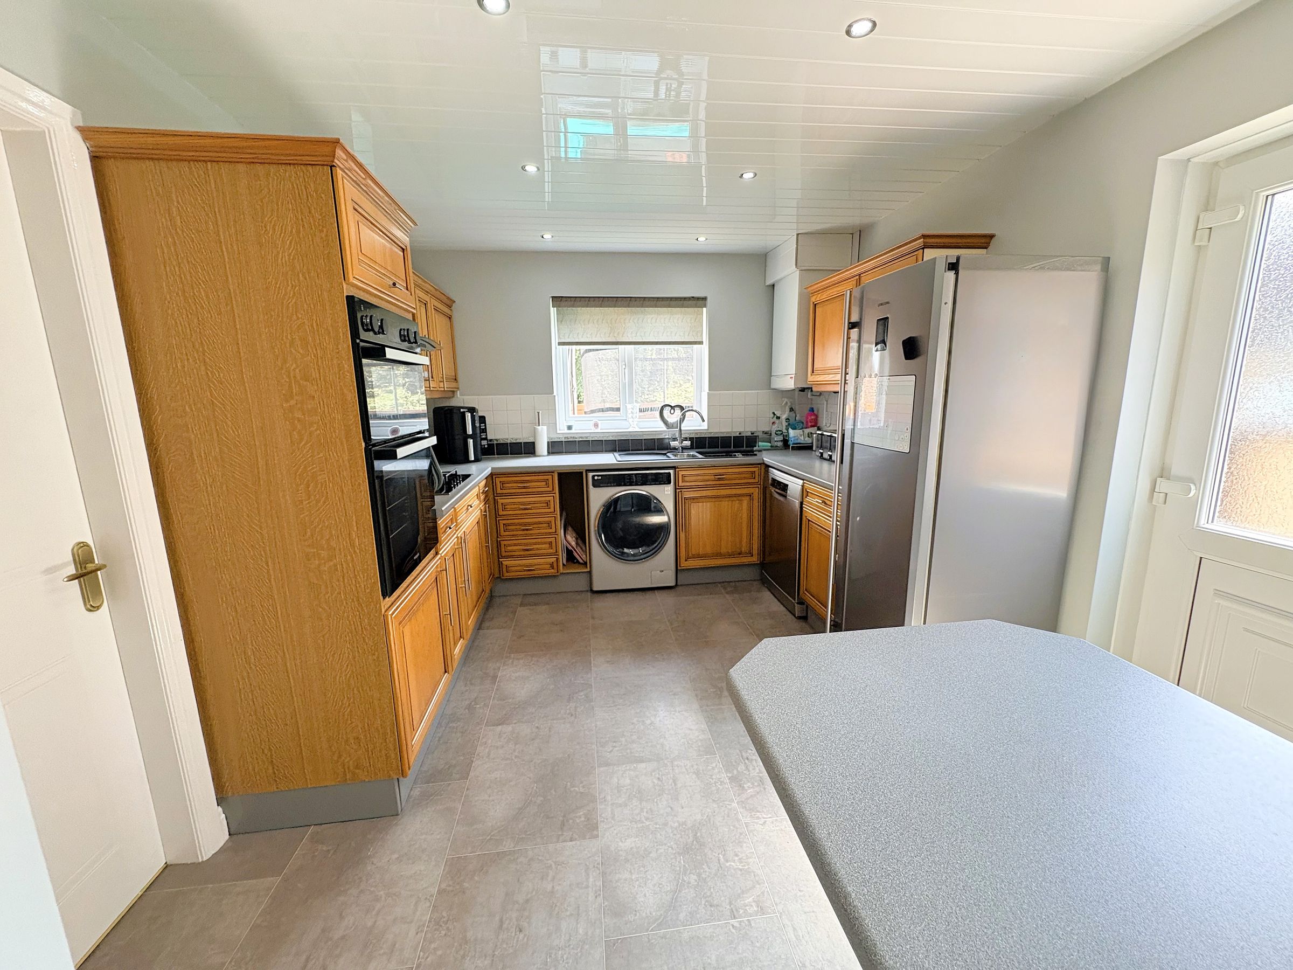
Spacious Kitchen with Breakfast Bar and Patio Access
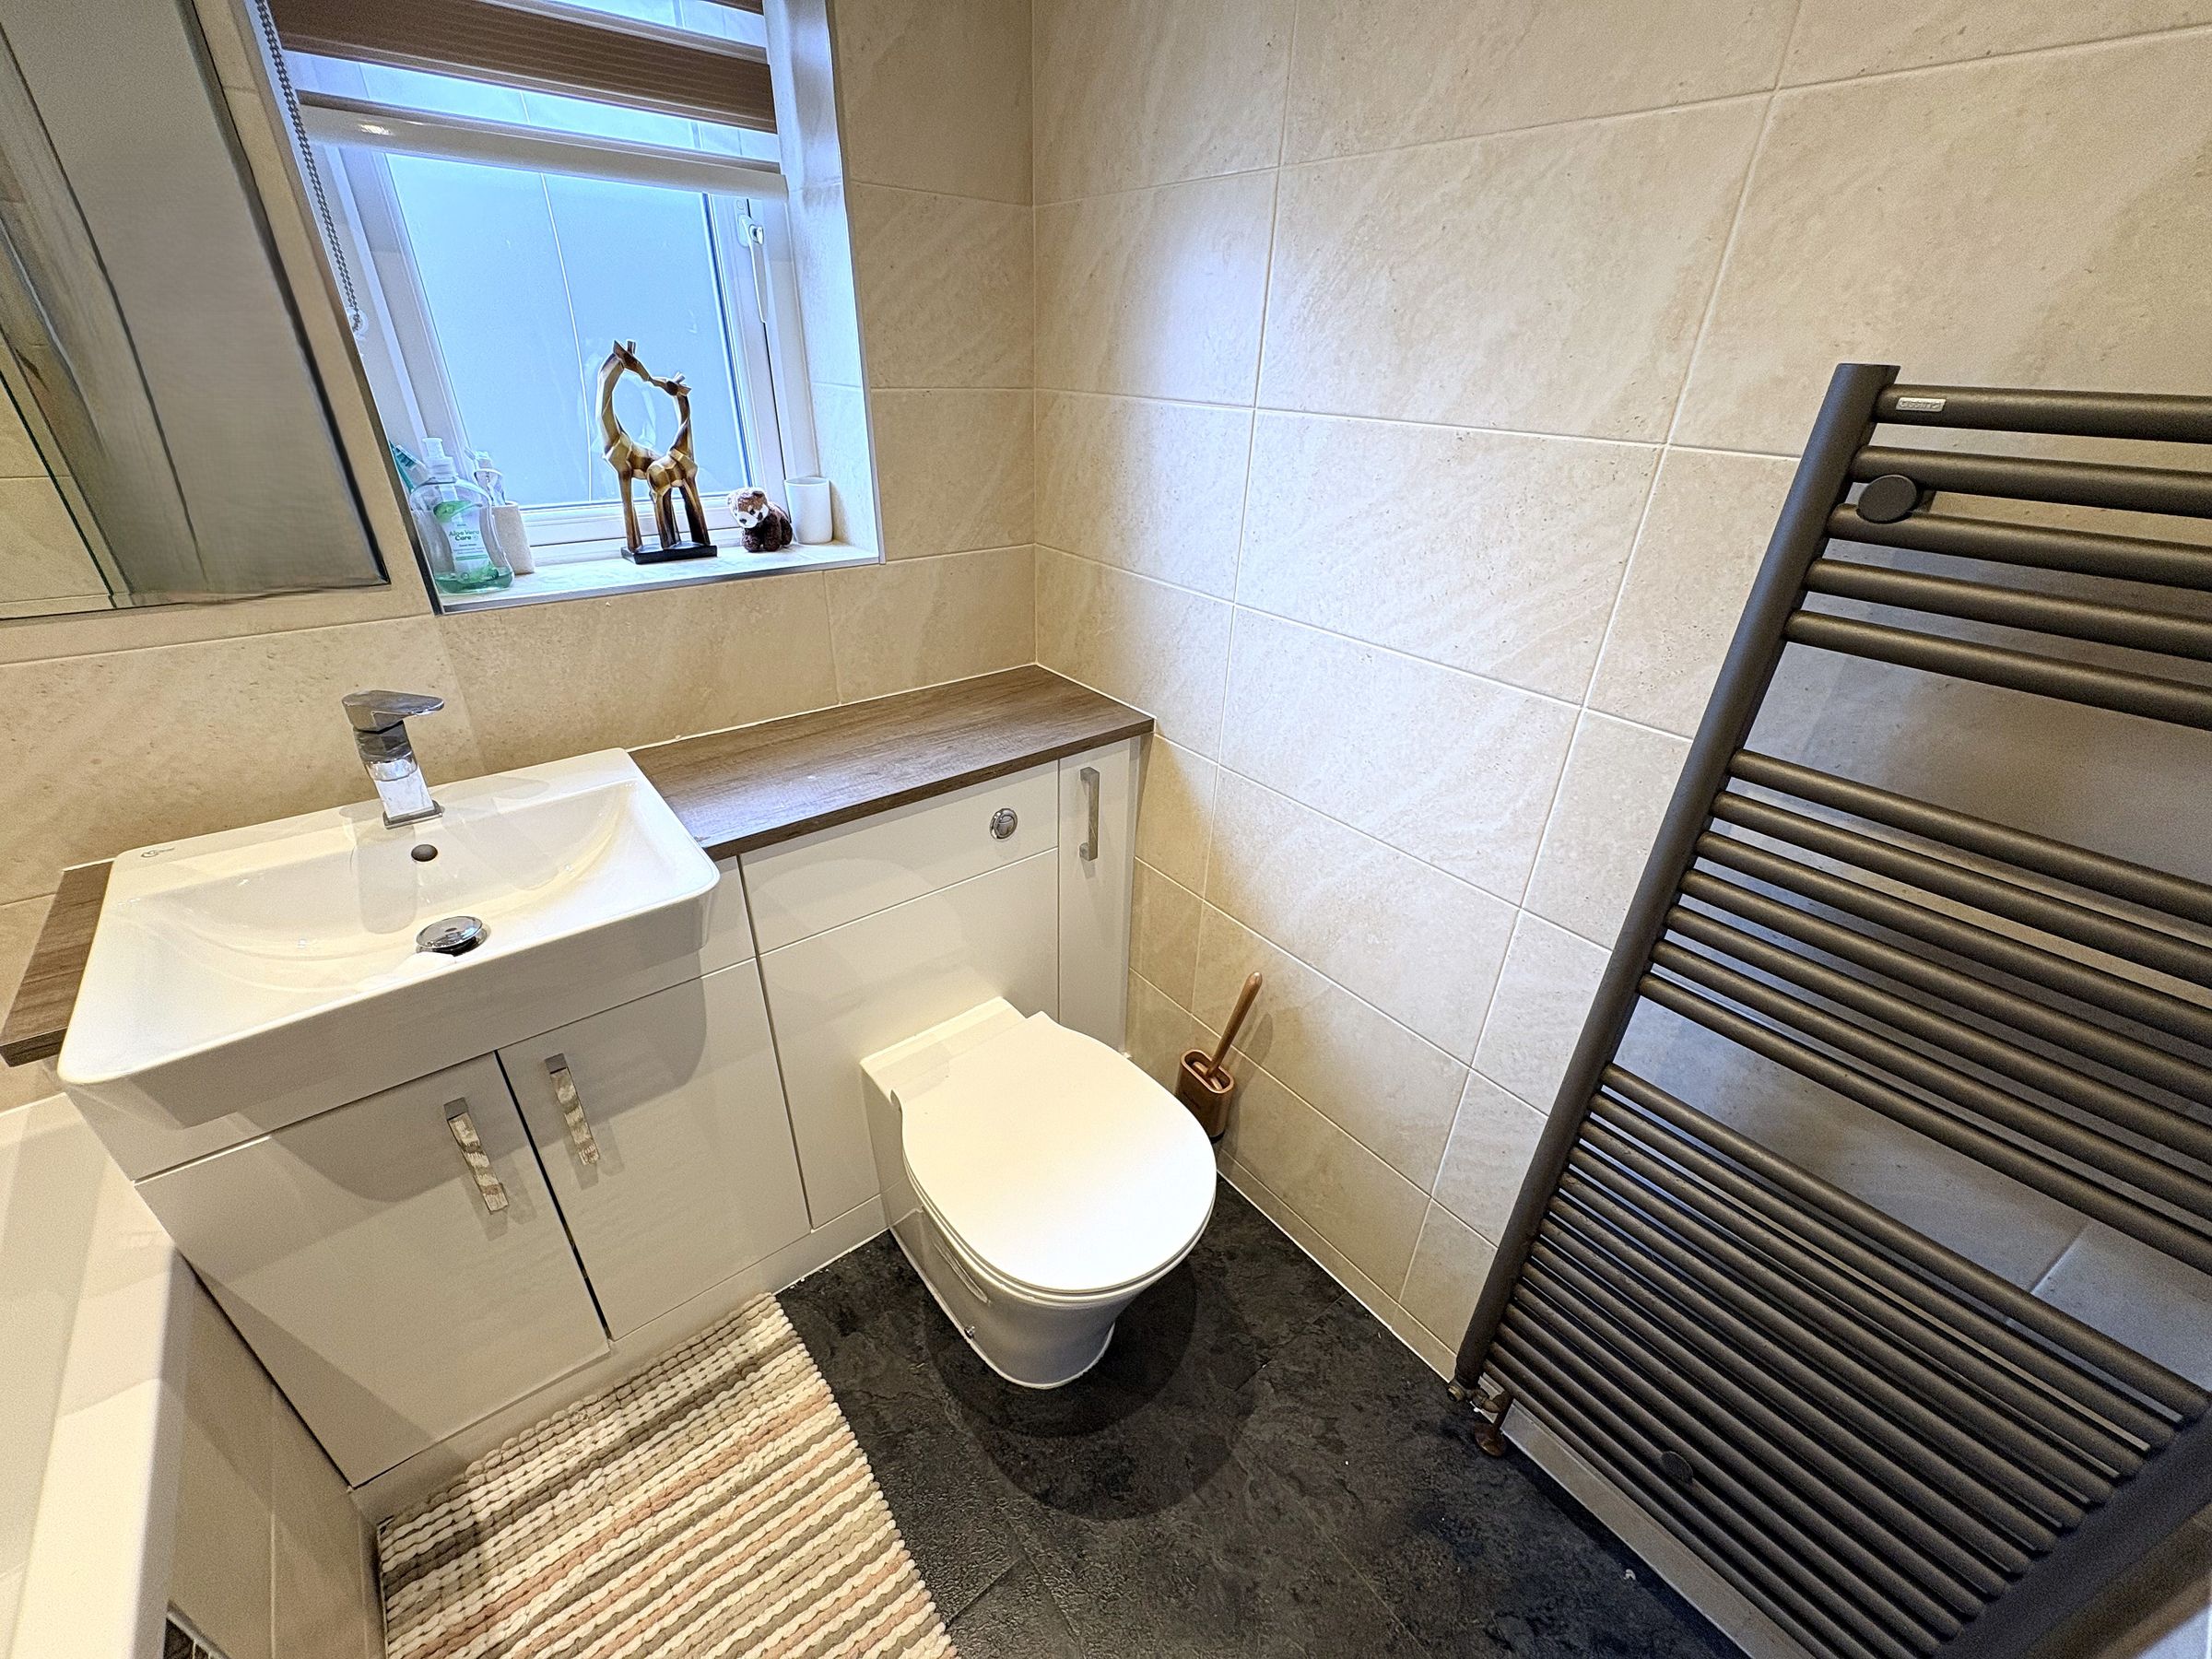
Modern Family Bathroom with Shower Over Bath
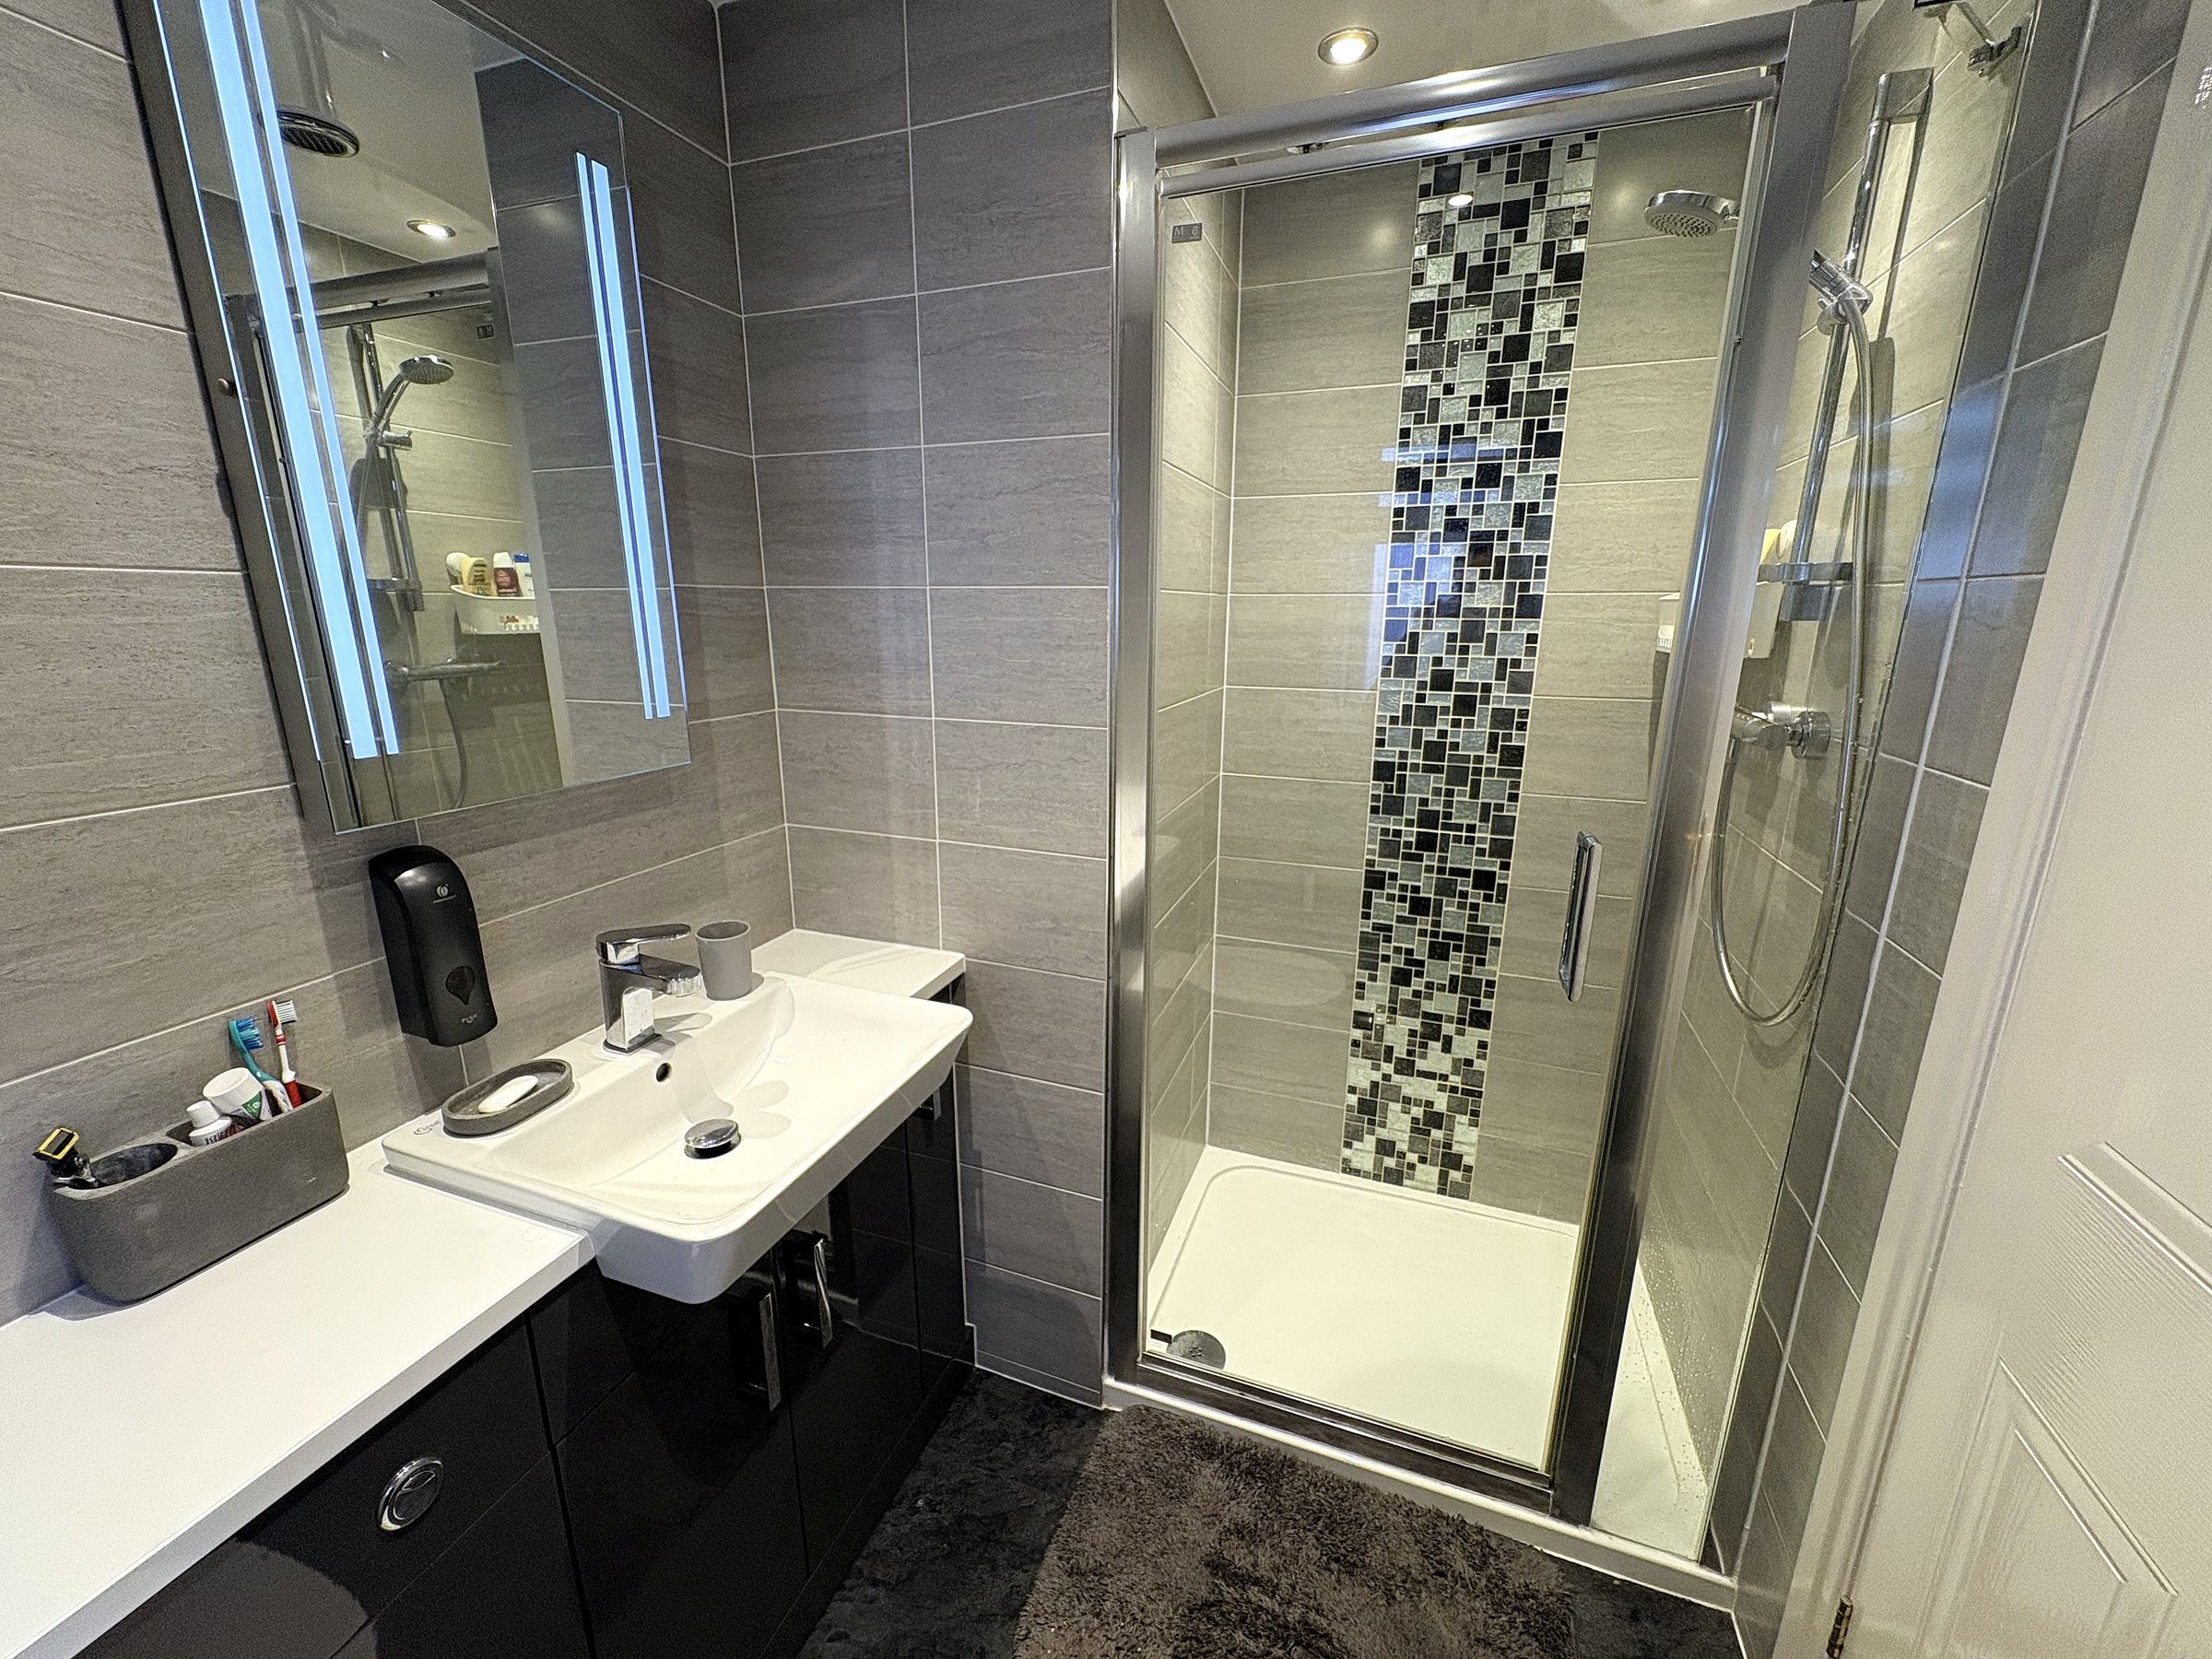
En Suite to Main Bedroom
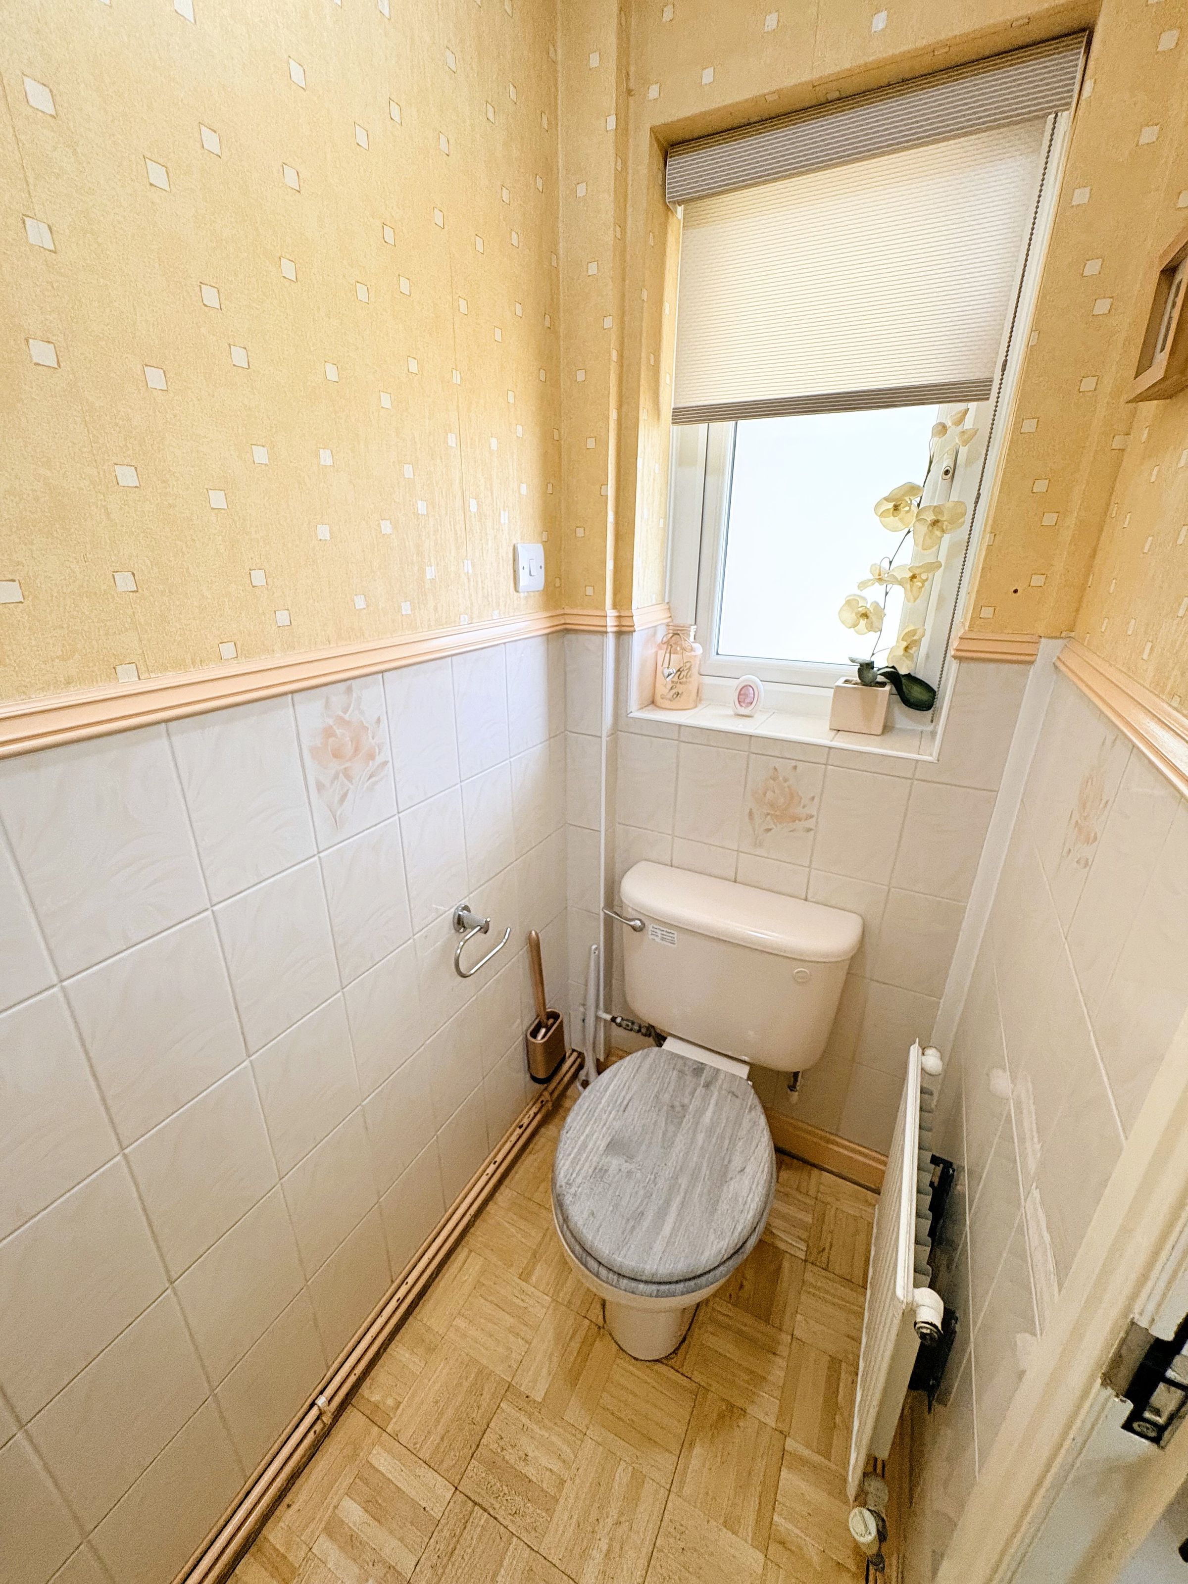
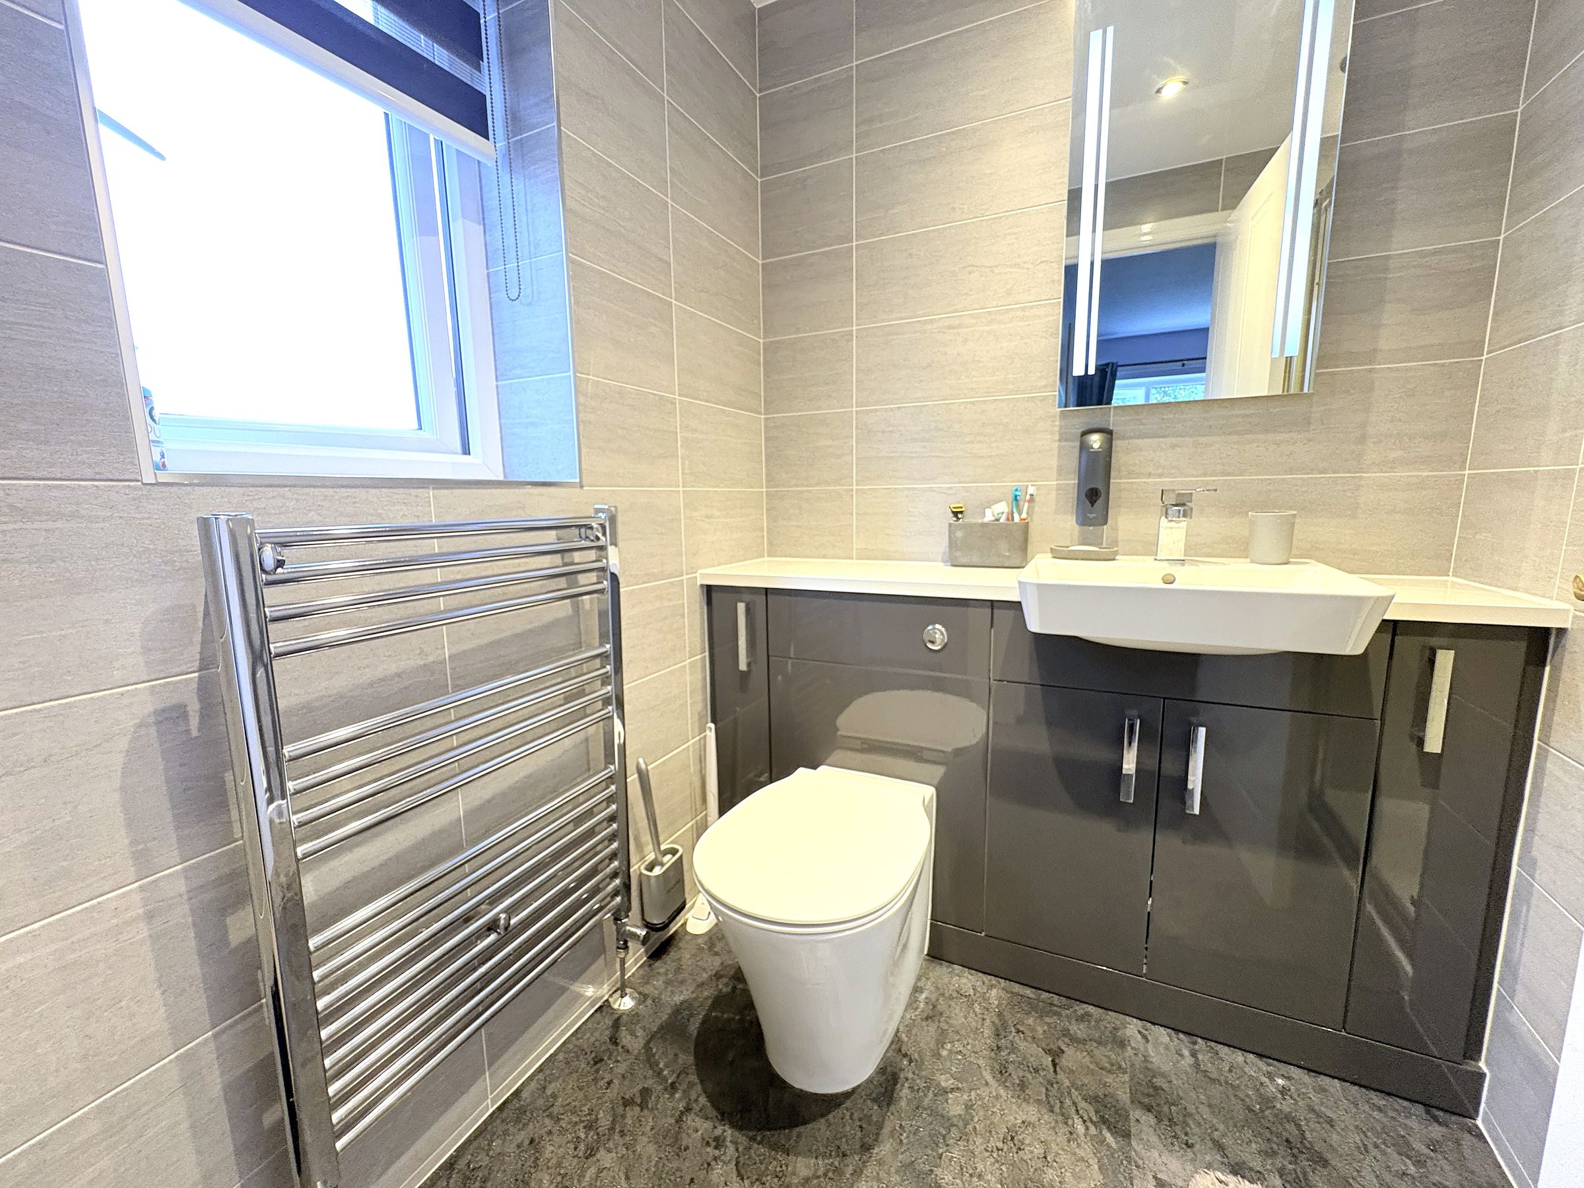
Downstairs WC
About this property
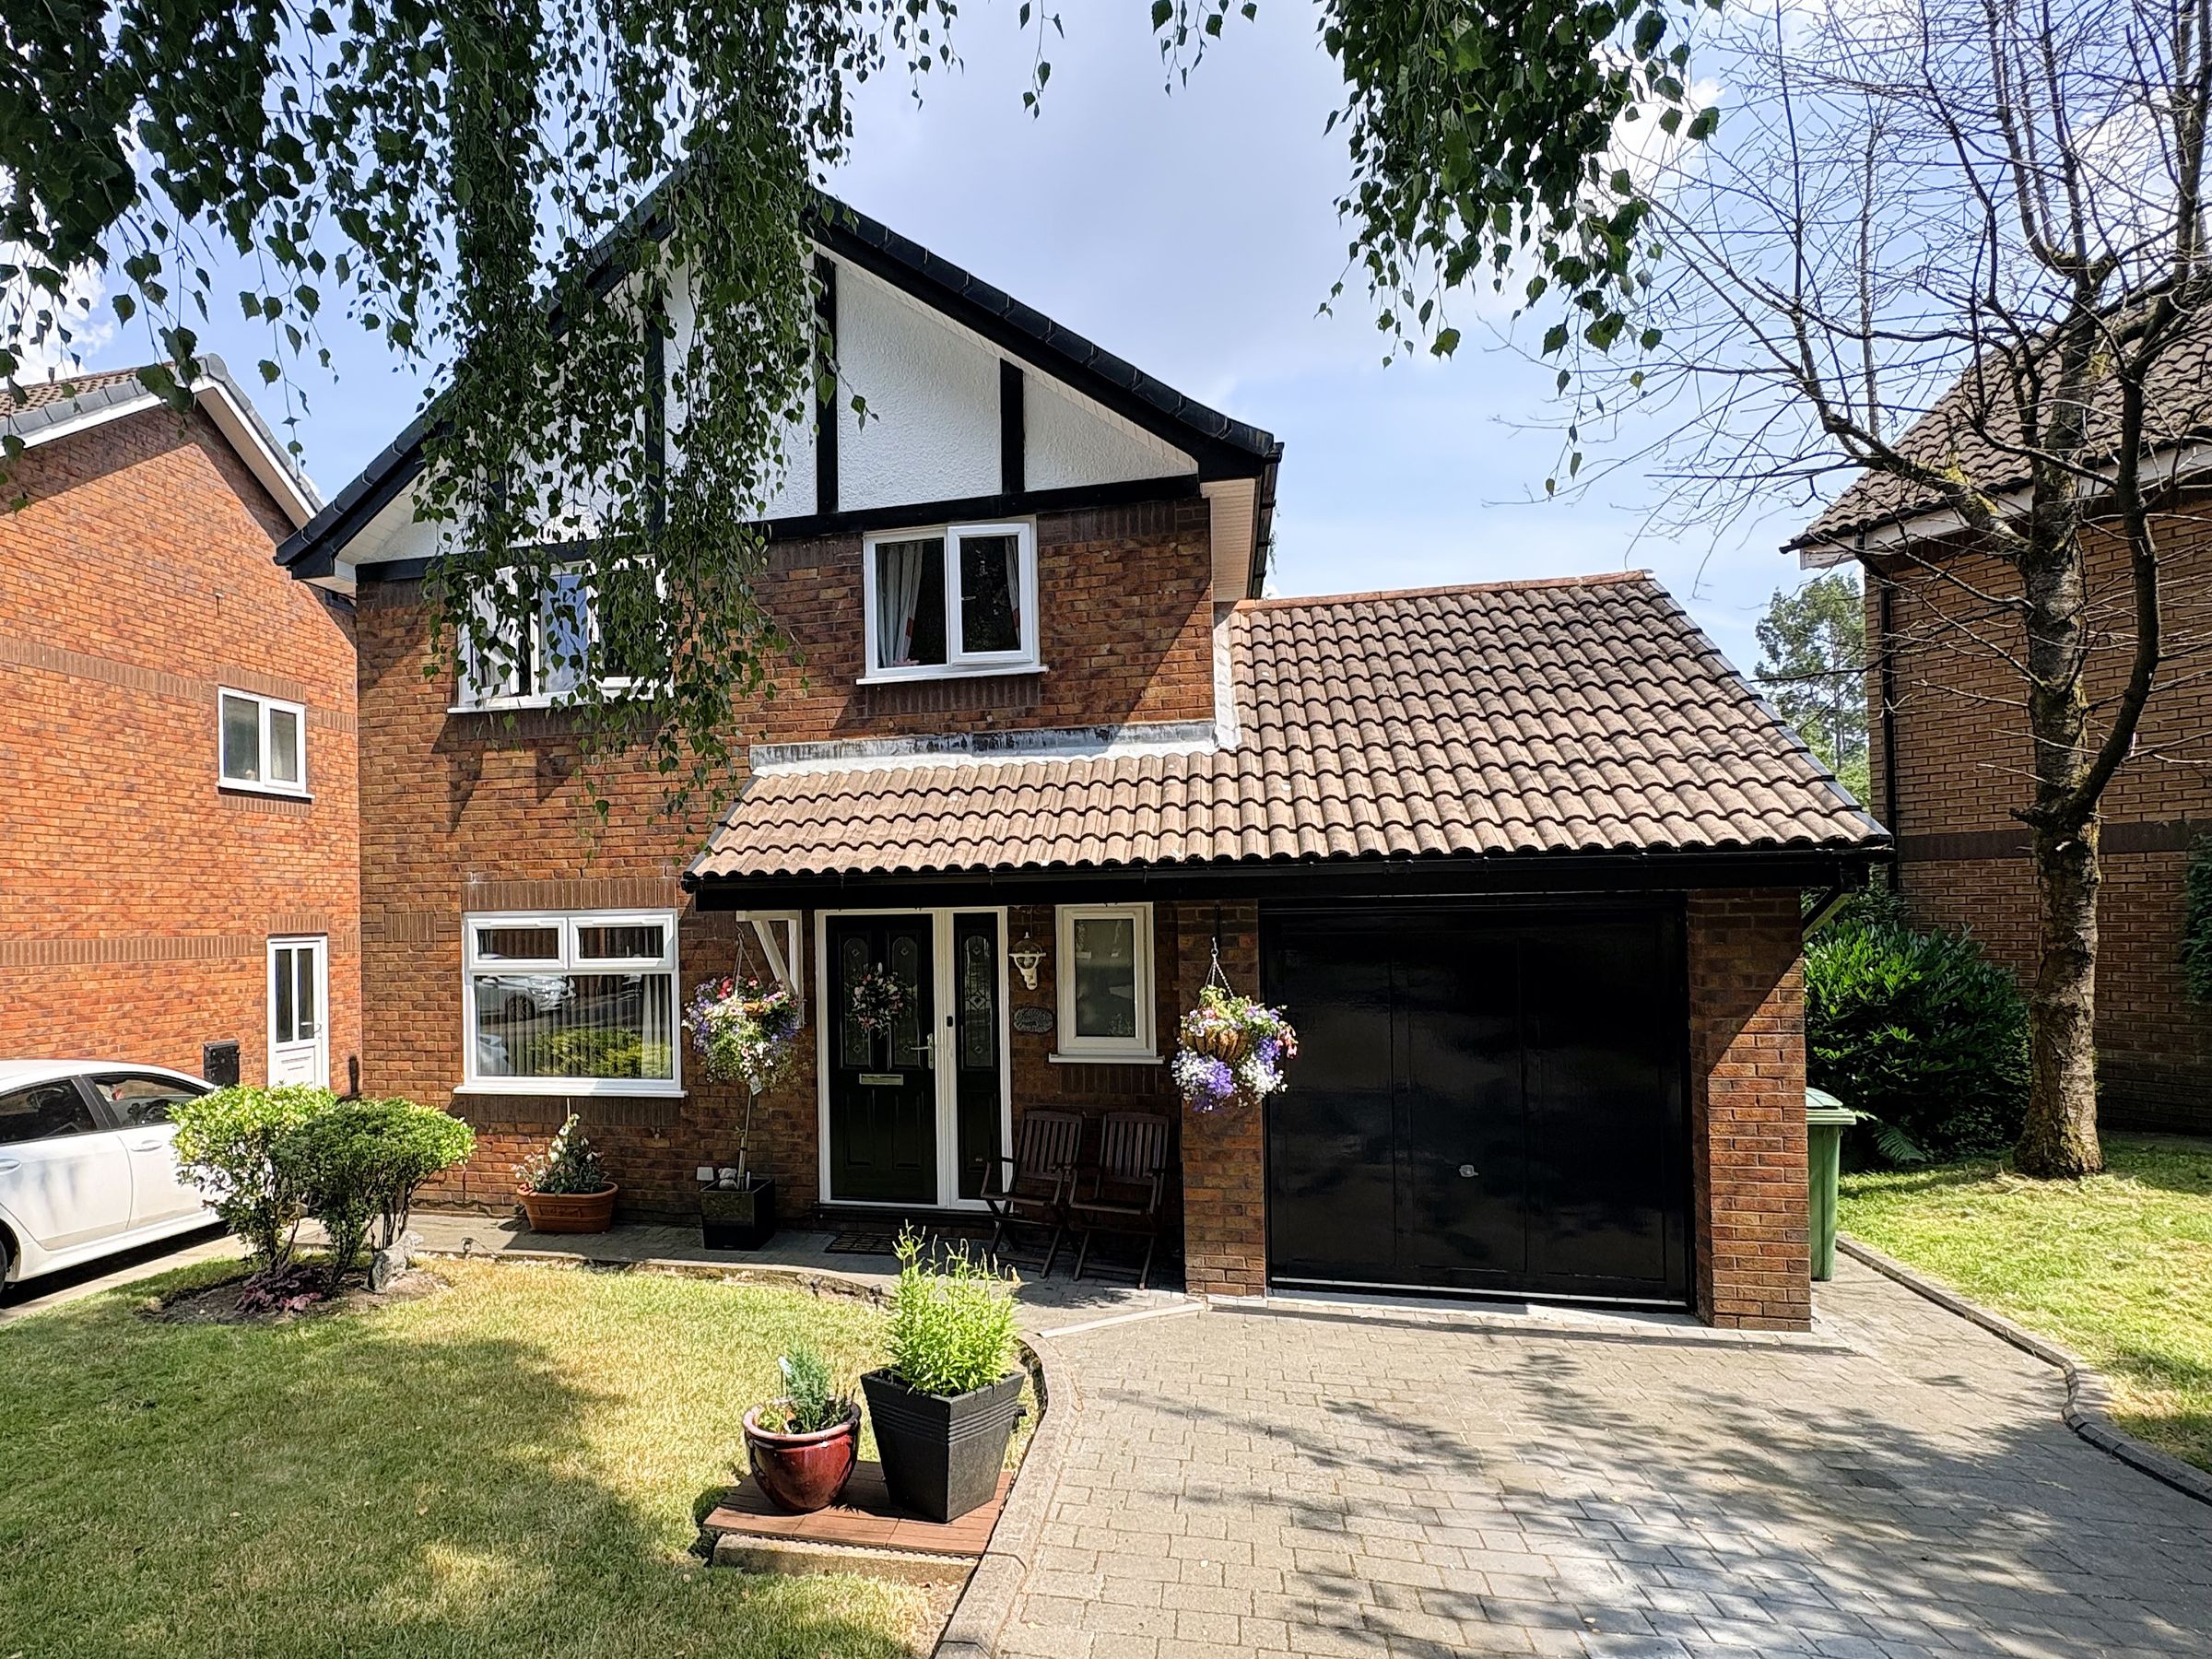
Located in a sought-after residential area of Bolton, Midford Drive, BL1 7LY, is a beautifully presented four-bedroom detached family home offering generous living accommodation, attractive outdoor space and excellent convenience. Set back behind an attractive block-paved driveway providing off-road parking for two vehicles, with access to a single brick-built garage and a well-maintained front lawn bordered by mature trees, this property offers superb kerb appeal from the moment you arrive.
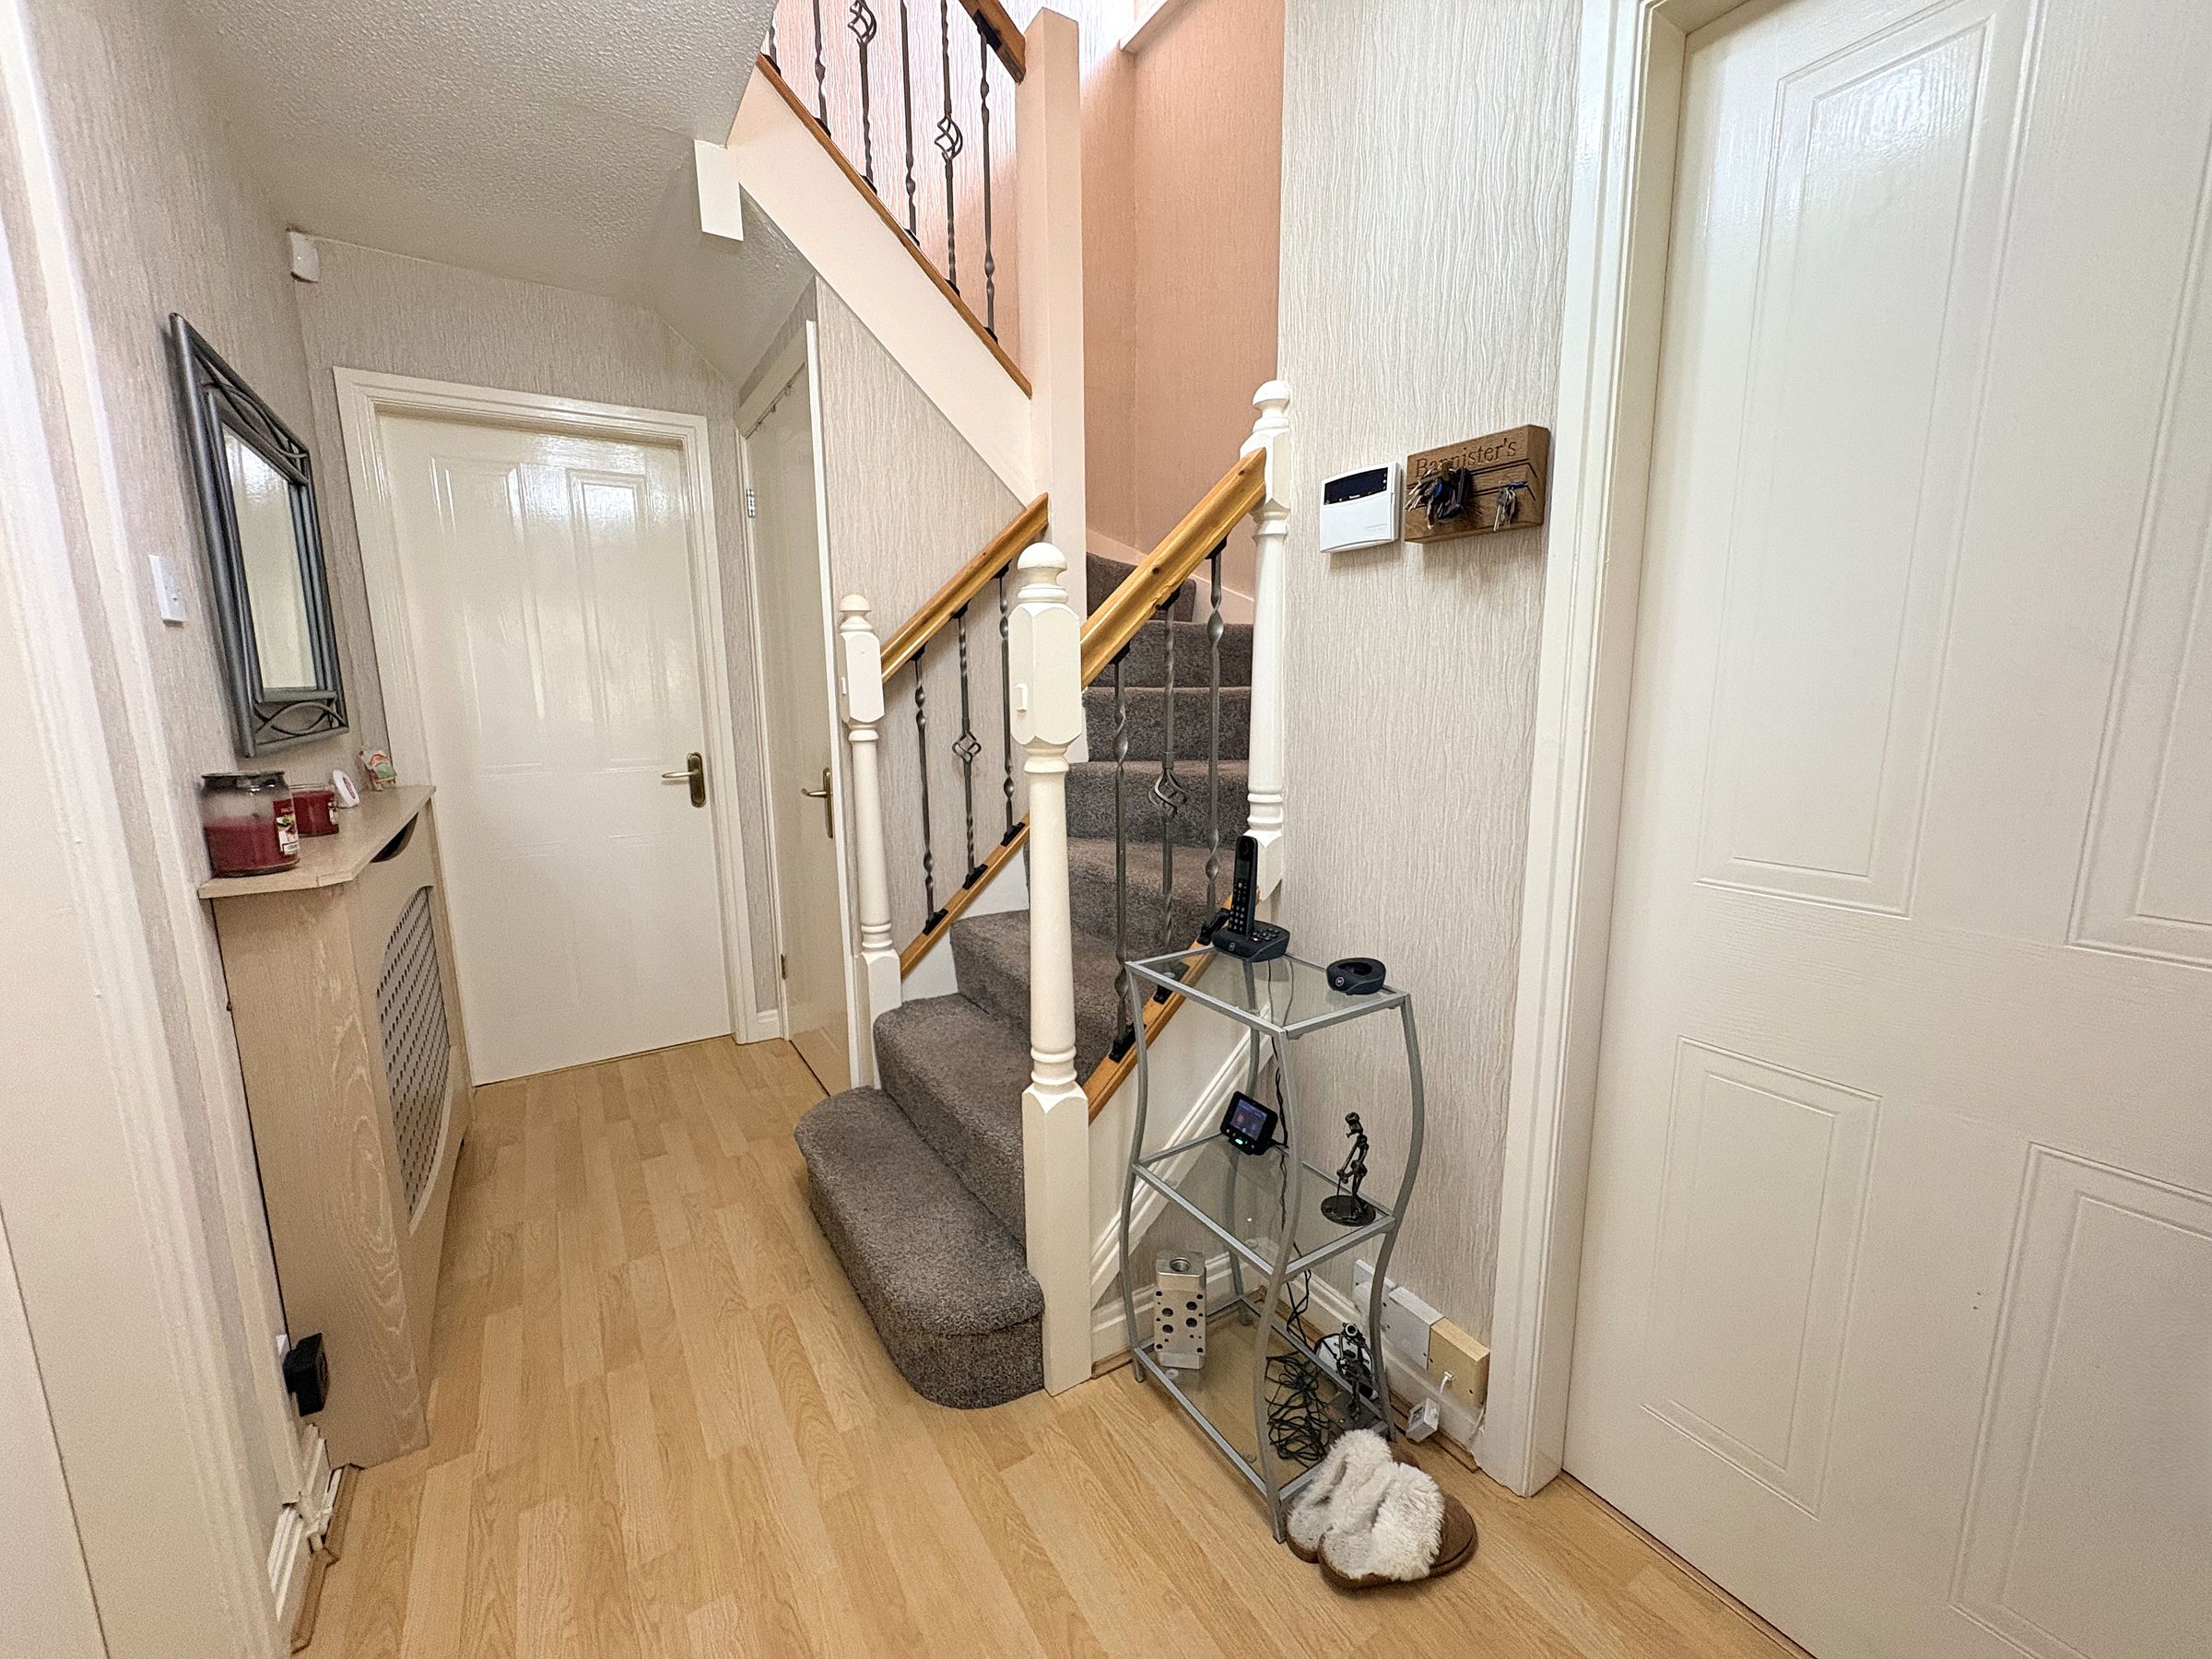
Stepping inside, you are welcomed by a spacious entrance hallway with ample room for coats and shoes, creating a practical yet inviting first impression. The hallway also benefits from a useful under stair storage cupboard and a convenient downstairs WC, making everyday family living effortless.
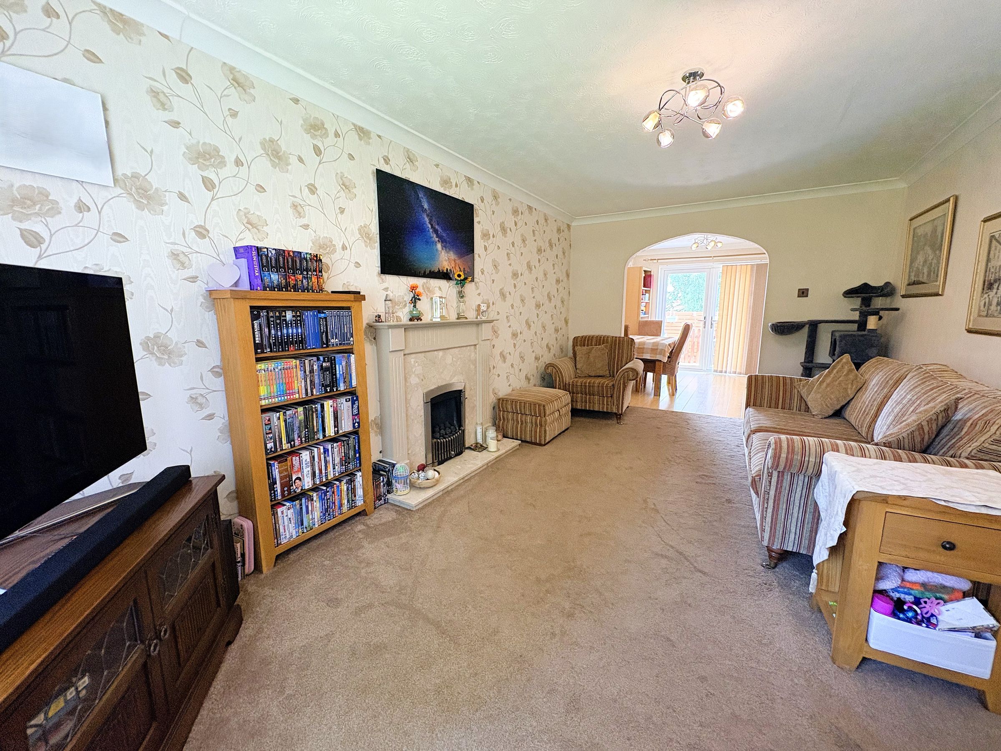
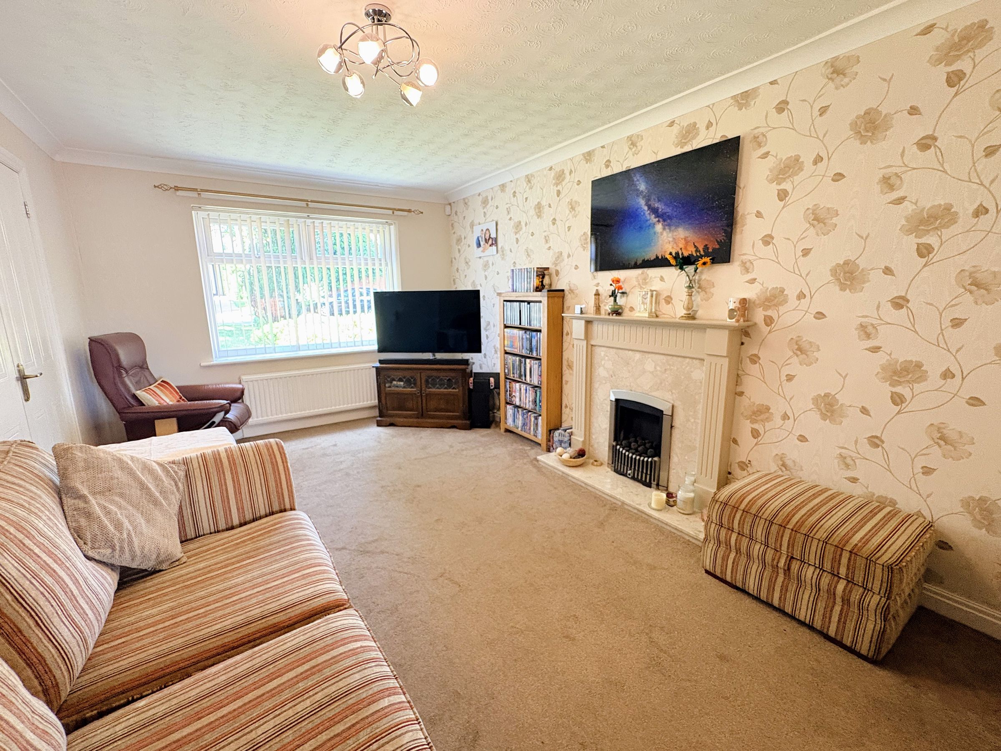
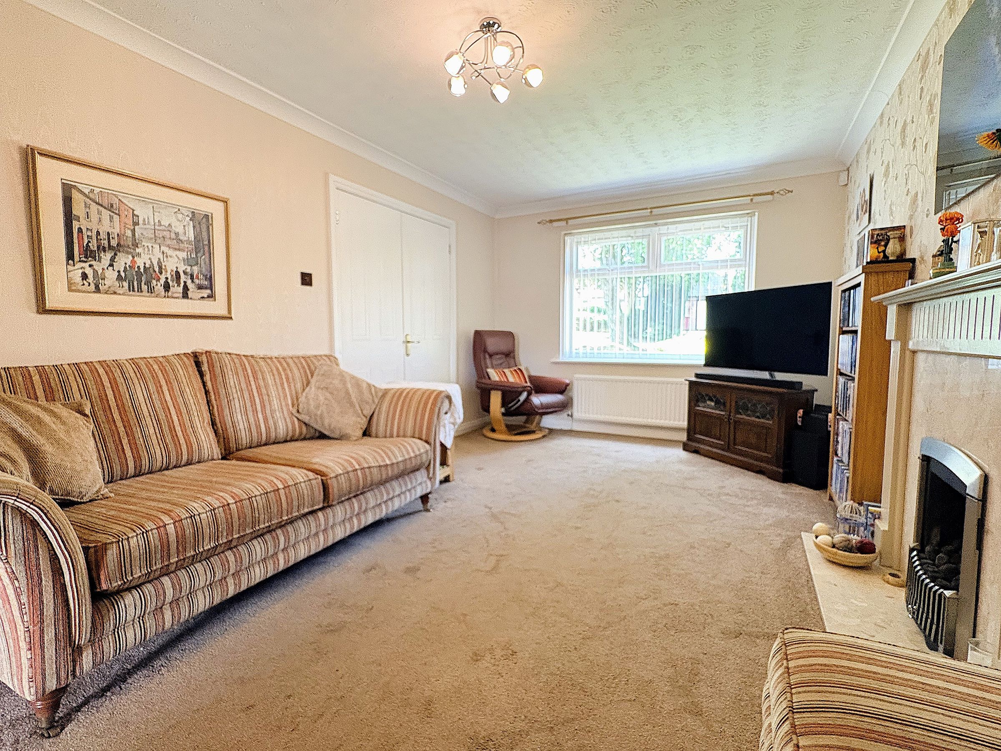
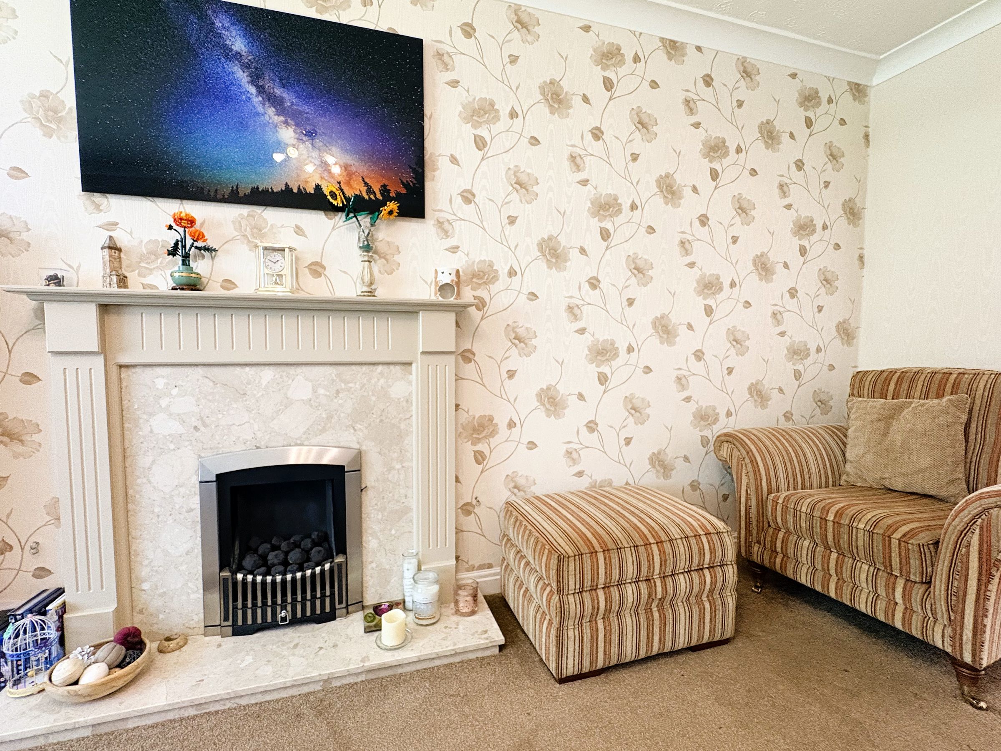
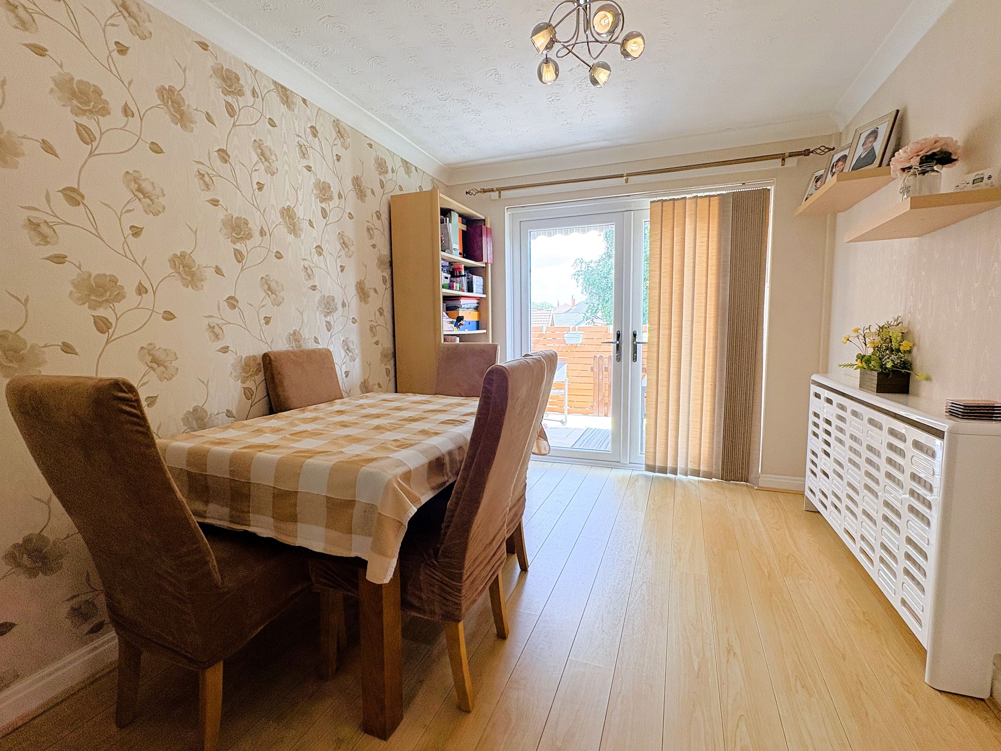
Double doors lead through to the impressively sized living room, a bright and spacious space centred around a feature gas fireplace, creating a warm and comfortable setting for relaxing evenings. An open-plan archway seamlessly connects the living room to the dining area, providing an ideal layout for both family life and entertaining. The dining area is flooded with natural light thanks to double patio doors opening directly onto the rear garden, allowing the indoor and outdoor spaces to flow together beautifully during the warmer months.
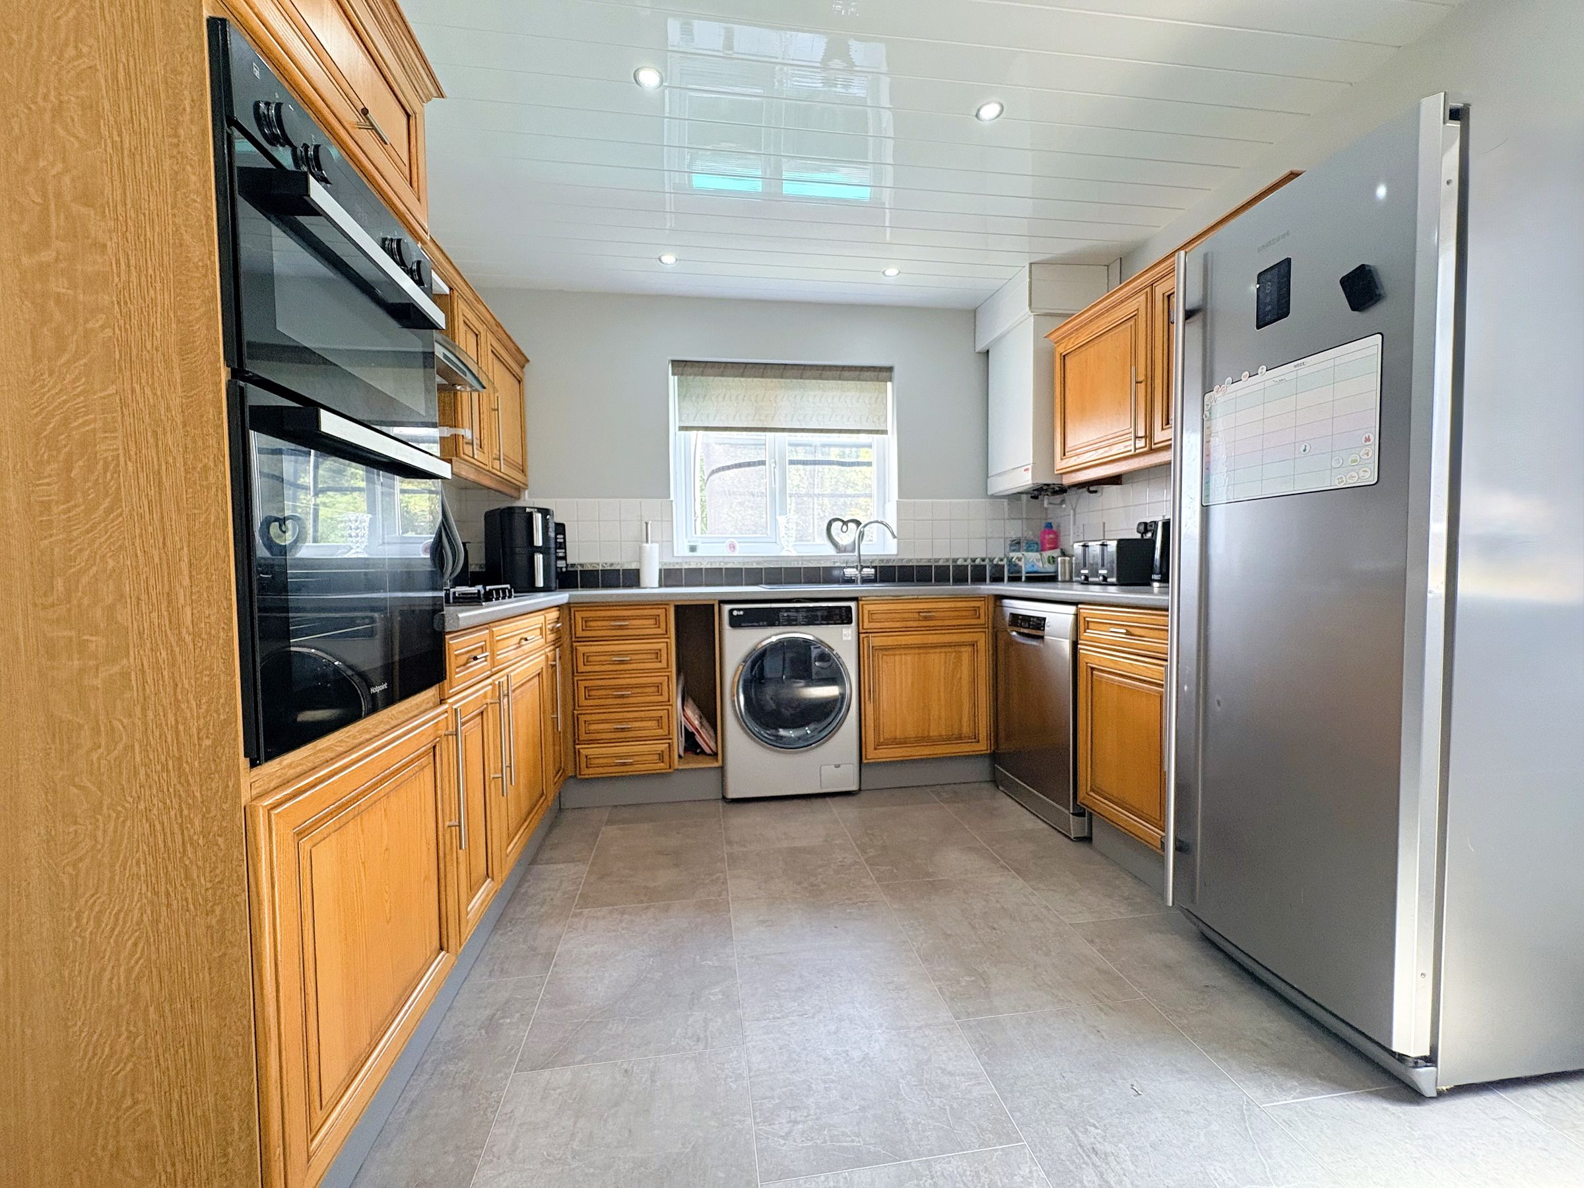
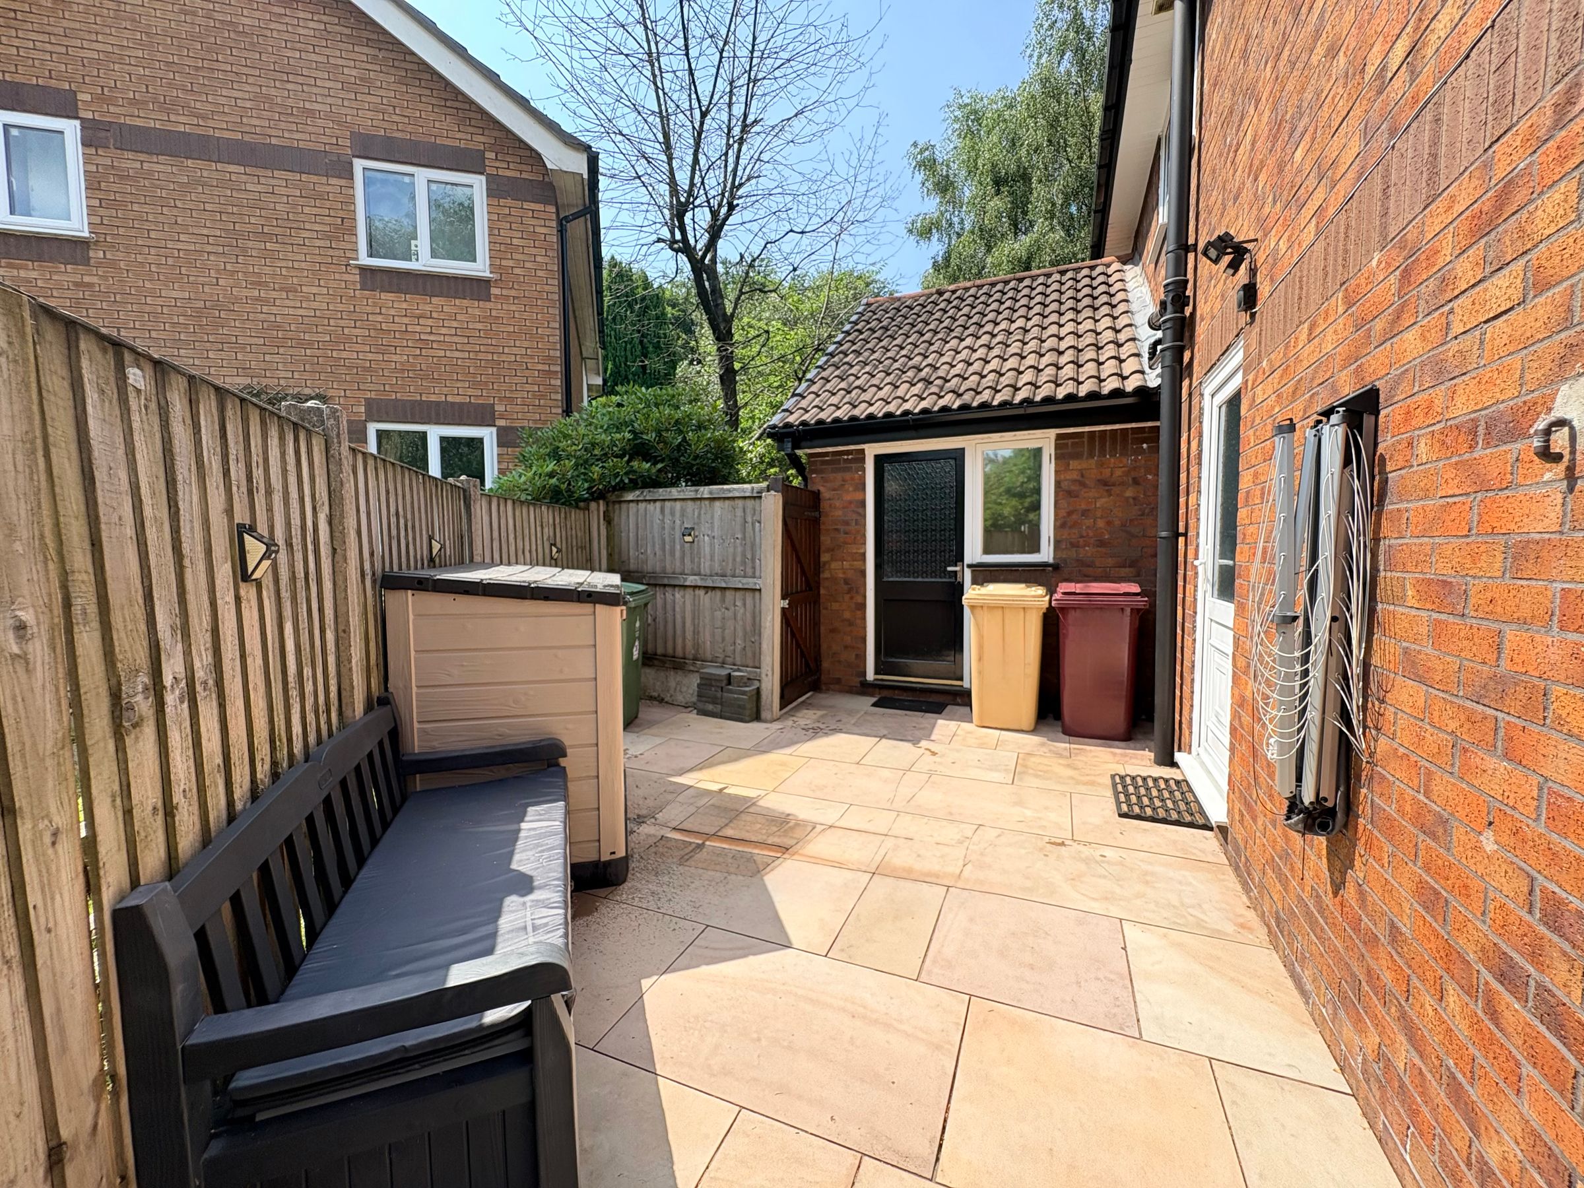
The kitchen is fitted with a range of wood-effect cabinets complemented by grey worktops, a matching breakfast bar and contemporary grey laminate flooring. There is space for a range of appliances alongside a fitted gas hob and electric cooker, making it perfectly suited to everyday cooking. A door provides direct access back to the hallway, while a second door leads outside to the side of the property, where a flagged patio provides convenient access to the rear garden and the brick-built garage. Currently utilised for storage, the garage offers excellent flexibility and additional practical space that can be used as it is for parking or storage but also has the potential to be converted to another practical living space subject to gaining the relevant planning permissions.
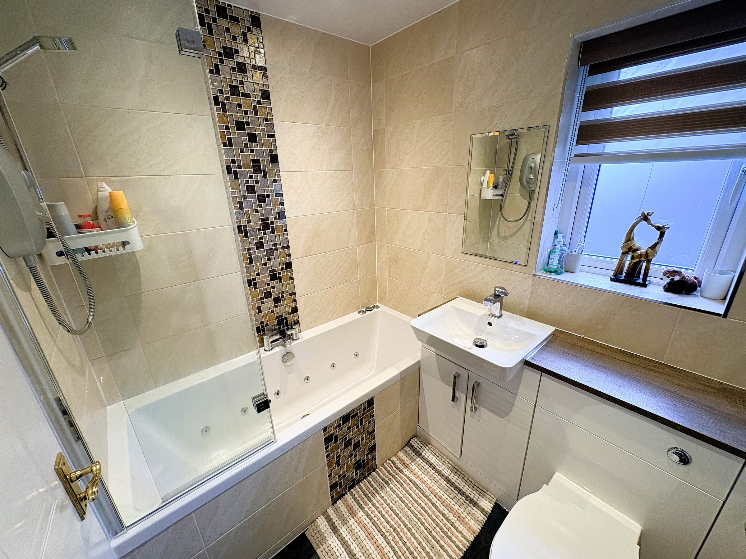
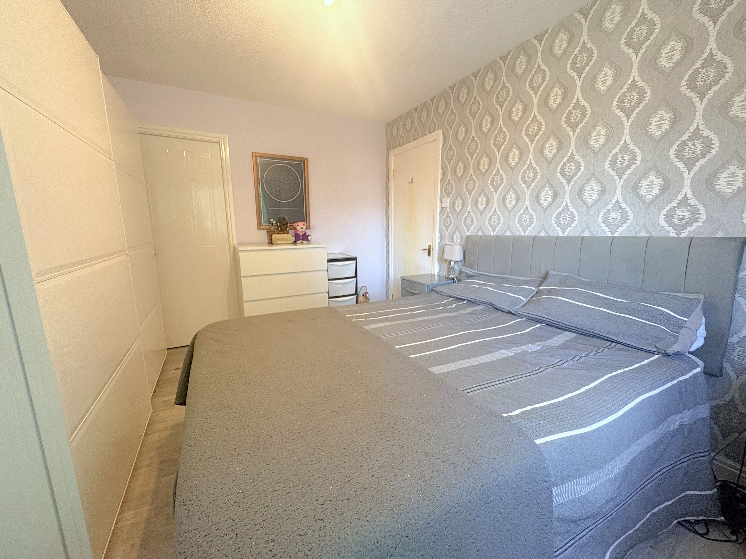
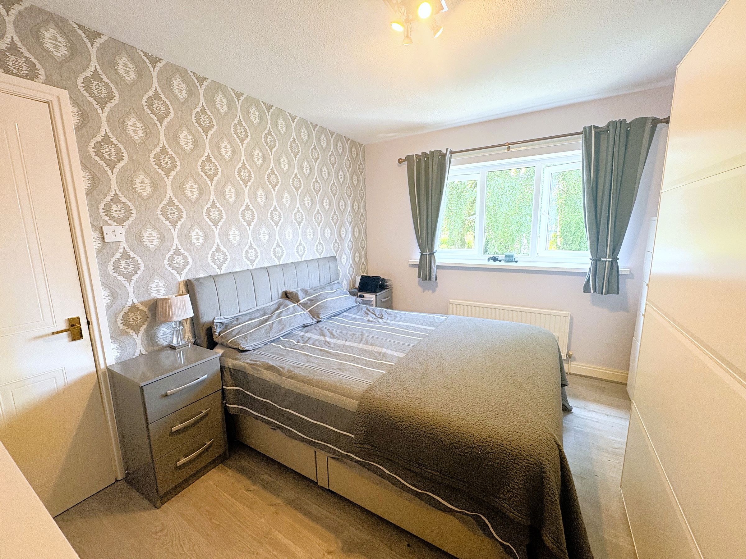
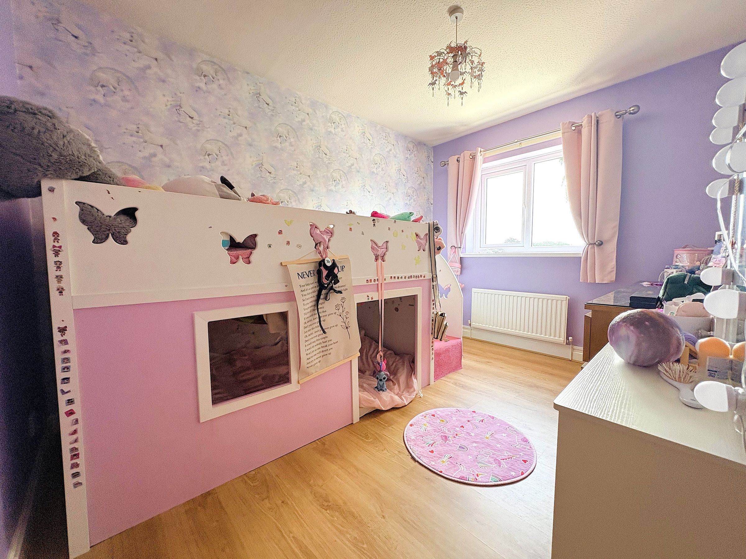
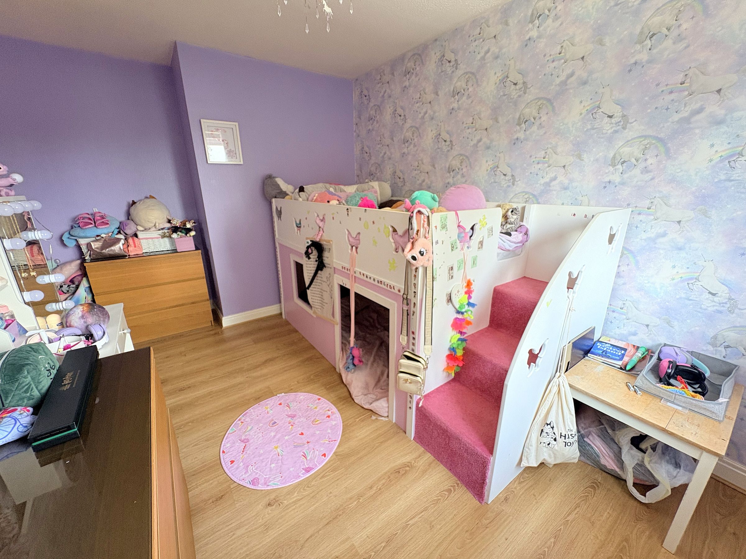

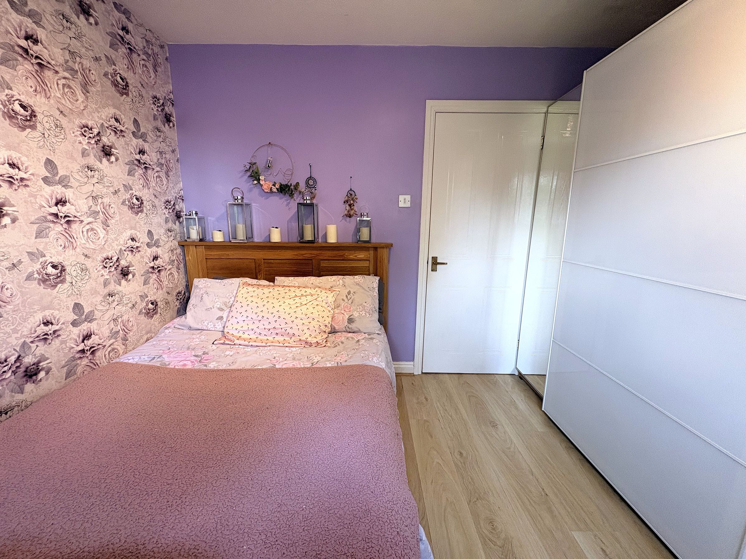
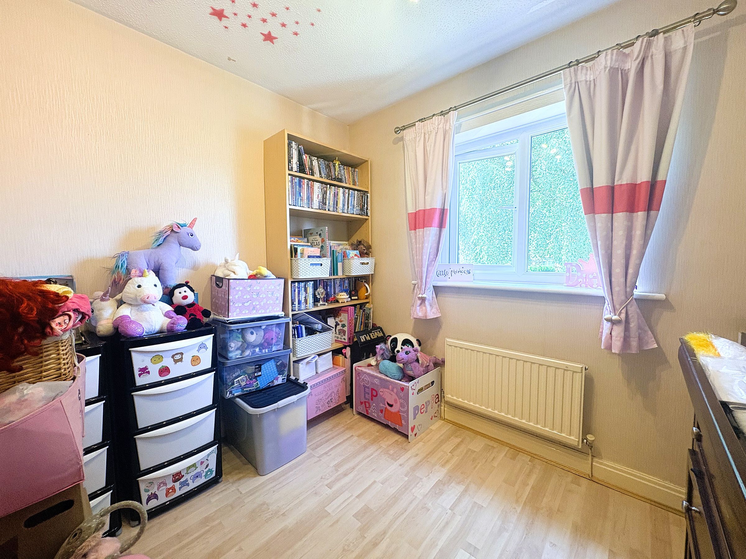
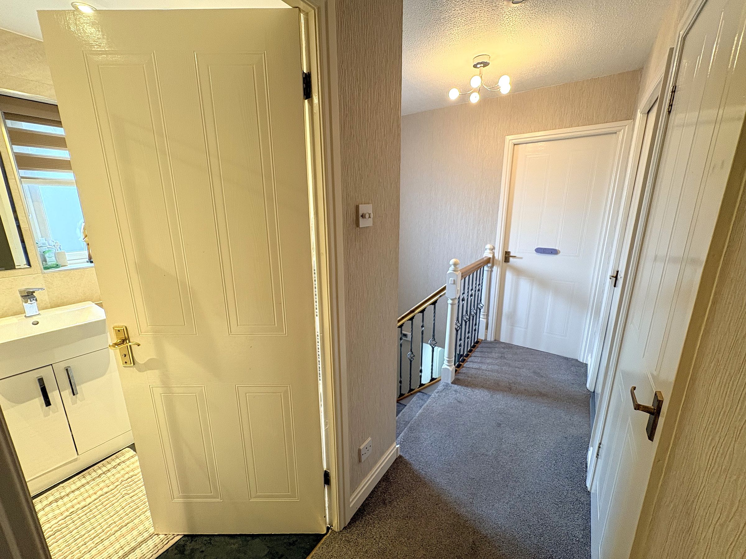
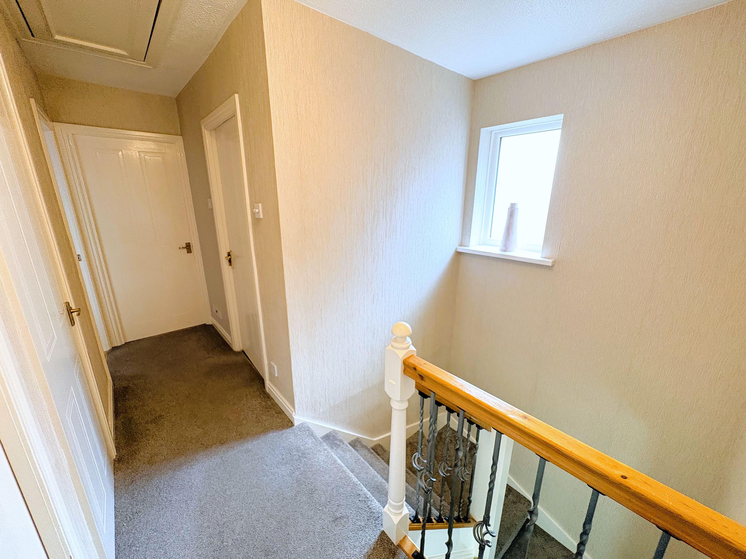
The first floor continues to impress with four well-proportioned bedrooms, including three double bedrooms and a good-sized single bedroom, all finished with attractive wood-effect laminate flooring for a modern and cohesive feel throughout. The principal bedroom enjoys the added luxury of a contemporary en-suite shower room, beautifully designed with stylish grey and black décor, fully tiled grey walls and flooring, a vanity unit with under-sink storage and an illuminated LED mirror. Completing the accommodation is the family bathroom, fitted with a white suite and complemented by warm beige and brown tiled walls. A jetted bath with shower over and glass screen provides the perfect place to unwind, while under-sink storage and a heated towel rail add both style and practicality.
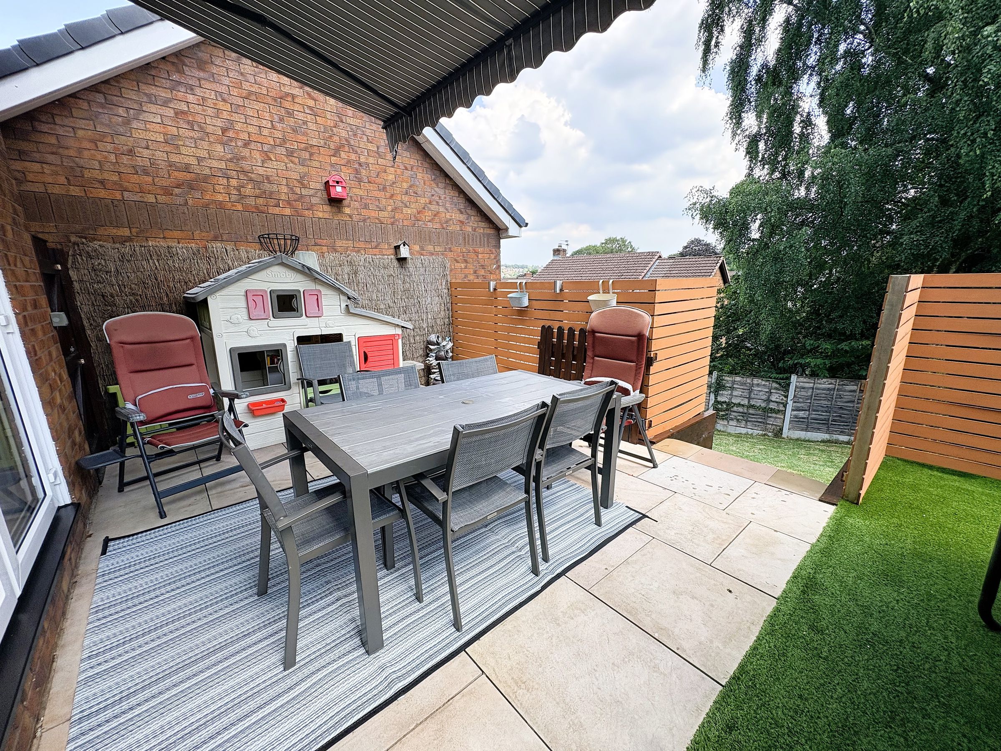
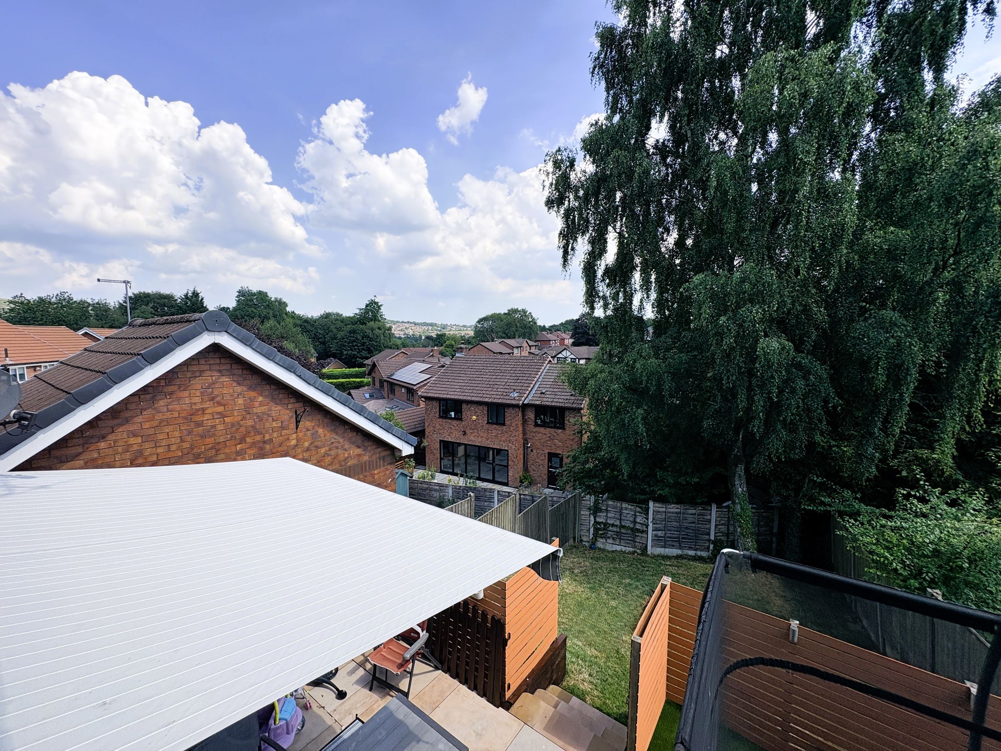
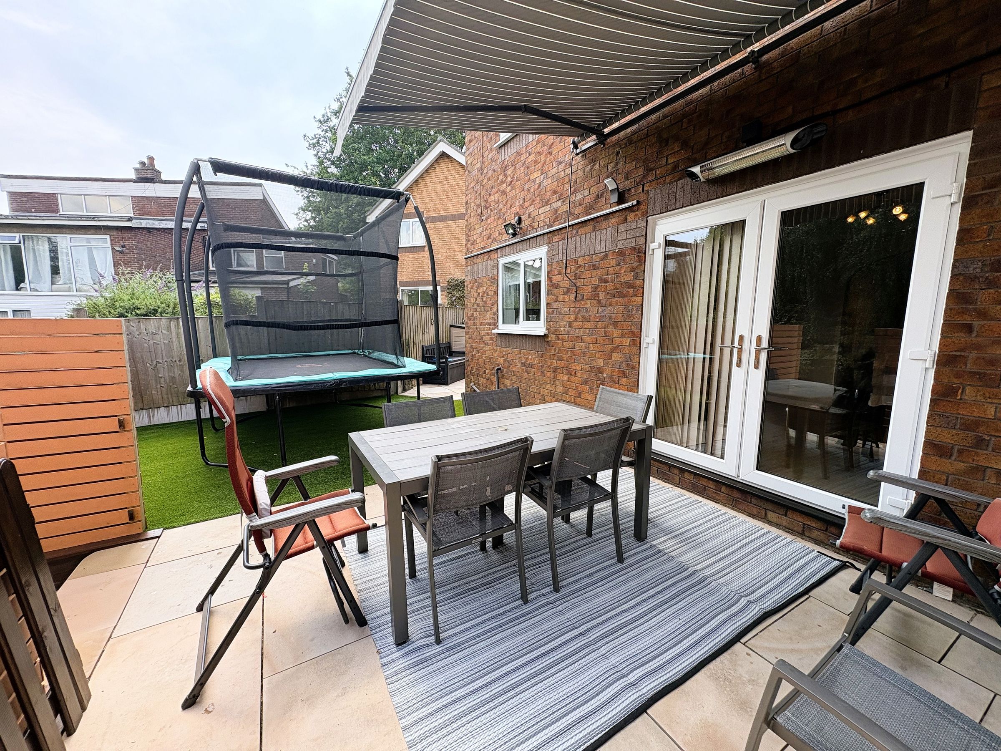
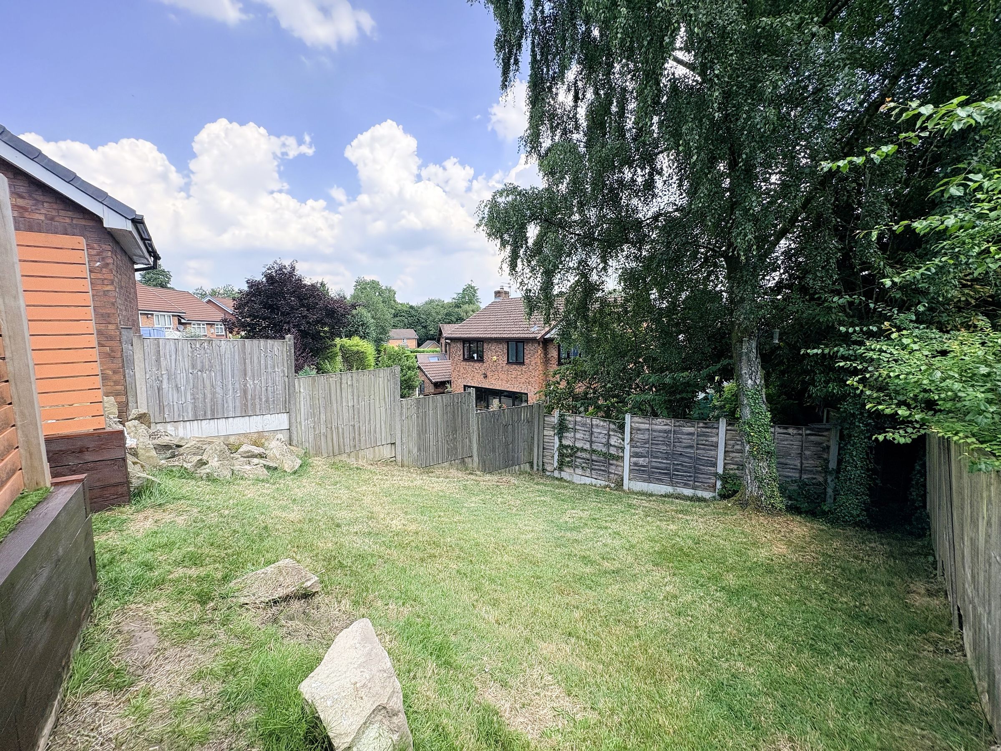
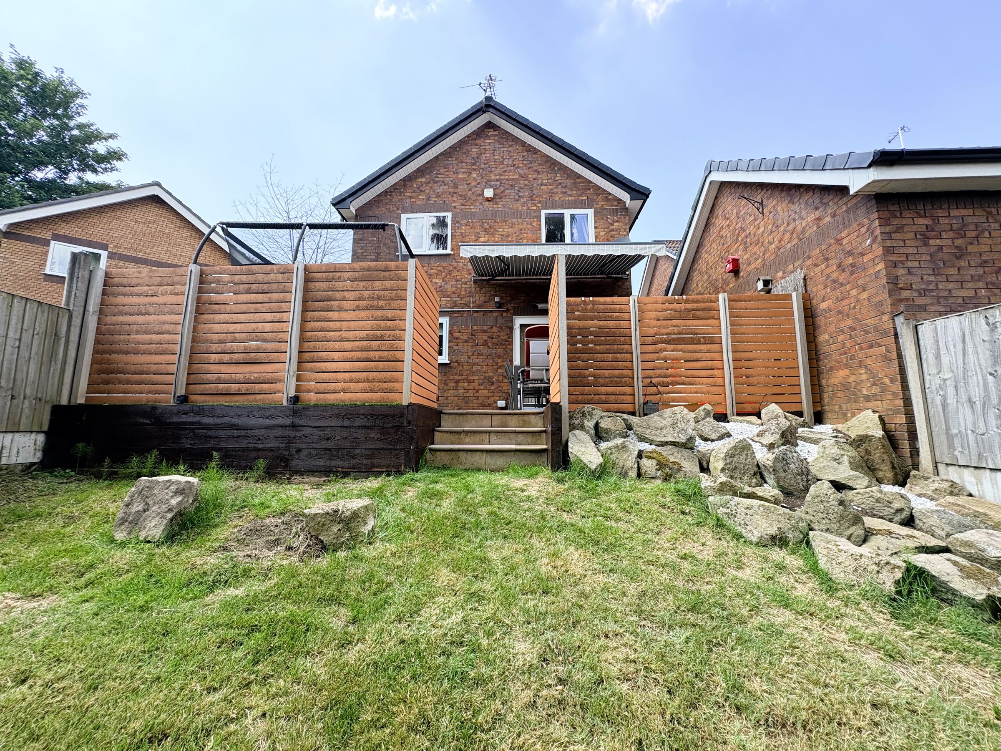
The rear garden has been thoughtfully set out to create a wonderful outdoor space for both entertaining and family enjoyment. A flagged patio sits immediately outside the dining room, complete with a retractable awning to provide welcome shade on sunny days. Adjacent to the patio is an area of artificial grass, with fencing separating the upper terrace from the generous lawn below. Steps lead down to the fenced lower garden, where a mature tree and attractive rockery create a private and peaceful setting with plenty of space for children to play or for keen gardeners to make their own.
The property enjoys an excellent location within a popular residential development, with a wide range of local amenities close by, including supermarkets, shops and eateries. Well-regarded primary and secondary schools are easily accessible, making this an ideal choice for growing families. Excellent transport links are also nearby, with easy access to Bolton town centre, the M61 motorway network and regular public transport services. Bolton railway station offers direct services to Manchester, Preston and beyond, making this a convenient location for commuters while still enjoying the benefits of a peaceful family neighbourhood.
Combining generous living space, practical family features and a fantastic location, this superb detached home presents an exceptional opportunity for buyers seeking a property ready to move straight into while offering everything needed for comfortable family living. Call us now to arrange a viewing and see what this home has to offer!
Key details
Broadband: up to 5500mbps
Parking: Driveway, Garage
1249ft2 floor area
3348ft2 plot size
Leasehold
Lease end: 12 July 2989
Council tax band E
Local authority: Bolton Council
Additional information
- Energy efficiency (current)
- C (70)
- Energy efficiency (potential)
- C (77)


Near the property
Rooms and dimensions
Living Room
17' 9" x 10' 4" (5.41m x 3.15m)
Max
Dining Room
8' 9" x 10' 9" (2.67m x 3.28m)
Max
Kitchen
15' 3" x 10' 4" (4.65m x 3.15m)
Bedroom 1
12' 8" x 10' 2" (3.87m x 3.10m)
En Suite
5' 2" x 8' 0" (1.58m x 2.45m)
Bedroom 2
13' 4" x 8' 6" (4.06m x 2.58m)
Max
Bedroom 3
10' 6" x 8' 3" (3.20m x 2.52m)
Bedroom 4
7' 9" x 8' 10" (2.37m x 2.70m)
Bathroom
5' 6" x 6' 8" (1.67m x 2.02m)