Like the look of this property?
We would love to hear from you and arrange a viewing of this property. Get in touch now!
Looking to sell a property?
You can get a free online or in person valuation.
Property features
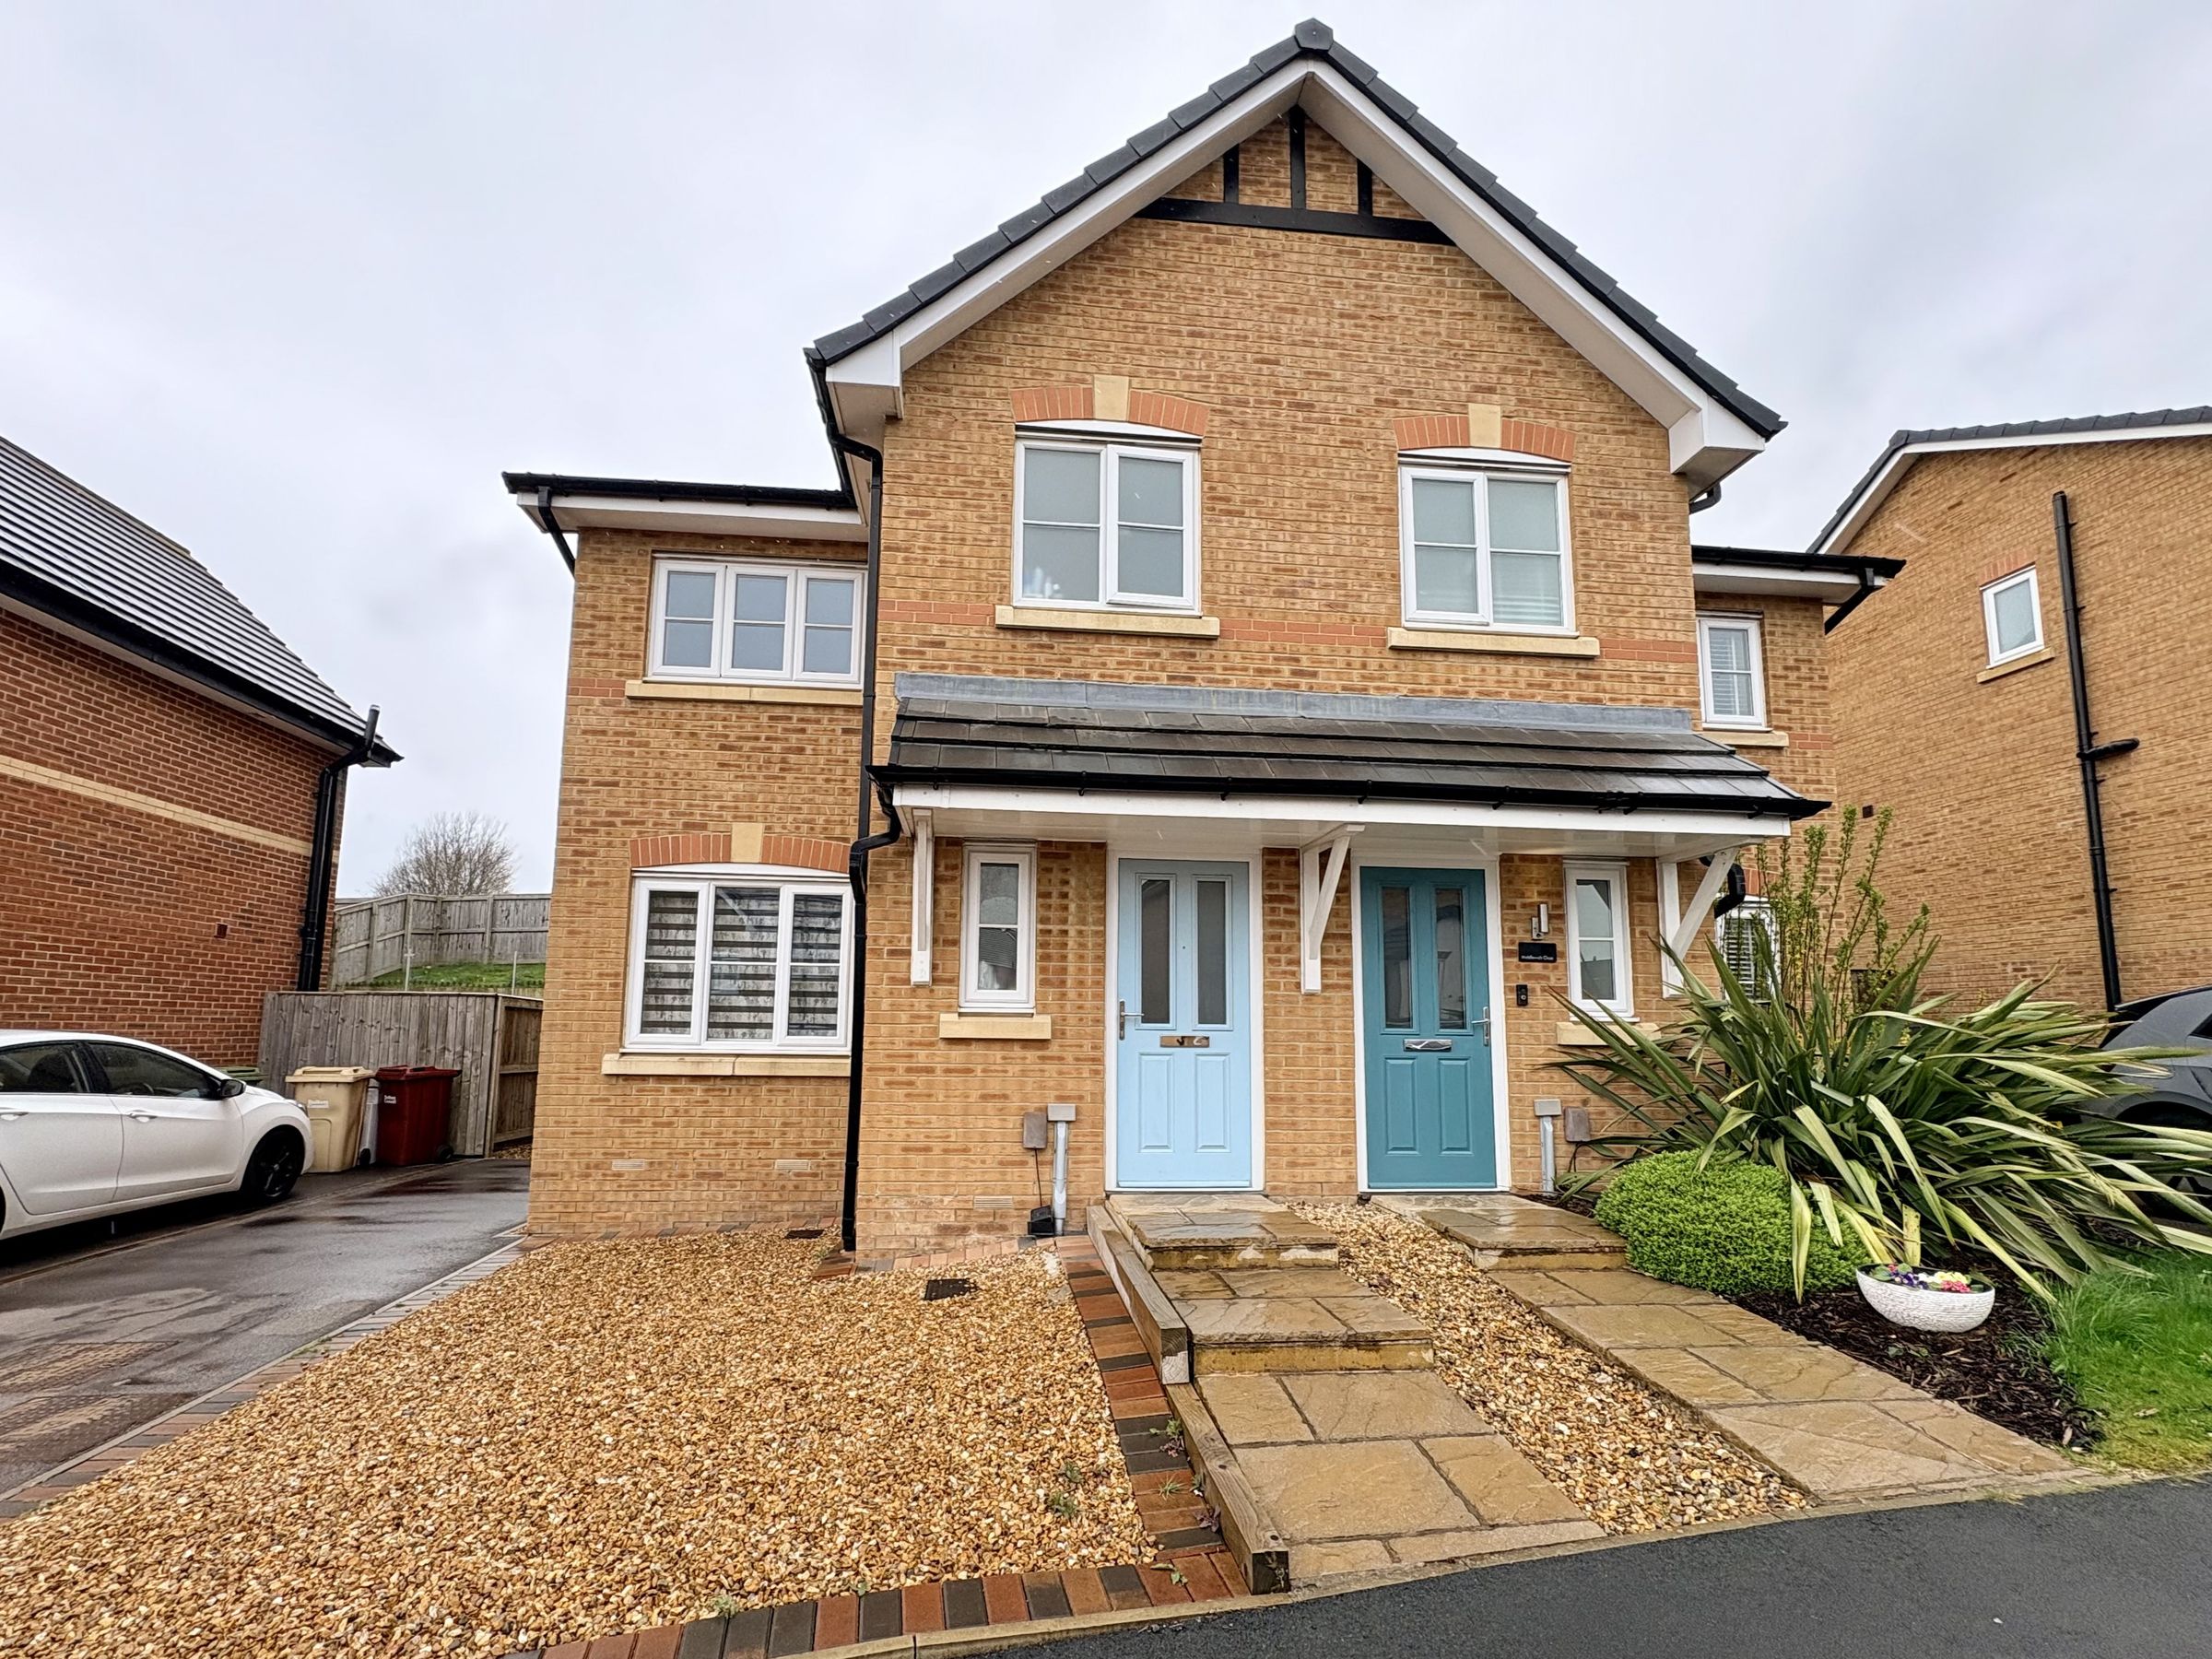
Semi Detached Family Home
Three Bedrooms
EPC - C
Driveway Parking
Low Maintenance Gardens to Front or Rear
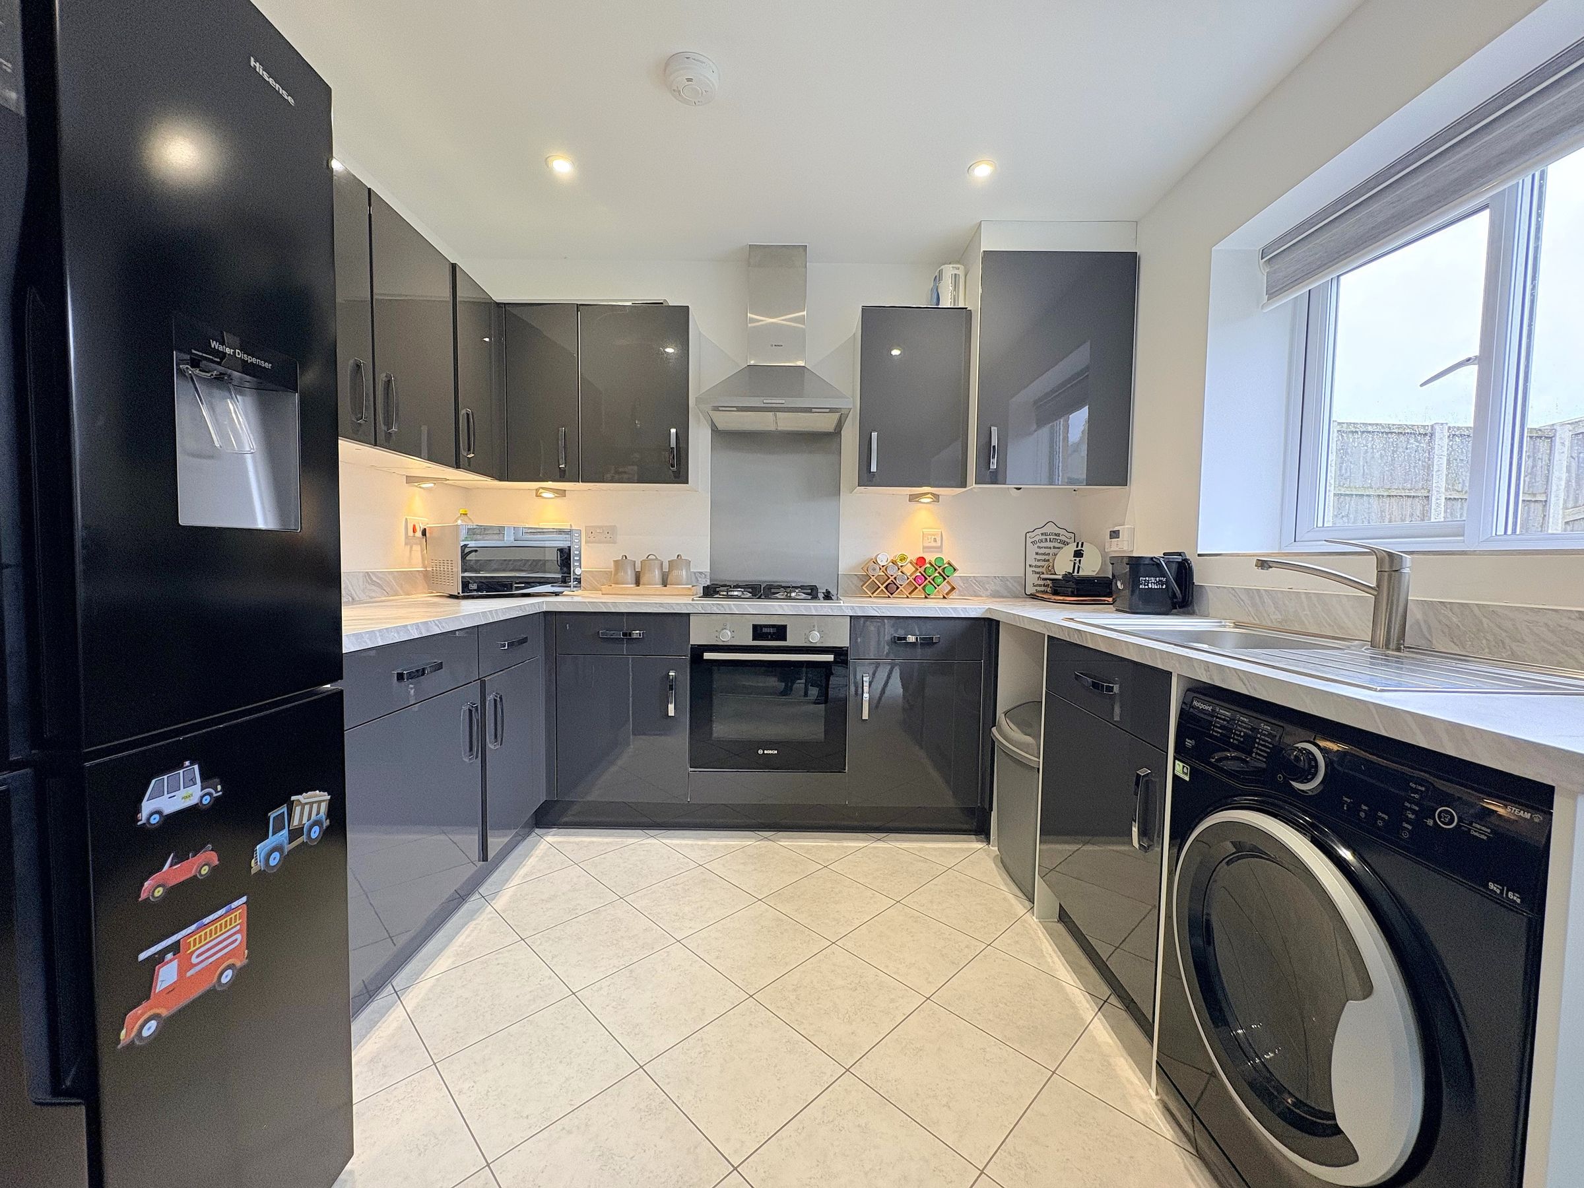
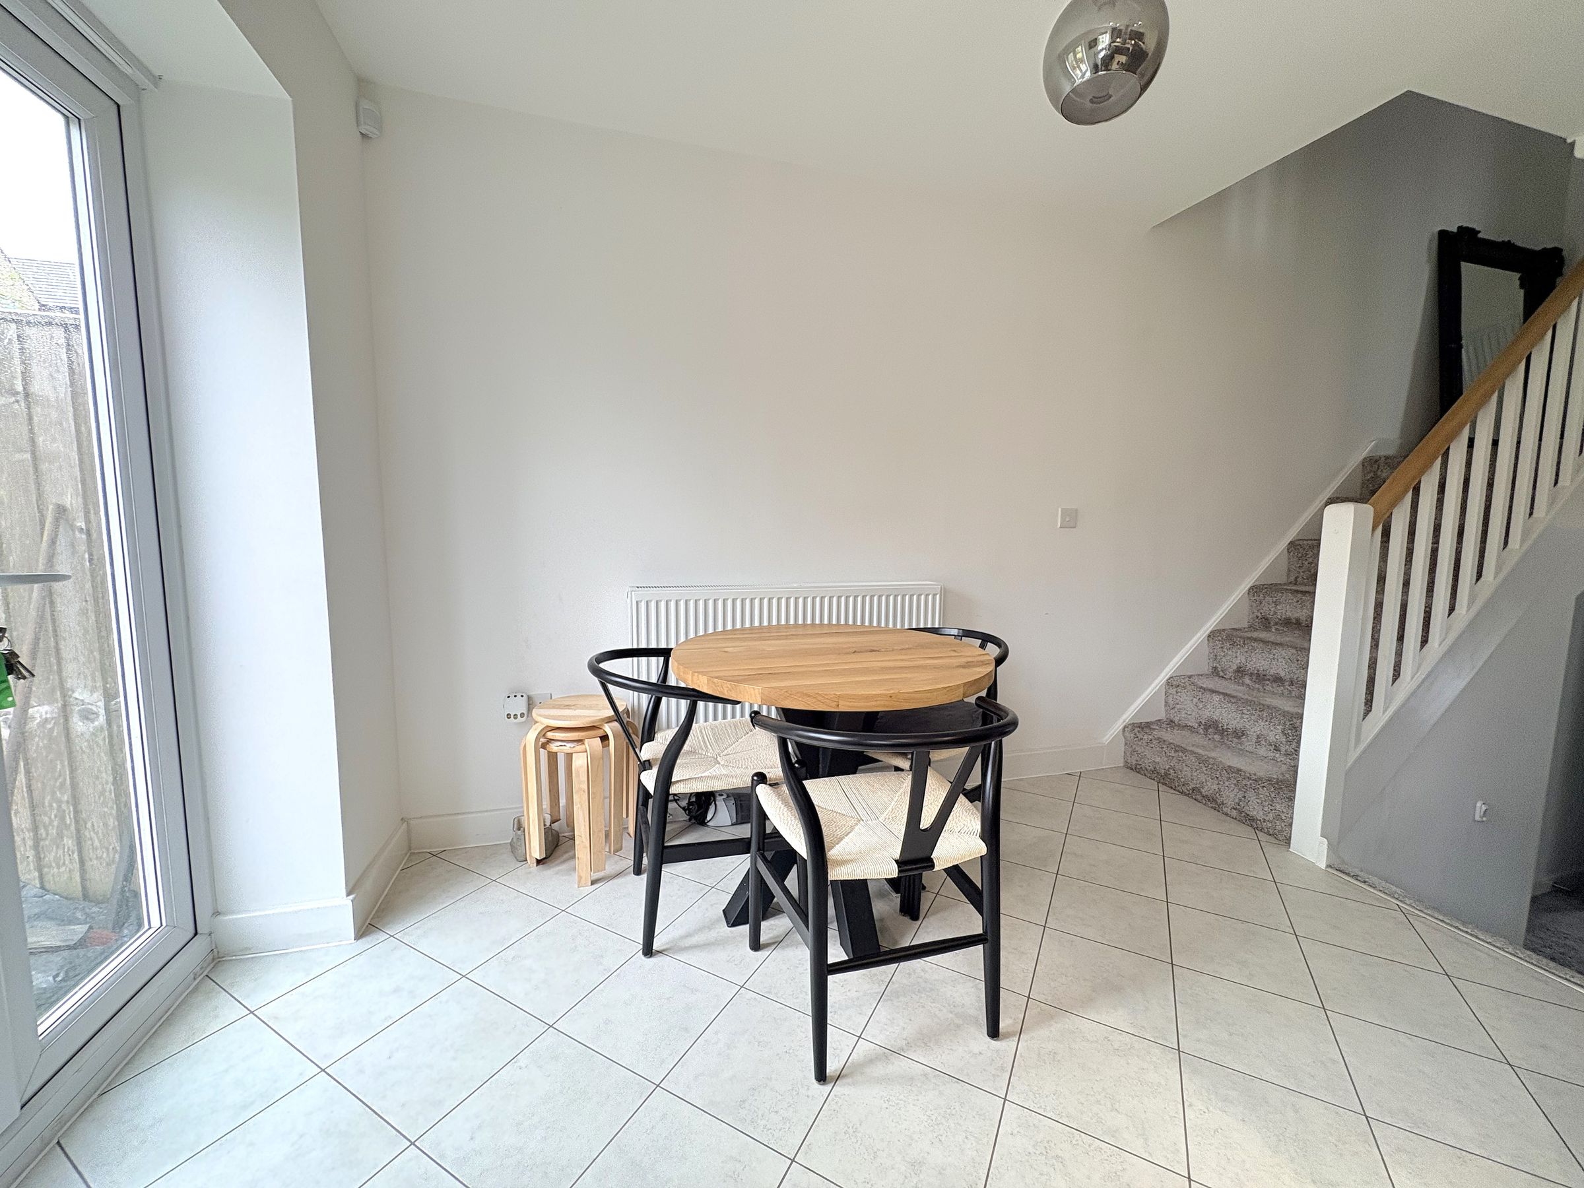
Kitchen/Diner
Spacious Rooms
Cul-De-Sac Location
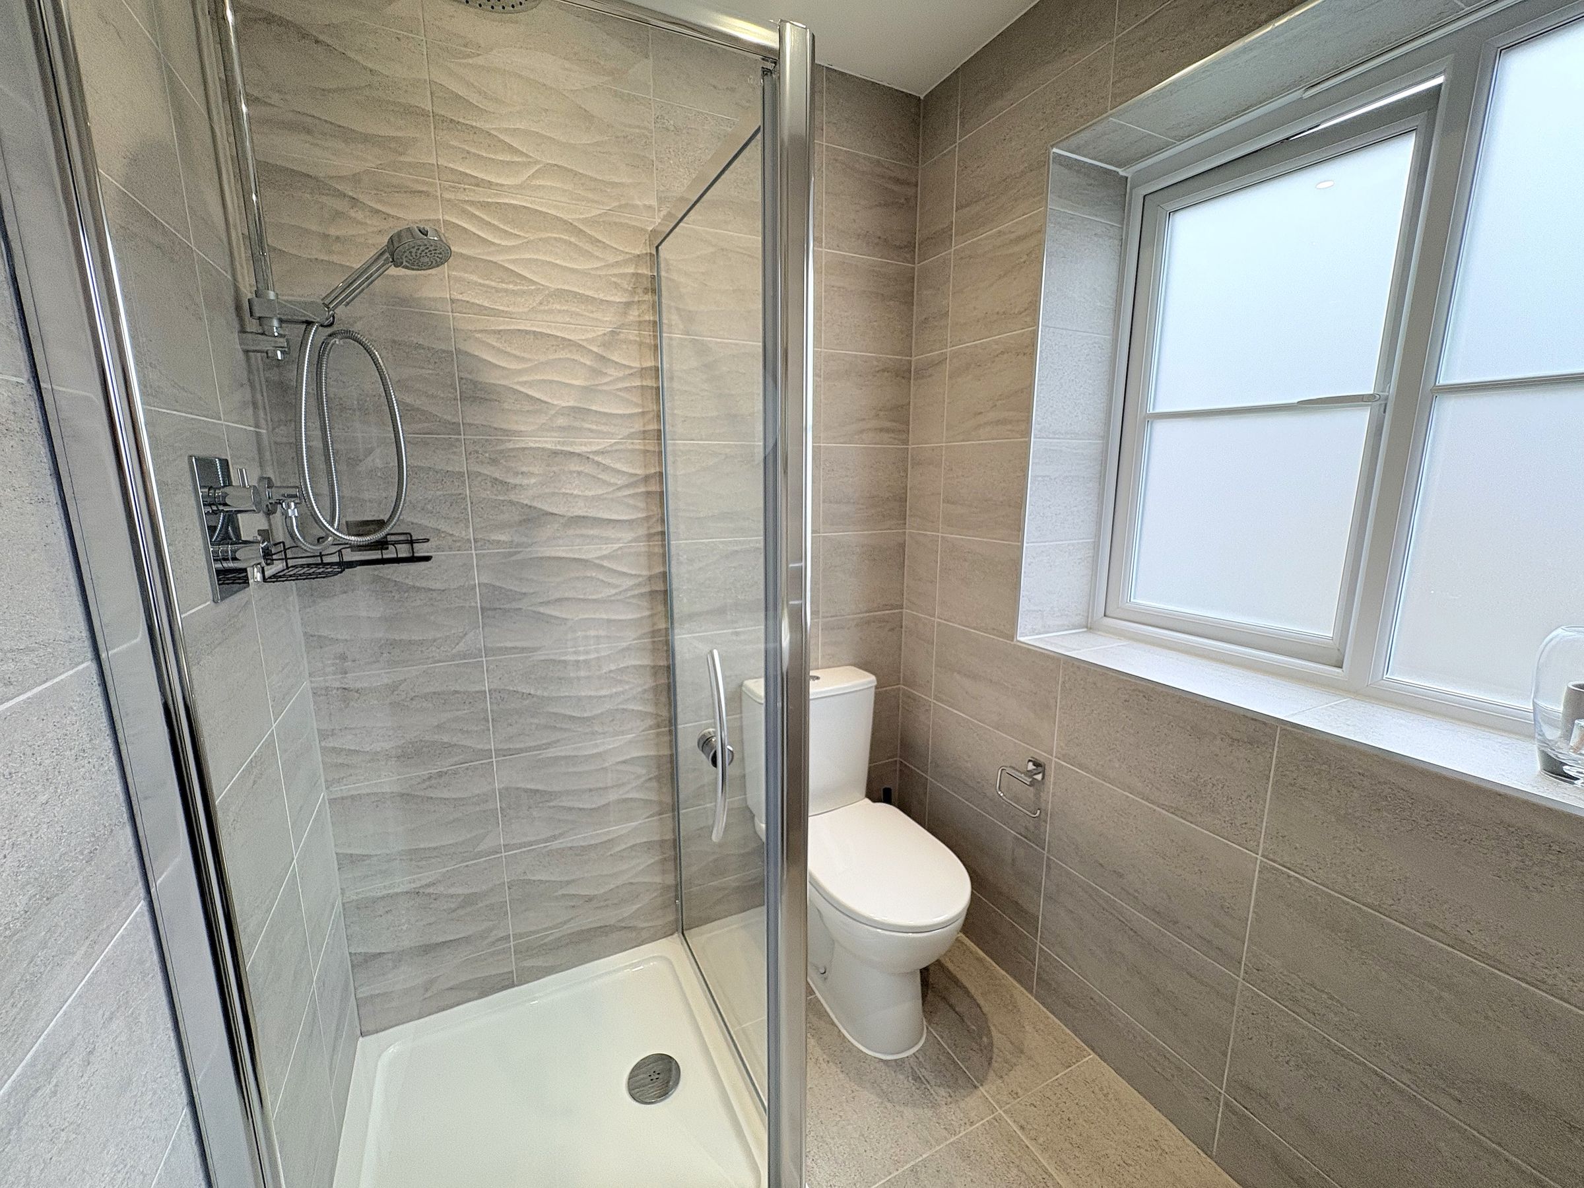
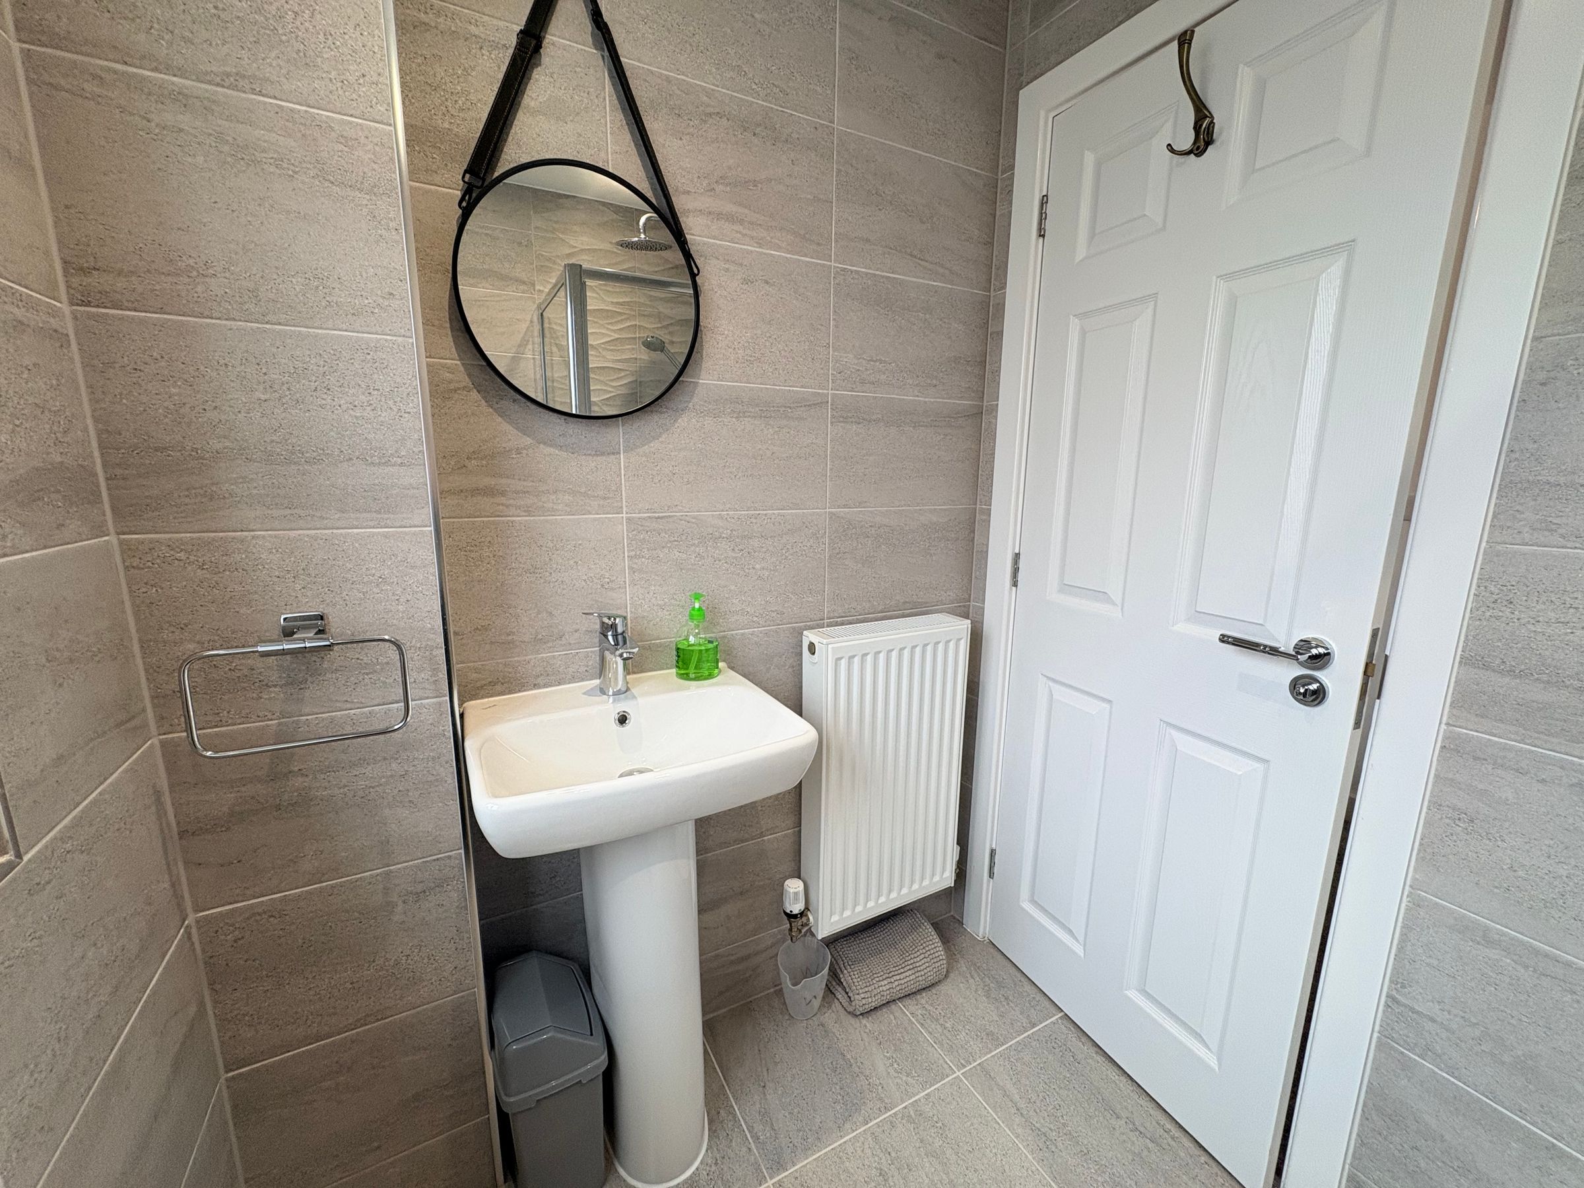
Downstairs WC and En-suite to Main Bedroom
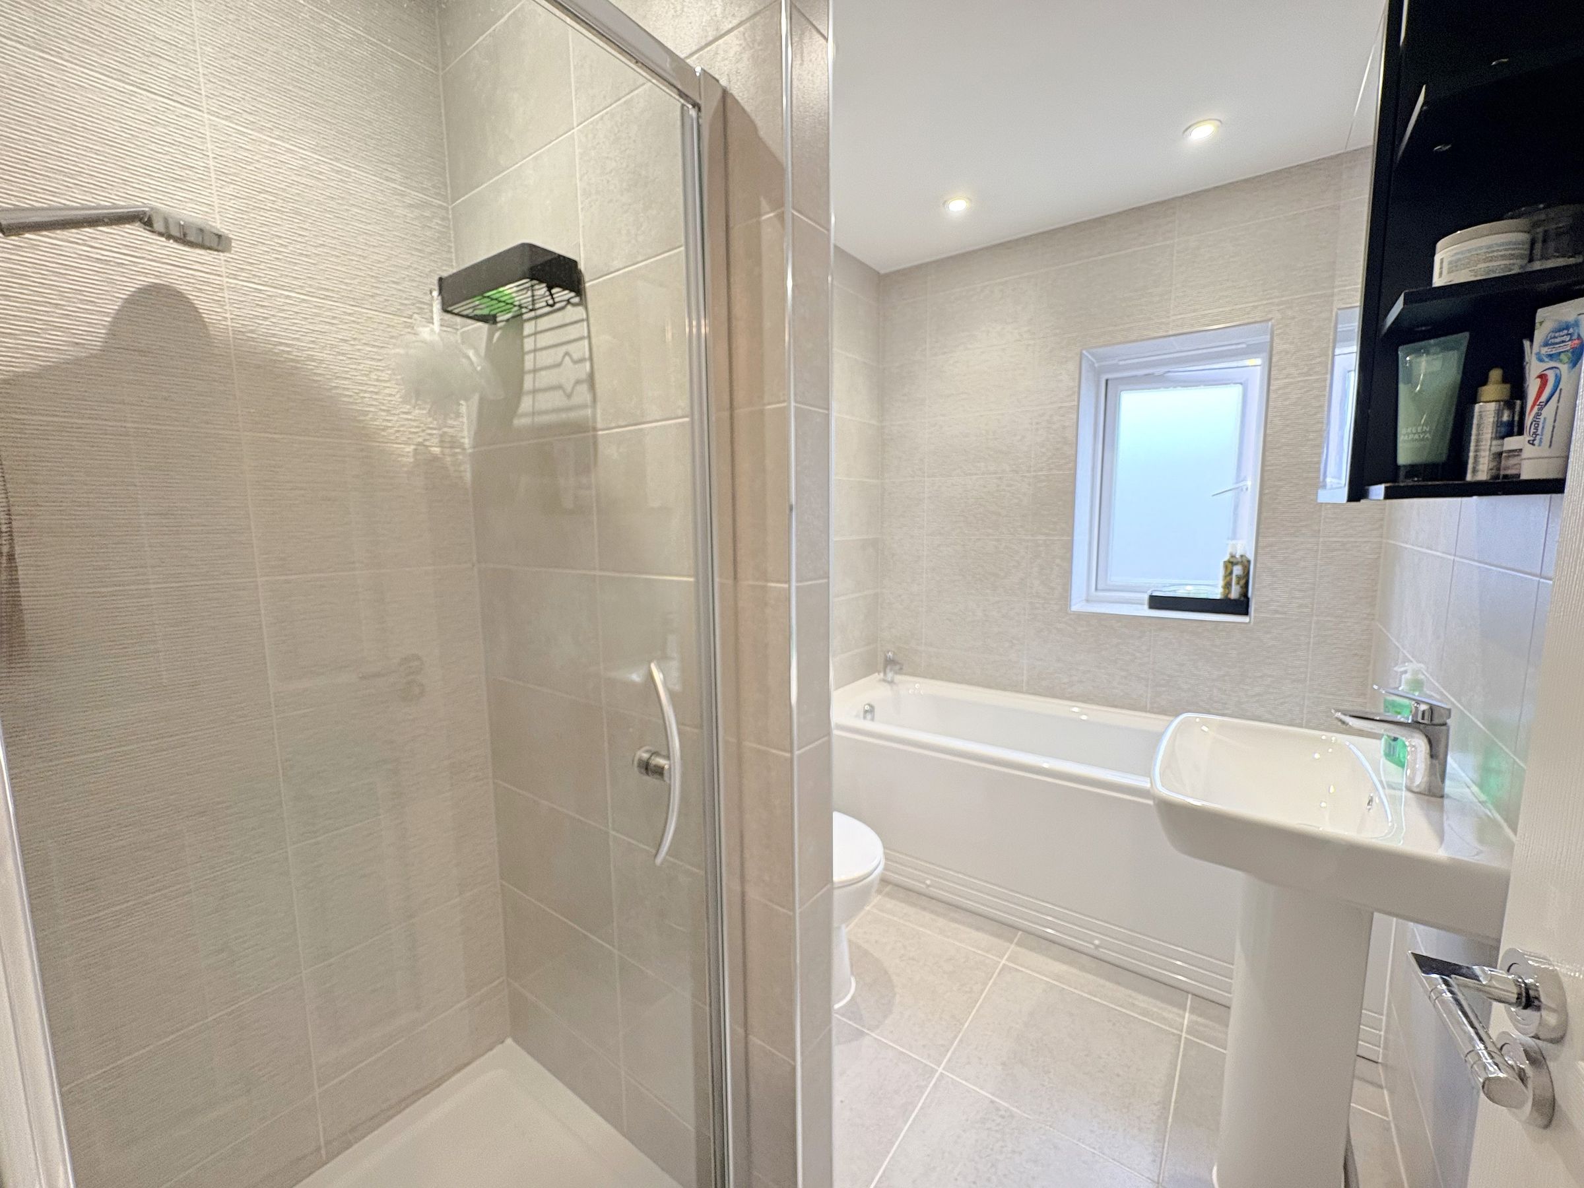
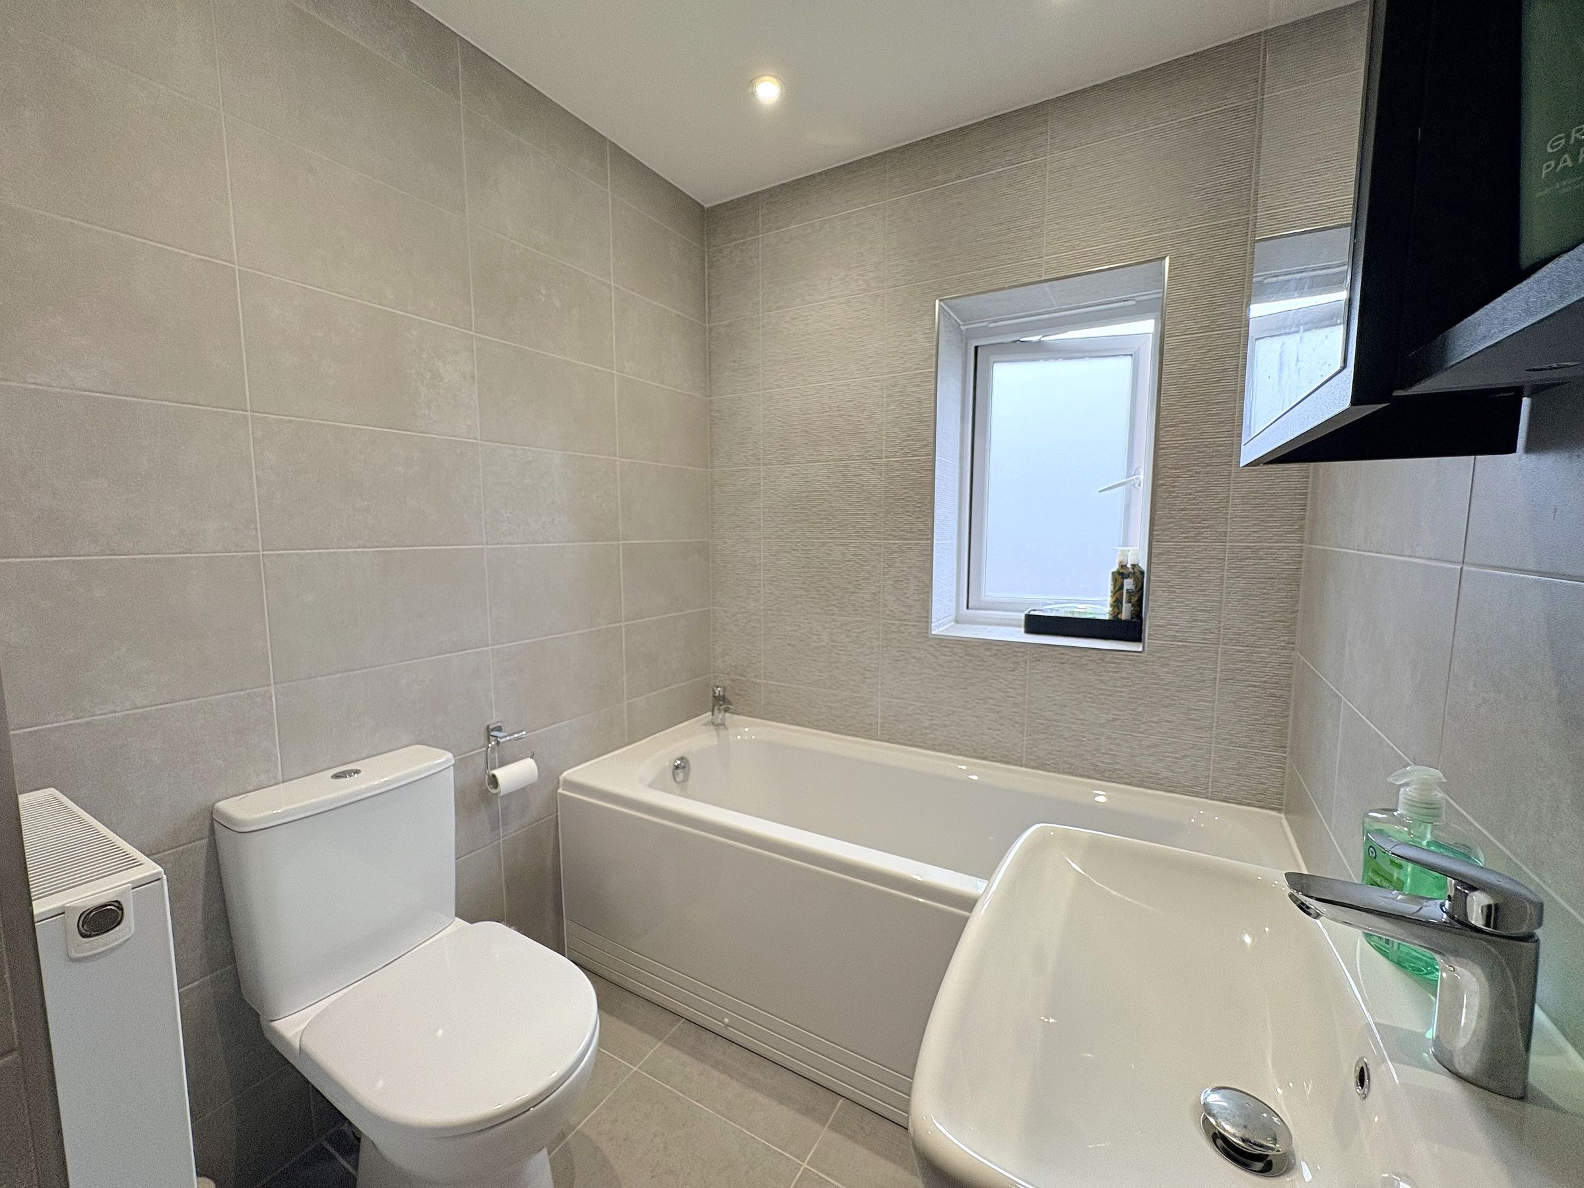
Family Bathroom with Separate Shower
About this property
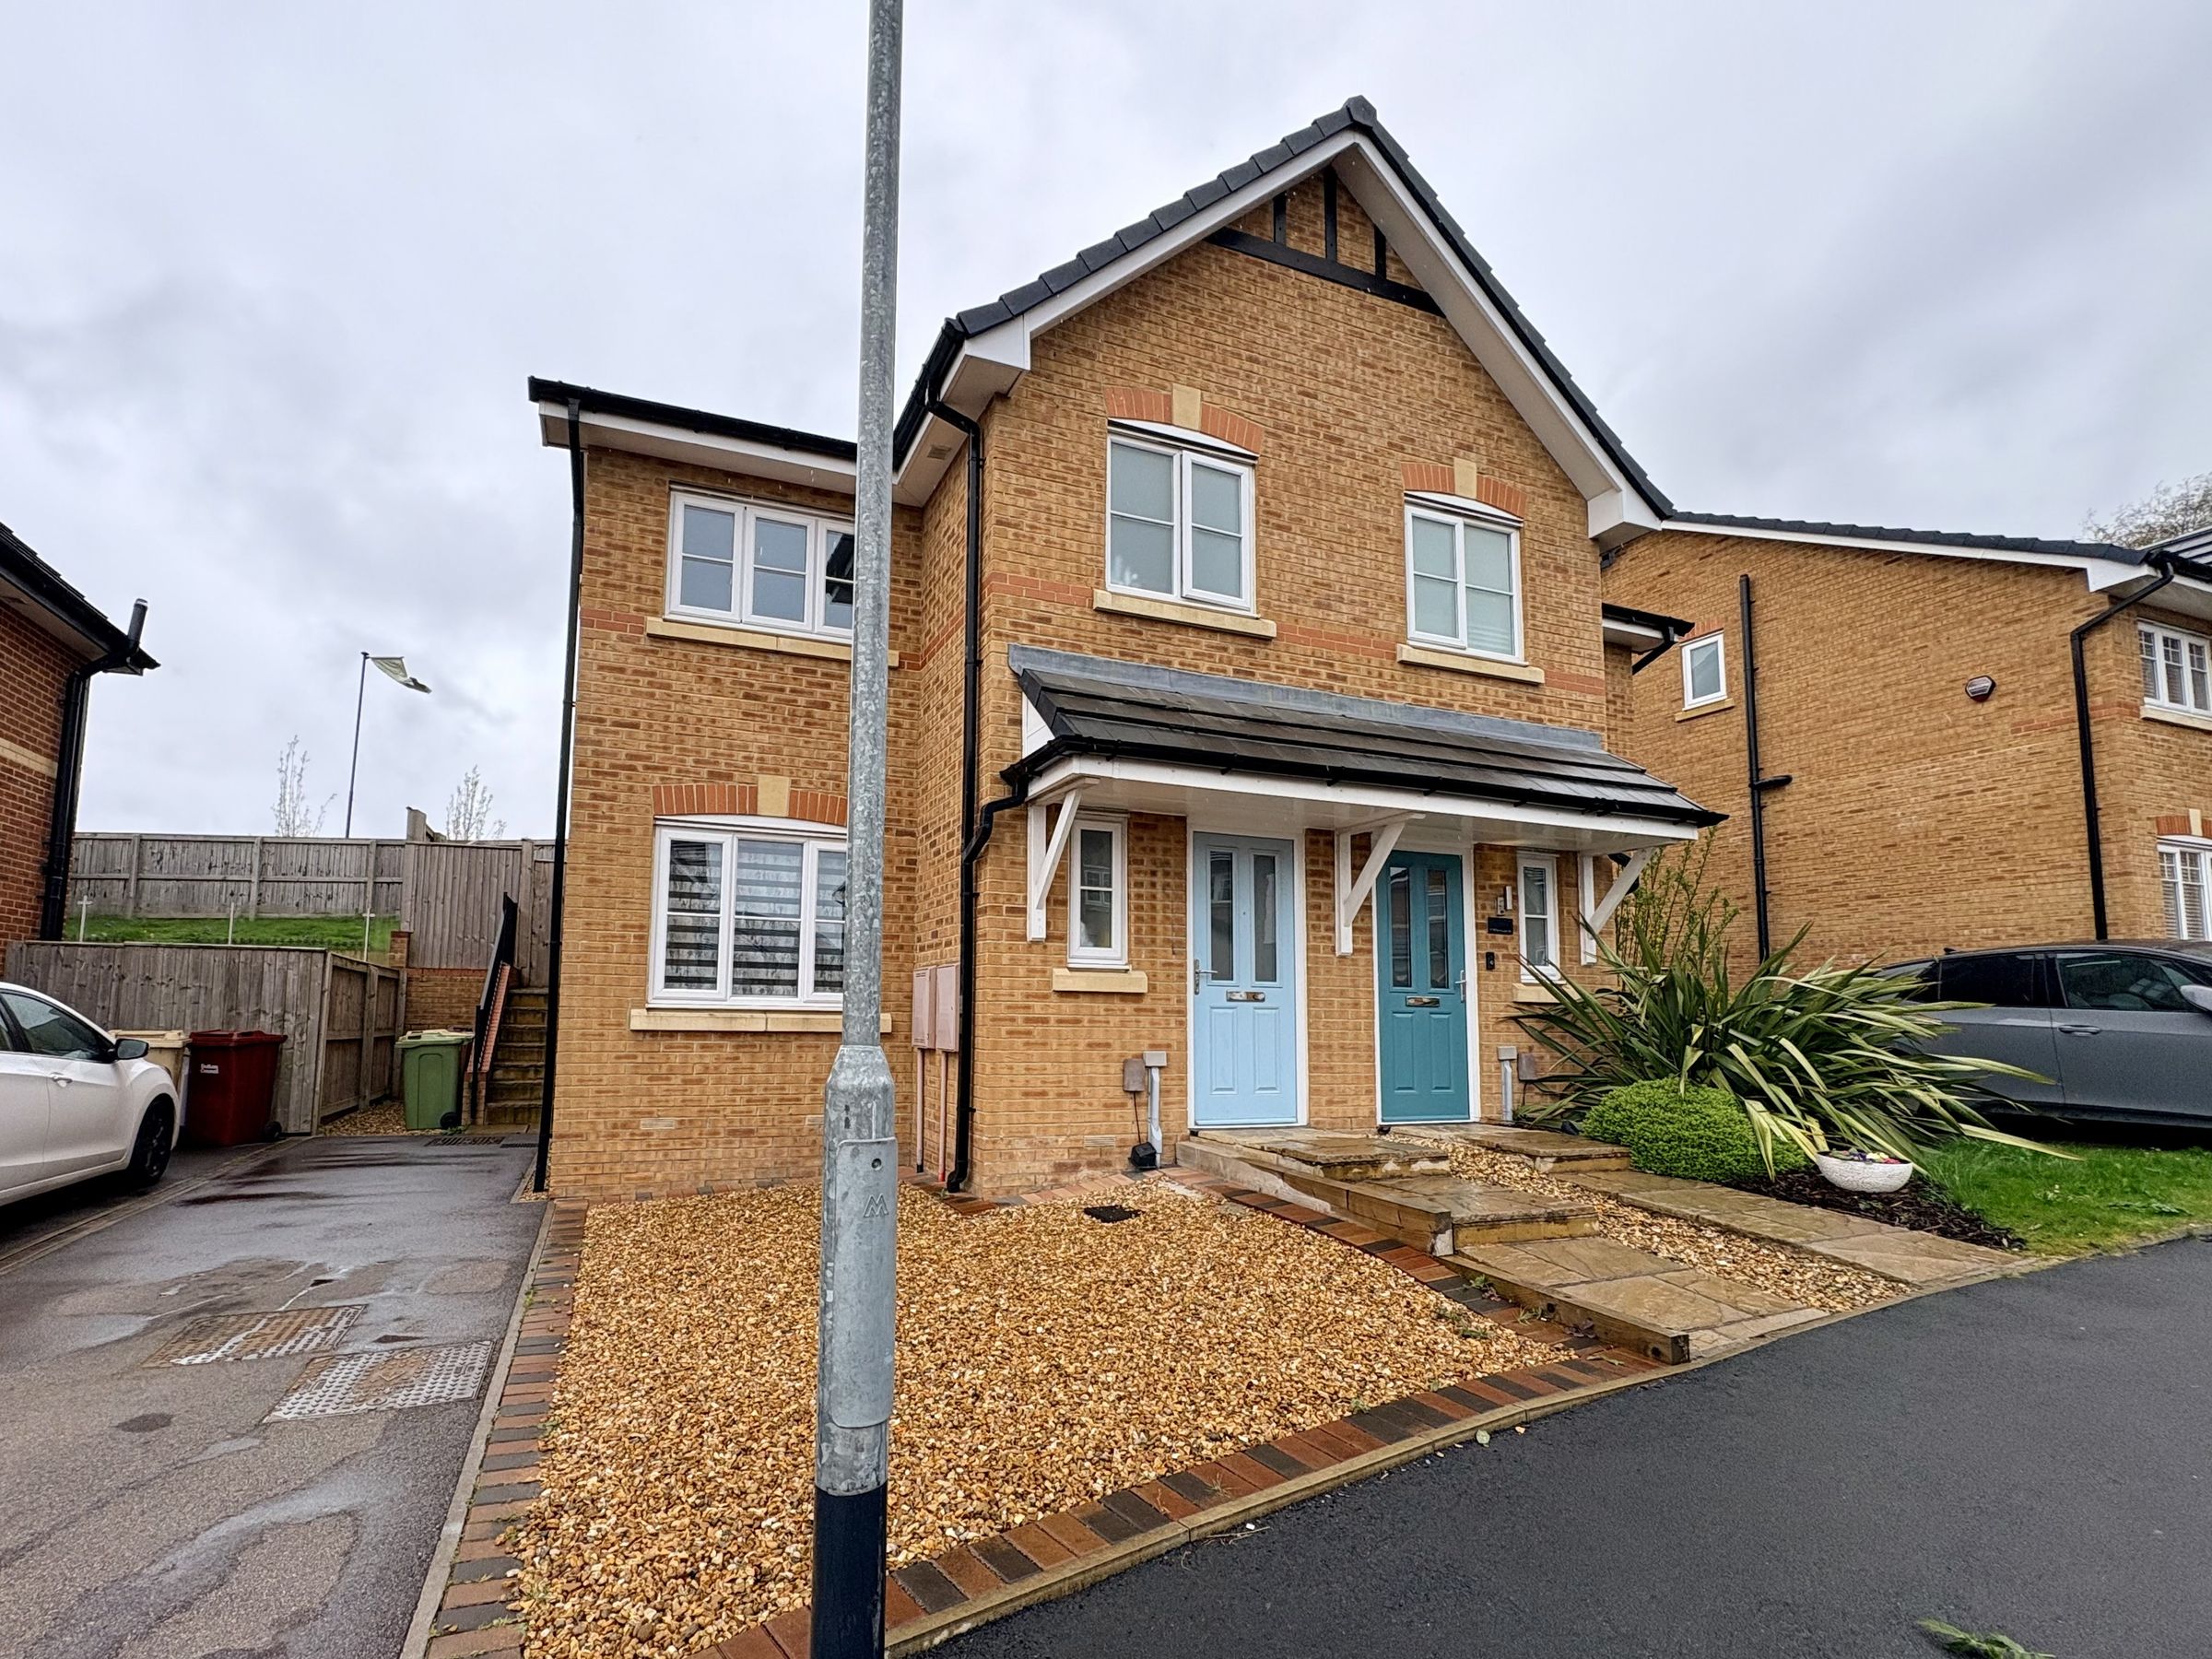
Presented for sale, a 3 bedroom, semi-detached, family home located at Middlewich Close, Horwich. This beautifully presented house offers contemporary living across three thoughtfully designed levels, ideal for families or professionals seeking both comfort and style.
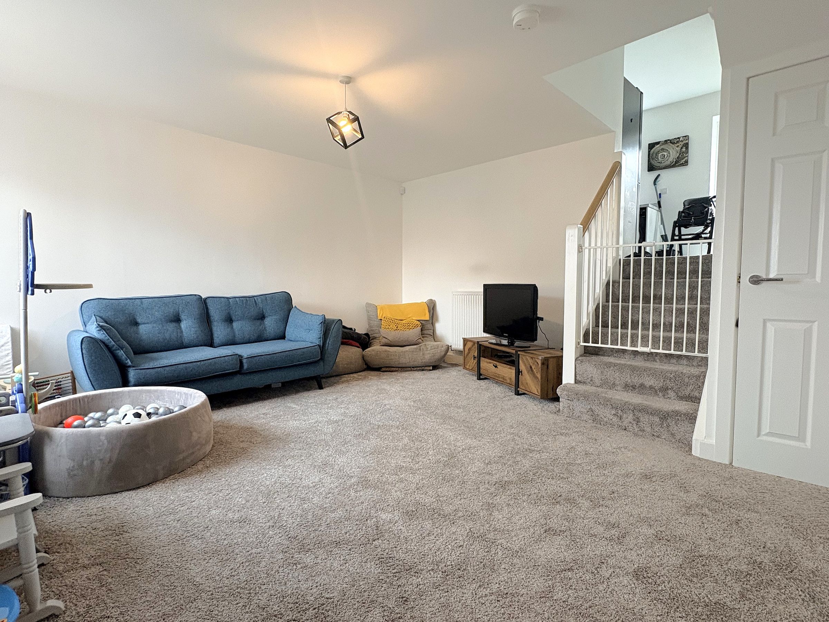
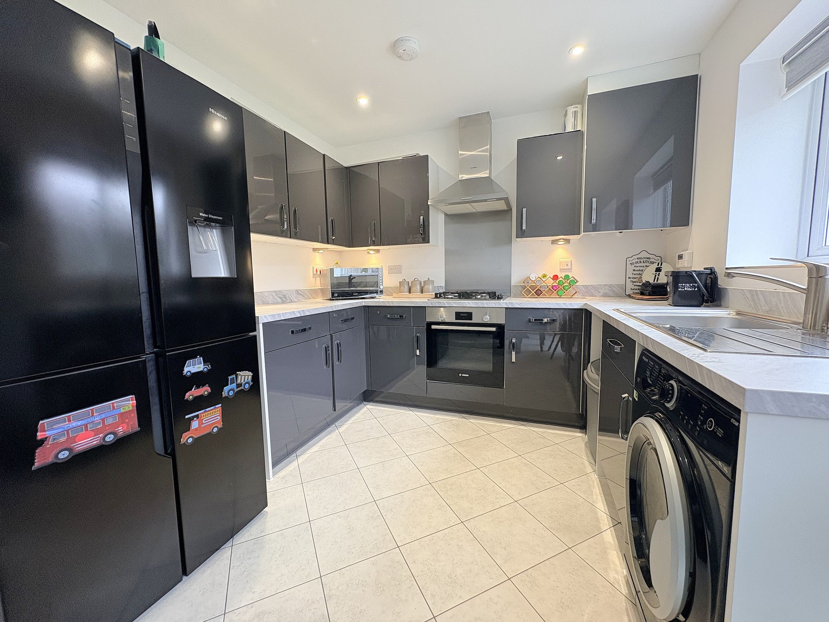
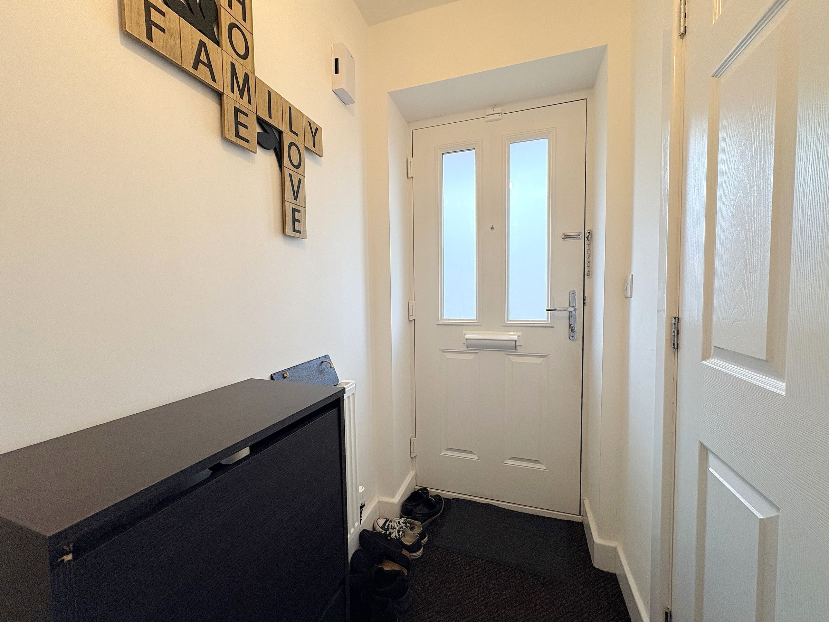
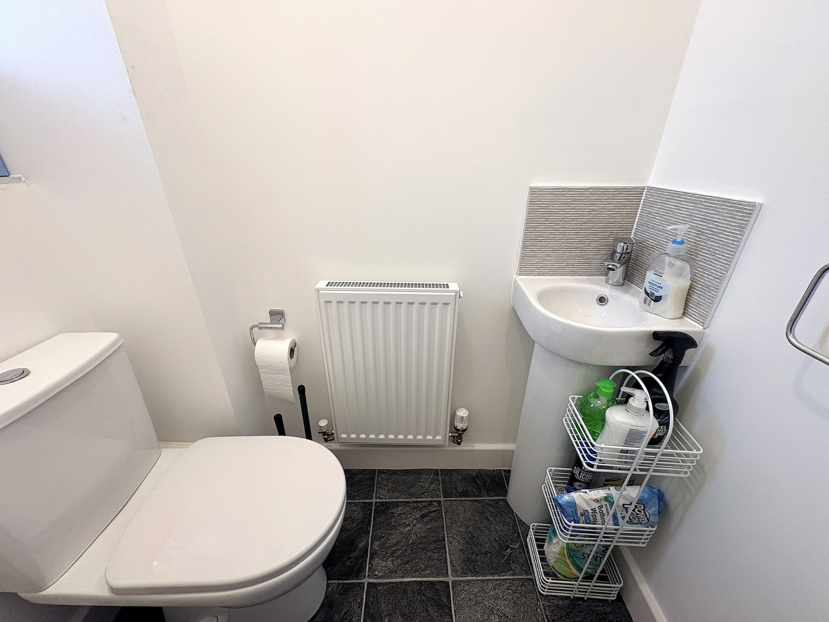
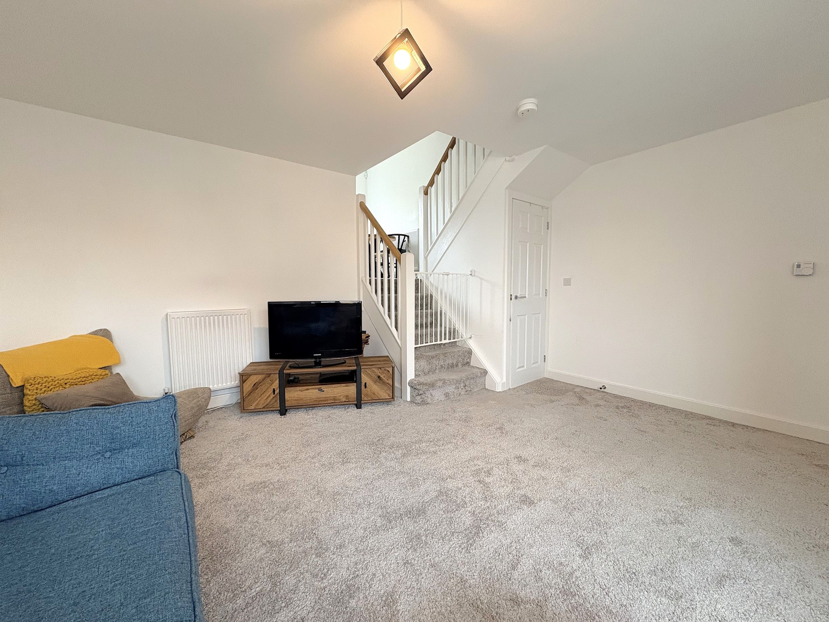
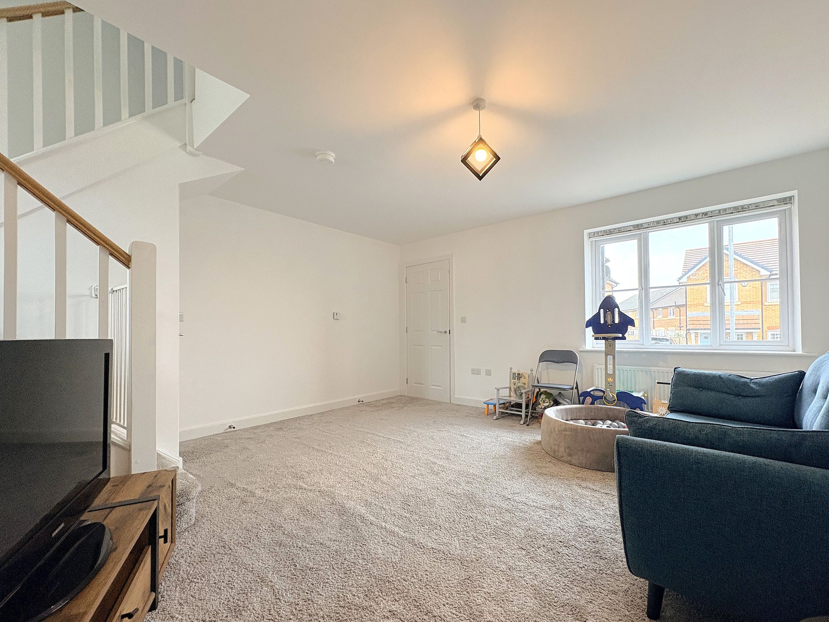
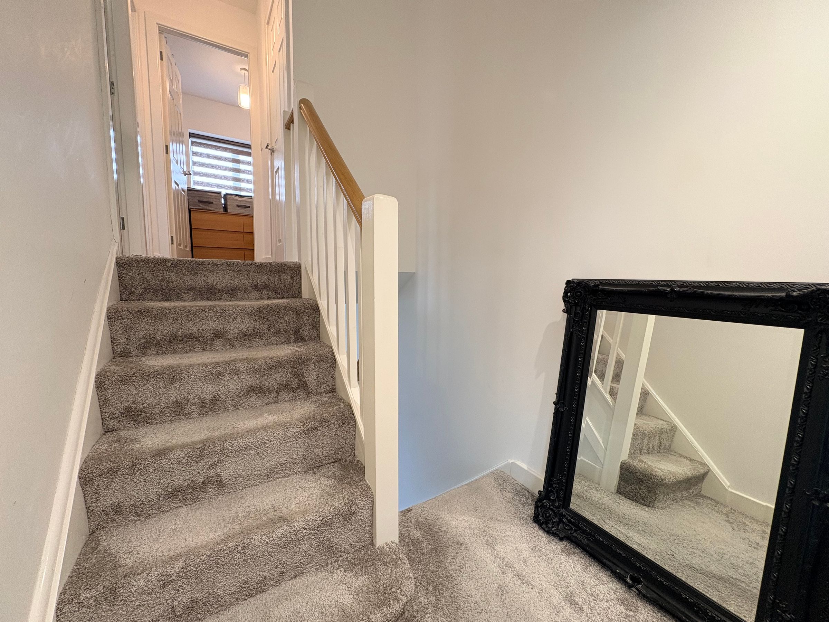
Upon entering, you are greeted by a welcoming entrance hall with a convenient WC, setting the tone for the rest of the home. The spacious living room features a large window to the front, bathing the space in natural light and is finished in neutral tones to suit any décor. A handy storage cupboard is tucked by the stairs, which lead up to the kitchen and dining area. Here, modern cabinetry and extensive worktops provide ample space for meal preparation, while the tiled floor adds a sleek, practical touch. The kitchen accommodates a dining table, perfect for entertaining or family meals and double patio doors open directly onto the garden, seamlessly connecting indoor and outdoor living.
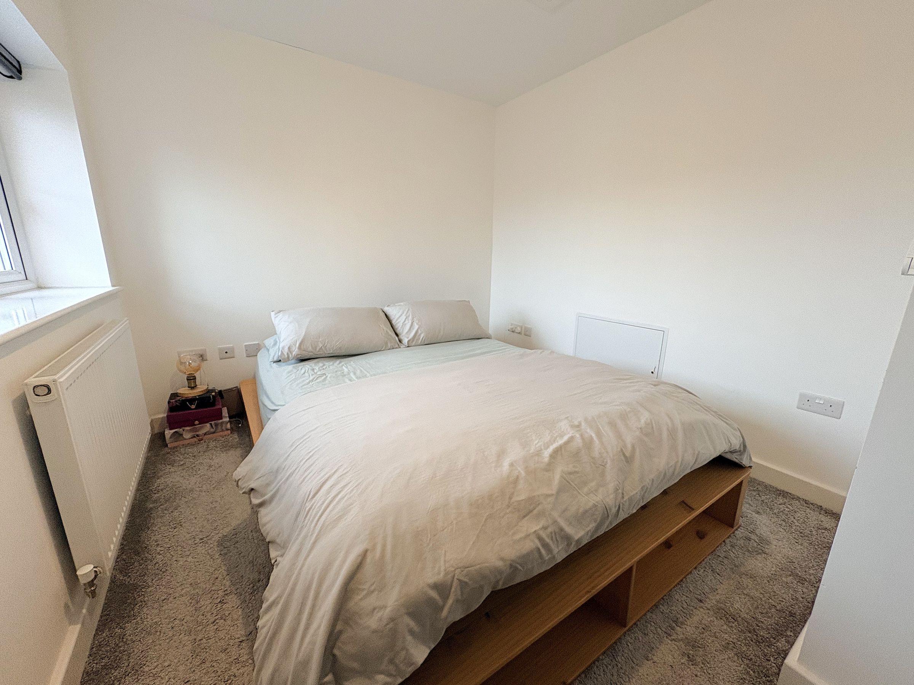
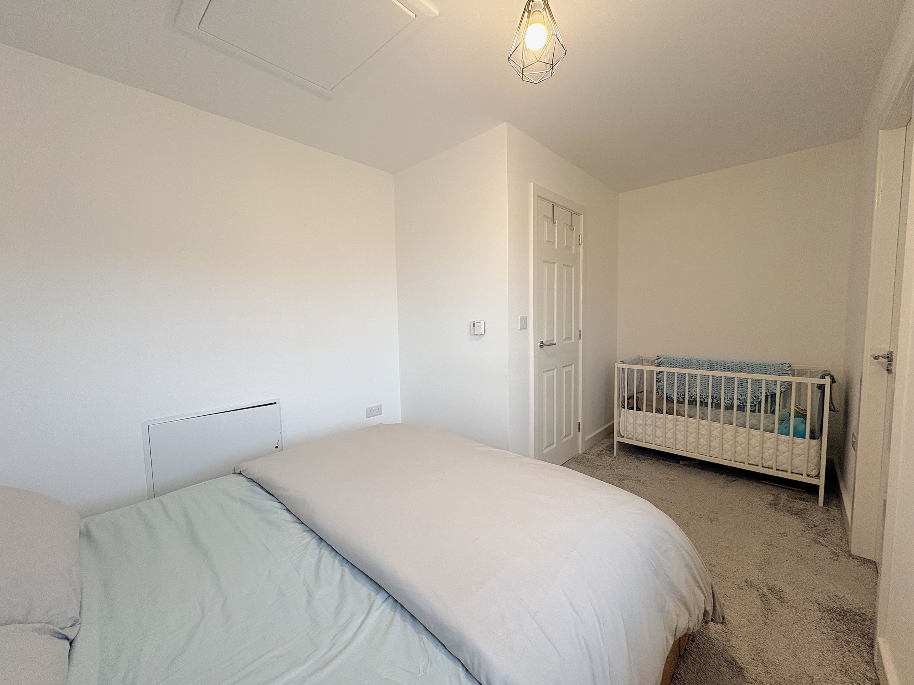
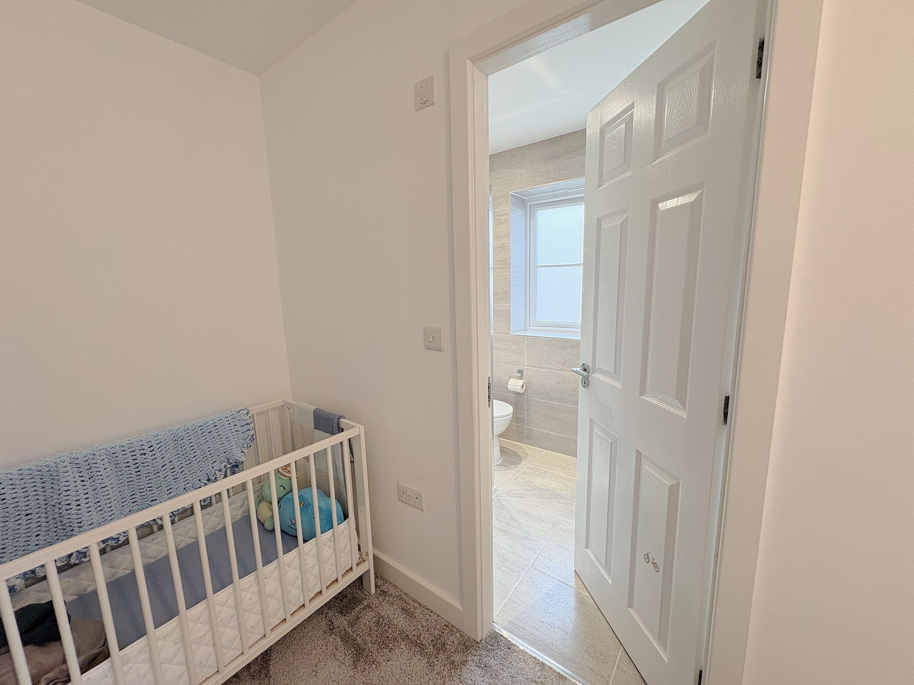
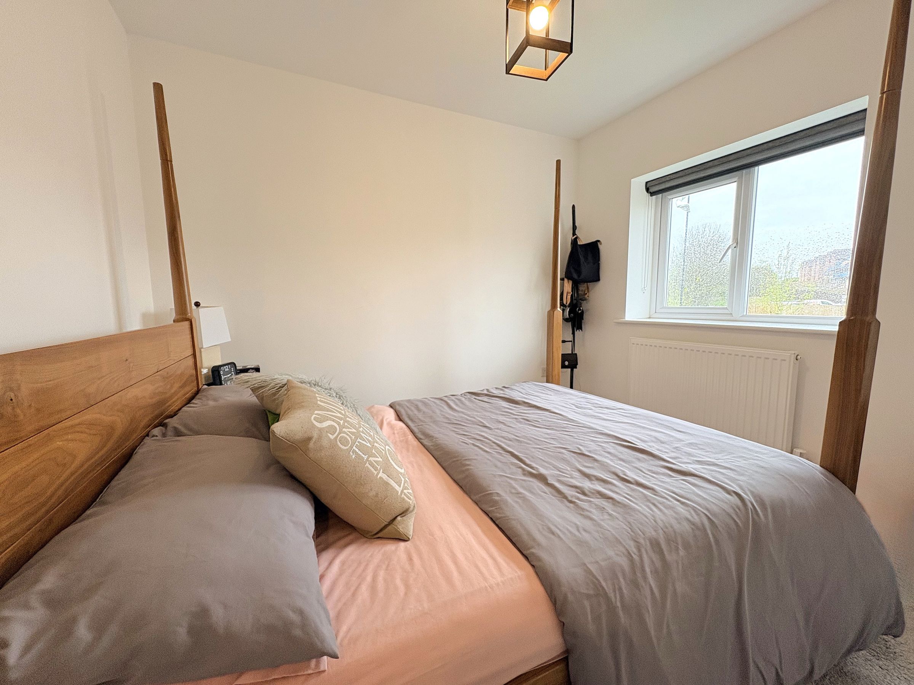
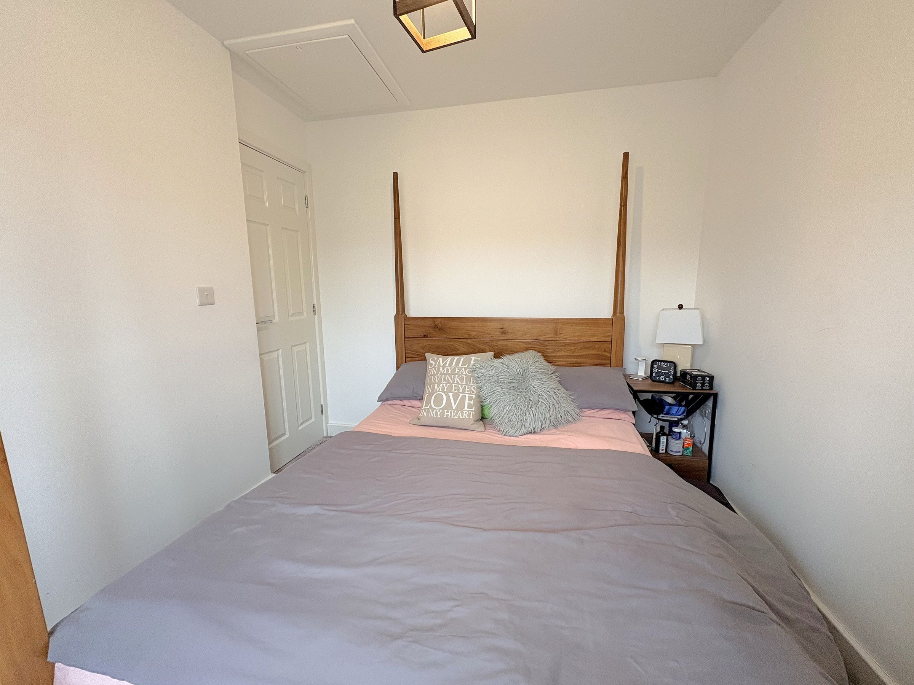
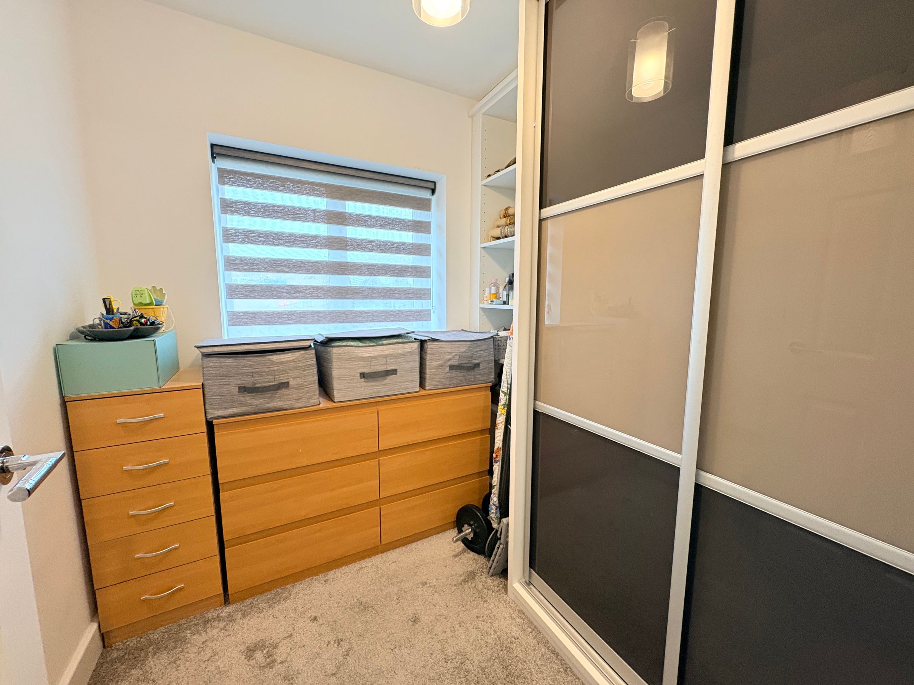
On the first floor, the main bedroom is generously proportioned and neutrally decorated, complete with a stylish en-suite shower room adding practicality for modern family life. A few further stairs lead to two additional bedrooms, including a second double and a versatile single bedroom currently arranged as a dressing room with a fitted wardrobe. The family bathroom is equally impressive featuring both a separate shower and a bath, all set within a clean, tiled environment for a fresh, modern feel.
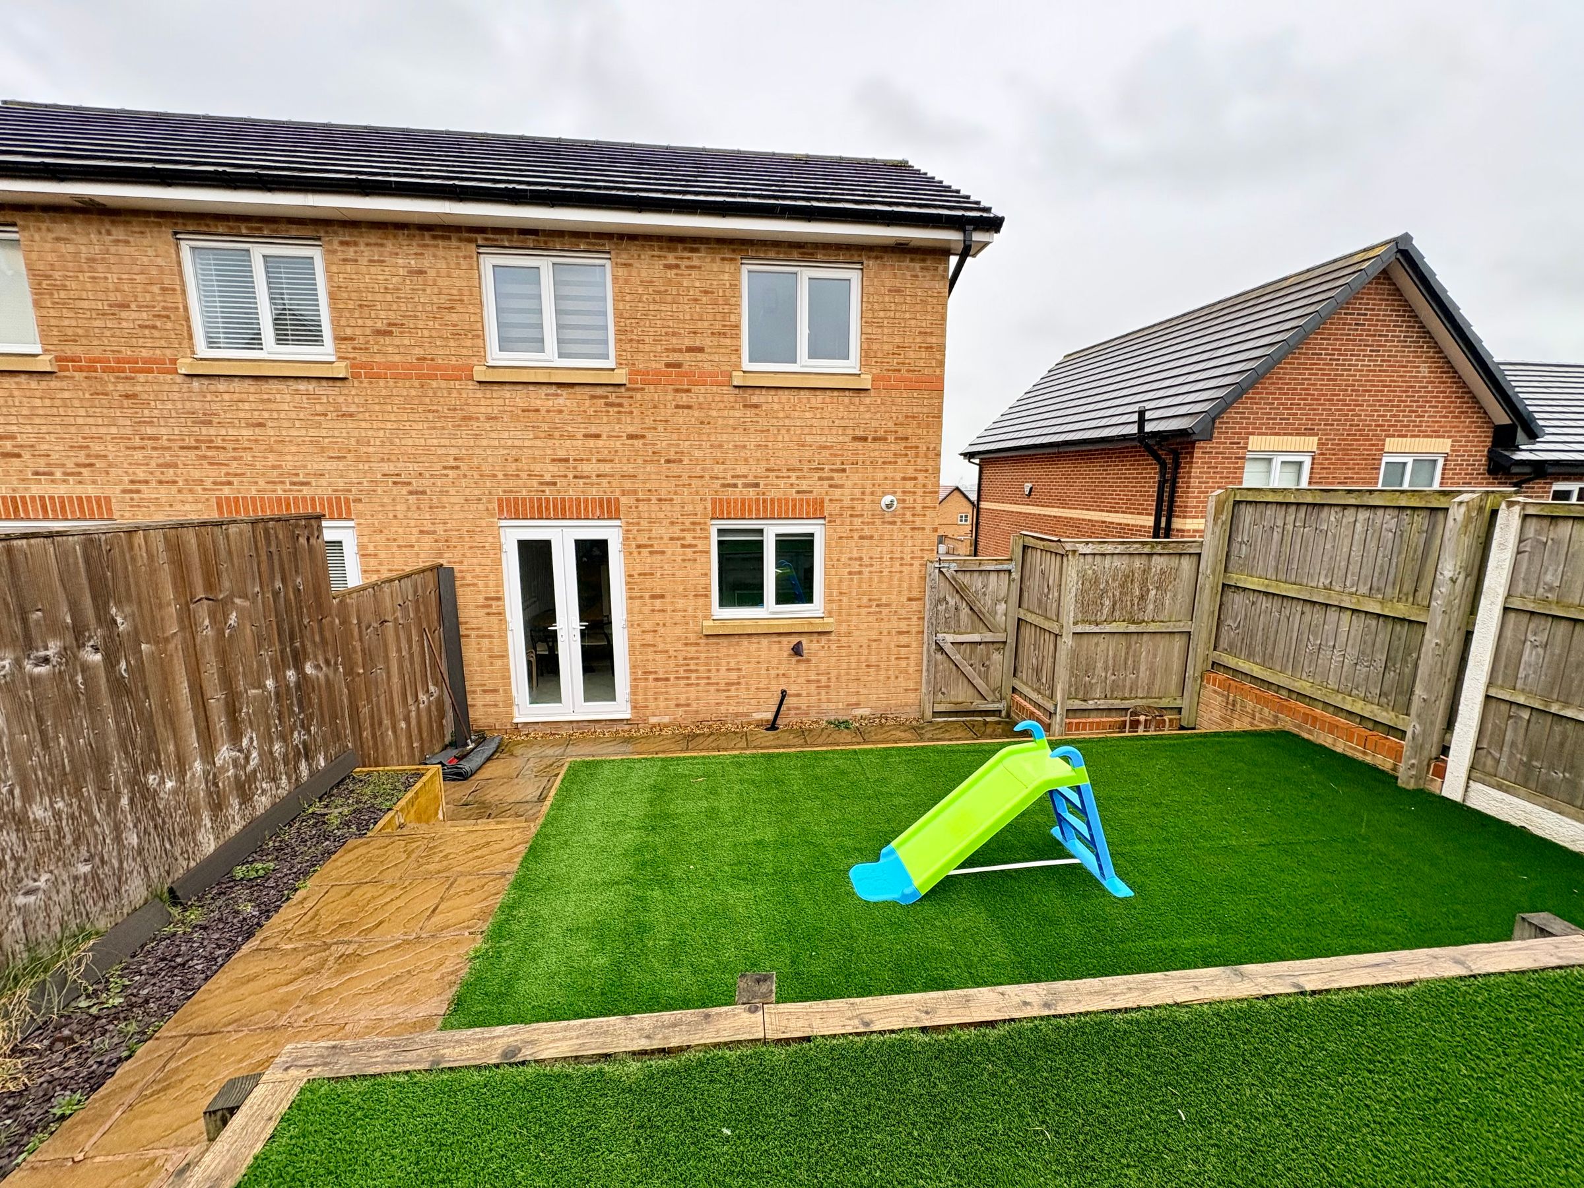
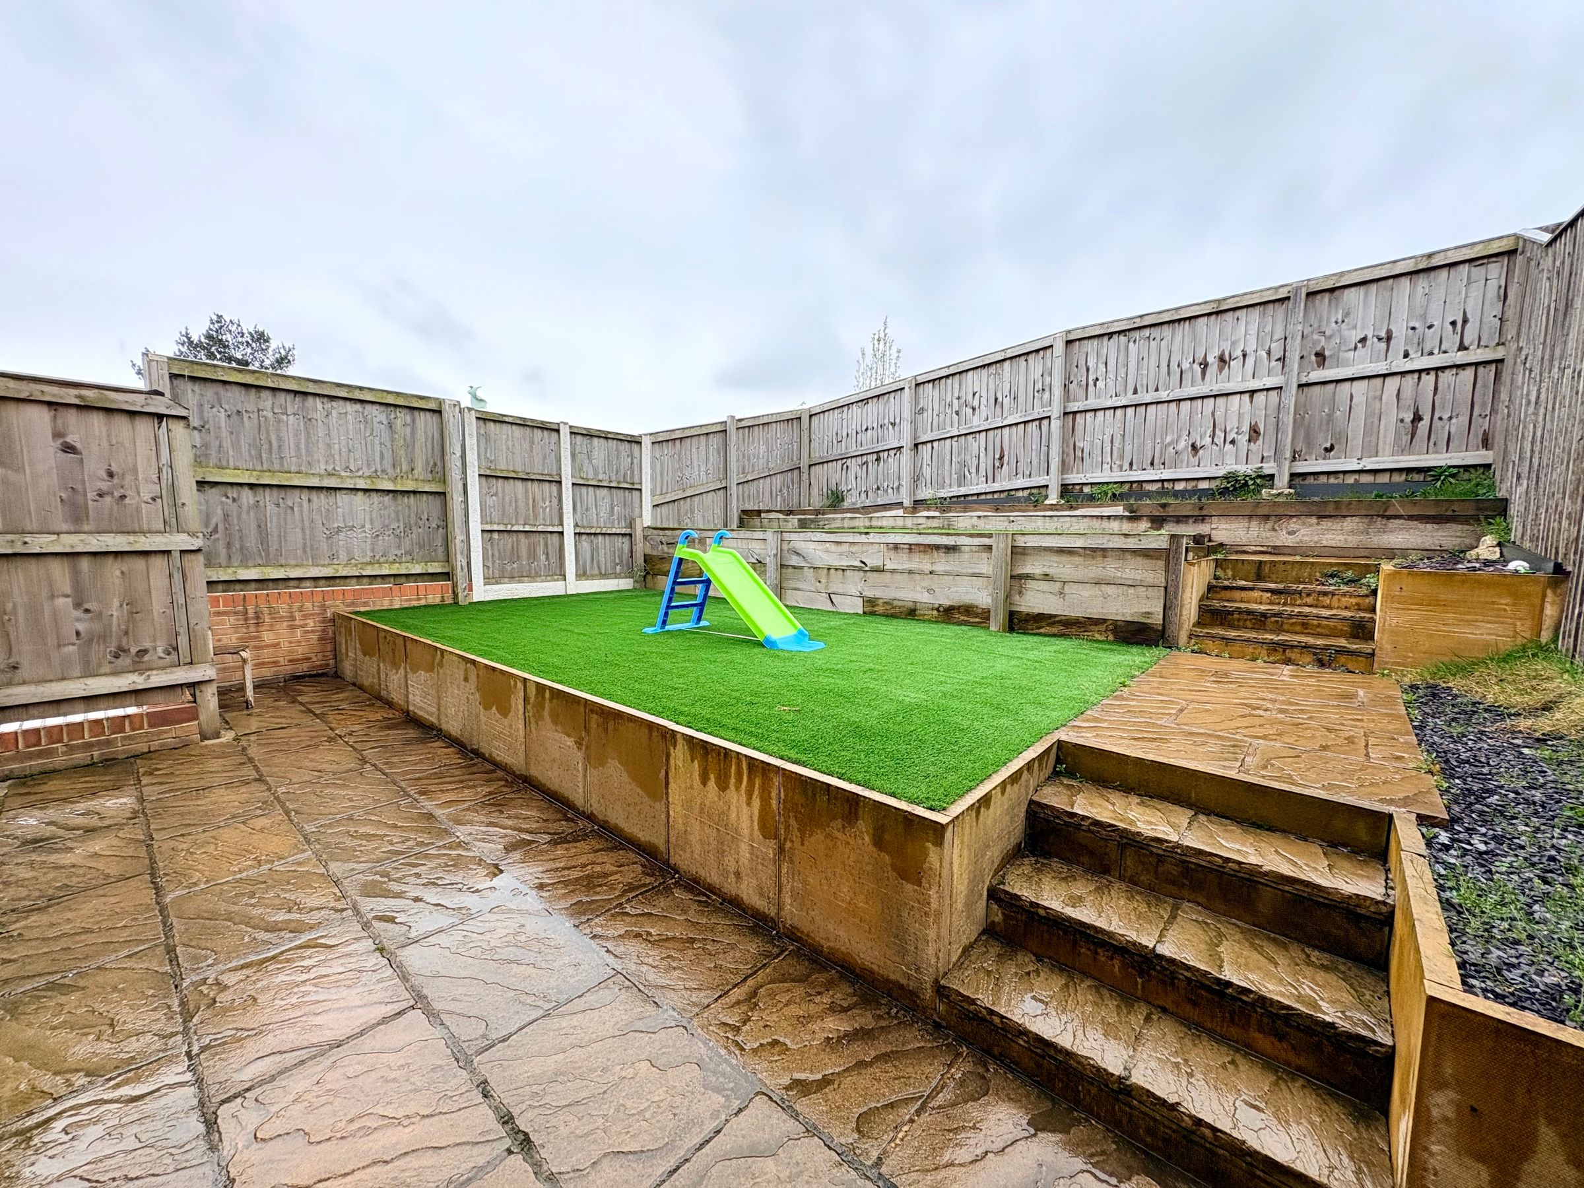
The outside space has been carefully landscaped to provide a relaxing, low maintenance environment, perfect for busy lifestyles. At the rear, the garden is arranged over stepped levels, featuring artificial grass that remains lush and green throughout the year and gravelled flower beds that add interest without the need for constant upkeep. This private outdoor area is ideal for alfresco dining, children’s play or simply unwinding at the end of the day. Gated access from the driveway ensures both convenience and security. The front garden continues the low maintenance theme, finished with decorative gravel that enhances kerb appeal while requiring minimal effort. A private driveway to the side of the property offers parking for one large vehicle or two smaller cars, providing valuable off-street parking in this popular residential area.
With its blend of stylish interiors and thoughtfully designed outside spaces, this home is perfectly positioned to offer a premium lifestyle in a sought-after location. Contact us now to arrange your viewing and see what this house has to offer.
Key details
Broadband: up to 1800mbps
Parking: Driveway
829ft2 floor area
1808ft2 plot size
Freehold
Council tax band B
Local authority: Bolton Council
Additional information
- Energy efficiency (current)
- B (84)
- Energy efficiency (potential)
- A (96)
- Environmental impact (current)
- B (87)
- Environmental impact (potential)
- A (99)
- Is in a conservation area
- No
- Is a listed property
- No


Near the property
Rooms and dimensions
Entrance Hall
5' 9" x 3' 7" (1.74m x 1.08m)
Downstairs WC
5' 9" x 2' 11" (1.75m x 0.89m)
Living Room
14' 6" x 15' 0" (4.41m x 4.57m)
(Max)
Kitchen/Diner
10' 3" x 14' 11" (3.13m x 4.55m)
Bedroom 1
8' 9" x 15' 0" (2.67m x 4.56m)
(Max)
En-Suite
5' 10" x 6' 9" (1.79m x 2.06m)
Bedroom 2
9' 4" x 8' 1" (2.84m x 2.47m)
Bedroom 3
6' 5" x 6' 6" (1.95m x 1.97m)
Bathroom
5' 8" x 8' 9" (1.72m x 2.67m)