Back to listings

FOR SALE

£150,000 Offers Over

Maplewood Gardens, Bolton, BL1

Mid-Terraced

2

1

1

01204 598979

Property features

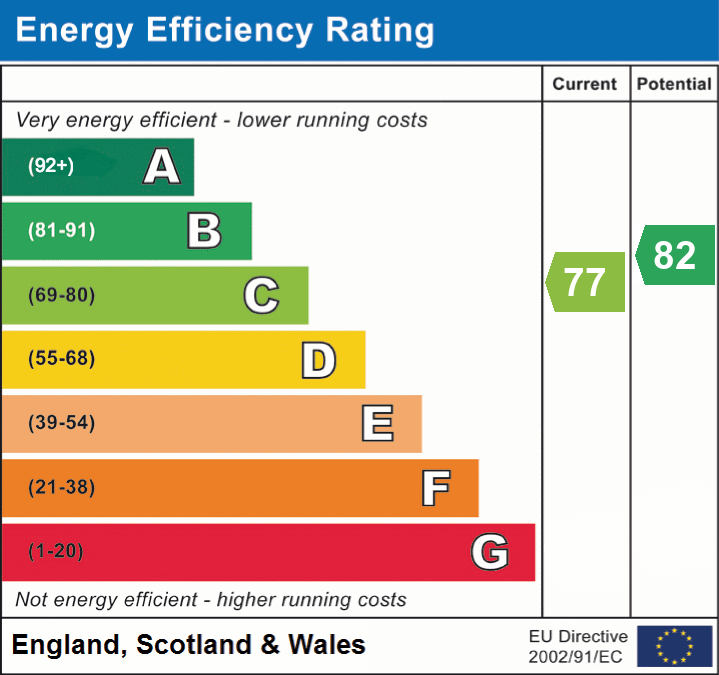
EPC - C

Two Bed Mid Terrace

Driveway Parking for 2 Cars

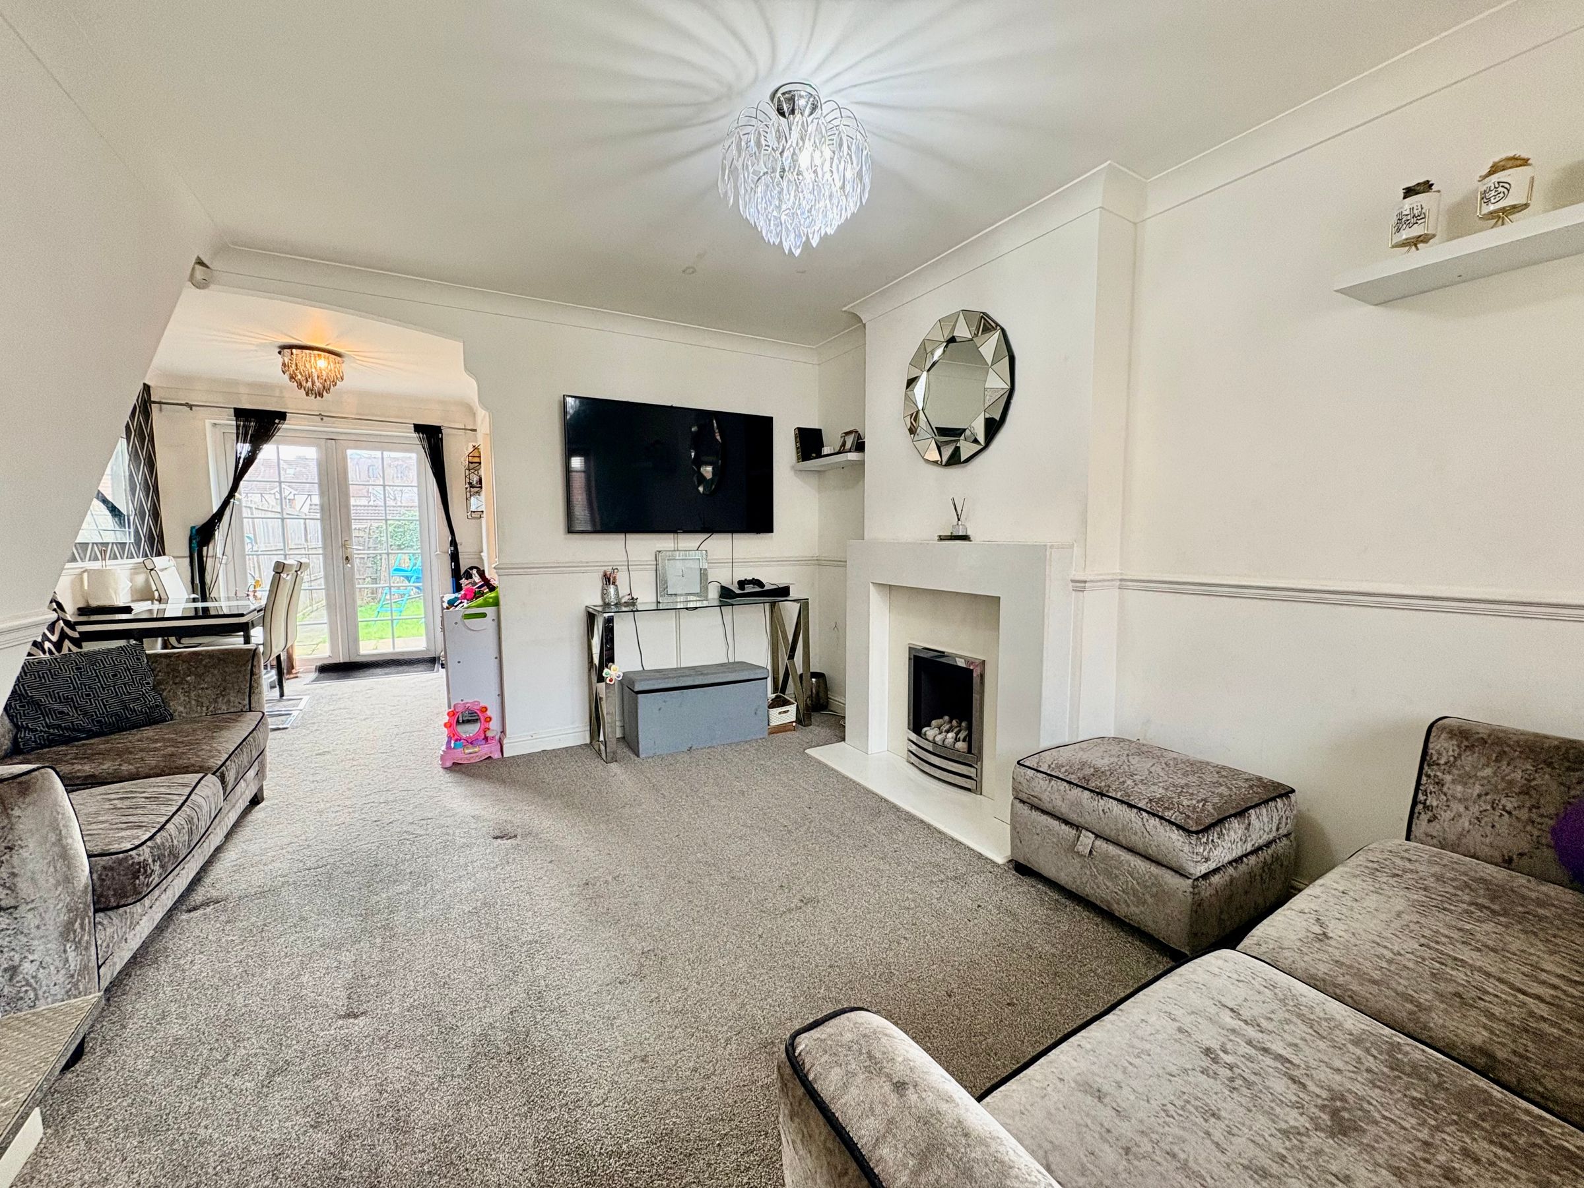
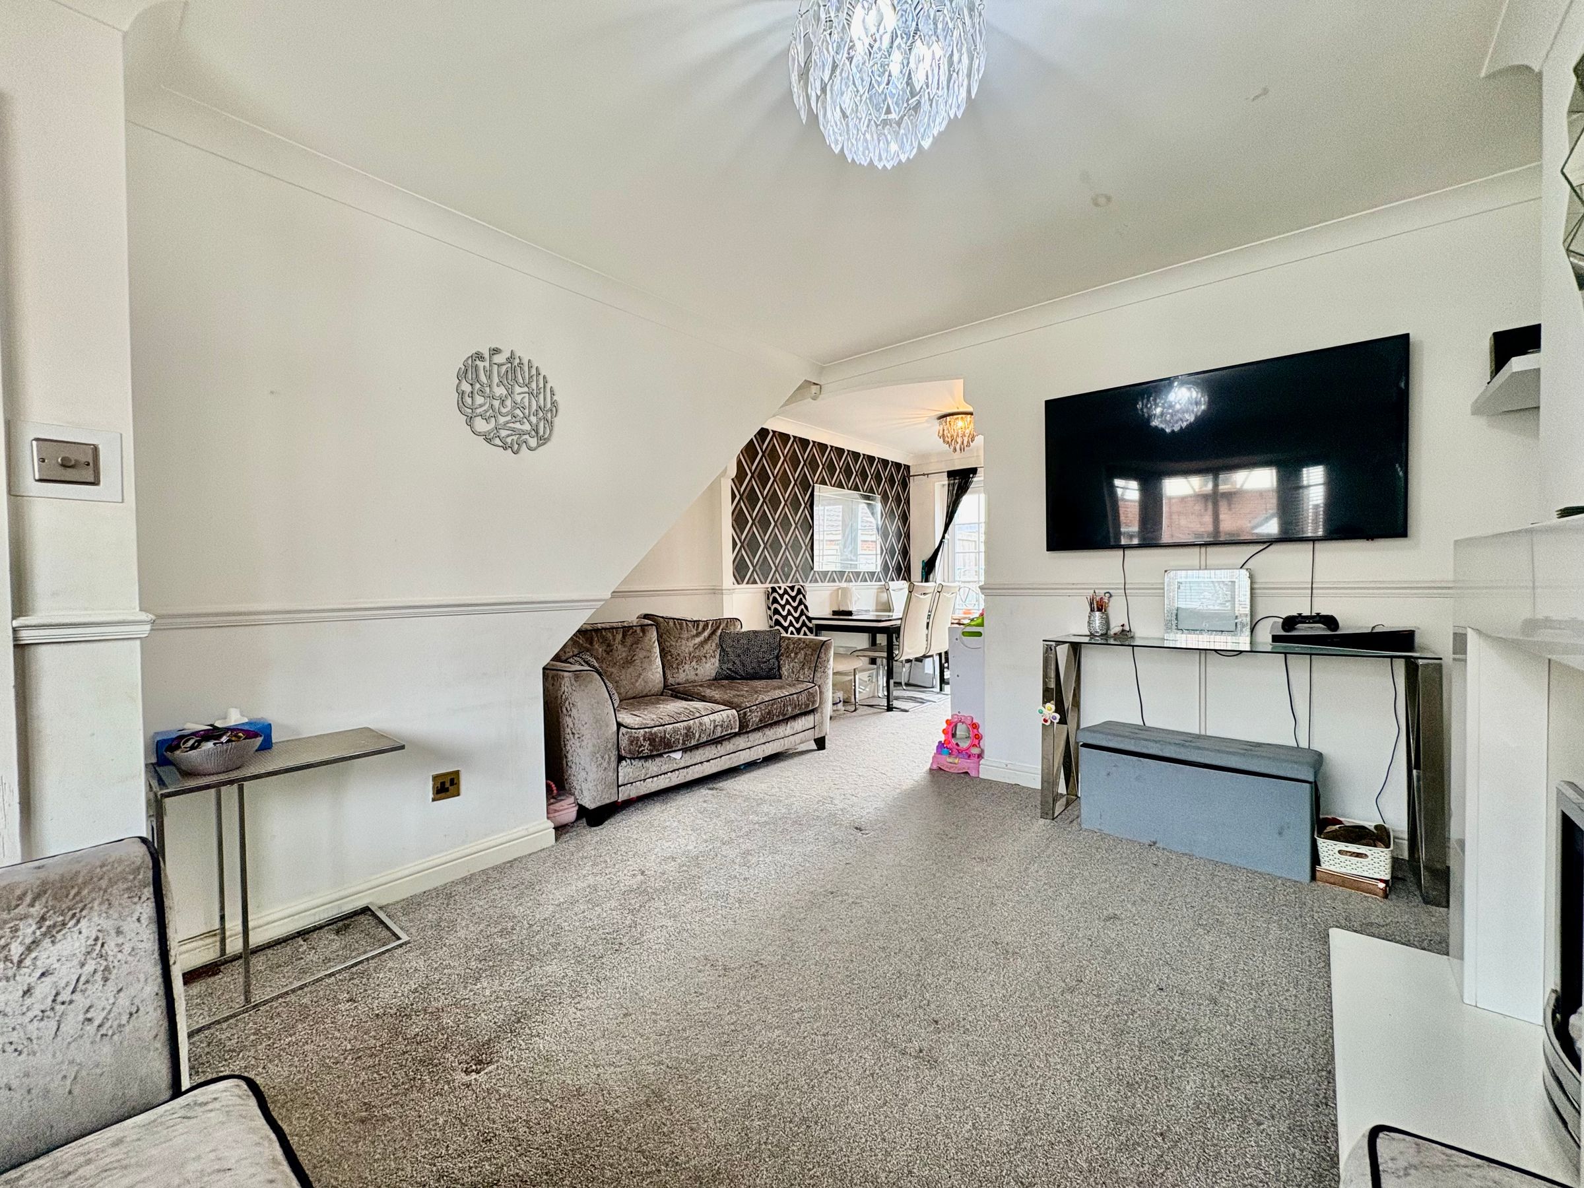
Open Plan Living Room/Dining Room

Ideal for First Time Buyers and Investors

Garden to Front and Rear

Double Bedrooms

Family Bathroom

Sought After Location

Call us Now to Arrange a Viewing!

About this property

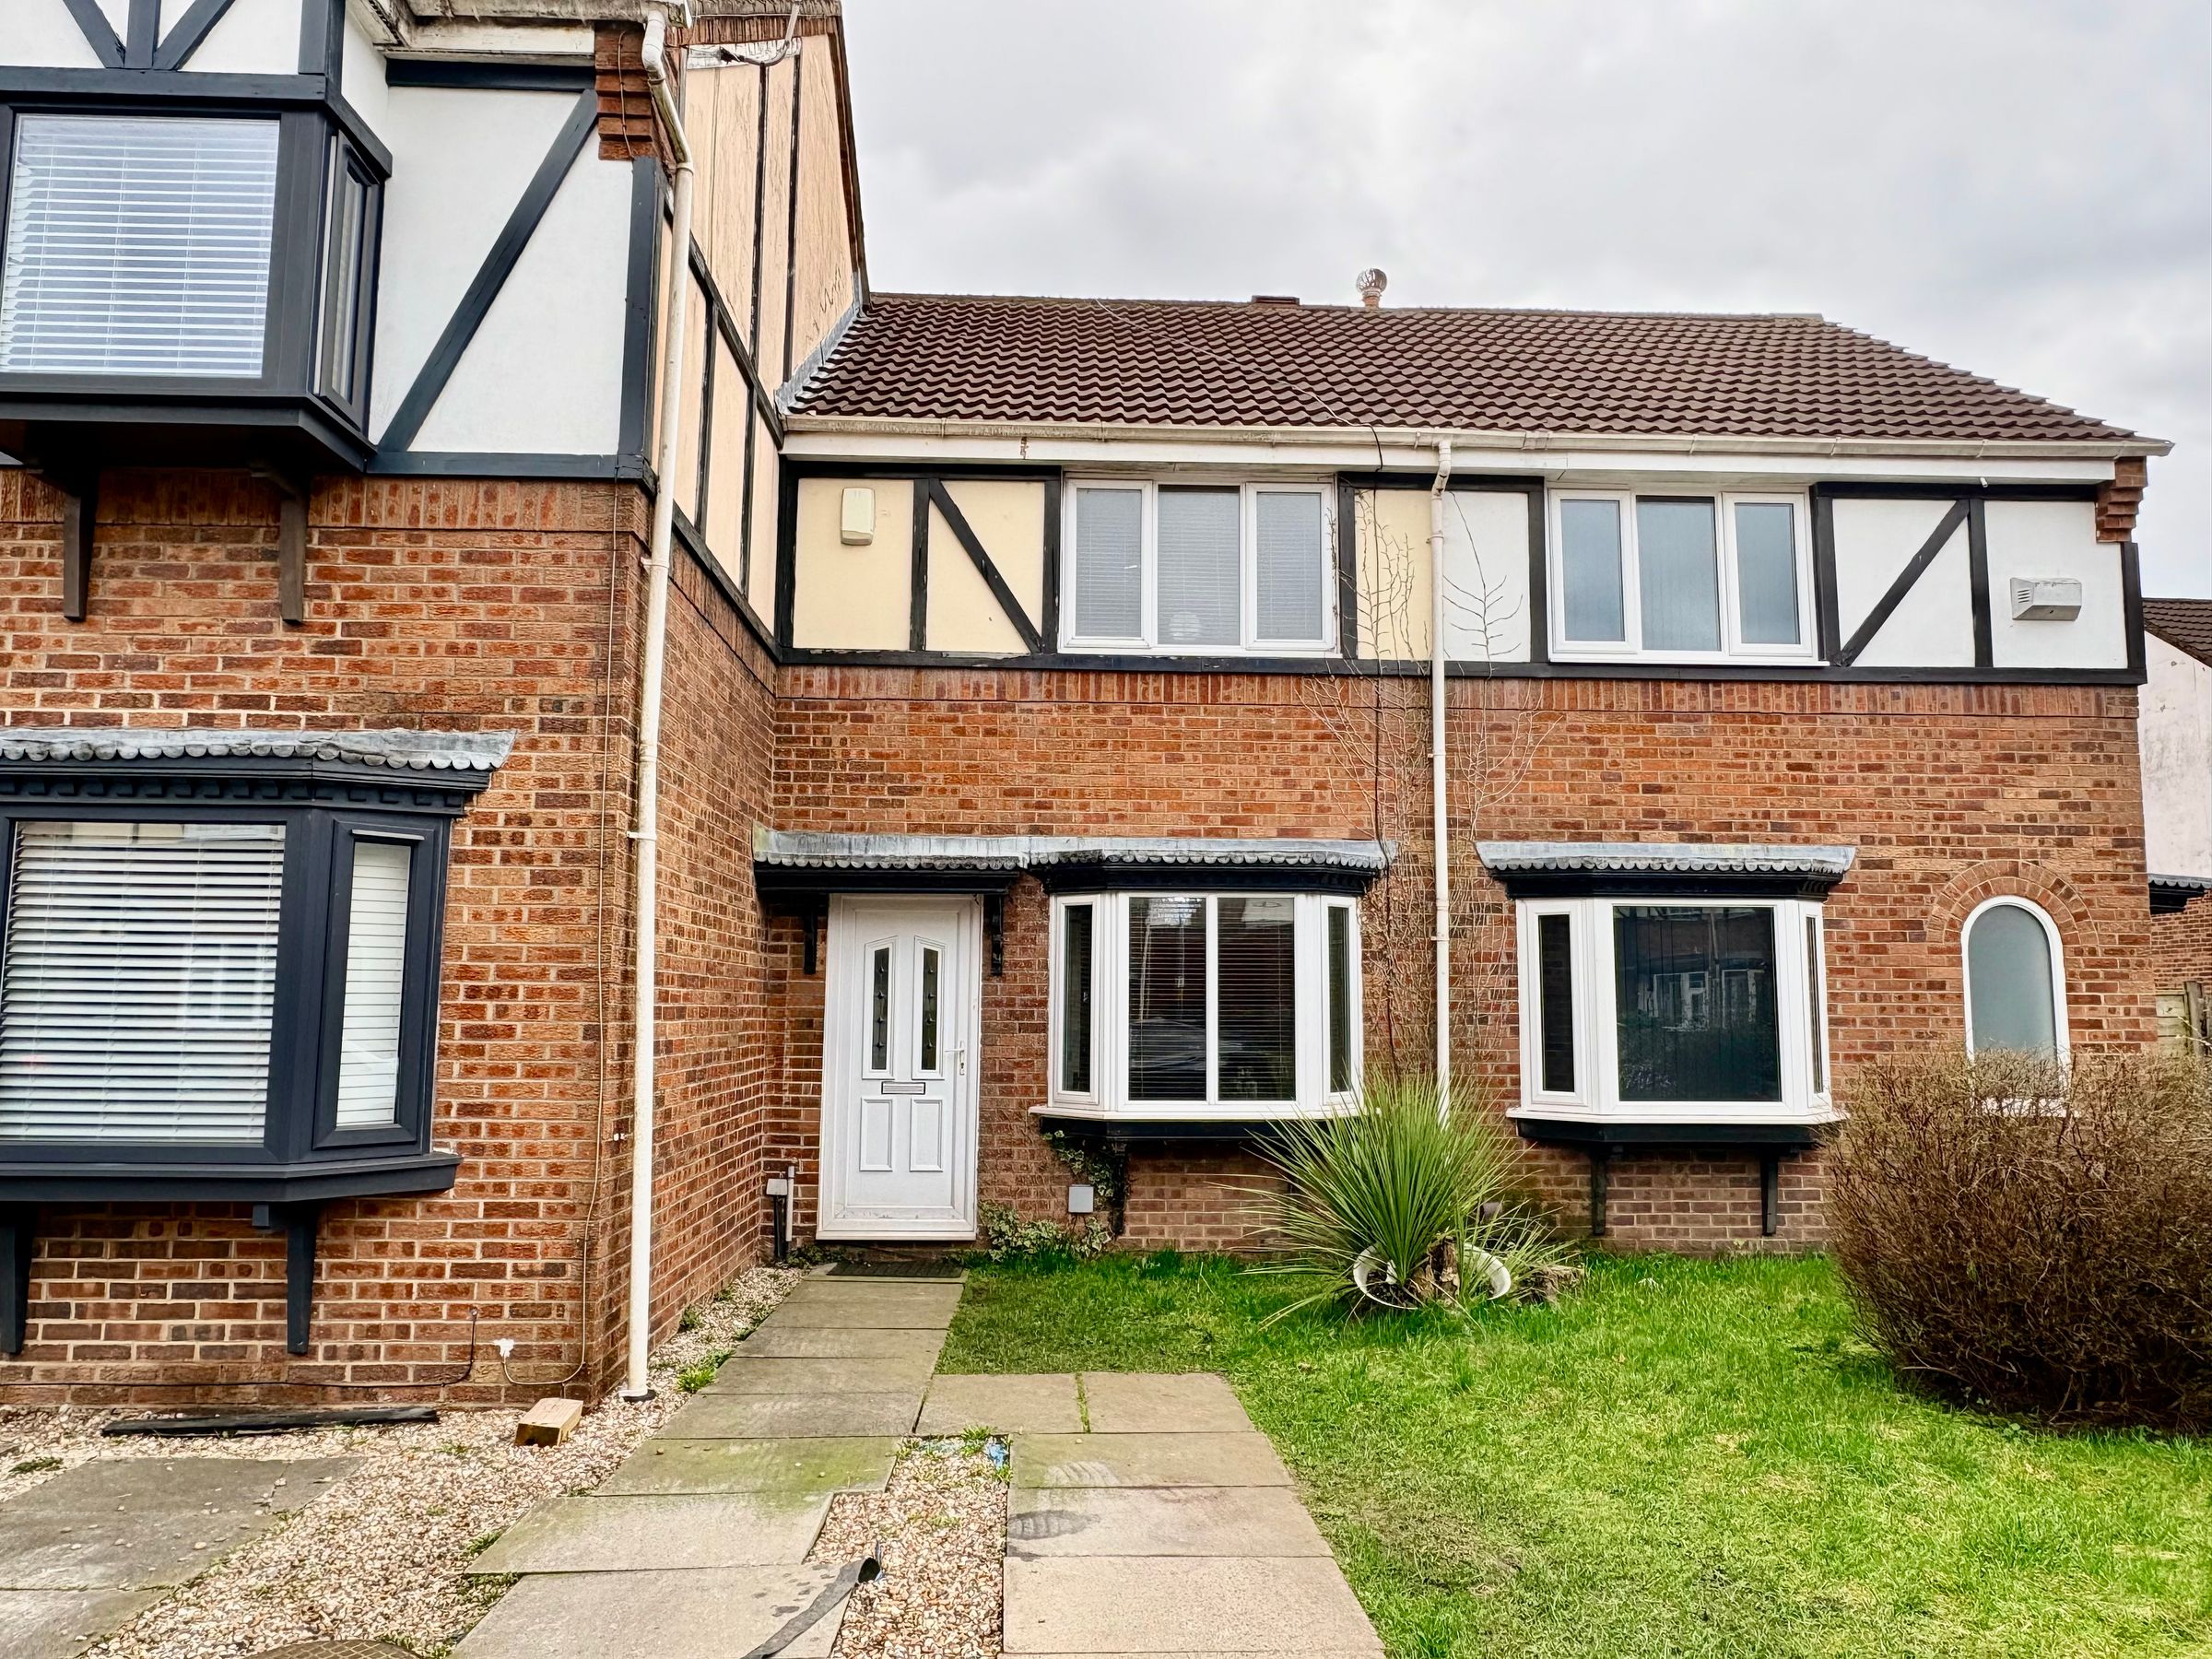
Situated in a pleasant residential setting, Maplewood Gardens, BL1 is a well-presented two-bedroom terraced home offering comfortable living space, a generous rear garden and off-road parking for two cars - the ideal home for first-time buyers, small families or investors.

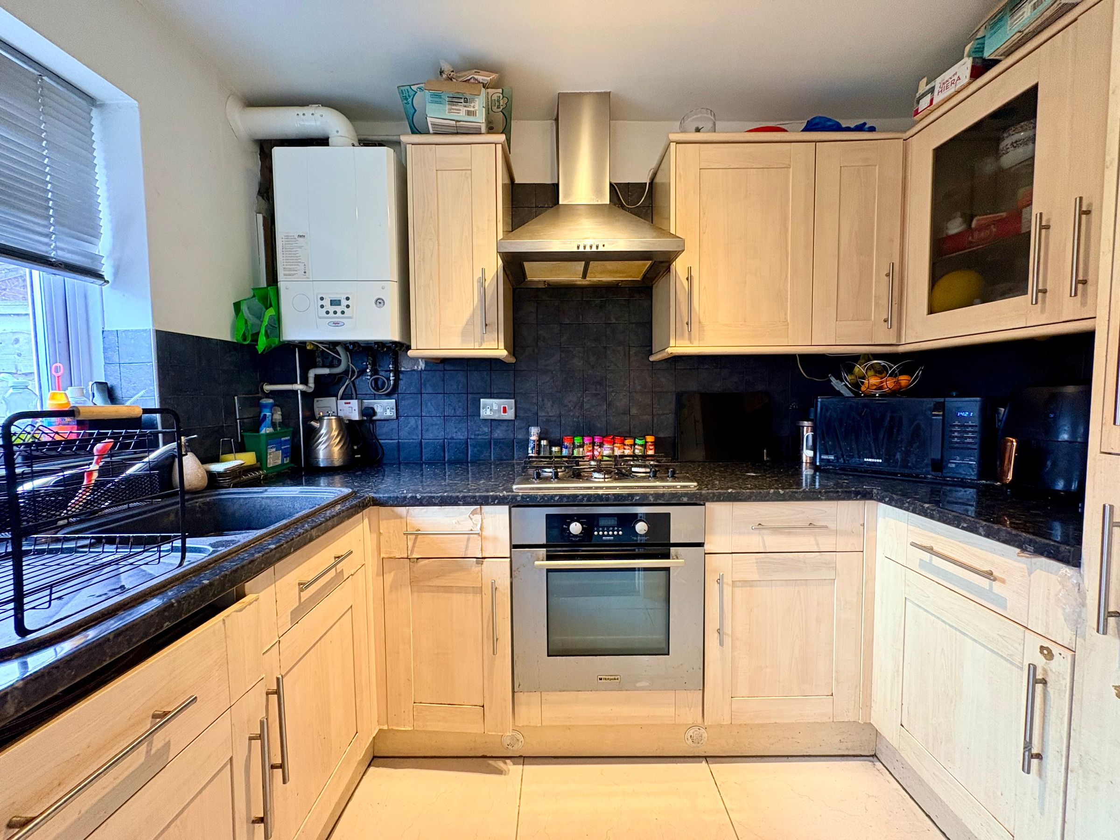
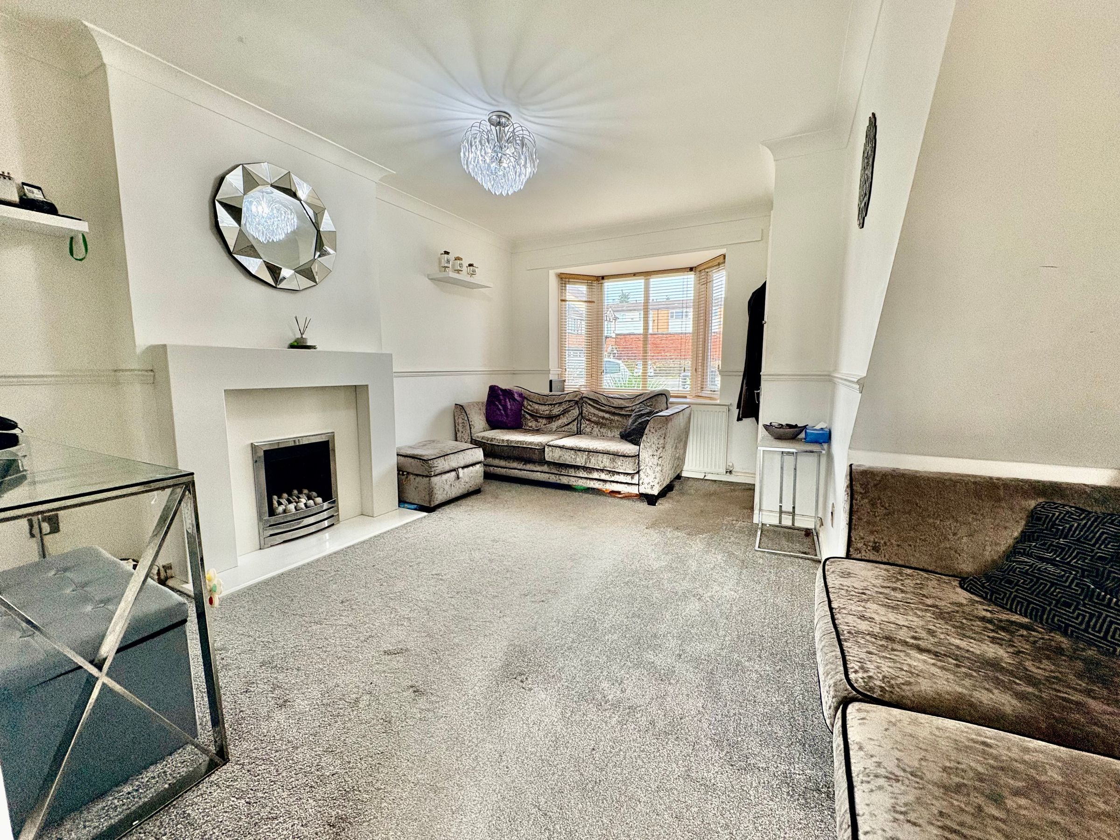
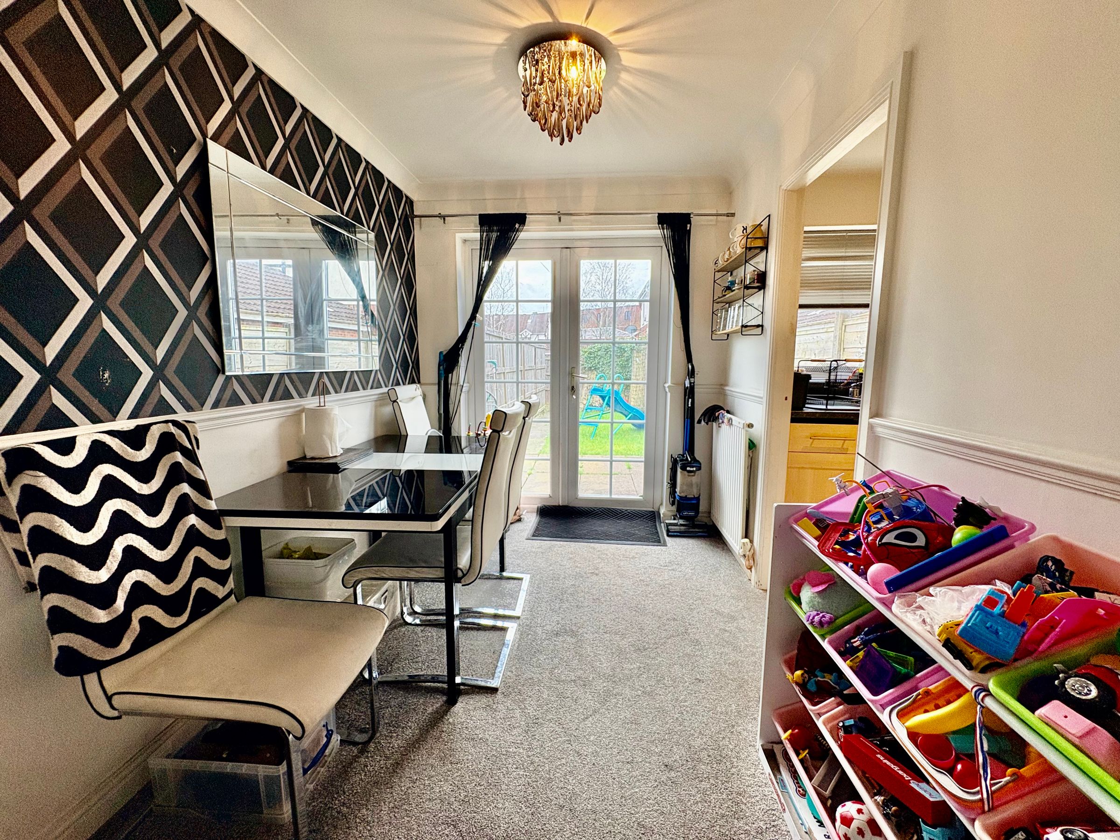
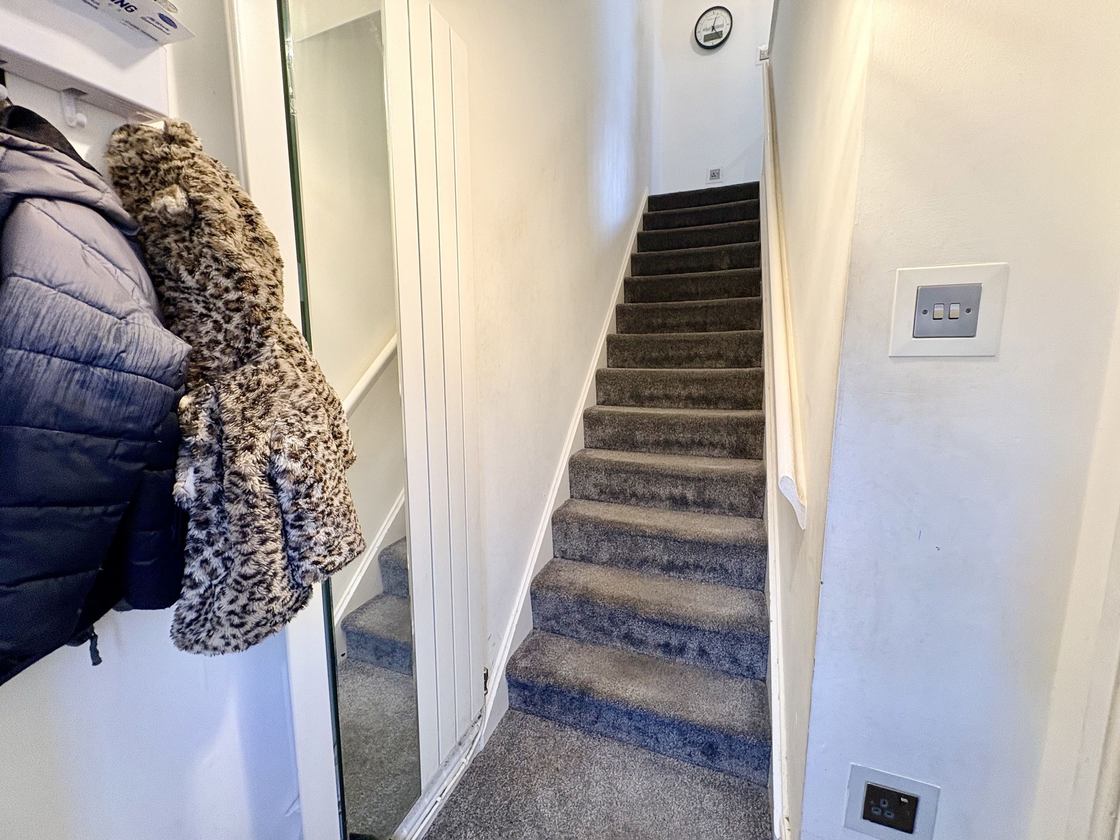
The property is entered via a small entrance hall which leads into a welcoming living room. The living room features an attractive bay window to the front, allowing natural light to flood the space and creating a warm and inviting atmosphere. To the rear, the living room flows openly into a dining area, providing a practical and sociable layout. The dining area benefits from patio doors that open directly onto the rear garden, making it perfect for entertaining or enjoying the outdoors during warmer months. Just off the dining area is the kitchen, which is compact yet functional and fitted with a range of units and integrated appliances, thoughtfully designed to maximise the available space.

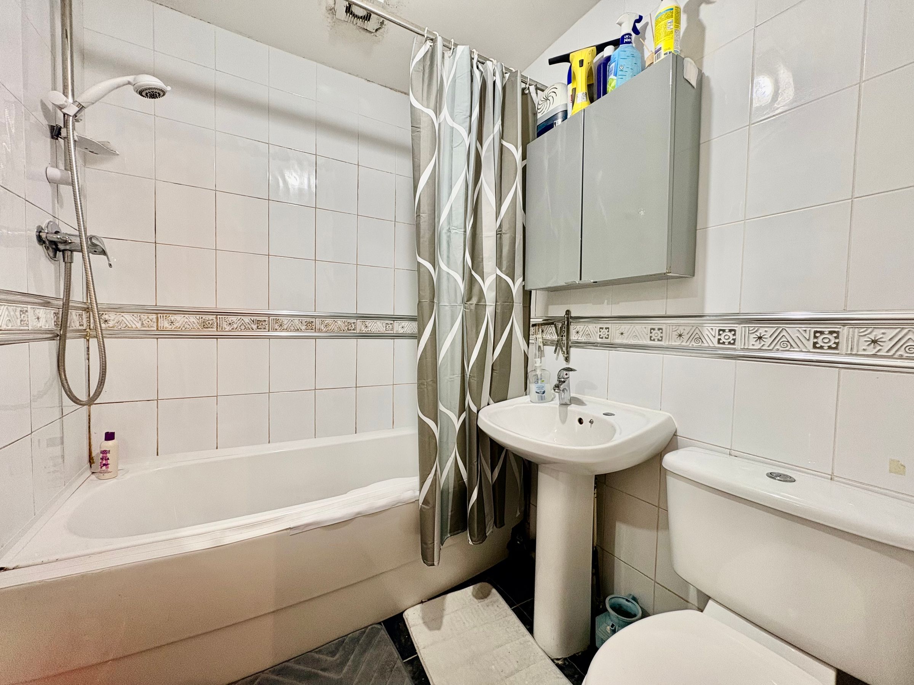
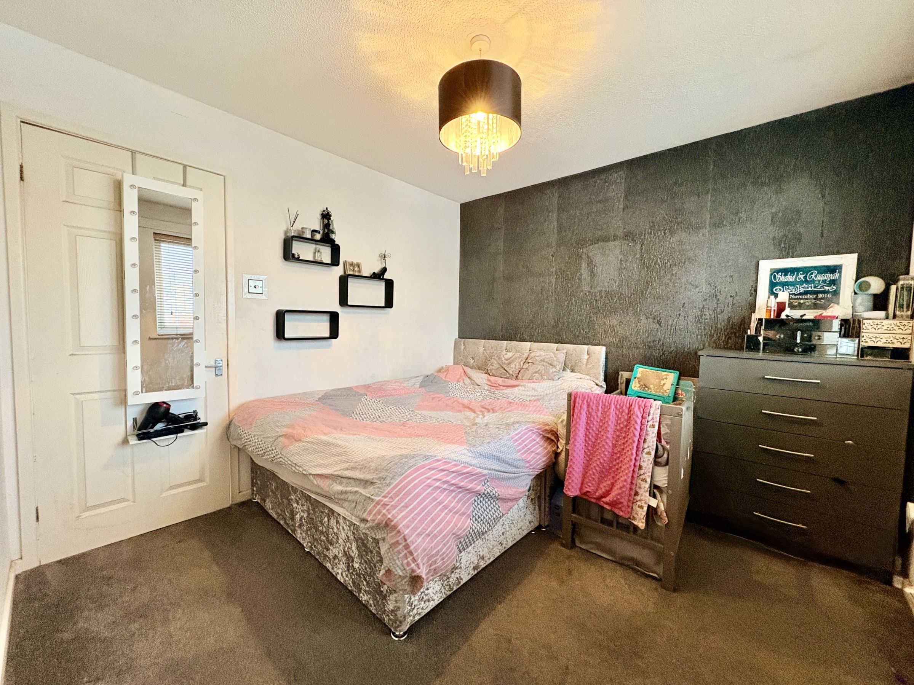
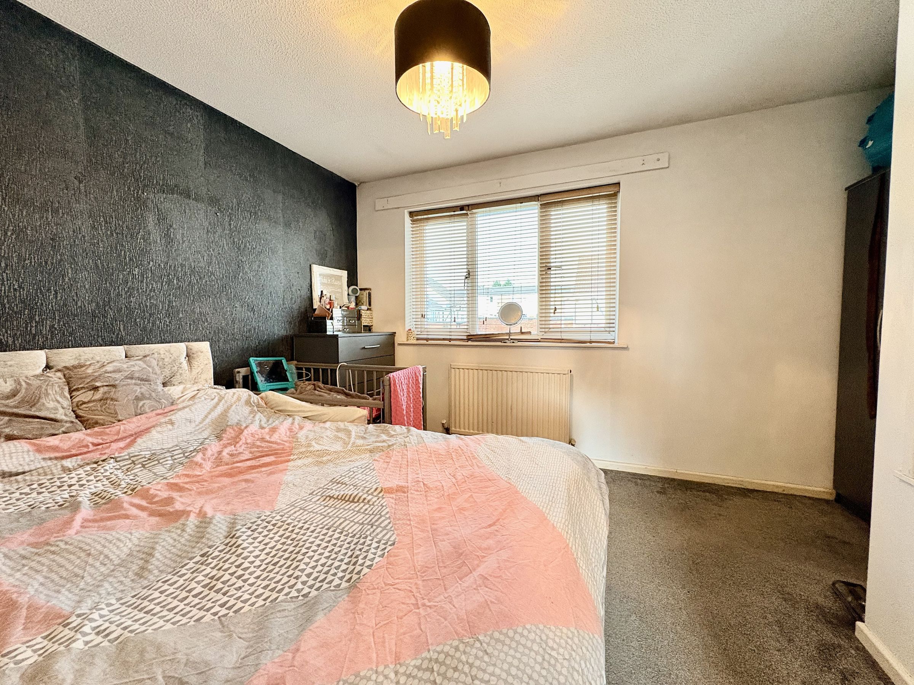
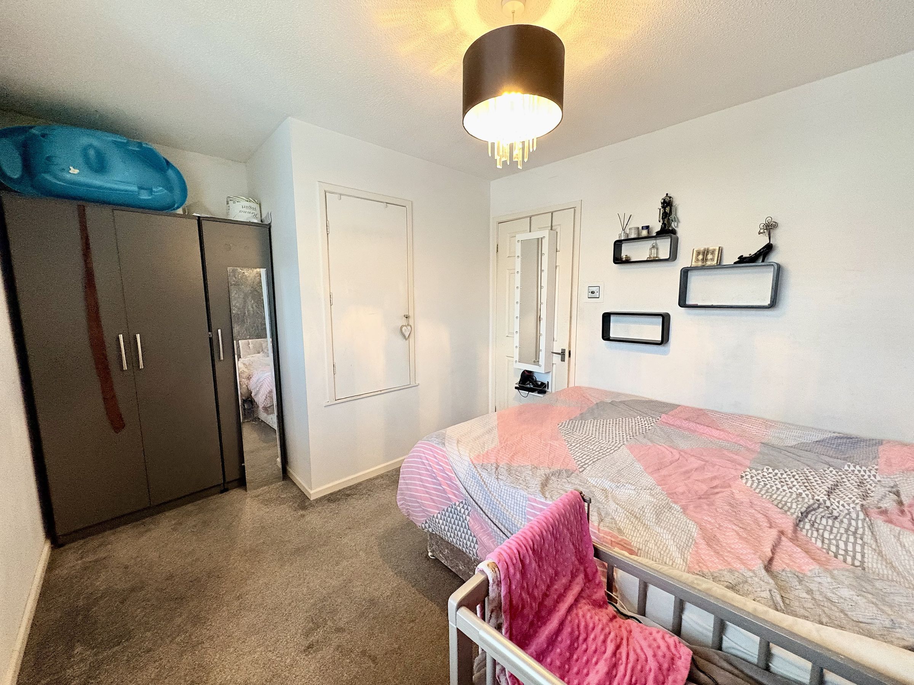
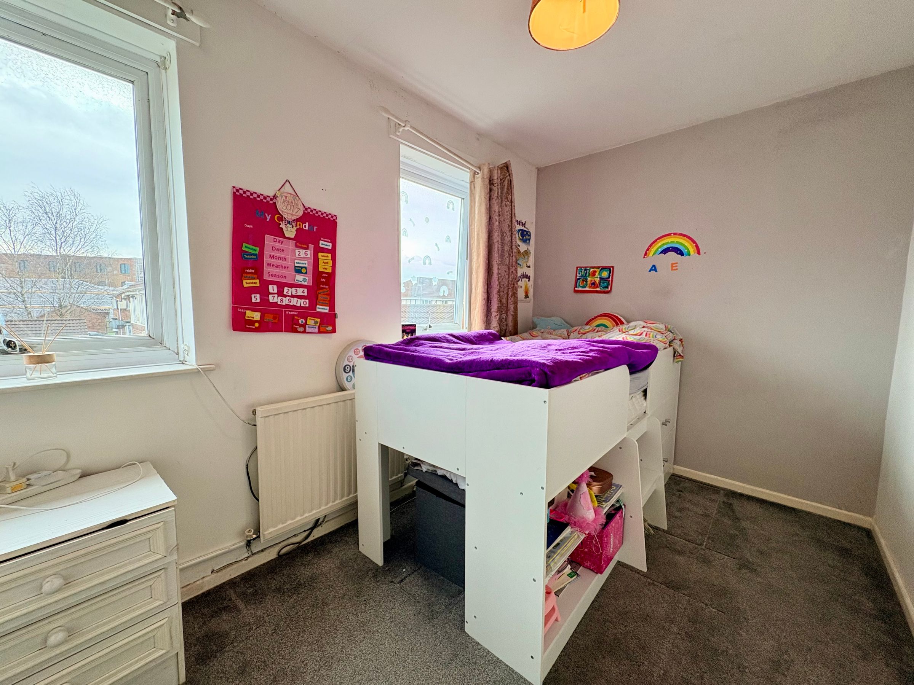
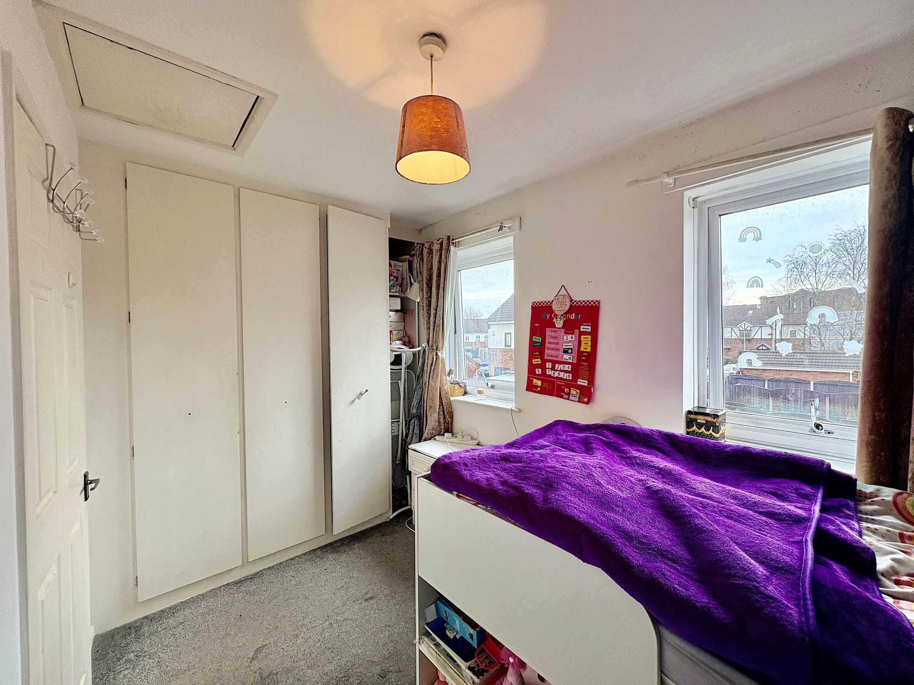
Upstairs, the property offers two well-proportioned bedrooms, one large double positioned to the front of the house and the other smaller double overlooking the rear garden. The second bedroom benefits from a fitted wardrobe, providing useful built-in storage. Located between the two bedrooms and accessed from the landing is the family bathroom, fitted with a three-piece suite comprising a bath with shower over, wash basin, and WC. The walls are tiled, creating a clean and practical finish.

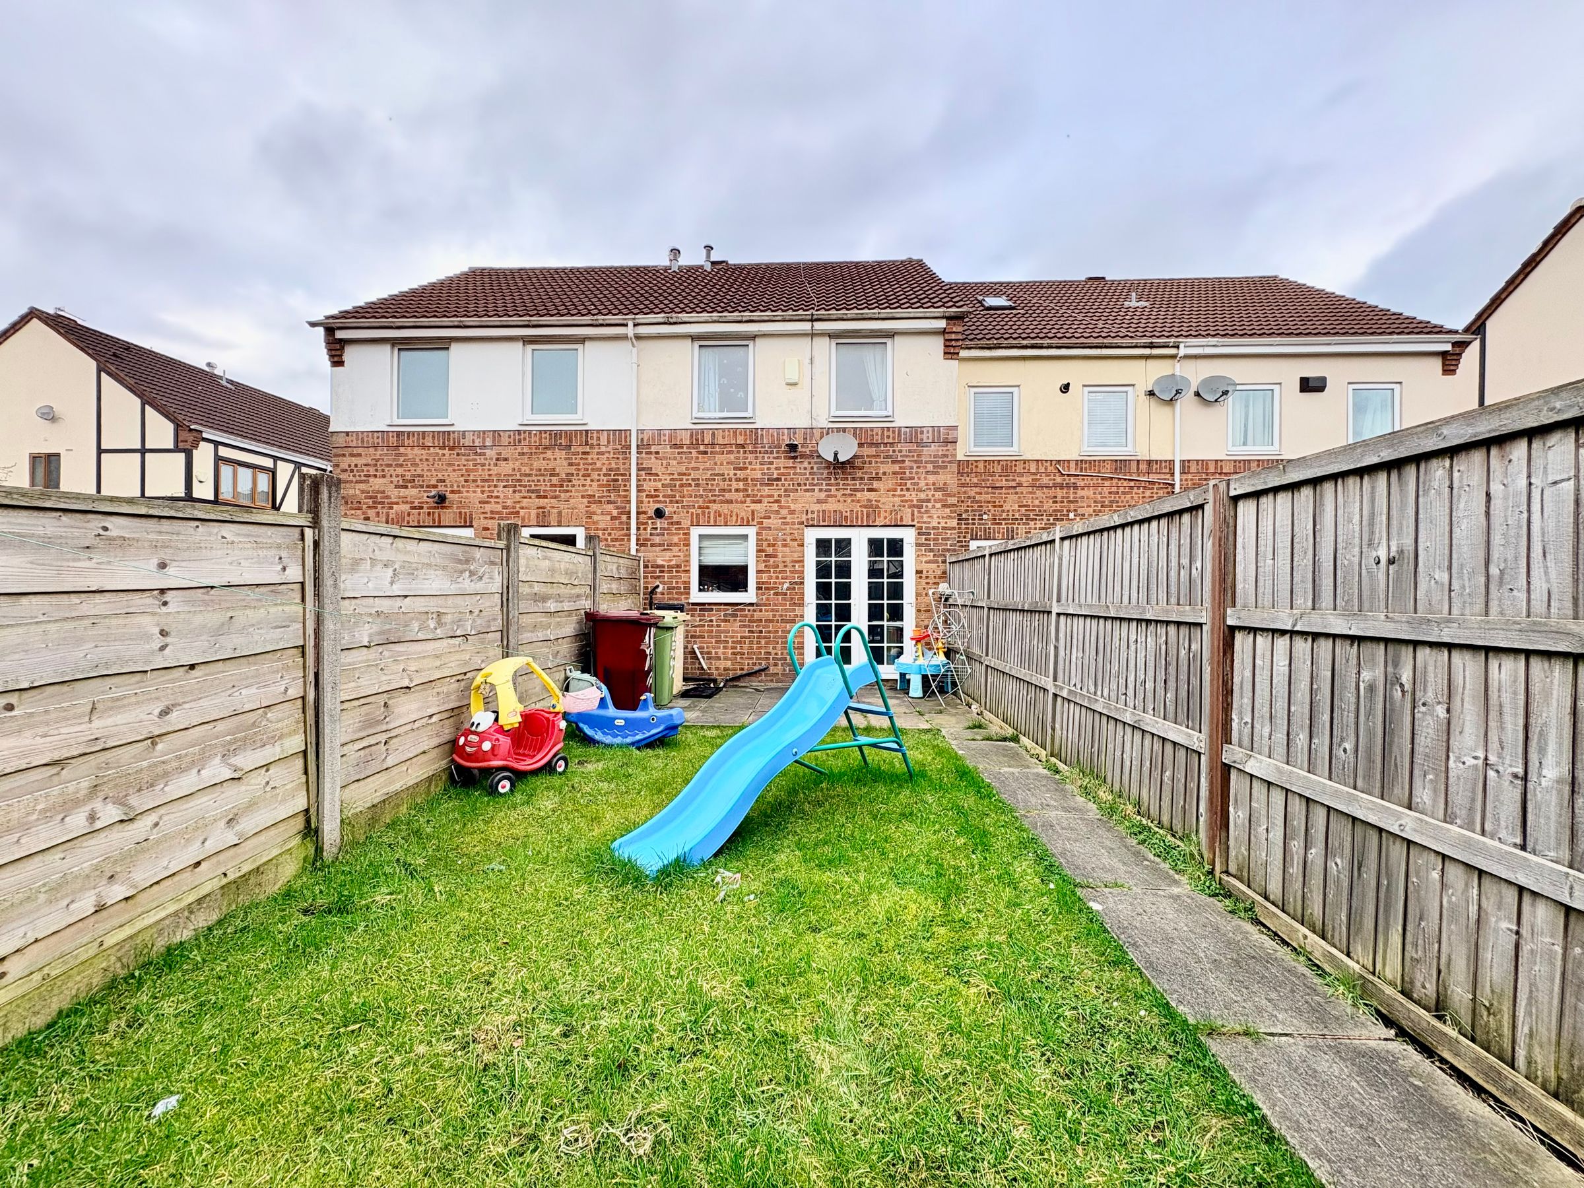
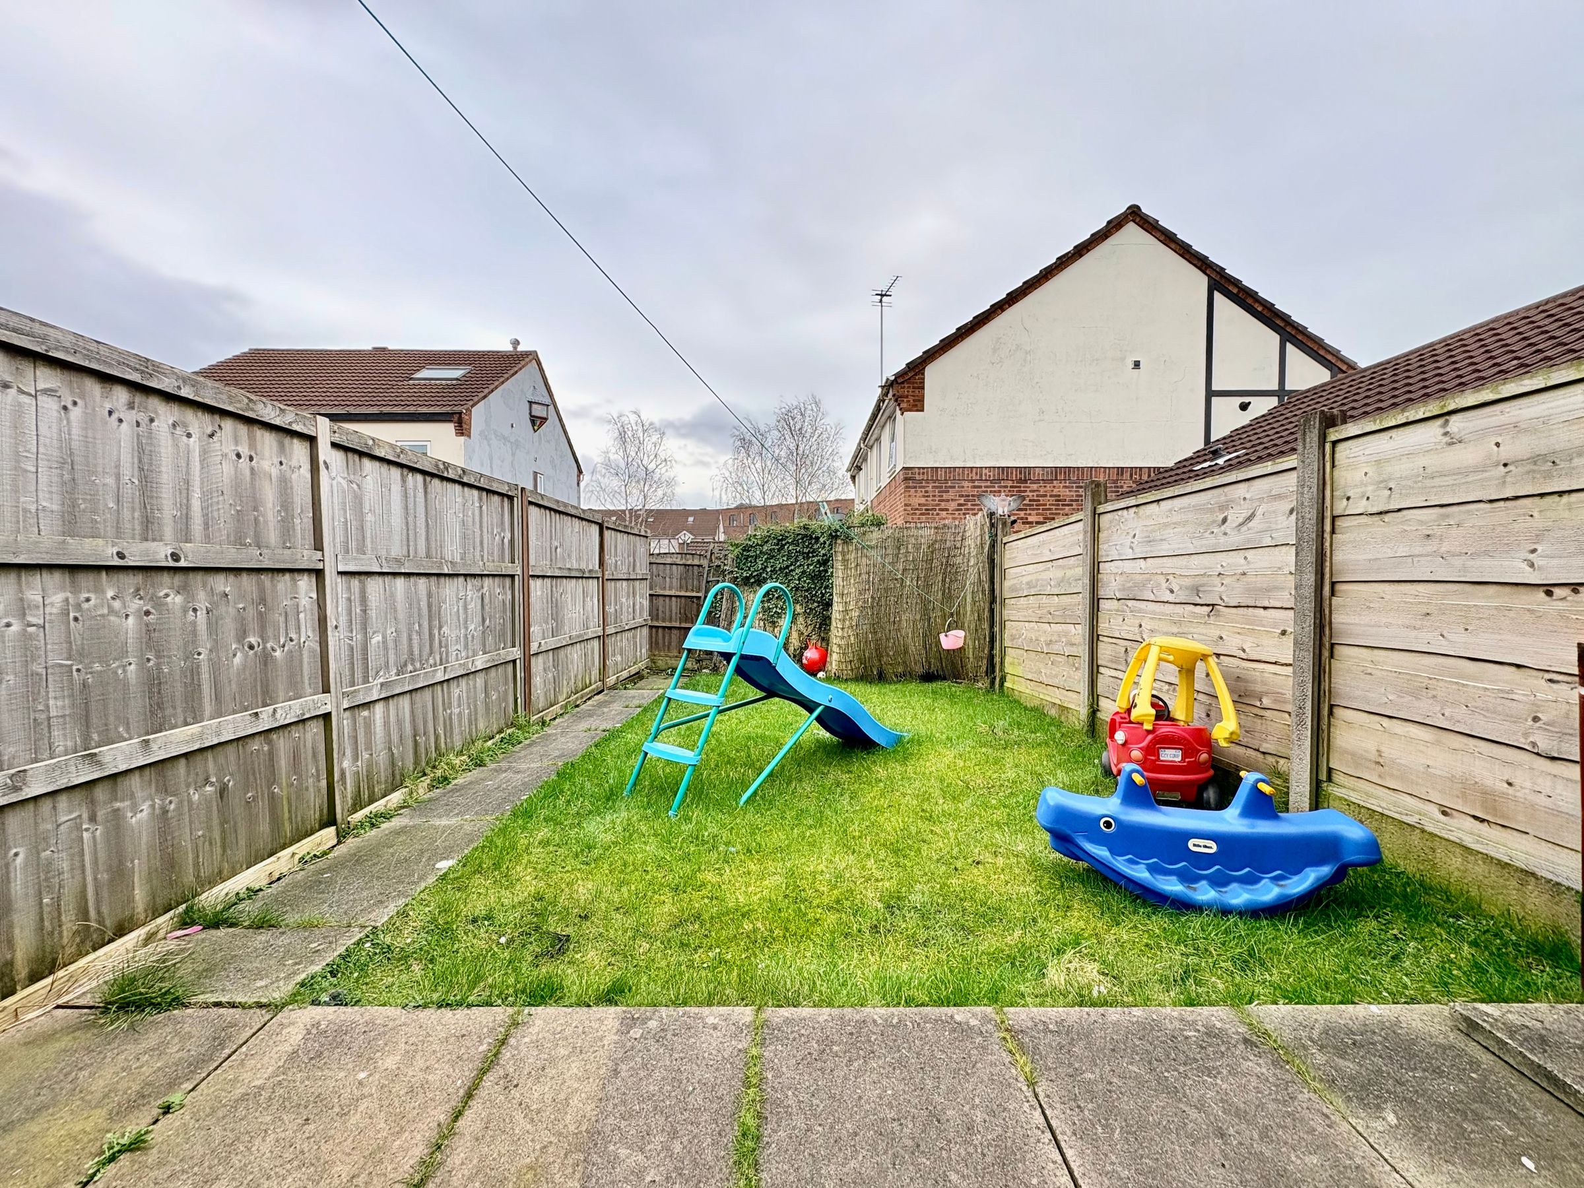
Externally, the rear of the property features a good-sized enclosed garden, mainly laid to lawn with a patio area ideal for outdoor dining and relaxation. To the front, there is a small lawned garden and driveway providing off-road parking for up to two vehicles, a valuable addition for a home of this style.

The property is conveniently located close to a range of local shops, supermarkets, schools and everyday amenities. There are regular bus services on nearby Halliwell Road and Blackburn Road and easy access to main road networks such as A666, M60 and M61, making it ideal for commuters wanting to access the wider Greater Manchester area. Bolton Train Station is within easy reach provide connections to surrounding towns and city centres.

Early viewing is highly recommended to appreciate all that this home has to offer. Call us now to arrange your viewing!

Key details

Broadband: up to 5500mbps

Parking: Driveway

581ft2 floor area

1270ft2 plot size

Leasehold

Council tax band A

Additional information

Near the property

Schools
Transport

Rooms and dimensions

Hallway

4' 4" x 3' 10" (1.33m x 1.17m)

Living Room

15' 3" x 13' 0" (4.65m x 3.97m)

Max

Dining Room

9' 2" x 6' 11" (2.79m x 2.11m)

Kitchen

9' 8" x 5' 9" (2.95m x 1.76m)

Bedroom 1

10' 4" x 9' 10" (3.16m x 2.99m)

Max

Bedroom 2

10' 11" x 6' 11" (3.34m x 2.12m)

Bathroom

5' 7" x 6' 8" (1.69m x 2.02m)

View dimensions

Properties you may like

Copyright The Purple Property Shop 2026
Built with Spectre, powered by Street.