Like the look of this property?
We would love to hear from you and arrange a viewing of this property. Get in touch now!
Looking to sell a property?
You can get a free online or in person valuation.
Property features
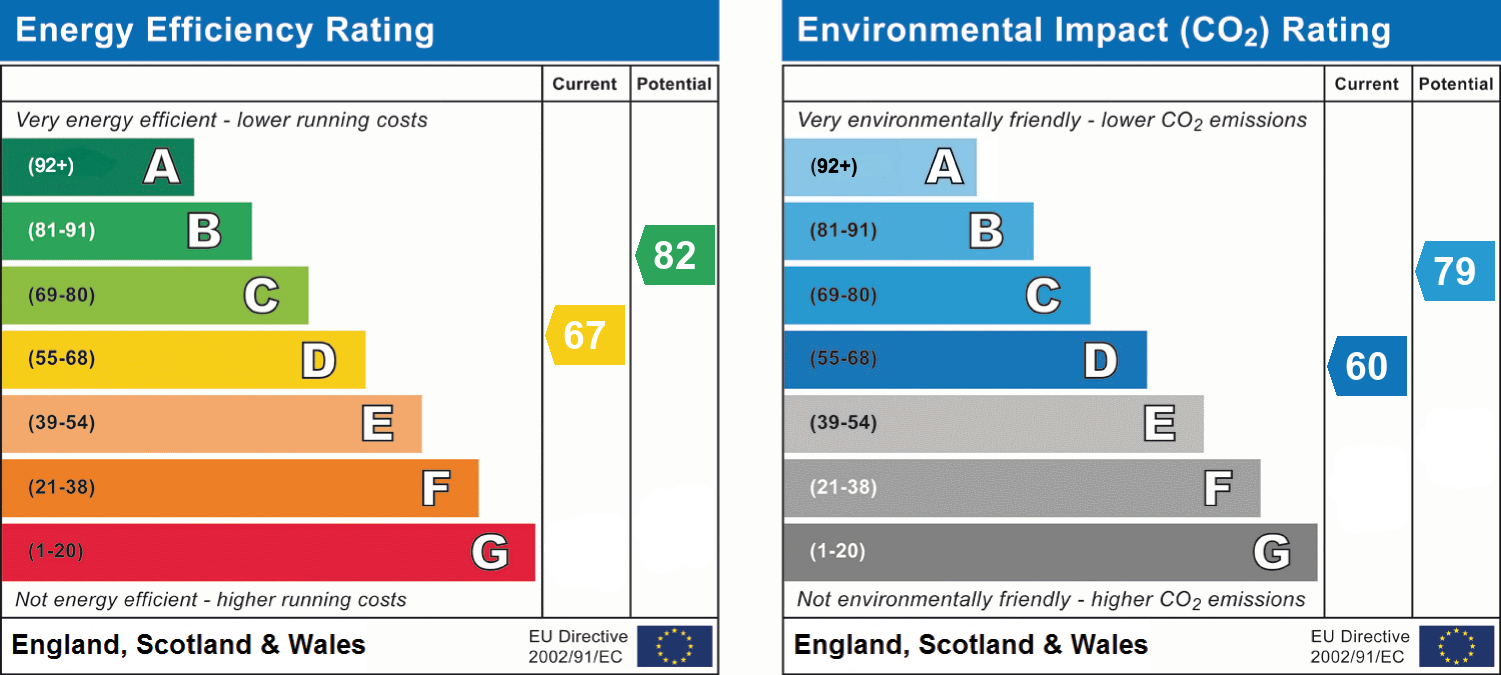
EPC - D
Freehold
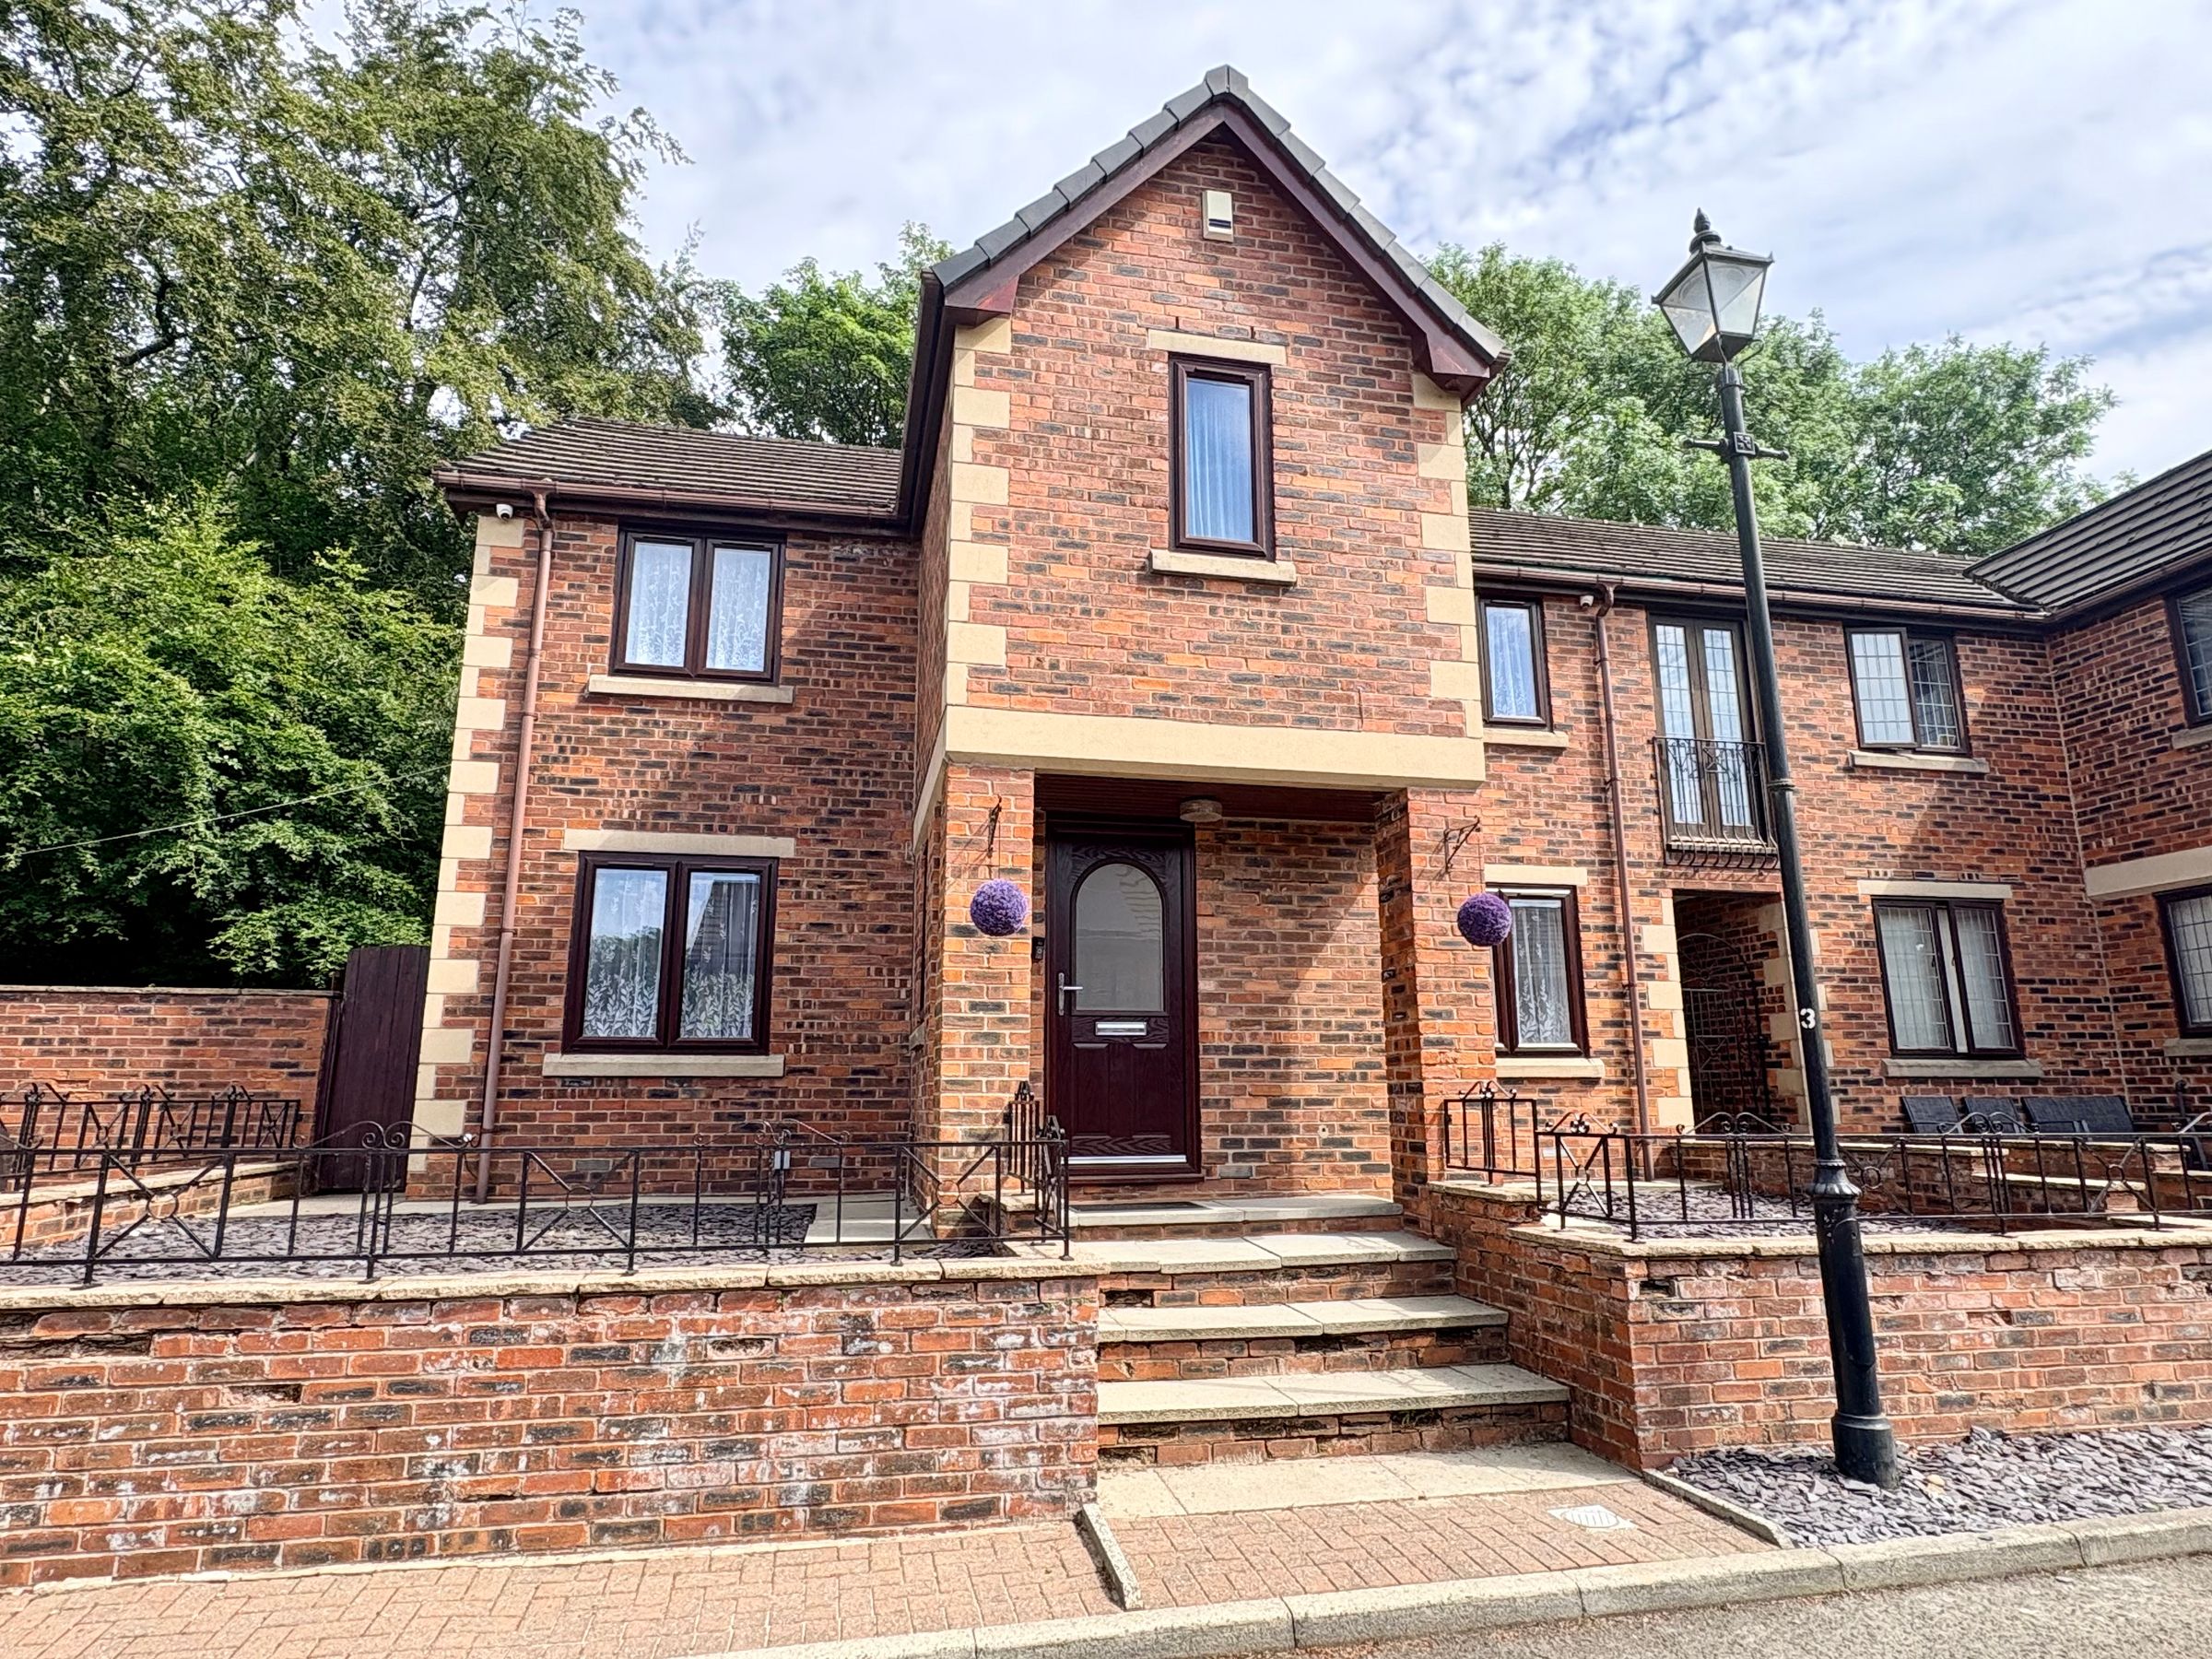
Four Bedroom Semi Detached Family Home
Spacious and Beautifully Maintained Throughout
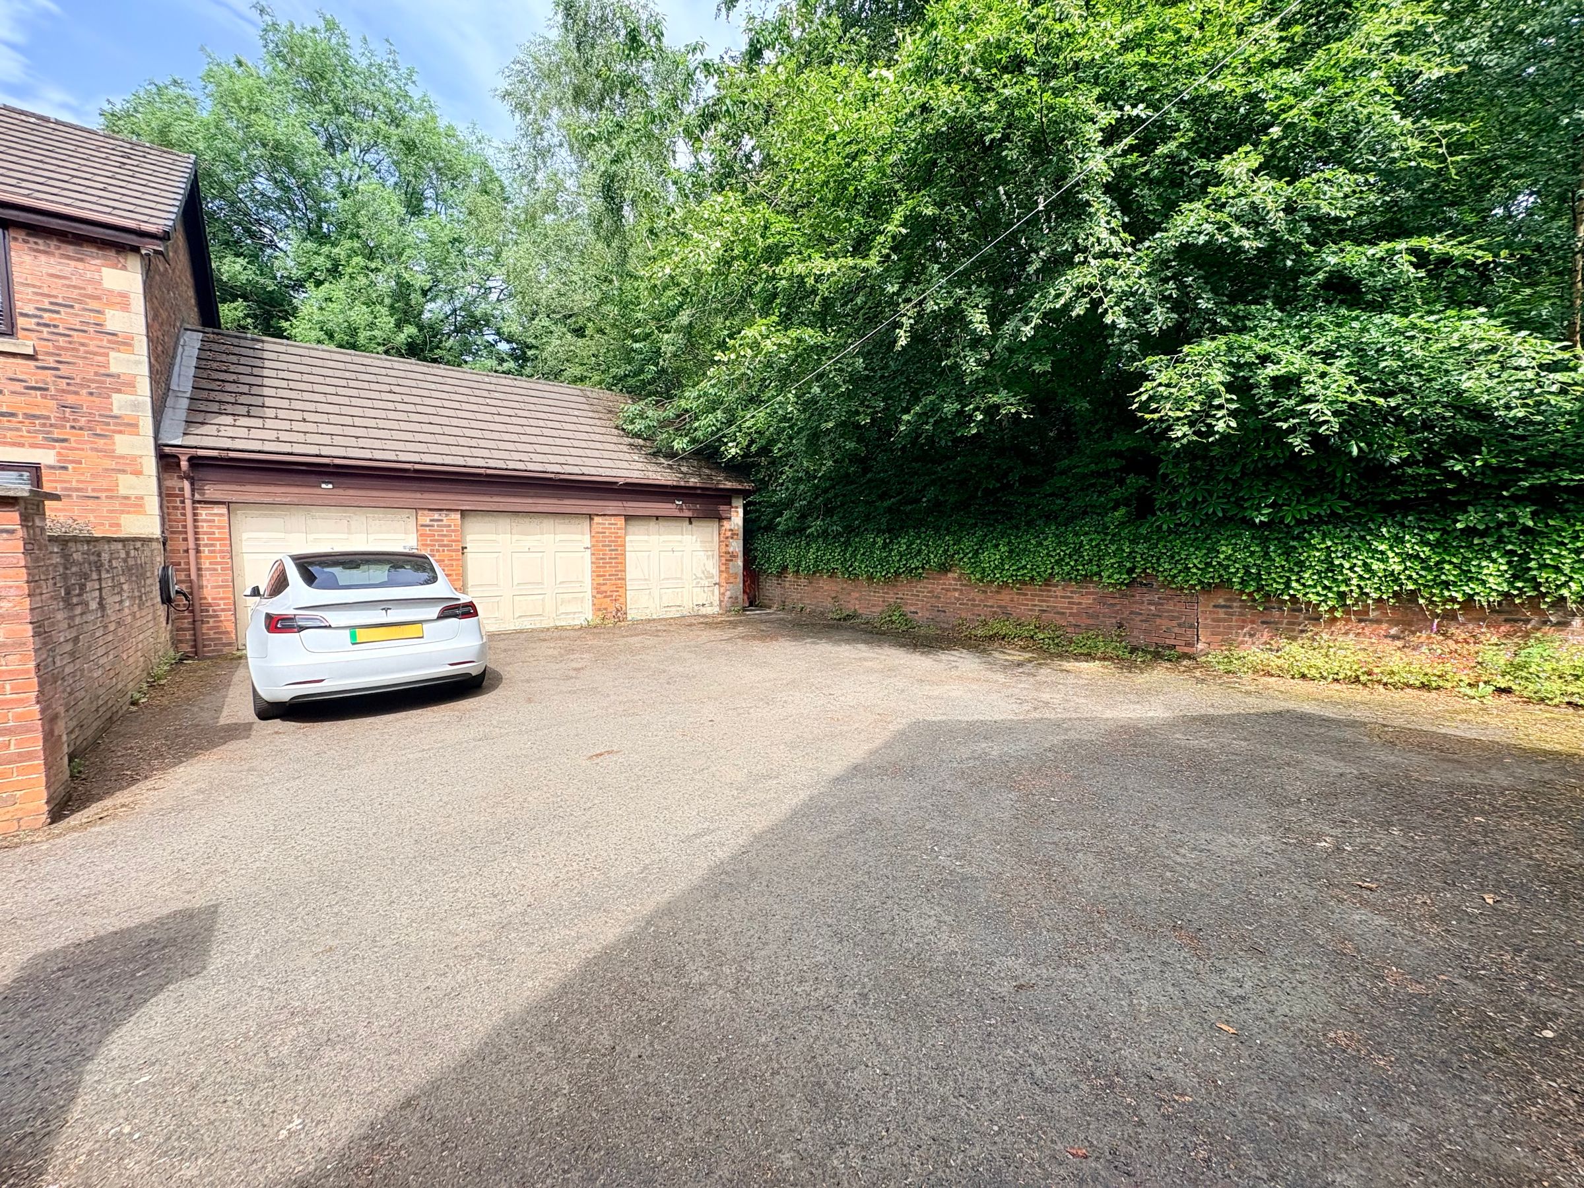
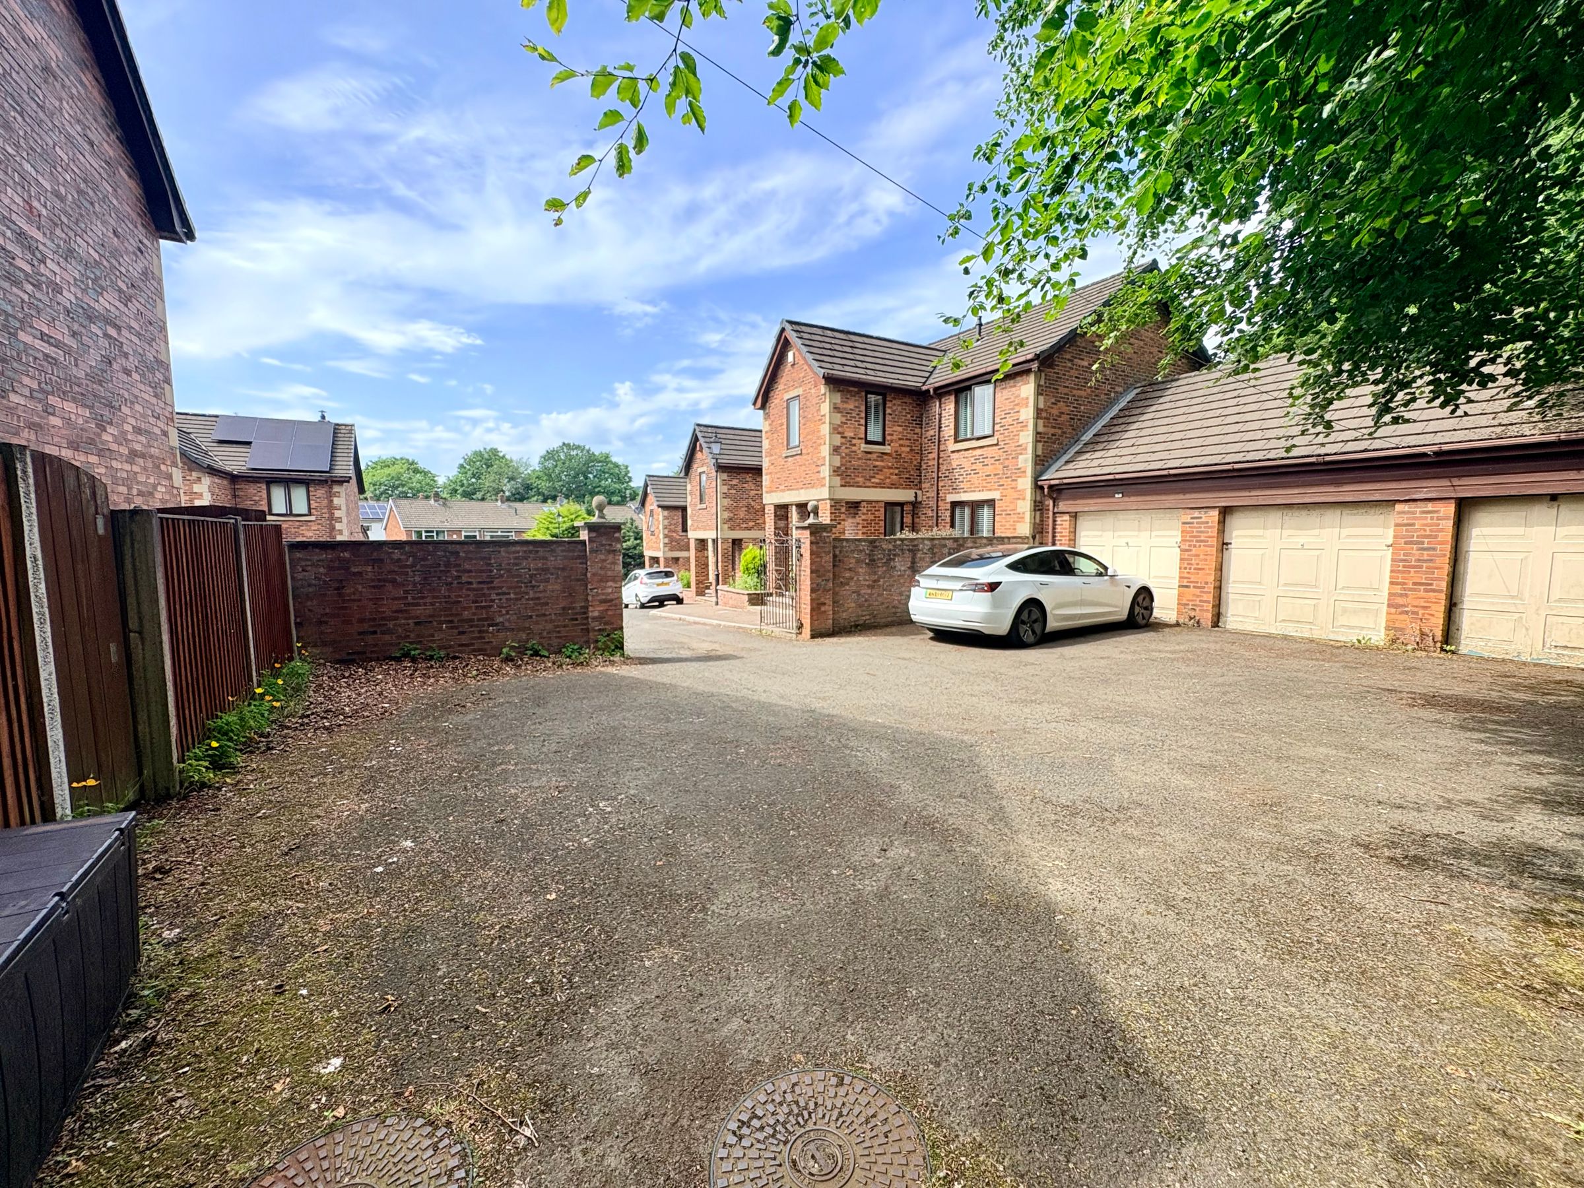
Garage and Parking to the Side
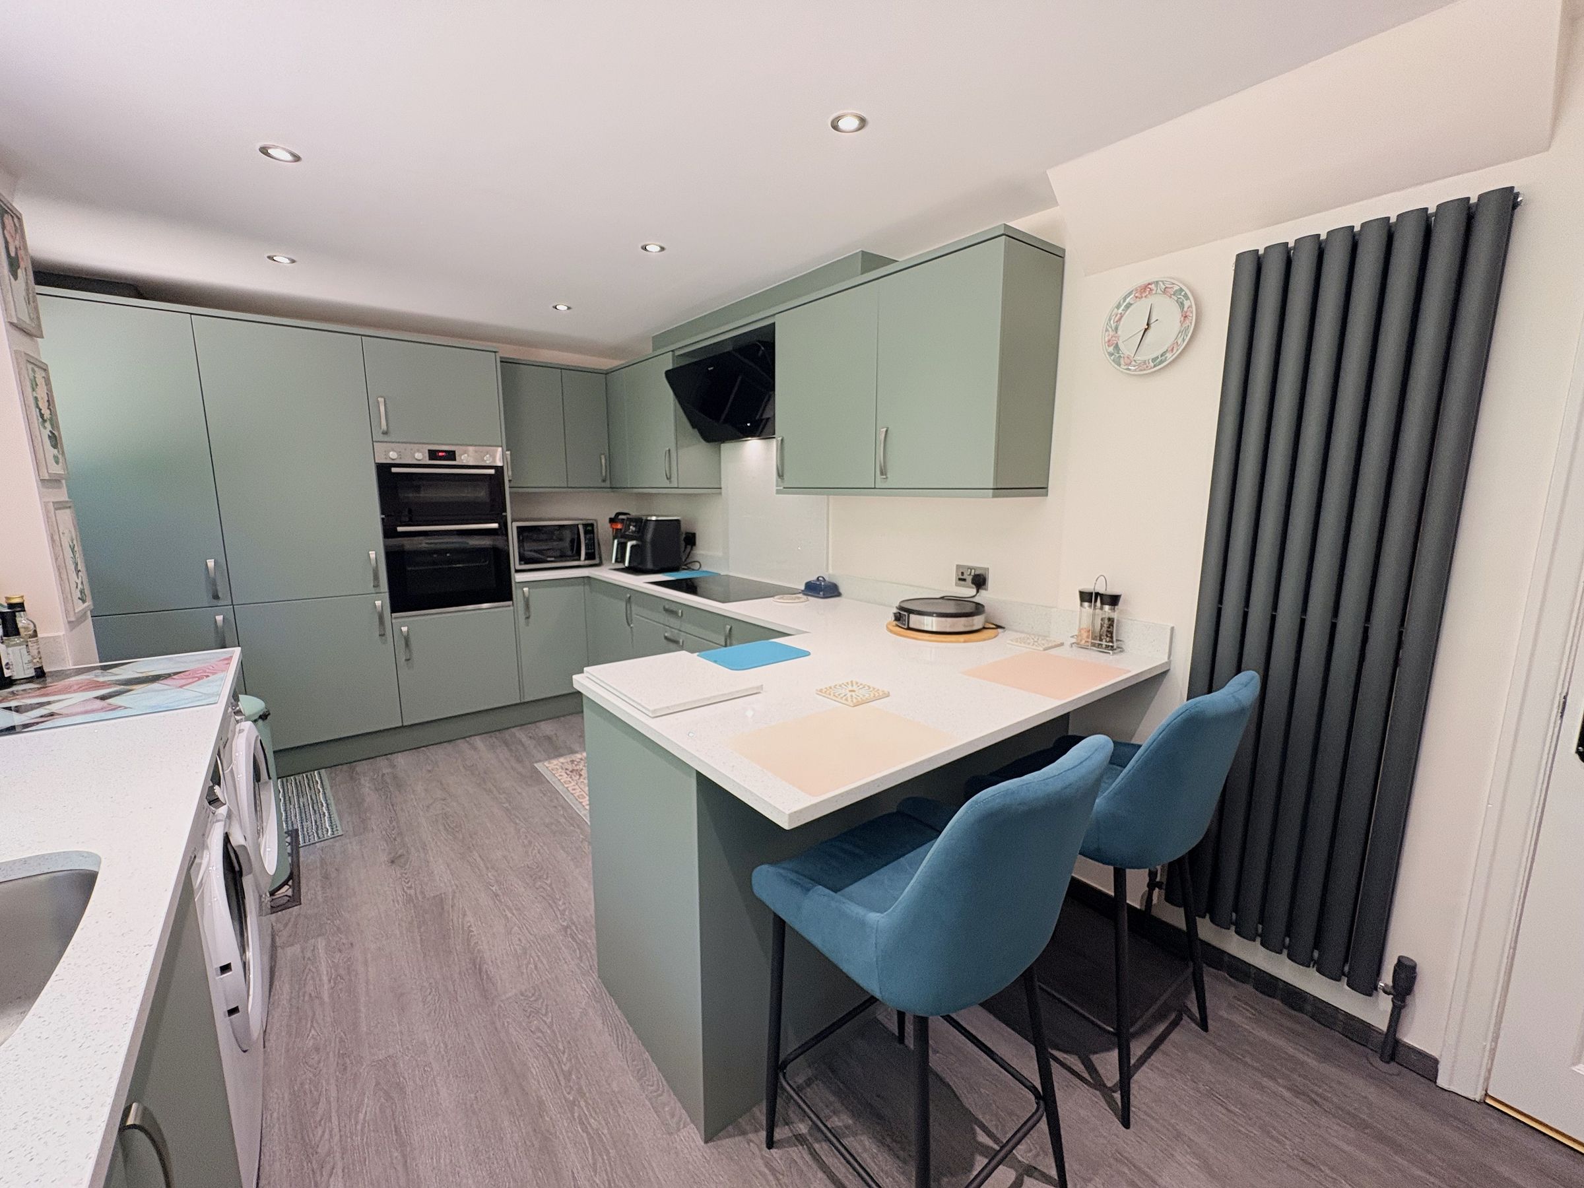
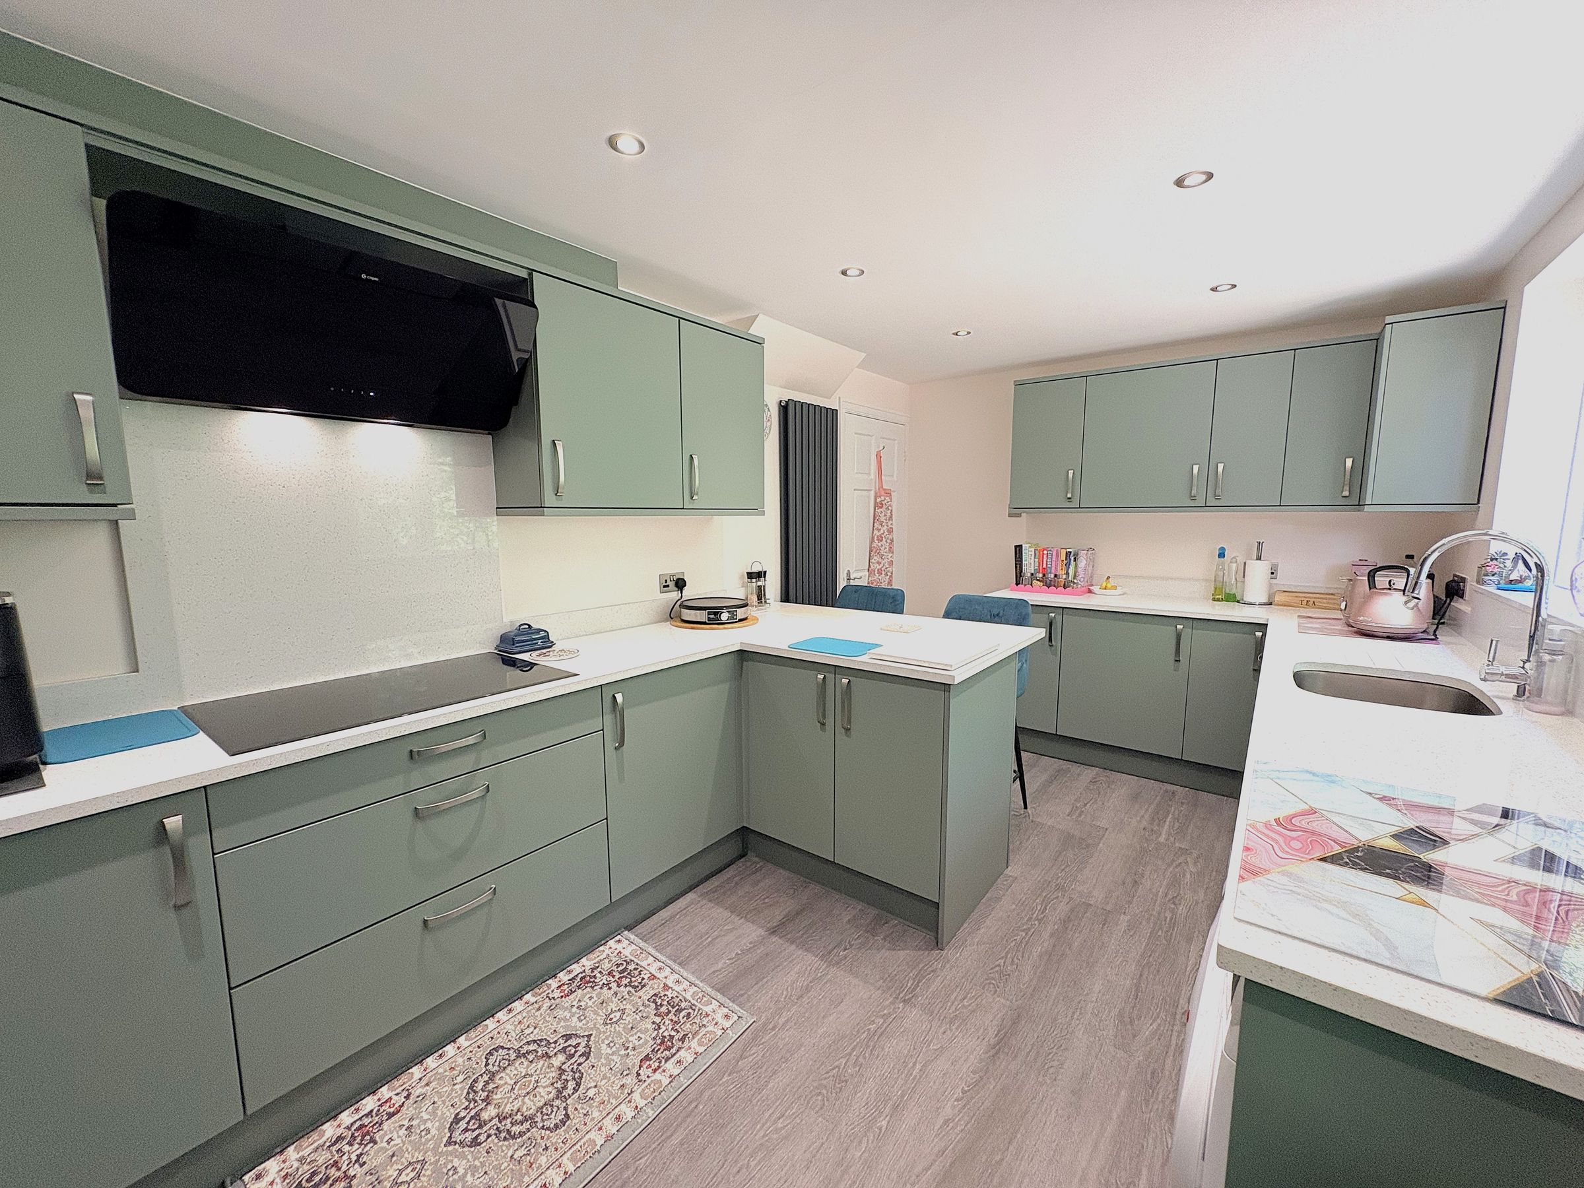
Modern Kitchen with Integrated Appliances
Low Maintenance Rear Garden
Two Reception Rooms
Ensuite to Main Bedroom
Close to Local Amenities and Transport
About this property
* Unexpectedly back on the market *
Occupying an enviable position within a sought-after residential setting, this beautifully presented freehold four-bedroom semi-detached family home on Hill Bank Close, BL1, offers an exceptional blend of style, space and practicality. Immaculately maintained throughout, the property boasts versatile living accommodation, a garage, off-road parking and a private, low-maintenance garden, making it perfectly suited to modern family life.
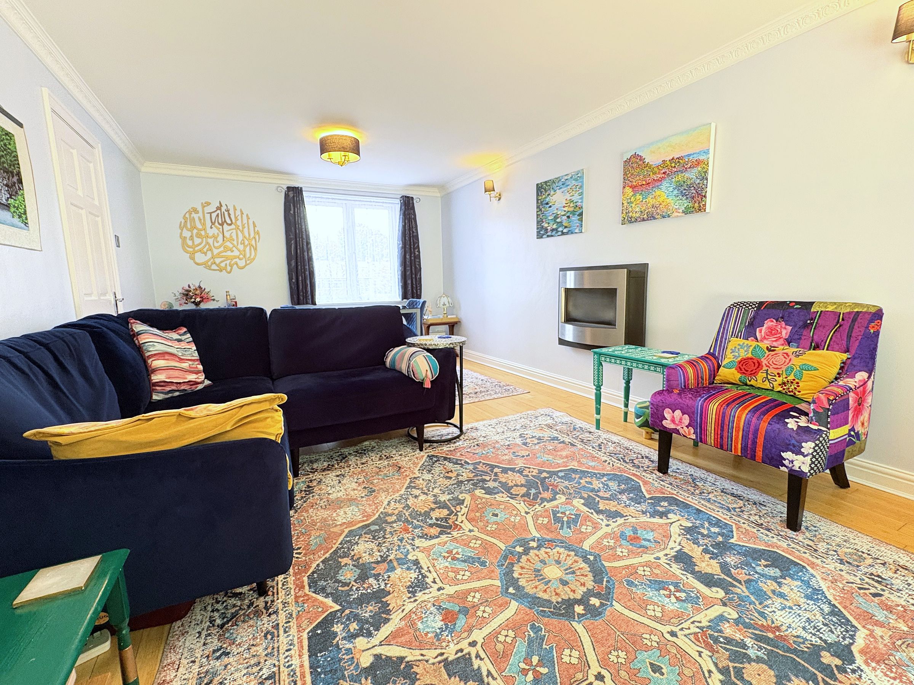
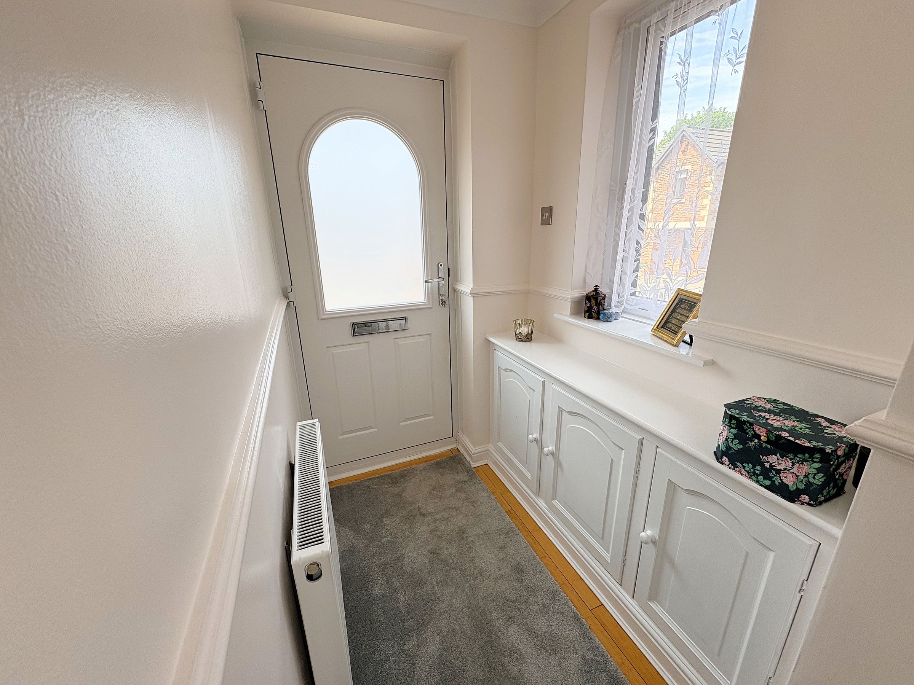
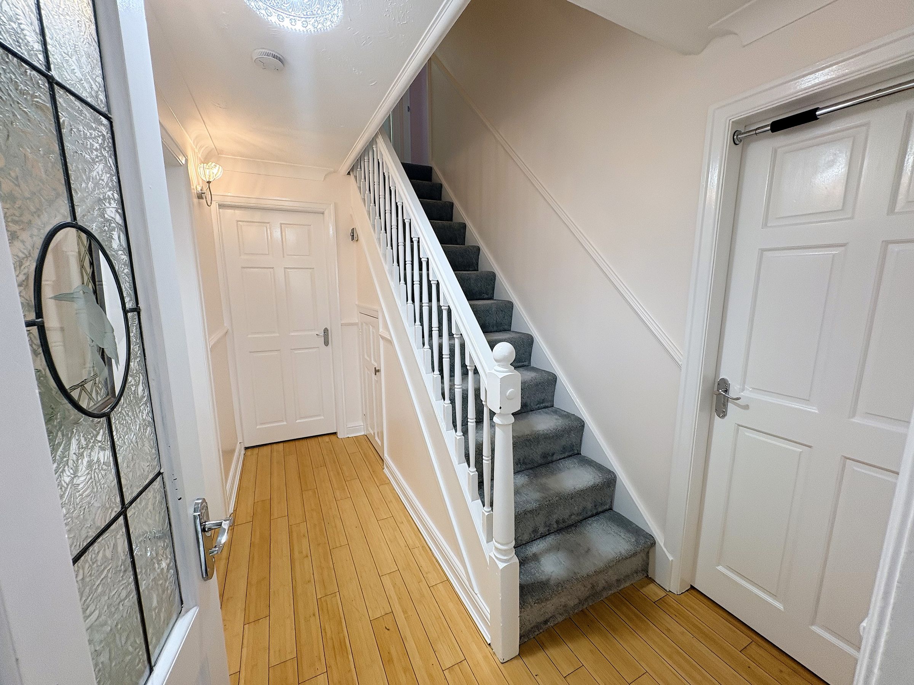
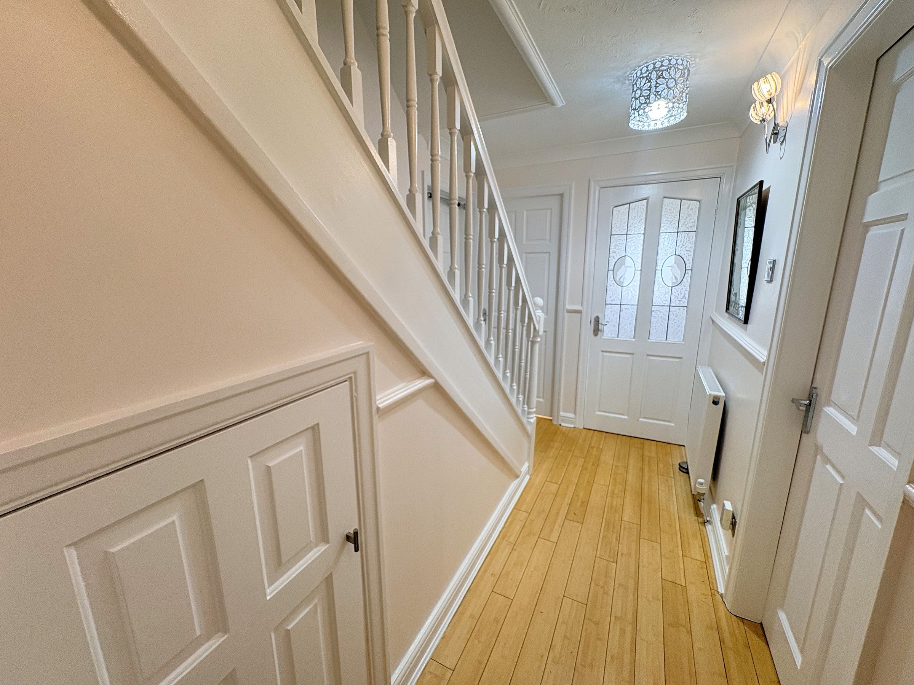
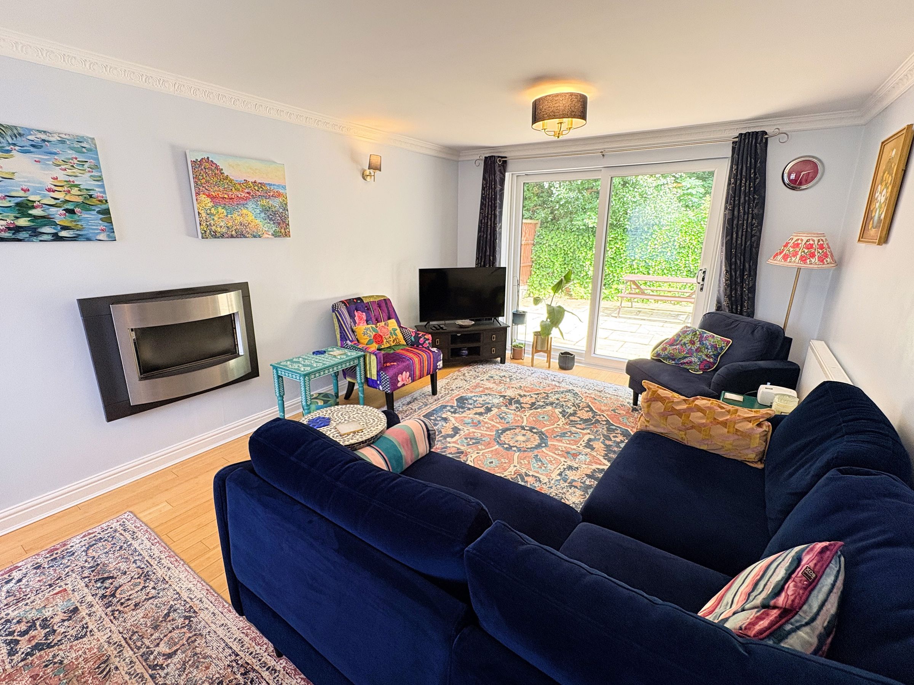
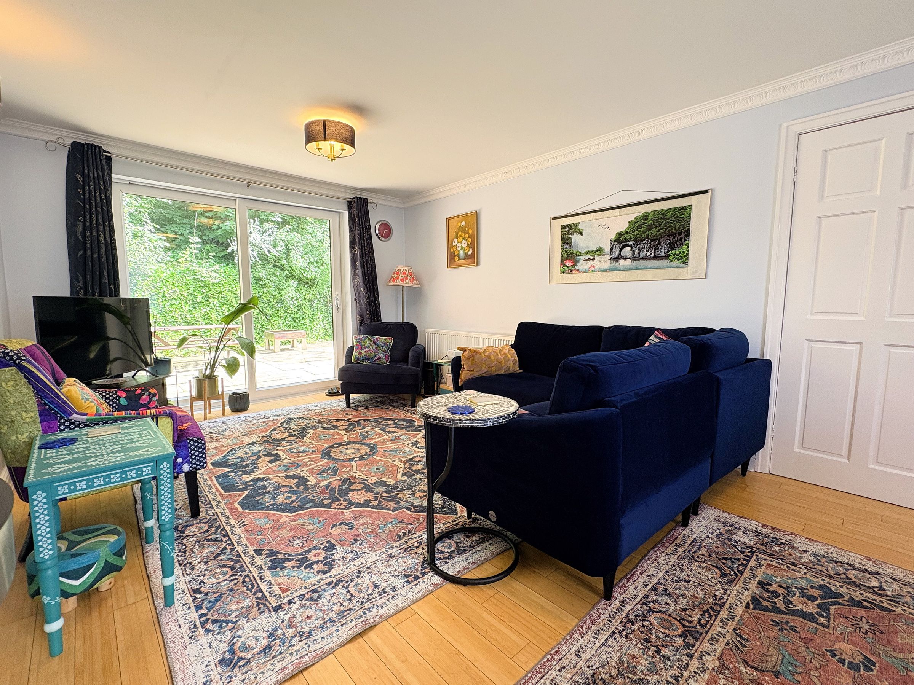
A small set of steps leads to the entrance porch, providing a practical space for coats and footwear before opening into the welcoming central hallway. From here, the main reception room immediately impresses, extending the full width of the property and offering an elegant yet comfortable environment for both everyday living and entertaining. Natural light pours in through the front-facing window and rear sliding patio doors, creating a bright and inviting atmosphere throughout. A feature gas fireplace provides a charming focal point, while the generous proportions allow for clearly defined lounge and dining areas, all finished to an impeccable standard.
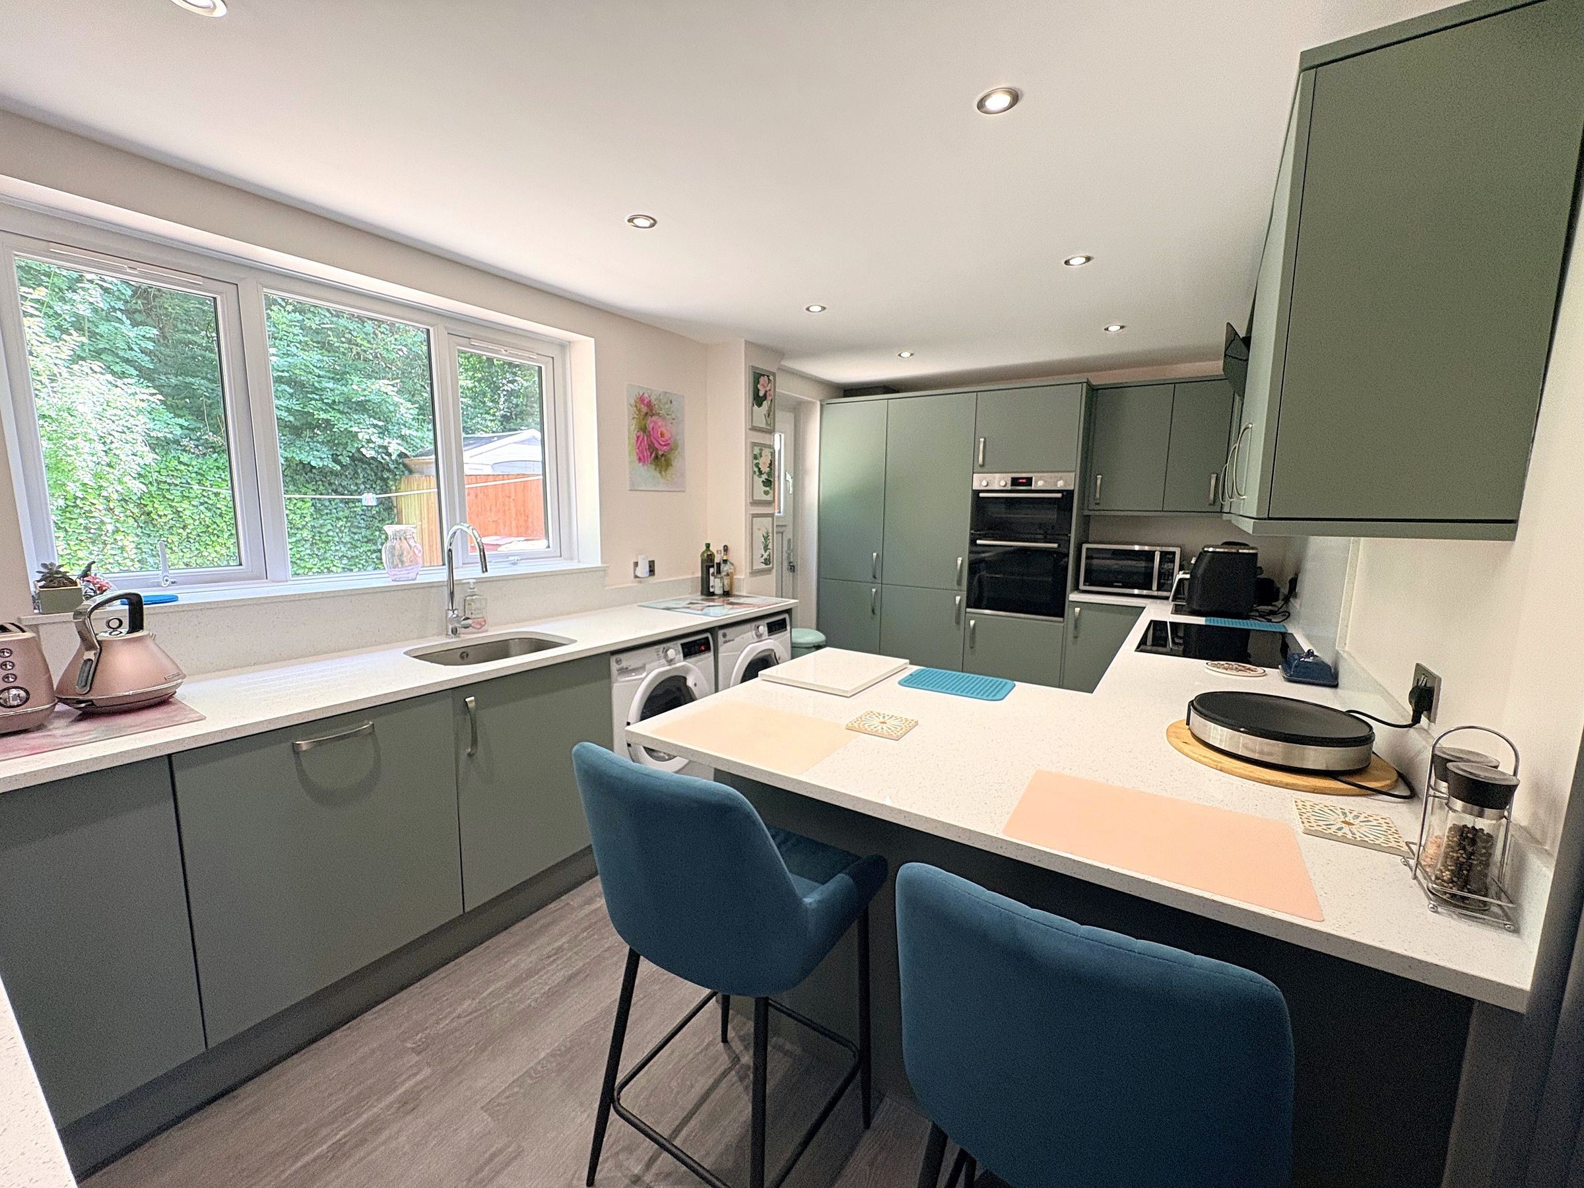
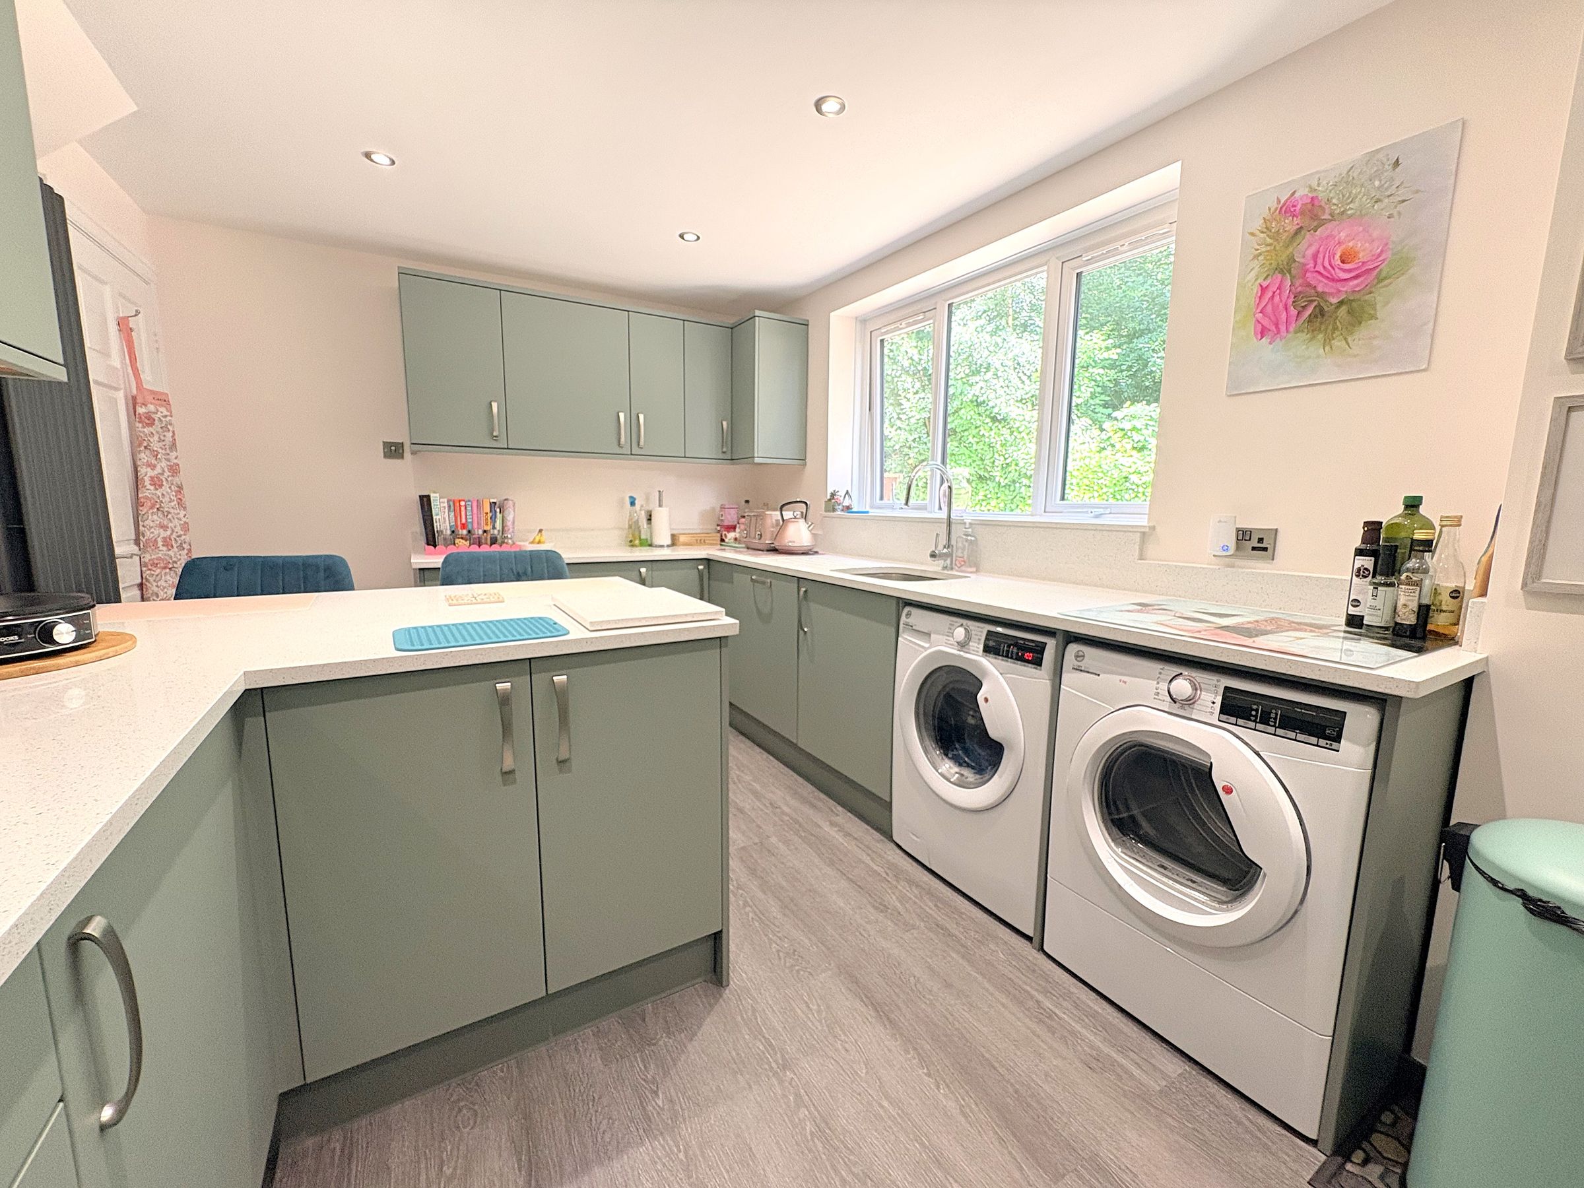
The contemporary kitchen has been thoughtfully designed with both aesthetics and functionality in mind. Beautiful sage green cabinetry is paired with premium quartz worktops and a breakfast bar, creating a sophisticated heart of the home. Integrated appliances, plentiful storage and generous preparation space ensure practicality is matched by style, while a characterful stable door provides direct access to the rear garden.
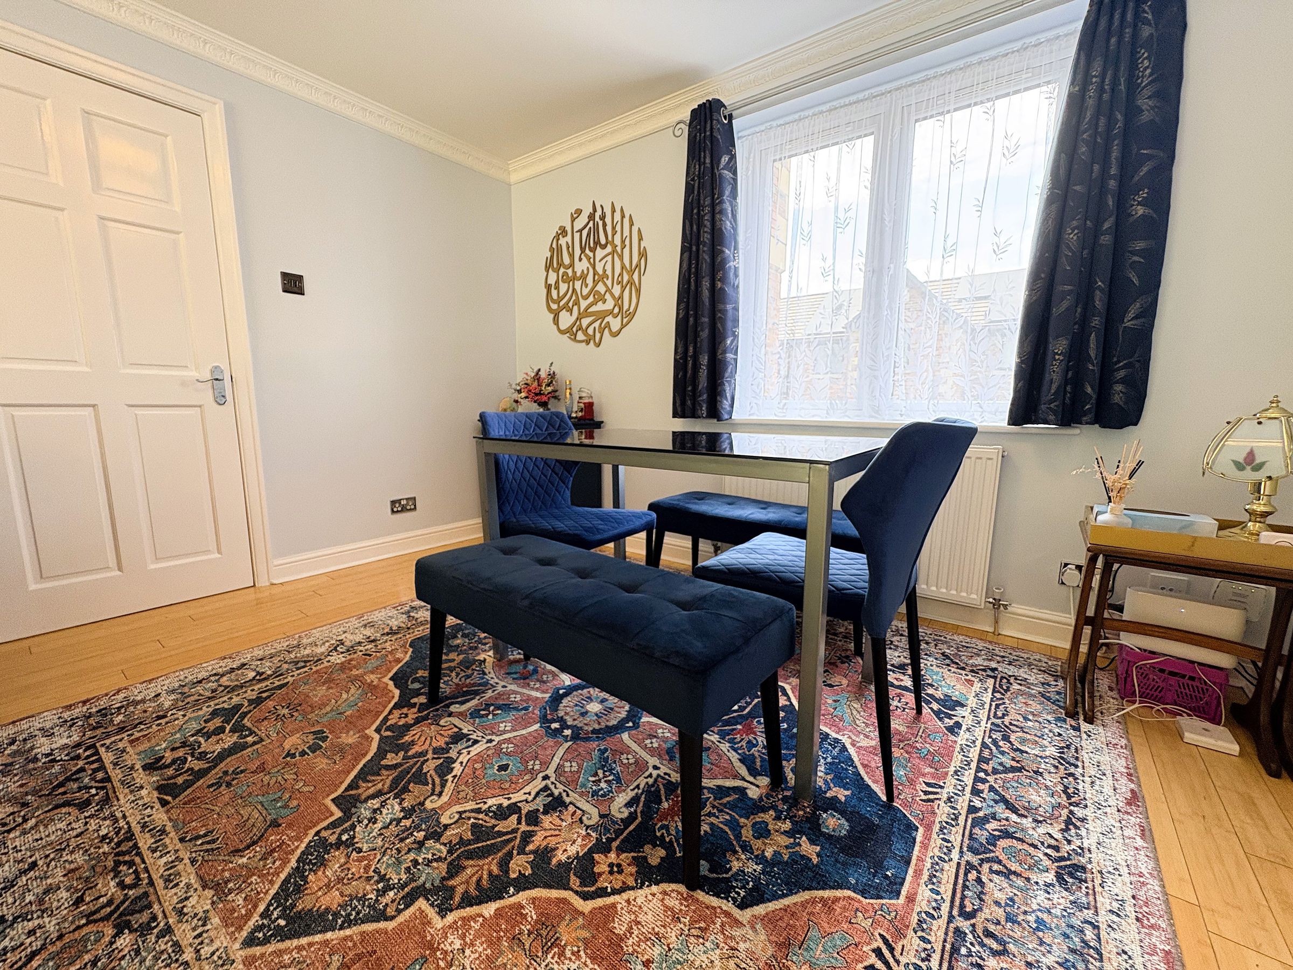
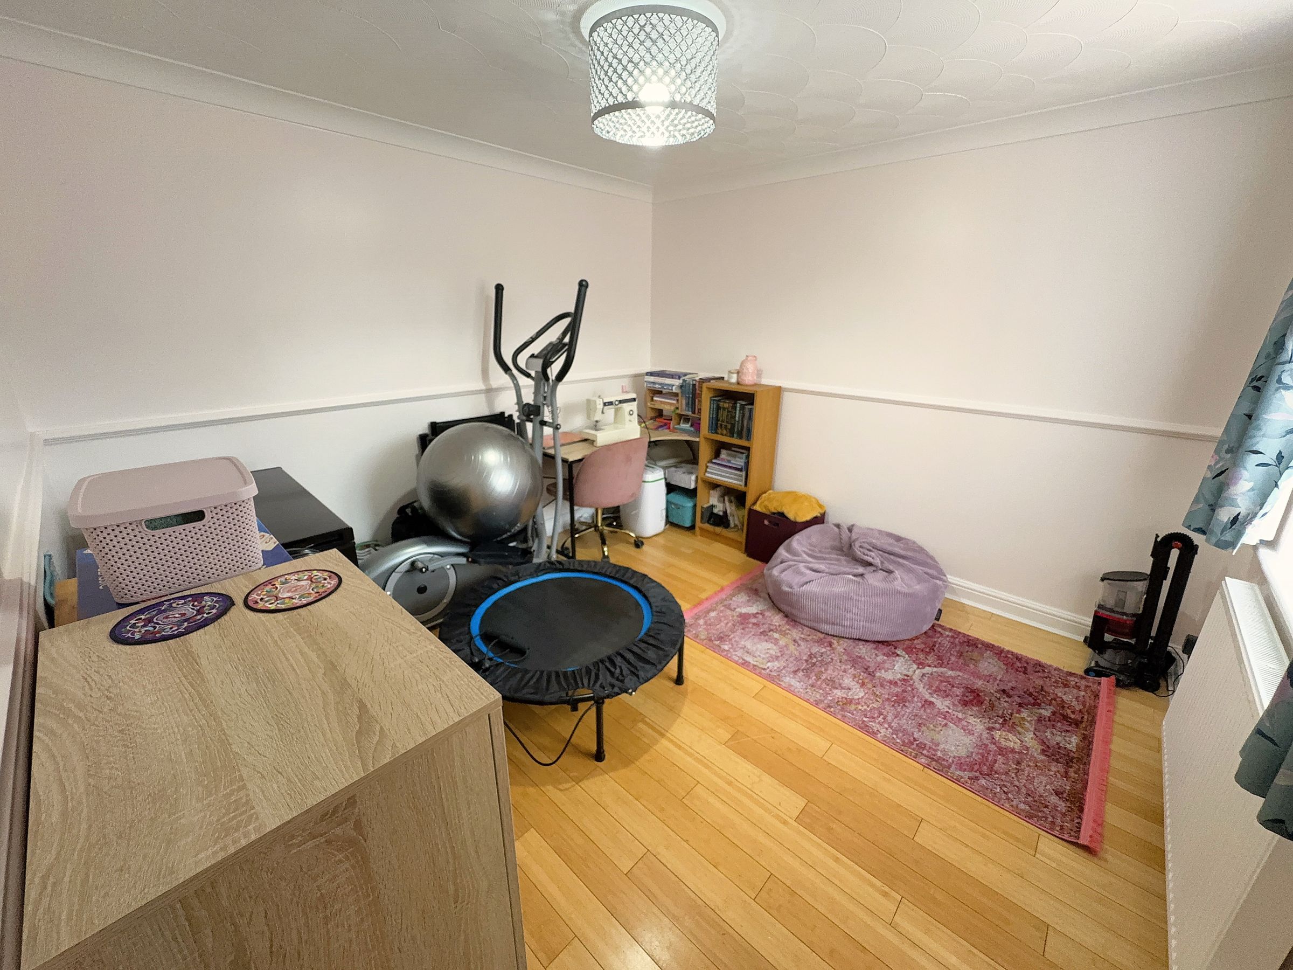
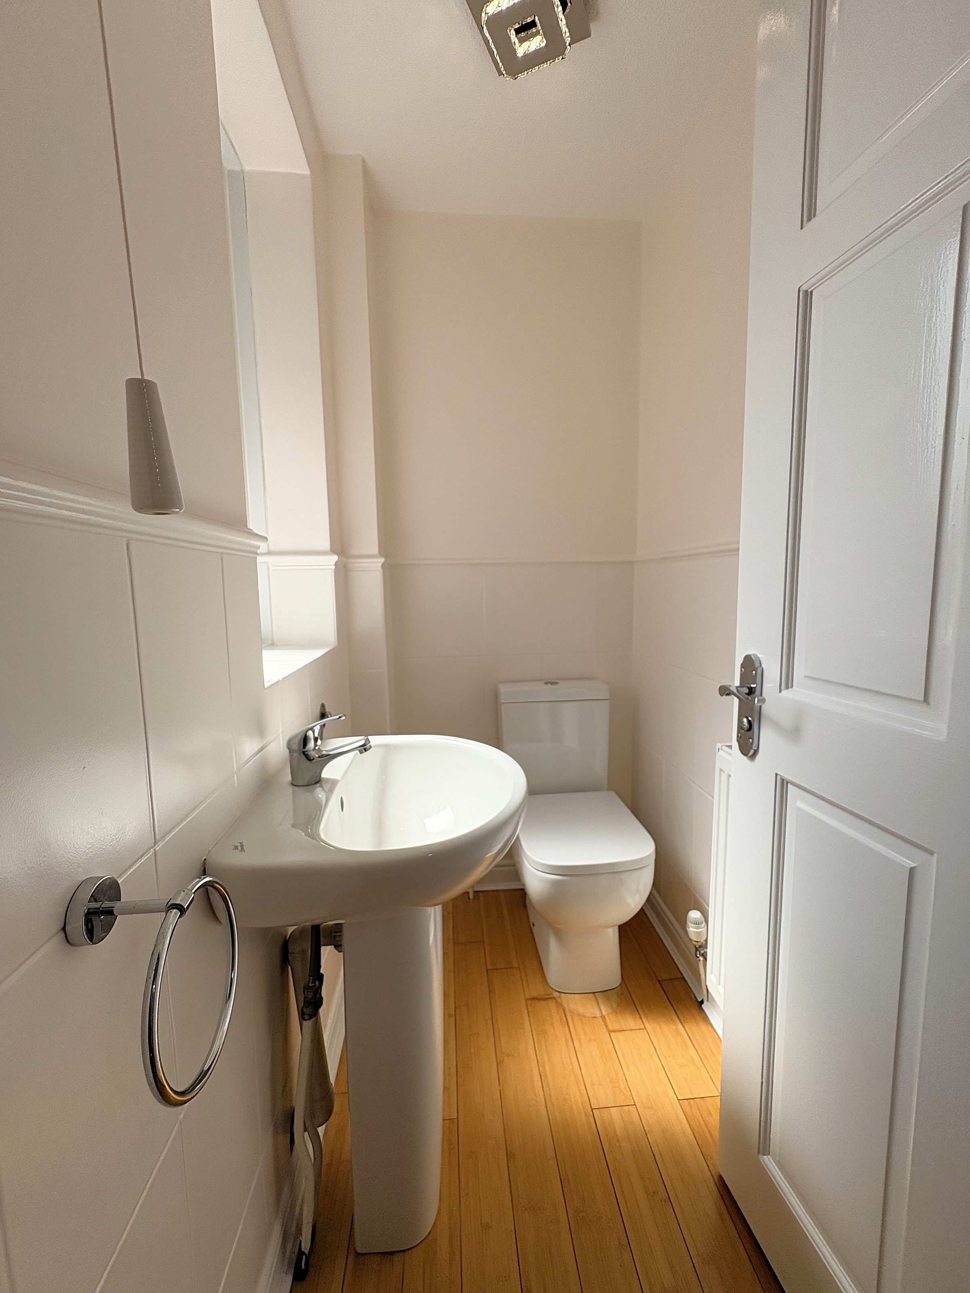
A second reception room offers excellent versatility and is currently utilised as a hobby room. Equally suited as a formal dining room, home office or playroom, this adaptable space can easily evolve to meet the changing needs of its next owners. A convenient ground-floor WC completes the accommodation at this level.
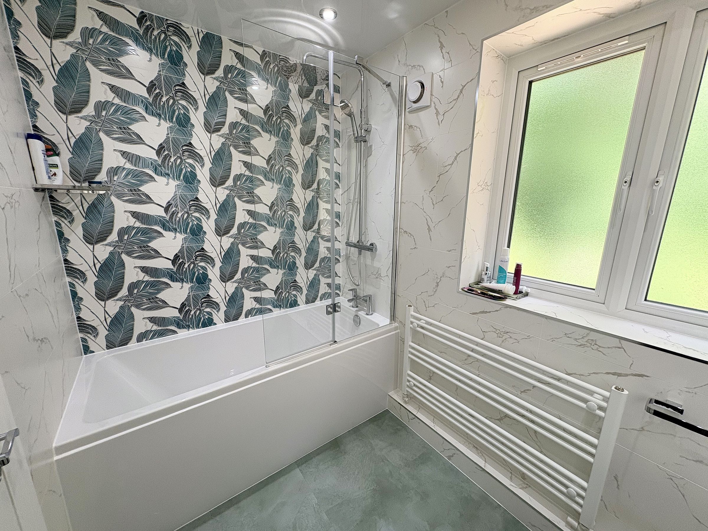
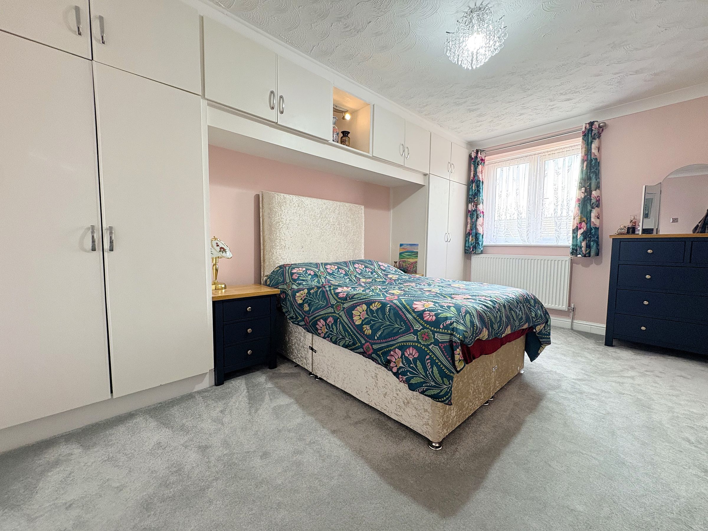
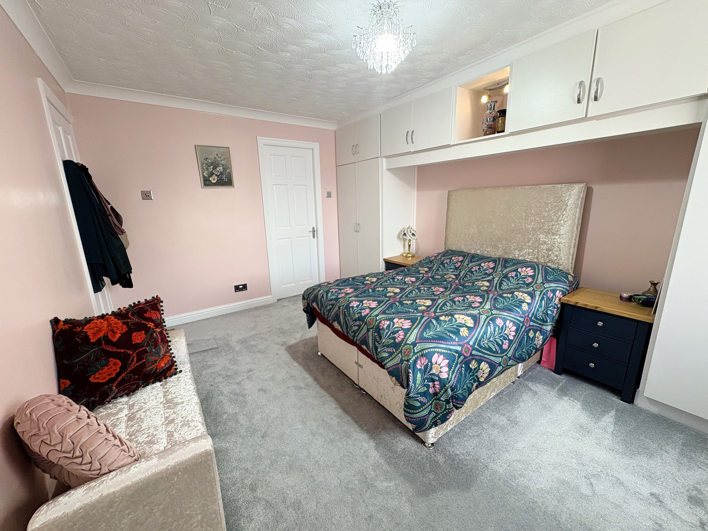
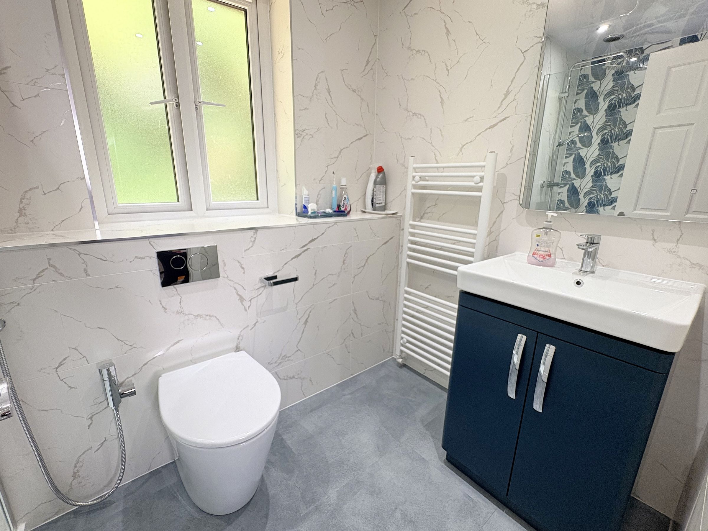
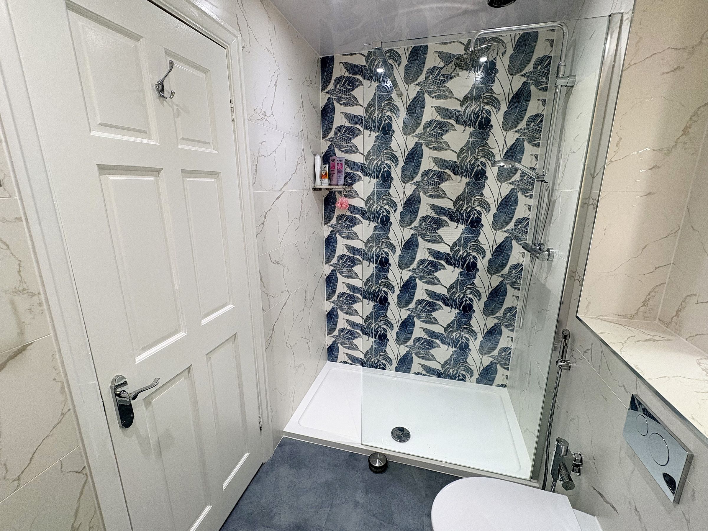

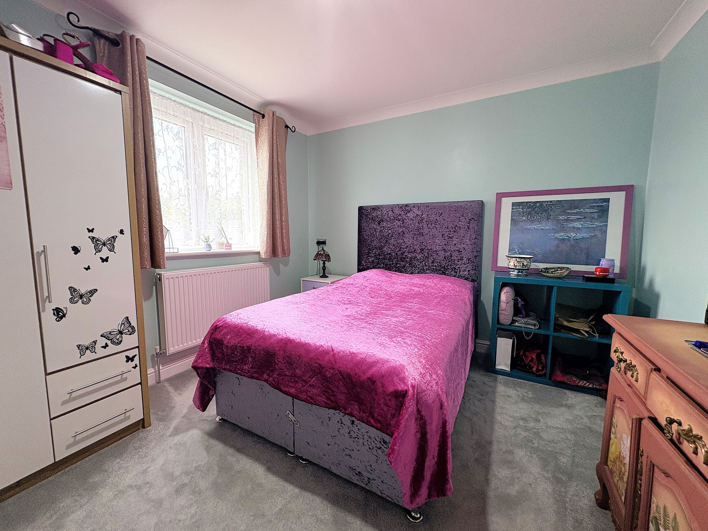
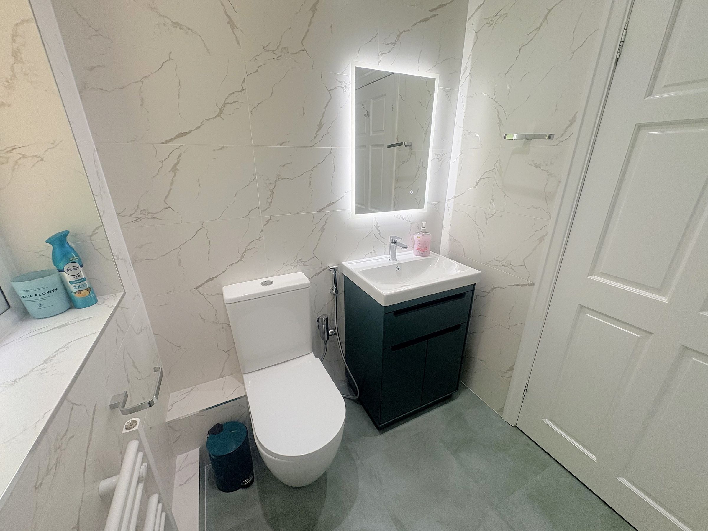
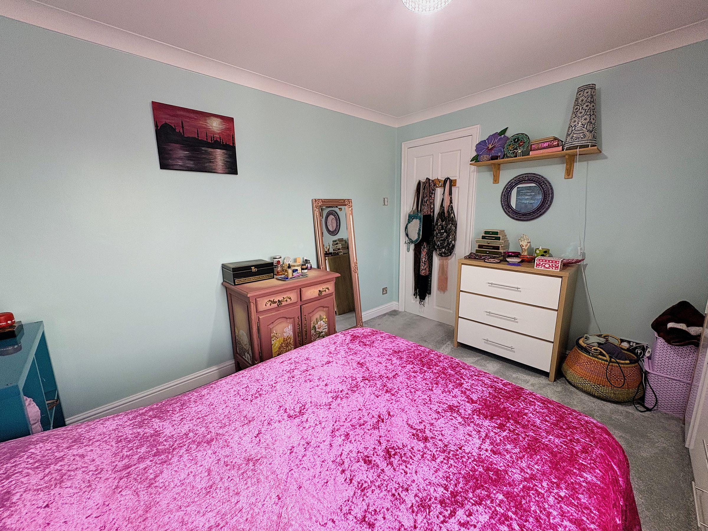
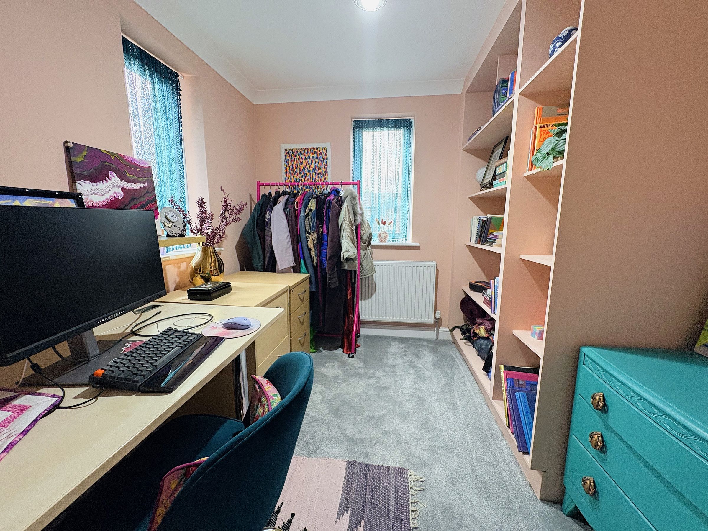
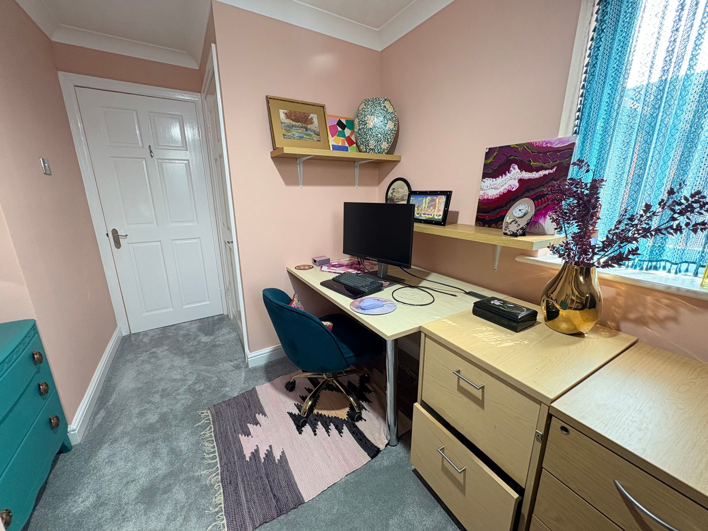
To the first floor, the property continues to impress with four well-proportioned bedrooms, comprising three spacious double rooms and a generous single bedroom currently arranged as a home office. The principal bedroom benefits from a stylish en-suite shower room featuring a contemporary white suite, elegant tiling and a large walk-in shower. The family bathroom is equally well-appointed, finished with coordinating tiling and high-quality fixtures to create a luxurious and cohesive feel.
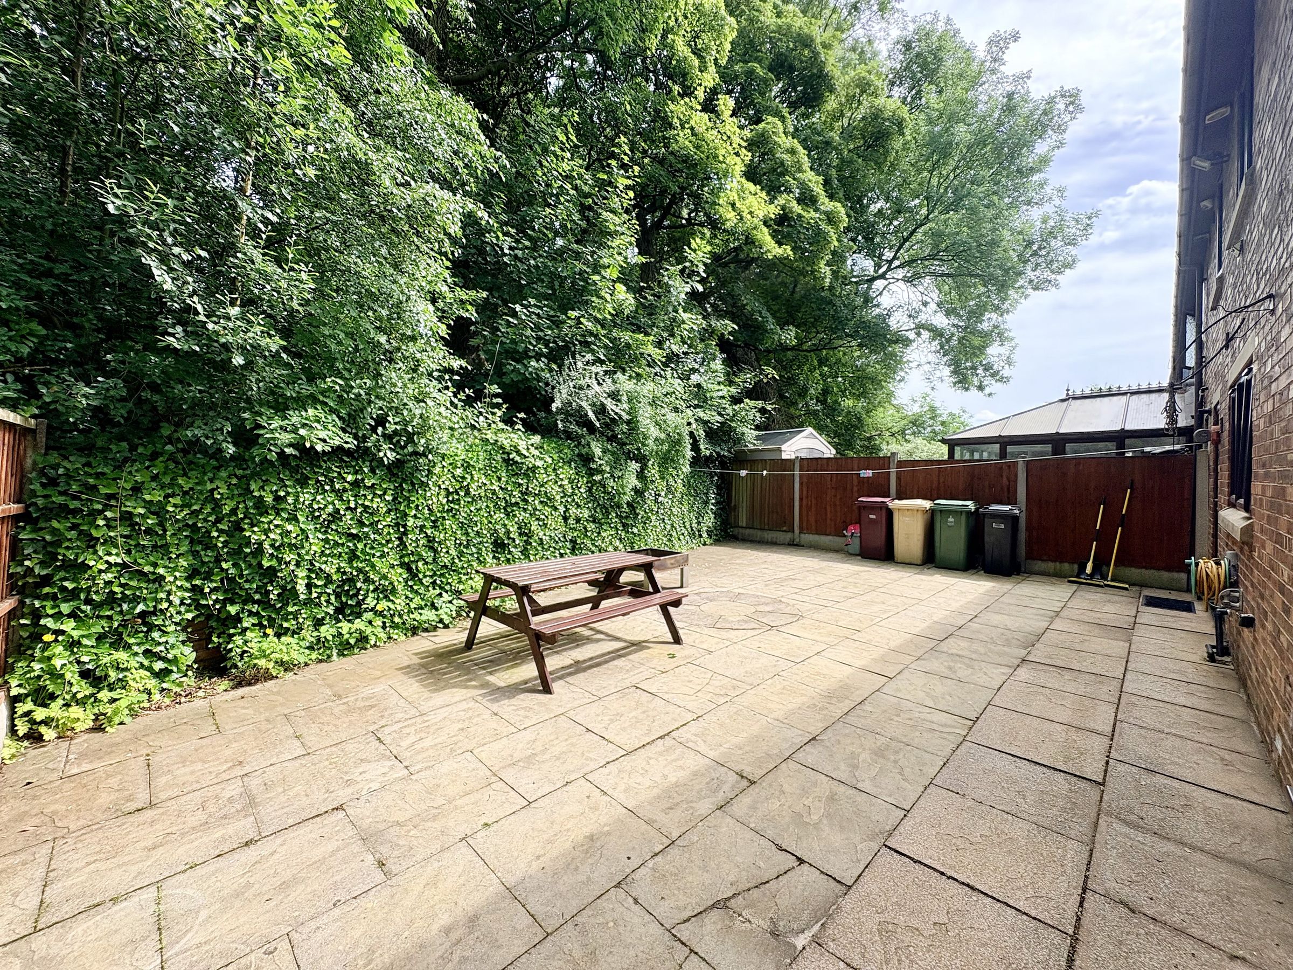
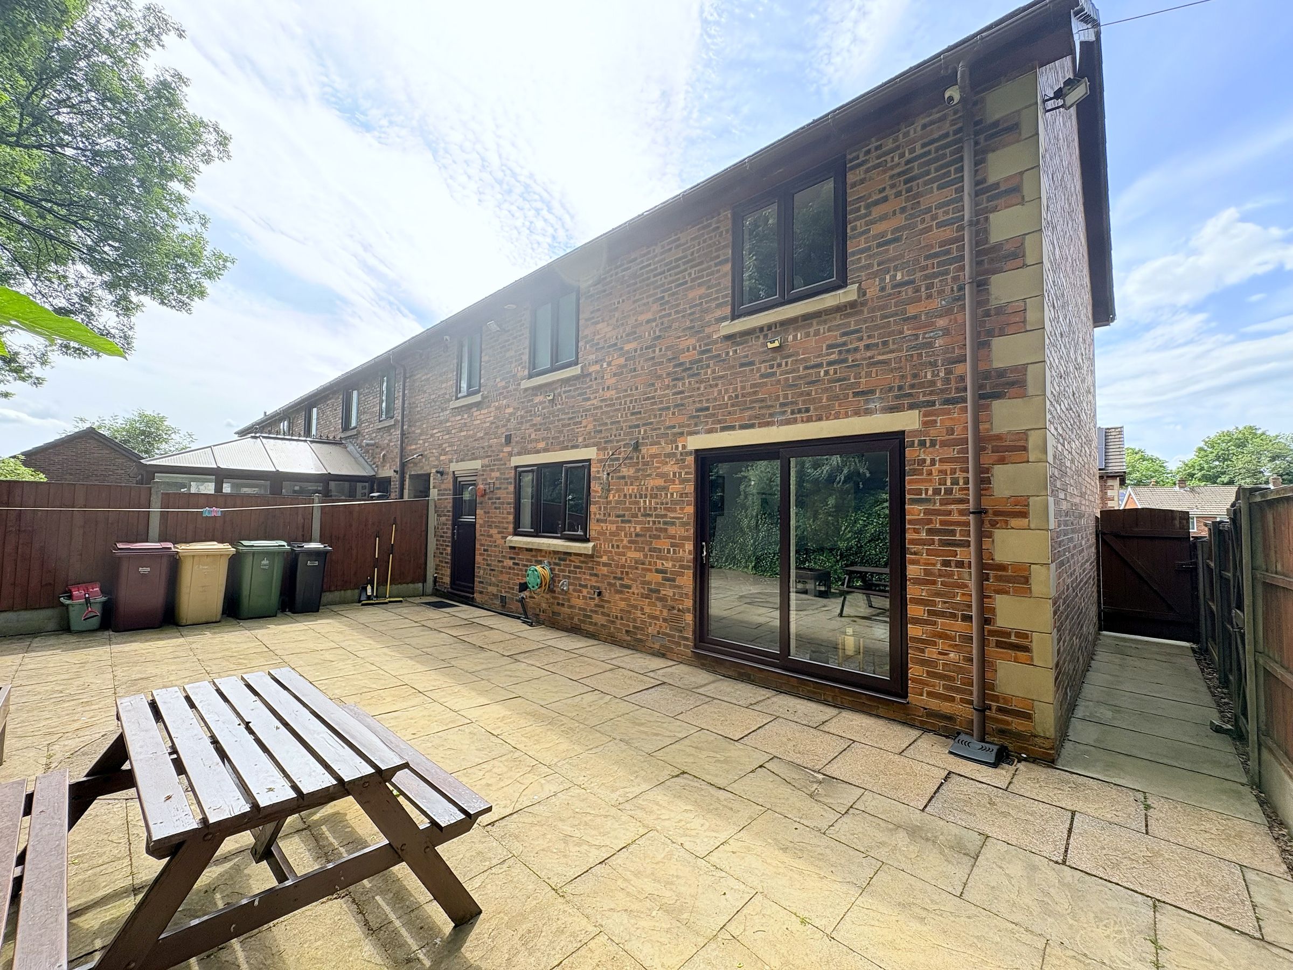
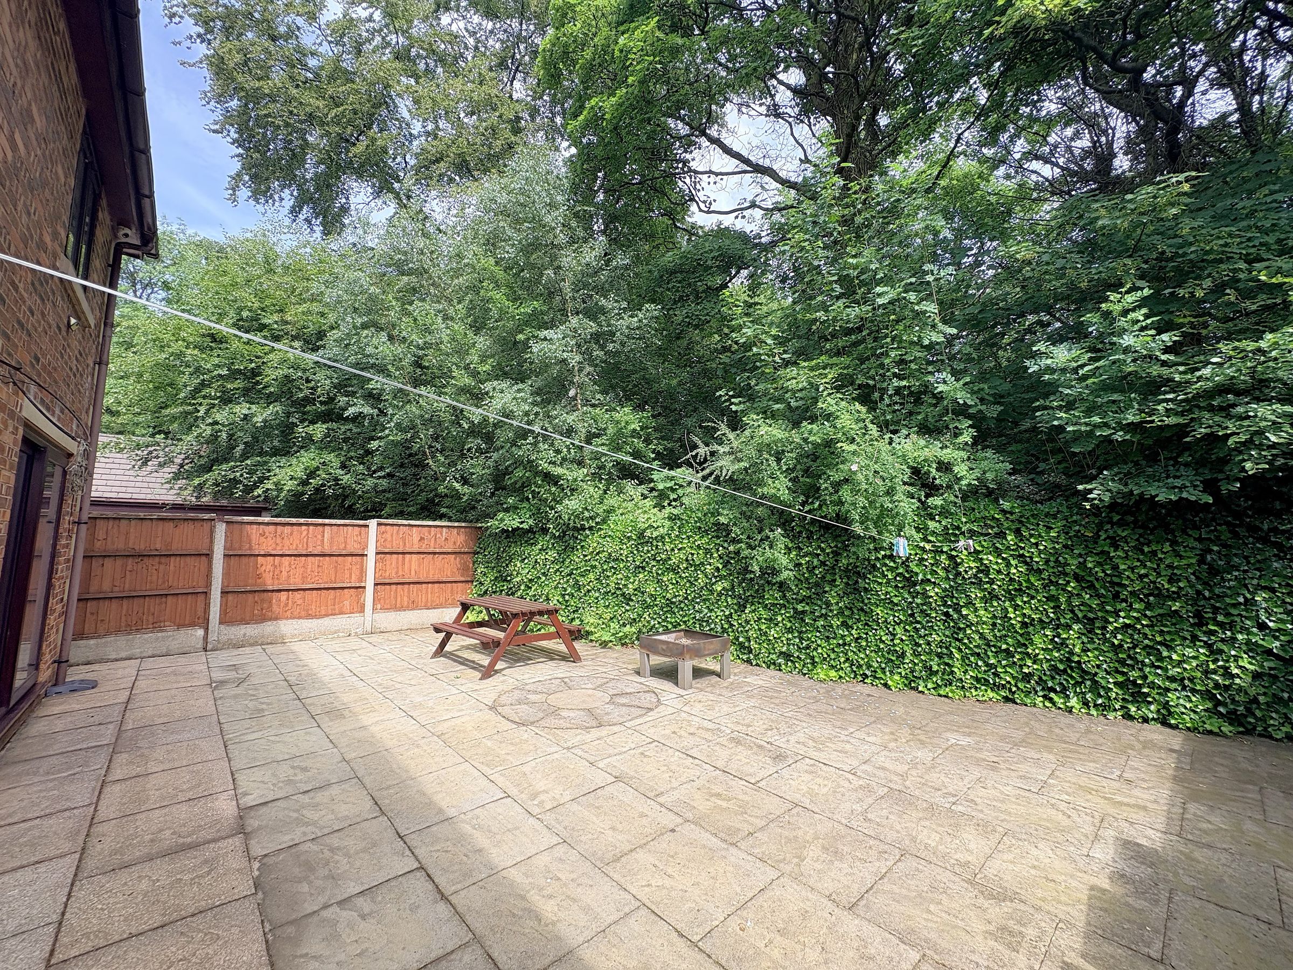
Externally, the property enjoys a beautifully private rear garden, bordered by mature greenery that provides an attractive outlook and a wonderful sense of seclusion. Designed with ease of maintenance in mind, the flagged patio creates the perfect setting for al fresco dining, summer entertaining or simply relaxing outdoors. Gated access leads to both the front and side elevations, where a brick-built garage and off-road parking provide excellent practicality for family living.
Hill Bank Close enjoys a convenient yet peaceful location, with an excellent range of local amenities, supermarkets, leisure facilities and highly regarded schools all within easy reach. Bolton town centre is readily accessible, while superb transport connections, including nearby access to the M61 and regular public transport links, make commuting across the region straightforward. Combining generous living space, stylish interiors and a desirable location, this outstanding home presents a rare opportunity for families seeking a property ready to move straight into.
Viewing is highly recommended to fully appreciate the quality, space and lifestyle this exceptional home has to offer. Call us now to arrange your viewing.
Key details
Broadband: up to 1800mbps
Parking: Garage, Off street
1292ft2 floor area
2573ft2 plot size
Freehold
Council tax band E
Local authority: Bolton Council
Additional information
- Energy efficiency (current)
- D (67)
- Energy efficiency (potential)
- B (82)
- Environmental impact (current)
- D (60)
- Environmental impact (potential)
- C (79)


Near the property
Rooms and dimensions
Porch
6' 4" x 4' 1" (1.94m x 1.25m)
Hallway
10' 6" x 6' 3" (3.19m x 1.91m)
Living/Dining Room
20' 3" x 11' 3" (6.17m x 3.43m)
Kitchen
9' 11" x 17' 1" (3.01m x 5.20m)
Second Reception
10' 7" x 10' 5" (3.22m x 3.18m)
Downstairs WC
5' 9" x 3' 3" (1.75m x 0.98m)
Landing
10' 11" x 6' 2" (3.33m x 1.87m)
Bedroom 1
14' 4" x 10' 7" (4.37m x 3.22m)
En Suite
5' 5" x 8' 6" (1.65m x 2.59m)
Bedroom 2
9' 11" x 11' 4" (3.02m x 3.46m)
Bedroom 3
9' 11" x 11' 5" (3.03m x 3.48m)
Bedroom 4
12' 3" x 8' 0" (3.73m x 2.44m)
Max
Bathroom
5' 5" x 8' 1" (1.64m x 2.47m)
Garage
18' 5" x 9' 1" (5.62m x 2.76m)