Back to listings

FOR SALE

£190,000 In Excess of

Cottonfields, Bolton, BL7

Apartment

2

1

1

01204 598979

Property features

Second Floor Mezzanine Apartment

Two Double Bedrooms

Secure Entrance and Carpark with 1 Allocated Parking Space

EPC = D

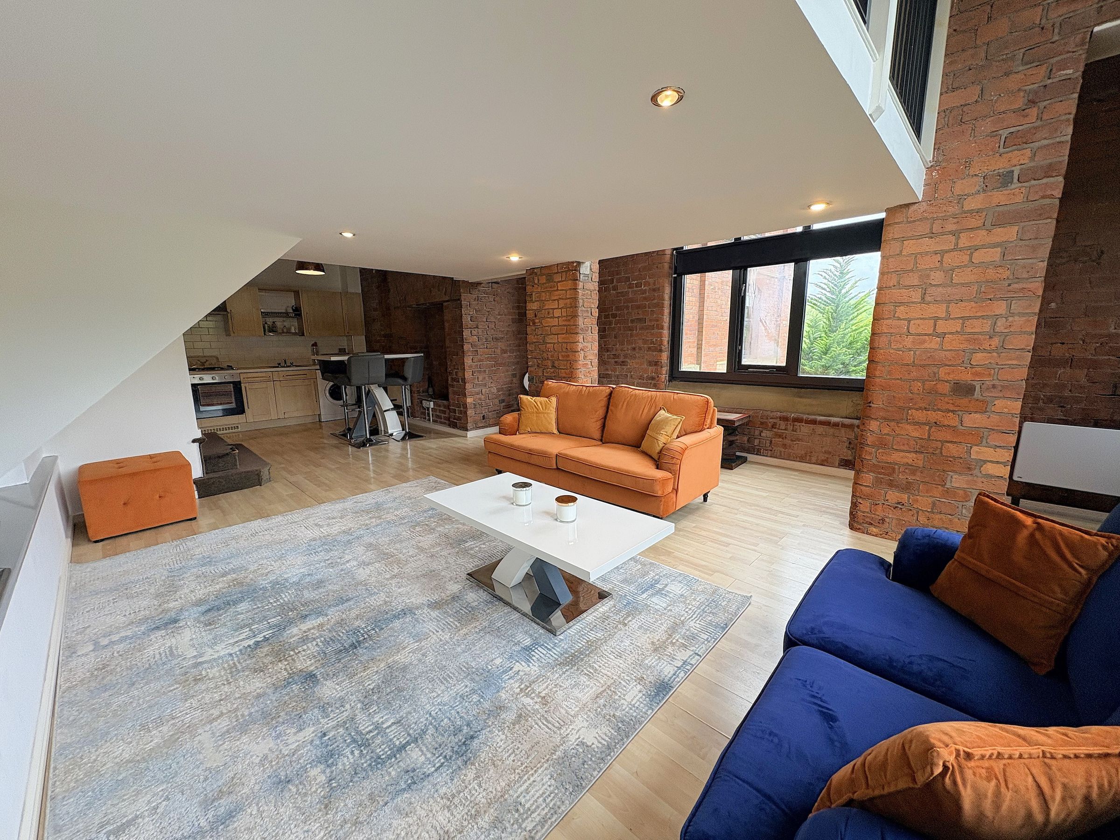
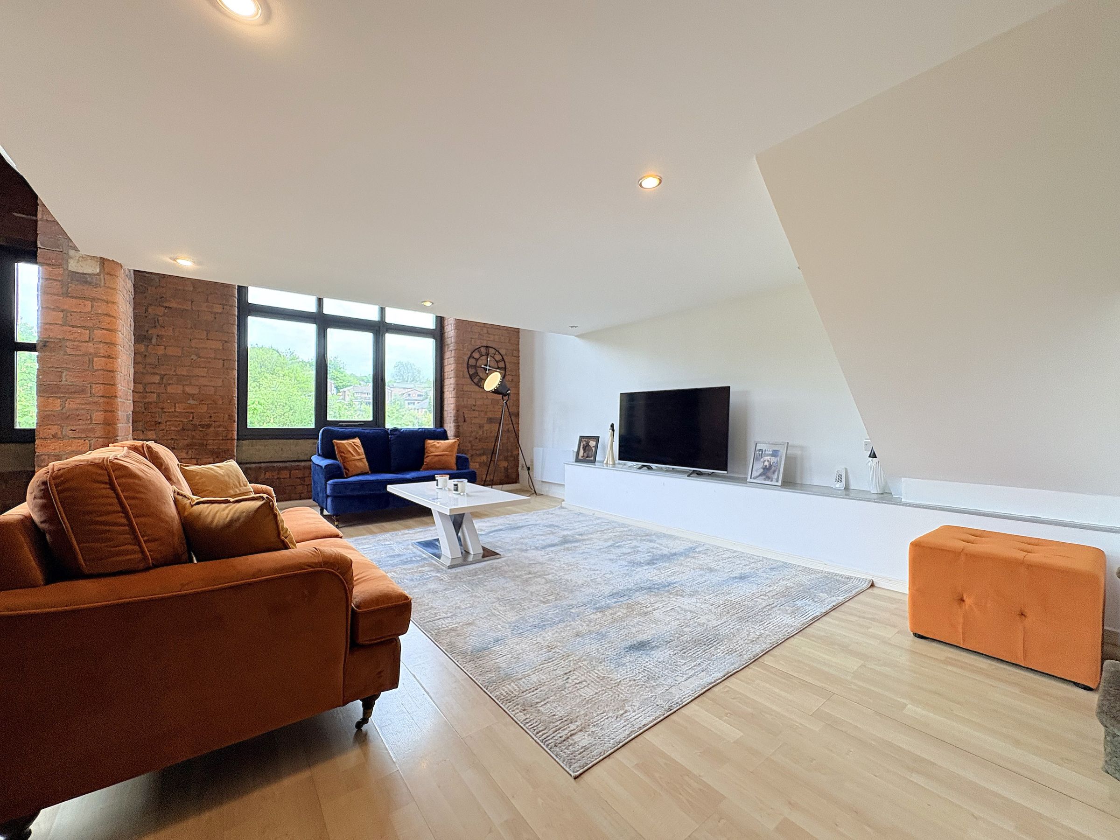
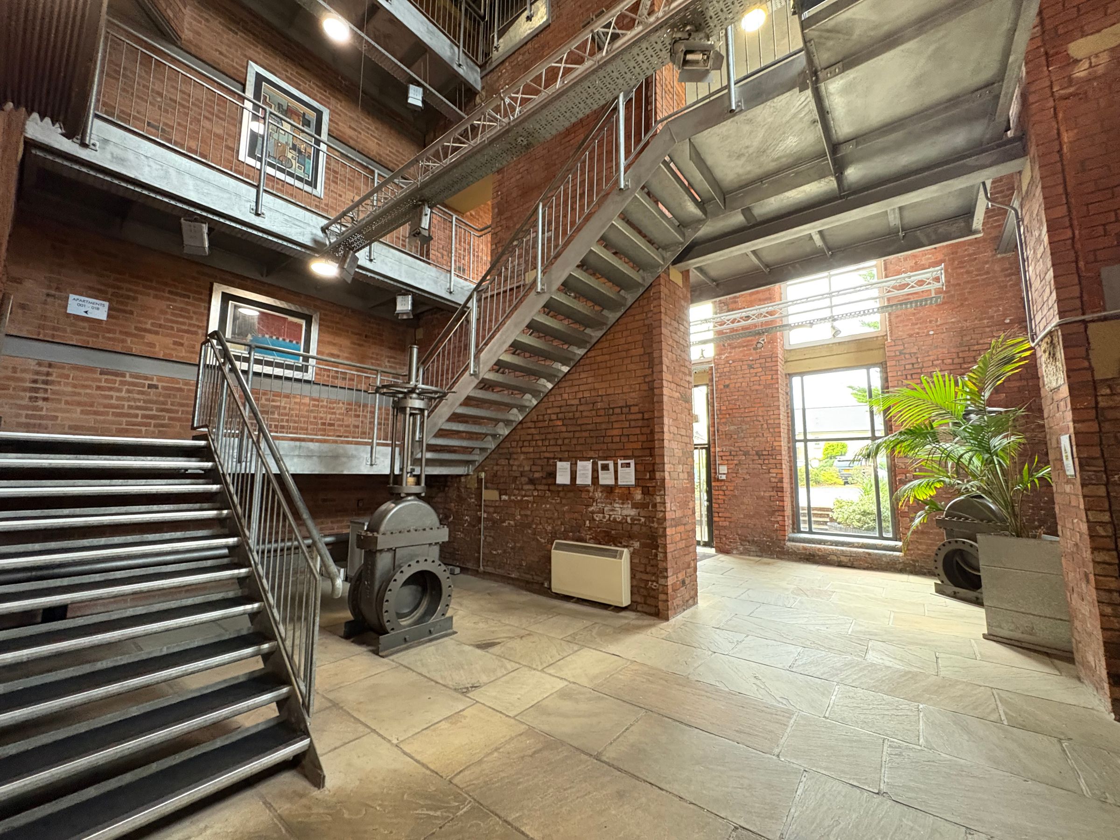
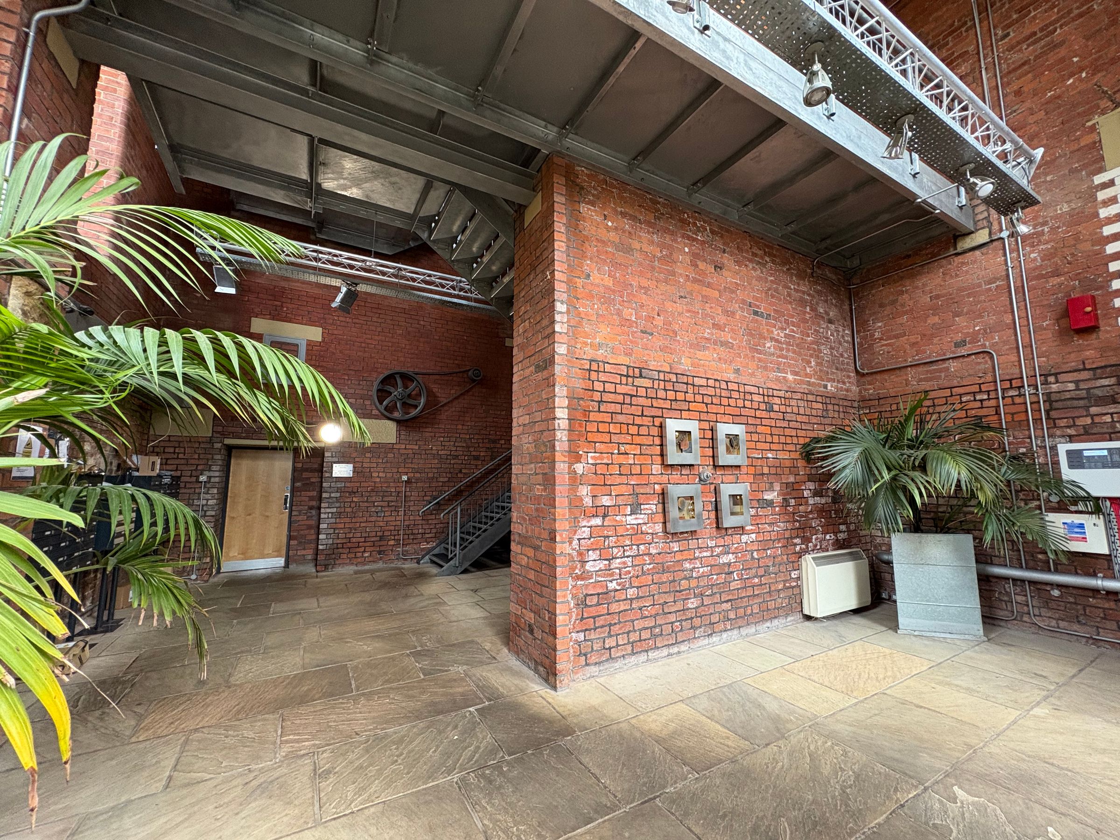
Modern Interior with Stylish Exposed Brick

Open Plan Living Space

Lift Access to All Floors

Double Aspect Windows with Great Views

Spacious Rooms

Call Now to View!

About this property

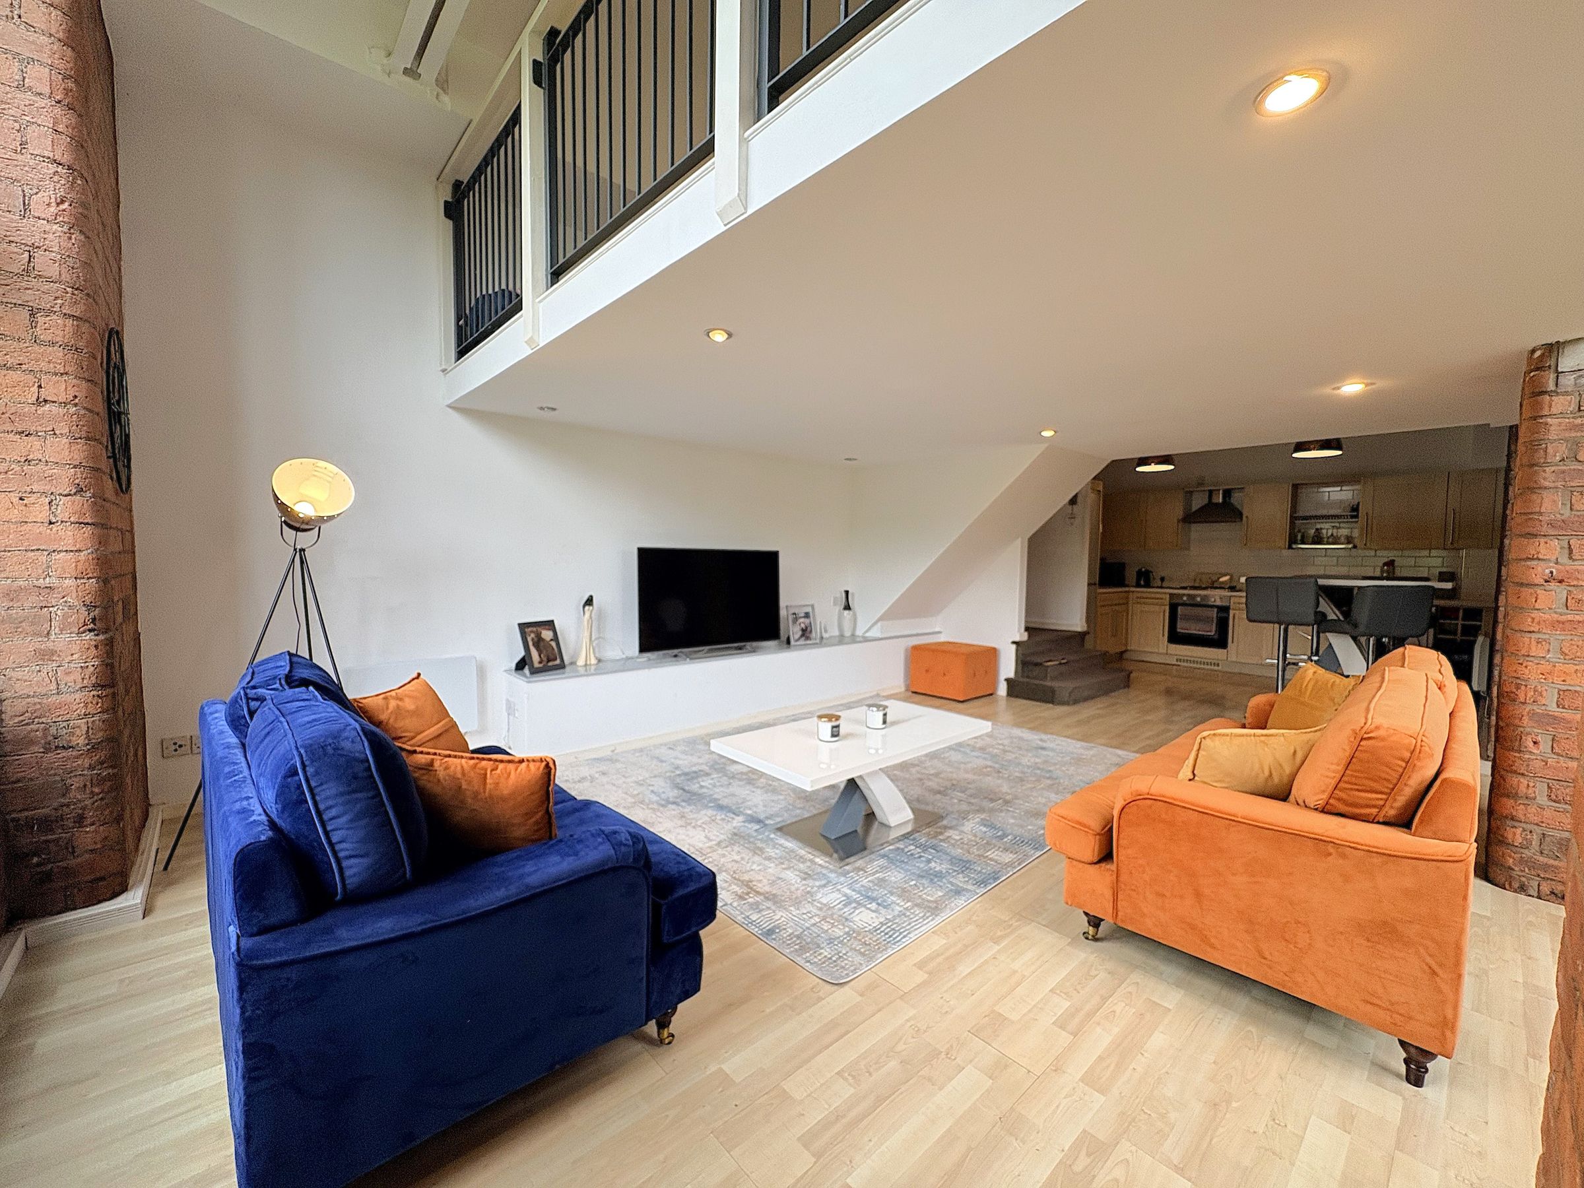
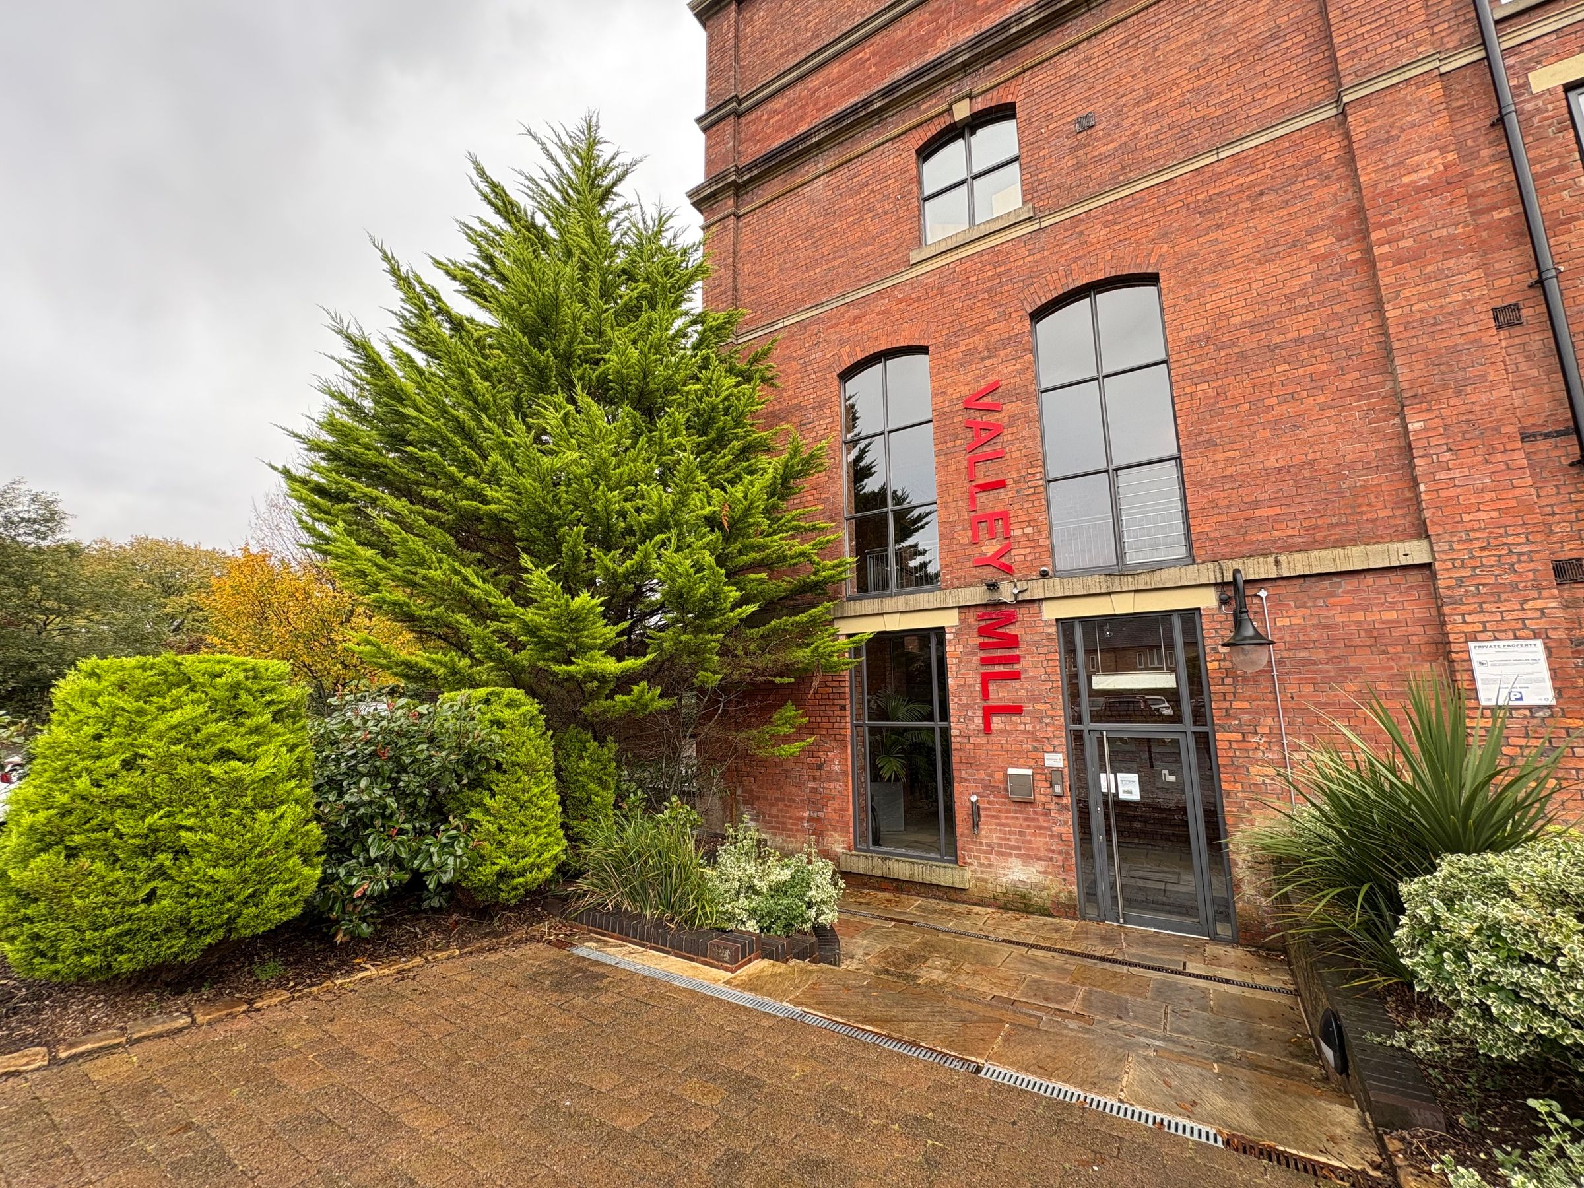
Located within the characterful and sought-after Valley Mill development in Cotton Fields, this beautifully presented two-bedroom second floor apartment offers an impressive combination of space, light and industrial charm. With exposed brickwork, high ceilings and a neutral colour palette throughout, this modern home is ideal for first-time buyers, young professionals or investors seeking a unique and low-maintenance property.

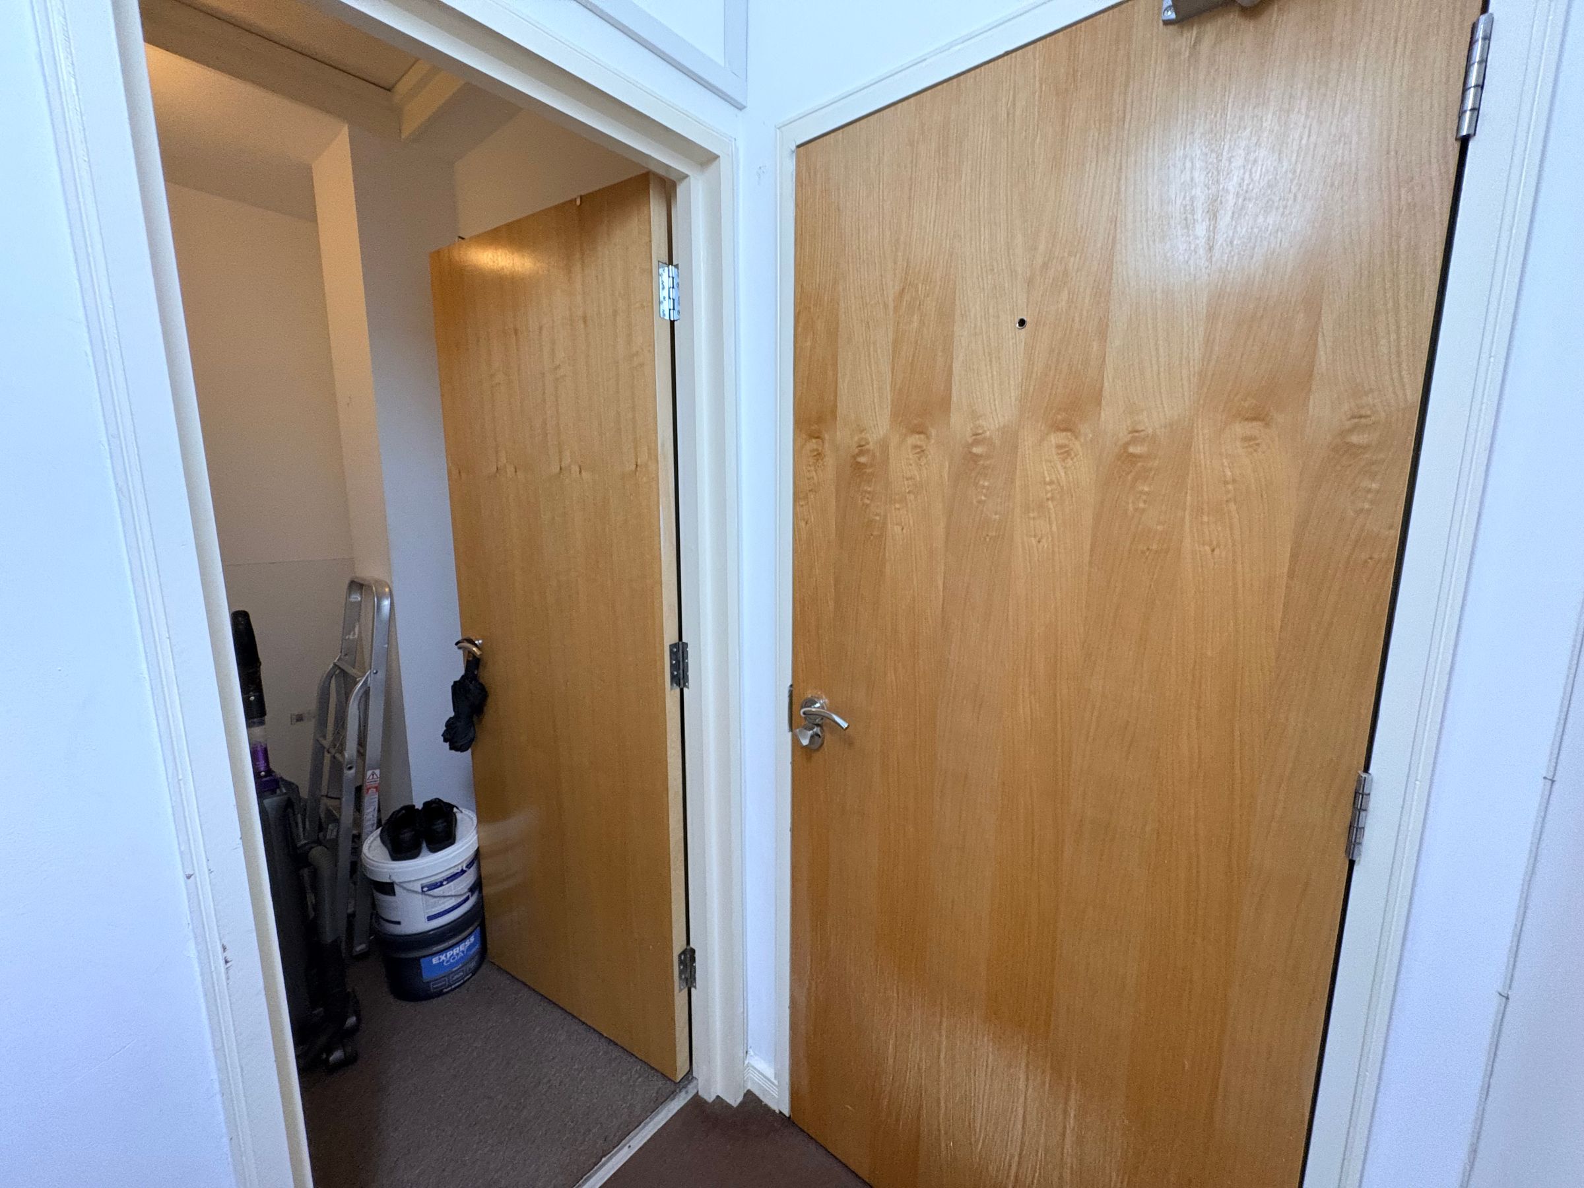
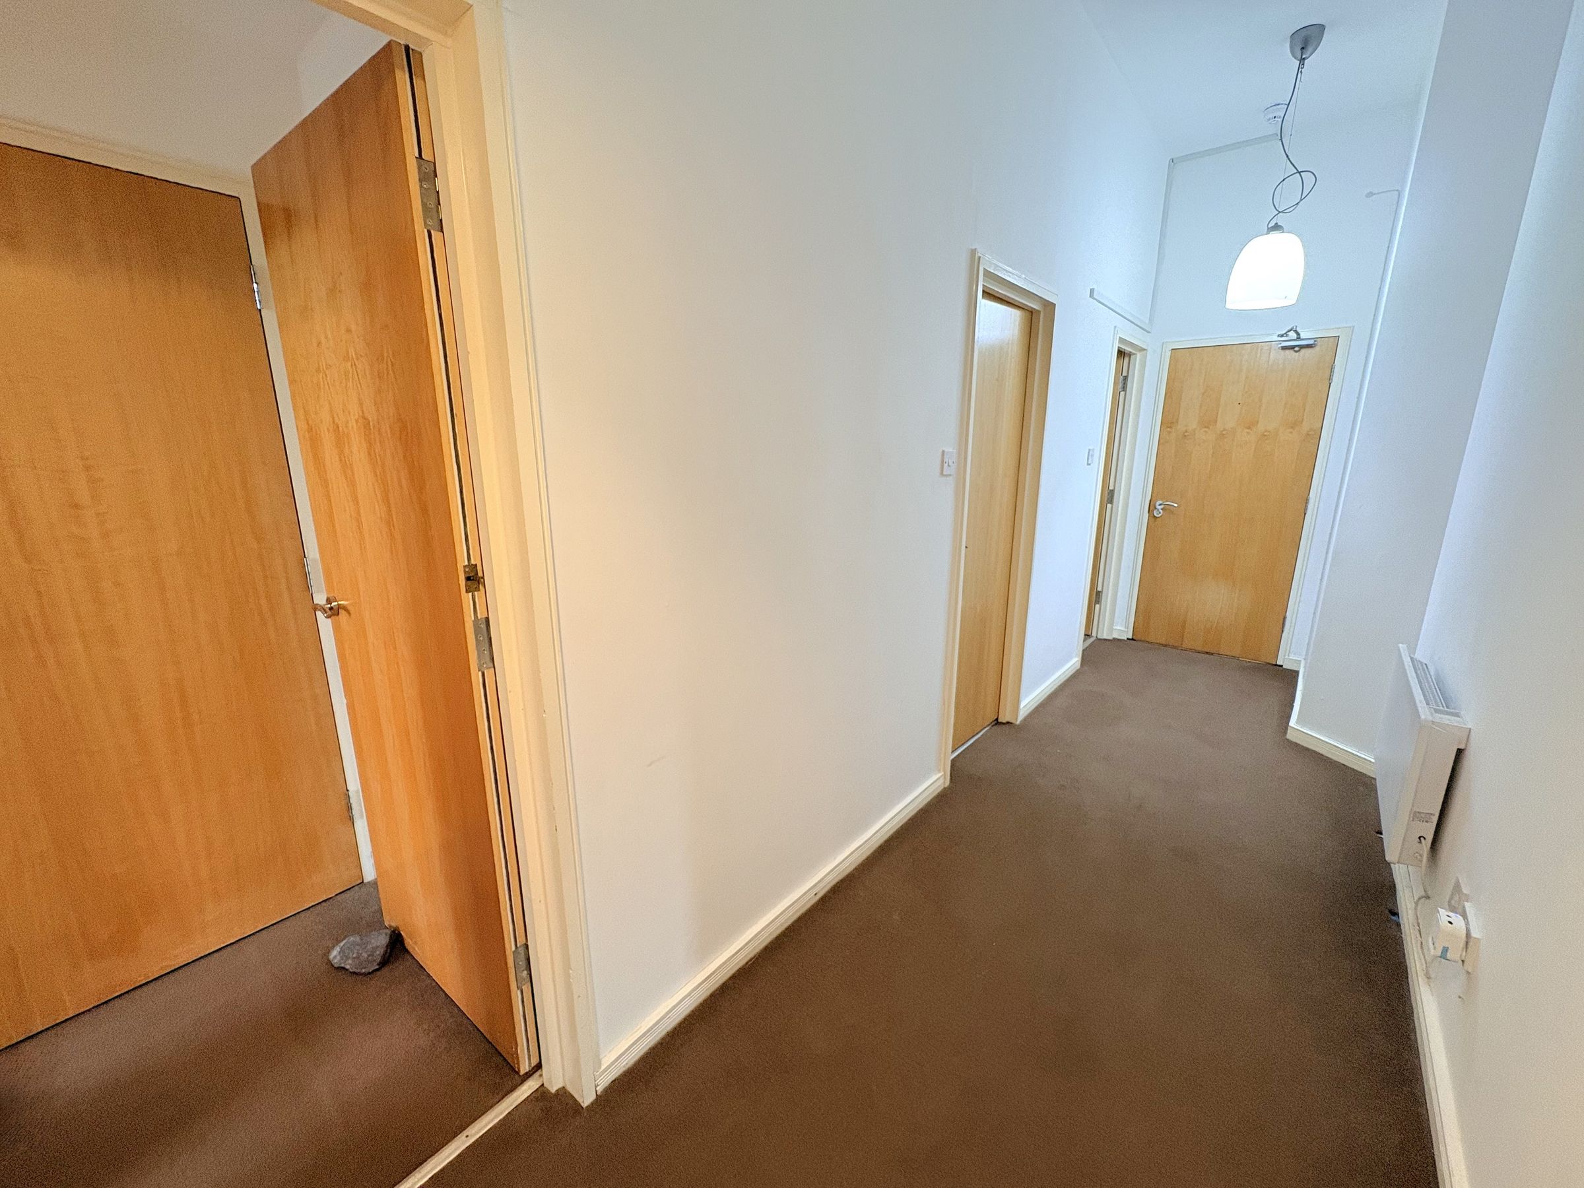
This stylish and characterful apartment offers a unique blend of industrial charm and contemporary living, with spacious accommodation arranged over two levels. Entering through the welcoming entrance hall, there is a useful storage cupboard conveniently positioned off the hallway, providing practical additional space.

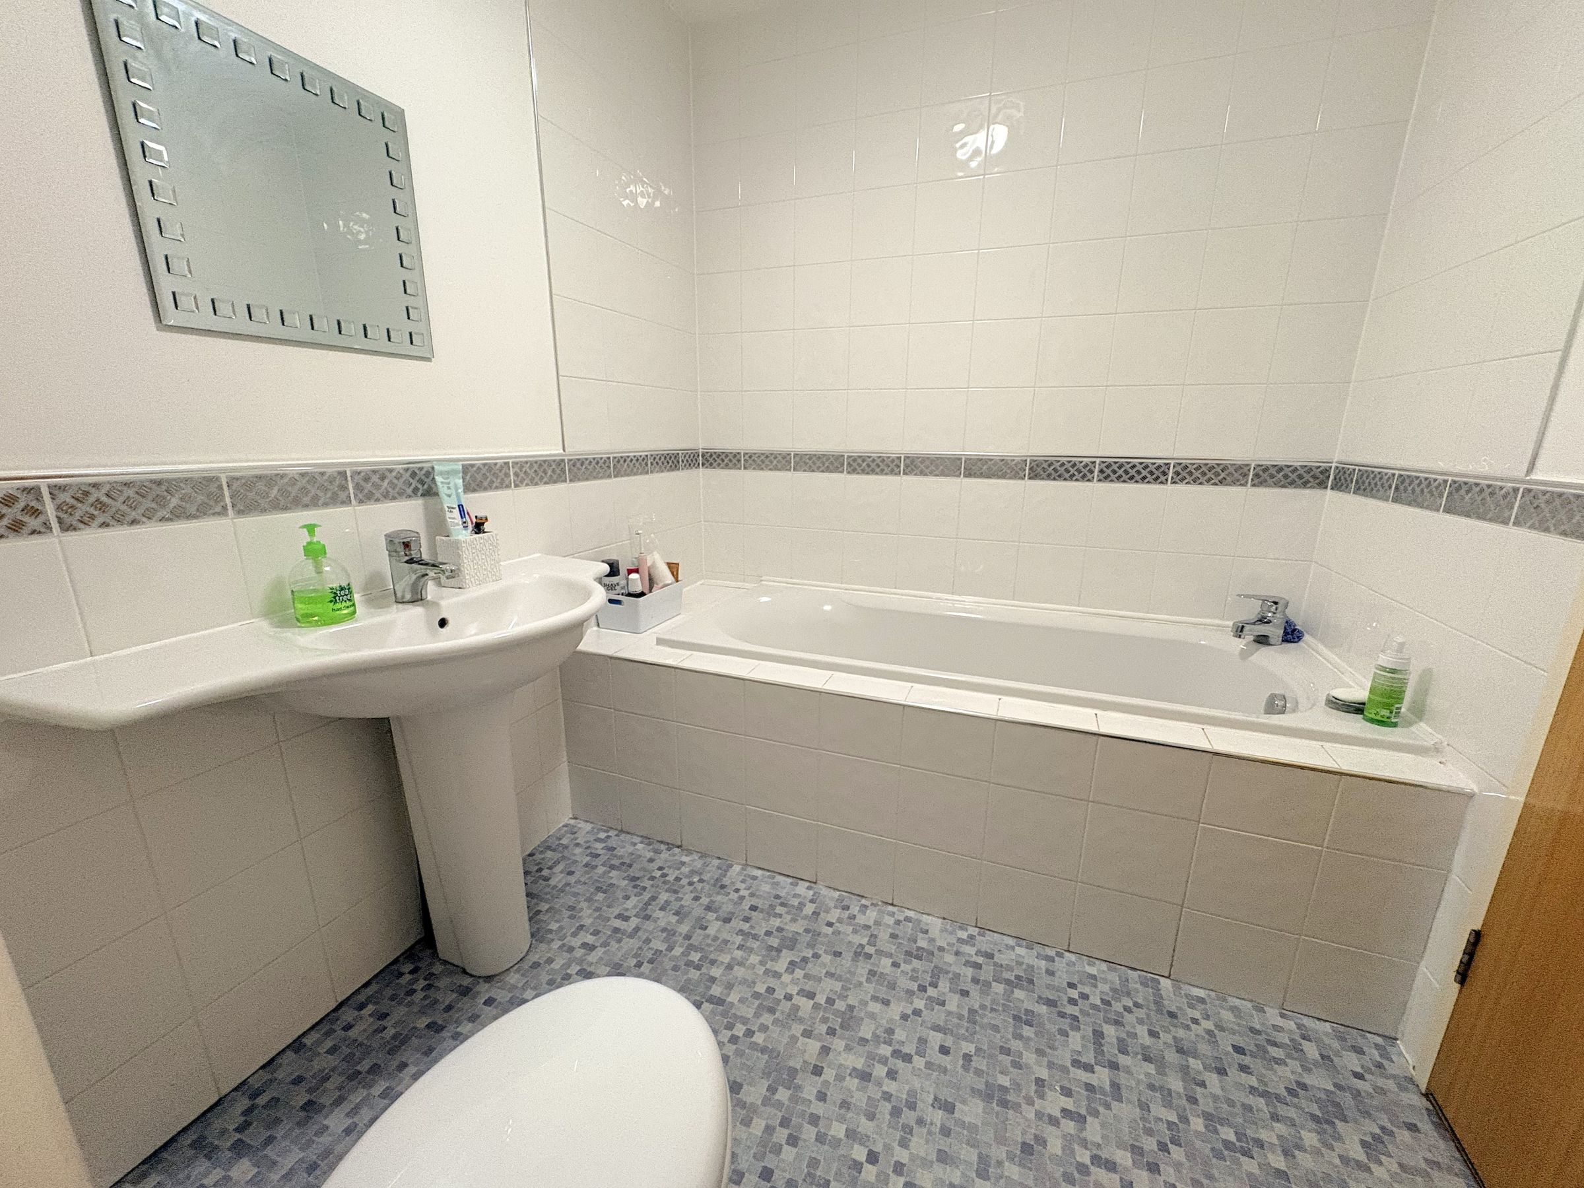
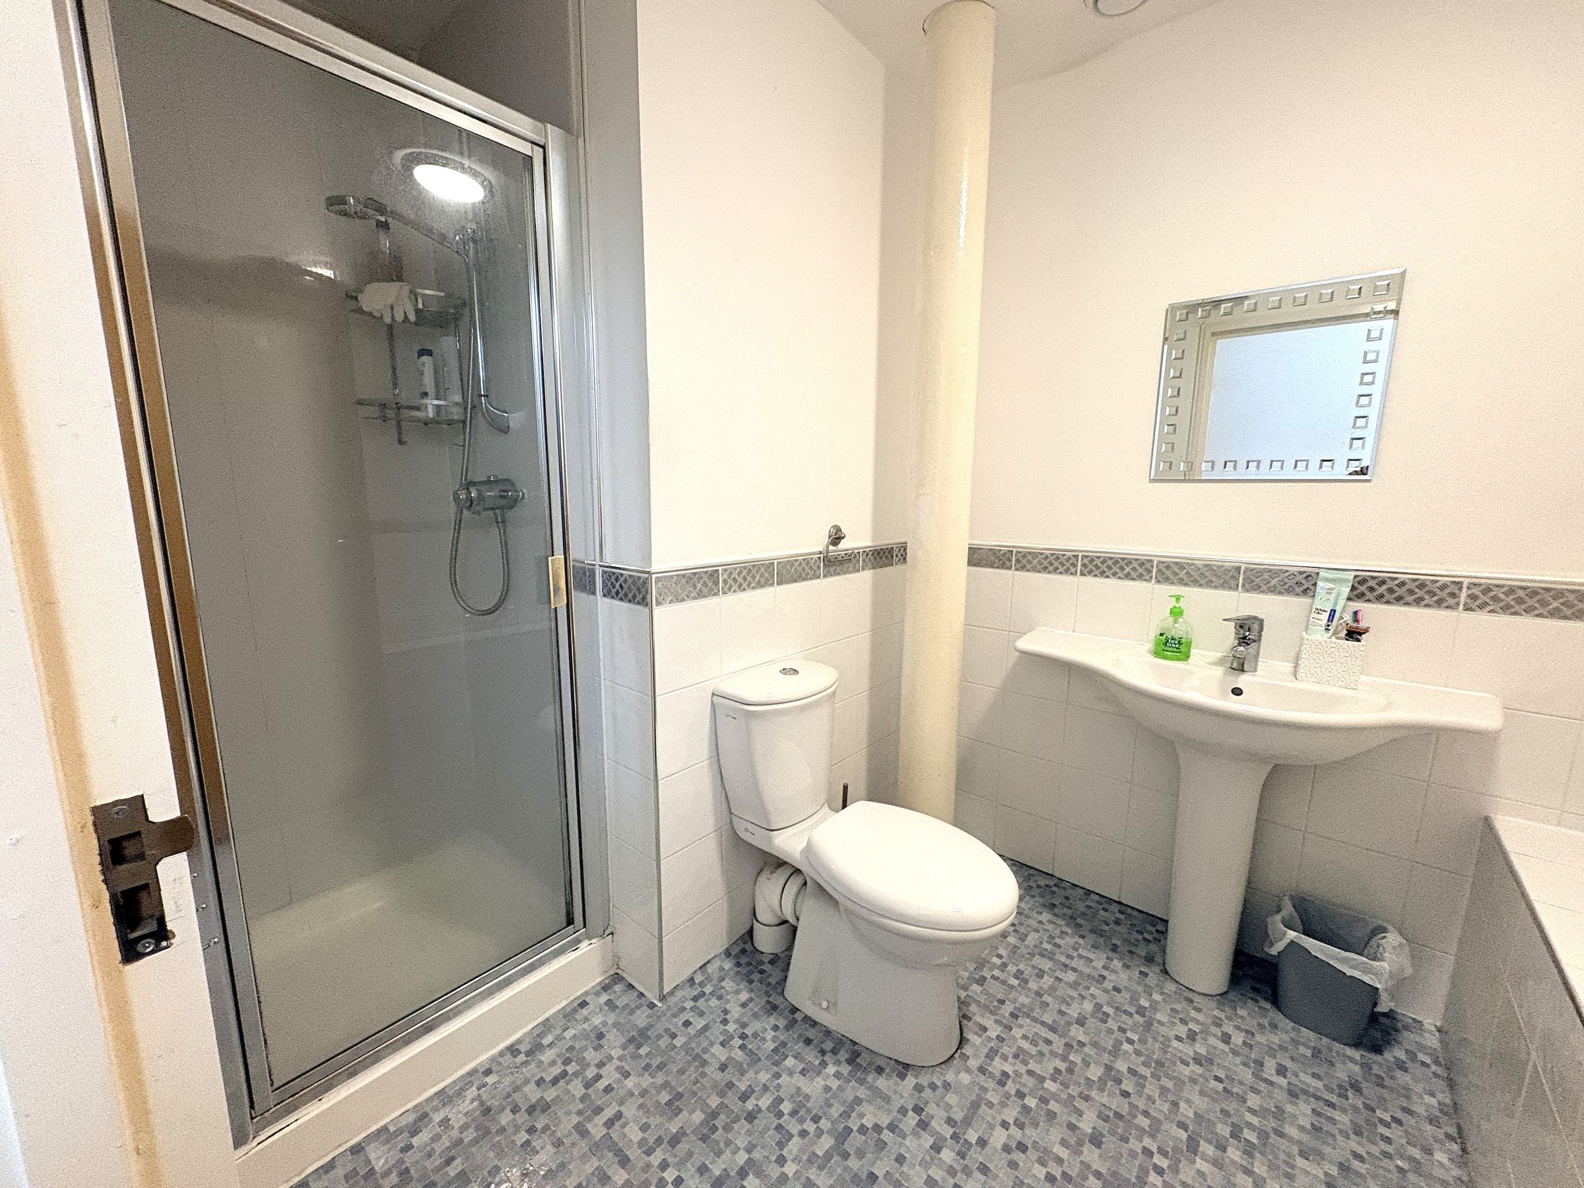
The bathroom is generously sized and presented in neutral décor, featuring laminate flooring and tiled walls. Fitted with both a separate shower and bath, alongside a WC and wash basin, the space offers both comfort and functionality.

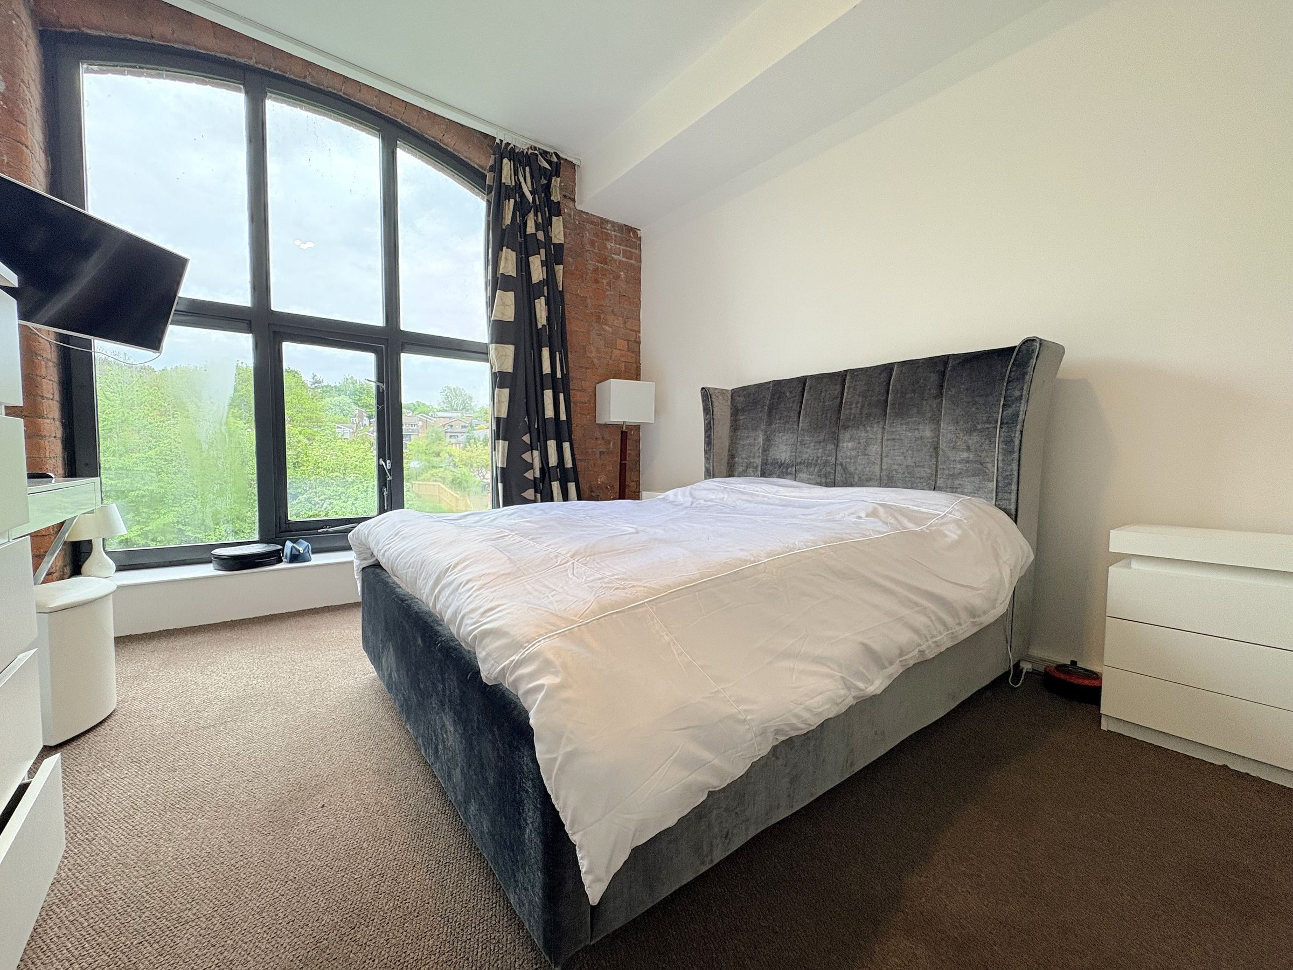
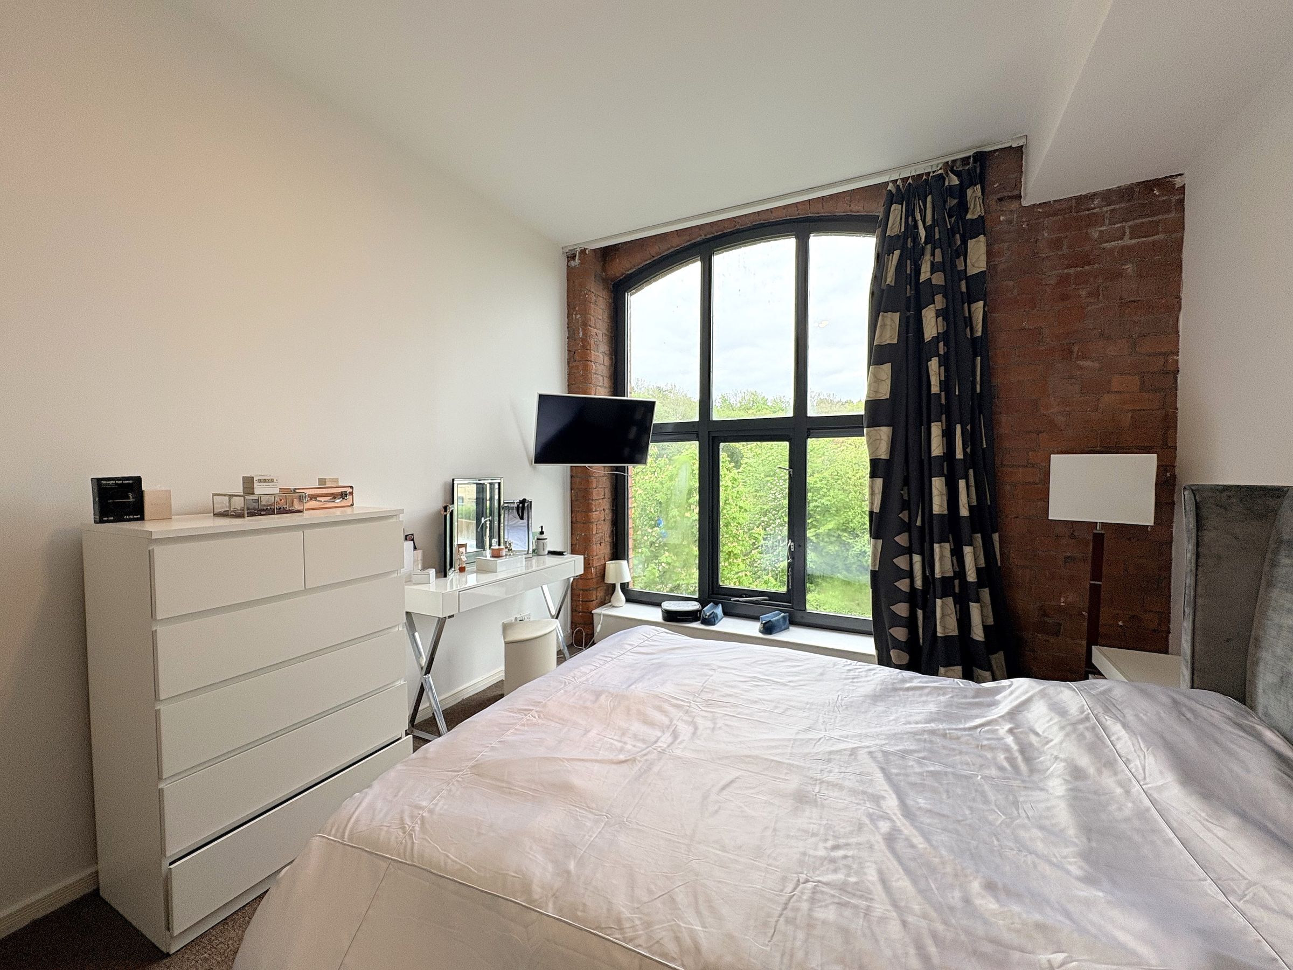
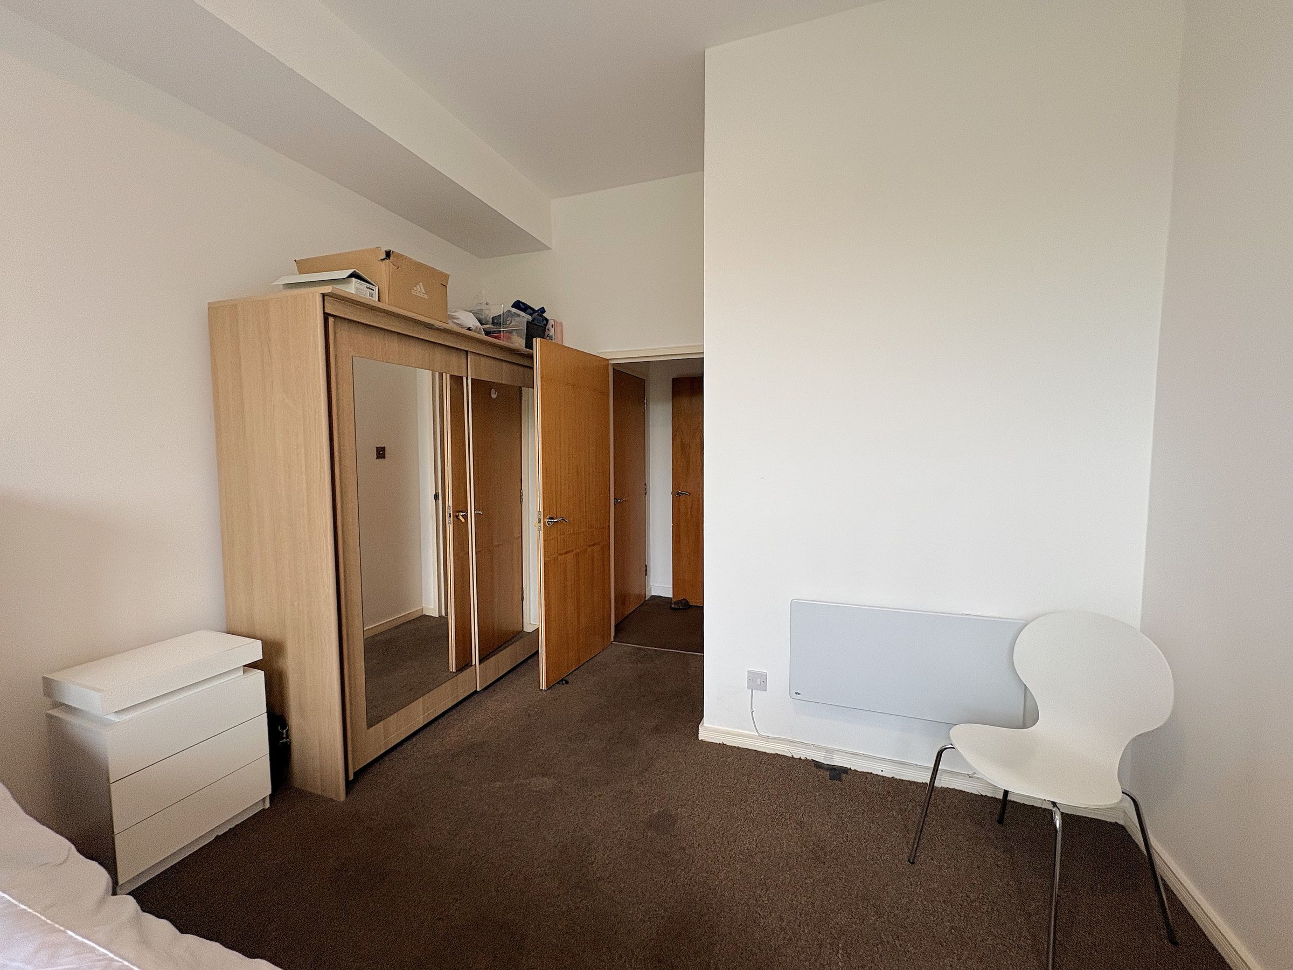
Further along the corridor is a spacious double bedroom, enhanced by a striking large industrial-style window which floods the room with natural light. Neutrally decorated and carpeted for comfort, the bedroom offers ample space for furnishings and benefits from an additional storage cupboard.

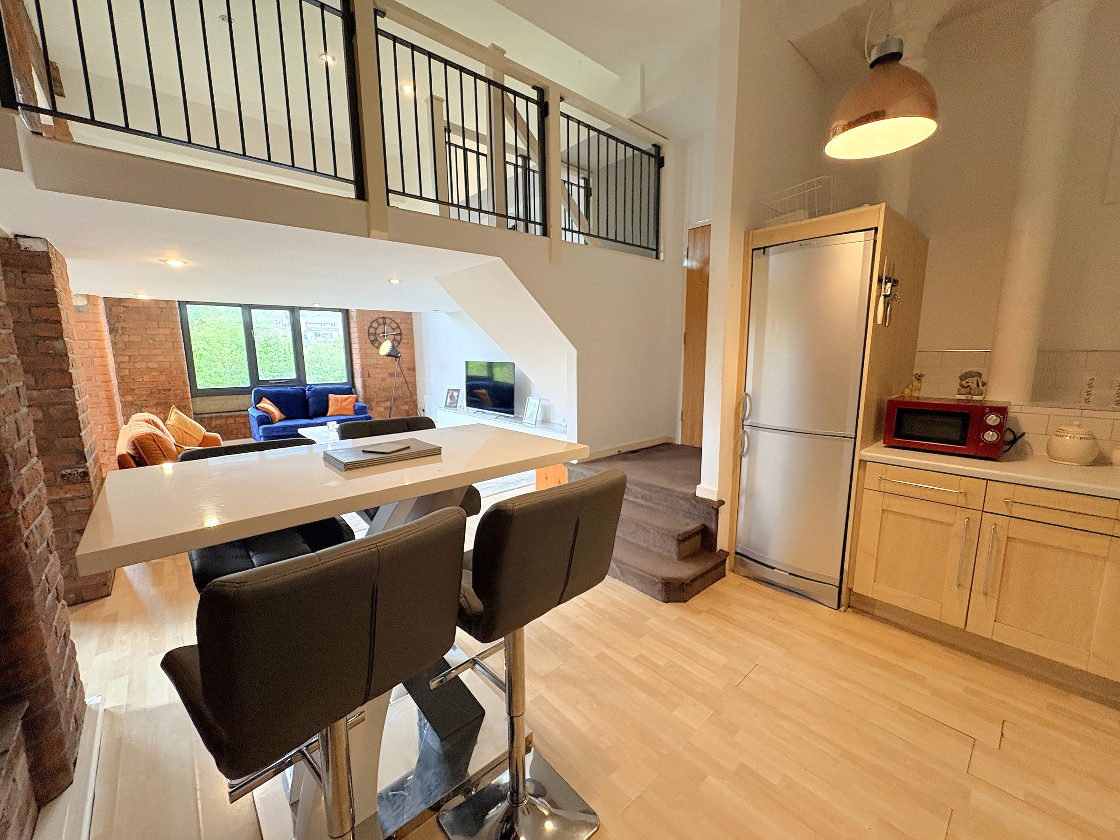
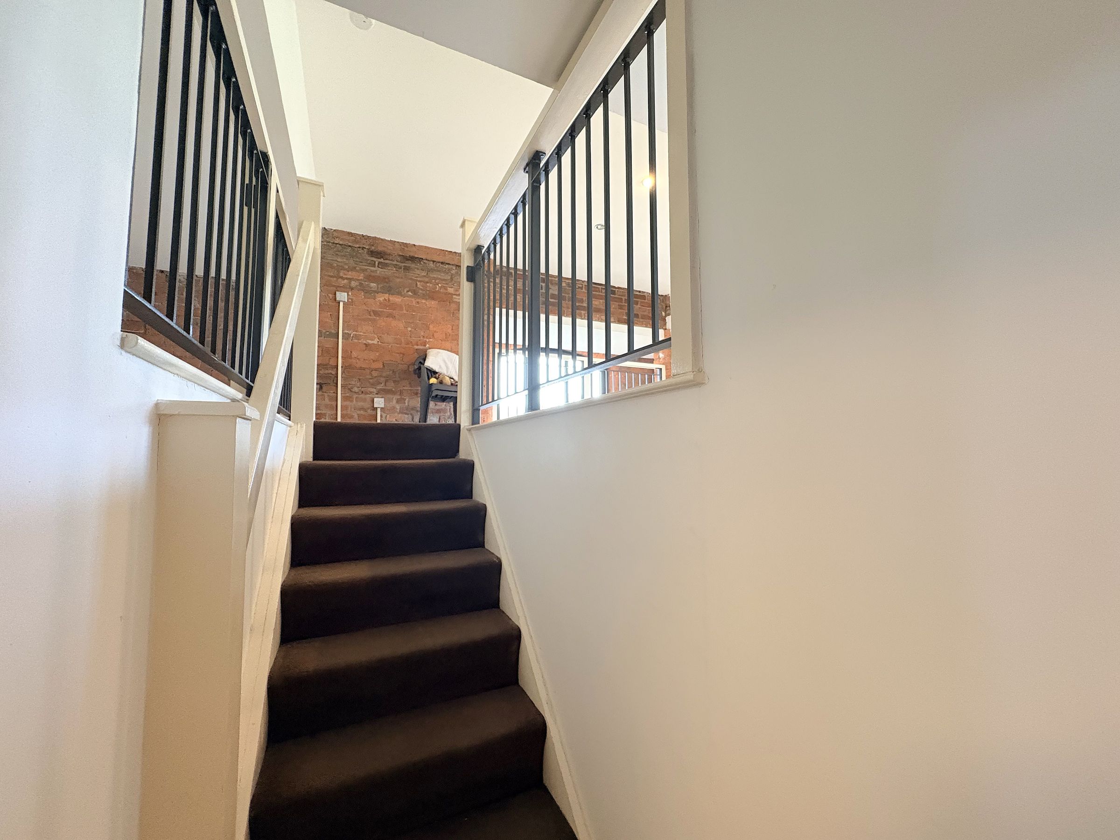
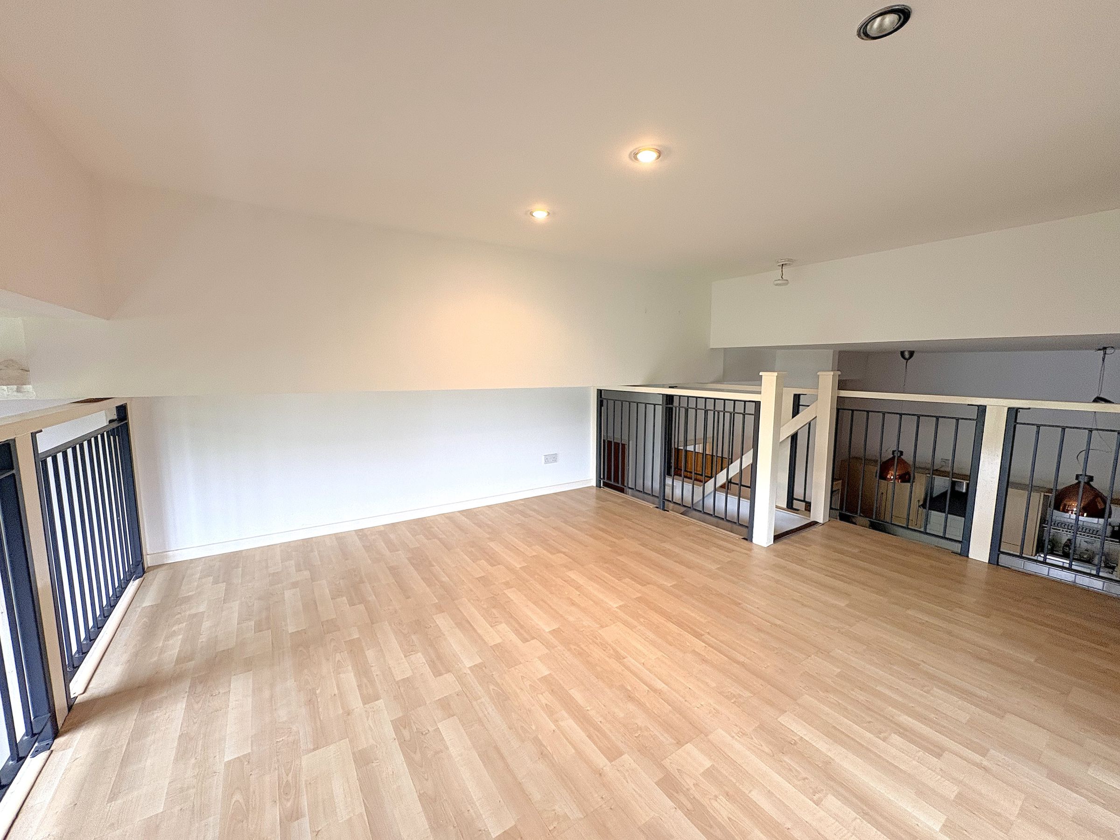
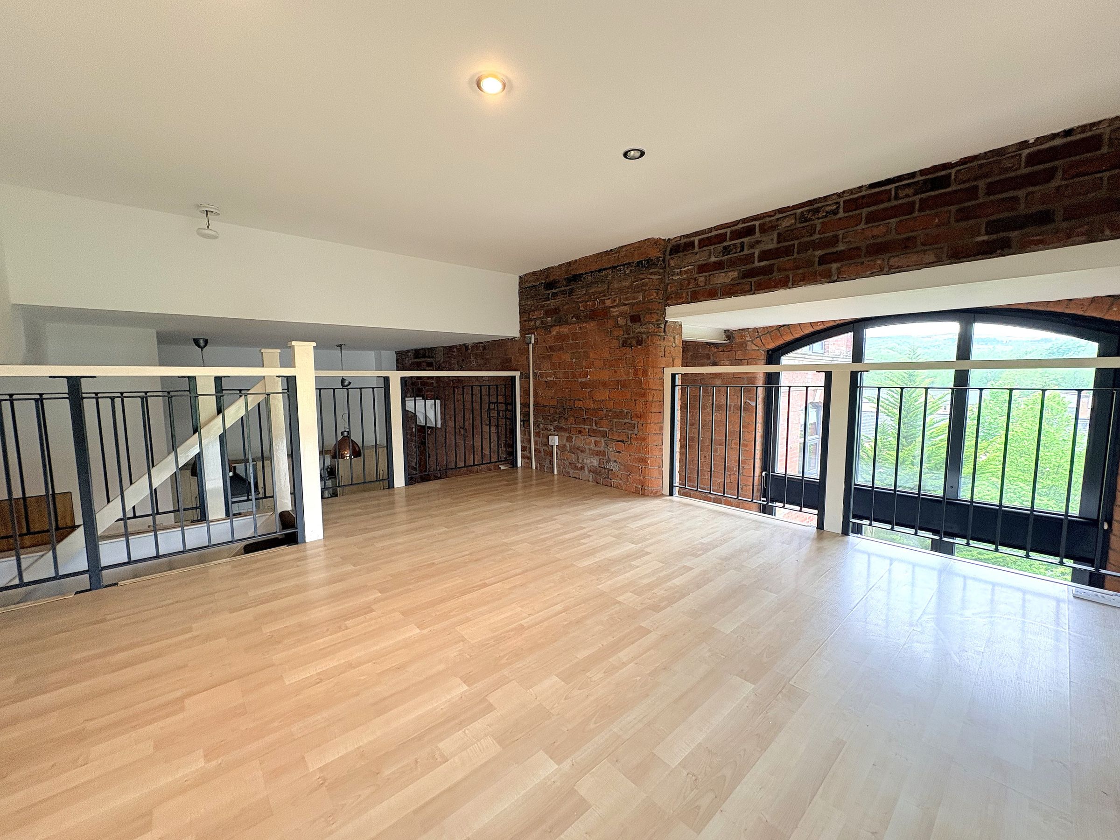
At the end of the hallway, a door leads to a staircase rising to the impressive mezzanine bedroom. Overlooking the living area below, this spacious second bedroom features laminate flooring and stylish fenced-style walls, creating a modern loft-style feel while maintaining an open and airy atmosphere.

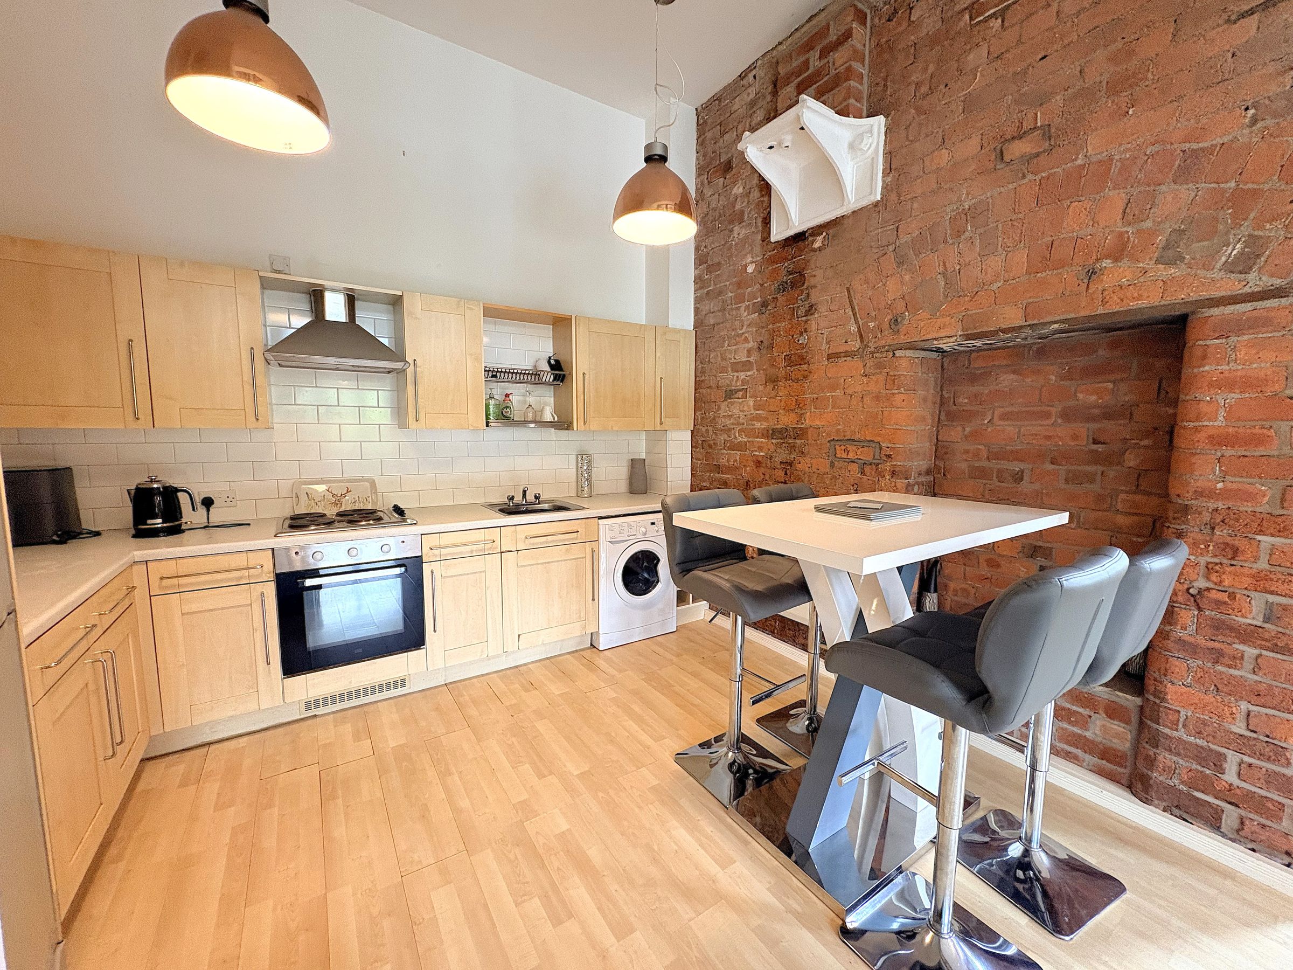
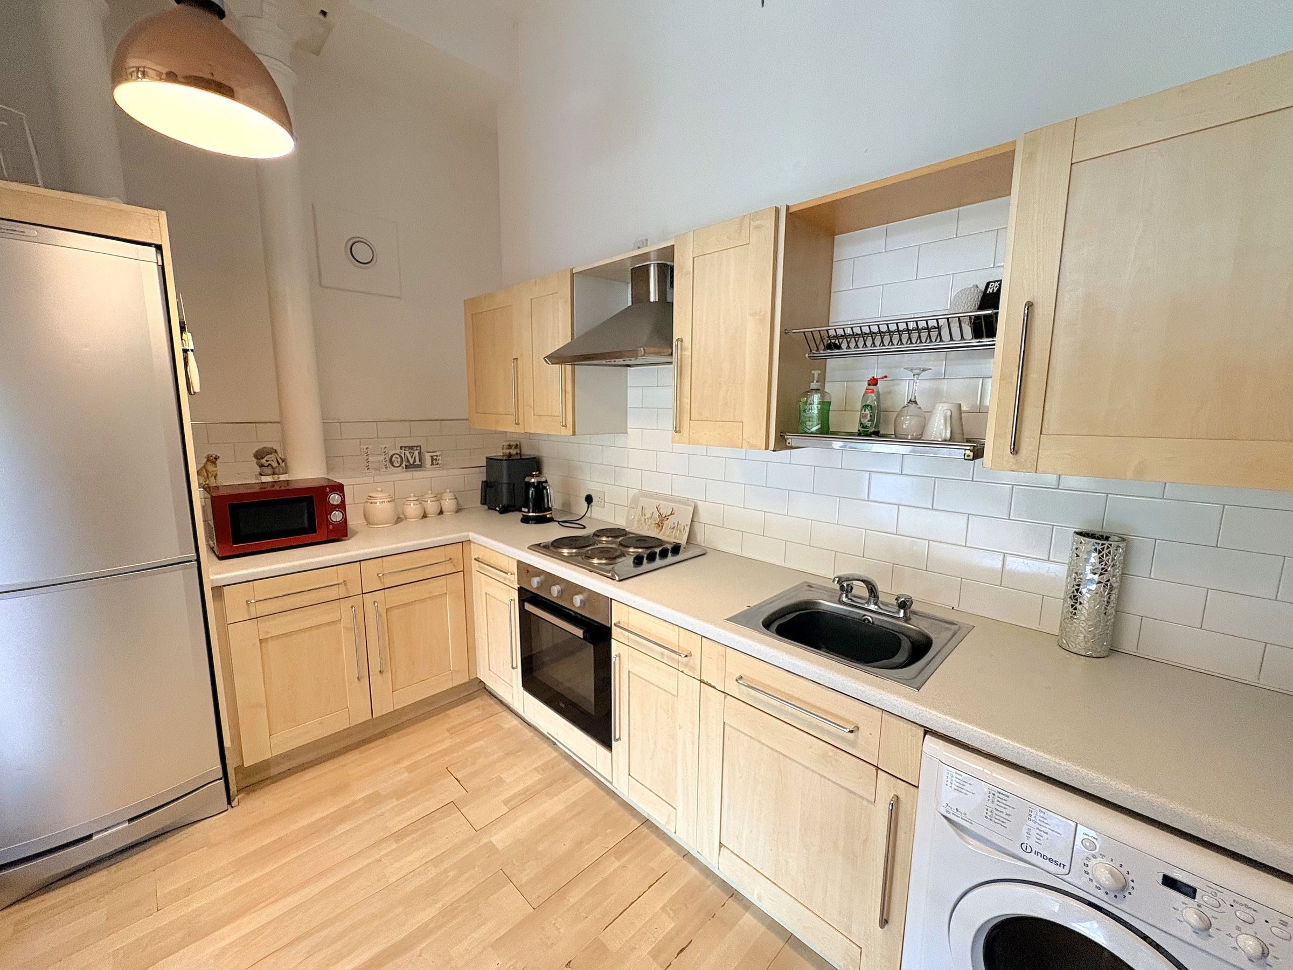
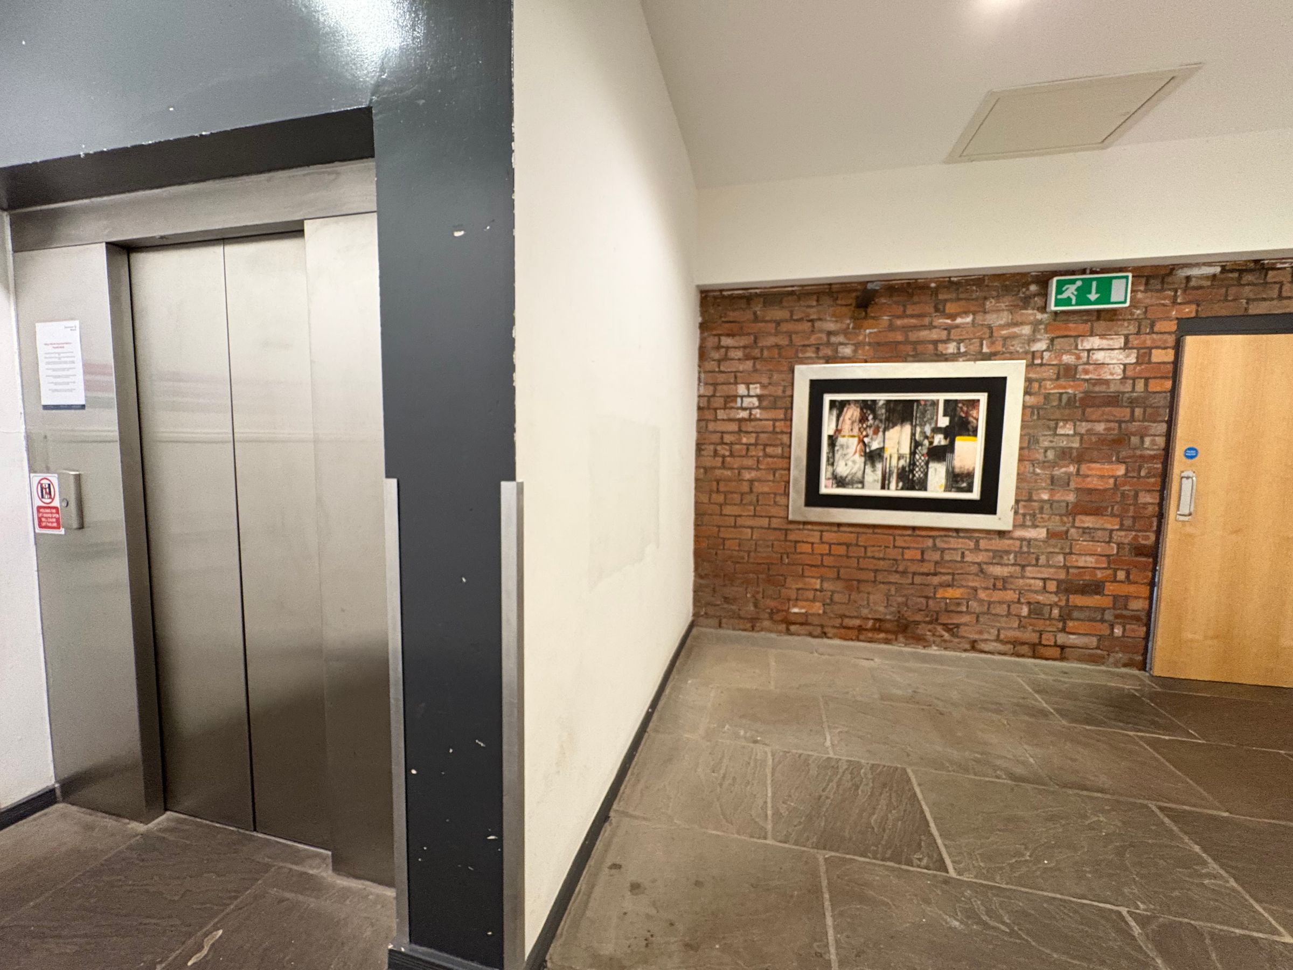
The main living area is accessed directly from the hallway via three steps down into a stunning open-plan space full of character. Featuring exposed brickwork, industrial pillars, laminate flooring and large multi-aspect industrial windows, the room offers an abundance of natural light and a distinctive urban aesthetic. The fitted kitchen is complete with light wood units, an electric cooker and space for appliances. With no gas supply to the property, the apartment benefits from an all-electric setup. There is also ample room between the kitchen and living area to comfortably accommodate a dining table, making the space ideal for both relaxing and entertaining. The building has lift access to all floors.

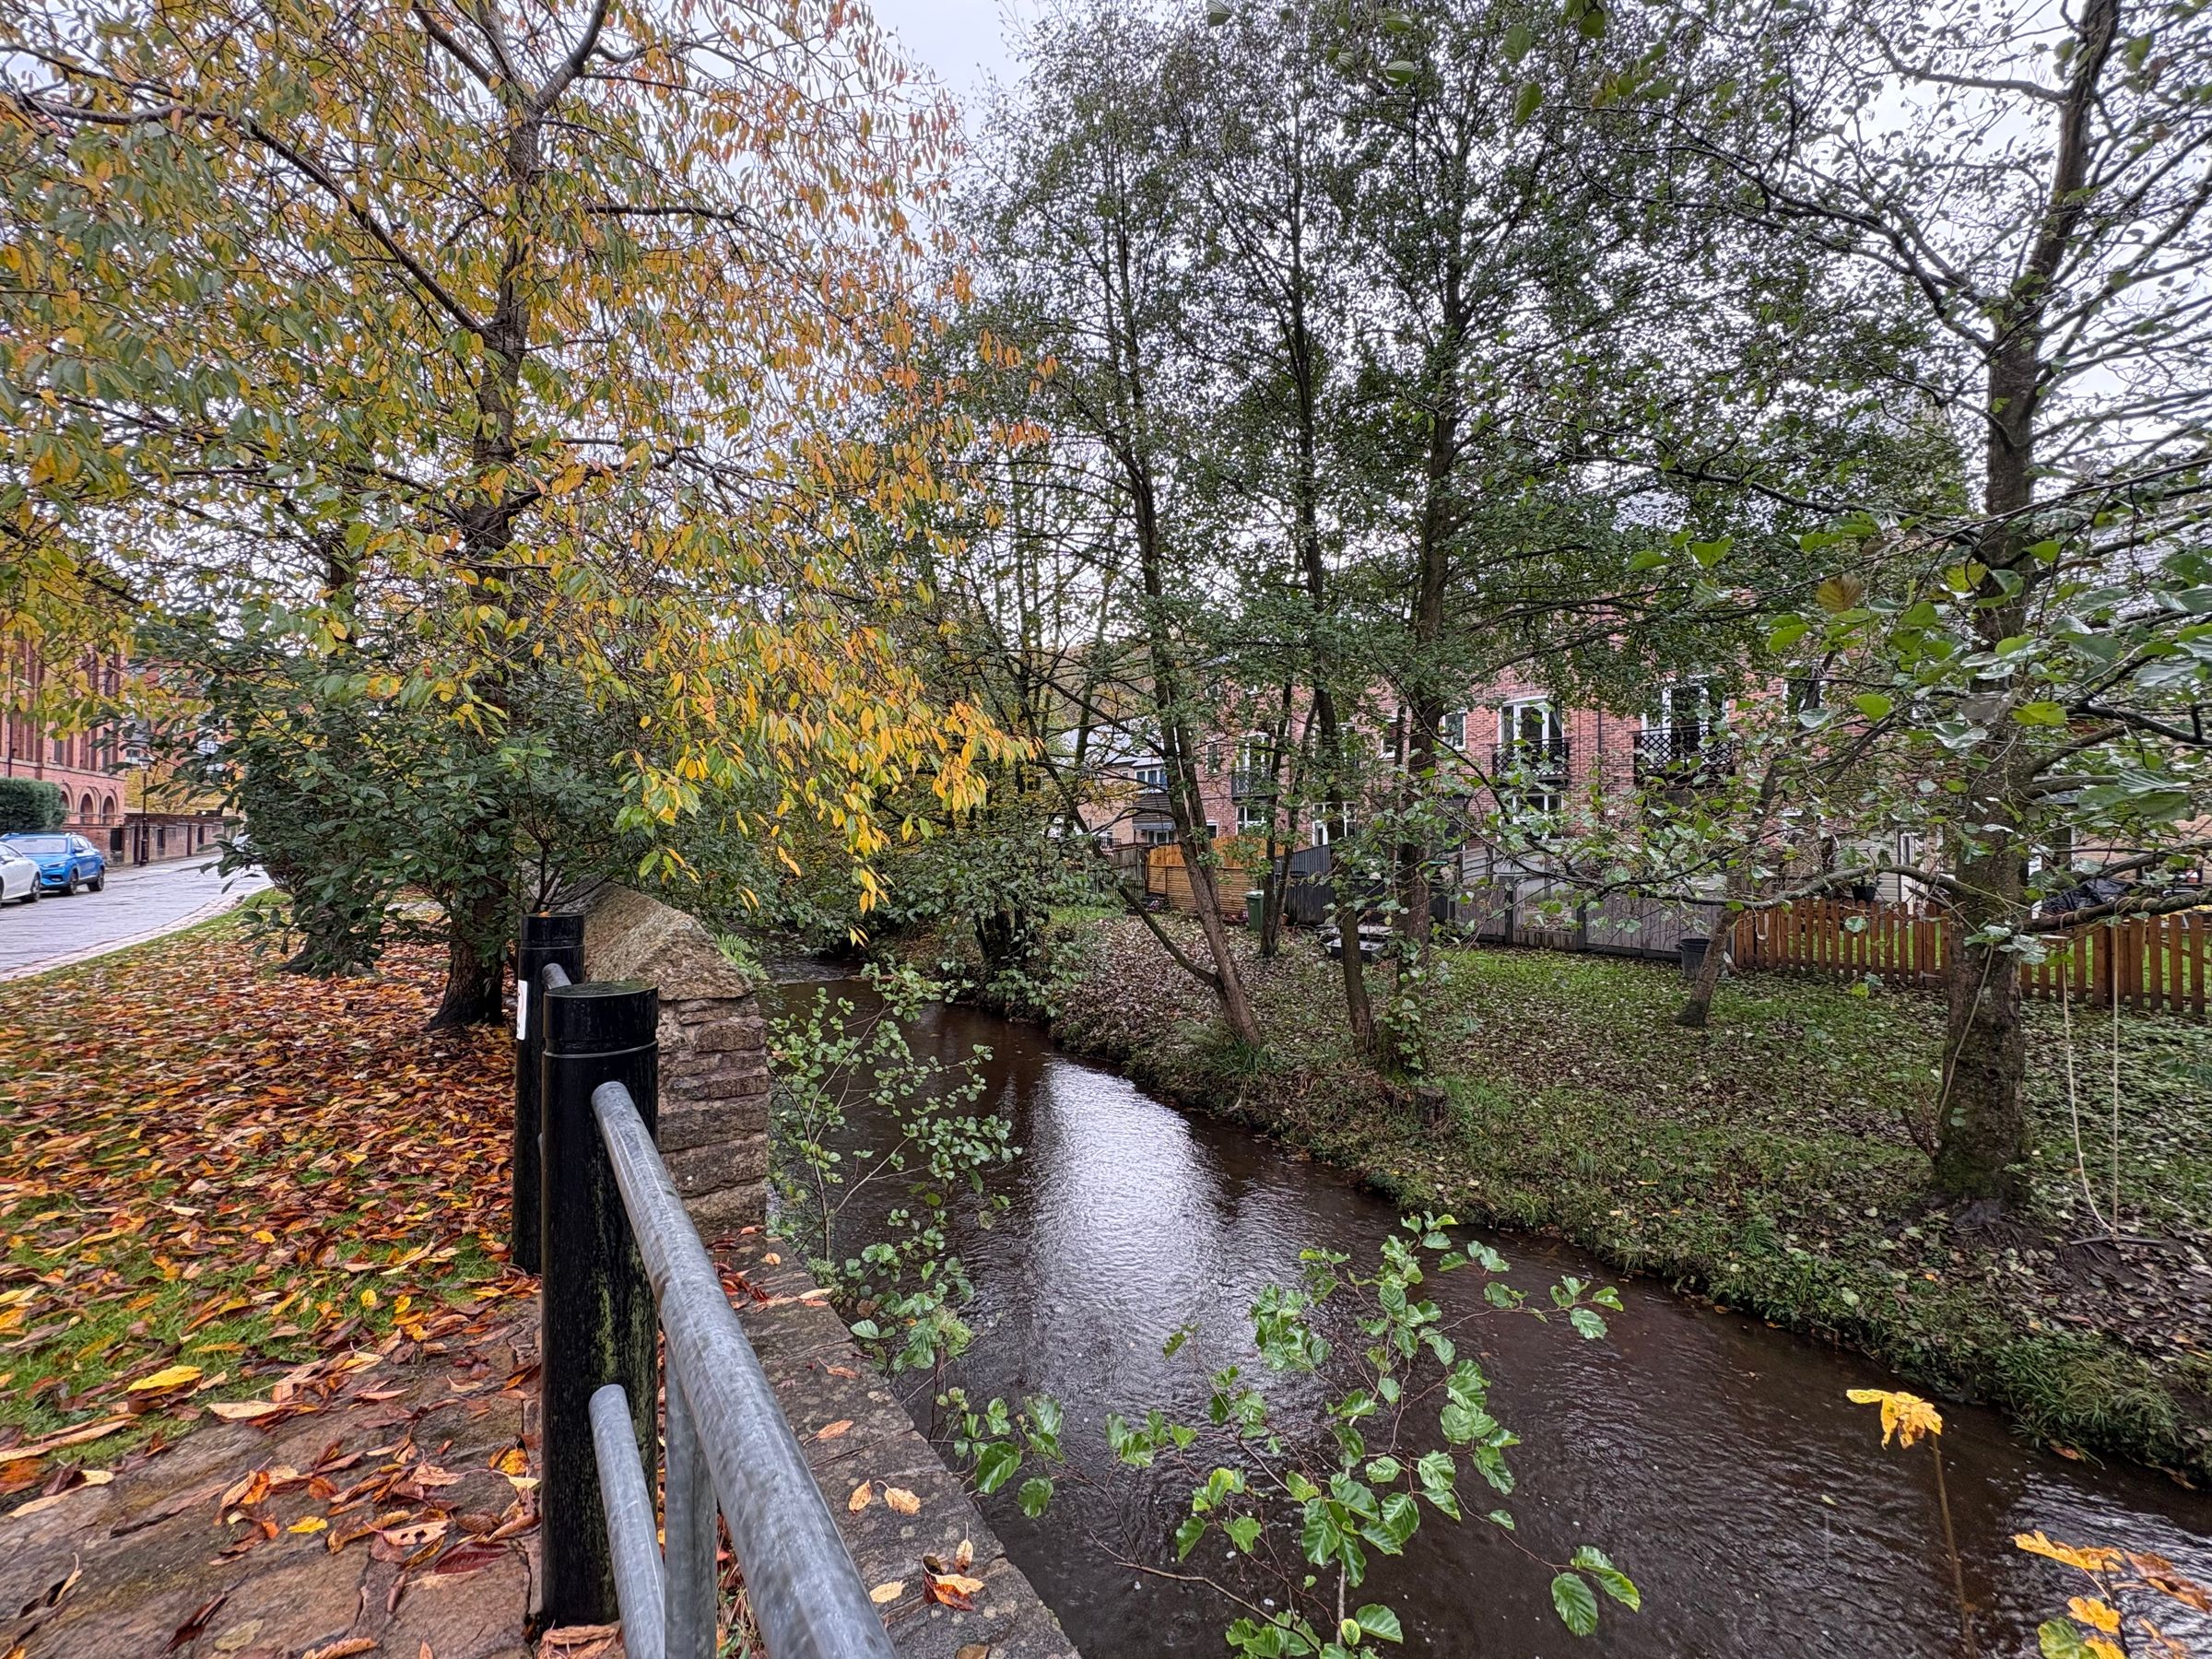
Positioned just off Blackburn Road, the location offers excellent access to local amenities. You'll find a variety of independent shops, cafes and well-regarded pubs, as well as scenic walking routes along Eagley Brook and the surrounding countryside.

Excellent road links via the A666 and M61 make travel throughout Greater Manchester and beyond quick and convenient. The road leading up to the apartments is serviced by a bus route offering convenience for those who don’t drive.

This beautiful apartment combines character, comfort and convenience in one of the area’s most desirable developments, it presents a fantastic opportunity for those seeking a stylish, low-maintenance home in a well-connected and vibrant location. Viewings are highly recommended to fully appreciate everything this property has to offer. Call us now to arrange your viewing!

Service Charge - £227pm

Key details

Broadband: up to 1000mbps

Parking: Allocated parking

850ft2 floor area

22863ft2 plot size

Leasehold

Council tax band D

Additional information

Near the property

Schools
Transport

Rooms and dimensions

Entrance Hall

7' 11" x 4' 10" (2.42m x 1.47m)

Max

Living Room

18' 1" x 17' 7" (5.52m x 5.36m)

Max

Kitchen

7' 6" x 9' 3" (2.28m x 2.83m)

Bathroom

7' 5" x 6' 6" (2.27m x 1.97m)

Bed 1

19' 4" x 11' 7" (5.90m x 3.52m)

Max

Bedroom 2 (Mezzanine)

13' 8" x 14' 1" (4.16m x 4.28m)

Properties you may like

Copyright The Purple Property Shop 2026
Built with Spectre, powered by Street.