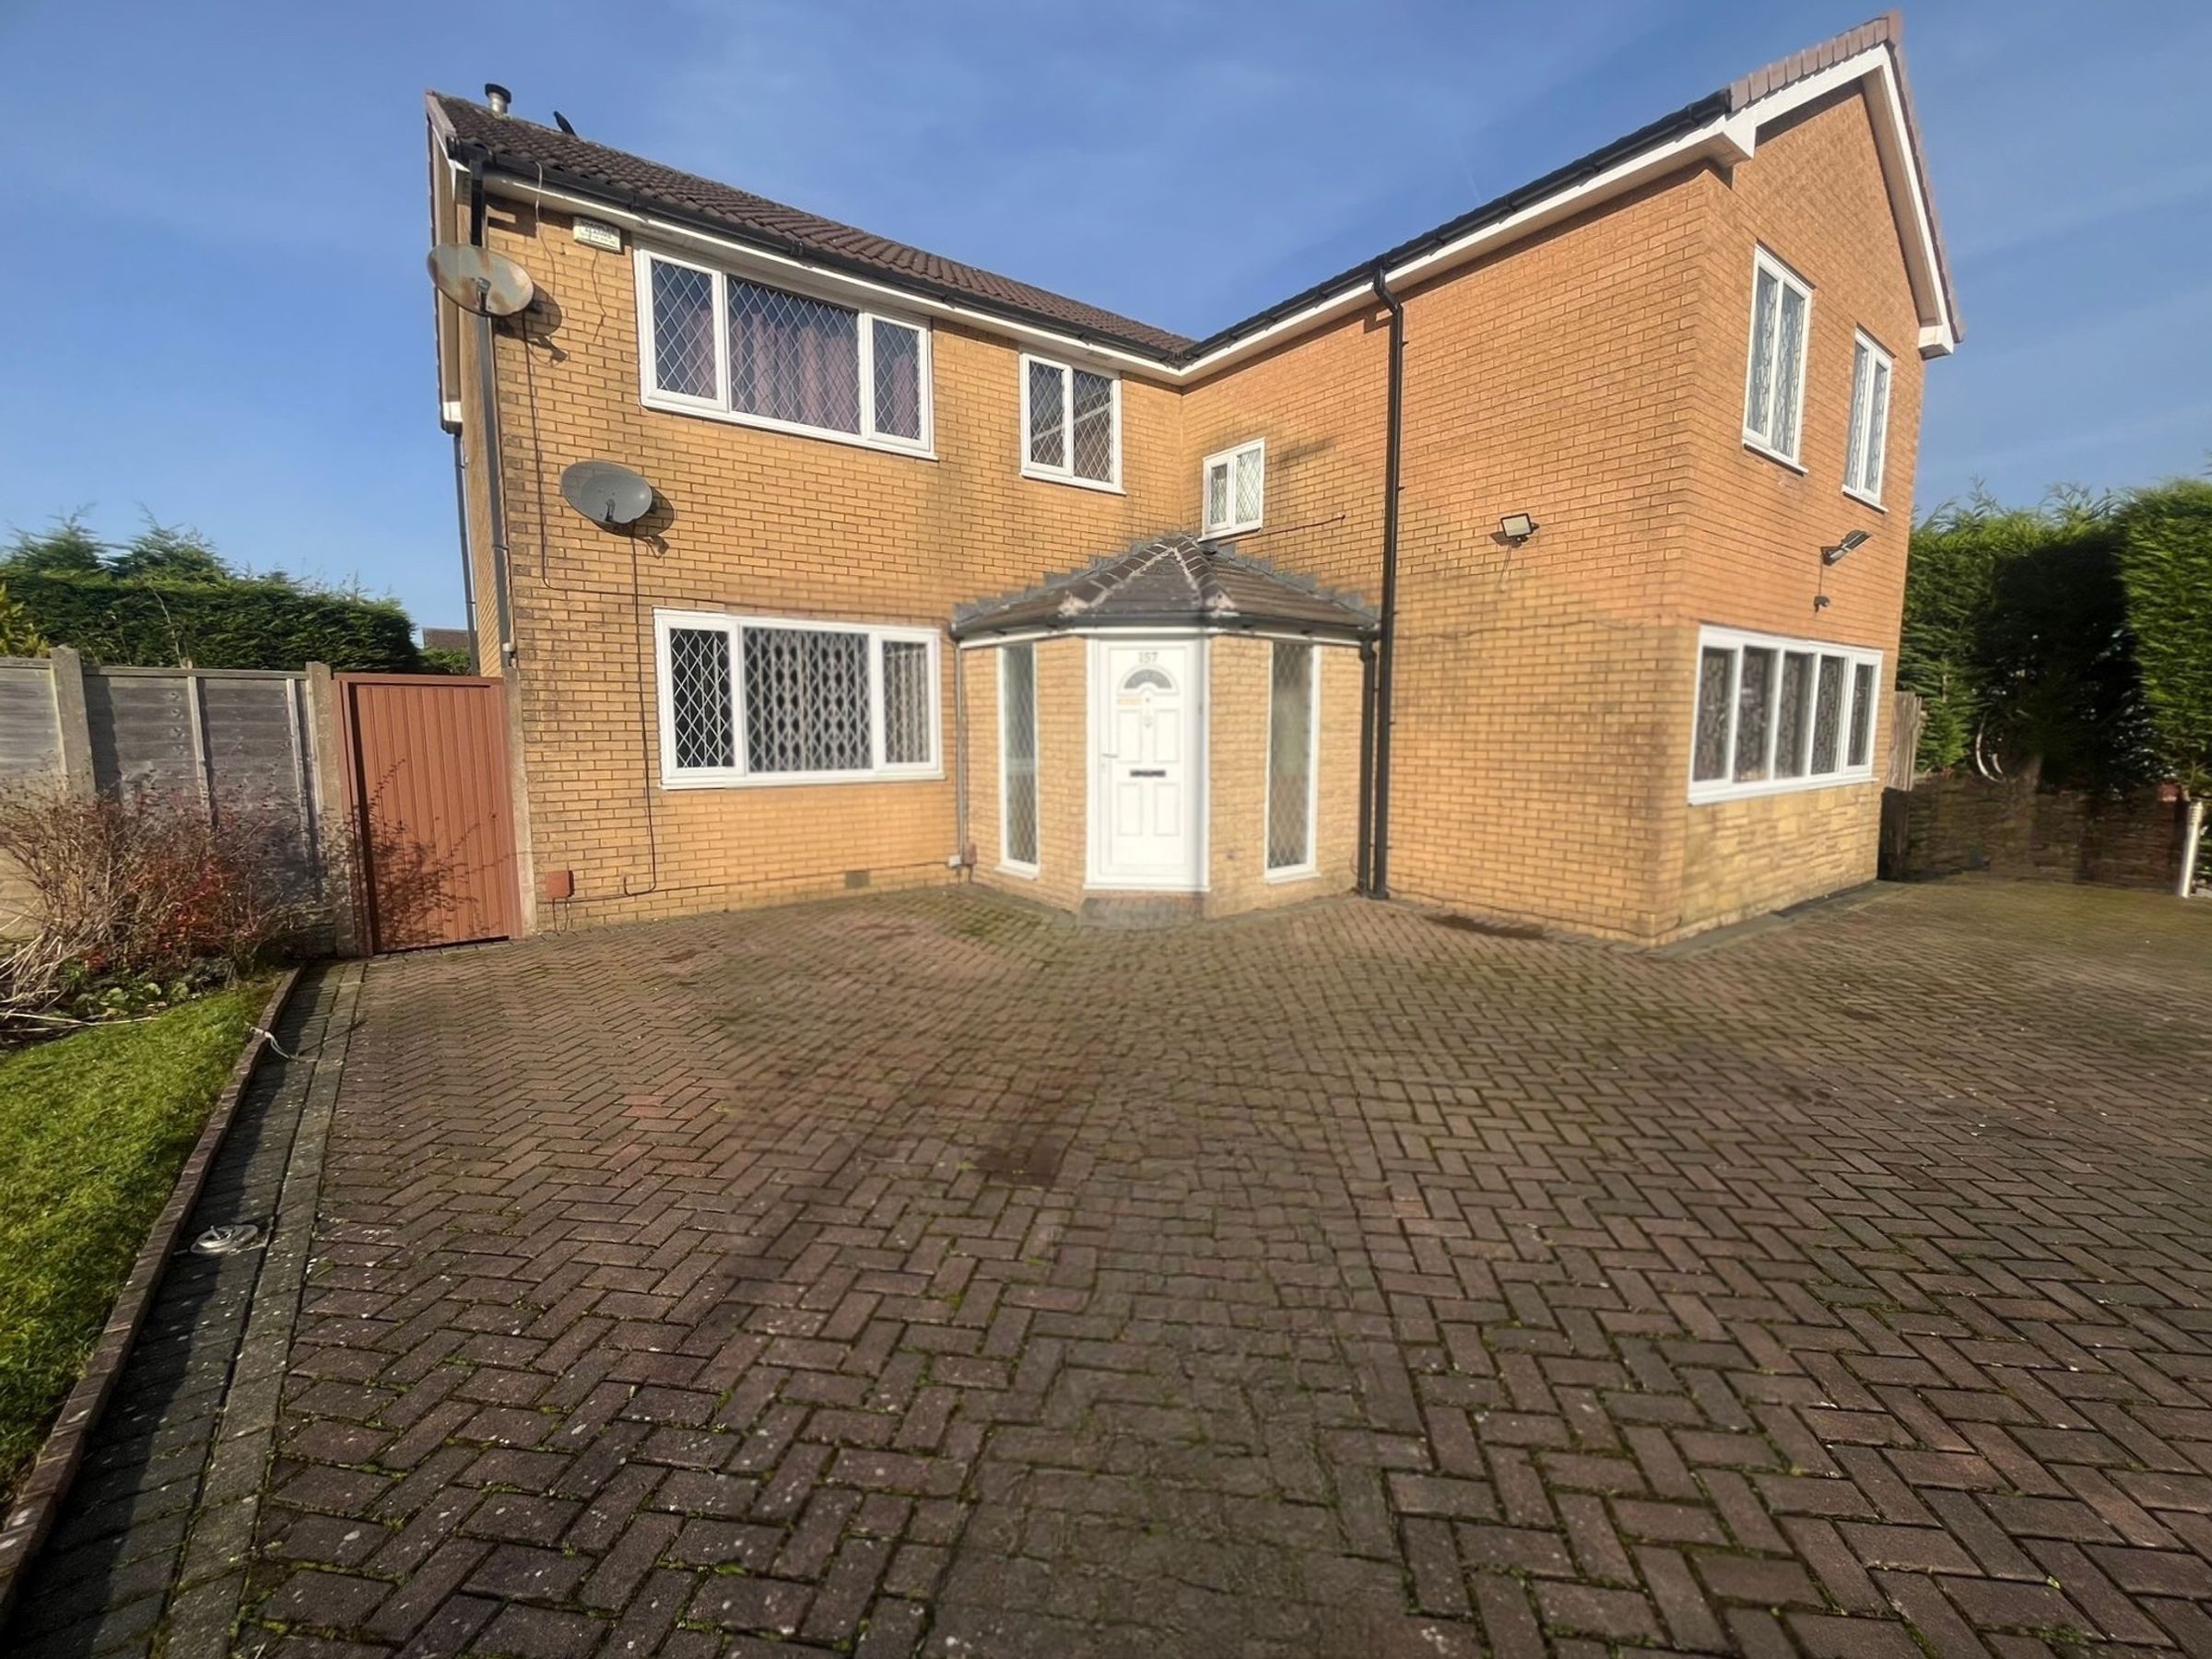
Like the look of this property?
We would love to hear from you and arrange a viewing of this property. Get in touch now!
Looking to sell a property?
You can get a free online or in person valuation.
Property features
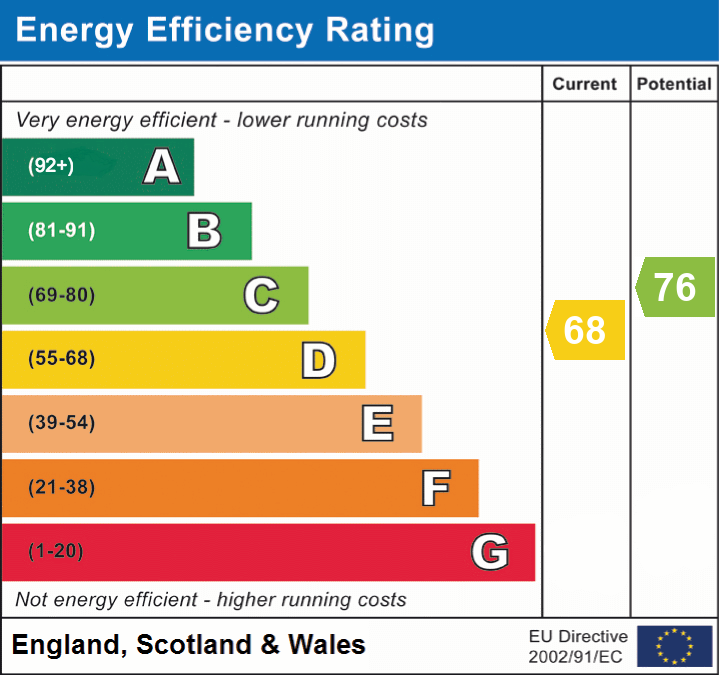
EPC - D
Five Bedroom Detached Family Home
Two Reception Rooms and an Office
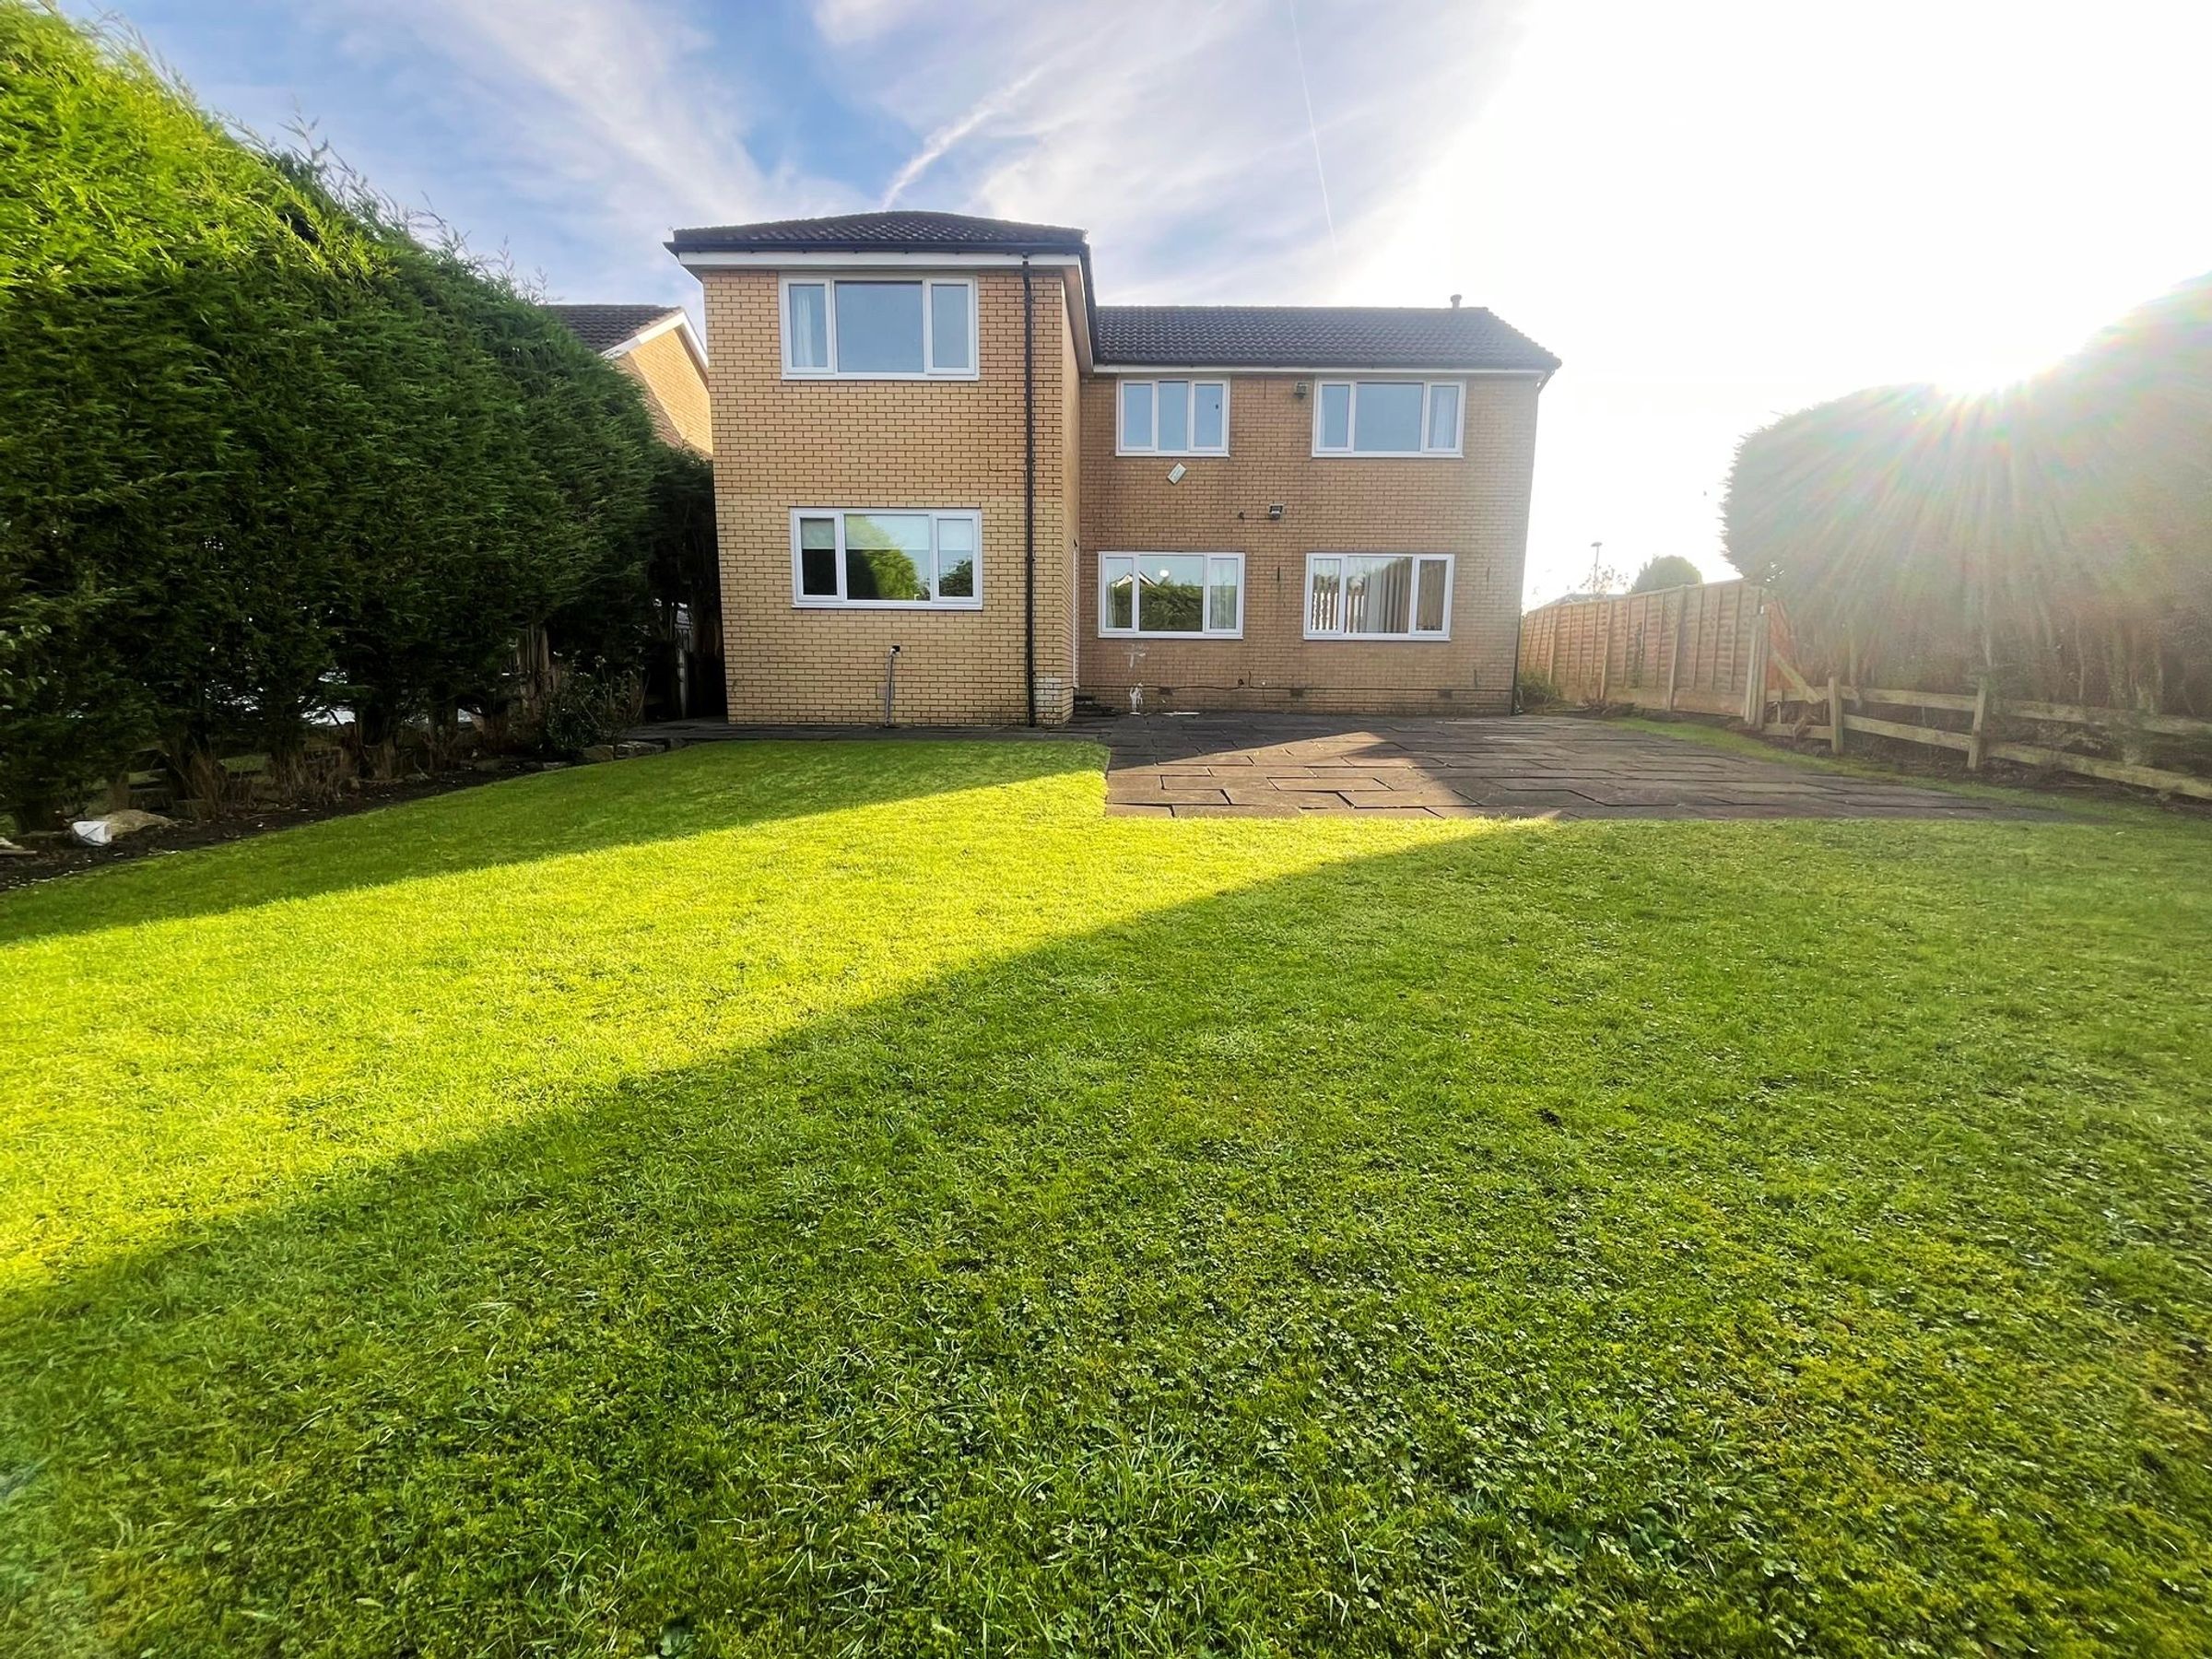
Large Garden with Lawn to the Rear
Multi Car Driveway
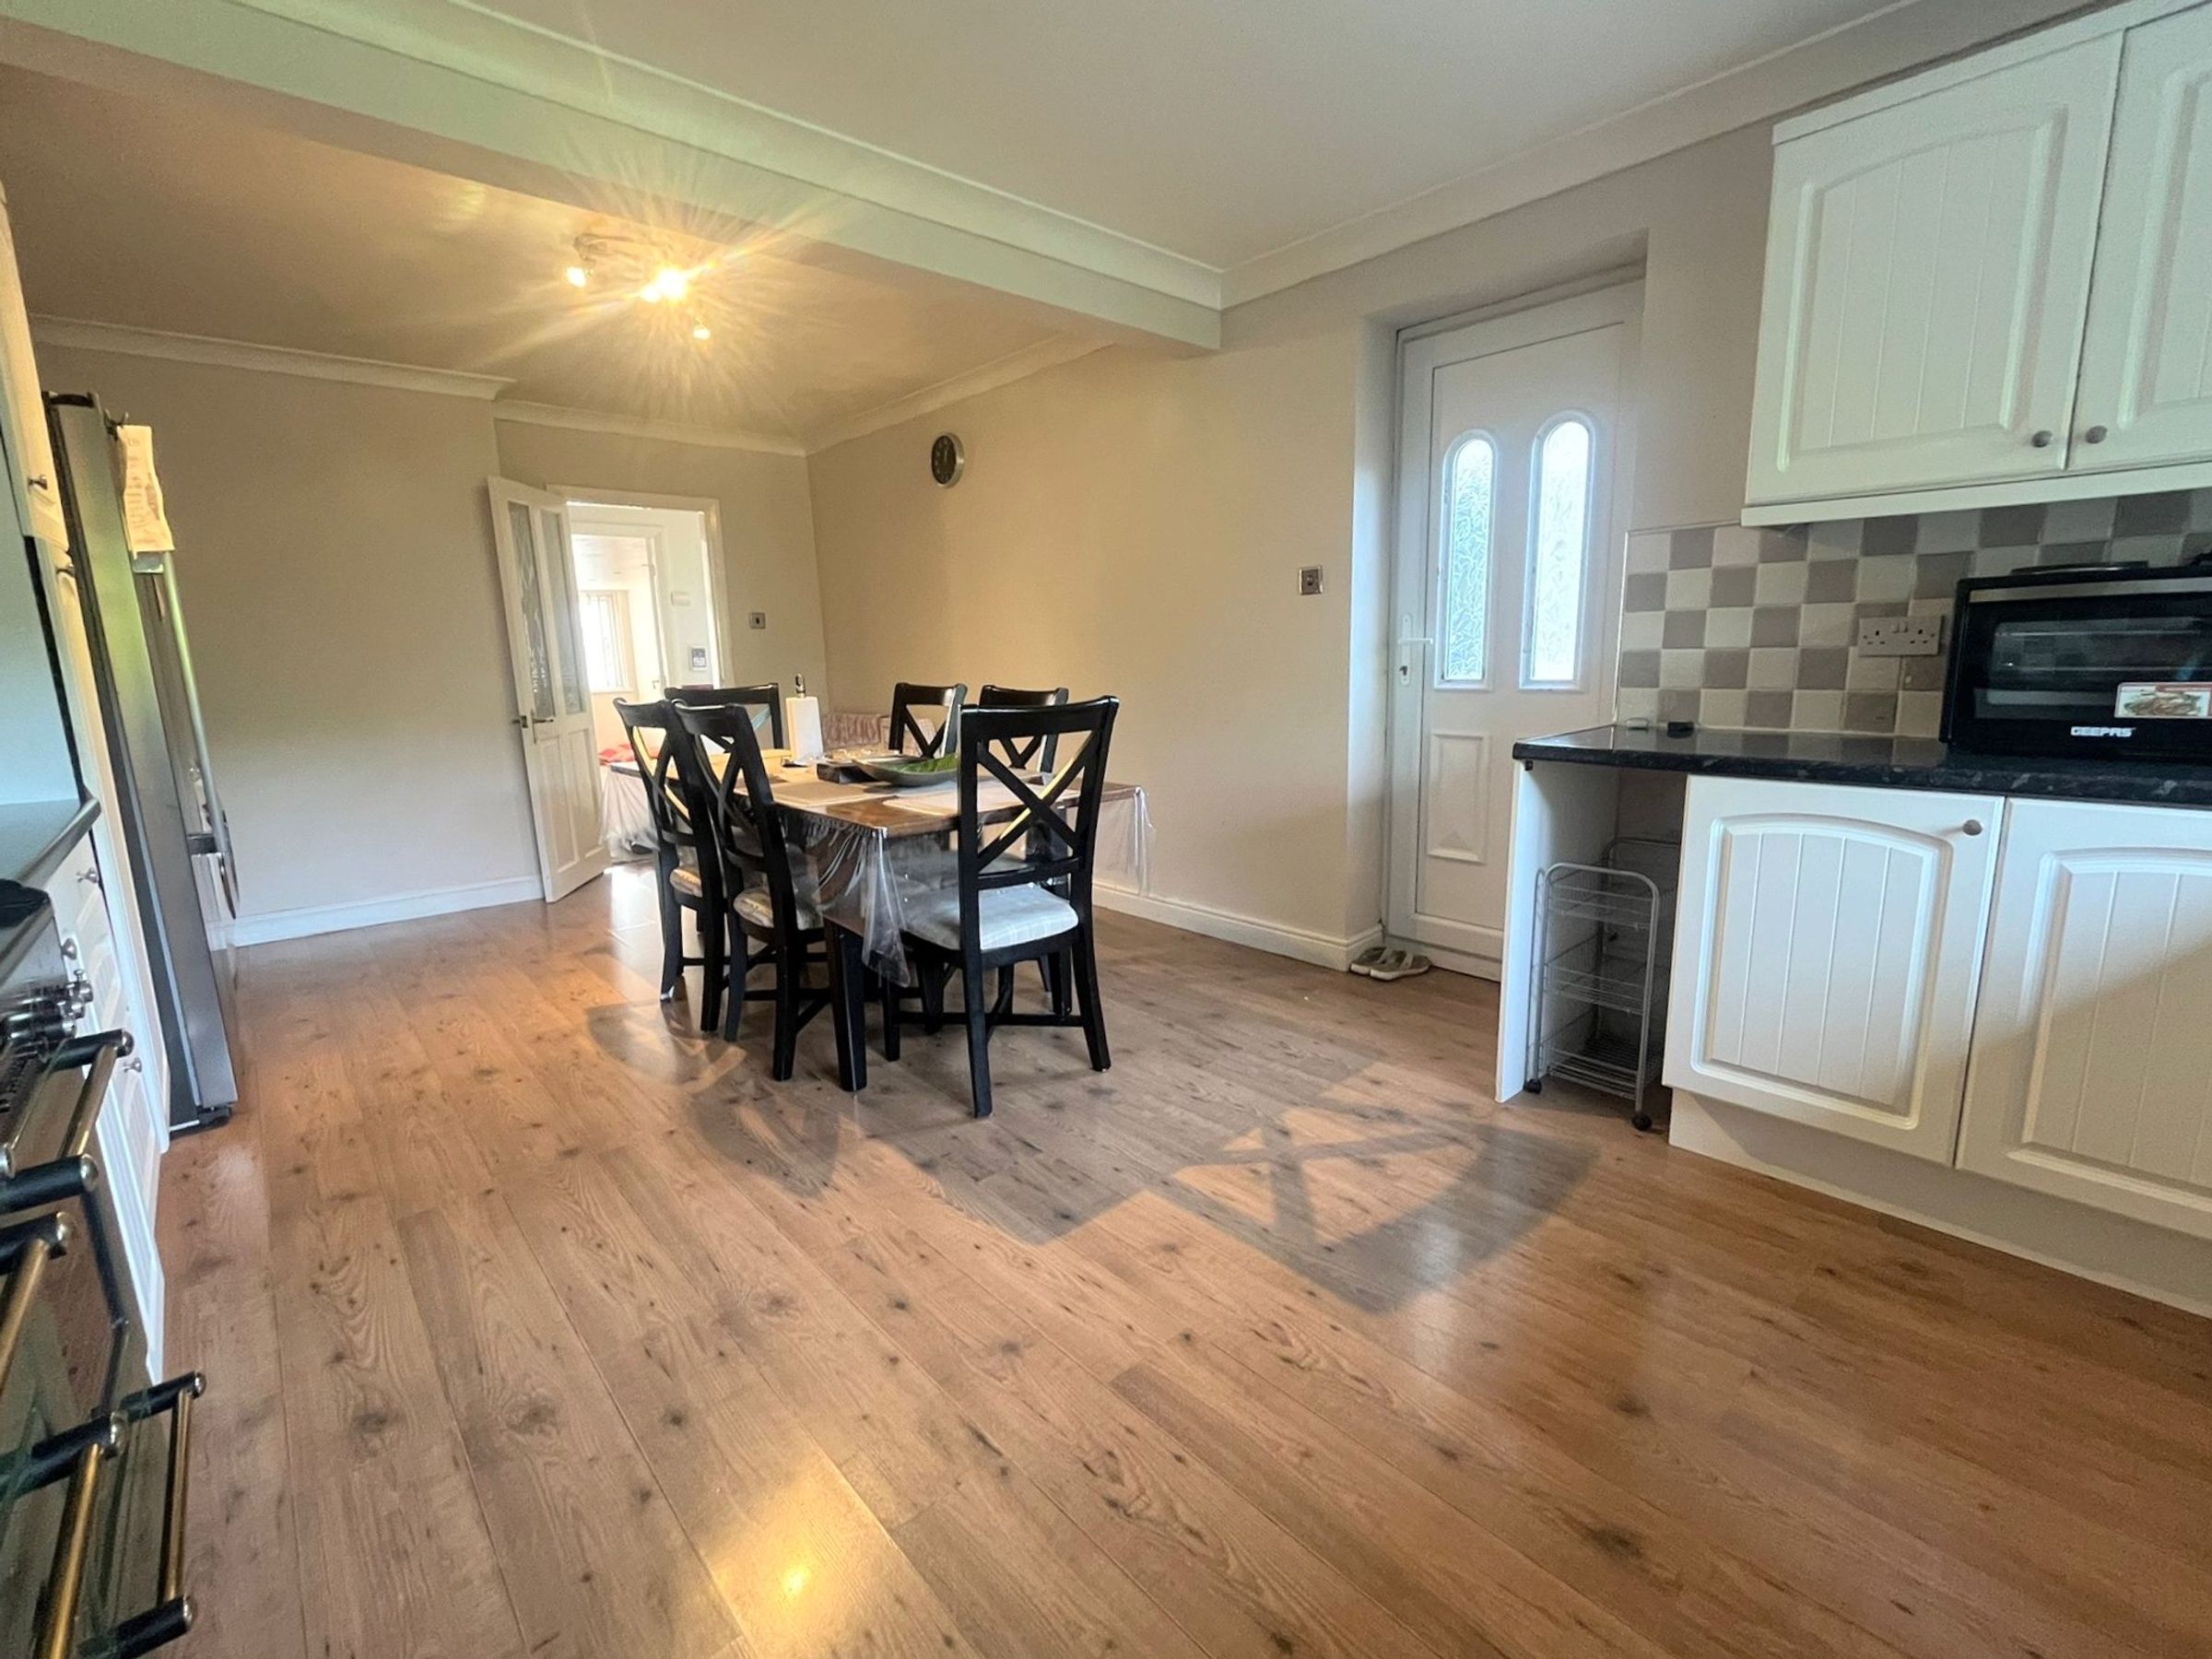
Spacious, Modern Kitchen/Diner
Great Family Home
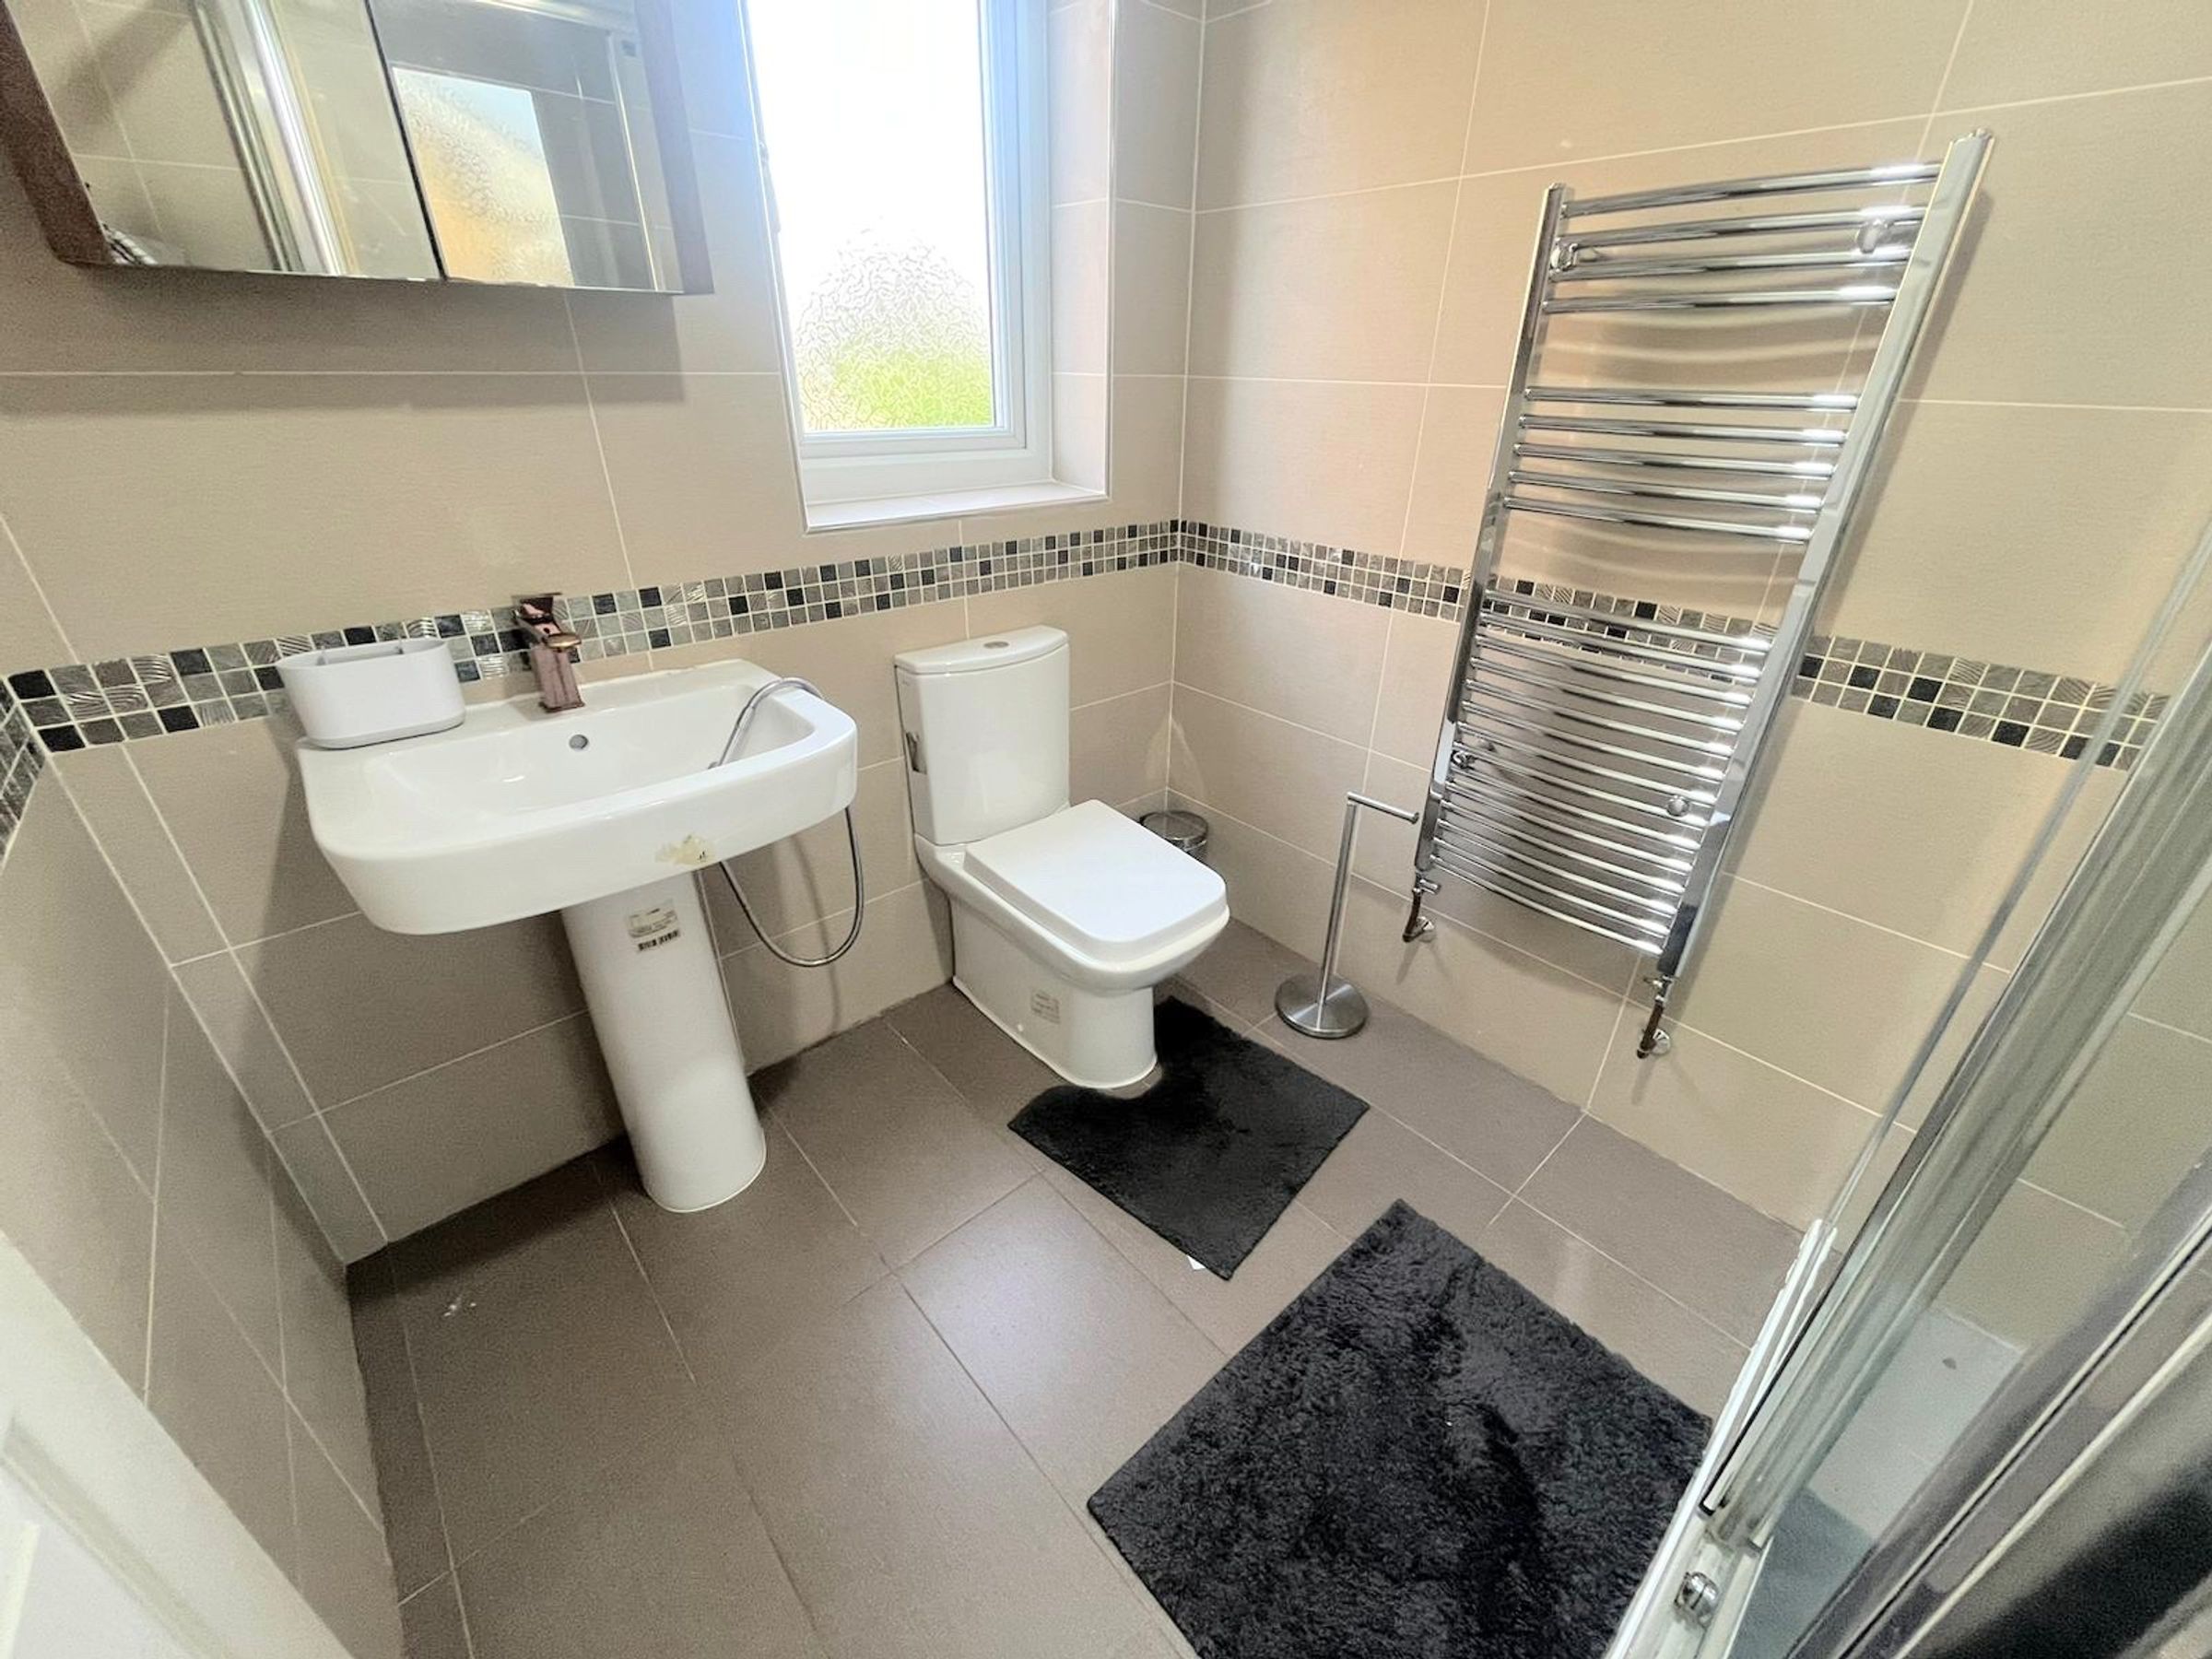
Ensuite and Downstairs WC
No Onward Chain!
About this property
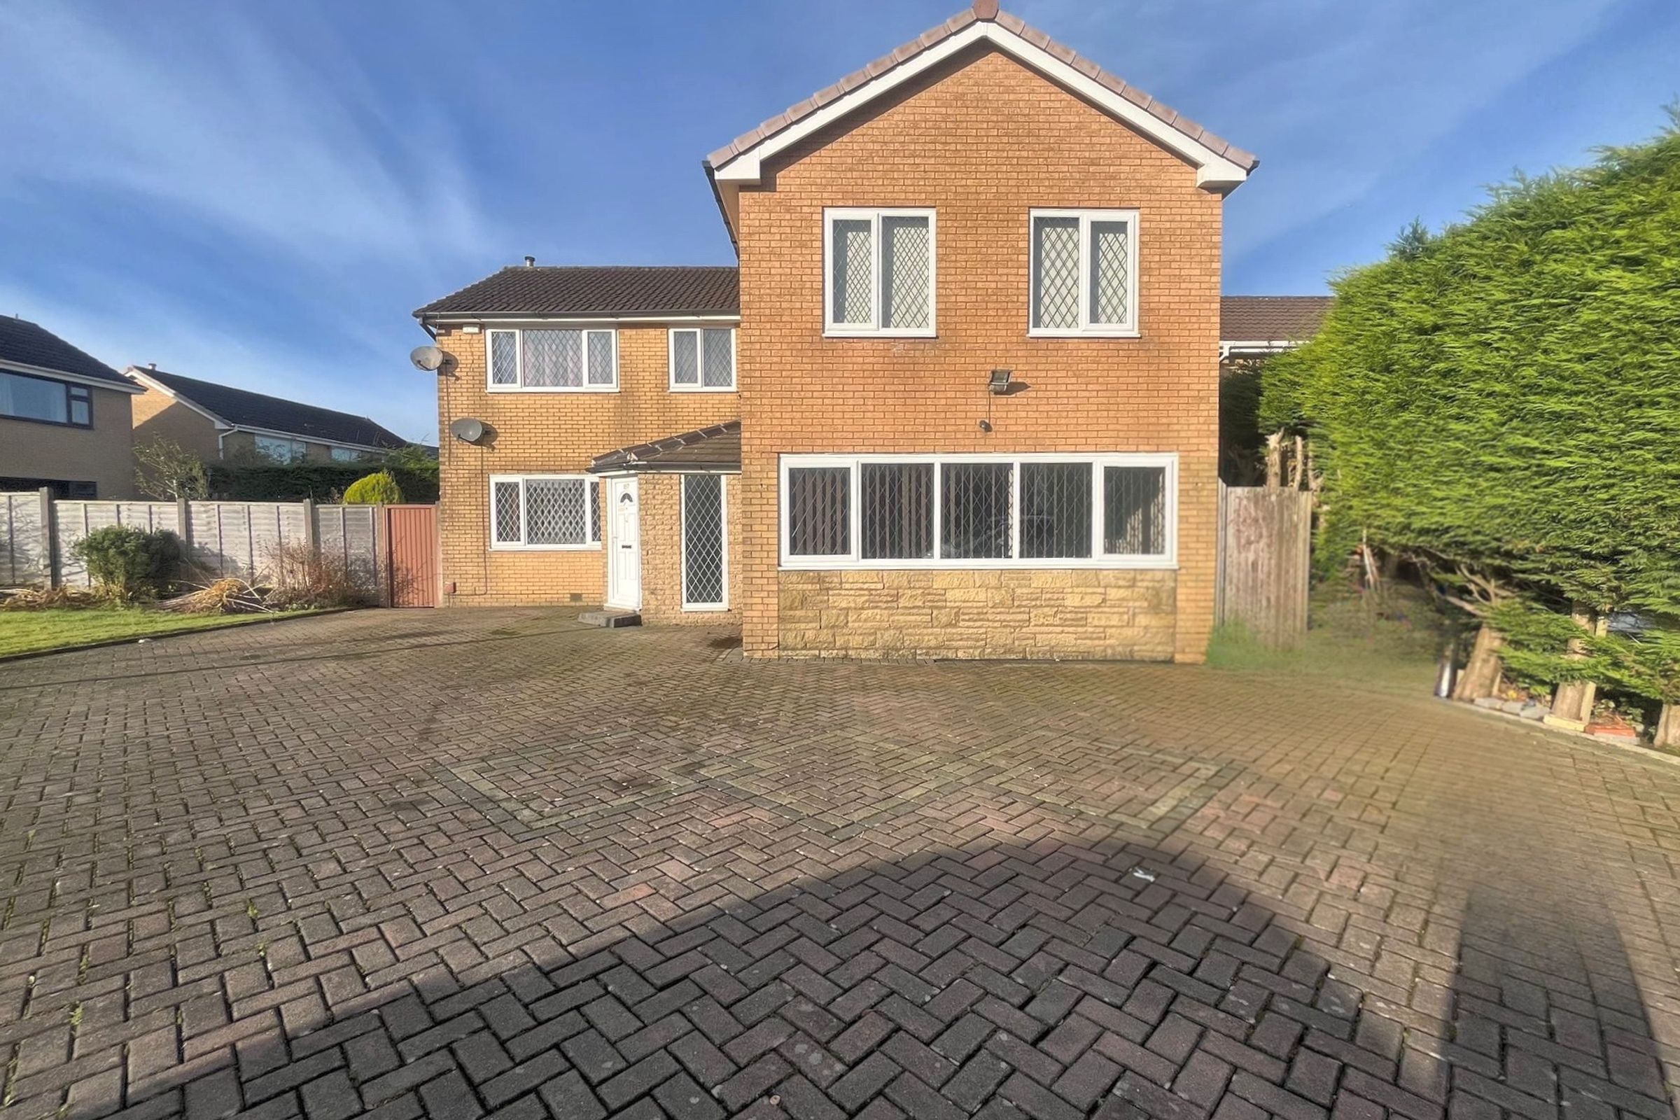
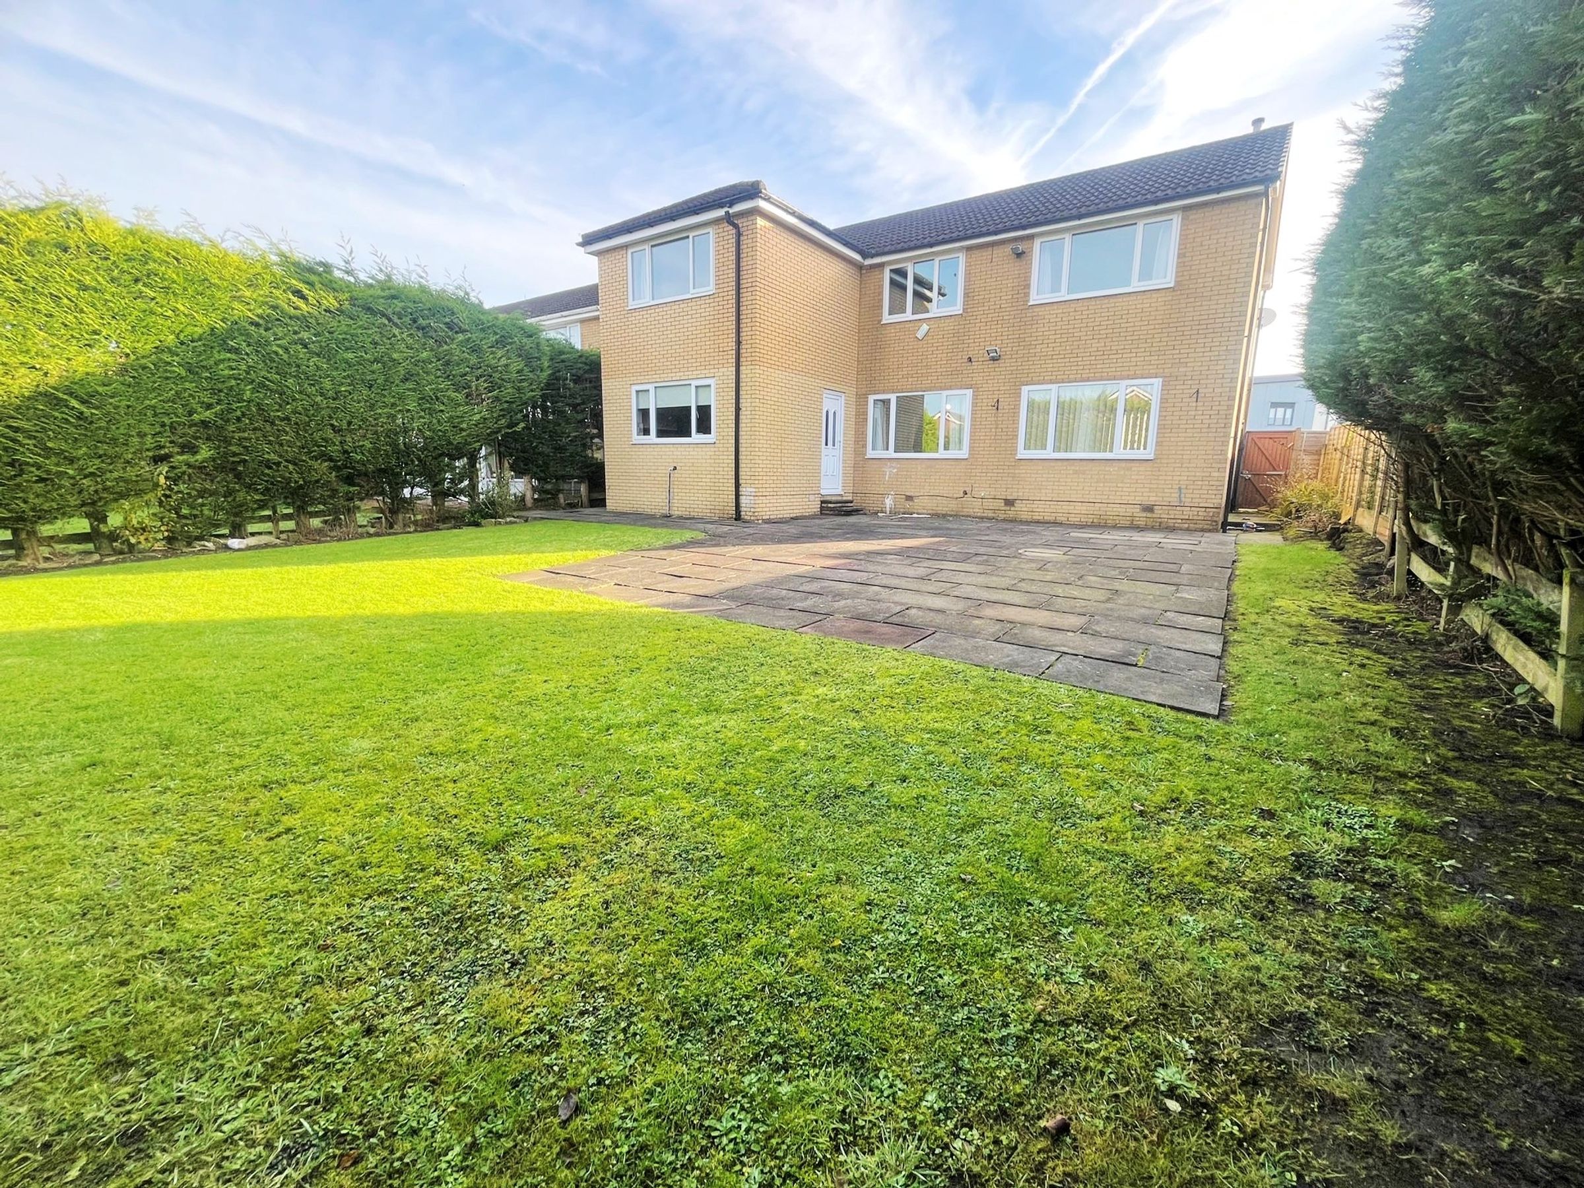
The Purple Property Shop are pleased to welcome to the market this impressive, spacious, five bedroom family home situated closely to local amenities and across the road from Rumworth School, while also being a stones throw away from Ladybridge High School and St Mary's Primary School. The property is sat on a substantial plot with a driveway for several cars and there's a large garden to the rear.
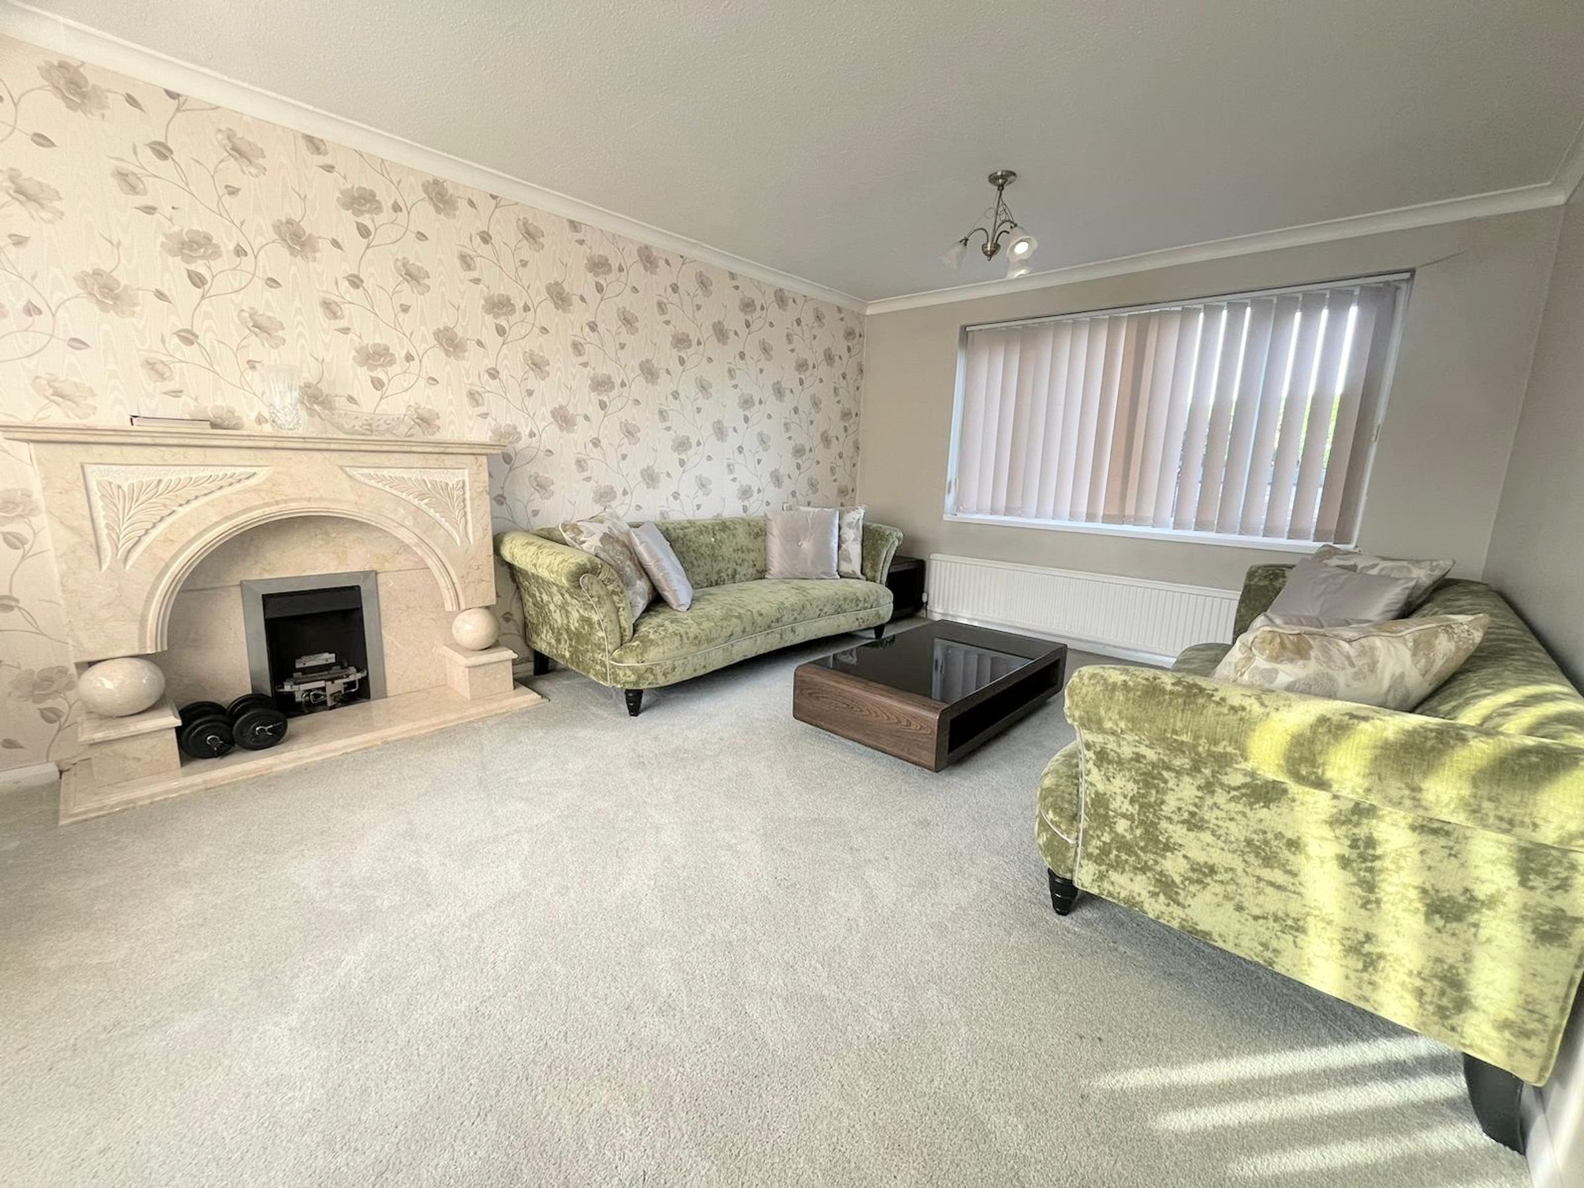
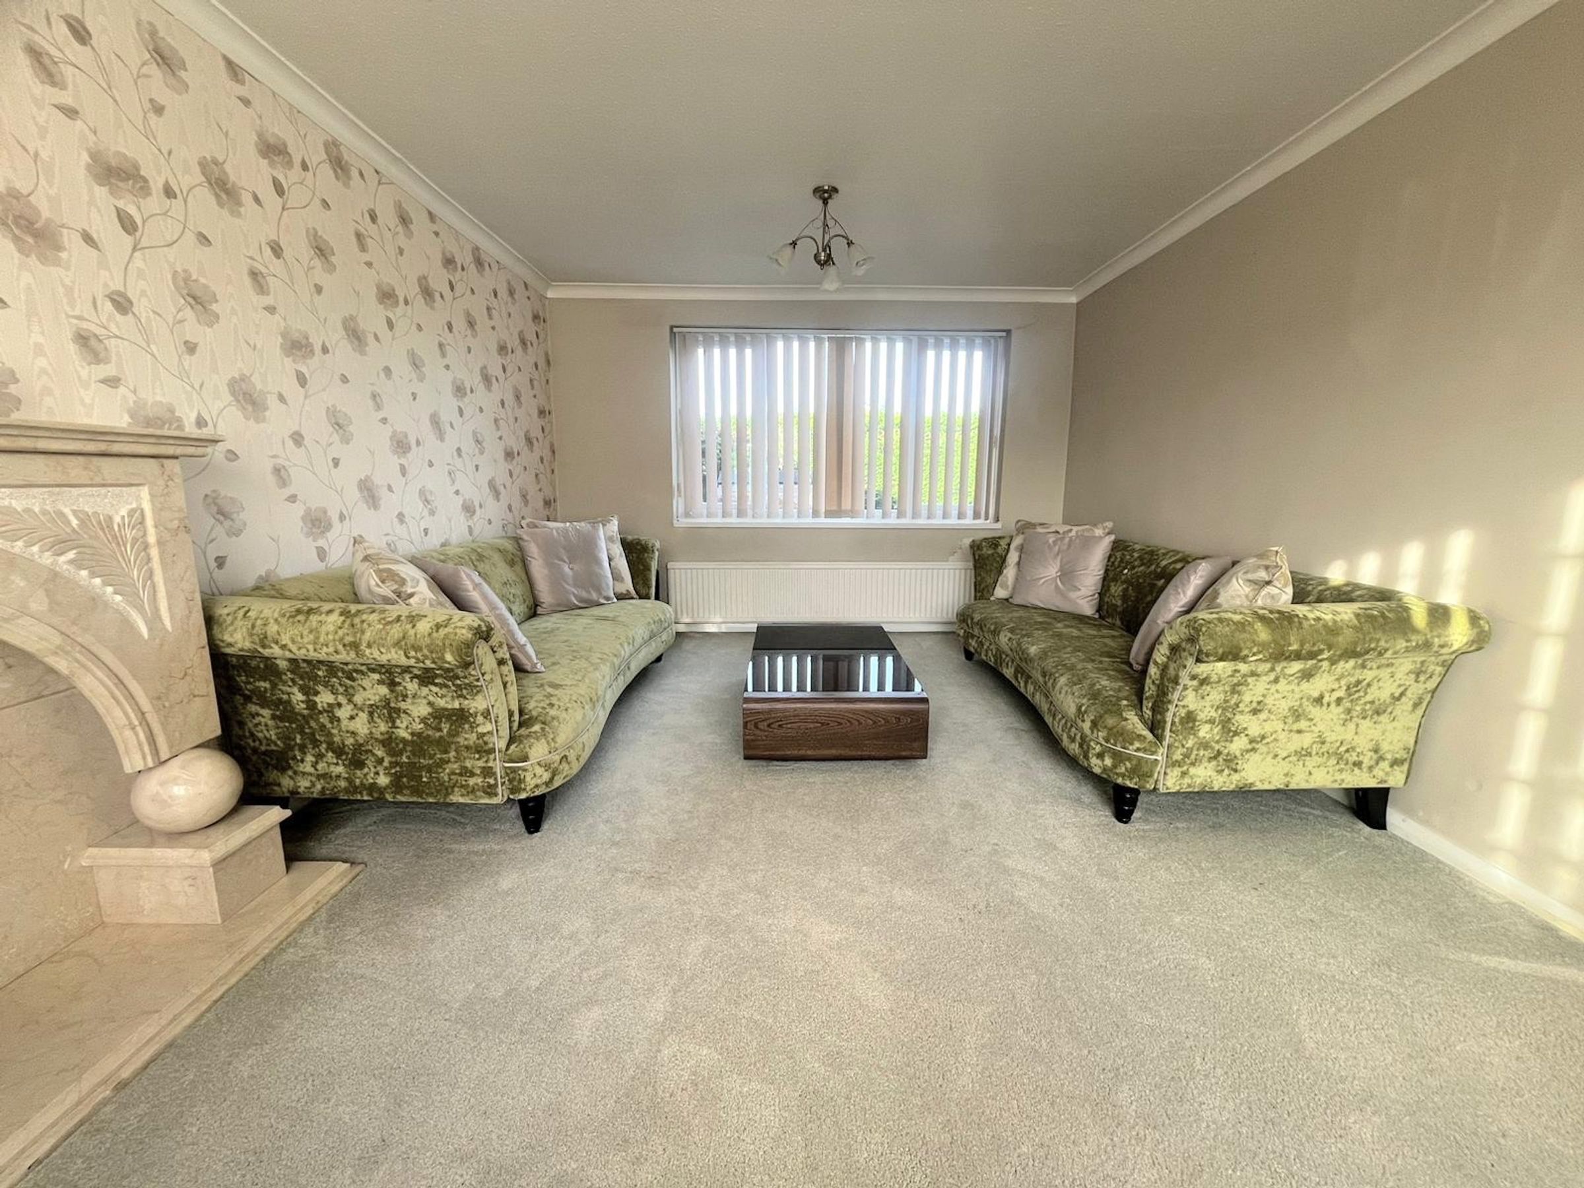
Upon entering the property, there is a bright and airy hallway which leads you into the main reception room, where you'll find a large space with sizeable windows to the front and rear, allowing for floods of light to gaze the room. The space benefits from a gas feature fireplace and is neutrally decorated with carpets. There is plenty of room to accommodate living room furniture.
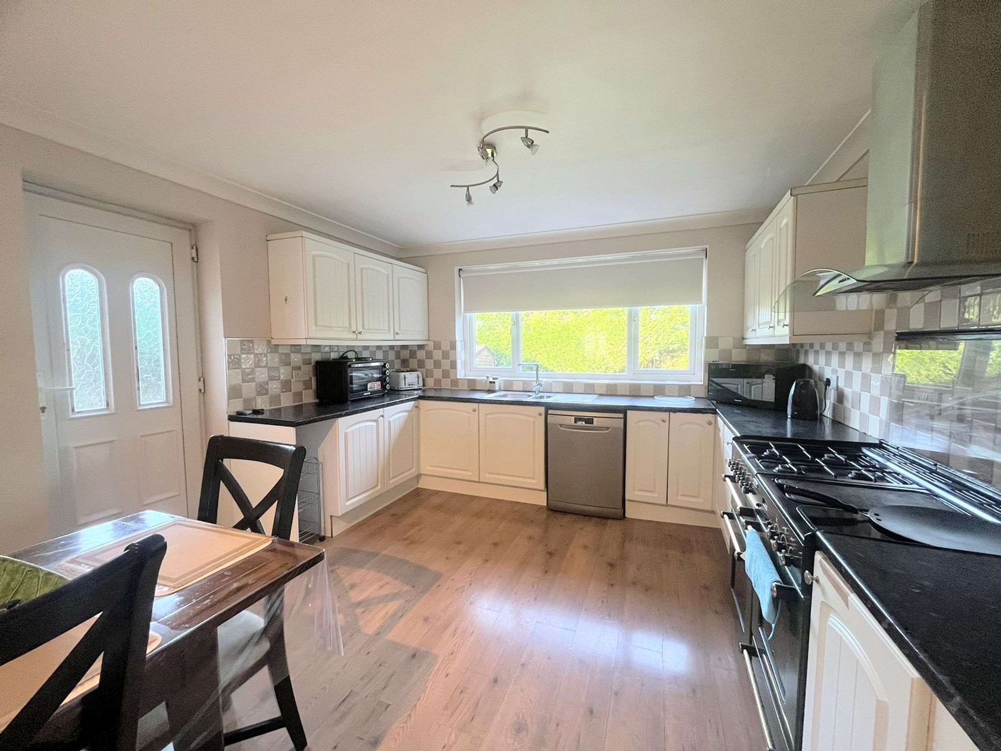
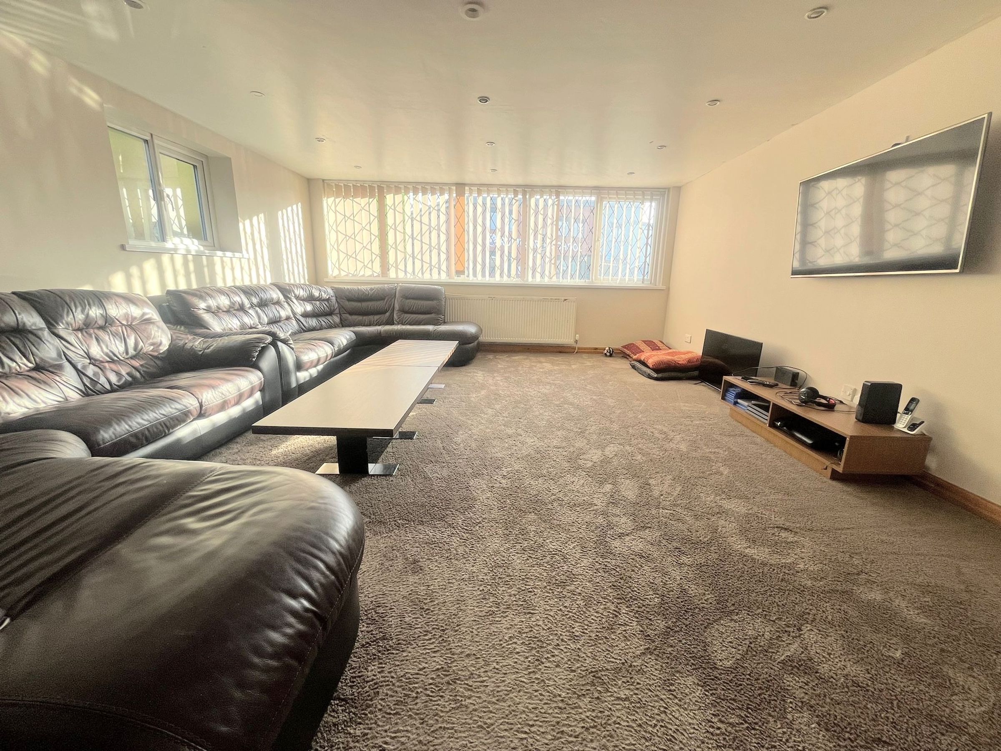
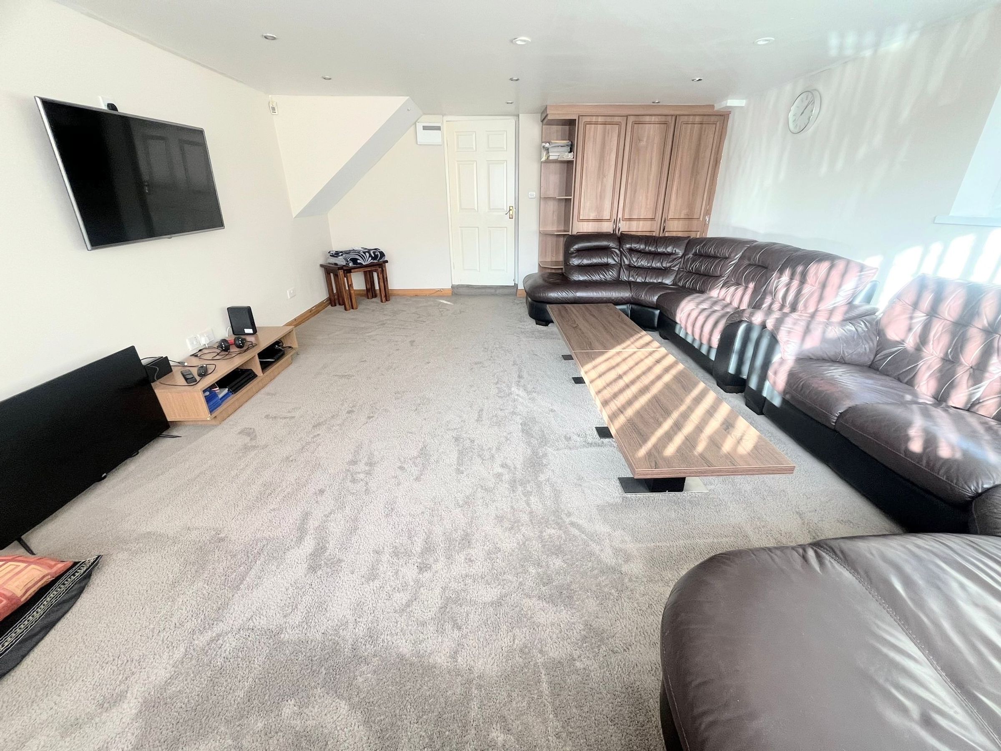
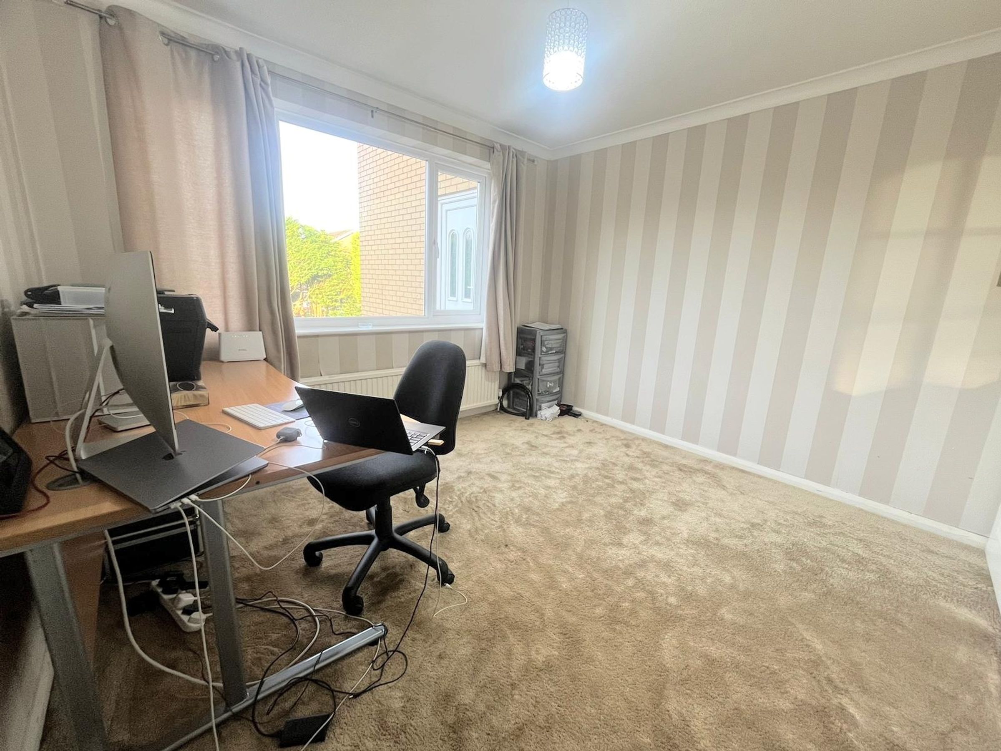
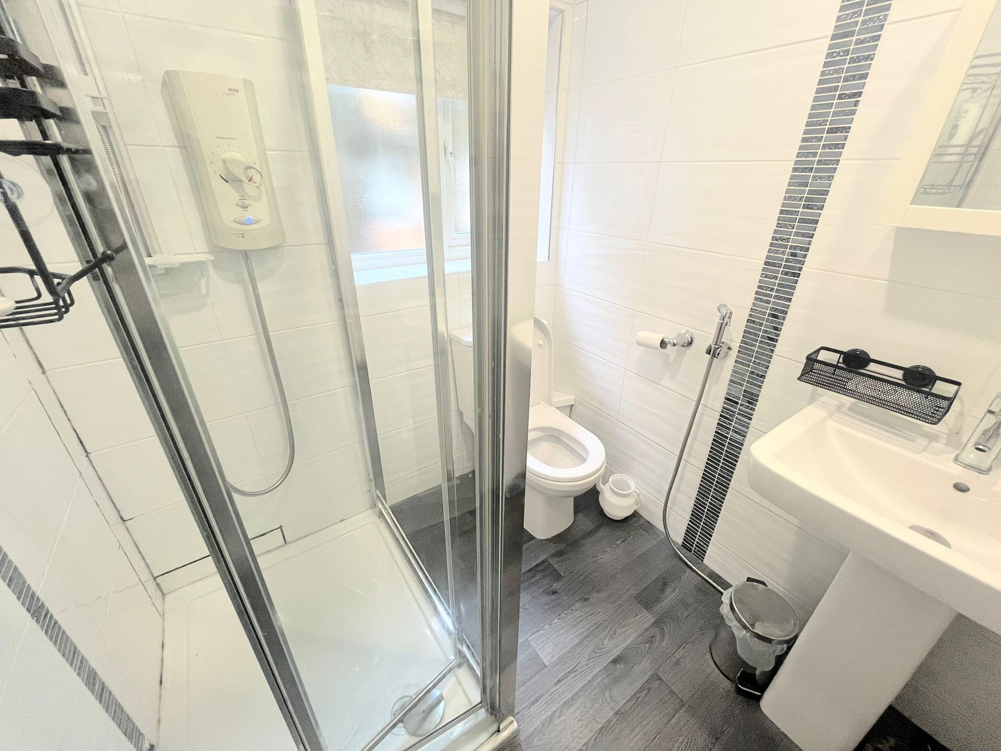
Following along, you'll locate a downstairs office, which is also neutrally decorated. Further along is a second reception room, which benefits from fitted storage and has a crisp white interior, the space also can accommodate sizeable furniture. Lastly, you'll locate the kitchen/diner, where there is plentiful room to place a dining table. You'll find an array of wall and base units finished in white. There is a chrome sink and overhead extractor fan. The property also has the added benefit of a downstairs W/C comprising of shower, W/C and wash-hand basin.
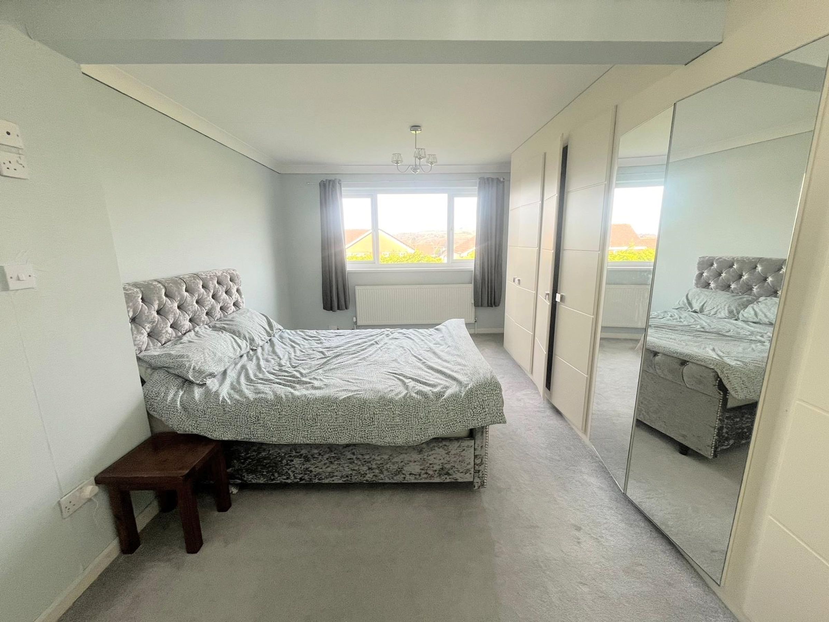
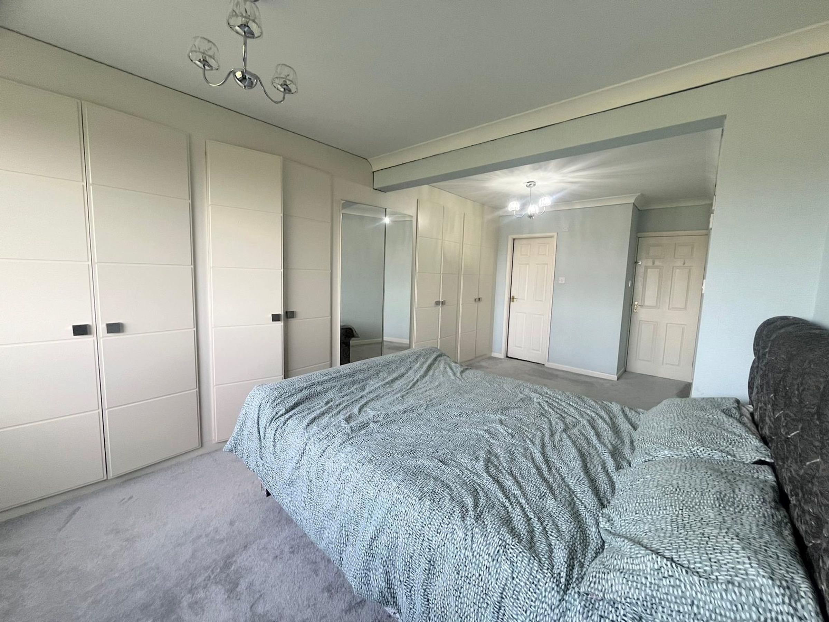
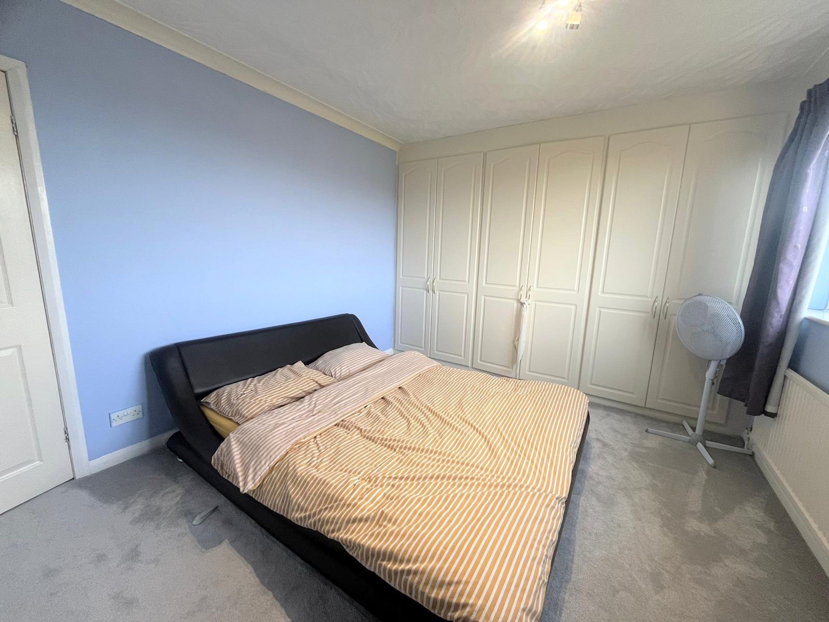
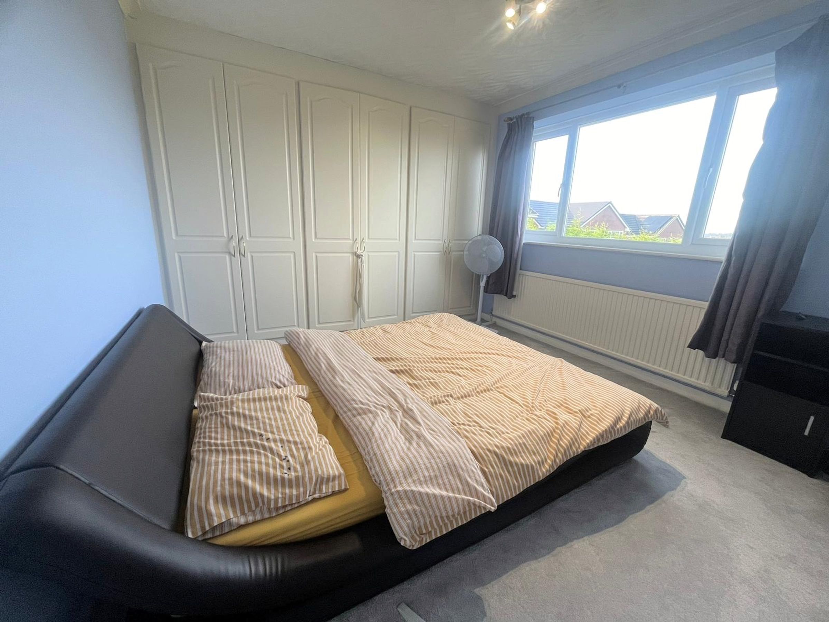
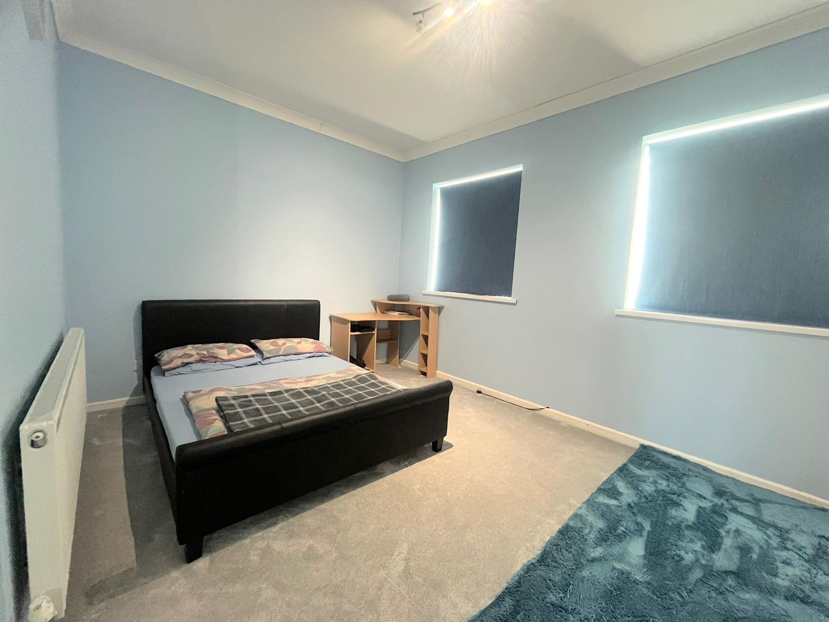
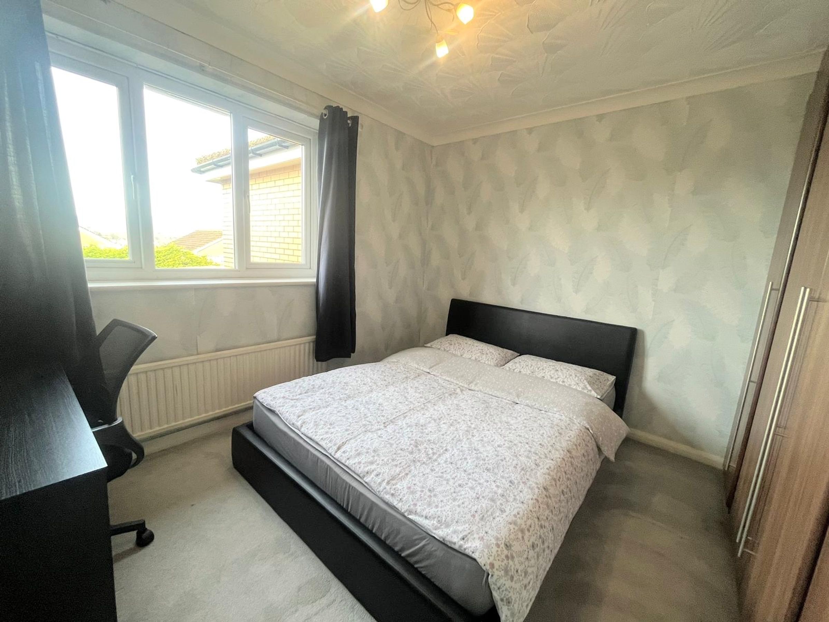
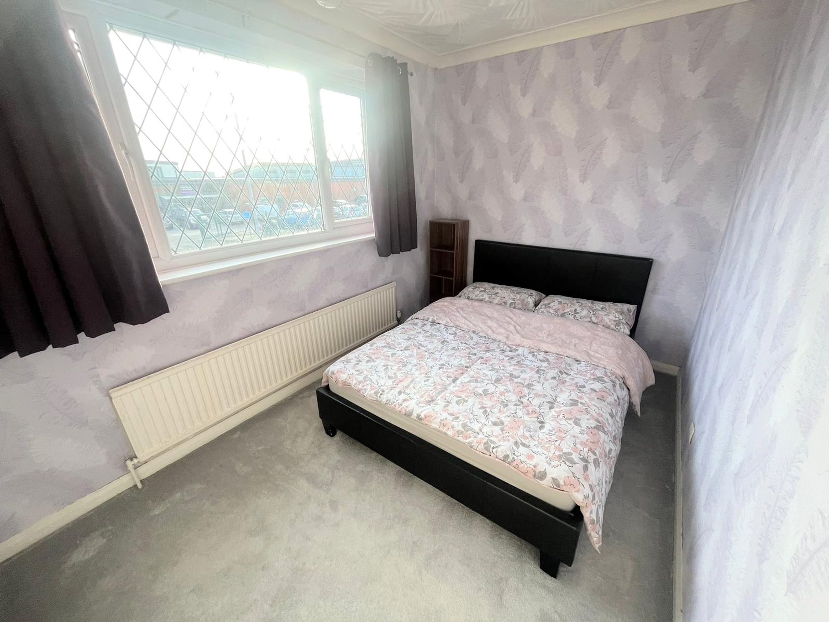
Upstairs, you'll find five generously sized bedrooms, all of which can accommodate double beds. Finding the main bedroom, you'll see sight of built-in wardrobes and there is an ensuite which comprises of a shower, W/C and sink.
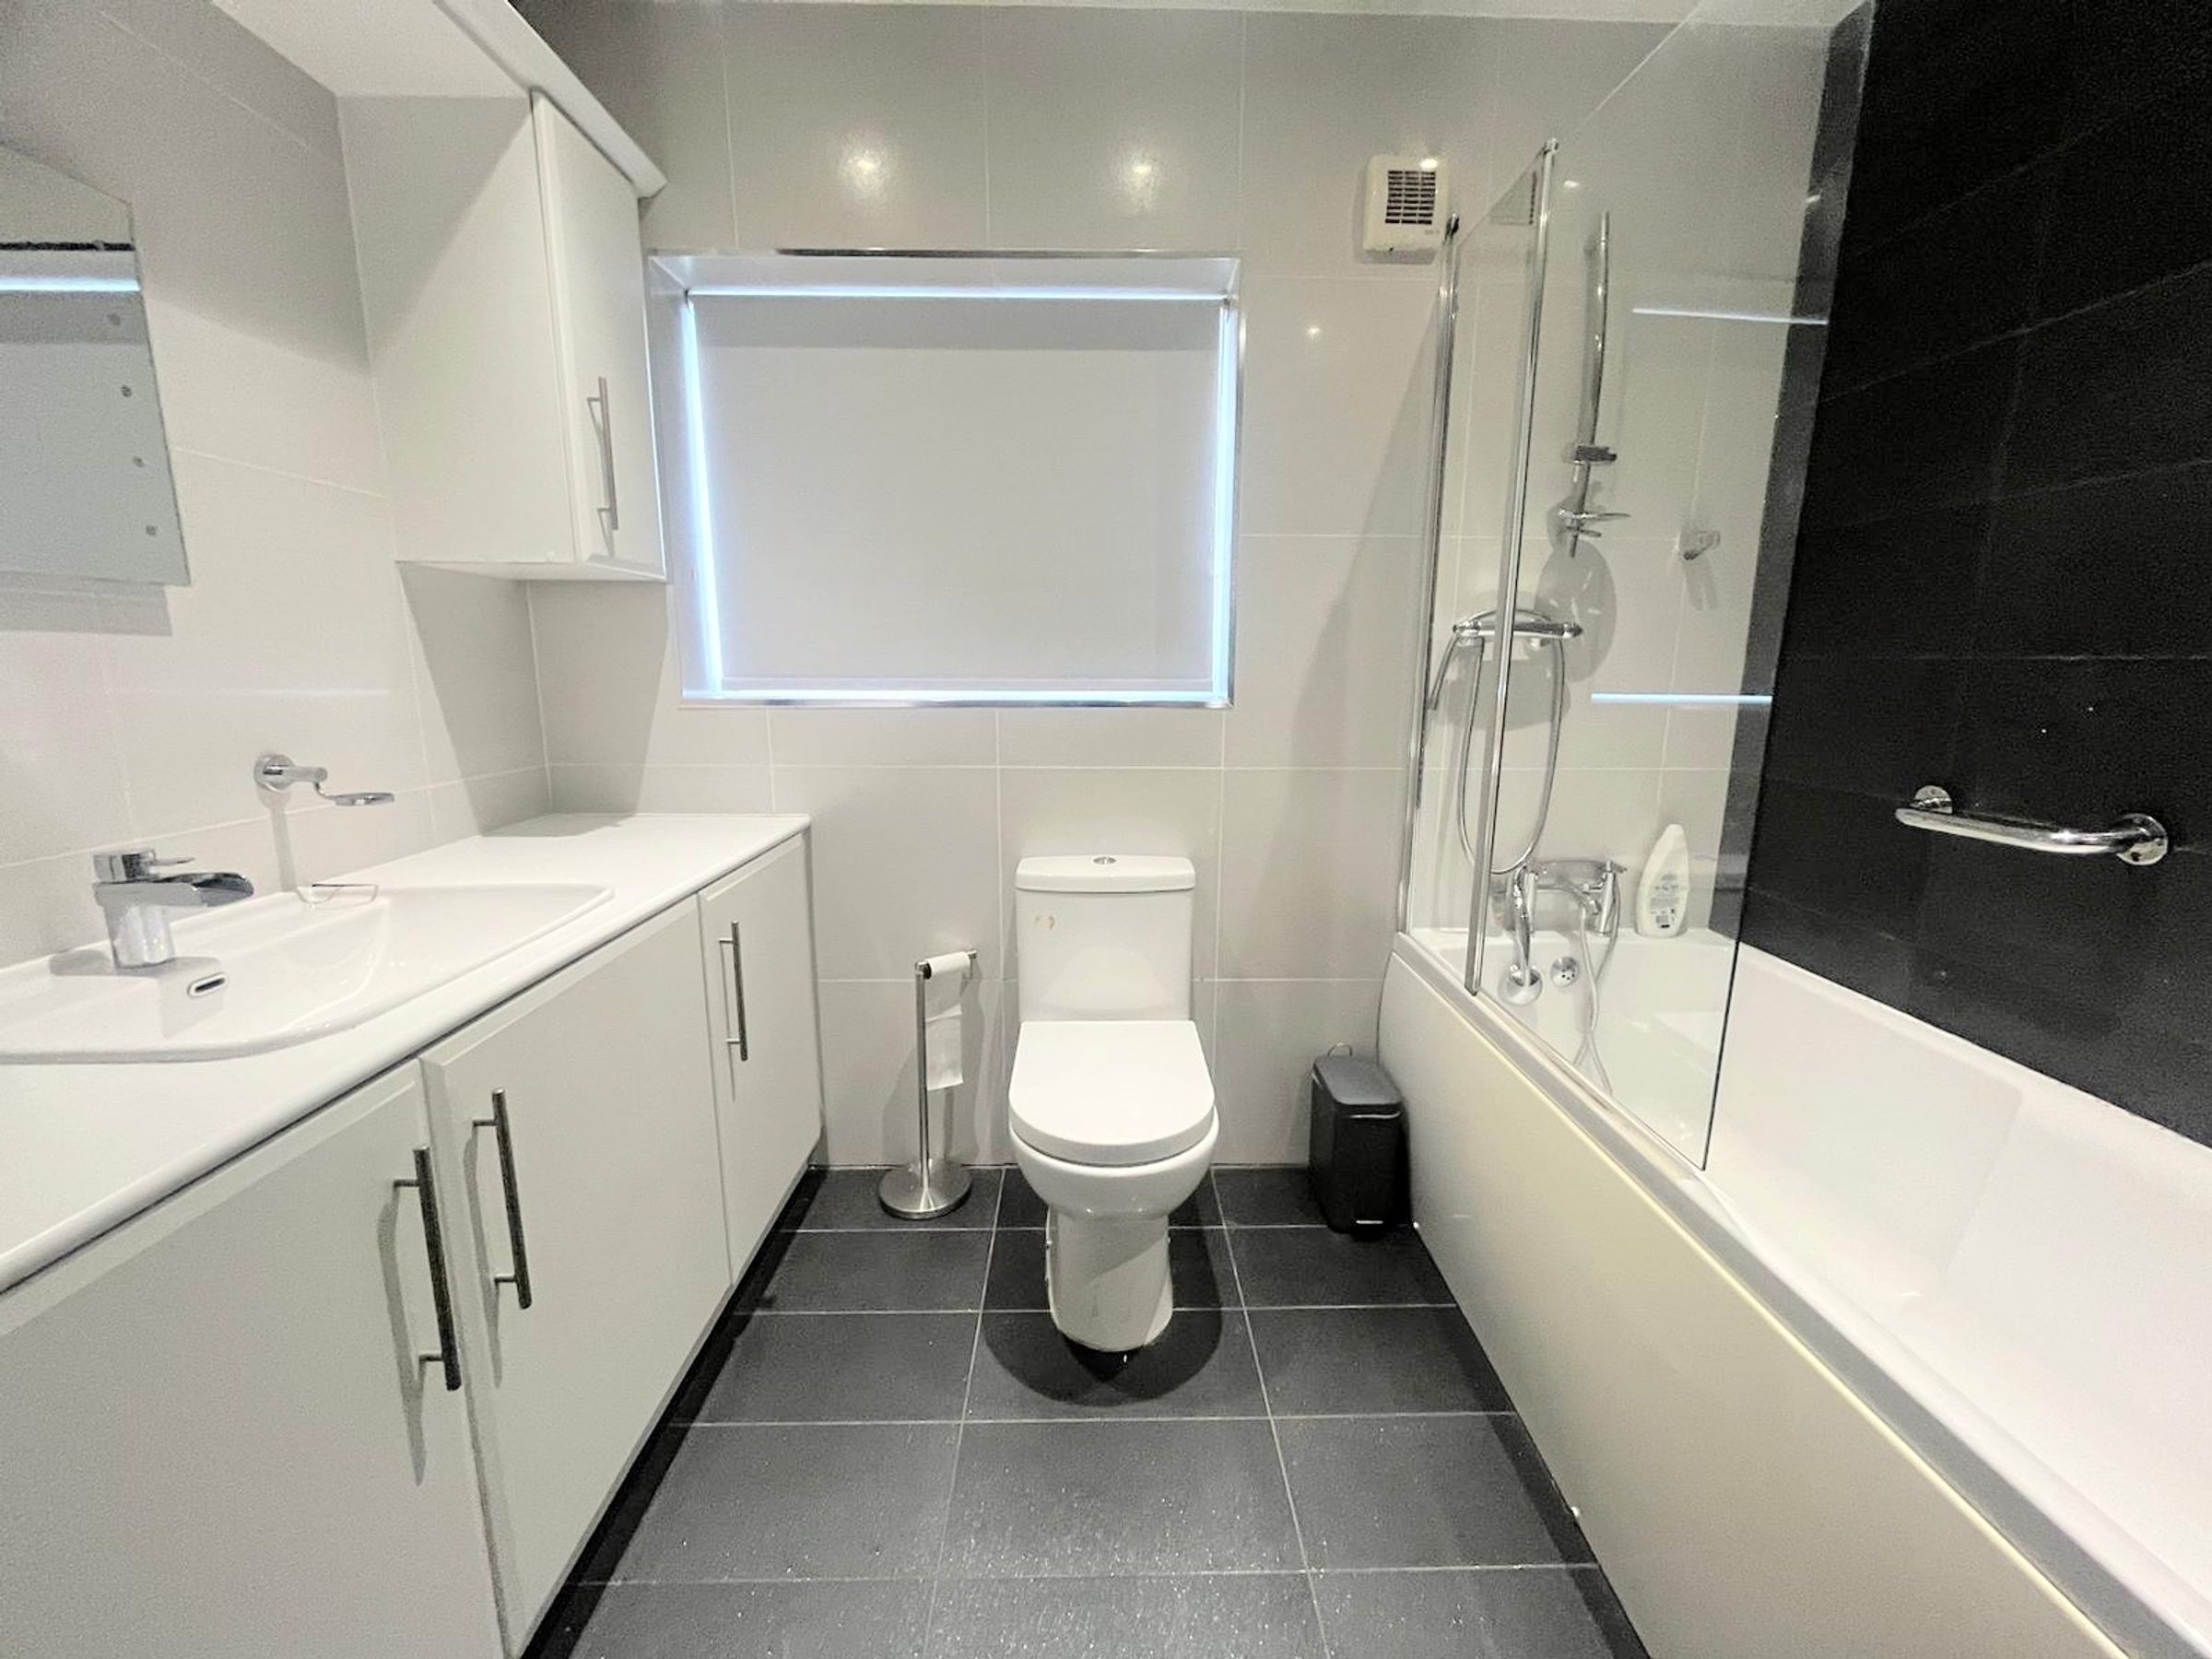
The second and fourth bedroom also have fitted wardrobes and are carpeted. The second largest bedroom can accommodate a double bed, and is carpeted. There are two windows with views to the front of the property. On this floor is the main bathroom, incorporating a bath with overhead shower, with shower screen, a w/c and base units with sink.
Externally there is a driveway for several cars, and there's a neatly lawned grass area to the rear.
The property is warmed throughout by UPVC double glazing and has gas central heating.
Call now to view.
Key details
Broadband: up to 41mbps
Parking: Driveway
5705ft2 plot size
Leasehold
Council tax band F
Local authority: Bolton Council
Additional information
- Energy efficiency (current)
- D (68)
- Energy efficiency (potential)
- C (76)
- Is in a conservation area
- No
- Is a listed property
- No


Near the property
Rooms and dimensions
Vestibule
8' 0" x 7' 7" (2.43m x 2.30m)
Hallway
17' 1" x 7' 6" (5.21m x 2.29m)
Kitchen/Diner
22' 1" x 11' 11" (6.74m x 3.63m)
Office
11' 0" x 10' 4" (3.36m x 3.16m)
Living Room
18' 6" x 11' 11" (5.63m x 3.63m)
2nd Reception
19' 6" x 15' 4" (5.94m x 4.67m)
Landing
14' 11" x 7' 6" (4.54m x 2.29m)
Bedroom 1
11' 2" x 7' 6" (3.40m x 2.28m)
Bedroom 2
13' 11" x 10' 8" (4.23m x 3.24m)
Bedroom 3
15' 5" x 16' 3" (4.69m x 4.95m)
Bedroom 4
10' 7" x 10' 6" (3.23m x 3.21m)
Ensuite
7' 7" x 6' 1" (2.32m x 1.85m)
Bedroom 5
19' 11" x 10' 0" (6.07m x 3.04m)