Like the look of this property?
We would love to hear from you and arrange a viewing of this property. Get in touch now!
Looking to sell a property?
You can get a free online or in person valuation.
Property features
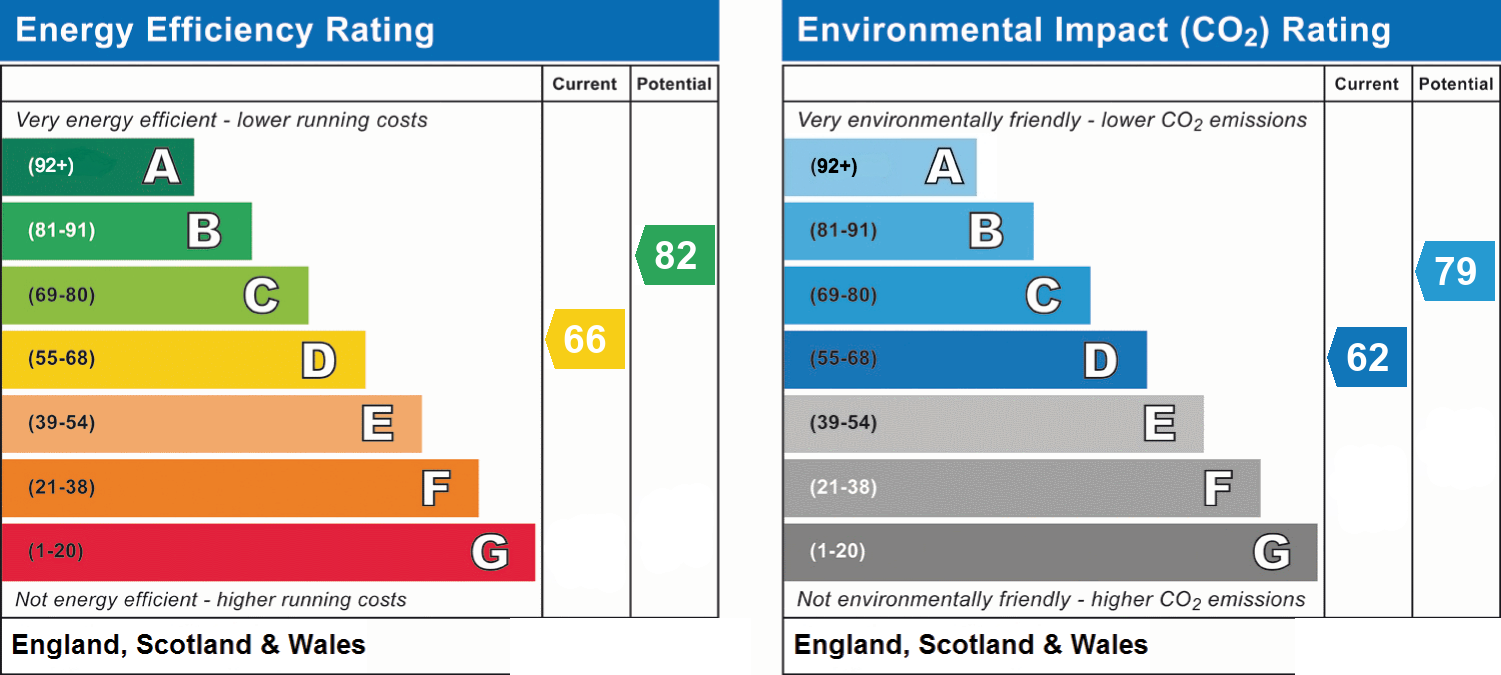
EPC - D
Two Bed End Terrace
Driveway Parking for 1 Car
No Onward Chain
Extended Kitchen/Diner to the Rear
Log Burner Fire in the Living Room
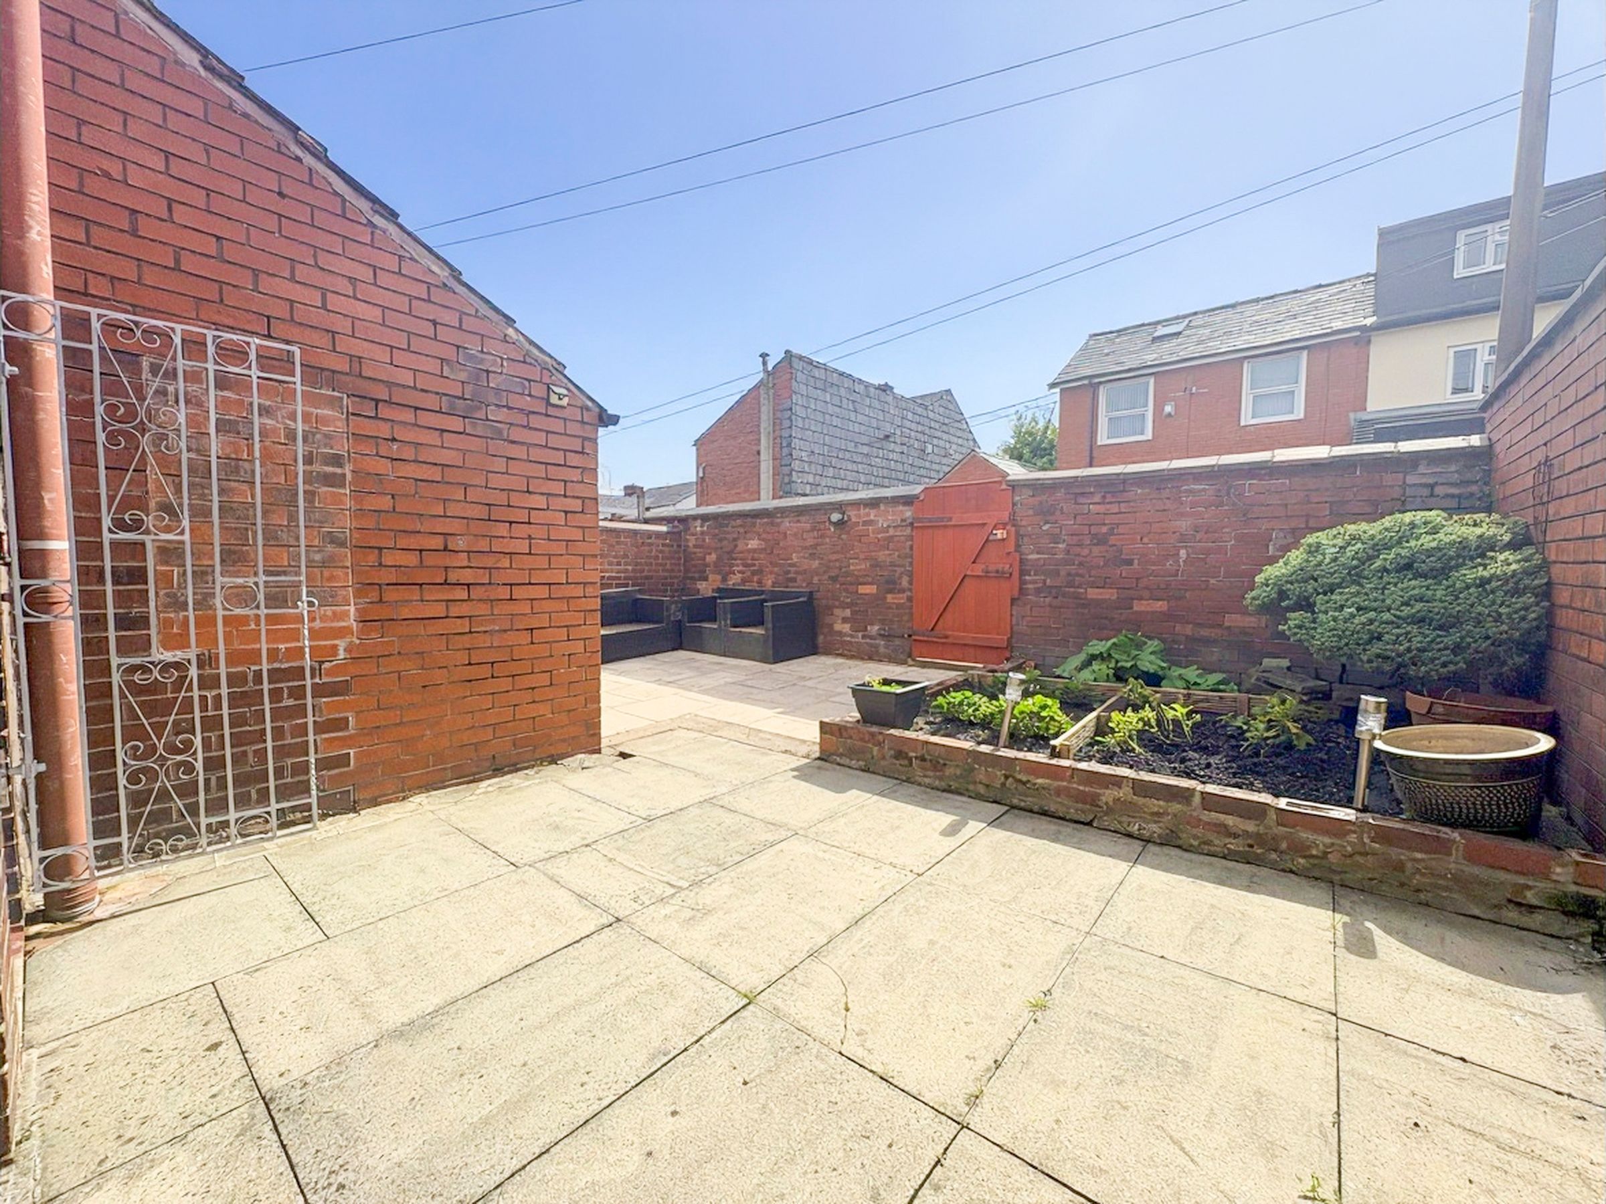
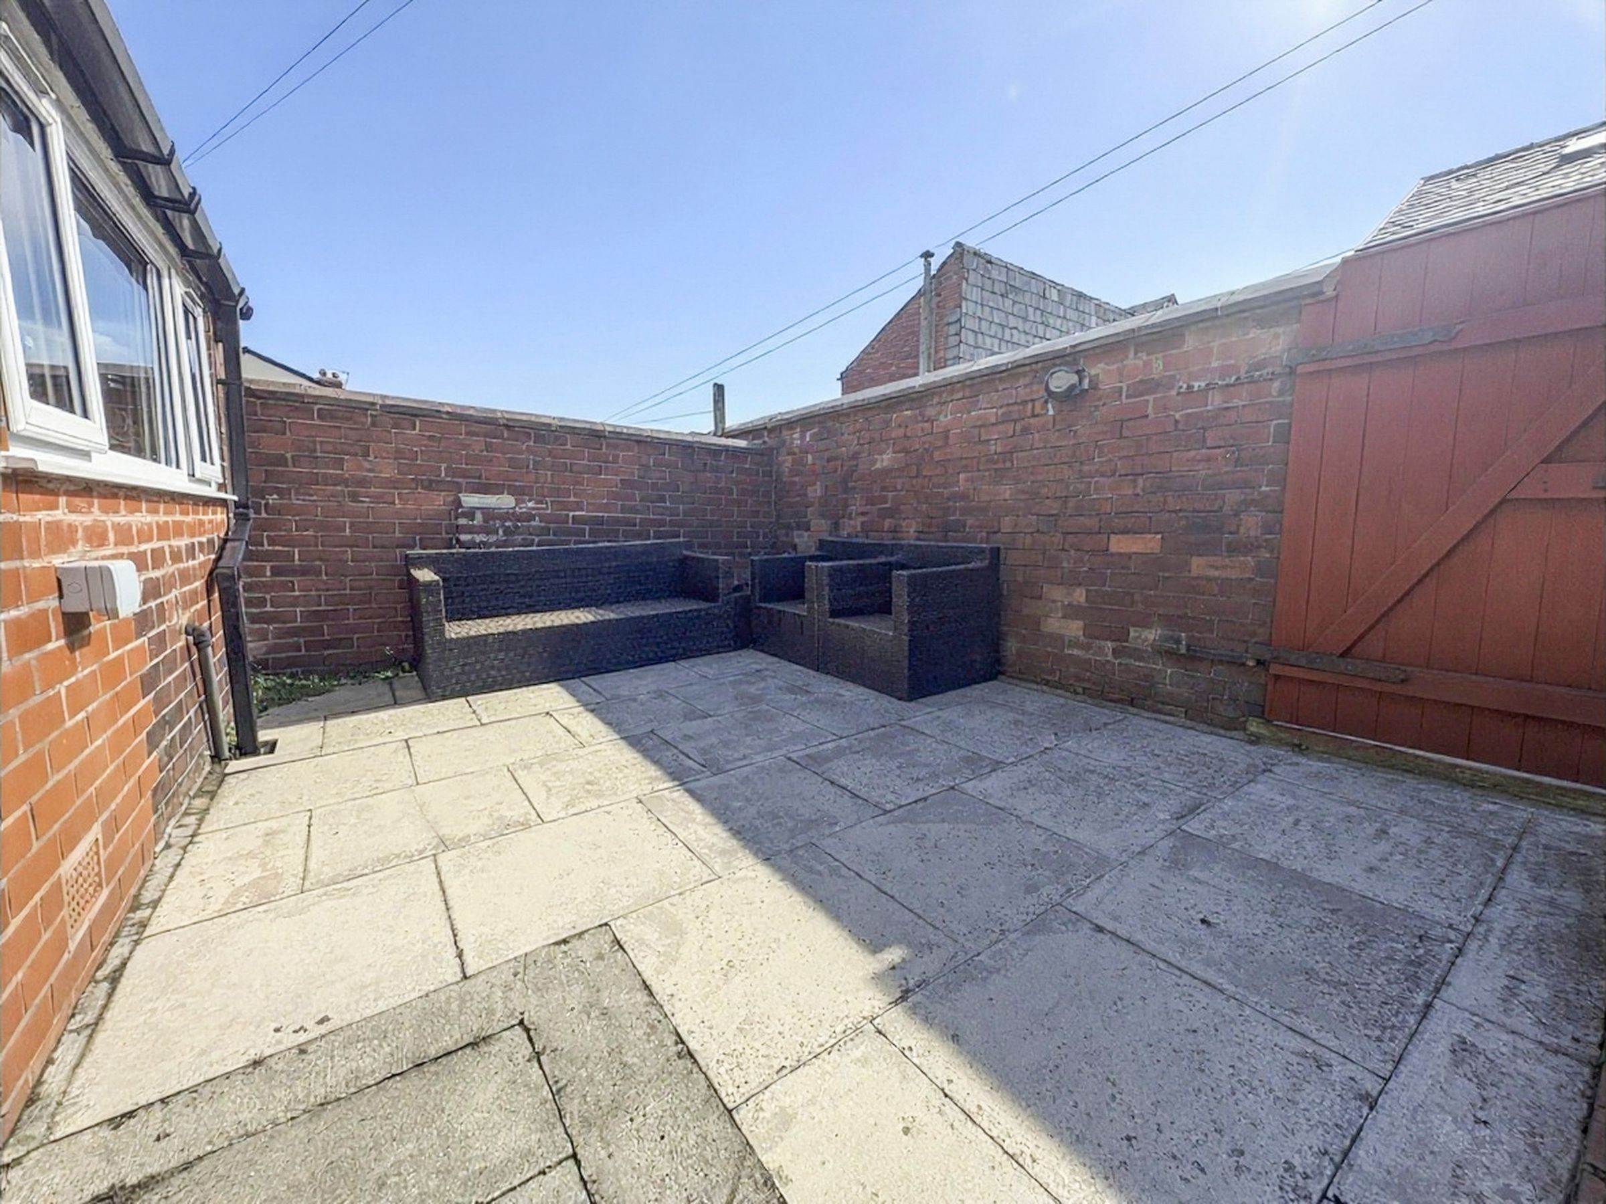
Spacious, Low Maintenance Rear Yard
Utility and Downstairs WC
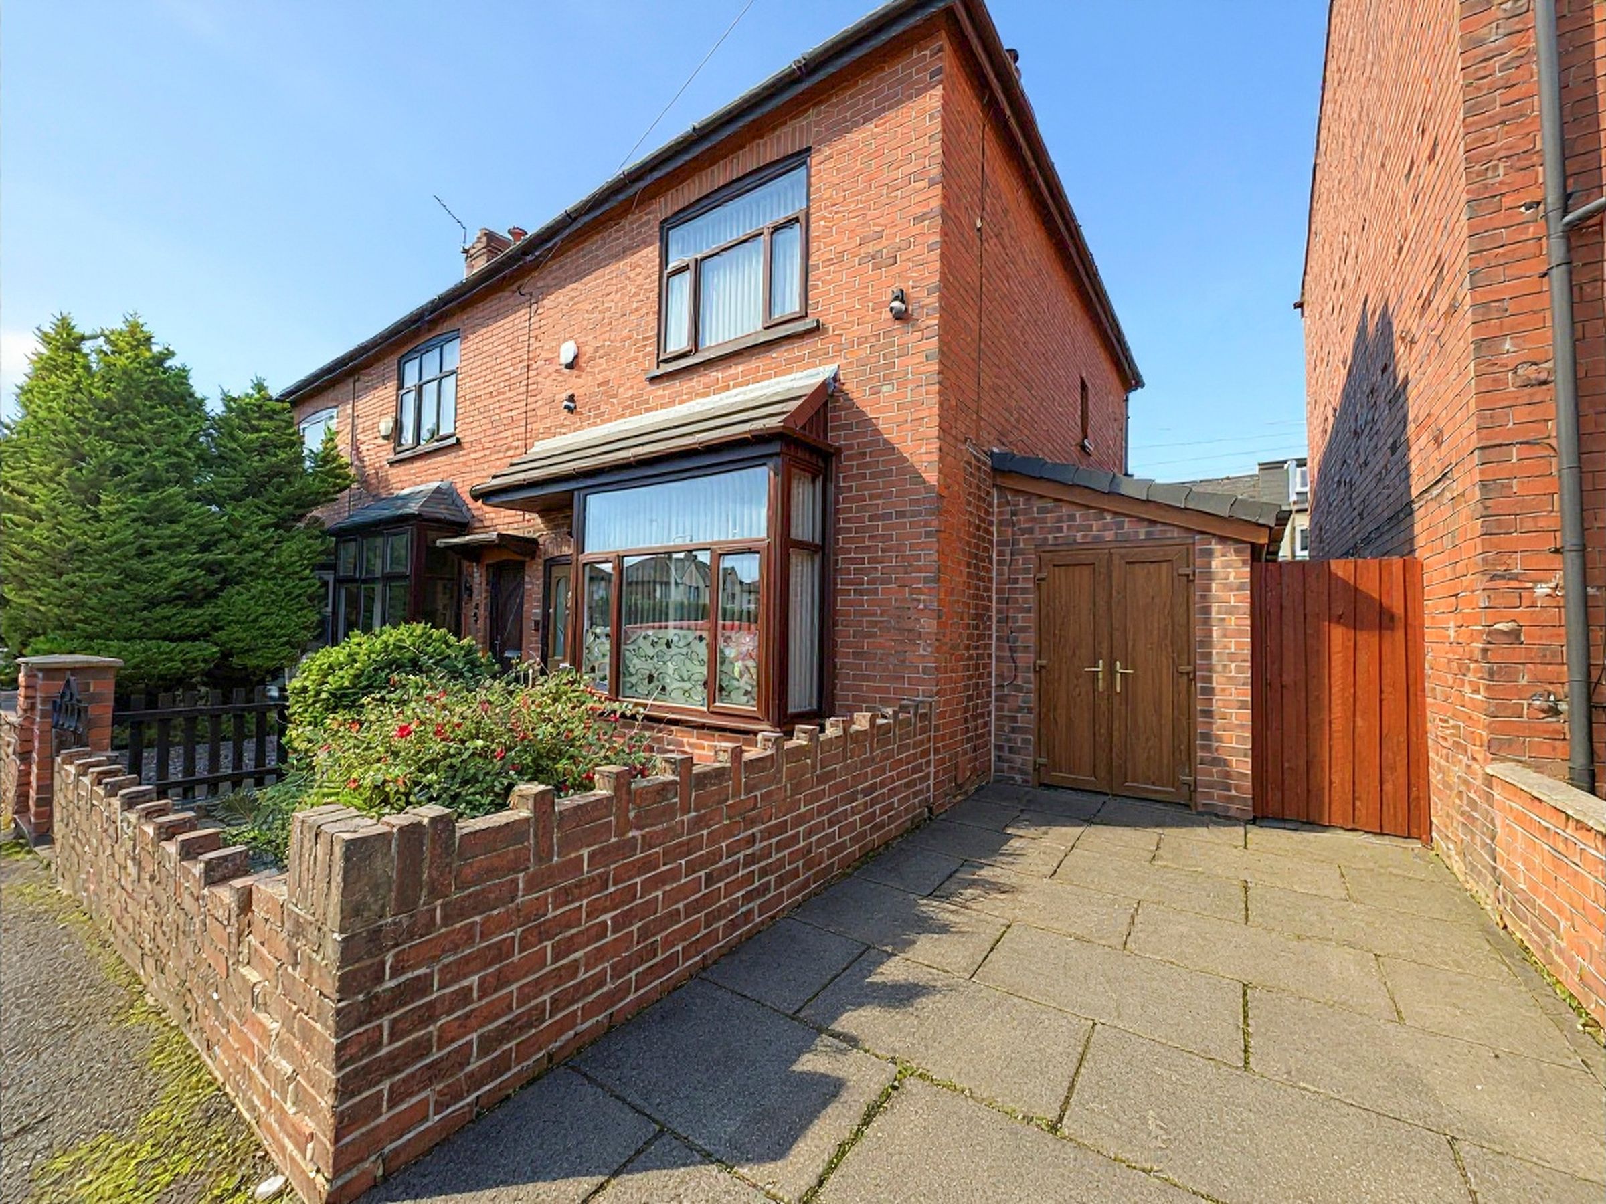
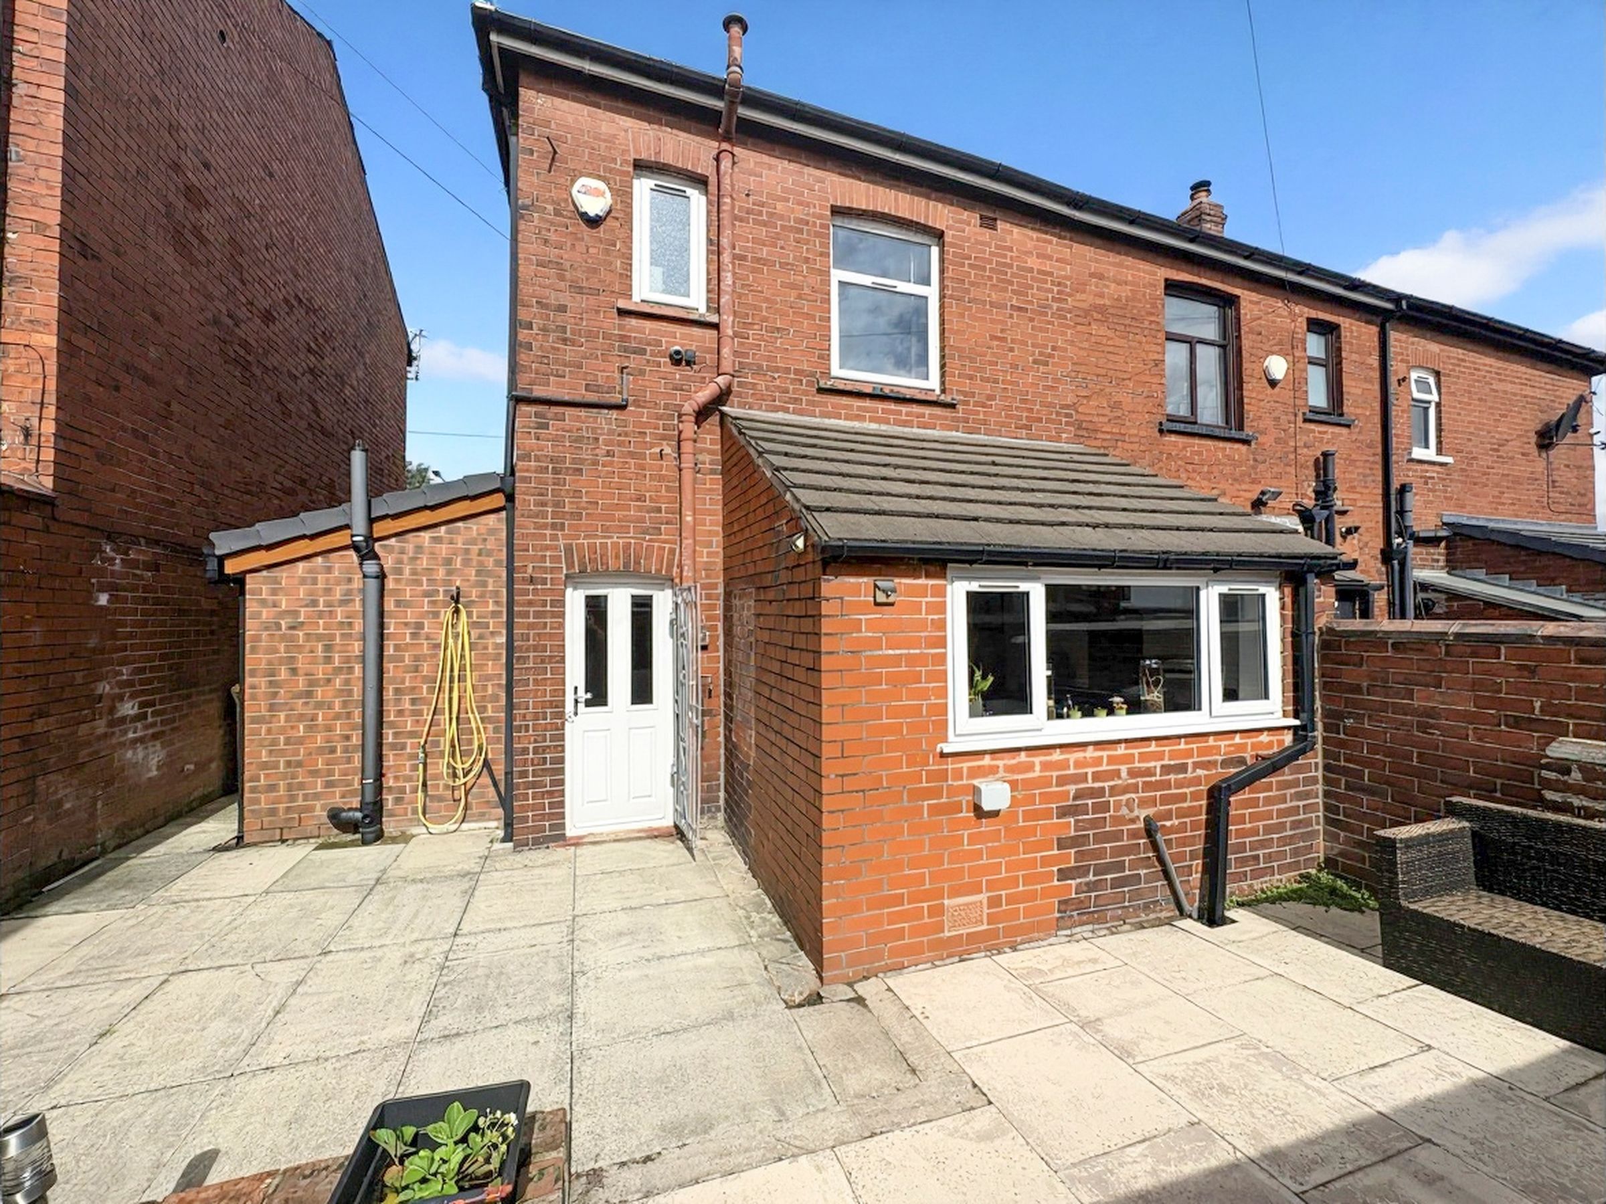
Useful Brick Built Lean To Storage Area to the Side
Idea for First Time Buyers and Investors
About this property
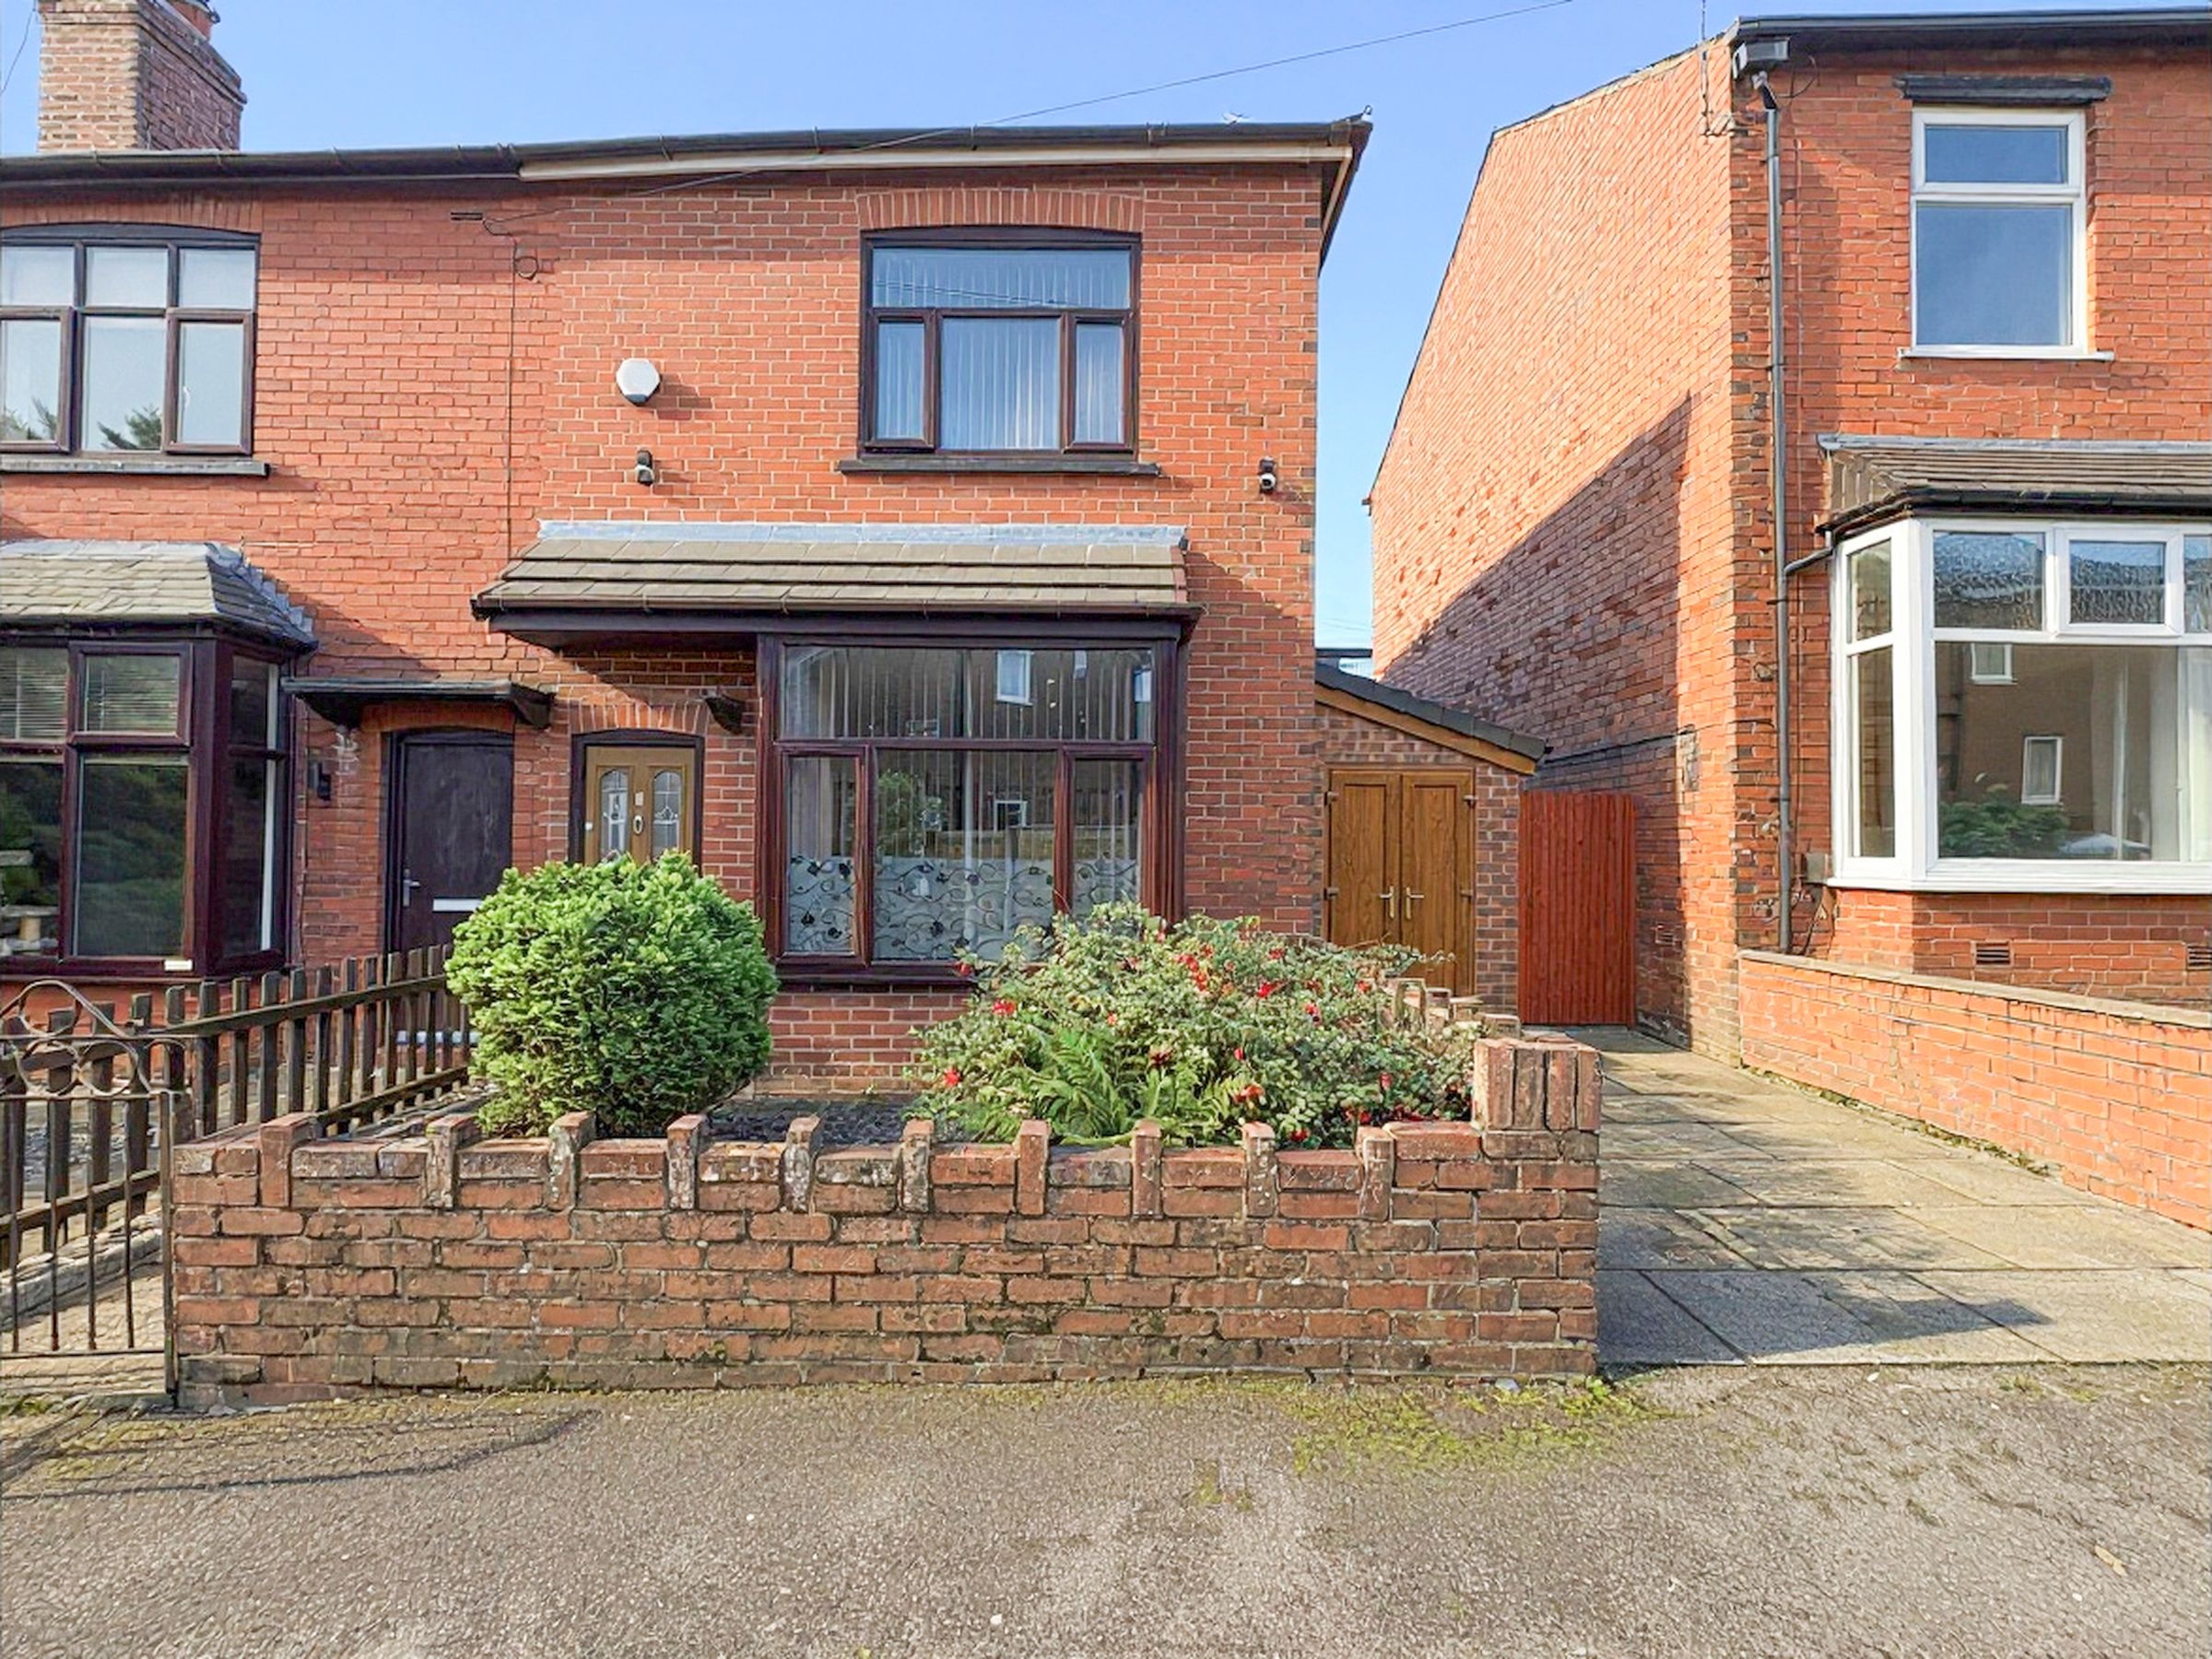
We are delighted to bring to the market this beautifully presented and deceptively spacious two-bedroom end-terrace home on Abbotsford Road, with no onward chain, offering stylish and well-proportioned accommodation throughout, along with the added benefit of a driveway providing off-road parking for one car. The property has been thoughtfully improved and would make an ideal home for first-time buyers, investors or those looking for a property that is move in ready.
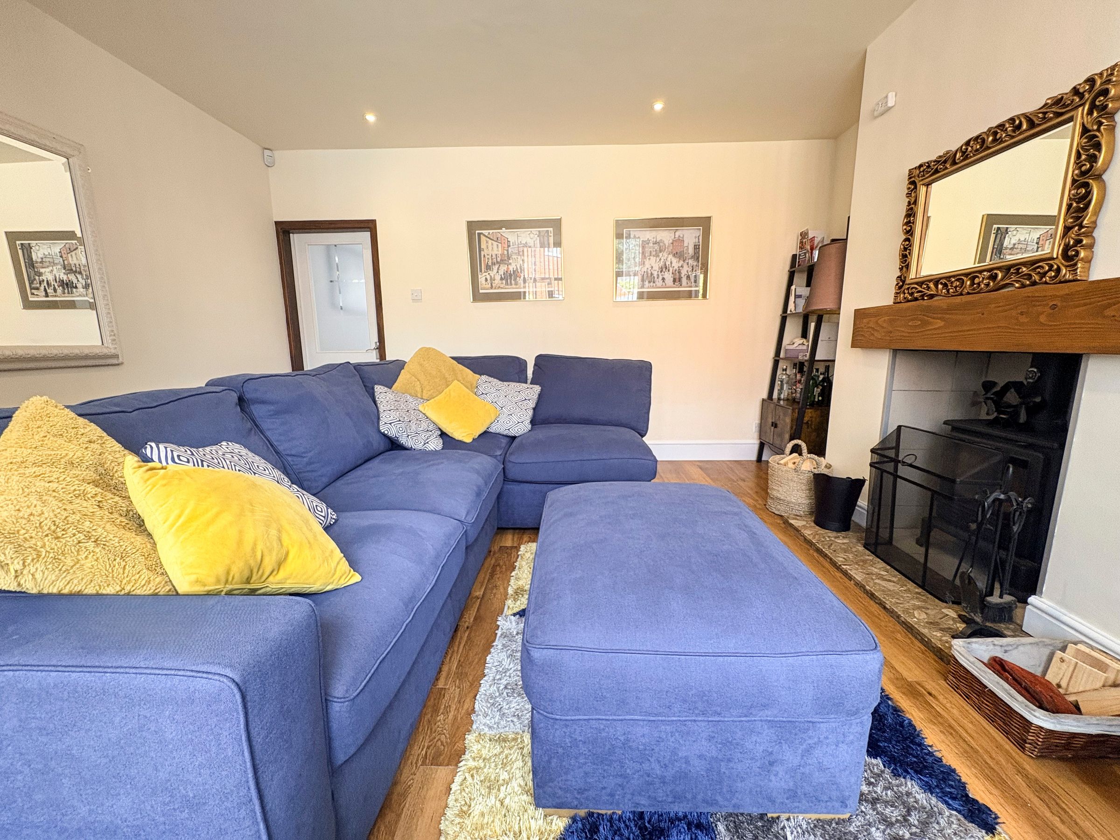
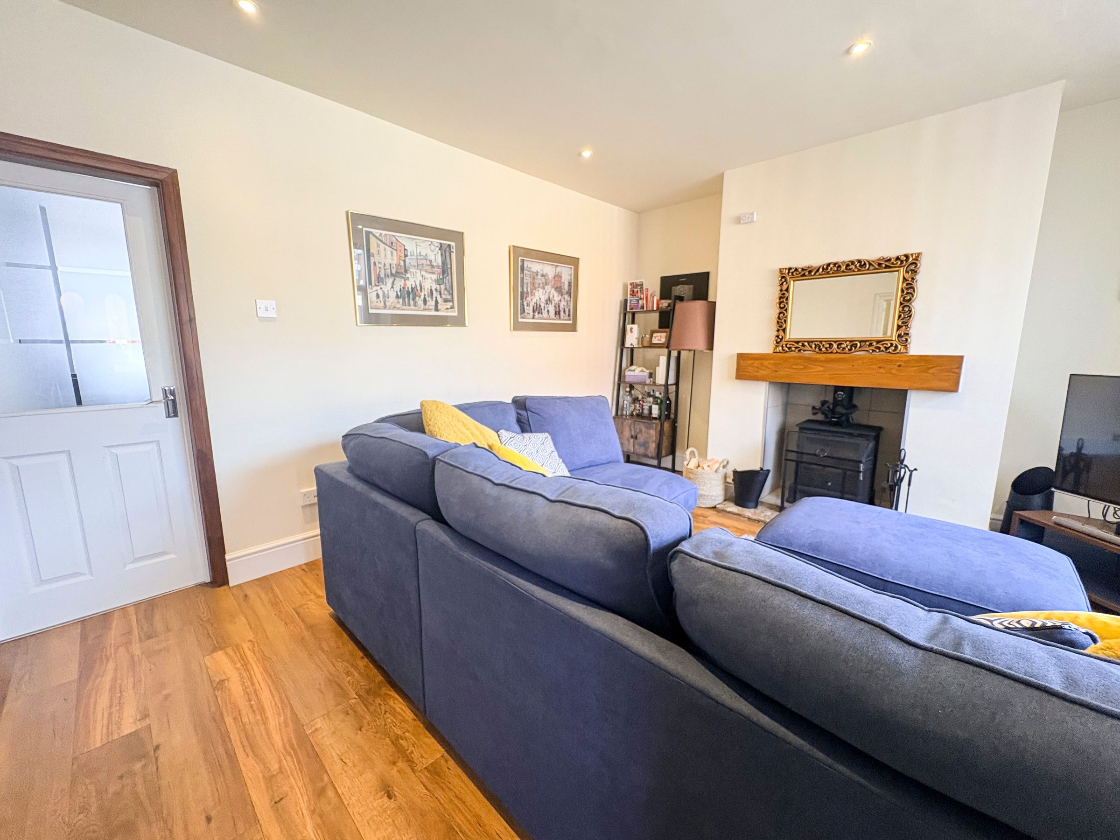
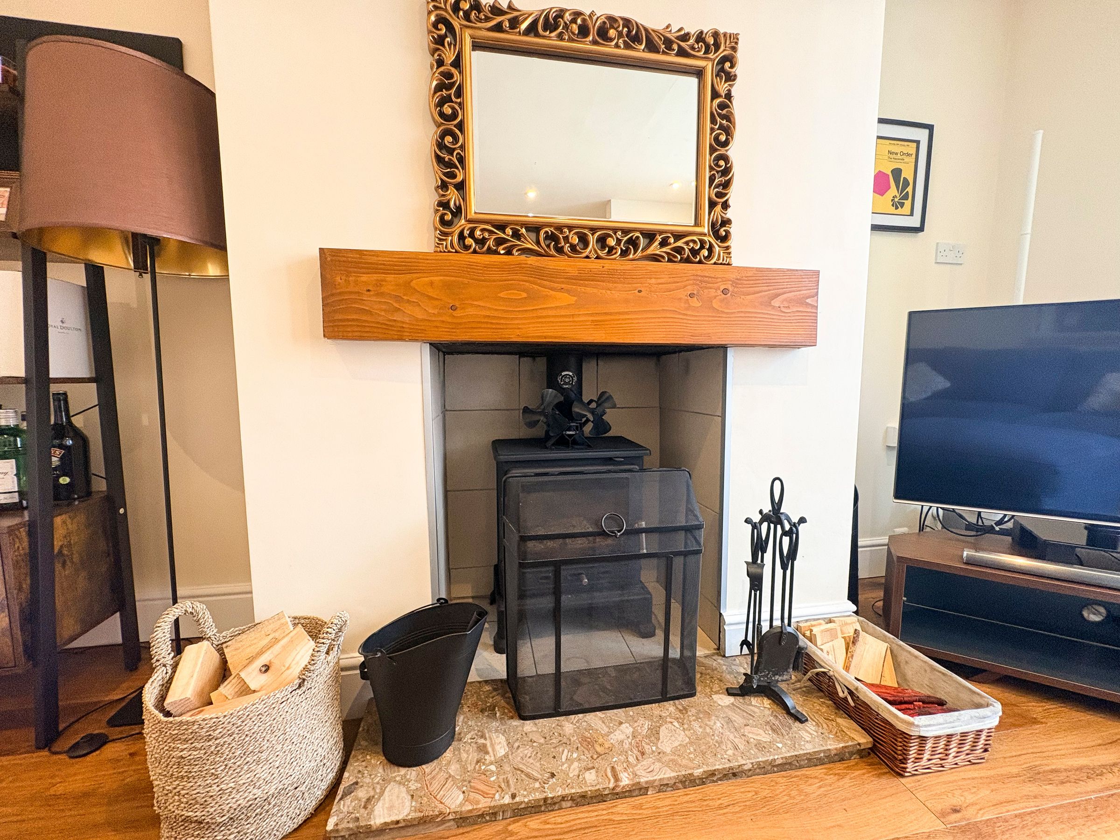
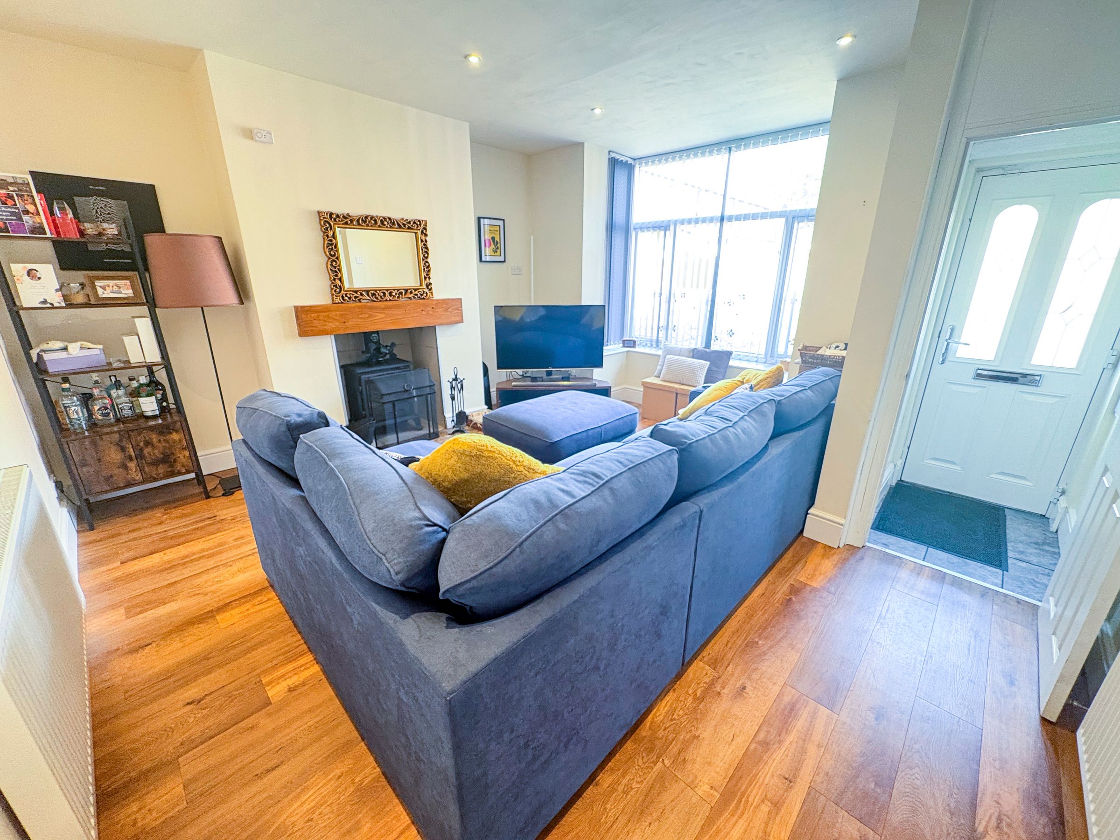
The accommodation is accessed via an entrance vestibule which leads through into the spacious living room. This attractive and comfortable space is beautifully presented with modern décor, high quality, wood-effect laminate flooring and a large bay window allowing plenty of natural light to fill the room. A feature log burner fire creates a lovely focal point and adds to the warm and inviting feel of this excellent living space.
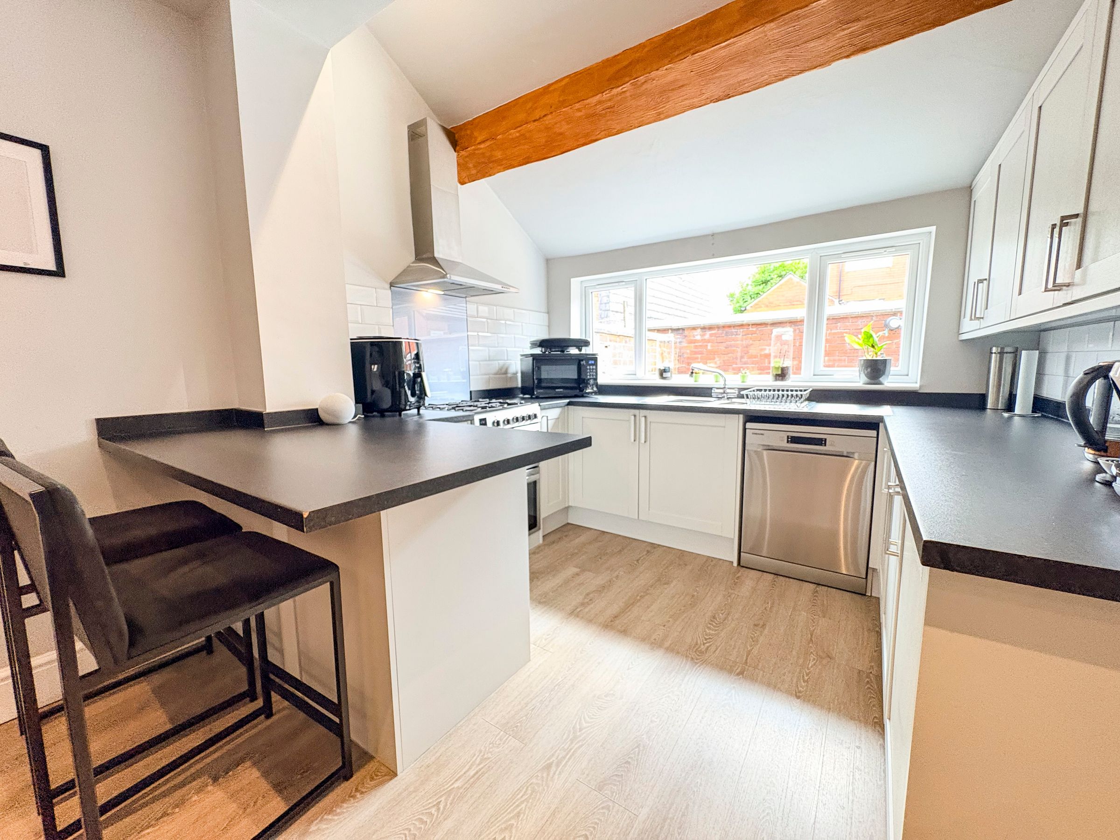
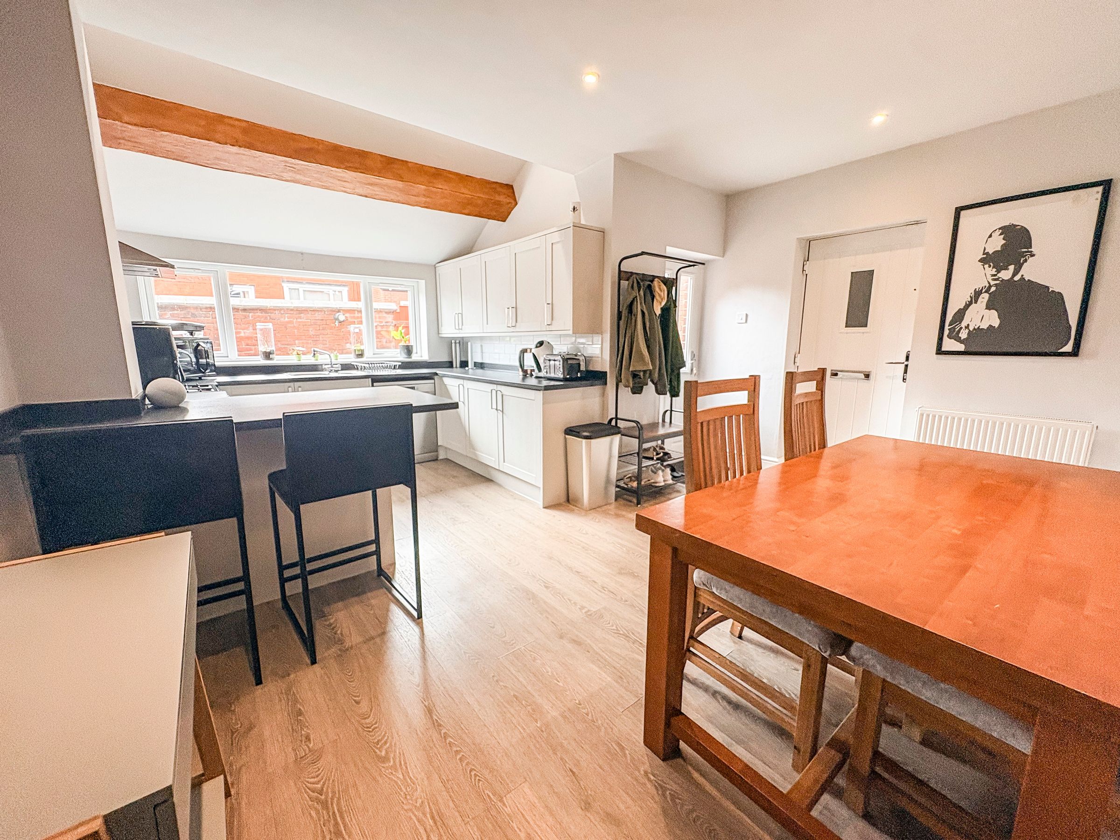
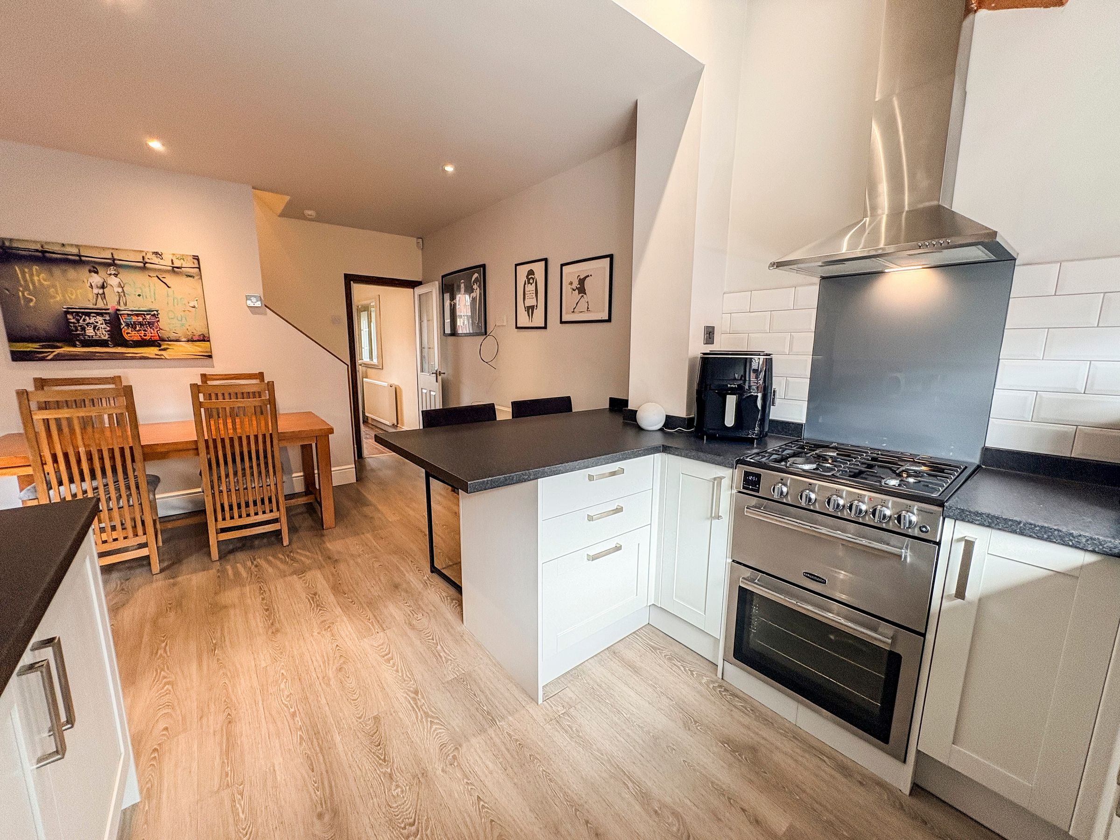
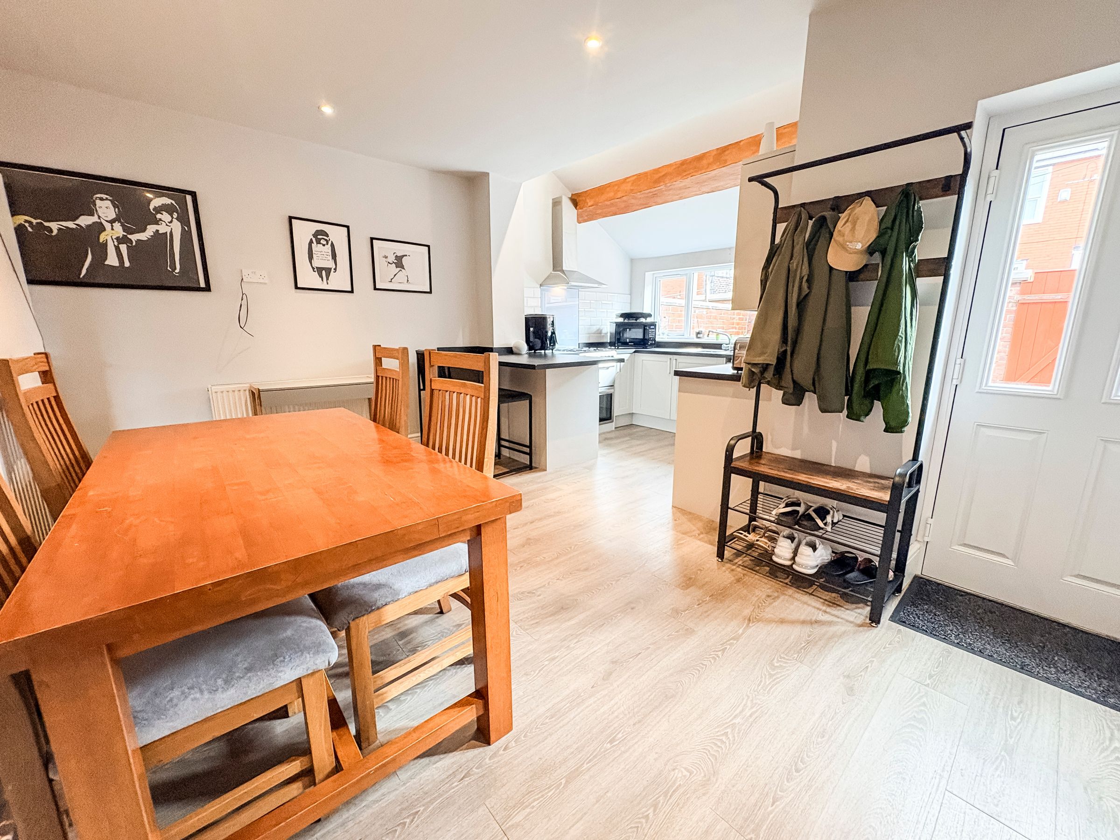
A door leads through into the impressive kitchen/diner which has been extended to the rear, creating a fantastic open and spacious area that is ideal for both everyday living and entertaining. The kitchen is fitted with a modern range of white wall and base units complemented by contrasting black work surfaces, along with a breakfast bar providing additional seating and workspace. There is an integrated under-counter fridge and freezer, space for further appliances and ample room for a dining table. The room continues the contemporary feel of the living accommodation with white walls and matching, high quality, wood-effect laminate flooring, while a useful under-stairs storage cupboard provides additional practicality.
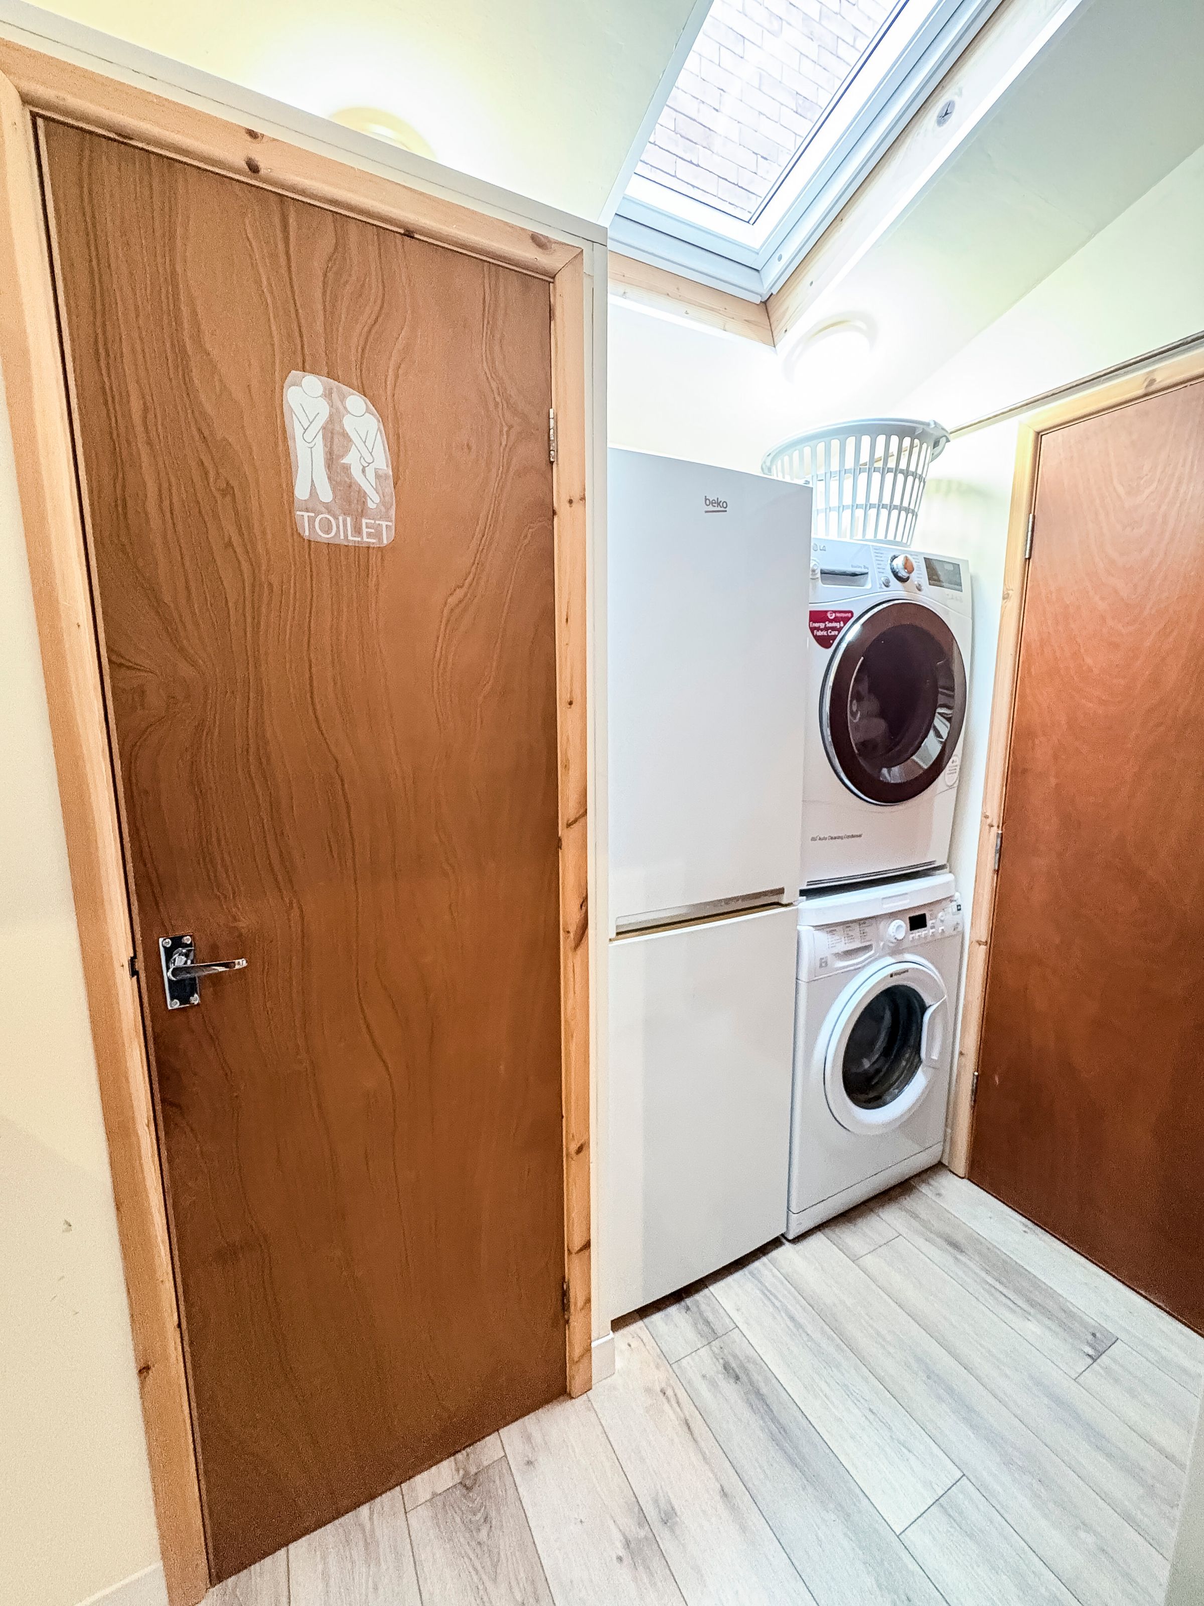
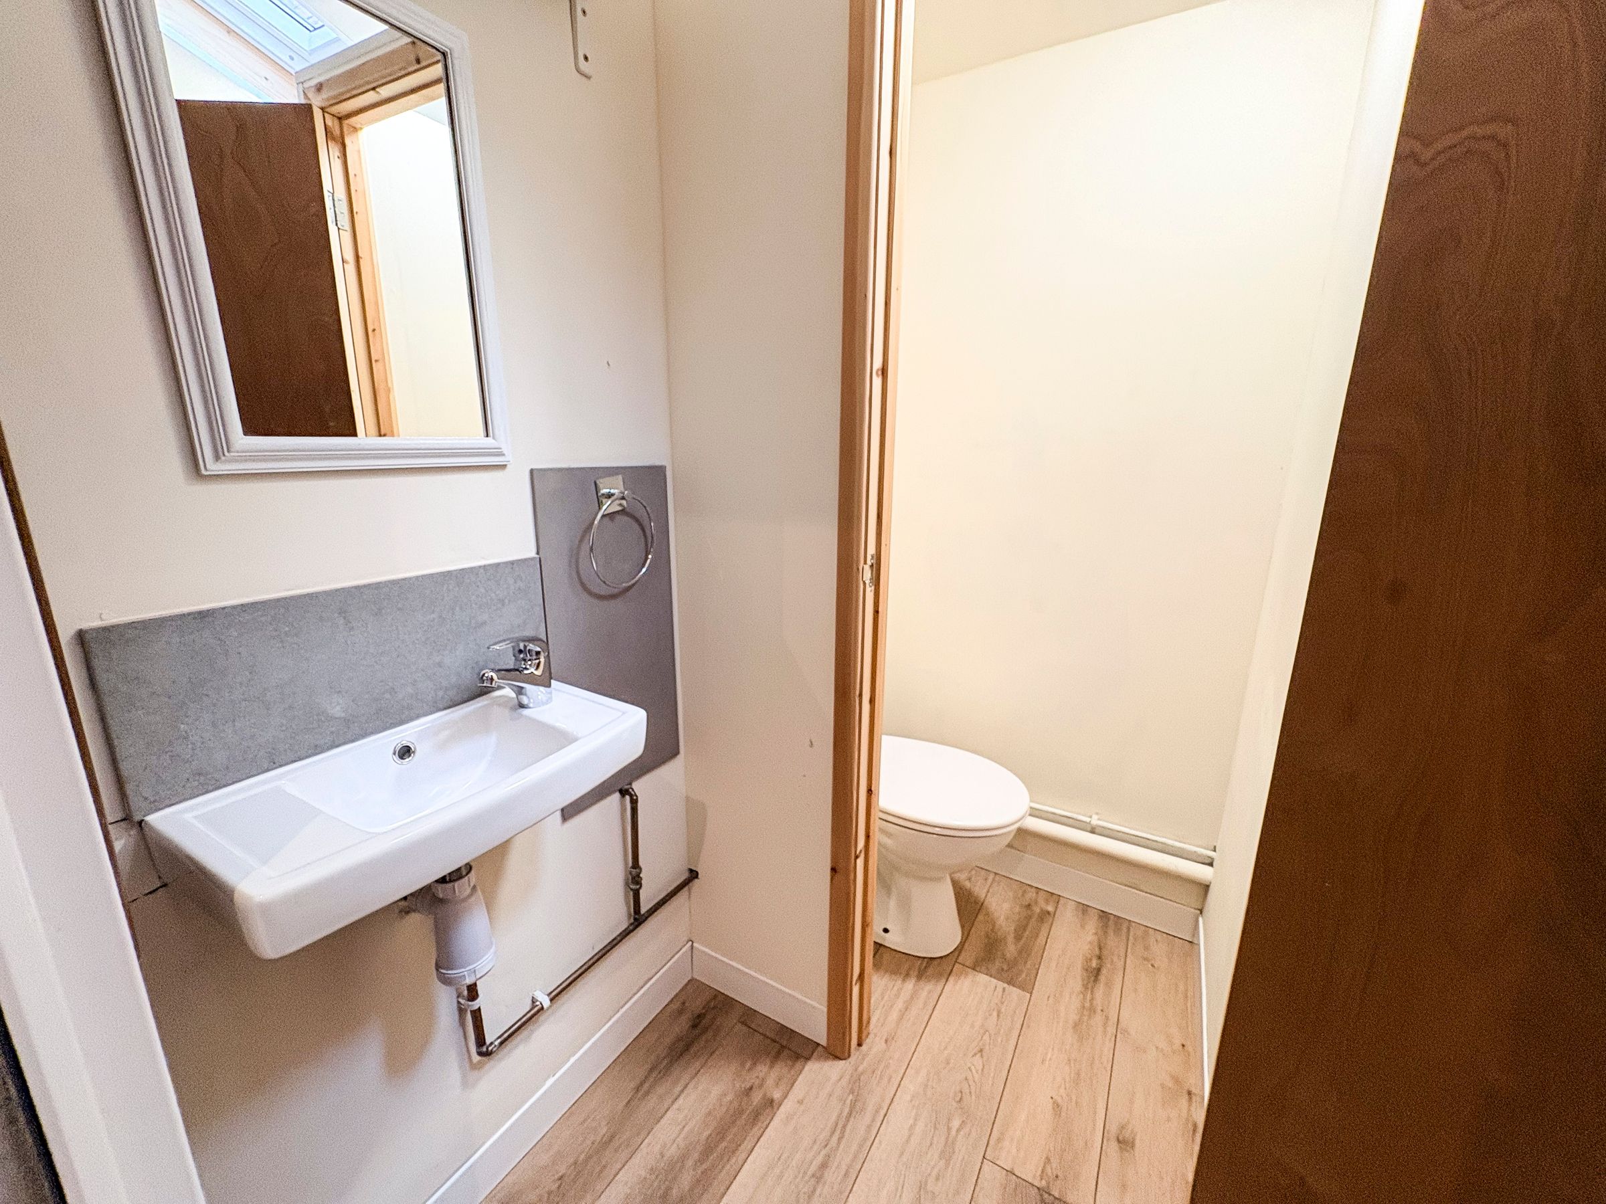
From the dining area, there is access into a useful, brick built, lean-to extension running along the side of the property. This additional space incorporates a downstairs WC, utility area and a separate storage room, with doors opening directly out onto the driveway. This is a particularly useful addition to the property, providing excellent storage and practical space for everyday family life.
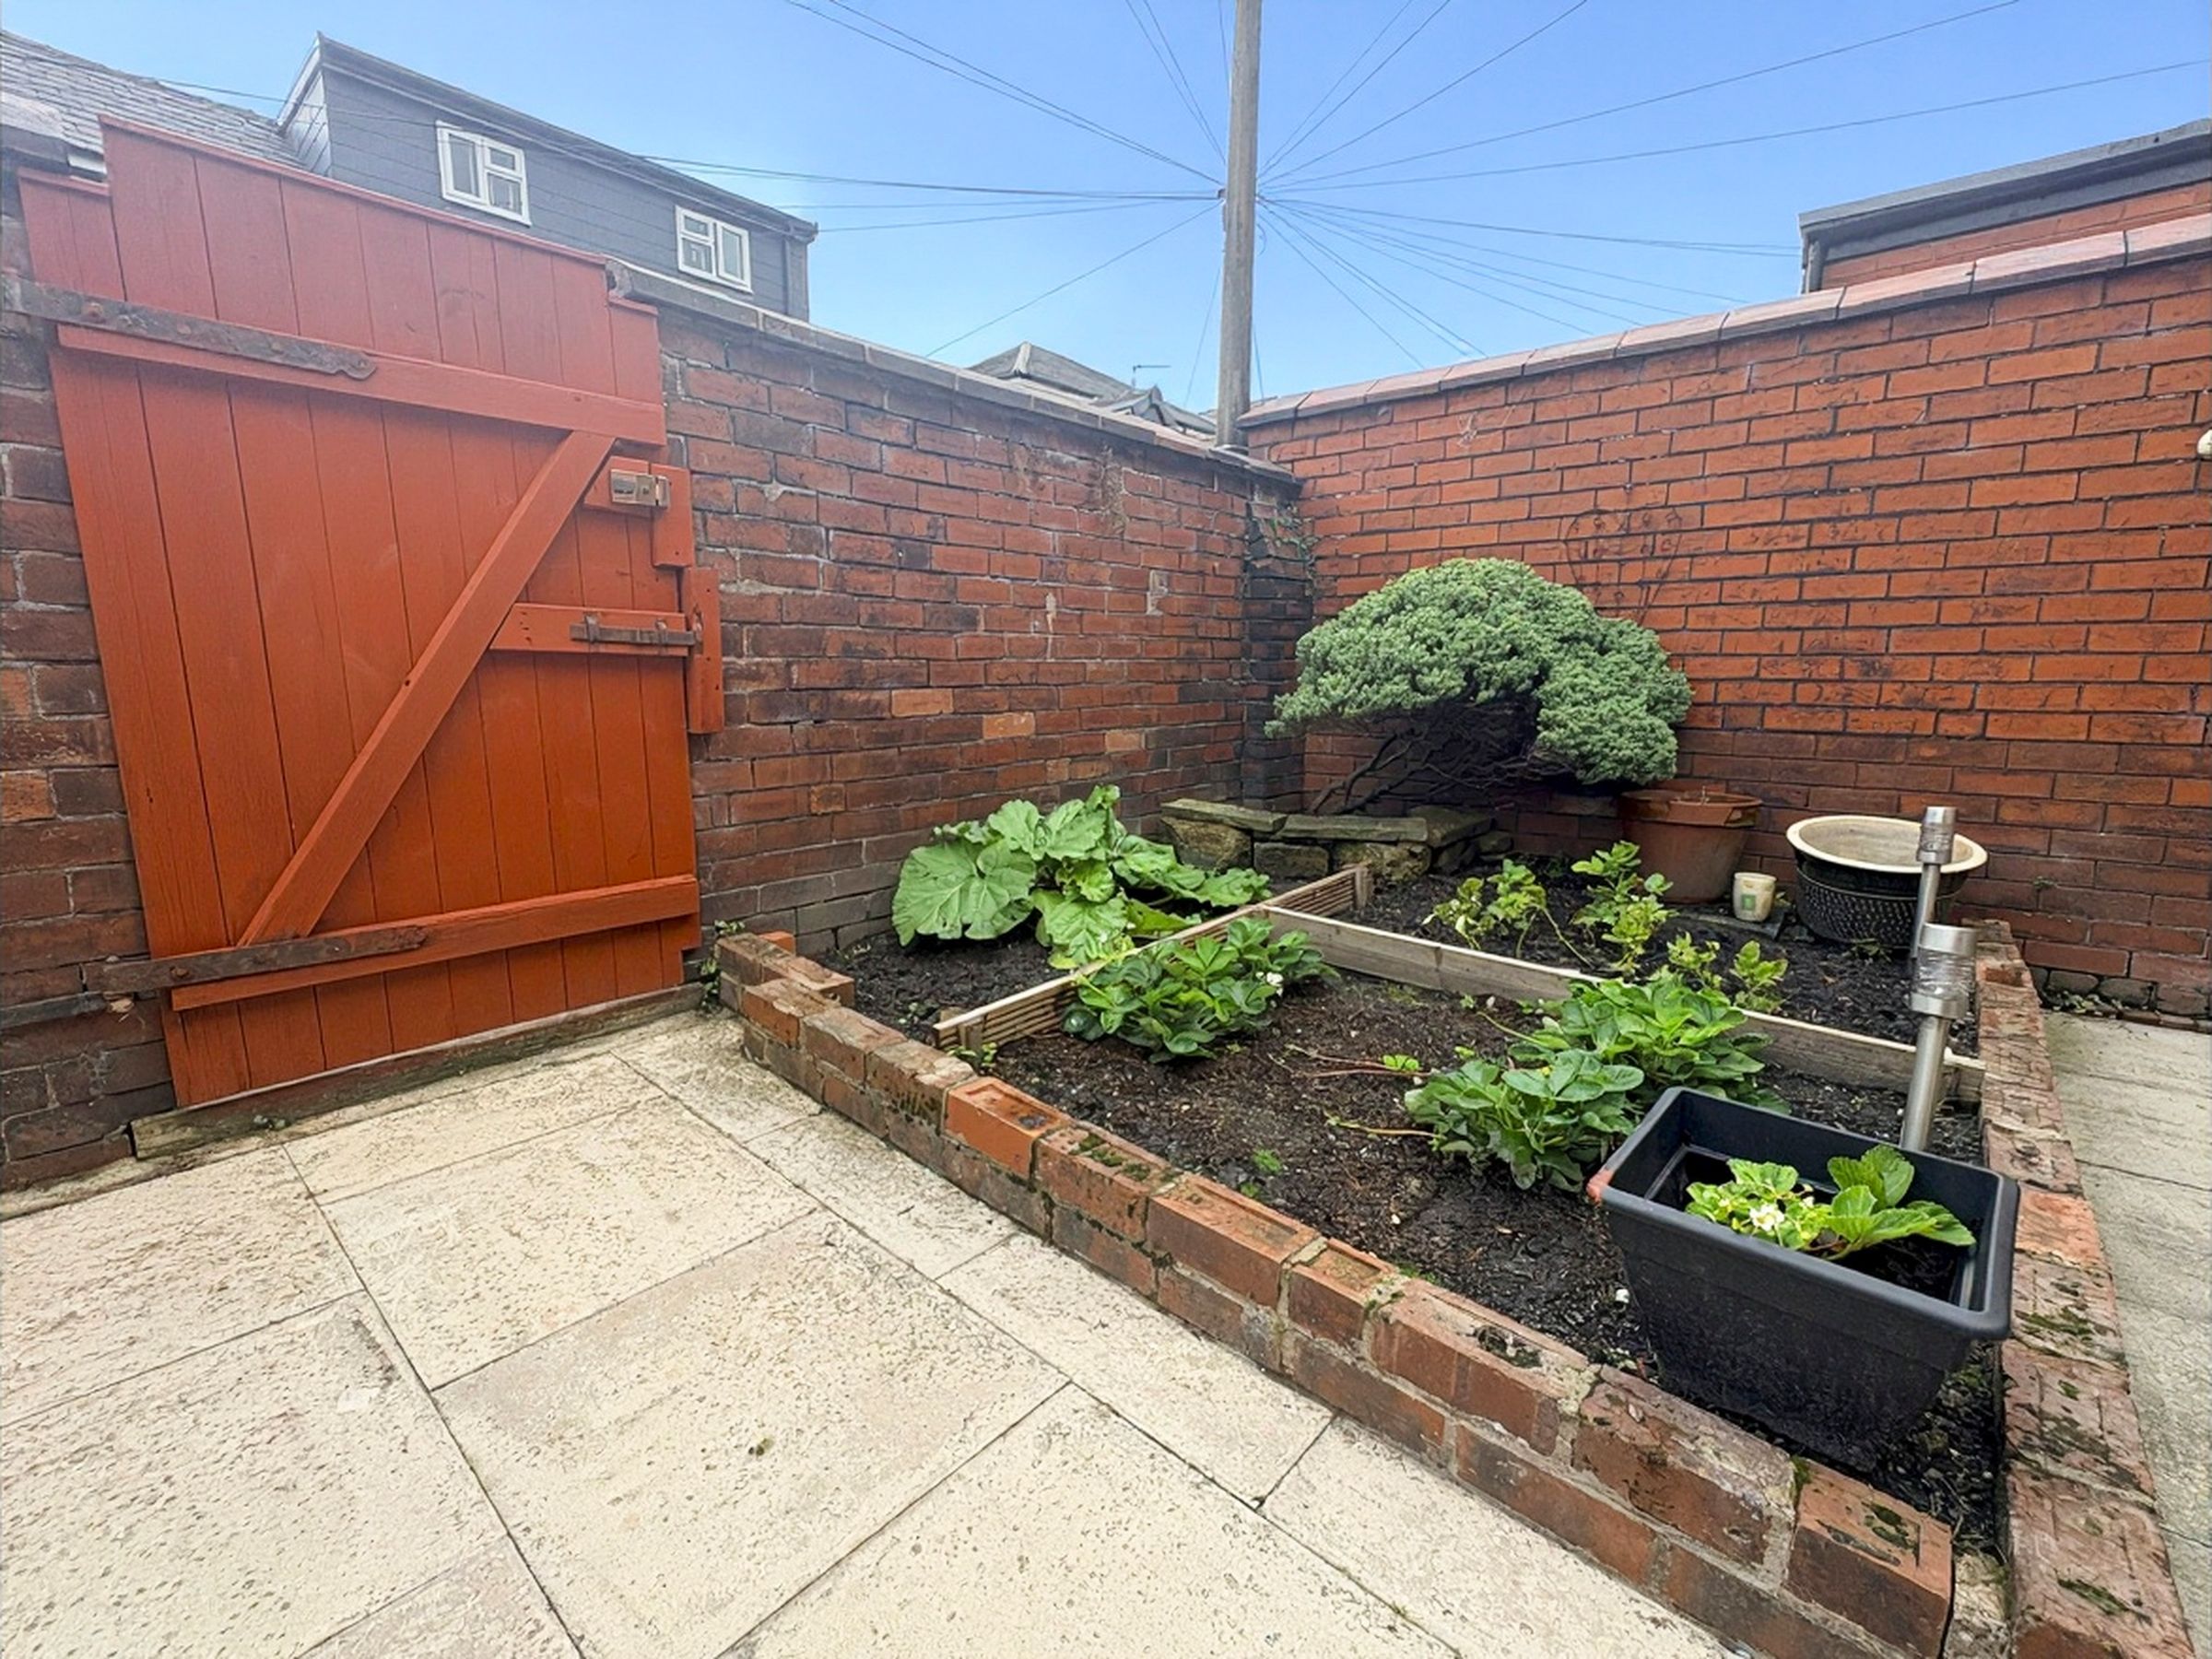
The kitchen also provides access out to the rear yard, which has been thoughtfully arranged to offer both outdoor seating and space for gardening. The yard is predominantly flagged and features a planted area currently being used by the owners to grow their own fruit and vegetables, along with a pleasant patio seating area. Gated access is available to both the side and rear, making the outdoor space particularly practical and easily accessible.
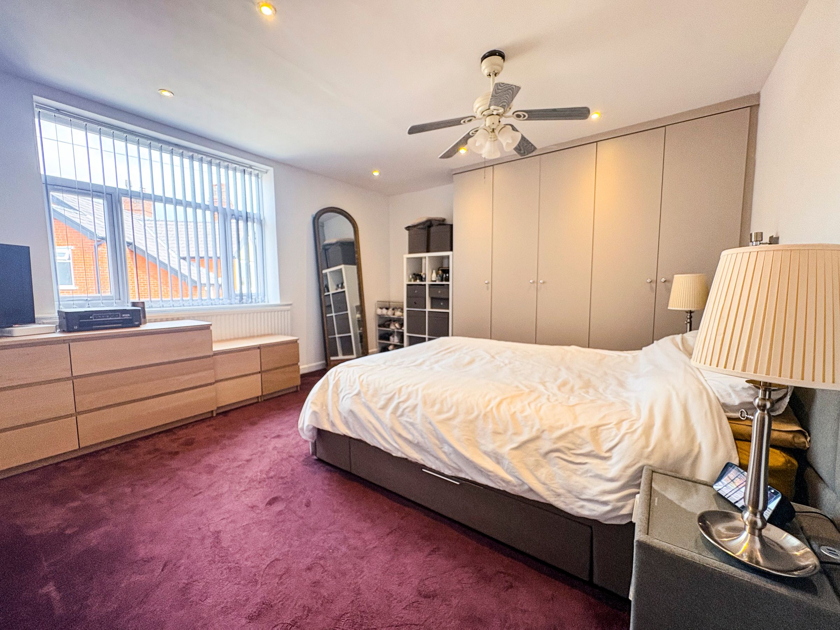
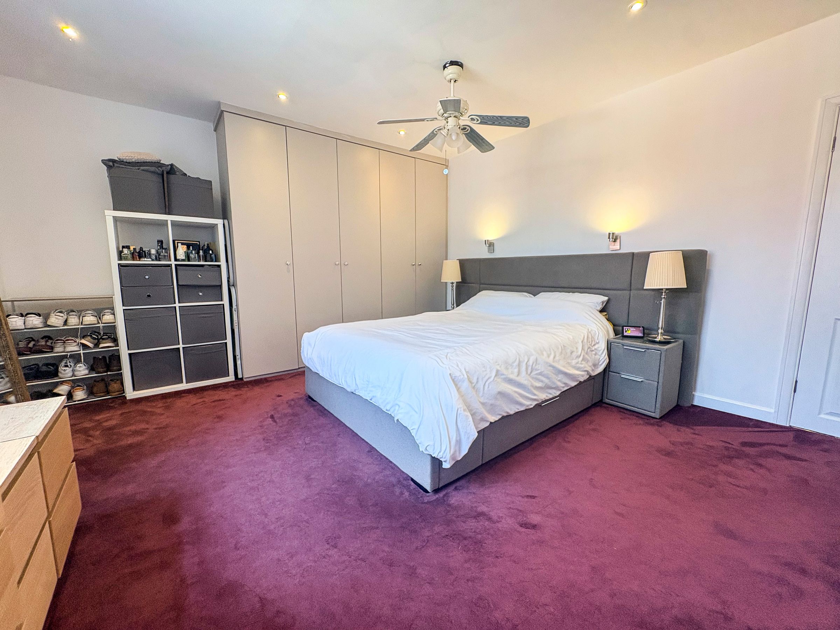
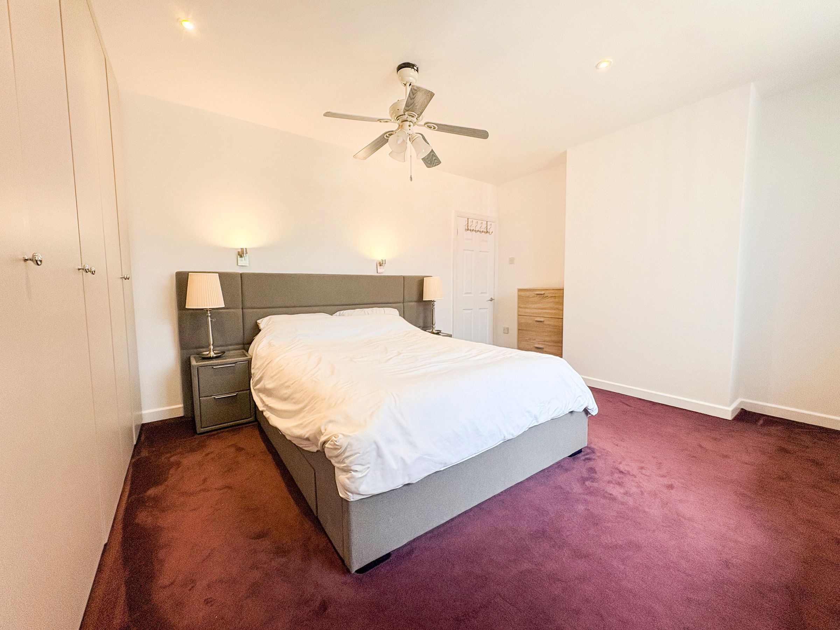
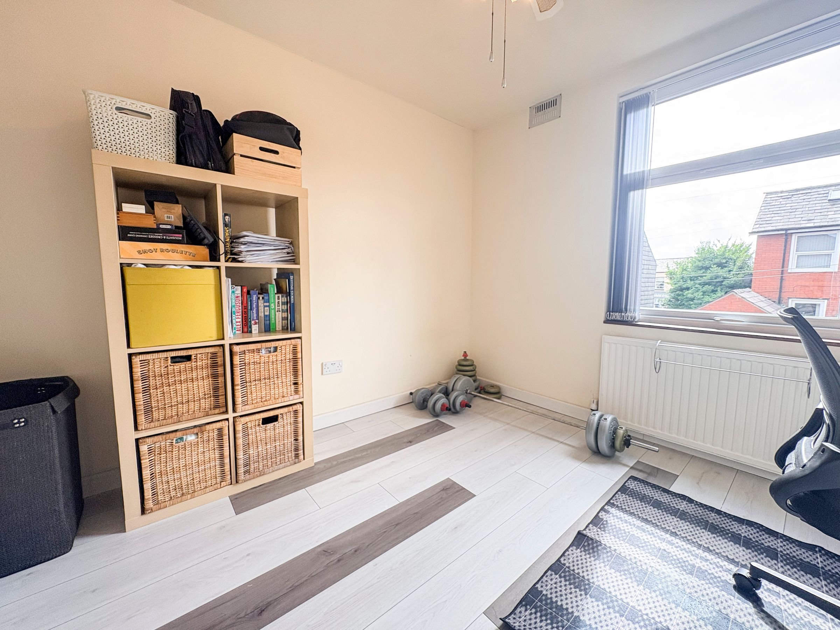
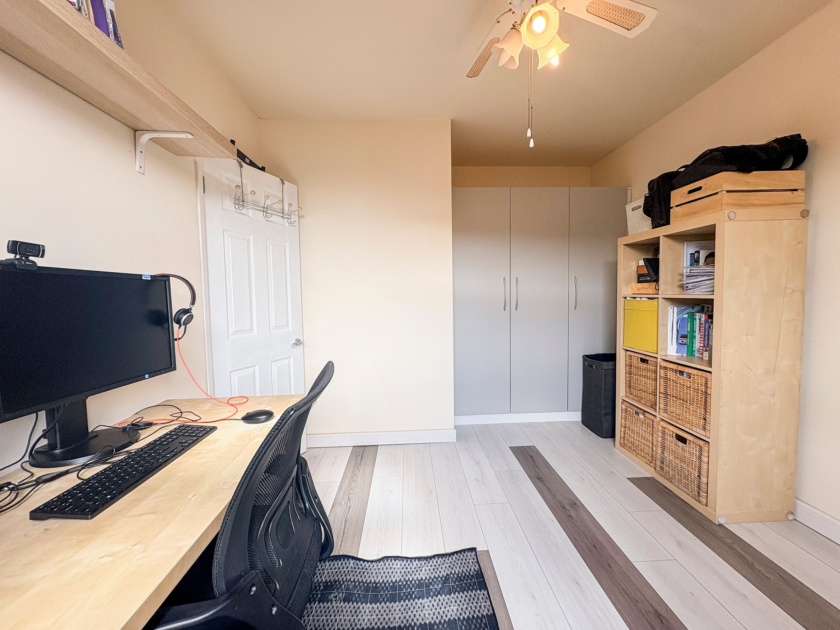
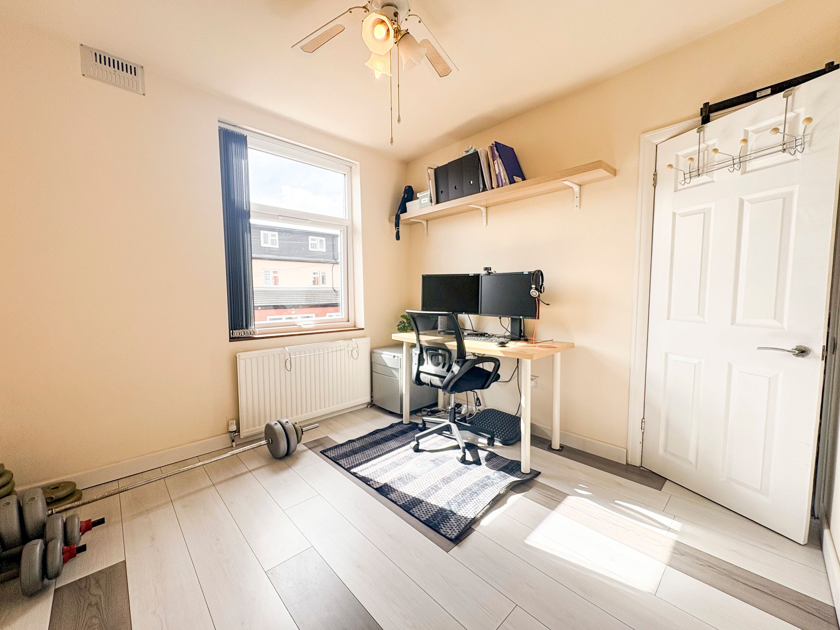
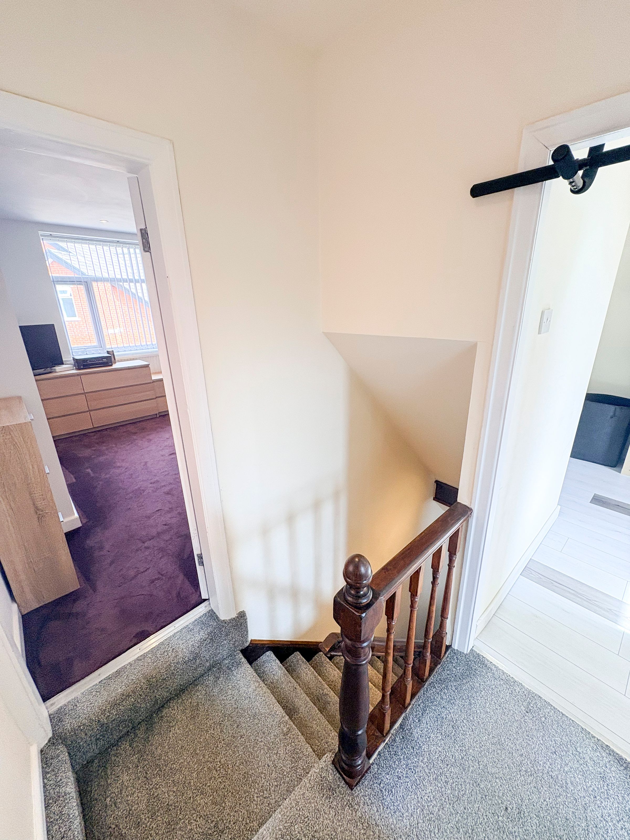
To the first floor are two well-proportioned bedrooms. The main bedroom is a spacious double located to the front of the property and is neutrally decorated and carpeted with fitted wardrobes providing excellent storage. The second bedroom is a generous single room positioned to the rear and also benefits from fitted wardrobes. Currently utilised as a home office, this versatile room would equally make an ideal child's bedroom, dressing room or study. It is neutrally decorated and finished with laminate flooring.
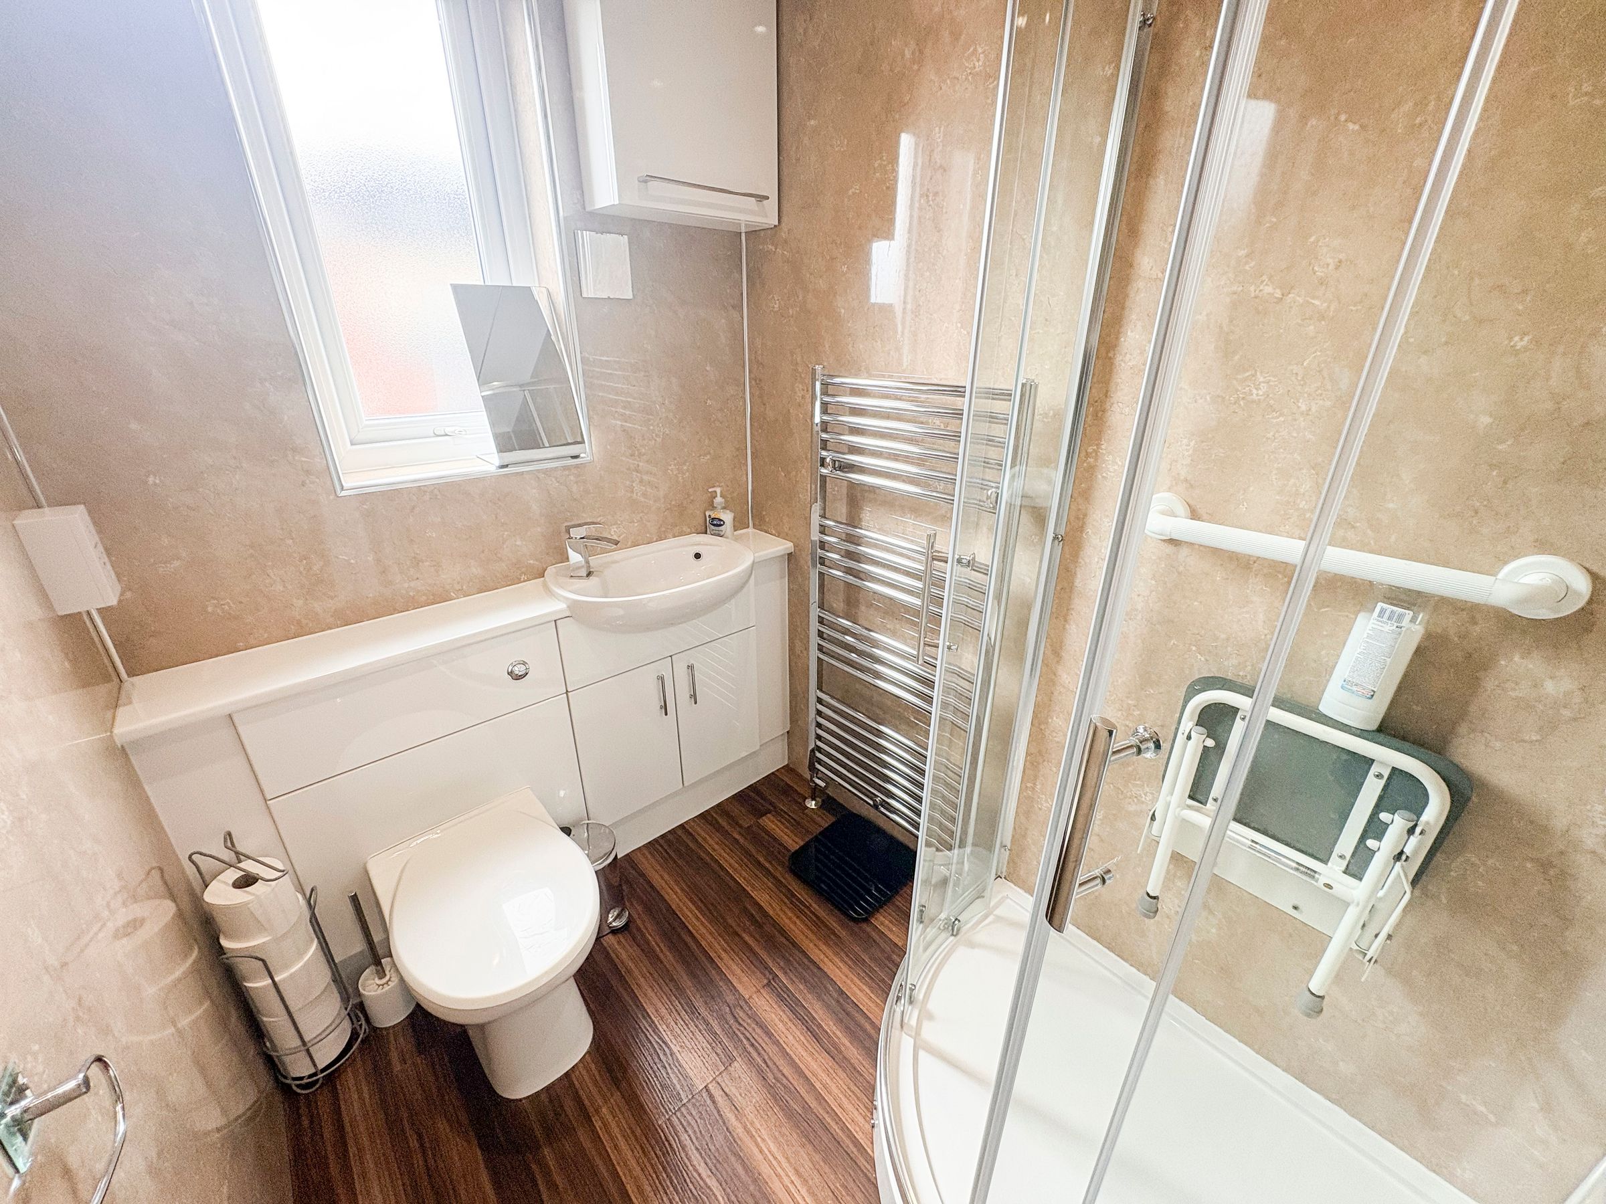
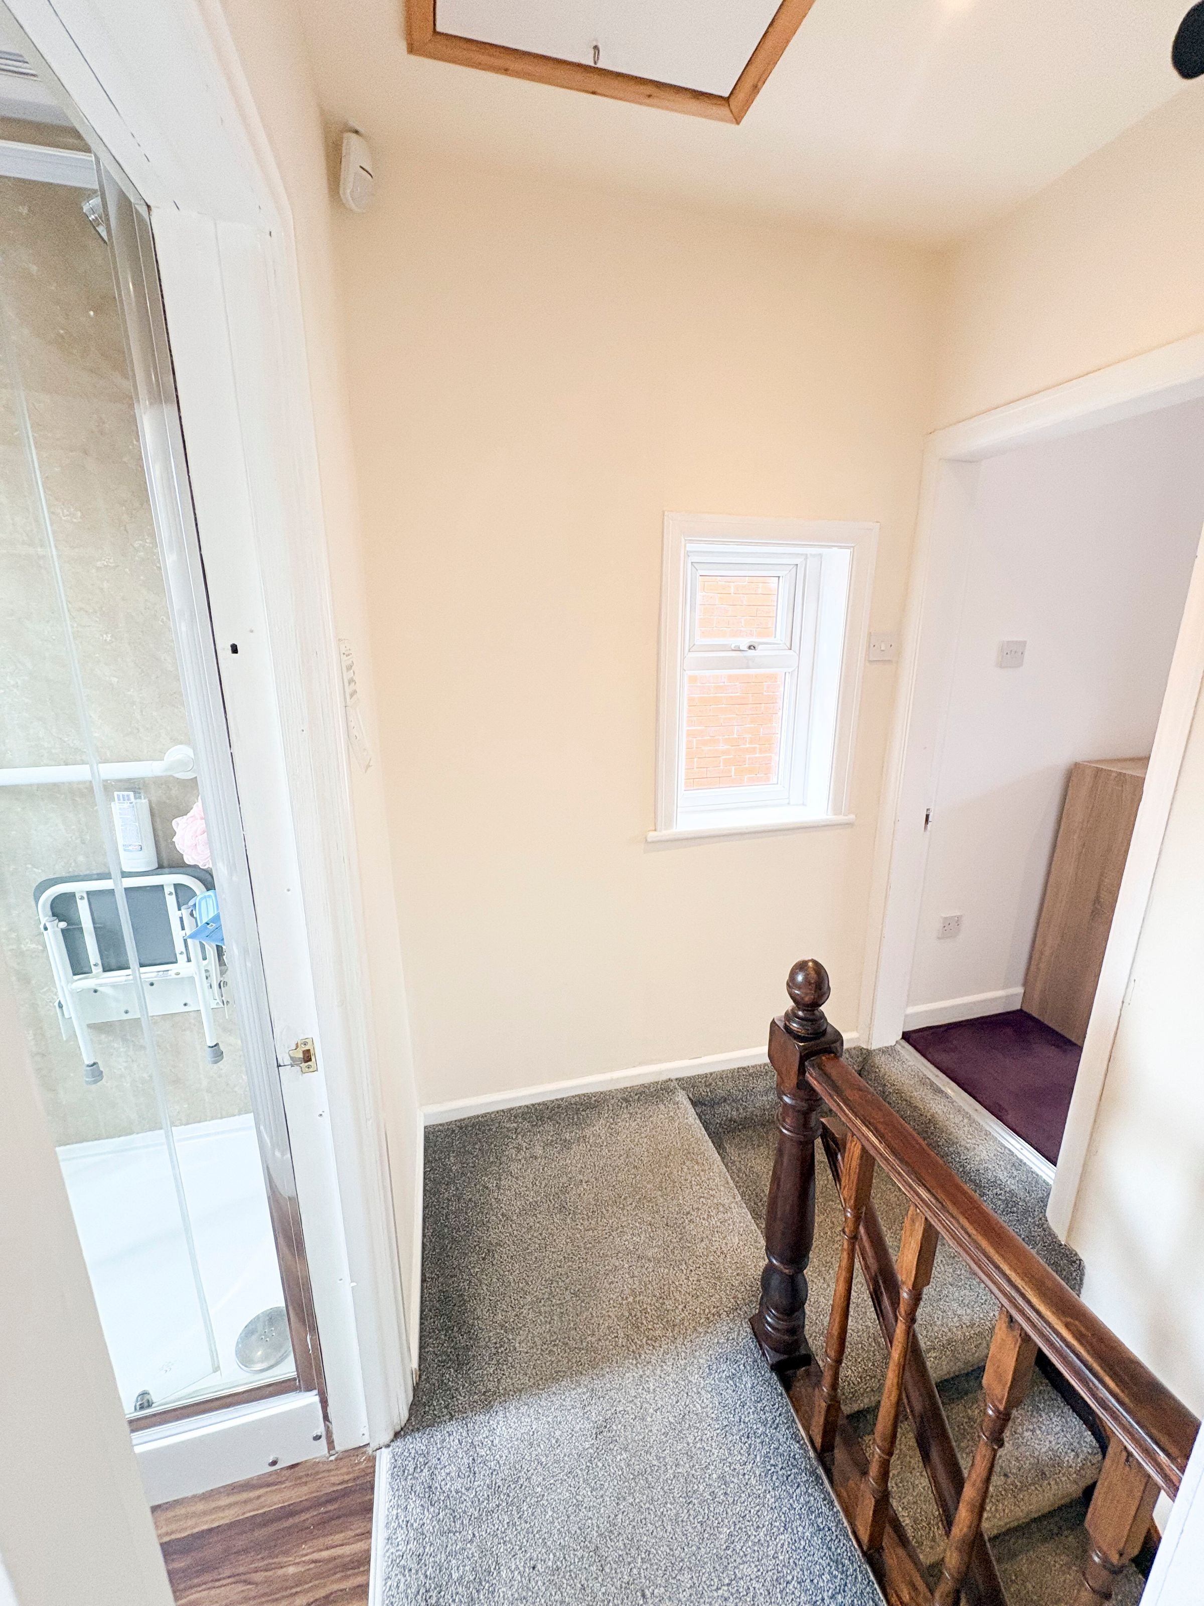
Completing the internal accommodation is the modern shower room, fitted with a white suite and presented in a neutral style with panelled walls and high quality, waterproof, laminate flooring.
Externally, the property enjoys an attractive frontage separated from the pavement by a gated and walled garden, alongside a flagged driveway providing off-road parking for one vehicle. Being an end-terrace property, the home also benefits from useful side access. On street parking is also available.
Abbotsford Road is conveniently located within easy reach of a range of local amenities, including shops, supermarkets, schools and everyday services, while Bolton town centre is easily accessible and offers a wider selection of retail, leisure and dining facilities. The area is well served by public transport, with regular bus routes nearby and excellent road links providing convenient access into Bolton and surrounding areas. For those needing to commute, the property is also well positioned for access to the major transport networks, making it a practical choice for travel throughout the North West.
A fantastic and deceptively spacious home which has been beautifully presented throughout, offering modern living accommodation, excellent additional storage and utility space, a private rear yard and the increasingly desirable benefit of off-road parking. Early viewing is strongly recommended to appreciate everything this lovely home has to offer. Call us now to arrange your viewing.
Key details
Broadband: up to 5500mbps
Parking: Driveway, On street
657ft2 floor area
1023ft2 plot size
Leasehold
Lease end: 7 September 2899
Council tax band A
Local authority: Bolton Council
Additional information
- Energy efficiency (current)
- D (66)
- Energy efficiency (potential)
- B (82)
- Environmental impact (current)
- D (62)
- Environmental impact (potential)
- C (79)
- Is in a conservation area
- No
- Is a listed property
- No
- Construction materials
- Brick and block


Near the property
Rooms and dimensions
Vestibule
3' 10" x 2' 11" (1.16m x 0.88m)
Living Room
15' 11" x 14' 10" (4.85m x 4.52m)
Max
Kitchen/Diner
17' 7" x 14' 10" (5.37m x 4.51m)
Max
WC/Utility
7' 7" x 5' 4" (2.30m x 1.63m)
Storage Area
13' 0" x 5' 4" (3.96m x 1.63m)
Shower Room
6' 6" x 4' 10" (1.97m x 1.48m)
Bedroom 1
13' 3" x 15' 0" (4.04m x 4.57m)
Max
Bedroom 2
12' 1" x 9' 7" (3.69m x 2.93m)
Max (length into recess)